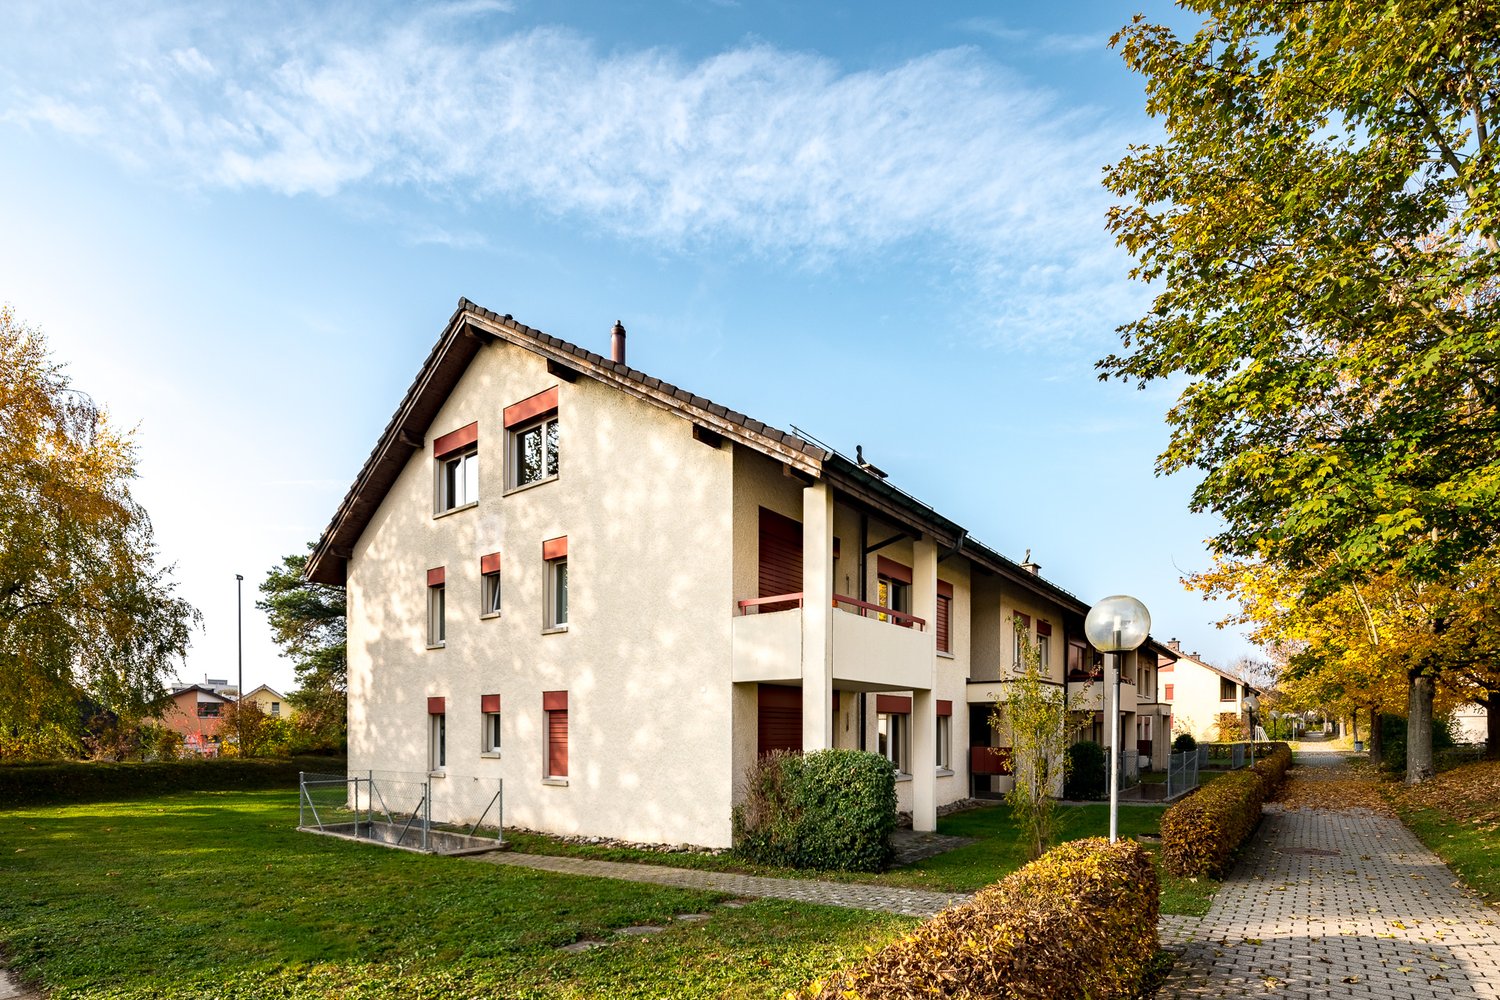
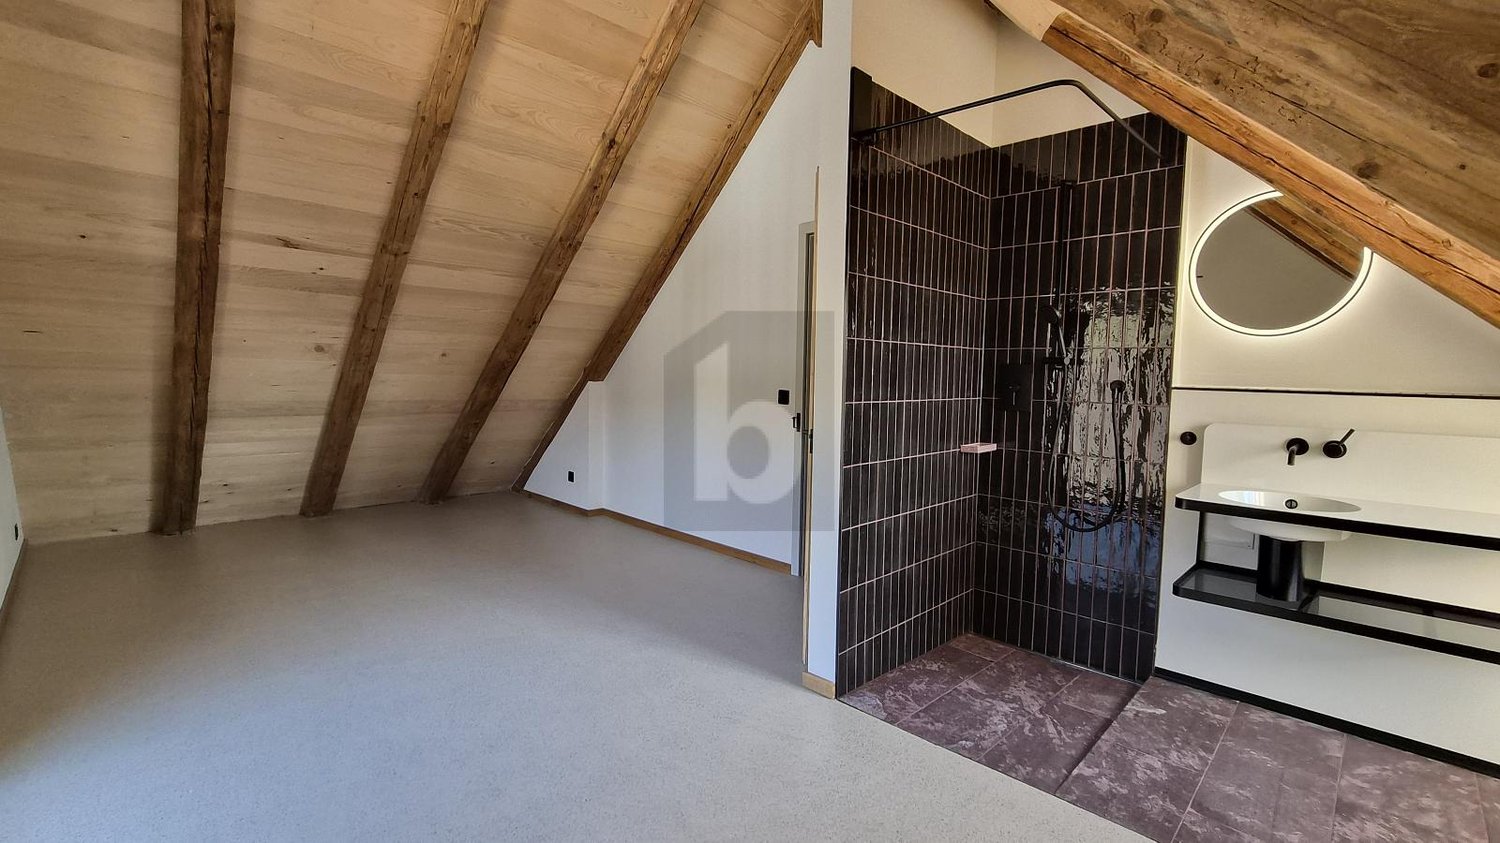
Niederwil AG - Roof flat rent

We recommend expanding your search criteria to get similar results. The current filters didn’t return any matches.

If you don’t want to change your current search criteria, we recommend creating a search alert, so you’ll be notified when matching offers become available.

More objects in your automatically expanded search area
20 results - Radius: + 10km
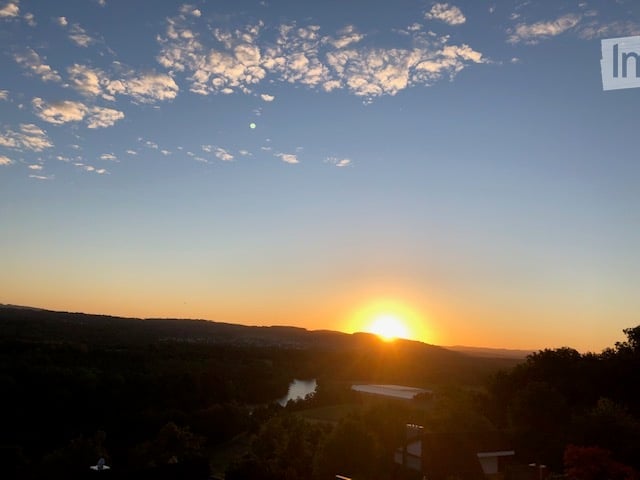
  • Scenic view of a sunset over a valley with a river and distant hills, with a small structure visible in the foreground.
  • Modern two-story house with white exterior, large windows, raised ground floor, garage, and well-maintained lawn.
  • Bright, empty room with large windows offering a scenic view of a green landscape and distant cityscape. The room features a tiled floor and white walls.
  • Open-plan living and kitchen area with a modern fireplace, sleek kitchen cabinets, and expansive windows offering a scenic view.
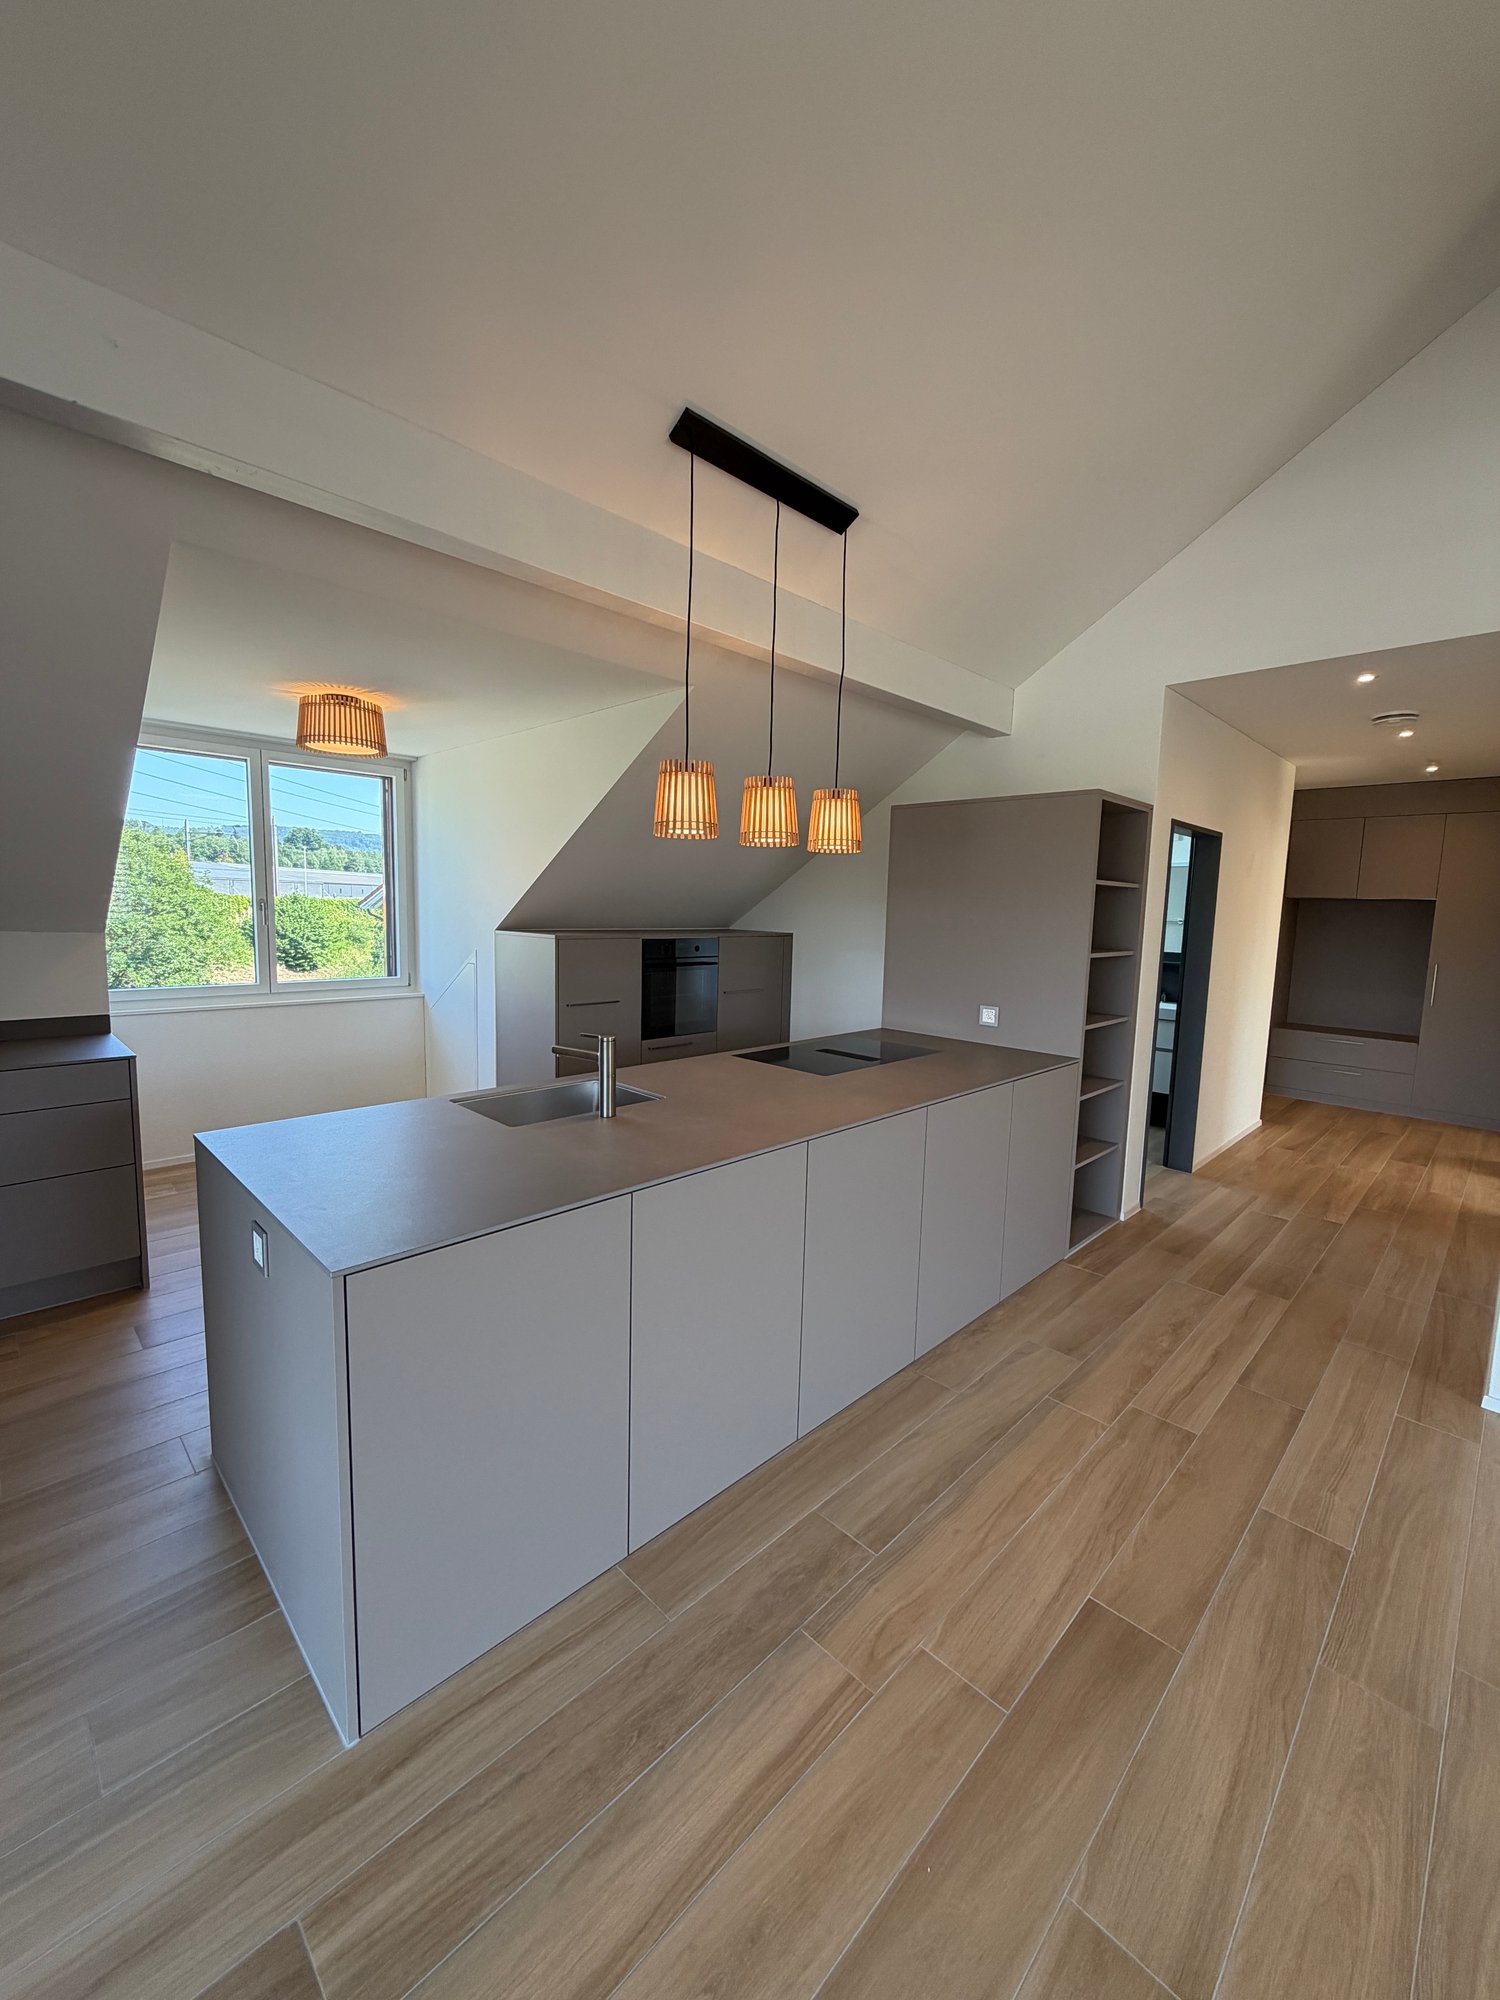
  • Modern, unfurnished kitchen with sleek grey cabinets, a black countertop, and a built-in oven. The space features large windows and a tiled floor.
  • Empty room with wooden flooring, white walls, and large windows offering a view of greenery outside.
  • Bright, modern balcony with large glass doors, tiled floor, and scenic view of the city and mountains.
  • Modern bathroom with beige tiles, double sink, large mirror, toilet, bathtub, and a radiator near the shower area.
  • Modern bathroom with a toilet, sink, mirror, and glass-enclosed shower. Features a dark wooden cabinet, beige tiles, and a small window.
  • Modern bathroom with a bathtub, sink, radiator, and glass-enclosed shower area. Features grey tiled walls and a large window providing natural light.
  • Clean, modern hallway with tiled floor, white walls, and a private washing machine in an adjacent room.
  • Empty room with wooden flooring, white walls, and large window with radiator below.
  • Empty hallway with white walls, gray tiled floor, built-in closet with shelves and drawers, and recessed lighting.
  • Well-maintained garden with a lawn, concrete steps, gravel pathway, and surrounding trees and shrubs.
  • Modern garden area with gravel ground, concrete planters, and a raised concrete wall with small plants. A pathway leads to the building.
  • A modern outdoor patio area with a concrete floor, a stone retaining wall, and a grassy lawn. The area is enclosed by a metal fence and features a large stone block and a small concrete bench.
  • Modern outdoor patio with a pergola, stone retaining wall, and gravel pathway, surrounded by grass and trees.
  • Modern sauna room with wooden benches, glass door, and purple lighting inside. Includes a control panel and a small step leading into the sauna.
  • A modern outdoor patio area with a tiled walkway, raised planters, and a small seating area, bordered by a white building and a fence.
1 / 19
5.5 rooms, 172m², CHF 4,575.–
Top
Rebhalde 12, 5620 Bremgarten

Living with a wide view – spacious, private and with a holiday atmosphere

5½-room apartment with 172 m² of living space, large garden, pavilion, sauna and breathtaking views in Bremgarten. The living space is divided between the ground floor and the 1st floor.In a unique location in a very quiet, yet child-friendly single-family home neighborhood, we are renting a 2-story property that was completely renovated 5 years ago, featuring an exclusive apartment. (First occupancy date from 1.1.2027 or by arrangement).The 5 1/2 room apartment has a covered, spacious outdoor pavilion with a magnificent view of Bremgarten's old town, the Reuss river, and the Inner Swiss mountain range. Thanks to the large window fronts, it is flooded with light. An outdoor seating area with a large lawn also belongs to this unique apartment. A large chimney additionally provides a warm living atmosphere.The apartment impresses with the high quality standard of the renovation materials and the upscale equipment. On the ground floor, a sauna with a large rest and multi-purpose room (58m2) and the corresponding wet cell are available.Further equipment of the apartment:· Own washing machine and dryer integrated in the apartment· Three wet cells (bathtub and shower)· Large cellar 32m2· Double garage· Living space 172m2· Surroundings 350m2· Room height 2.40 - 2.45mSchools, public transport, and shopping facilities are within walking distance. Bremgarten is optimally located in terms of transport, allowing you to reach Zurich Enge in 30 minutes by express bus, for example.This is a home for people who are looking for something special. Here, you don't just live in a spacious apartment: you enjoy peace and privacy, plenty of space, nature right outside your door, and a view that brings joy every day.Have we piqued your interest? We look forward to your contact and to showing you this exquisite and comfortable apartment during a viewing.We would be happy to arrange a meeting with you. We look forward to a new tenant who feels at home in a quiet, well-maintained environment and values a respectful and considerate coexistence in the house.

Travel time
-
1 / 11
4.5 rooms, 92m², CHF 1,790.–
Zelglistrasse 2, 5442 Fislisbach

Apartment with Chimney - limited until 30.06.2027

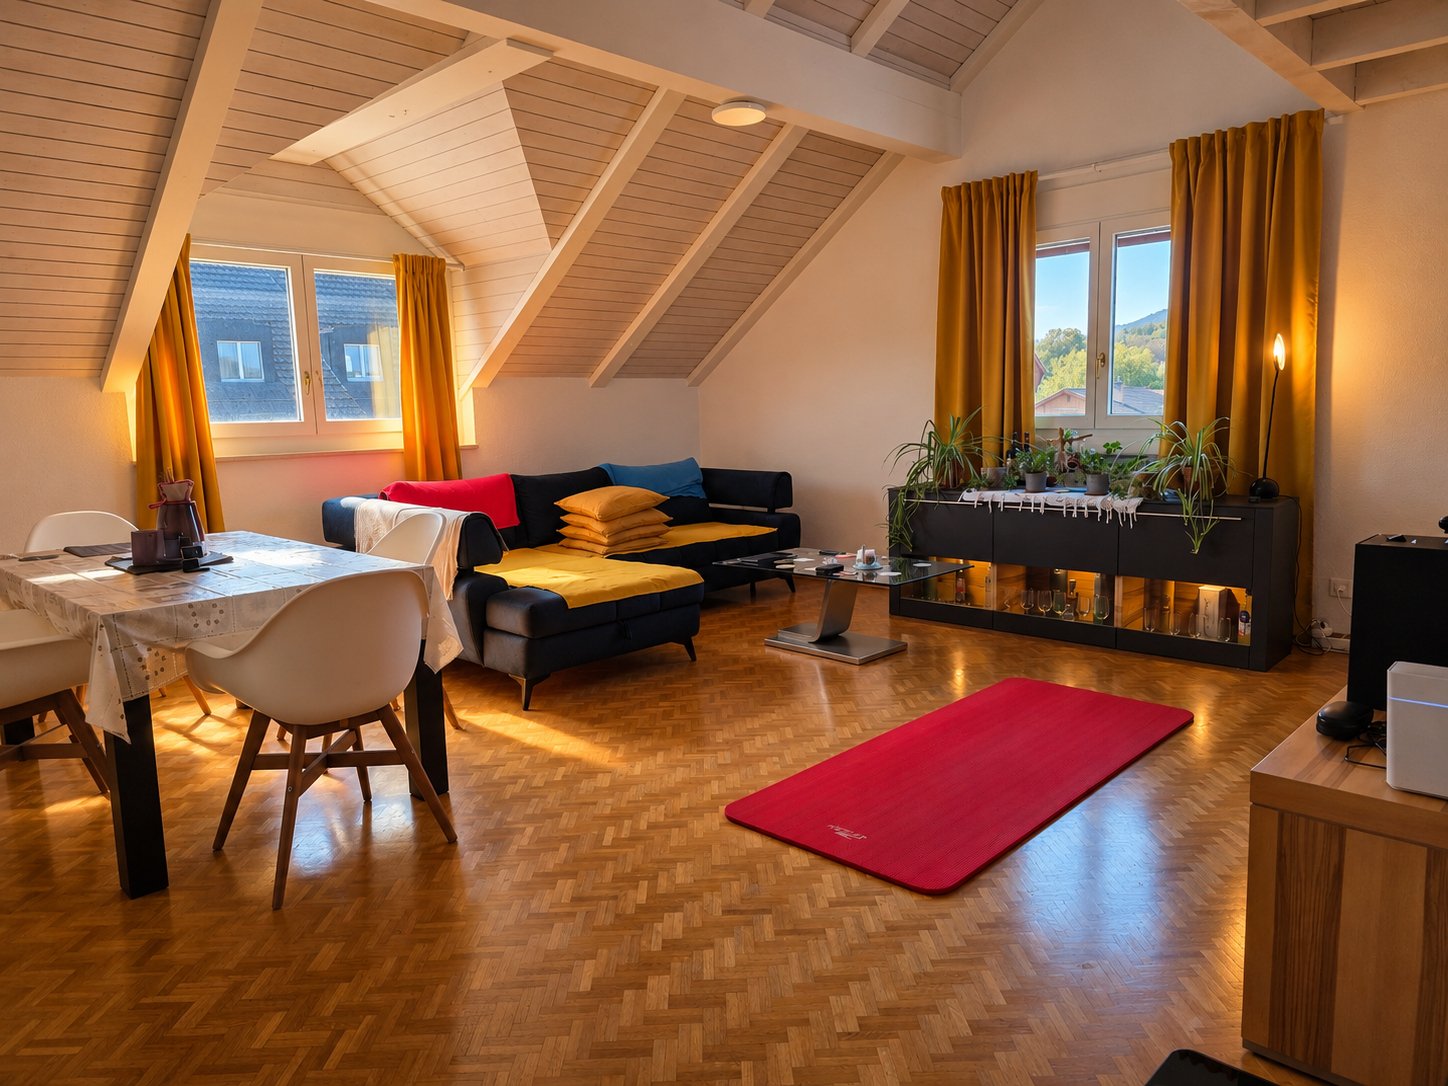
We rent this beautiful 4.5-room attic apartment in a child-friendly building, which offers you, in addition to the spacious floor plan, the following amenities:- Built-in closets in the entrance area- bright living and dining room - with parquet floor- with cozy chimney- spacious bedrooms- separate kitchen- with dishwasher- bright bathroom/WC with window- separate shower/WC with window- sunny balconies- basement compartmentThe pictures are sample pictures, which may differ slightly from the offered object. The exact room layout can be found in the attached floor plan.If required and available, a parking space can be rented for CHF 120.00 per month.The bus stop "Fislisbach, Niederrohrdorferstrasse" is just a few minutes' walk from the property. The lines 321, 322, 331 and 335 take you in the directions of Baden, Bremgarten, Mellingen and Widen.Shopping facilities such as a Coop, a Migros and a Denner, as well as the school and kindergarten, can be found in the village center, which is only 5 minutes' walk from the property.Various restaurants, such as a pizzeria, a traditional Swiss restaurant, a McDonald's or an Asian restaurant, can be reached in 15 minutes by car. The beautiful fields and meadows, which are almost in front of your doorstep, also invite you to sporting activities and cozy walks.Have we piqued your interest?Then contact us directly in the online ad via "Contact provider". You will then receive an automated email with the viewing information and the opportunity to apply digitally for the apartment and/or ask us any questions.We look forward to your digital application after the viewing.

Travel time
-
1 / 6
  • Balcony / Terrace
  • Elevator
  • Garage
  • +2
4.5 rooms, 150m², CHF 5,145.–
Unterdorfstrasse 74, 8966 Oberwil-Lieli

1. Rental - Luxurious 4.5-room attic with gallery

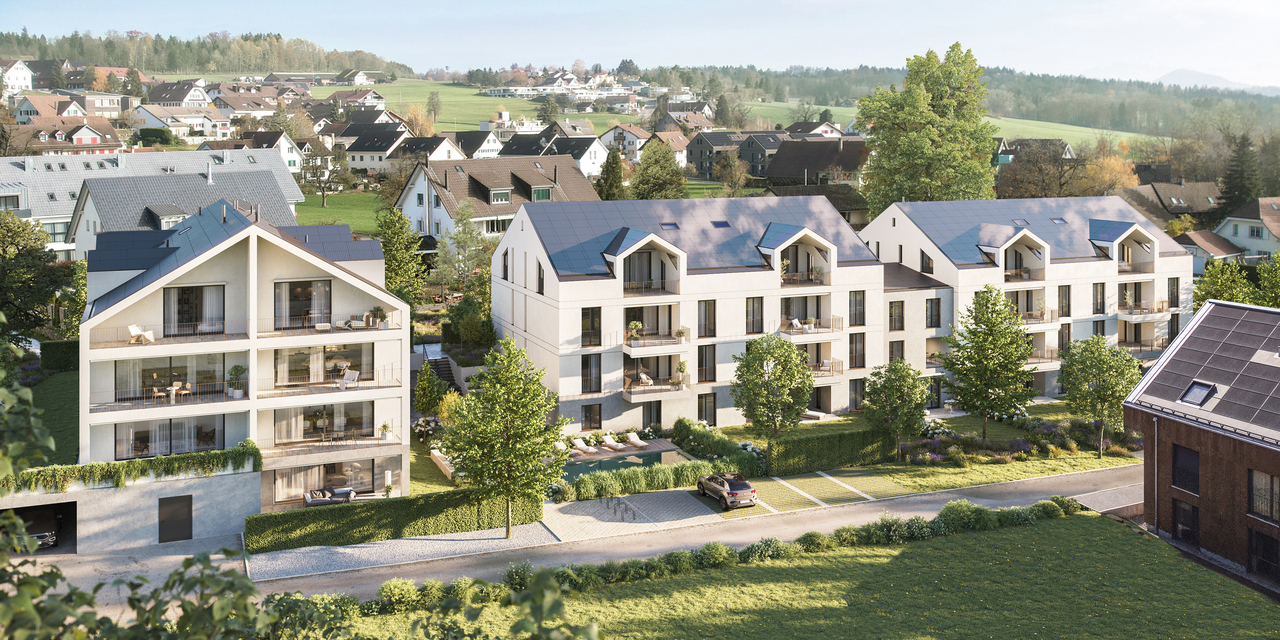
These modern 4.5-room new apartments are available for rent from November 1, 2026.With a distant view of the Alps and quick access to Zurich and Zug, the apartments offer peace, comfort, and the highest quality of life. The attractive residential area Oberwil-Lieli also convinces with its particularly favorable tax burden, making the community one of the most sought-after residential areas in the region.Highlights of the apartmentsSunny living:Spacious living room with direct access to the sunny balcony or garden terrace.Outdoor area:Cozy outdoor area with a natural pool for shared use.Bedrooms:Flexibly usable as parent bedrooms, children's rooms, guest rooms, or home offices.Kitchen:Modern, open kitchen with an elegant kitchen island, high-quality stone countertops, and two ovens as well as other high-quality appliances - ideal for cooking enthusiasts and social evenings.Bath:Each apartment has two bathrooms, a separate toilet, and a laundry room with its own washing tower.Elevator:Convenient access from the parking garage to the attic apartments.Location:Highway connection and shopping opportunities at the Biohof and Volg Oberwil-Lieli are in the immediate vicinity. Thanks to the west-facing location, you also enjoy a particularly long evening sun with breathtaking sunsets that often paint the sky deep red and are visible until around 9:30 pm.The surroundings at a glanceEducation:Kindergarten, kindergartens, and primary school directly in the village.Nature:The village is picturesquely located above the Reusstal on the edge of the Mutschellen - above the fog line - and offers a beautiful view as well as numerous recreational areas.Mobility:In about 15 minutes by car to the Zurich city center and only about 20 minutes to Zurich Airport.Visit our project website and get an overview of the 7 new apartments:www.hillview-park.chHave we sparked your interest?We look forward to your contact.

  • Balcony / Terrace
  • Elevator
  • Garage
  • +2
1 / 7
4.5 rooms, 114m², CHF 2,239.–
Burematt 10, 5243 Mülligen

Dream Home for Family

Available immediately or by arrangement, we are renting this beautiful and modern 4.5-room apartment. The apartment offers you the following amenities: - Living bedroom and kitchen with parquet floor- Wet cells with low-maintenance, dark plate floor- Open kitchen with glass ceramic stove, dishwasher, oven and storage space for your kitchen utensils- Bathroom with toilet, two sinks, mirror cabinet, bathtub and private washing tower- Separate bathroom with toilet, sink, mirror cabinet and shower- Cozy balcony for lingering- Private basement compartment- Elevator available Pet keeping is allowed in this property. Environment: - Quiet, well-connected location in Mülligen: The property at Burematt 8 convinces with its pleasant living environment and good connection to the surrounding centers in the canton of Aargau.- Very good traffic connection: The next bus stops are within a few minutes' walk, with connections to the regional transport network and good accessibility to the nearby S-Bahn and highway connections in the Baden-Brugg-Aarau region.- Shopping opportunities in the surrounding area: Supermarkets, bakeries and other shops for daily needs are within a short driving distance in the neighboring municipalities such as Birr, Brugg or Baden.- Nature-based recreation right outside the door: The surroundings offer a lot of greenery, fields and walking paths along the Reuss and in the direction of the Jura slopes - ideal for relaxed leisure activities, sports and outdoor recreation. Please note that the pictures serve as reference pictures and may differ from the original. Have we sparked your interest? For a viewing appointment, please contact us in writing via the contact form. We look forward to your inquiry.

Travel time
-
1 / 20
2.5 rooms, 104m², CHF 2,990.–
8955 Oetwil an der Limmat

Exclusive penthouse with two loggias - living between nature and city

Exclusive penthouse with two loggias - living between nature and city In the idyllic Limmattal and nestled in the historic village center of Oetwil an der Limmat, a unique penthouse awaits you. The carefully renovated old building combines the charm of bygone times with modern comfort and creates a special living feeling. The apartment impresses with bright, open living, a well-thought-out room layout, and high-quality materials - perfect for couples or singles who value a stylish home.Penthouse flair with privacy Two loggias extend the living area outdoors and offer both sun hours and a view of the greenery. The flexibly usable room structure allows the design as a 2½- or 3½-room apartment, individually adapted to your needs.High-quality living with style The apartment convinces through high ceilings, clay cast floors, and oak wood stairs, which create a warm, elegant atmosphere. The open kitchen with metal fronts, larch wood, and V-ZUG appliances combines modern design with functionality.The bedroom is equipped with cocoa linoleum and high-quality oak wood bases - cozy and stylish. The modern wet cell with a walk-in shower rounds off the upscale living concept.Community & outdoor areas The property of over 1,500 m² offers a green oasis in the middle of the village. Fruit trees, pergola, barbecue area, and a park-like garden invite you to relax, enjoy or socialize.A community room with tools, garden equipment, ladder, and cleaning utensils is available to all residents. Additionally, a share cabinet simplifies everyday life.For sustainable mobility, an e-bike and an e-car with a charging station, operated by solar power from the house roof, are available.Location & infrastructure Oetwil an der Limmat offers a perfect combination of tranquility, nature, and proximity to the city. Bus stops are located directly in front of the house door, and the Dietikon train station with direct S-Bahn connection can be reached in about 12 minutes.Shopping opportunities are just a few minutes' walk away: Volg and farm shop Schmittenhof with regional products. The village square with pizzeria ?Zum Freihof? invites you to linger.The surroundings offer numerous leisure activities - walks through the Limmattal, hikes in the forest or on well-developed paths begin directly in front of the house.Highlights? 2½-room (possibility for 3½-room) penthouse in modernized old building? Two loggias with a view of the greenery? High ceilings, clay cast floors, and oak wood stairs? Open kitchen with metal fronts, larch wood, and V-ZUG appliances? Bedroom with cocoa linoleum and oak wood bases? Cooling system for summer (about 2-3 degrees), very well-insulated roof? Reduit with washing machine? Over 1,500 m² of communal garden with fruit trees, pergola, and barbecue area? Community room and share cabinet for practical use? E-bike and e-car with solar power from the house roof? Quiet location in the historic village center with proximity to public transport, shopping, and natureNote: no elevatorLight, space, and view in perfect harmony - this penthouse stands for exclusive living with a wide view. Secure your viewing appointment now and experience this extraordinary home.
1 / 5
3.5 rooms, 92m², CHF 1,695.–
Zelglistrasse 8, 5442 Fislisbach

Bright attic apartment - limited until 30.06.2027!

We are renting this 3.5-room apartment in a child-friendly building, which offers you, in addition to the spacious floor plan, the following amenities:- bright living and dining room with parquet floor- built-in closets in the entrance area- spacious bedroom- kitchen- with dishwasher- bright bathroom/WC with window- separate guest WC with shower- roof terrace- basement compartmentThis apartment is rented for a limited time until June 30, 2027.The pictures are sample pictures, which may differ slightly from the offered object. You can find the exact room layout in the attached floor plan.On request, a parking space in the underground garage can be rented for an additional CHF 120.00 per month.The bus stop "Fislisbach, Niederrohrdorferstrasse" is just a few minutes' walk from the property. Lines 321, 322, 331, and 335 take you in the directions of Baden, Bremgarten, Mellingen, and Widen.Shopping facilities such as a Coop, a Migros, and a Denner, as well as the school and kindergarten, can be found in the nearby village center.The beautiful fields and meadows, which are virtually at your doorstep, also invite you to engage in sports activities and take leisurely walks.Does this beautiful apartment meet your expectations?Then contact us directly in the online ad via "Contact provider". You will then receive an automated email with the viewing information and the opportunity to apply digitally for the apartment and/or ask us any questions.We look forward to your digital application after the viewing.

Travel time
-
1 / 7
2.5 rooms, 60m², CHF 1,790.–
Büttikerstrasse 7, 5614 Sarmenstorf

From carpentry to dream home / First rental – modern 2.5-room apartments

Where wood was once processed, modern living space with character is being created today: The former carpentry shop at Büttikerstrasse 7 in Sarmenstorf is being converted into an attractive residential building with nine individual rental apartments. • Apartment 9: 2.5-room attic apartment 2nd floor including parking space, approx. 60 m² (more apartment types can be found below) __________________________________________ Equipment • Open living, dining and kitchen area • Modern kitchen with induction cooktop, oven, dishwasher and fridge/freezer combination • Bathroom with floor-level shower and rain shower • Private washing machine and private dryer • Practical reduction and wardrobe closet • Low-maintenance vinyl floor in parquet optics • Lift over all floors • Bicycle and stroller rooms • Ground probe heat pump and photovoltaic system The apartments are located in a quiet area and offer a nice view into the green. The nearby bus stop "Sarmenstorf, Kirche" offers direct connections to Wohlen train station as well as in the direction of Fahrwangen and Meisterschwanden. __________________________________________ Rental conditions: Apartment 9: 2.5-room attic apartment 2nd floor including parking space, approx. 60 m² • Net rent: CHF 1,630.00 per month • Additional costs: CHF 160.00 per month • Gross rent: CHF 1,790.00 per month __________________________________________ Parking options • 4 garage boxes at CHF 120.00 per month each (ceiling height 1.80m) • 3 parking spaces in the parking hall at CHF 200.00 per month each • 1 outdoor parking space at CHF 60.00 per month __________________________________________ More apartments in this first rental Also discover our other apartment offers in this property. • Apartment 1: 2.5-room maisonette apartment ground floor - 1st floor with balcony, approx. 71 m² • Apartment 2: 2.5-room apartment ground floor with balcony, approx. 65 m² • Apartment 3: 2.5-room apartment 1st floor with balcony, approx. 67 m² • Apartment 4: 3.5-room apartment 1st floor with balcony, approx. 80 m² • Apartment 5: 2.5-room apartment 1st floor, approx. 58 m² • Apartment 6: 2.5-room apartment 1st + 2nd floor with gallery, approx. 72 m² • Apartment 7: 2.5-room apartment 1st + 2nd floor with gallery, approx. 100 m² • Apartment 8: 2.5-room apartment 1st + 2nd floor with gallery and seating area, approx. 106 m² • Apartment 9: 2.5-room attic apartment 2nd floor including parking space, approx. 60 m² __________________________________________ Have we sparked your interest? We look forward to your contact and will show you your new home. The pictures show the current state during the construction phase Contact person Truc Ho / +41 62 897 06 78 / info@btp-immoblien.ch
Travel time
-
1 / 6
  • Balcony / Terrace
3 rooms, 104m², CHF 3,350.–
8955 Oetwil an der Limmat

Modern Jewel with Loft Feeling

This architecturally successful and unique attic apartment delights with historically visible wooden beams, plenty of daylight, and an open living concept with a unique loft character. The combination of modern construction and rustic charm creates a very special living atmosphere.On 104 m², the apartment offers spacious rooms as well as attractive expansion potential: an extension to 3 rooms and/or an additional bathroom is possible.This BETTERHOMES offer is characterized by the following advantages:- First occupancy after careful renovation- Historic building- Quiet location in the village center- Noble V-Zug kitchen appliances- Large garden with barbecue area for shared use- Own washing machine in the apartment- Parking and underground parking spaces are available optionally- Bike room and tools for shared use available- and, and, and ...Interested? Contact us for a non-binding viewing, also online viewing possible!Not found anything suitable? Over 2,000 more offers at: www.betterhomes.ch - the real estate fair mediatorWant to market your own property?Benefit from our know-how: https://www.betterhomes.ch/de/profitierenDo you want to have a property valued?Find out its value now through our free valuation, immediately and non-binding!https://www.betterhomes.ch/de/knowledge/estimationMore detailsLocation: very good in the village centerCondition: First occupancy after renovationBathrooms / wet cells: 2 (1 x WC / sink, 1 x shower)Public transport: Bus, 200 mSchools: Kindergarten, 400 m / Primary school Letten, 900 mShops: Volg, 150 m / Farm shop 24h, 100 m

  • Balcony / Terrace
3.5 rooms, 104m², CHF 1,780.–
Zelglistrasse 14b, 5442 Fislisbach

Attic apartment with fireplace - limited until 30.06.2027

We rent this beautiful 3.5-room attic apartment in a child-friendly and quiet residential building, which offers you, in addition to the spacious floor plan, the following amenities:- bright living and dining room with parquet floor- built-in closets in the entrance area- with cozy fireplace- all rooms with parquet floor- separate kitchen- with ceramic glass stove- with dishwasher- bright bathroom/WC with window- separate shower/WC with window- two sunny terraces- cellar compartment The property is limited until 30.06.2027.The photos are sample images that represent the construction standard. You can find the exact room layout in the floor plan. If required and available, a parking space can be rented for CHF 120.00 per month.The bus stop "Fislisbach, Niederrohrdorferstrasse" is just a few minutes' walk from the property. Lines 321, 322, 331, and 335 take you in the directions of Baden, Bremgarten, Mellingen, and Widen.Shopping facilities such as a Coop, a Migros, and a Denner, as well as the school and kindergarten, can be found in the nearby village center.The beautiful fields and meadows, which are almost in front of your doorstep, also invite you to engage in sports activities and take leisurely walks.Have we sparked your interest?Then contact us directly in the online ad via "Contact provider". You will then receive an automated email with the viewing information and the opportunity to apply digitally for the apartment and/or ask us any questions.We look forward to your digital application after the viewing.

Travel time
-
1 / 4
3.5 rooms, 104m², Price on request
8955 Oetwil an der Limmat

Unique living above the rooftops of Oetwil

In the heart of Oetwil an der Limmat, this special penthouse combines the charm of a historic building with a modern and stylish living concept. The carefully renovated old building creates a unique ambiance, where architectural character and contemporary living comfort harmonize.The spacious, light-flooded rooms benefit from high ceilings and a clear room layout. Natural materials such as oak wood, clay cast floors, and finely tuned surfaces give the apartment a warm, quiet atmosphere. The center of the living area is the openly designed kitchen with high-quality materials and appliances from V-ZUG - ideal for everyday life as well as for social evenings.Particularly noteworthy are the two loggias, which complement the interior with attractive private outdoor spaces. They offer space for relaxed hours, breakfast outdoors, or simply a view of the surroundings.The flexible floor plan design allows for use as a spacious 2½-room or 3½-room apartment. This makes the penthouse suitable for couples and single people as well as for those who appreciate an additional room for a home office or individual living needs.A home for all those who want to combine historic ambiance, high-quality materials, and a quiet living location with proximity to village life.Oetwil an der Limmat is one of the popular residential areas in the Limmattal region and combines natural living with an excellent connection to the Zurich region. The historic village center conveys a pleasant calm and creates an authentic living environment with high quality of life.Bus stops are located in the immediate vicinity of the property. The Dietikon train station with direct S-Bahn connections to Zurich, Baden, and Zug can be reached in about twelve minutes. This makes the location ideal for commuters who appreciate a quiet living environment and yet benefit from short distances.For daily needs, the Volg and the Schmittenhof farm shop with regional products are just a few minutes' walk away. The village square with the popular pizzeria Zum Freihof invites you to linger. Numerous walking, hiking, and cycling paths along the Limmat and in the adjacent woodland areas begin practically right in front of the door.Room program:Main level:- Entrance- Spacious living and dining area- Open design kitchen with high-quality V-ZUG appliances- Main bedroom- Modern bathroom with walk-in shower- Reduit with washing tower- Two loggias with a view of the surroundingsAdditional:- Private underground parking space- Community room for shared use- Access to the park-like community gardenHighlights at a glance:- Penthouse in a carefully modernized old building- Flexible use as a 2½-room or 3½-room apartment- Two protected loggias with high privacy- Spacious room heights and light-flooded living areas- High-quality materials such as clay cast floors, oak wood, and larch wood- Open kitchen with metal fronts and V-ZUG appliances- Bedroom with cocoa linoleum and high-quality wood details- Reduit with its own washing machine- Cooling system for pleasant temperatures during the summer months- Very well-insulated roof structure- Over 1,500 m² large garden area with fruit tree population- Pergola and barbecue area for shared use- Community room and share cabinet- Sustainable mobility concept with e-bike, e-car, and solar power- Quiet living location in the historic village center- Direct access to walking, cycling, and recreational areasThis penthouse apartment offers a rare combination of historic character, contemporary living comfort, and natural living style. The thoughtful architecture, high-quality materials, and special location in the historic village center create a home with exceptional living quality.We would be happy to present this special property to you in the context of a personal viewing and provide you with the complete sales documentation upon request.Gian CarlosGerman / English
Other interesting objects