1 result - Roof flat rent: Büttikon AG
More objects in your automatically expanded search area
18 results - Radius: + 10km
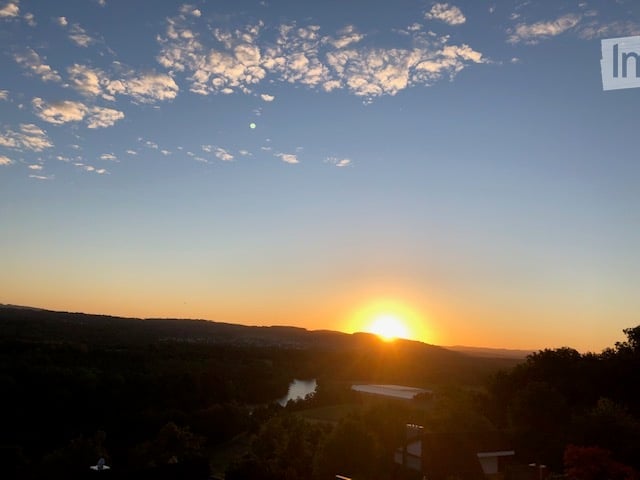
  • Scenic view of a sunset over a valley with a river and distant hills, with a small structure visible in the foreground.
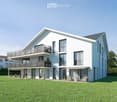
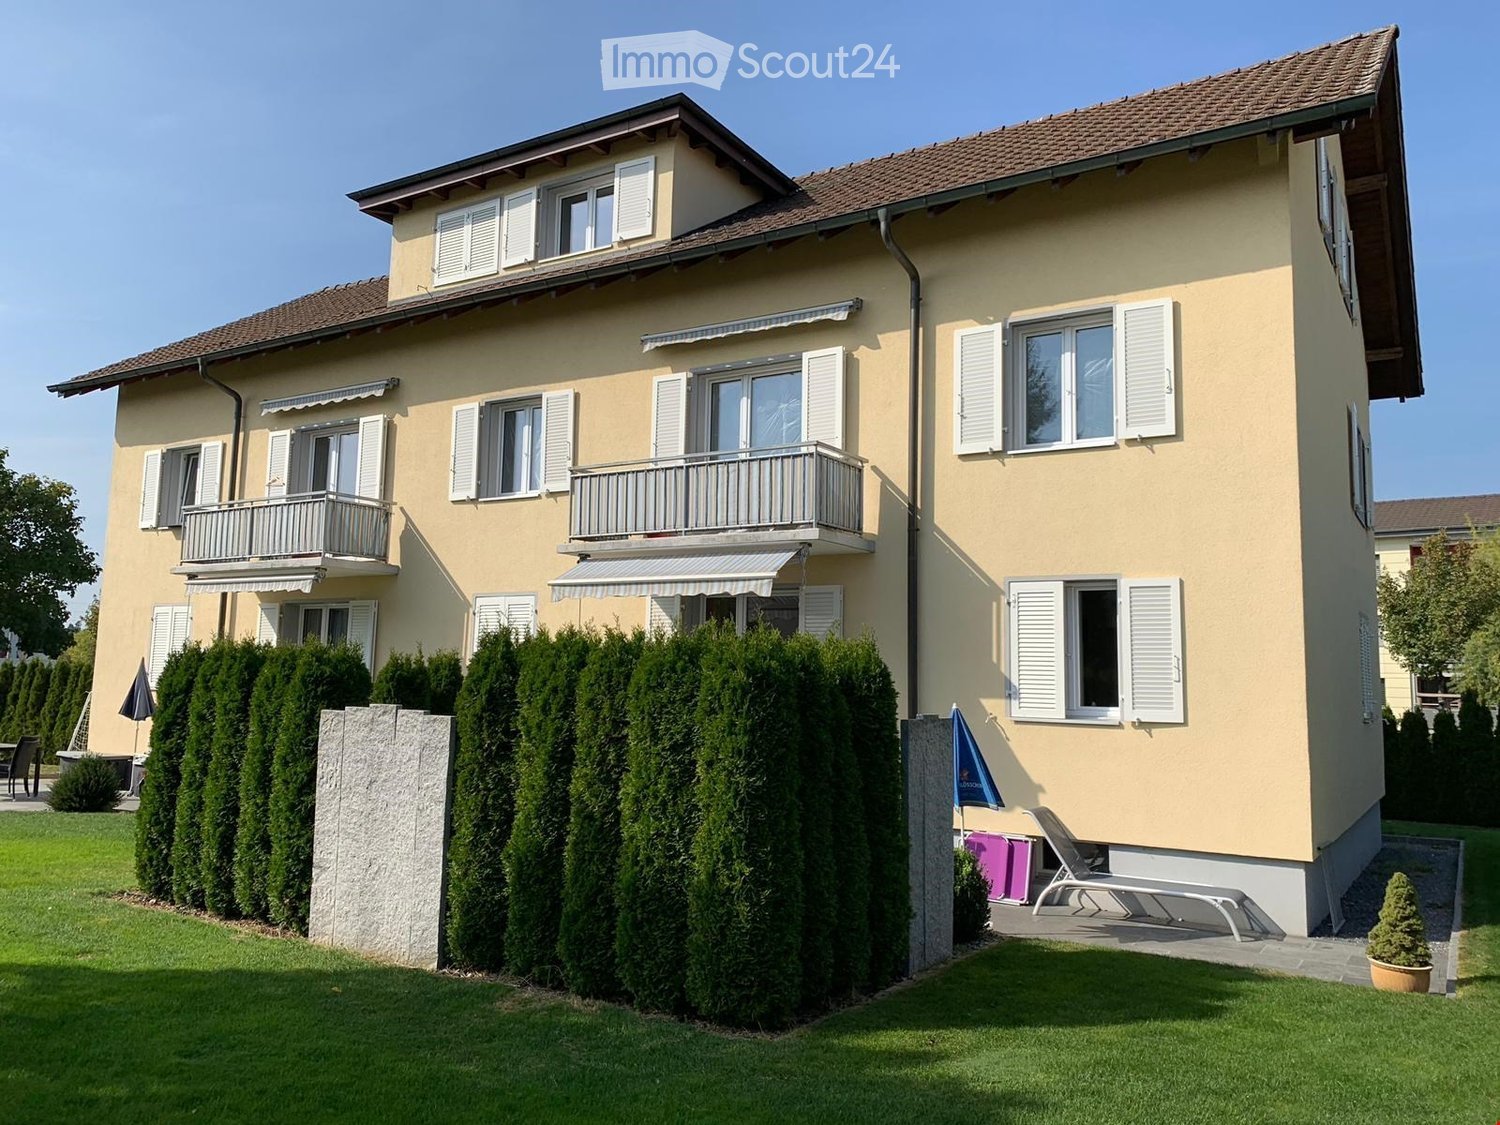
  • Modern two-story house with white exterior, large windows, raised ground floor, garage, and well-maintained lawn.
  • Bright, empty room with large windows offering a scenic view of a green landscape and distant cityscape. The room features a tiled floor and white walls.
  • Open-plan living and kitchen area with a modern fireplace, sleek kitchen cabinets, and expansive windows offering a scenic view.
  • Modern, unfurnished kitchen with sleek grey cabinets, a black countertop, and a built-in oven. The space features large windows and a tiled floor.
  • Empty room with wooden flooring, white walls, and large windows offering a view of greenery outside.
  • Bright, modern balcony with large glass doors, tiled floor, and scenic view of the city and mountains.
  • Modern bathroom with beige tiles, double sink, large mirror, toilet, bathtub, and a radiator near the shower area.
  • Modern bathroom with a toilet, sink, mirror, and glass-enclosed shower. Features a dark wooden cabinet, beige tiles, and a small window.
  • Modern bathroom with a bathtub, sink, radiator, and glass-enclosed shower area. Features grey tiled walls and a large window providing natural light.
  • Clean, modern hallway with tiled floor, white walls, and a private washing machine in an adjacent room.
  • Empty room with wooden flooring, white walls, and large window with radiator below.
  • Empty hallway with white walls, gray tiled floor, built-in closet with shelves and drawers, and recessed lighting.
  • Well-maintained garden with a lawn, concrete steps, gravel pathway, and surrounding trees and shrubs.
  • Modern garden area with gravel ground, concrete planters, and a raised concrete wall with small plants. A pathway leads to the building.
  • A modern outdoor patio area with a concrete floor, a stone retaining wall, and a grassy lawn. The area is enclosed by a metal fence and features a large stone block and a small concrete bench.
  • Modern outdoor patio with a pergola, stone retaining wall, and gravel pathway, surrounded by grass and trees.
  • Modern sauna room with wooden benches, glass door, and purple lighting inside. Includes a control panel and a small step leading into the sauna.
  • A modern outdoor patio area with a tiled walkway, raised planters, and a small seating area, bordered by a white building and a fence.
1 / 19
5.5 rooms172m²CHF 4,575.–
Top
Rebhalde 12, 5620 Bremgarten

Living with a wide view – spacious, private and with a holiday atmosphere

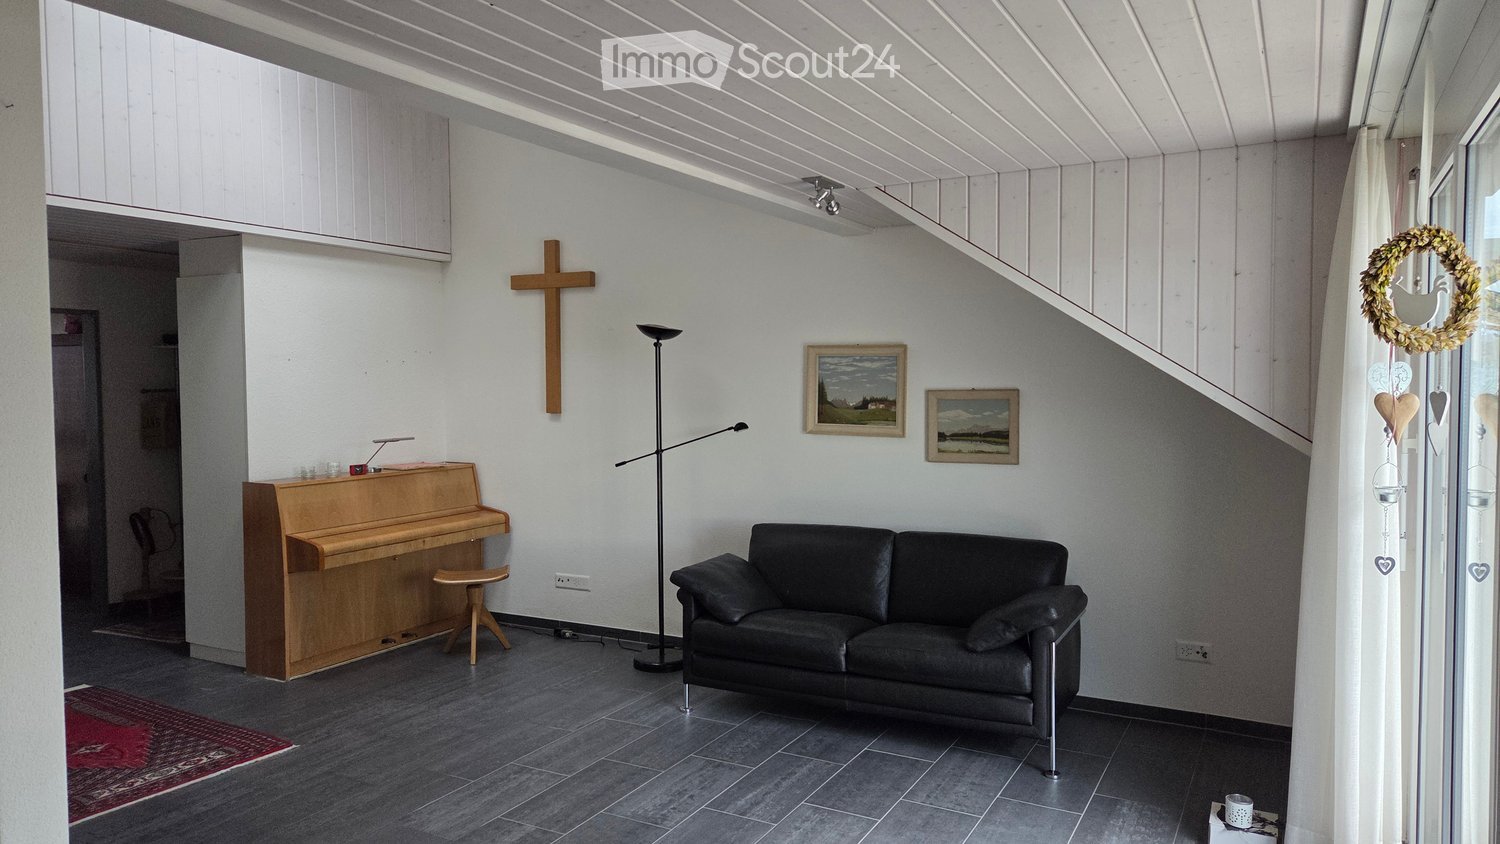
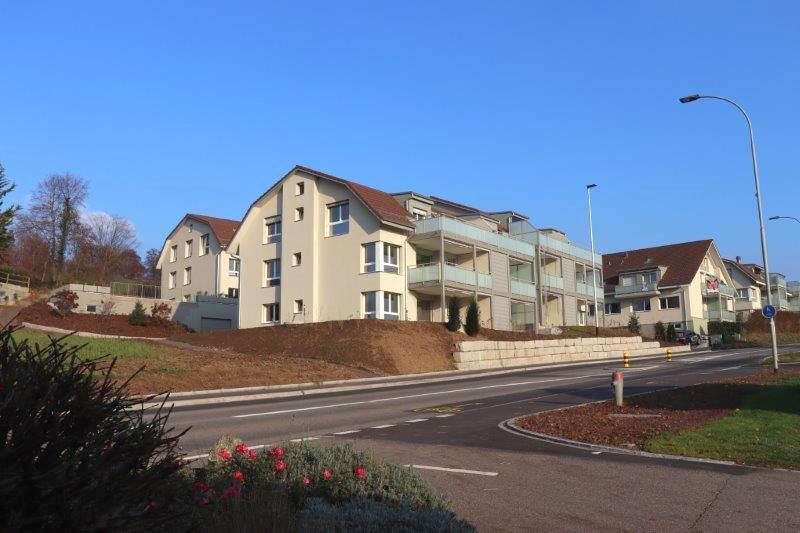
5½-room apartment with 172 m² of living space, large garden, pavilion, sauna and breathtaking views in Bremgarten. The living space is divided between the ground floor and the 1st floor.In a unique location in a very quiet, yet child-friendly single-family home neighborhood, we are renting a 2-story property that was completely renovated 5 years ago, featuring an exclusive apartment. (First occupancy date from 1.1.2027 or by arrangement).The 5 1/2 room apartment has a covered, spacious outdoor pavilion with a magnificent view of Bremgarten's old town, the Reuss river, and the Inner Swiss mountain range. Thanks to the large window fronts, it is flooded with light. An outdoor seating area with a large lawn also belongs to this unique apartment. A large chimney additionally provides a warm living atmosphere.The apartment impresses with the high quality standard of the renovation materials and the upscale equipment. On the ground floor, a sauna with a large rest and multi-purpose room (58m2) and the corresponding wet cell are available.Further equipment of the apartment:· Own washing machine and dryer integrated in the apartment· Three wet cells (bathtub and shower)· Large cellar 32m2· Double garage· Living space 172m2· Surroundings 350m2· Room height 2.40 - 2.45mSchools, public transport, and shopping facilities are within walking distance. Bremgarten is optimally located in terms of transport, allowing you to reach Zurich Enge in 30 minutes by express bus, for example.This is a home for people who are looking for something special. Here, you don't just live in a spacious apartment: you enjoy peace and privacy, plenty of space, nature right outside your door, and a view that brings joy every day.Have we piqued your interest? We look forward to your contact and to showing you this exquisite and comfortable apartment during a viewing.We would be happy to arrange a meeting with you. We look forward to a new tenant who feels at home in a quiet, well-maintained environment and values a respectful and considerate coexistence in the house.
Travel time
-
1 / 6
  • Balcony / Terrace
  • Elevator
  • Garage
  • +2
4.5 rooms150m²CHF 5,145.–
Unterdorfstrasse 74, 8966 Oberwil-Lieli

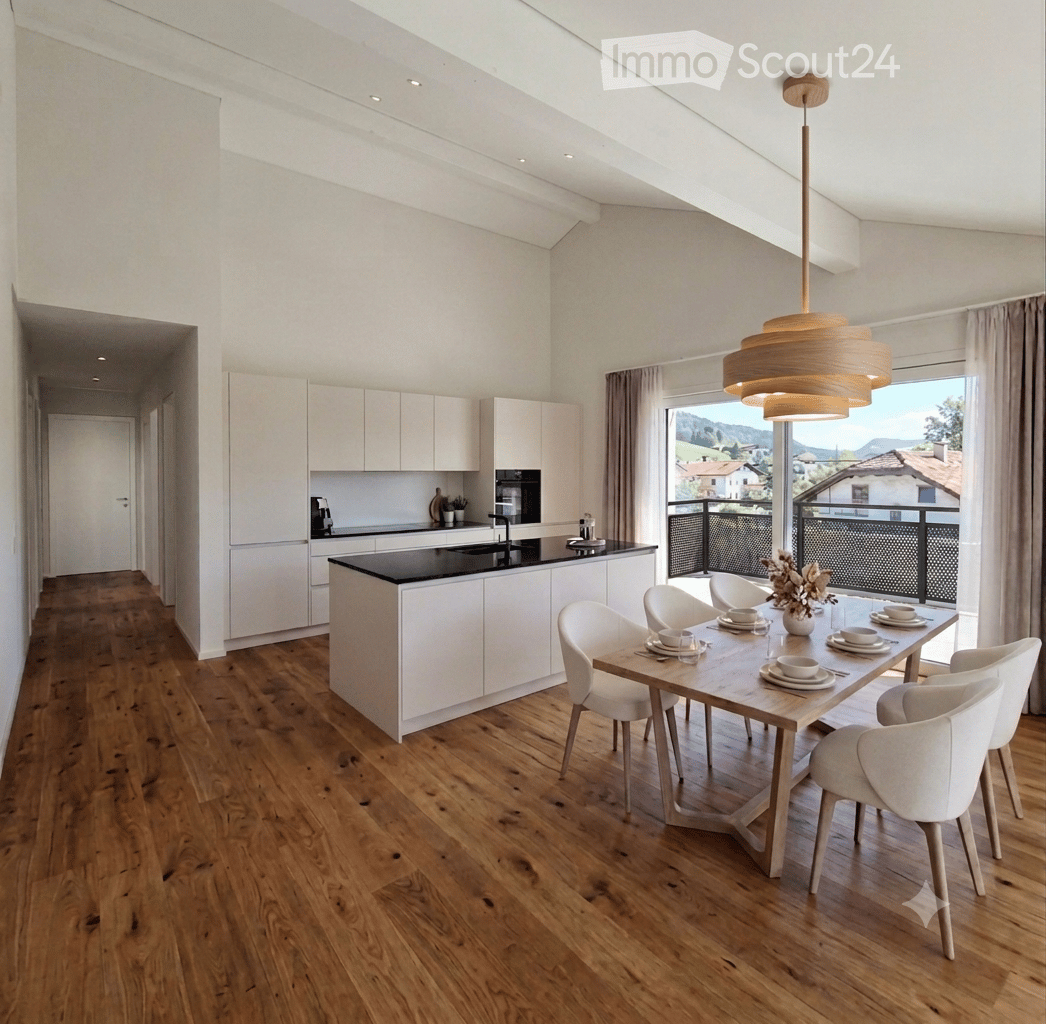
1. Rental - Luxurious 4.5-room attic with gallery

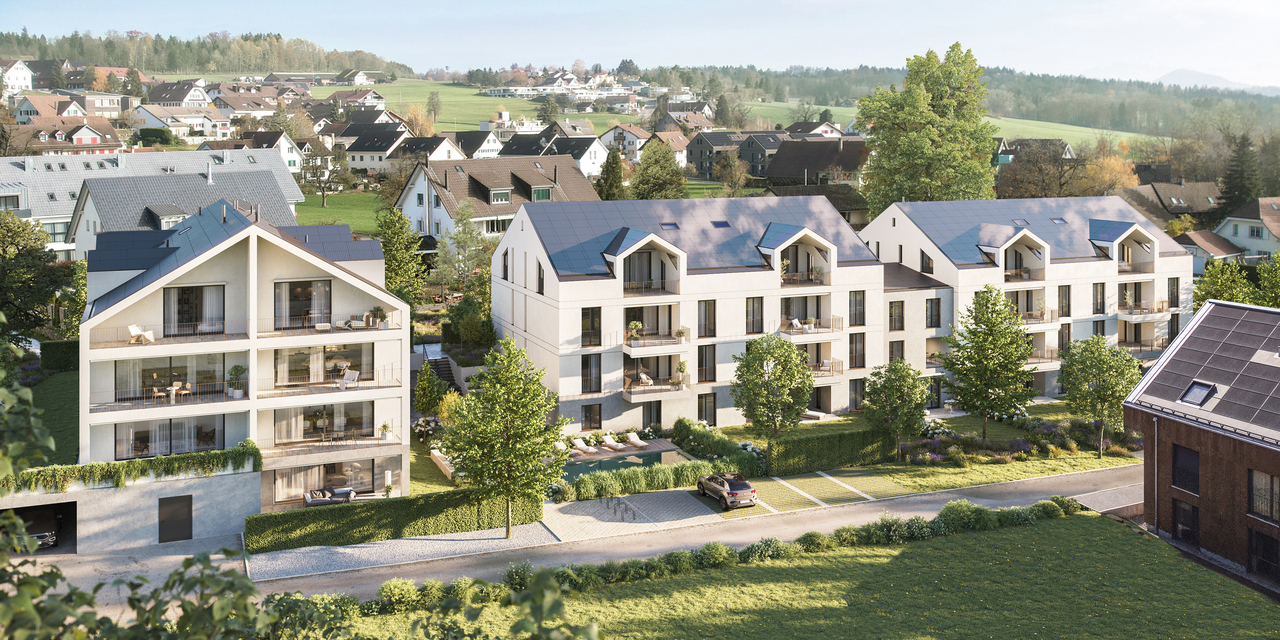
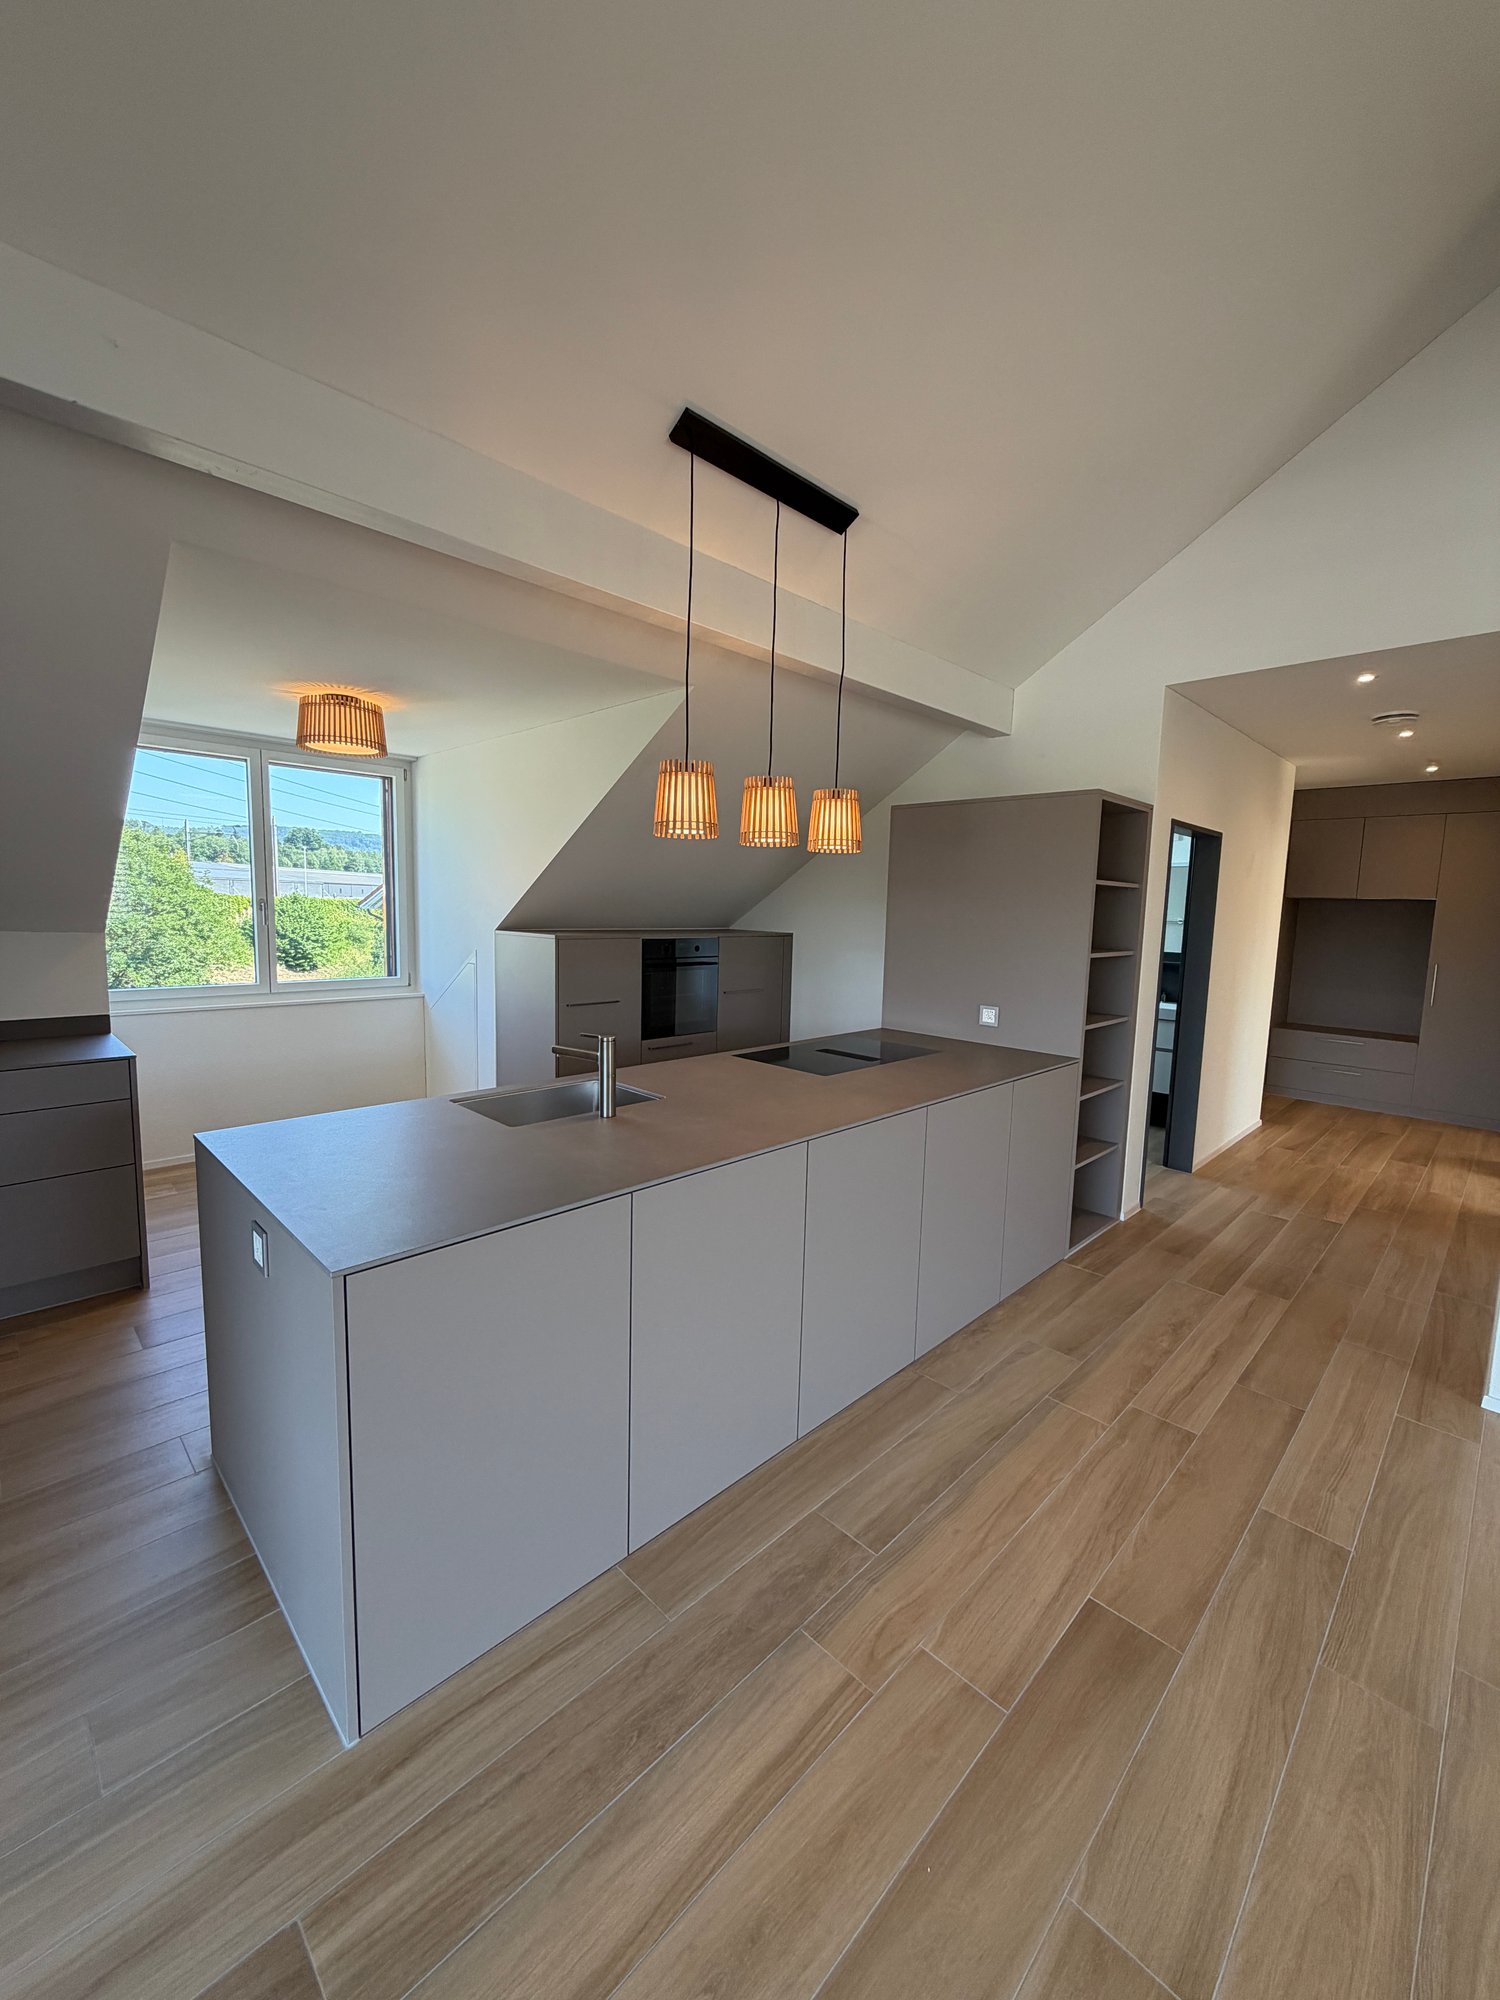
These modern 4.5-room new apartments are available for rent from November 1, 2026.With a distant view of the Alps and quick access to Zurich and Zug, the apartments offer peace, comfort, and the highest quality of life. The attractive residential area Oberwil-Lieli also convinces with its particularly favorable tax burden, making the community one of the most sought-after residential areas in the region.Highlights of the apartmentsSunny living:Spacious living room with direct access to the sunny balcony or garden terrace.Outdoor area:Cozy outdoor area with a natural pool for shared use.Bedrooms:Flexibly usable as parent bedrooms, children's rooms, guest rooms, or home offices.Kitchen:Modern, open kitchen with an elegant kitchen island, high-quality stone countertops, and two ovens as well as other high-quality appliances - ideal for cooking enthusiasts and social evenings.Bath:Each apartment has two bathrooms, a separate toilet, and a laundry room with its own washing tower.Elevator:Convenient access from the parking garage to the attic apartments.Location:Highway connection and shopping opportunities at the Biohof and Volg Oberwil-Lieli are in the immediate vicinity. Thanks to the west-facing location, you also enjoy a particularly long evening sun with breathtaking sunsets that often paint the sky deep red and are visible until around 9:30 pm.The surroundings at a glanceEducation:Kindergarten, kindergartens, and primary school directly in the village.Nature:The village is picturesquely located above the Reusstal on the edge of the Mutschellen - above the fog line - and offers a beautiful view as well as numerous recreational areas.Mobility:In about 15 minutes by car to the Zurich city center and only about 20 minutes to Zurich Airport.Visit our project website and get an overview of the 7 new apartments:www.hillview-park.chHave we sparked your interest?We look forward to your contact.

  • Balcony / Terrace
  • Elevator
  • Garage
  • +2
1 / 7
2.5 rooms60m²CHF 1,790.–
Büttikerstrasse 7, 5614 Sarmenstorf

From carpentry to dream home / First rental – modern 2.5-room apartments

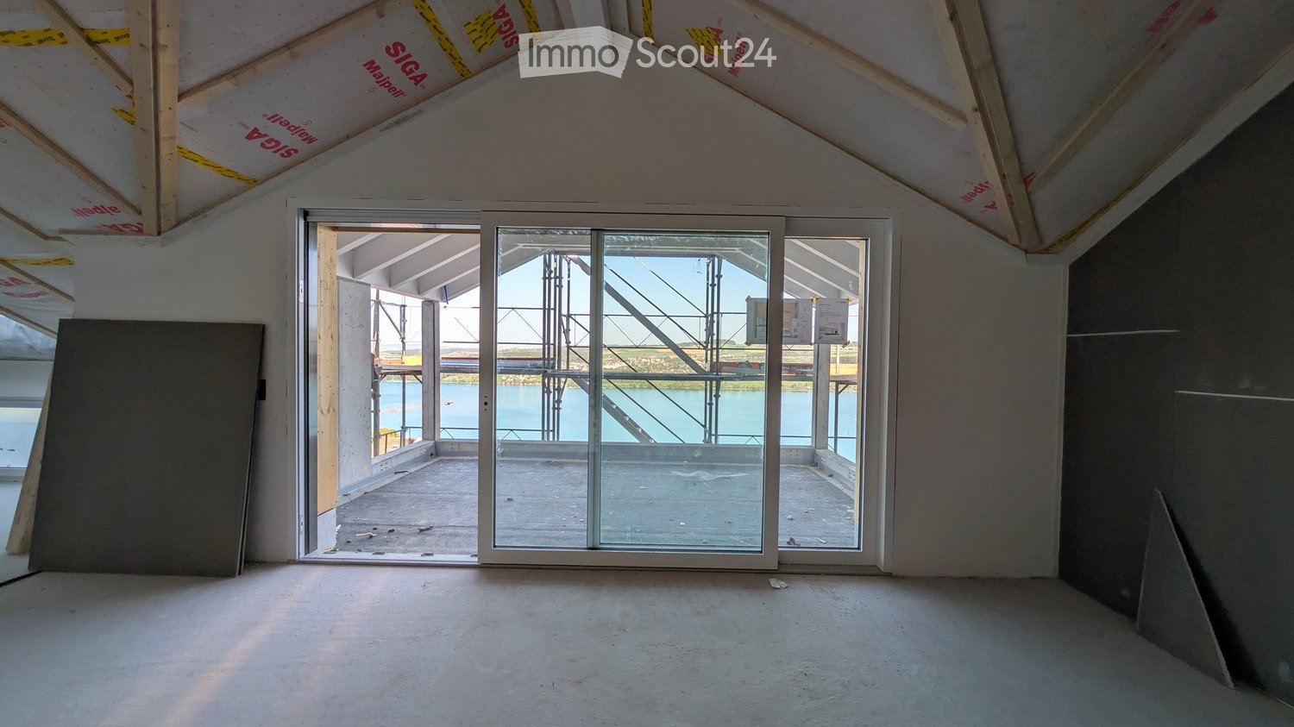
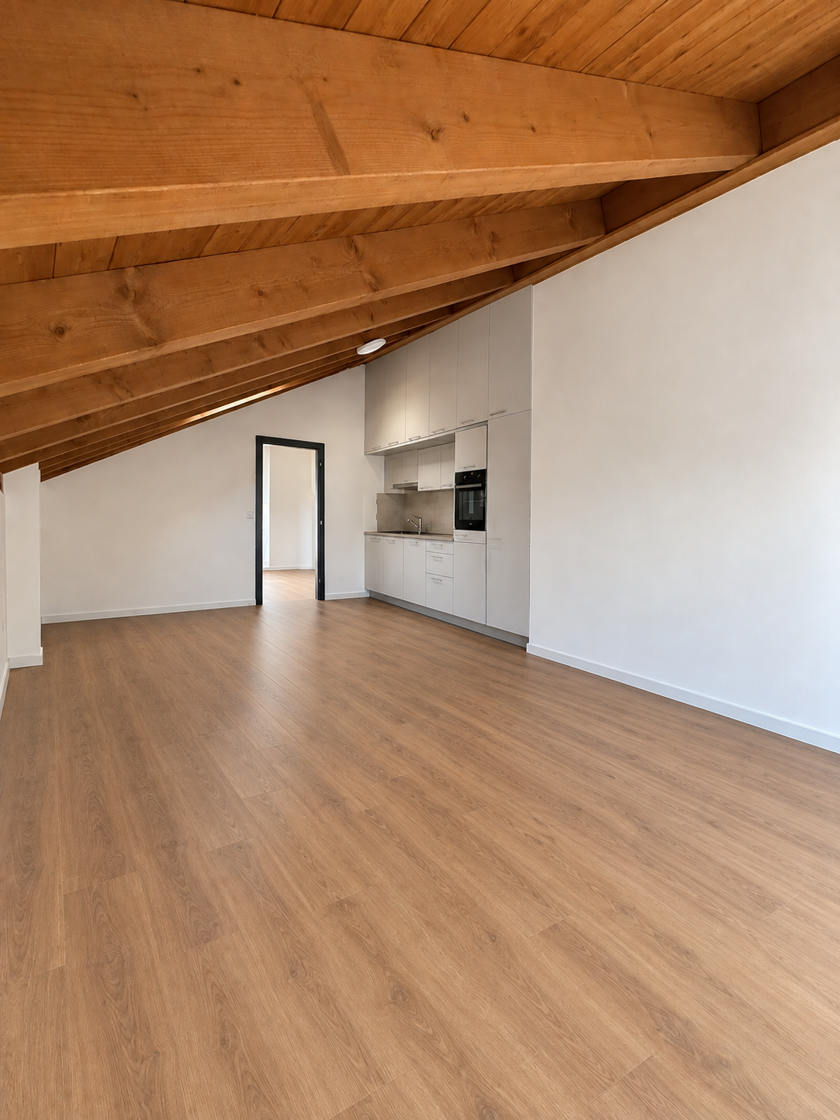
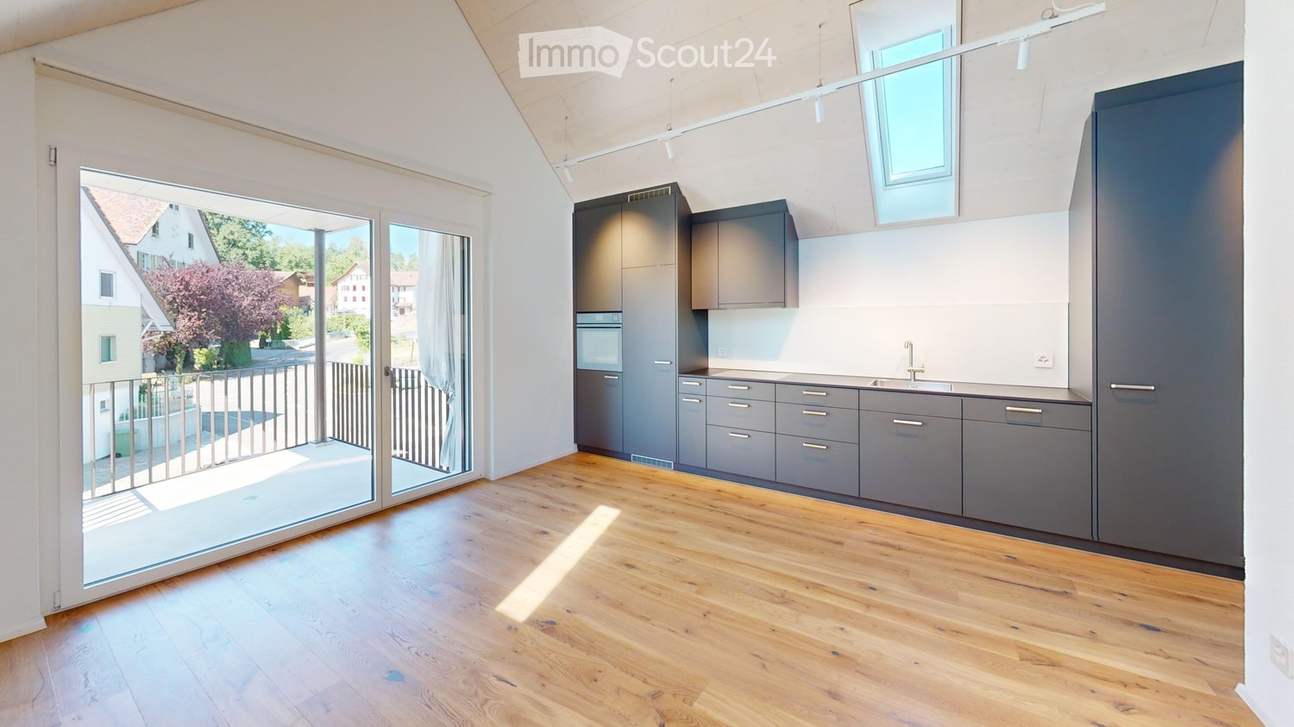
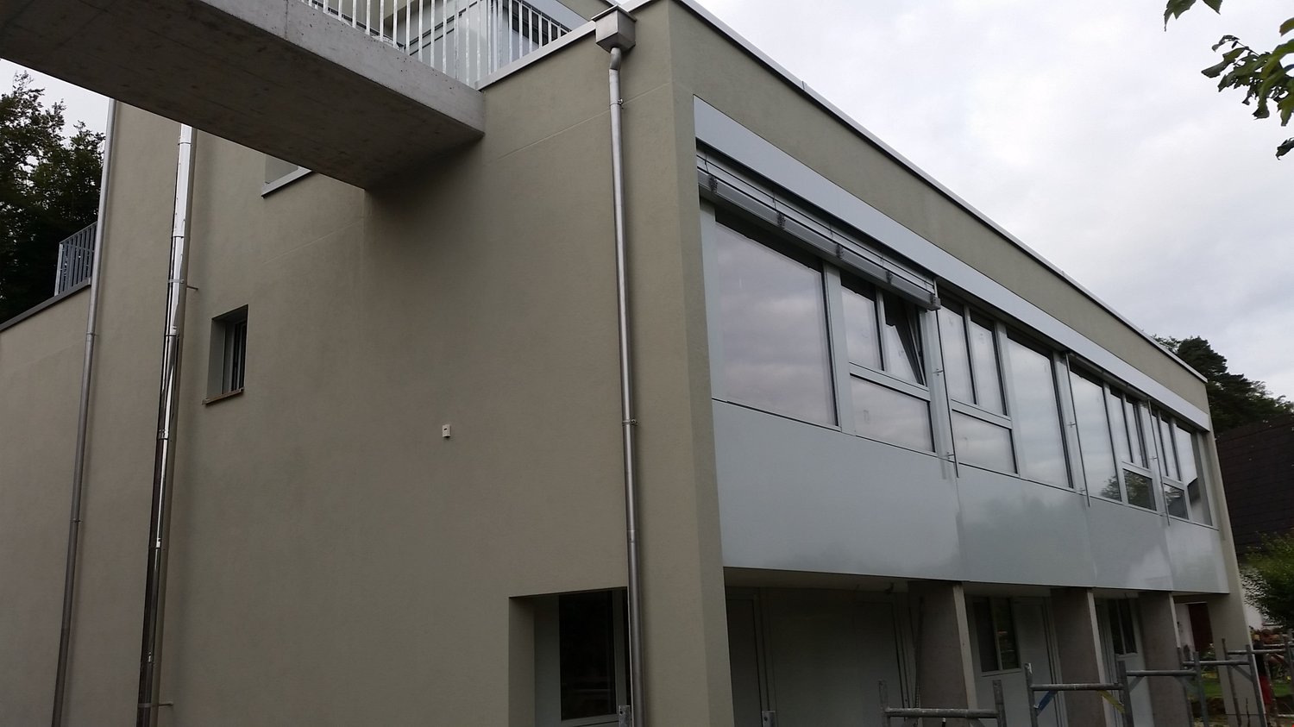
Where wood was once processed, modern living space with character is being created today: The former carpentry shop at Büttikerstrasse 7 in Sarmenstorf is being converted into an attractive residential building with nine individual rental apartments. • Apartment 9: 2.5-room attic apartment 2nd floor including parking space, approx. 60 m² (more apartment types can be found below) __________________________________________ Equipment • Open living, dining and kitchen area • Modern kitchen with induction cooktop, oven, dishwasher and fridge/freezer combination • Bathroom with floor-level shower and rain shower • Private washing machine and private dryer • Practical reduction and wardrobe closet • Low-maintenance vinyl floor in parquet optics • Lift over all floors • Bicycle and stroller rooms • Ground probe heat pump and photovoltaic system The apartments are located in a quiet area and offer a nice view into the green. The nearby bus stop "Sarmenstorf, Kirche" offers direct connections to Wohlen train station as well as in the direction of Fahrwangen and Meisterschwanden. __________________________________________ Rental conditions: Apartment 9: 2.5-room attic apartment 2nd floor including parking space, approx. 60 m² • Net rent: CHF 1,630.00 per month • Additional costs: CHF 160.00 per month • Gross rent: CHF 1,790.00 per month __________________________________________ Parking options • 4 garage boxes at CHF 120.00 per month each (ceiling height 1.80m) • 3 parking spaces in the parking hall at CHF 200.00 per month each • 1 outdoor parking space at CHF 60.00 per month __________________________________________ More apartments in this first rental Also discover our other apartment offers in this property. • Apartment 1: 2.5-room maisonette apartment ground floor - 1st floor with balcony, approx. 71 m² • Apartment 2: 2.5-room apartment ground floor with balcony, approx. 65 m² • Apartment 3: 2.5-room apartment 1st floor with balcony, approx. 67 m² • Apartment 4: 3.5-room apartment 1st floor with balcony, approx. 80 m² • Apartment 5: 2.5-room apartment 1st floor, approx. 58 m² • Apartment 6: 2.5-room apartment 1st + 2nd floor with gallery, approx. 72 m² • Apartment 7: 2.5-room apartment 1st + 2nd floor with gallery, approx. 100 m² • Apartment 8: 2.5-room apartment 1st + 2nd floor with gallery and seating area, approx. 106 m² • Apartment 9: 2.5-room attic apartment 2nd floor including parking space, approx. 60 m² __________________________________________ Have we sparked your interest? We look forward to your contact and will show you your new home. The pictures show the current state during the construction phase Contact person Truc Ho / +41 62 897 06 78 / info@btp-immoblien.ch

Travel time
-
1 / 6
  • Balcony / Terrace
  • Elevator
  • Washing machine
  • +1
1 room40m²CHF 1,270.–
Hauptstrasse 27, 5734 Reinach

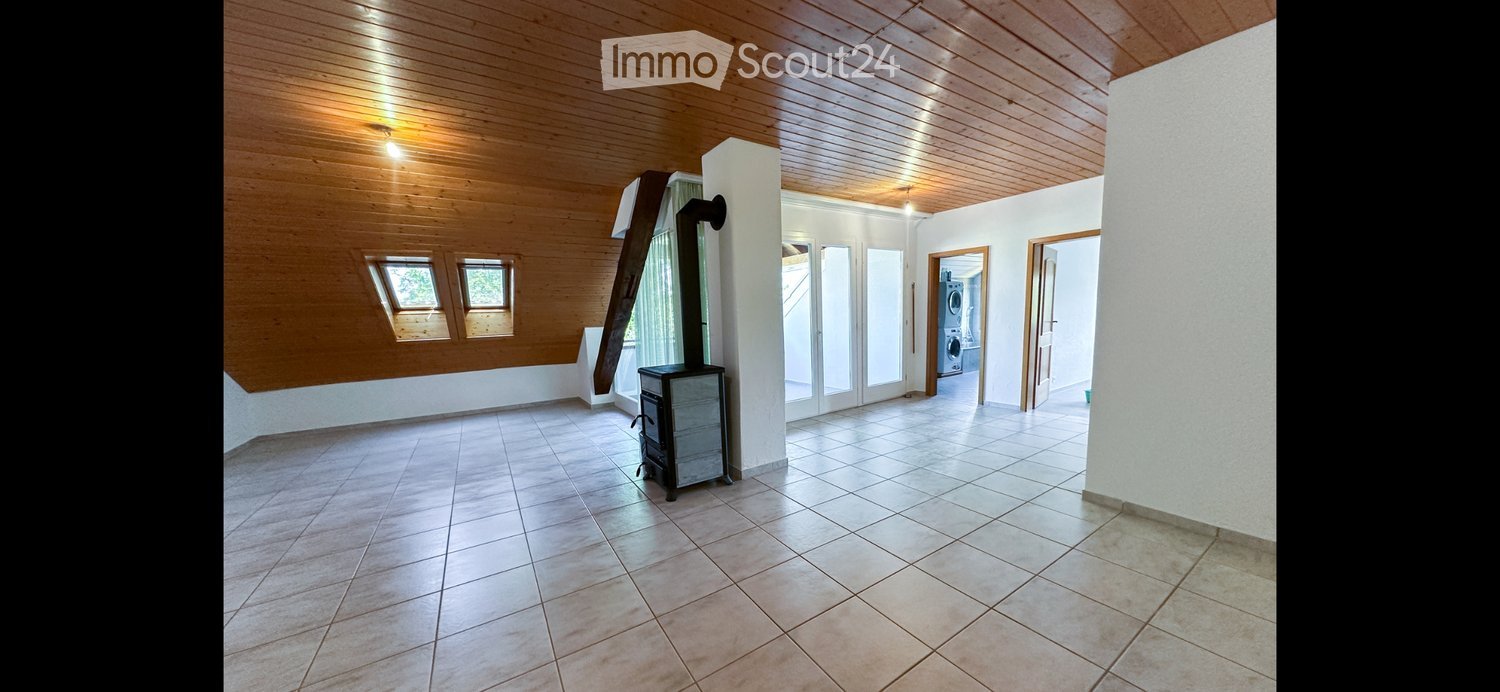
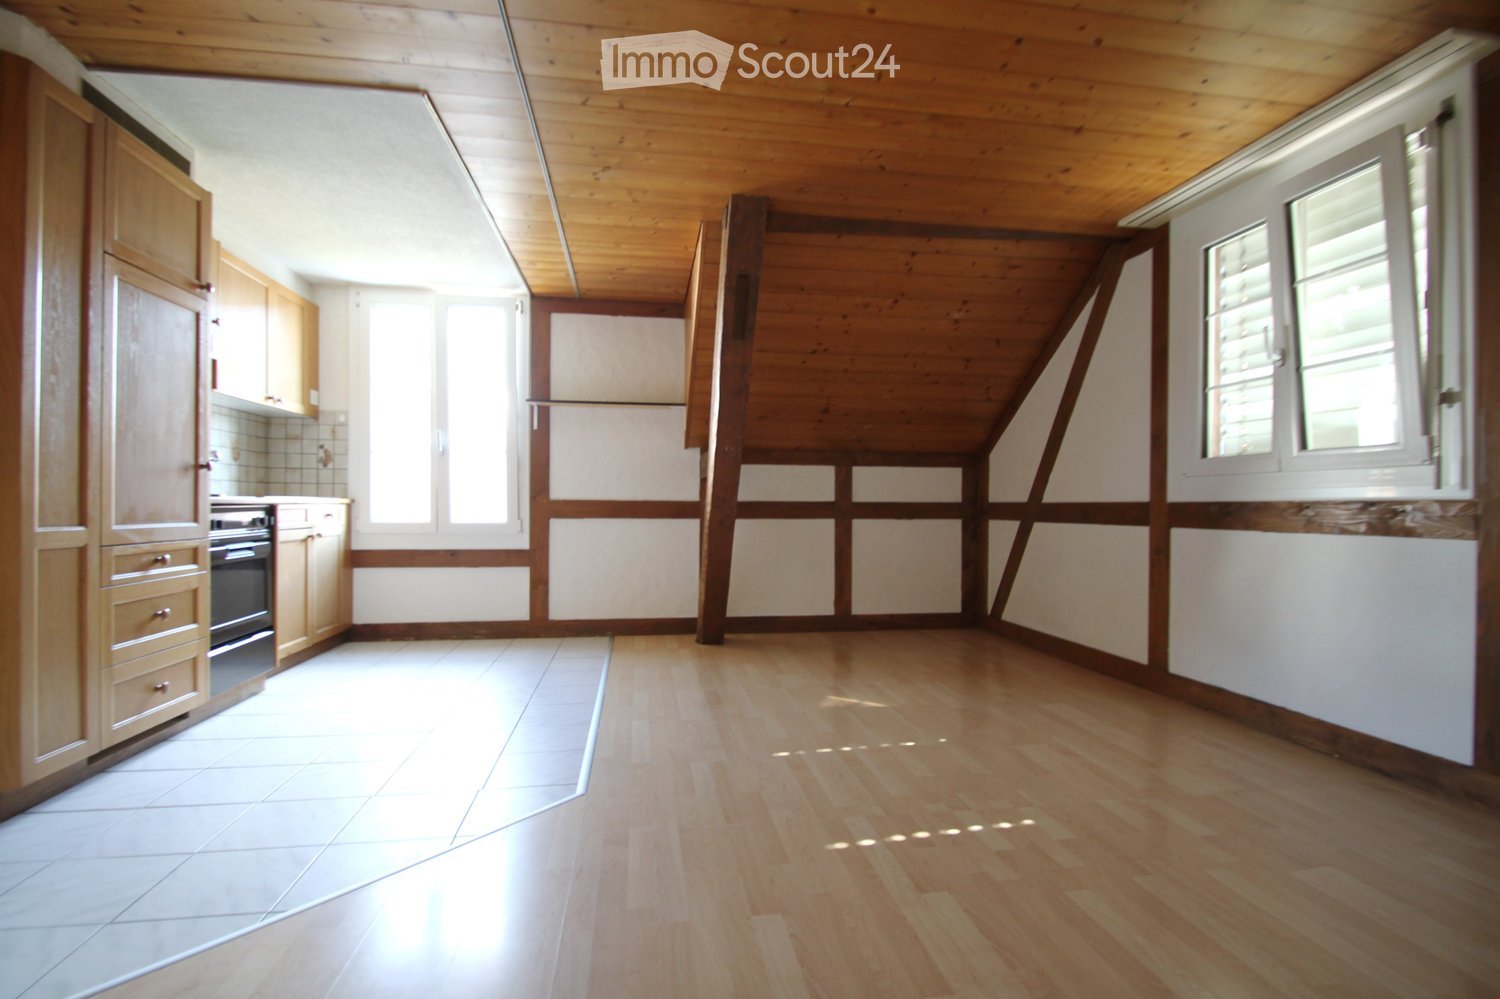
Charming attic studio with balcony in Reinach

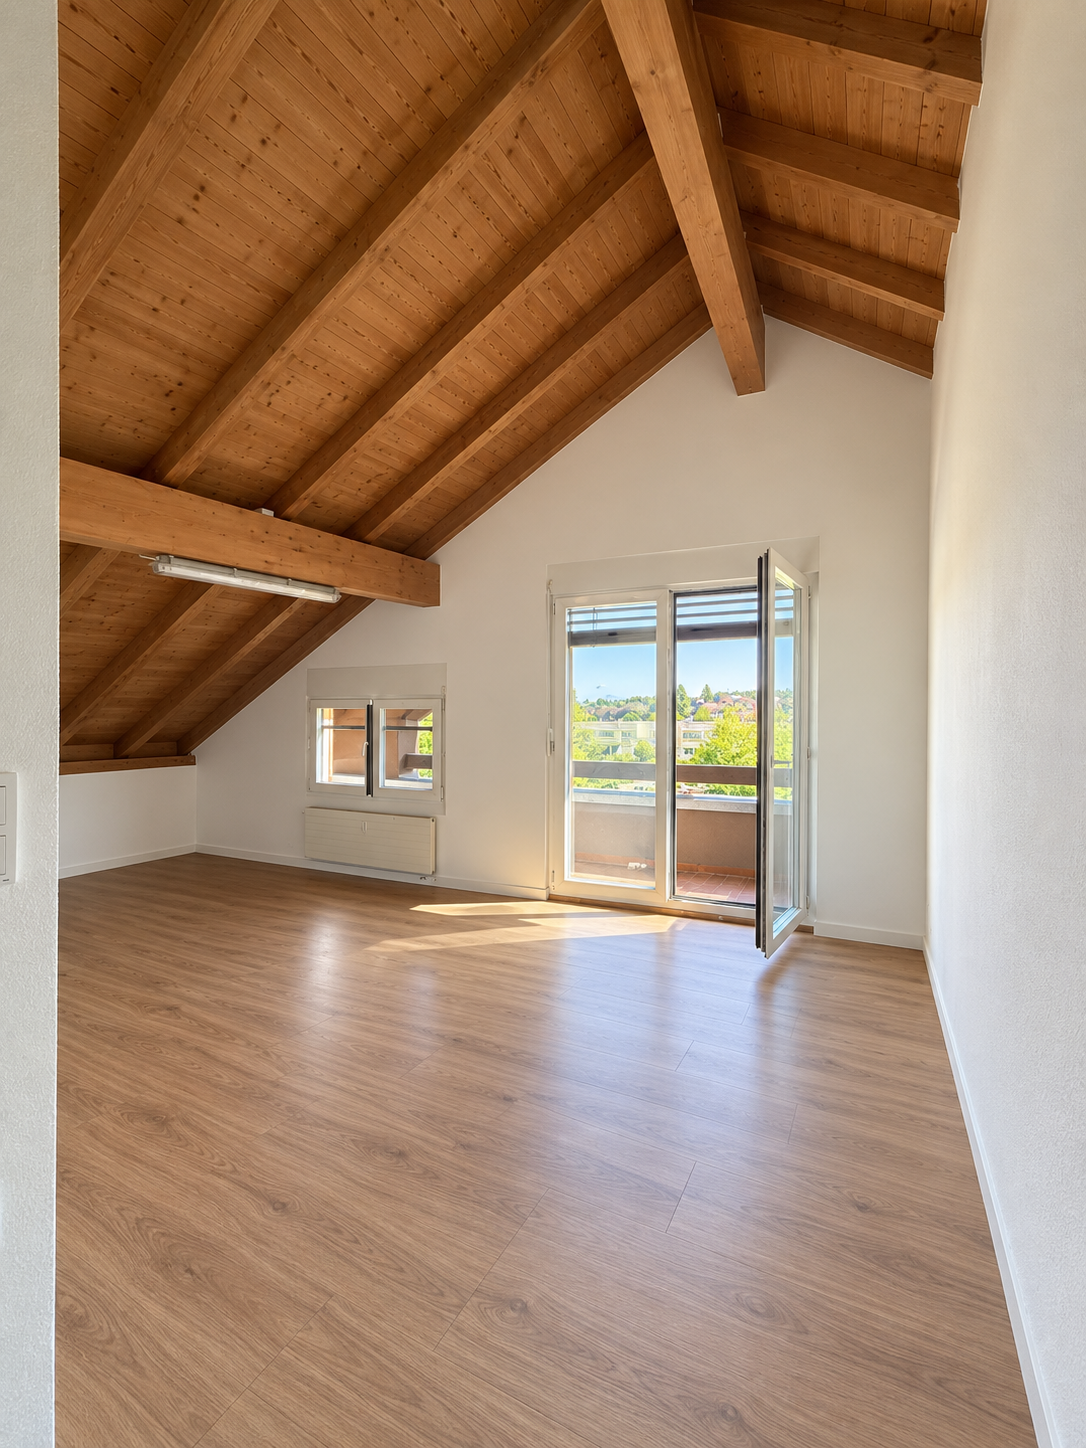
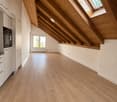
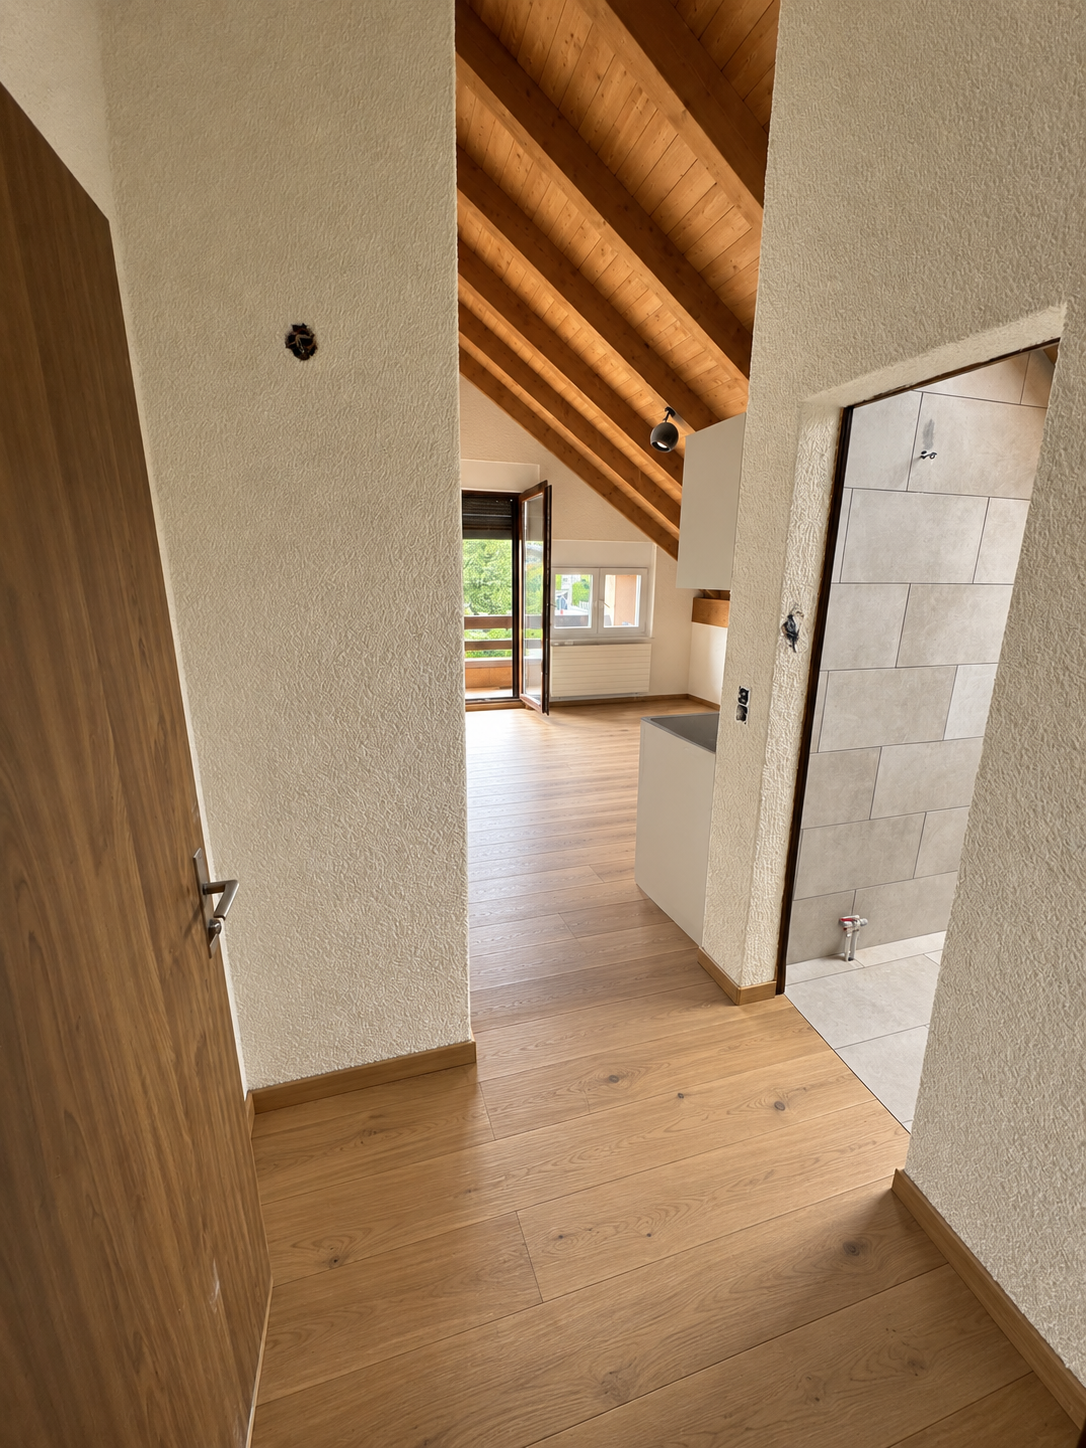
Welcome to this stylish 1-room attic studio on the 3rd floor at Hauptstrasse 27 in Reinach. The apartment, completely renovated in 2026, impresses with its unique character and offers everything your heart desires on 40 m².Highlights of the apartment: • Characterful attic: Exposed wooden beams, a large skylight, and warm wooden floors give the studio a cozy, unique ambiance. • Balcony: A balcony door leads directly to the balcony – ideal for relaxing and enjoying the view. • Bright hallway: With a built-in wooden shelf, white walls, and a sloping wooden ceiling – practical and stylish at the same time. • Modern equipment: Dishwasher, washing machine including tumble dryer are included. • Elevator available – barrier-free and comfortable for all residents. Location and surroundings:The apartment is located in a very well-connected area in Reinach. In summer, the apartment is very sunny, and at night it is pleasantly quiet. The most important facilities for daily needs are within a few minutes' walk: • Bus stop Saalbau: only 1 minute's walk away • School Pfrundmatt: only 2 minutes' walk away • Stop Reinach Mitte: only 3 minutes' walk away • Central Apotheke: only 3 minutes' walk away • Reinach Nord train station: only 4 minutes' walk away • Coop supermarket: only 5 minutes' walk away This charming attic apartment is available from October 1, 2026 and is ideal for singles or people looking for a cozy, modern home with a special character. Secure your new home in Reinach now!

  • Balcony / Terrace
  • Elevator
  • Washing machine
  • +1
Travel time
-
1 / 5
  • Balcony / Terrace
  • Child-friendly
2 rooms50m²CHF 1,395.–
Hauptstrasse 27, 5734 Reinach

Charming 2-room attic apartment in Reinach AG – available from October 2026

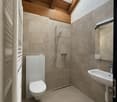
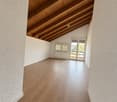
Discover this charming 2-room attic apartment on Hauptstrasse 27 in Reinach (AG). The apartment is located on the 1st floor and impresses with its unique character featuring exposed wooden ceiling beams, wooden floors, and bright, white walls – a cozy home with plenty of charm.The apartment offers: • Living room with character: Exposed wooden beams on the ceiling and warm wooden floors give the apartment a welcoming atmosphere. • Bright skylights: Natural light flows through skylights, creating a friendly and bright ambiance. • Compact kitchen: Practical kitchen area with cabinets and appliances, including a dishwasher. • Balcony: A private outdoor area invites you to relax. • Bathroom: A modern bathroom completes the apartment. • Child-friendly: The apartment is ideal for families with children. The apartment is sunny – especially in the summer, it benefits from plenty of sunlight, and even in winter, the sun's radiation is pleasant. At night, the location is quiet, and during the day, there is moderate street life.Location and surroundings: The apartment is extremely central and well-connected. In the immediate vicinity, you will find: • Bus stop Saalbau: only 1 minute's walk away • School Pfrundmatt: only 2 minutes' walk away – ideal for families • Stop Reinach Mitte: only 3 minutes' walk away • Central Apotheke: only 3 minutes' walk away • Reinach Nord train station: only 4 minutes' walk away • Coop supermarket: only 5 minutes' walk away This charming attic apartment combines rural charm with excellent infrastructure and is available from October 1, 2026. An ideal choice for couples, singles, or small families looking for a cozy home in a central location.

  • Balcony / Terrace
  • Child-friendly
Travel time
-
1 / 2
  • Balcony / Terrace
  • Washing machine
1 room30m²CHF 1,095.–
Hauptstrasse 27, 5734 Reinach

1-room attic apartment with balcony – first occupancy after total renovation

Located in a central location on Hauptstrasse 27 in 5734 Reinach, this modern 1-room attic apartment with balcony awaits you. The apartment is being renovated as part of a comprehensive total renovation and combines modern living comfort with the special charm of an attic apartment.The visible roof structure with wooden beams gives the apartment a cozy and individual character. Thanks to the well-thought-out floor plan, the apartment is ideal for singles, commuters, or weekly residents.Highlights of the apartment • First occupancy after total renovation • 1-room attic apartment • Private balcony • Charming roof structure with visible wooden beams • Modern built-in kitchen with dishwasher, oven, and ceramic glass cooktop • Private washing machine and dryer in the apartment • Bright and friendly living/sleeping area • Modern bathroom with high-quality finishes • New flooring and contemporary interior design • Basement compartment included • Parking space can be rented additionally The property is located in a central location with shopping facilities, restaurants, and public transportation in the immediate vicinity.On the ground floor of the property, there is a clothing store, a Thai restaurant, and another restaurant, creating a lively environment.AvailabilityThe apartment is expected to be ready for occupancy from October 1, 2026. Due to the ongoing total renovation, the occupancy date may be slightly delayed depending on the construction progress.Have we sparked your interest? We would be happy to accept your contact inquiry today and inform you about the current status of the construction work and future viewing possibilities.

  • Balcony / Terrace
  • Washing machine
Travel time
-

Suggested properties for you based on search results

Other interesting objects