Quick Filters for your search

Quick-filters

We show you quick-filters based on the most used filters by location.

By using these, you can enhance your search experience by finding new and interesting properties to your likings.

39 results - Properties for sale: Wohlen AG

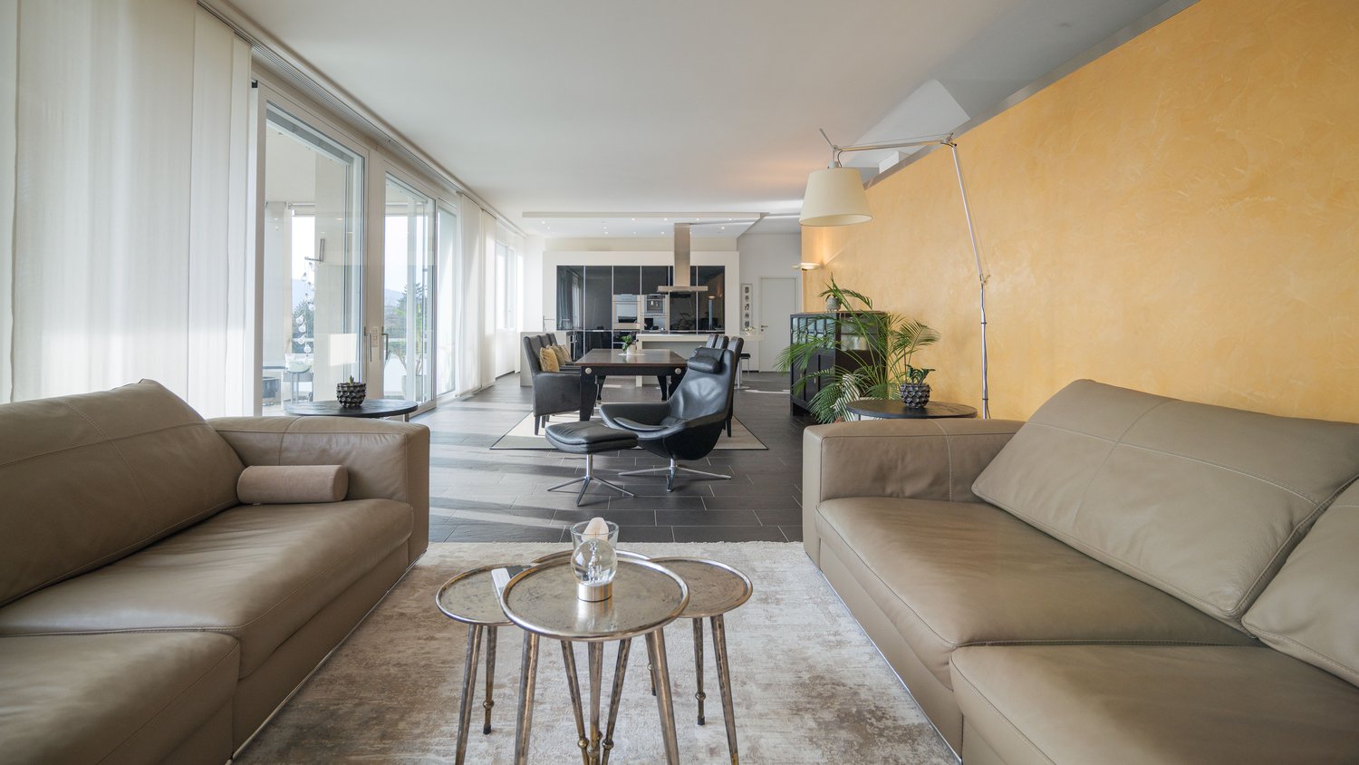
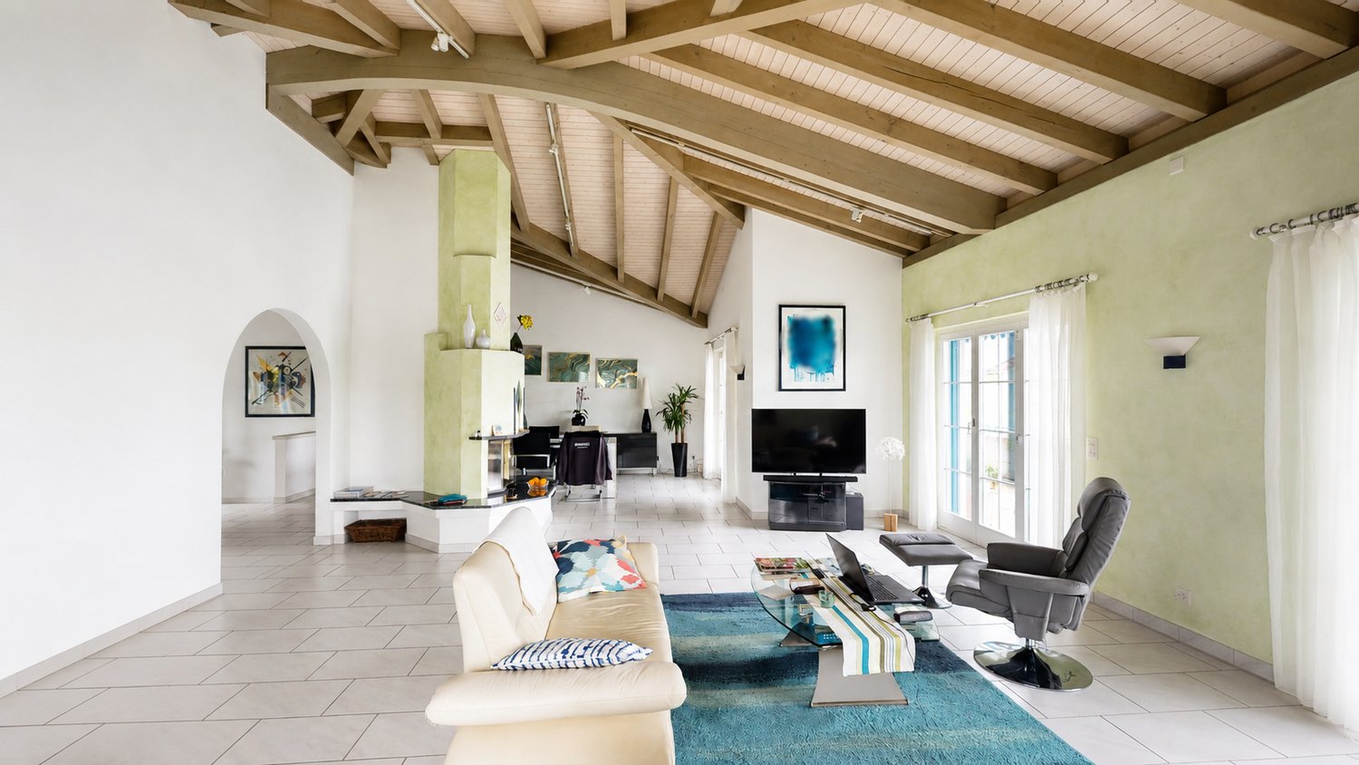
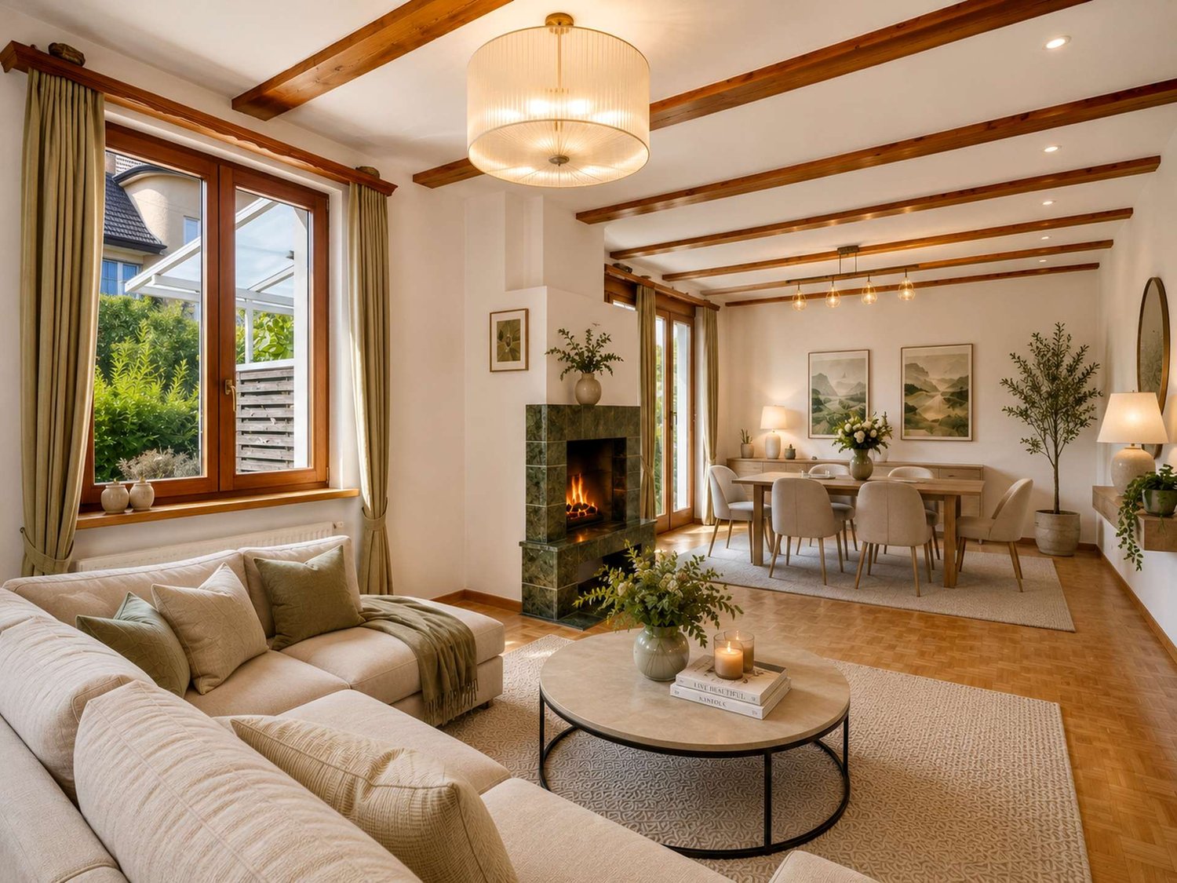
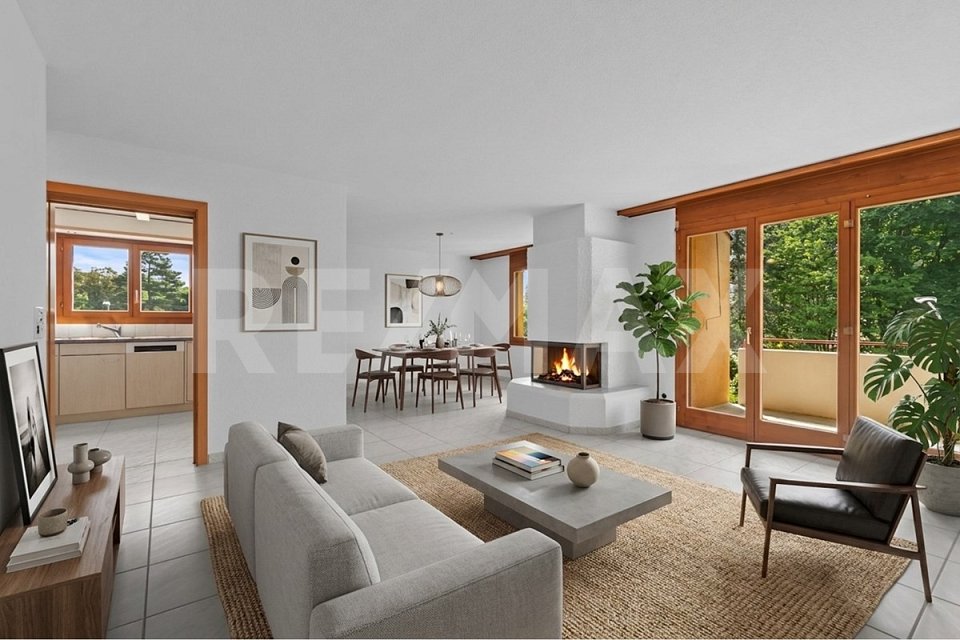
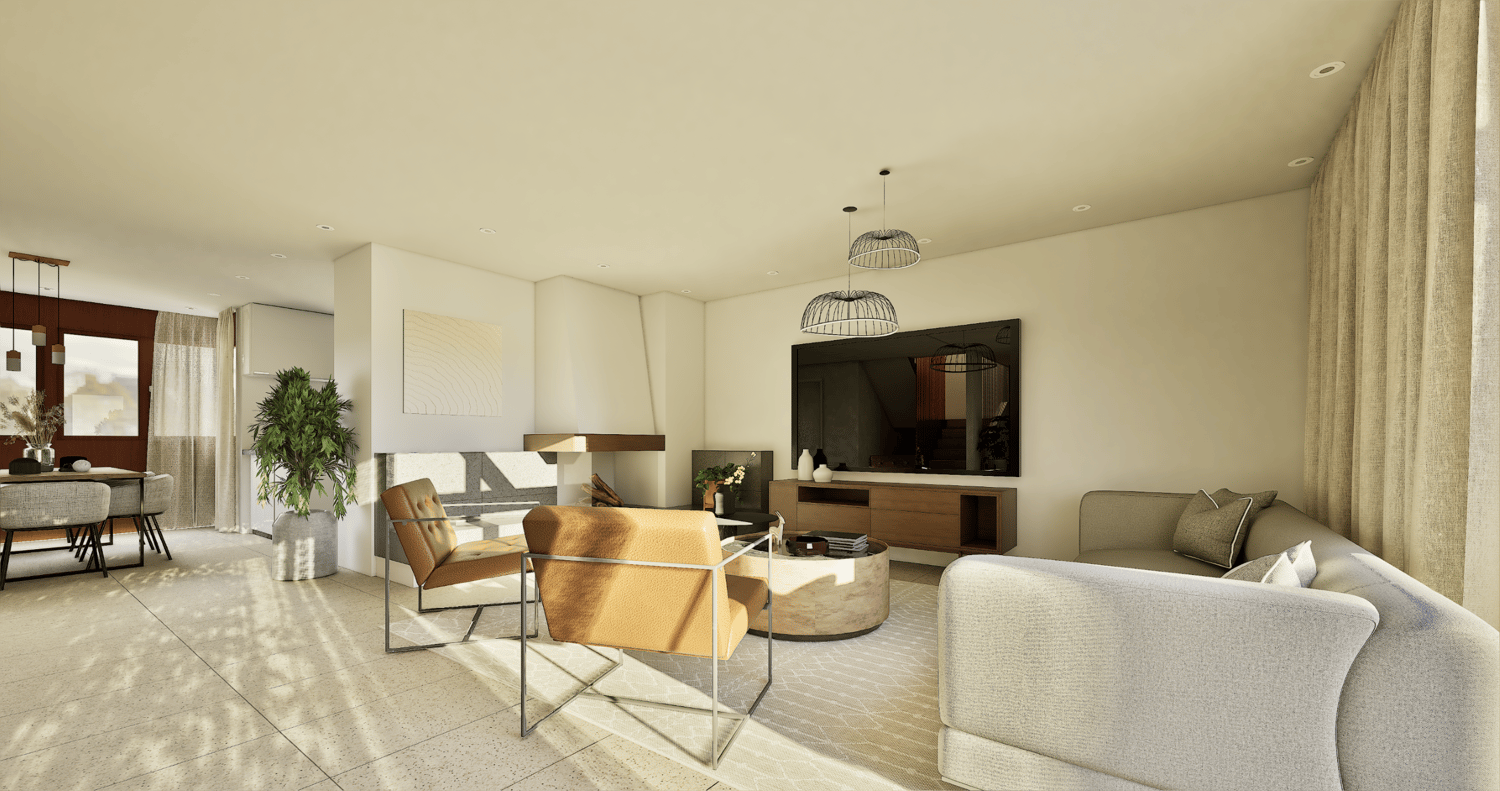
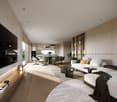
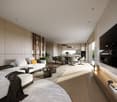
  • Modern living and dining area with a large window, a grey sectional sofa, a round coffee table, a dining table with chairs, a television, and decorative plants.
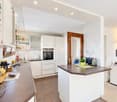
  • Modern kitchen with grey cabinets, wooden island, built-in oven, sink, and decorative items on shelves.
  • Modern bedroom with a large bed, nightstands, lamps, and a picture frame on the wall. The room features large windows with curtains and a neutral color palette.
  • Modern bedroom with a neatly made bed, nightstand with a lamp, small plant, and a large wardrobe. A picture frame hangs on the wall, and an open doorway leads to another room.
  • Modern, well-lit room with a desk, office chair, computer, lamp, shelf, and decorative plants.
  • Modern office space with a wooden desk, ergonomic chair, computer setup, and a view into a living area with a sofa and coffee table.
  • Modern bathroom with a bathtub, walk-in shower, double sink, large mirror, and decorative plants.
  • Modern bathroom with a bathtub, toilet, sink, towel rack, and decorative candle on the edge of the tub.
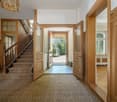
  • Modern hallway with tiled flooring, white walls, and built-in storage. Features a small console table with decorative items and a coat rack.
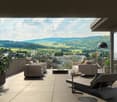
  • Modern balcony with wooden decking, white sectional sofa, coffee table, potted plants, and lanterns.
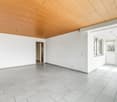
  • Empty room with white walls, grey floor, and two windows with blinds.
  • Clean, modern utility room with a washing machine, sink, small table, and shelves for cleaning supplies.
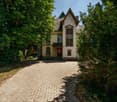
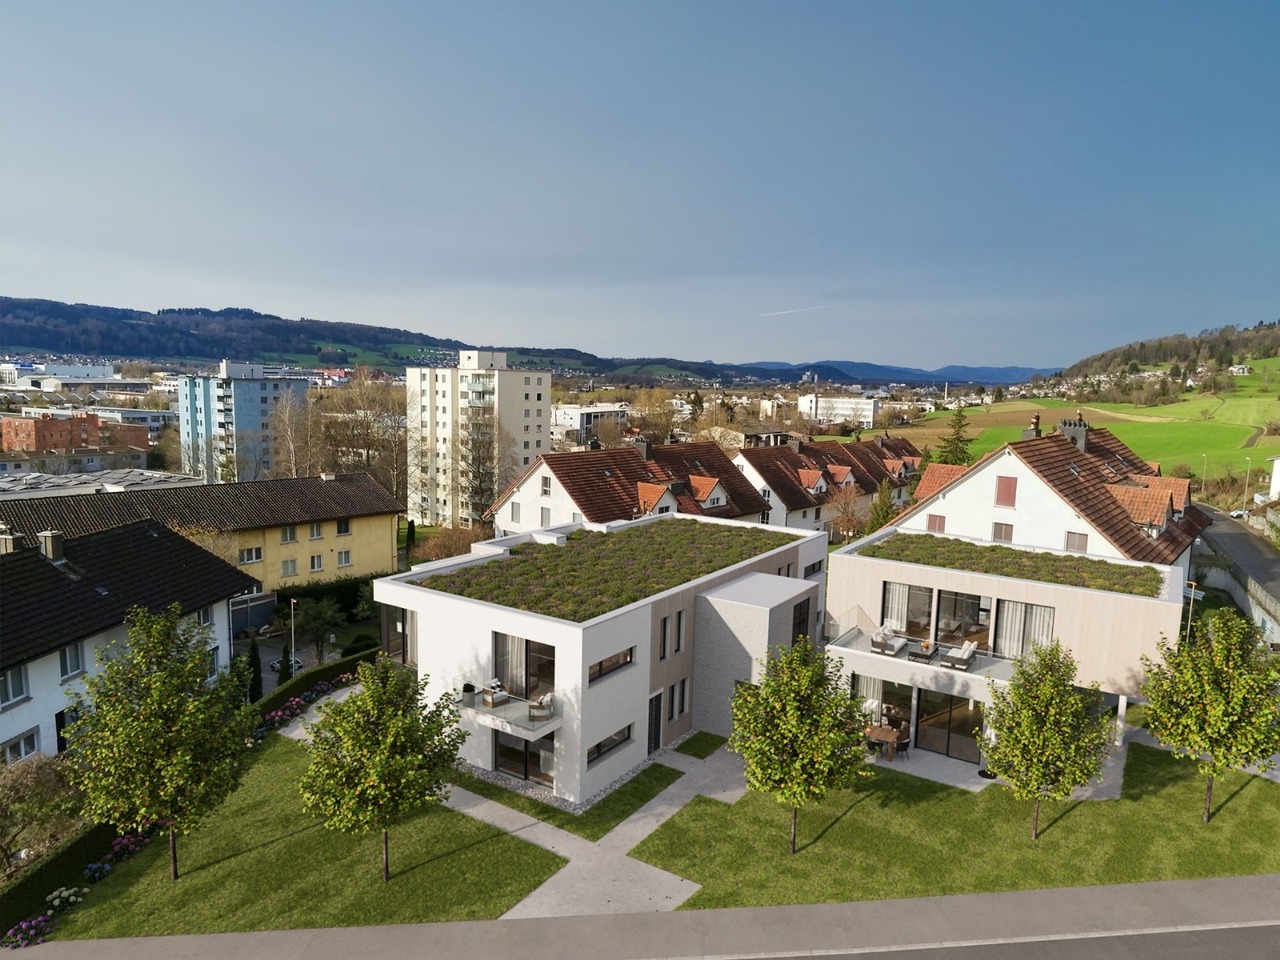
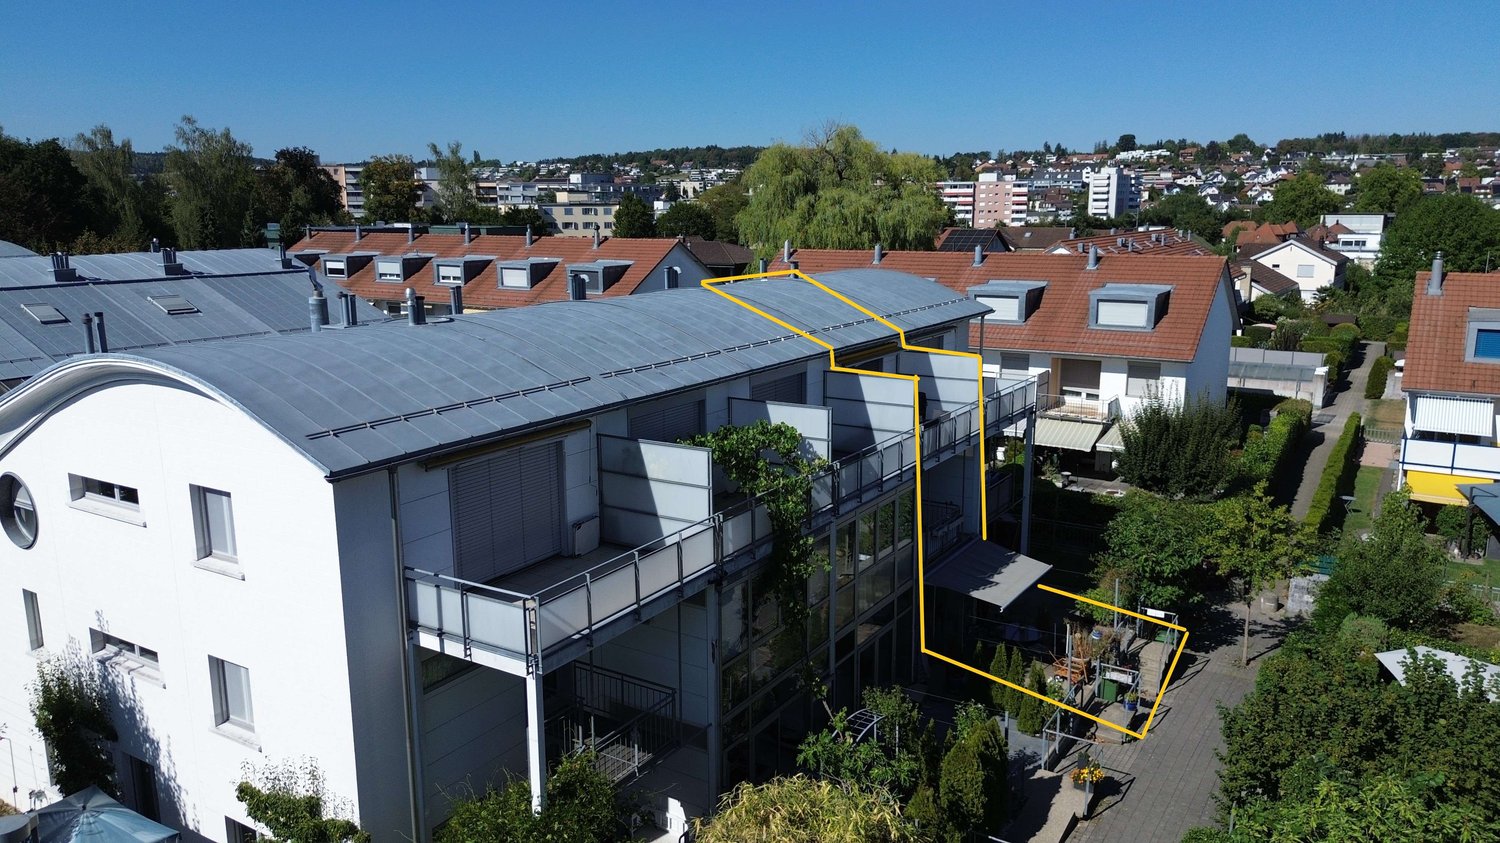
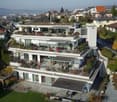
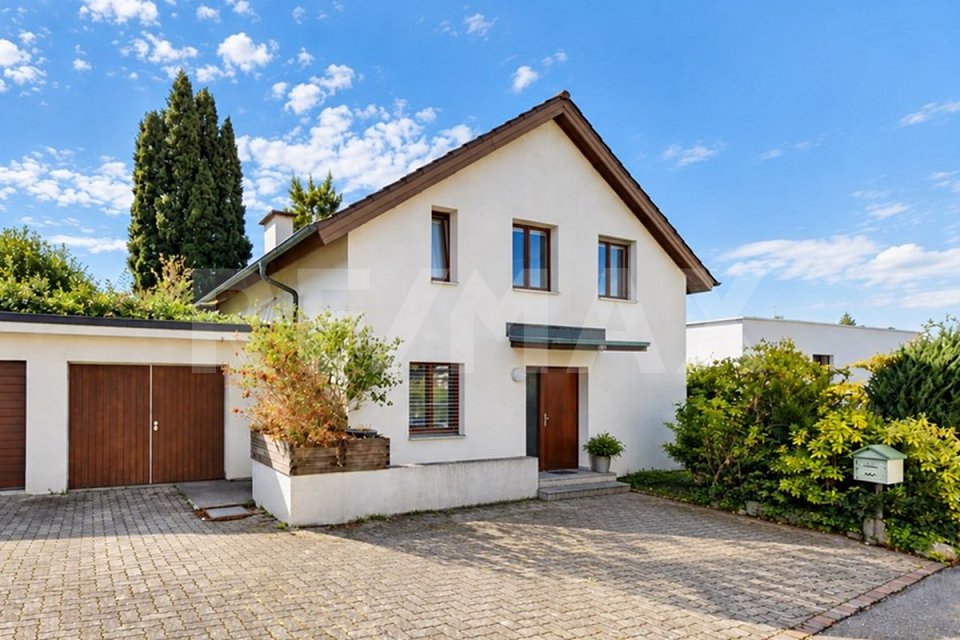
  • Modern multi-story building with balconies and a garage entrance.
1 / 13
3.5 rooms81m²CHF 790,000.–
Top
Zelgweg 6, 5610 Wohlen

Spacious 3.5-room apartment in the heart of Wohlen AG

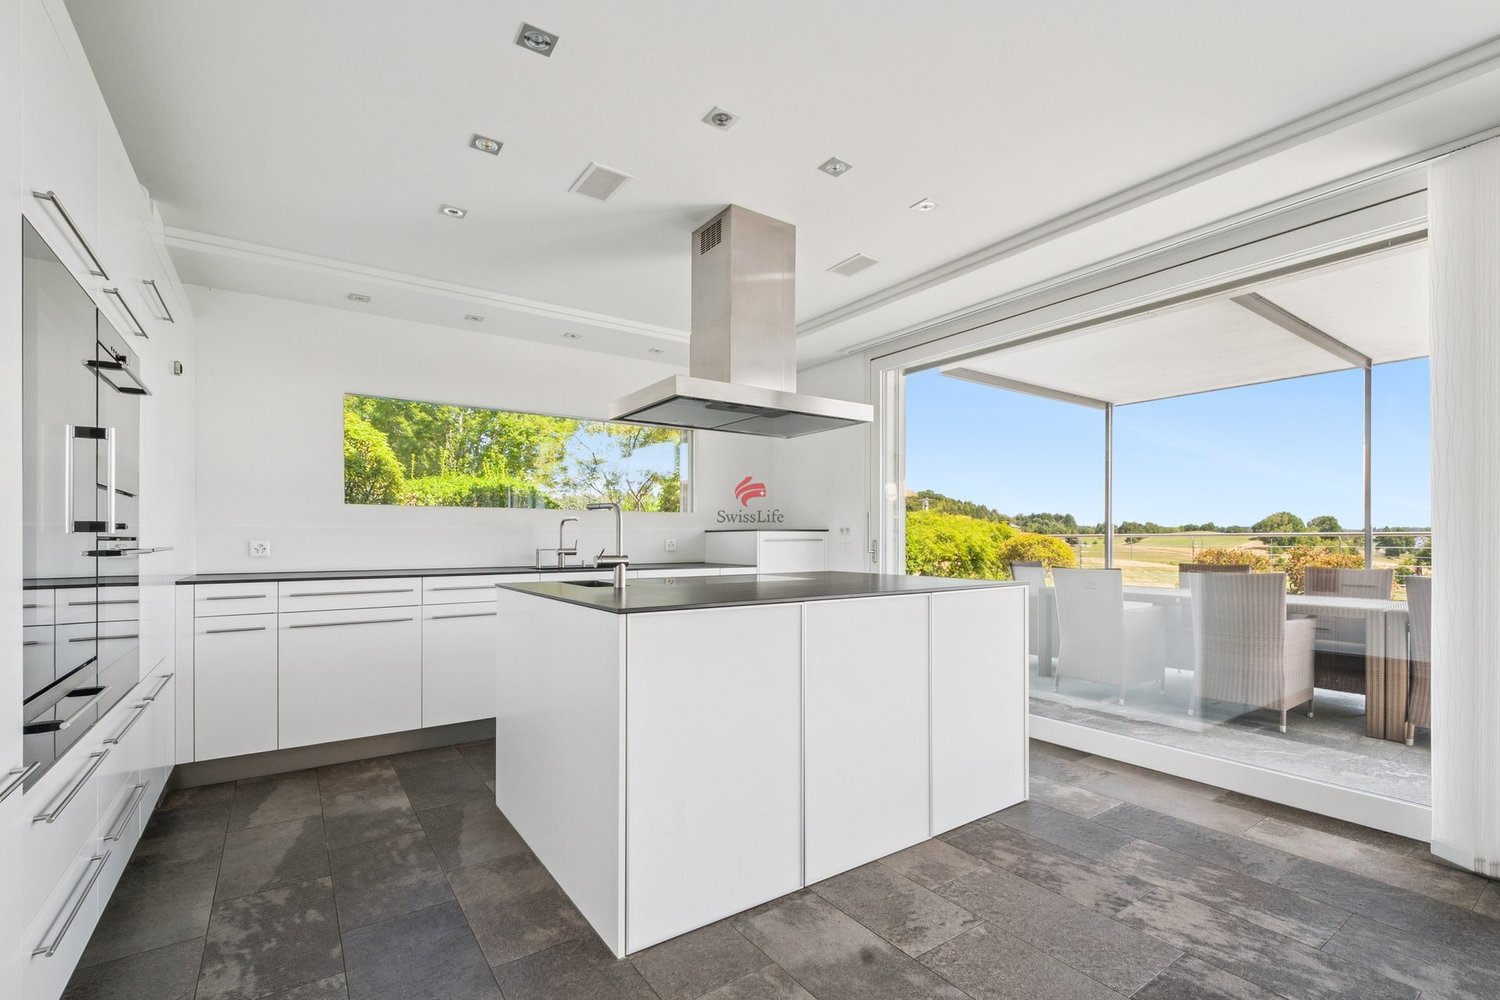
Welcome to Zelgweg 6 in Wohlen AG. In the midst of a quiet single-family home neighborhood without through traffic, this nearly new apartment from 2021 awaits you. The modern building complex comprises only six apartments and offers a high level of privacy, living quality, and comfort.The 3.5-room apartment impresses with a bright and airy living and dining area, a high-quality kitchen with a cooking island, Electrolux appliances, and a BORA extractor hood, as well as two spacious bedrooms with custom-made built-in closets. An integrated air conditioning system ensures pleasant temperatures.A particular highlight is the spacious, 30 m² large terrace with high-quality wooden flooring, lateral glazing, and ideal sunlight until the evening hours.Additional value is offered by the approximately 37 m² large basement and hobby room with daylight, network connection, separate washing area with sink, and various possibilities for use as a home office, fitness room, or hobby room.The property was built in energy-efficient Minergie-P construction and features a solar system. The apartment includes a private garage box with an electric gate and preparation for an e-charging station.Highlights at a glance:✓ Year of construction 2021✓ Quiet single-family home neighborhood without through traffic✓ Only six apartments in the building✓ Wohlen train station and shopping facilities within a few minutes' walk✓ 81 m² living space✓ 30 m² terrace with afternoon and evening sun✓ High-quality kitchen with cooking island, BORA extractor hood, and Electrolux appliances✓ Air conditioning in the living area ✓ Two spacious bedrooms with built-in closets✓ Above-average large bathroom with corner bathtub and walk-in shower✓ 37 m² basement and hobby room with daylight✓ Own garage box with electric gate and preparation for e-mobility✓ Minergie-P standard and solar systemSales price apartment: CHF 790,000.–Garage box: CHF 30,000.–Total purchase price: CHF 820,000.–We would be happy to show you this high-quality apartment during a personal viewing. We look forward to your contact.The apartment is being sold on behalf of the owner and therefore no inquiries from brokers or agents are desired.

Travel time
-
1 / 14
6.5 rooms220m²CHF 1,560,000.–
Rebbergstrasse 54, 5610 Wohlen

Detached family house with charm, far-reaching views and dreamy evening sun

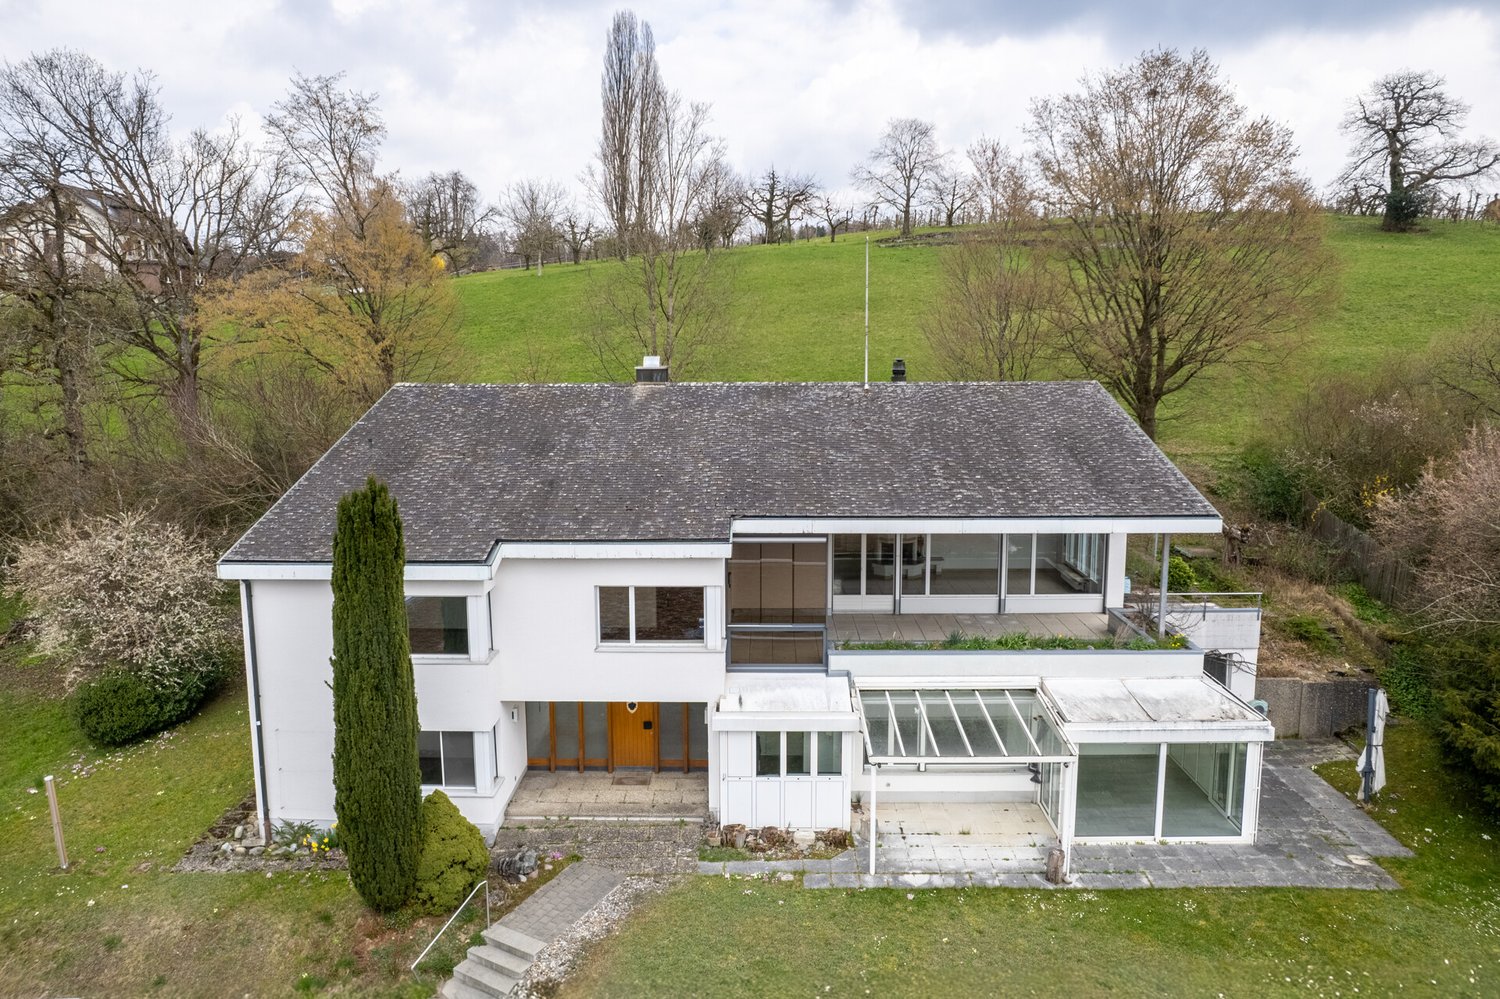
Detached single-family house in a sought-after location with a view in Wohlen – high rooms, spacious terrace with a view, well-kept garden and double garage. A home for people who appreciate peace, sun and living quality.Detached single-family house with a view, privacy and high rooms in the popular Rebberg in WohlenIn a sought-after residential area on the sunny slope of Wohlen, this detached single-family house presents itself as a rare opportunity for families, couples with space requirements or people who want to optimally combine living and home office. The property, built in 1994, is in an exceptionally well-kept condition and convinces with generosity, light and a living ambiance with special charm.Architecture with characterAlready when entering the house, the exceptional room feeling is noticeable. High ceilings give the living rooms an impressive generosity and create an open, airy atmosphere.The heart of the house is the brightly lit living and dining area with its cozy warm air chimney. Here, comfort and living quality meet. The large window fronts bring daylight into the house and provide direct access to the spacious terrace. Whether during dinner with friends or during the relaxed ending of a summer day – the wonderful view and the optimal evening sun make this place something special.The adjacent kitchen presents itself in a very well-kept original condition and offers generous workspaces and plenty of storage space. It is ideally integrated into the living area and enables short distances in everyday life.Several bright and flexibly usable rooms offer space for individual living concepts – be it as a bedroom, children's room, home office or hobby room.The spacious main bathroom with double sink, shower and bathtub provides high living comfort. The room offer is complemented by a guest toilet on the ground floor and another shower bathroom in the basement.Garden paradise with sun at any time of dayThe outdoor area also convinces all along the line. The lovingly designed garden invites you to linger and enjoy. • Cozy garden seat with morning sun • Spacious terrace with unobstructed views and evening sun • Well-kept green areas with plenty of privacy • Ideal retreat possibilities for the whole family Here you can enjoy a holiday feeling right in front of your own door.Practical and comfortableIn addition to the attractive living rooms, the property offers numerous practical advantages: • Double garage with direct access to the house • Additional outdoor parking spaces • Spacious cellar rooms and plenty of storage space • Plenty of space for families, home office or individual hobbies Living on the preferred sunny slope of WohlenThe Rebbergstrasse is one of the most sought-after residential areas in Wohlen. The elevated terrain offers excellent sunlight, plenty of privacy and a beautiful view over the village and the surrounding landscape.Despite the quiet and natural location, you benefit from short distances to all infrastructures of daily life: • Schools and kindergarten within comfortable distance • Shopping possibilities within a few minutes' reach • Wohlen train station with direct connections to Zurich, Aarau and Bremgarten • Attractive recreational areas directly in front of the door The quarter is characterized by its high-quality single-family house construction, the quiet atmosphere and a pleasant neighborhood.A home for people who appreciate generosity, peace and quality of life. A house that not only offers living space but is a place to arrive and feel good.

Travel time
-
1 / 9
3.5 rooms110m²CHF 710,000.–
Bollhofweg 6, 5610 Wohlen

110 m2 modern living space - as an investment or rental object

Near the action and with a view of the agricultural zone: The buildings were constructed and occupied in 2006. The apartment is located in a family-friendly residential area on the outskirts of Wohlen. Both the school and kindergarten, as well as shopping and entertainment options, are within a few minutes' walk. Flexible mobility is guaranteed by the nearby bus stop or train station with access to all public transportation. Suitable for every life situation: Whether for couples, families, or single individuals, the architecturally well-designed 3.5-room apartment is suitable for many life situations. Timeless room layout: The apartment has been continuously maintained and features a practical room layout. From the main entrance, either via stairs or elevator from the underground garage, you enter the apartment's entrance area. The apartment's entrance has ample space for a pleasant guest reception and offers valuable storage space through built-in closets. The adjacent living/dining area is openly designed and has direct access to the seating area and garden. The open kitchen offers ample storage space and is high-quality and low-maintenance due to the granite countertop. The kitchen equipment includes an oven, dishwasher, ceramic glass cooktop, refrigerator, and freezer. Additionally, the apartment features two bedrooms, two bathrooms, and a practical laundry room with a washing machine and dryer. Interesting small investment: For all those looking for a small rental object, this is a great opportunity. The apartment is currently rented out. And in the future, it should also be easy to rent out. The apartment comes with a parking space in the underground garage. Offer: Bollhofweg 6, 5610 Wohlen: - 3.5-room apartment on the ground floor, right, No. 6 for CHF 710,000 - Parking space in the underground garage No. 15 for CHF 35,000 Total offer: CHF 745,000 Would you like to take a look? Contact us for a viewing appointment or more information/documents - 056 675 72 72. Your Räber Immo GmbH team! www.raeber-immo.ch

Travel time
-
1 / 12
  • Parking space
  • Balcony / Terrace
5.5 rooms195m²CHF 953,000.–
Wohlen Mitte, 5610 Wohlen

Charming living, just 10 minutes from Wohlen.

Welcome to your retreat for two - in Bünzen, just 10 minutes from Wohlen. This charming single-family home combines the cozy character of a historic house (built before 1900) with plenty of fresh living feel thanks to the 2025 renovation. Generous 195 m² of living space on 4 floors creates room for togetherness, home office, and hobbies - and for everything that makes a shared life rich.Living feel with a view for couplesThe 5.5 rooms are distributed comfortably throughout the house and give you flexible usage options: from the cozy living area for long evenings to the converted attic as a private studio, office, or guest area. Two bathrooms and a toilet ensure relaxed routines - without any rush in the morning. In the large cellar, you'll find space for sports equipment, wine, supplies, or everything you need less often.Arrive outside - feel at home insideThe low-maintenance surroundings make it easy to enjoy your free time instead of gardening: an inviting terrace for the first coffee in the morning sun, a balcony for warm evenings, and a manageable outdoor area that brings greenery into your daily life. Two parking options (carport plus outdoor space) make everyday life uncomplicated, and visitors can park stress-free.Value that lasts, technology that supportsWith the air-water heat pump as a heat generator and radiators as distribution, you live efficiently and comfortably. The latest renovation in 2025 gives the house a contemporary appearance; additionally, various elements such as kitchen appliances were renewed in 2019/2020. The building volume of 817 m³ and the plot with 206 m² round off the overall picture. A home that combines substance and style.Live quietly, stay connectedBünzen stands for relaxed living in the green; Wohlen with shopping, gastronomy, and public transport is nearby. Ideal for couples who appreciate short distances during the week and seek peace on weekends without sacrificing urban comfort.The most important things at a glance • Address: Bünzen (approx. 10 minutes from Wohlen) • Rooms: 5.5 • Net living area: 195 m² • Floors: 4 • Bathrooms: 3 • Balcony: yes • Terrace & low-maintenance surroundings • Cellar: yes • Plot: 206 m² • Year of construction/renovation: 2025 • Heating: Air-water heat pump, distribution via radiators • Parking: 3 spaces (carport + outdoor space) Conclusion for couplesA house with character, space, and comfort for two, who want to live generously without getting lost in maintenance efforts. Here, you can enjoy peace, privacy, and flexibility and still be quickly in Wohlen when life calls.We are happy to provide further information or arrange a viewing at any time. We look forward to your contact - Your Viventa Immobilien Team.Do you want to know the value of your property? Now estimate for free at: Now estimate for free at: http://www.viventa.ch/IMMOBILIENBEWERTUNG/

  • Parking space
  • Balcony / Terrace
1 / 9
  • Parking space
  • Balcony / Terrace
  • Elevator
5.5 rooms221m²CHF 1,500,000.–
Zentralstrasse 20c, 5610 Wohlen AG

Exclusive 5.5-room loft in Wohlen

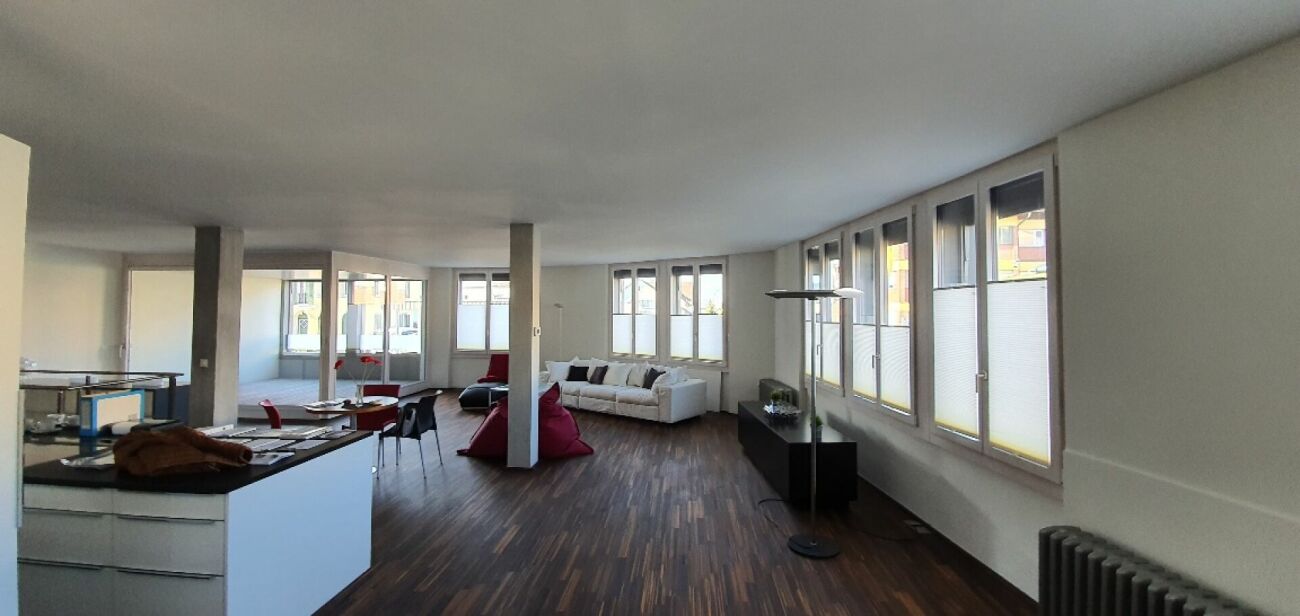
Located in the heart of Wohlen and yet pleasantly quiet, this spacious loft apartment with 5.5 rooms (expandable to 7.5 rooms) convinces with 221 m² of living space, high-quality materials, and a south-facing orientation that provides the rooms with plenty of natural light throughout the day.The apartment impresses with an exceptionally well-thought-out room layout and a high-quality living feel. A particular highlight is the impressive room height of 3.20 m, which gives all areas a unique generosity and an airy ambiance.The centerpiece is the spacious, open living and dining area with 66.5 m², which flows seamlessly into the elegant kitchen. From here, you can directly access the sunny, 25 m² large south-facing balcony, ideal for relaxed hours outdoors, a breakfast in the sun, or social evenings. Electric sun blinds enclose the entire balcony and provide pleasant shade and maximum privacy at all times.The four rooms are cleverly arranged on the opposite side of the apartment, creating a clear separation between living and retreat areas. This ensures peace, privacy, and a pleasant living atmosphere.Two separate bathrooms and two private dressing rooms offer additional comfort in everyday life. The offer is rounded off by practical secondary rooms such as a private laundry room and a réduit, which perfectly complement the well-thought-out overall concept.Clever details such as hidden cable routing in the floor of the living room and numerous power outlets in all rooms show how consistently the apartment was thought through to the end. The bathroom with a whirlpool and existing sauna connections offers genuine wellness quality. Modern lighting solutions, including a high-quality bathroom panel, round off the overall impression.The apartment is heated by a heat pump with comfortable underfloor heating. All rooms are also equipped with electric blinds, which further increases the living comfort and enables optimal light and privacy regulation. The equipment also includes a spacious cellar compartment. The offer is rounded off with two parking spaces in the underground garage and a generous number of visitor parking spaces.The apartment presents itself in impeccable condition and is ready for discerning occupants who value quality and comfort.

  • Parking space
  • Balcony / Terrace
  • Elevator
Travel time
-
1 / 13
5.5 rooms268m²CHF 2,590,000.–
Delliackerweg 14, 5610 Wohlen AG

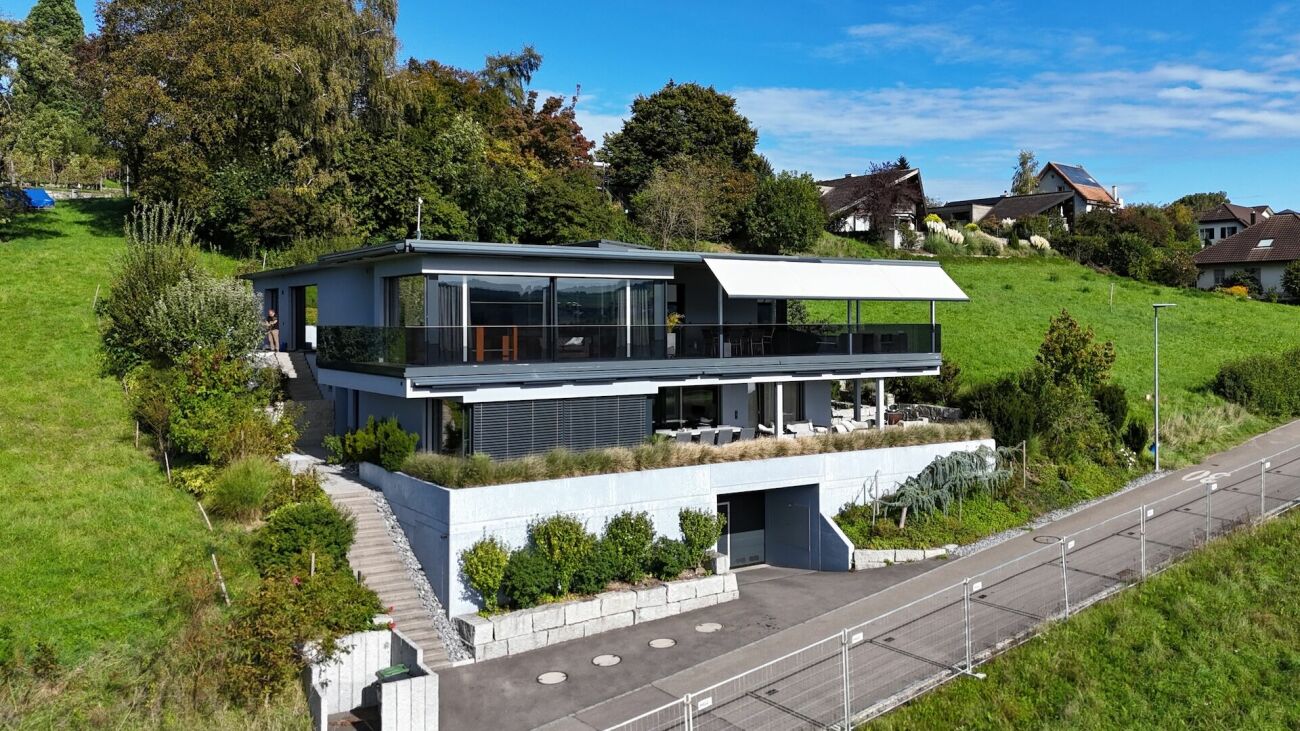
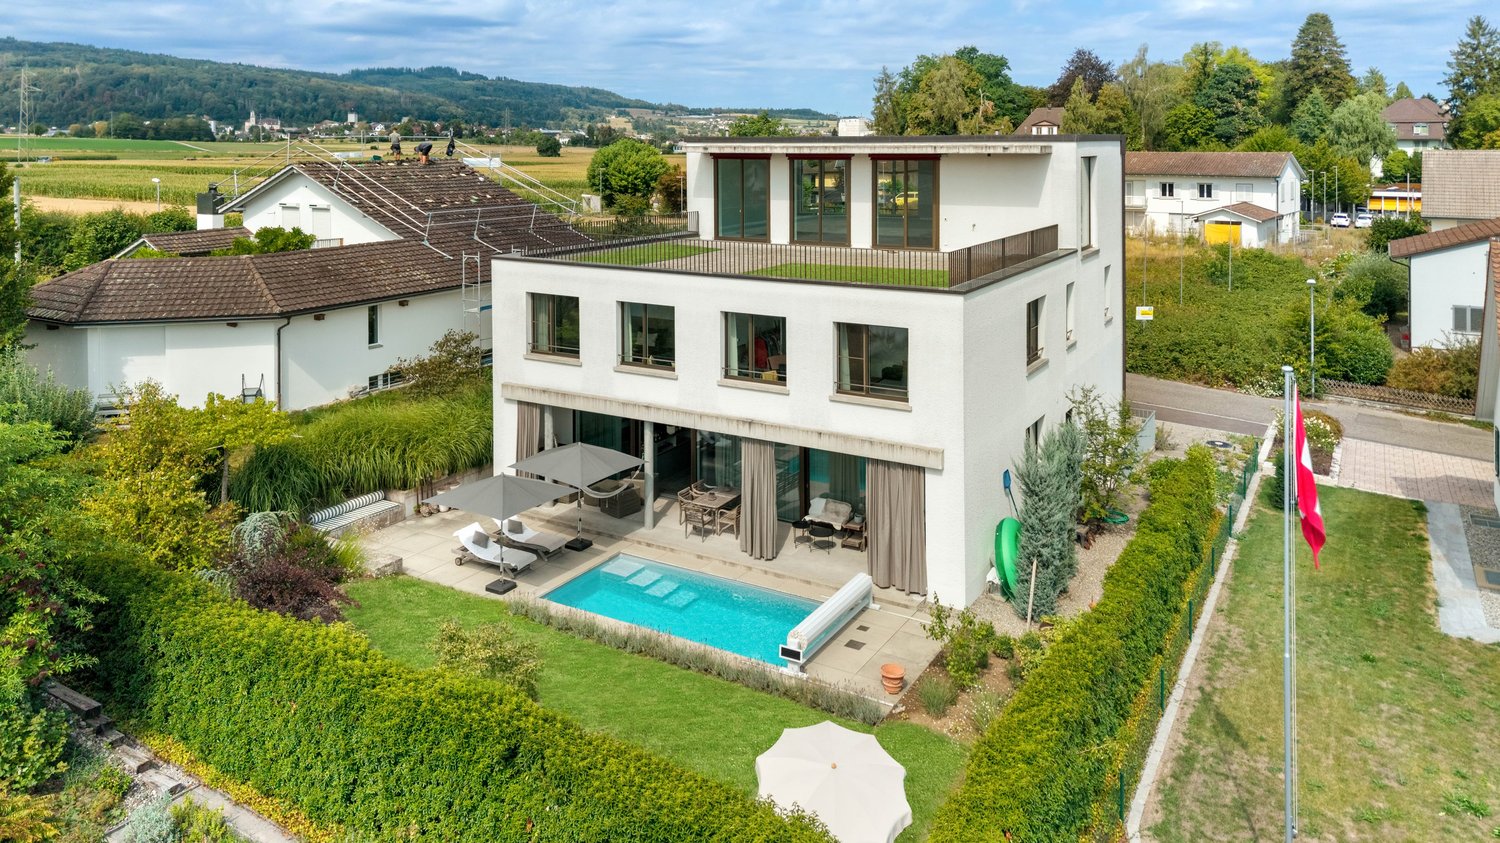
Unique Terraced House with Pool, Panoramic View, and Highest Living Comfort

This exceptional terraced house impresses with its modern architectural style, high construction standard, and unparalleled living quality. The house meets the Minergie-P standard and offers, thanks to intelligent building automation, a well-thought-out room concept, and noble materials, a living experience of the extra class. The property is located on a total plot of 1,045 m², of which 595 m² are exclusively assigned to the terraced house. The plot is easy to maintain and convinces with privacy, spacious outdoor areas, and its own pool with a panoramic view - ideal for all those who value peace, comfort, and design. Living, Working, and Usable Areas • 268 m² of net living area on one floor: Offers plenty of space for individual living and working, spacious living rooms, and open design possibilities • Additional winter garden with an area of 23.5 m² (not included in the living area): Is currently used as an open area - separation from the living room is possible at any time if desired • Usable area in the basement: 72 m² (of which 57 m² are heated) • Terrace 115 m² / seating area 30 m²: Separate outdoor areas perfect for relaxation and receiving guests • Outdoor utility room with 8 m²: Serves the accommodation of the entire water treatment Room Layout and Special Features • Main apartment with spacious living and dining area, floor-to-ceiling windows (ceiling height 2.70 m) and access to the sun terrace • Separate unit with its own entrance, currently used as an office, can also be converted into a 1.5-room apartment - living and working is thus possible without problems • Spacious winter garden 23.5 m² with a beautiful view (not included in the net living area) • 3 wet cells (bathroom/WC, shower/WC) and 1 additional guest WC • Wellness area with sauna, wellness shower, and Jacuzzi • Hobby room, basement, technology, wash/dry room with Secomat in the basement Equipment & Technology • Building automation (Smart Home) • Minergie-P standard • Bose sound system integrated in all indoor and outdoor areas • Cooling ceiling in all living rooms - for hot summer days • Own heat pump heating and decalcification system • Solar PV system with battery storage for sustainable energy supply Kitchen - a Paradise for Gourmets, Passionate Cooks, and Hosts • Spacious dream kitchen with reduction department • Glaskeramikkochfeld by Gaggenau • Steamer, 2 ovens, 2 wine coolers • Double refrigerator, hot plate • Quooker for instant boiling water • 2 drink coolers, 2 dishwashers. Outdoor Areas The extensive terrace of 115 m² and the 30 m² large seating area offer a beautiful panoramic view and plenty of space for relaxation and privacy. The pool area with lounge and Jacuzzi invites you to enjoy, celebrate, and linger - a real highlight of this exclusive property. Mobility & Comfort In the spacious entrance hall, 7 own parking spaces are available, supplemented by additional storage spaces for motorcycles and bicycles. Both floors can be accessed directly from the underground garage with the elevator - comfortably, barrier-free, and discreetly. Unique in architecture, equipment, and location - this terraced house combines sustainability and quality of life at the highest level. Ideal for discerning couples or families who value plenty of space, comfort, design, and privacy. An integrated elevator connects all floors and offers you maximum comfort as well as barrier-free access in every stage of life. We would be happy to send you the detailed sales documentation and arrange a personal viewing appointment if you are interested. We look forward to your contact.


Travel time
-
1 / 13
4 rooms110m²CHF 1,250,000.–
Eichbergweg 3, 5610 Wohlen

Charming detached single-family house in Wohlen - with beautiful garden and great development potential

This detached single-family house from 1929 combines classic old-building charm, a pleasant living atmosphere, and plenty of room for new ideas. Located on a spacious plot of 736 m2, the property offers a special basis for all those who are looking for a house with character and want to further develop it according to their own ideas.Already when entering the property, the independent appearance of the property becomes apparent. The garden presents itself as a green, grown oasis with beautiful tree population, a lot of privacy, and various possibilities for use and design. Whether relaxing hours on the terrace, sociable summer evenings with family and friends, or a loving redesign of the outdoor area - here, space is created for relaxation, quality of life, and personal living dreams. The house itself also conveys an authentic sense of home. The existing substance offers a valuable basis for creating a contemporary home with a special atmosphere through a stylish renovation, bright materials, and a well-thought-out concept. Especially buyers with a sense of character properties recognize the opportunity to breathe new life into a house with history.The offer is rounded off by two garages in a separate garage building and four outdoor parking spaces - a practical and comfortable added value that is rarely found in this form.A property with flair, beautiful surroundings, and diverse development opportunities - ideal for people who are looking for something special and want to realize their living dream in a charming environment, entirely according to their individual ideas.*The furnished pictures are visualizations.Have we aroused your interest?We look forward to your contact.

Travel time
-
1 / 13
  • Parking space
  • Garage
4.5 rooms125m²CHF 925,000.–
5610 Wohlen AG

Charming house with sunny garden and development potential

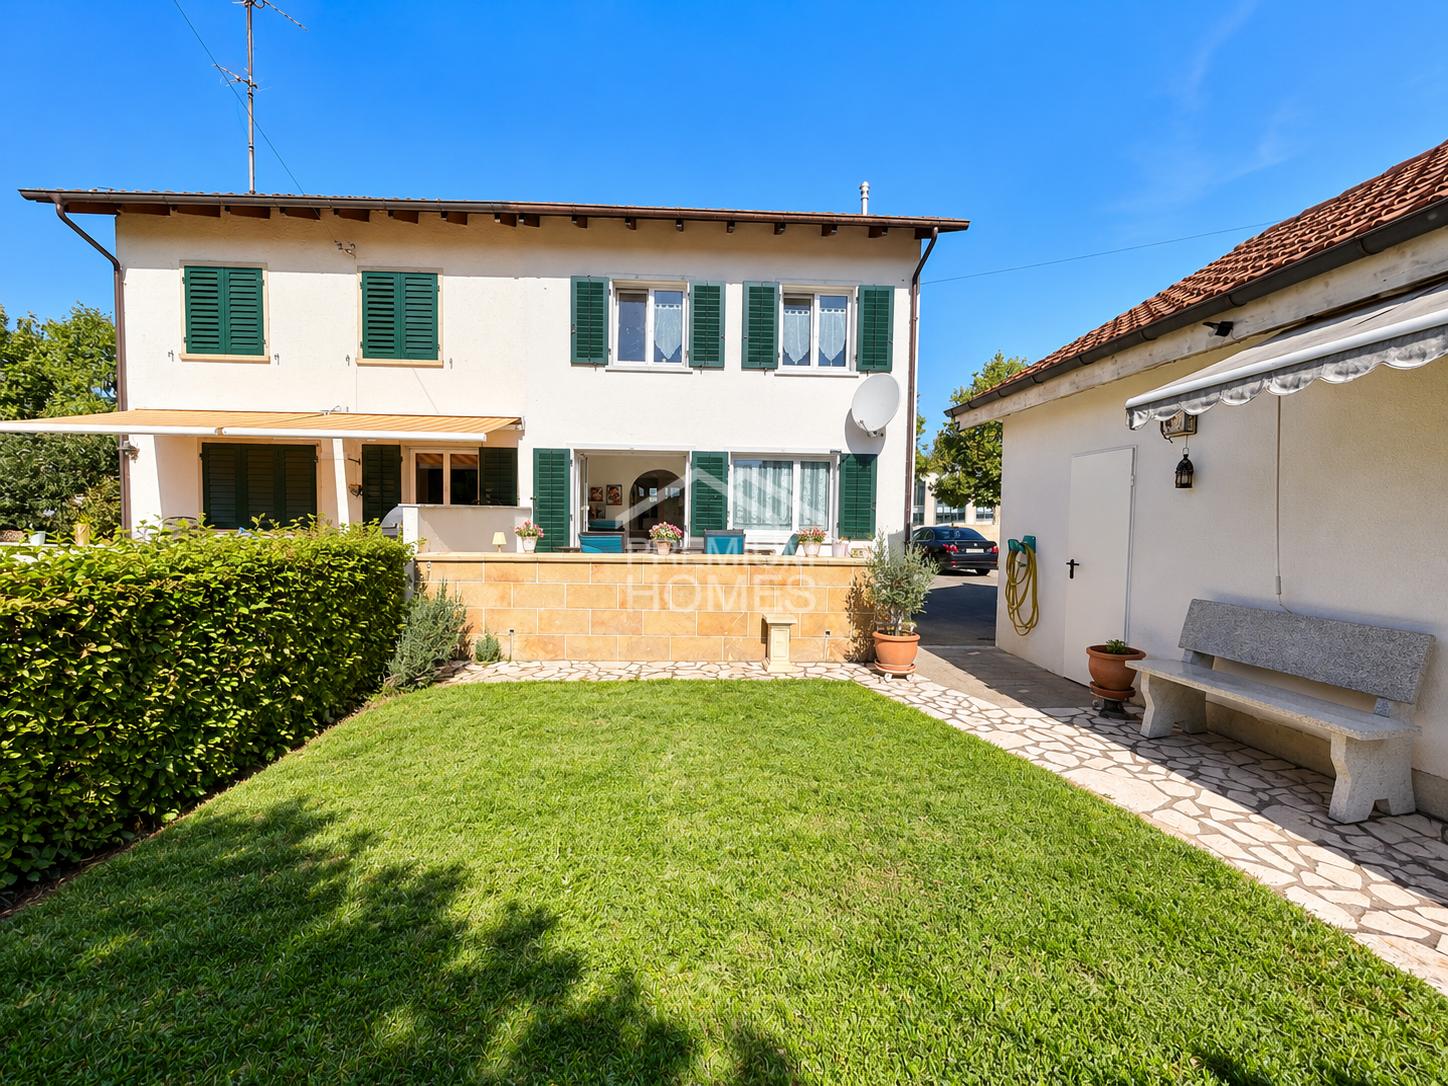
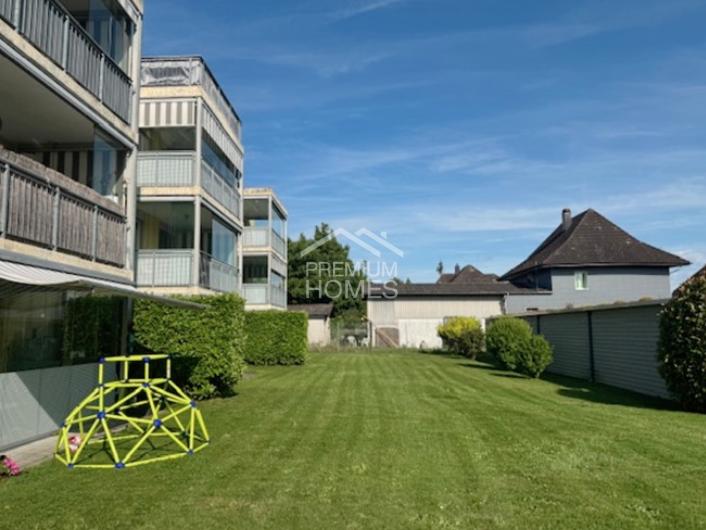
This charming semi-detached house is located in a quiet 30 km/h zone and combines living comfort, spacious rooms, and attractive development potential. The sunny garden with terrace and the spacious front yard create ideal conditions for relaxed hours outdoors and a pleasant family life.The property presents itself in a very well-maintained condition. The roof has already been renewed with new tiles, the facade and shutters are also well maintained. A particular highlight is the already insulated attic, which can be easily converted into additional living space. Whether a large parent's room, a home office, or a studio - here, numerous possibilities open up for the future.On the upper floor, there are the cozy bedrooms and a well-maintained bathroom with shower, which harmoniously rounds off the private living area.The ground floor impresses with a bright, light-flooded living room that provides direct access to the sunny terrace and the well-maintained garden. The functional kitchen and a practical guest toilet complement this floor perfectly.The basement also offers a lot of added value. In addition to a spacious laundry room, you have two additional rooms at your disposal, which are ideal as a hobby room, fitness area, office, or storage room.This attractive offer is rounded off by a spacious double garage with two separate garage doors, which provides sufficient space for vehicles, bicycles, and additional storage space. Here, no wishes are left unfulfilled. Take advantage and convince yourself! This PREMIUM HOMES offer includes: • Quiet location in a 30 km/h zone • Schools nearby • Spacious front yard • Sunny terrace • Insulated attic • Roof can be expanded • Roof completely renewed (2015) • Facade and shutters renovated (2015) • Bright living rooms • Direct access to the terrace • Guest toilet on the ground floor • Cozy bedrooms on the upper floor • Bathroom with shower • Spacious laundry room with separate exit • Gross living area 125 m² • Net living area 91 m² • Two additional rooms in the basement with floor slabs (ideal for office or hobby) • Large double garage (workshop) with plenty of space Interested? We would be happy to take you on a non-binding tour! Do you want to sell your house or apartment worry-free? We will tell you the current market value of your property, discreetly and non-bindingly! Are you interested in a first non-binding exchange of ideas? Don't hesitate and contact us. We look forward to you.

  • Parking space
  • Garage
Giuseppe Sturzo

Giuseppe Sturzo

Immobilienvermittler

1 / 13
  • Parking space
  • Balcony / Terrace
  • Garage
  • +6
9 rooms300m²CHF 2,500,000.–
5610 Wohlen AG

Space for Emotions - Light for Life

A home with heart - a place that is more than just a house Living with quality, warmth and a wide viewThis exclusive two-family house was created from a clear vision and was carefully planned and implemented over many years with a lot of heart, great expertise and an uncompromising commitment to quality down to the last detail.A vision that you experience every dayEvery window, every axis of view and the orientation of the house were planned so that natural light reflects the daily routine. In the morning, the first sunbeams wake up the house, during the day they fill the spacious living rooms with brightness and in the evening they create that warm atmosphere that you otherwise only know from vacations. This feeling is what makes this home so unique. As soon as you enter, you feel: I want to stay here.Peace, sun and a view of the AlpsThe sought-after hillside location with an unobstructable 180° Alpine panorama, plenty of sun and a quiet cul-de-sac without through traffic could hardly be better. It combines privacy, width and a feeling of freedom that you can enjoy every day anew.Space for life, ideas and generationsWith 9 rooms, around 300 m² of living space, an impressive 63 m² gallery and a total of around 490 m² of usable space, this home offers possibilities that go far beyond the classic living space.Whether it's spacious living for two families, a multi-generation house with privacy, living and working under one roof or space for a studio, fitness and creative hobbies - this house does not adapt to your life - it grows with your needs.A garden to arriveNot only the interior convinces, but also the lovingly designed outdoor area offers you an oasis with a lot of light and width. Natural stone walls, well-tended planting and sunny seating areas create spaces for encounters, rest and quality of life.Comfort starts with arrivalThree garage parking spaces and numerous additional parking options provide enough space for family, friends and guests. The spacious entrance with a turning possibility provides additional comfort in everyday life.The highlights of this property • 9 rooms, around 300 m² of living space and an impressive 63 m² gallery offer a lot of space and many possibilities • Quiet, sunny living location with a magnificent 180° Alpine panorama • Sunny garden oasis with many seating areas • Sufficient parking space for family and guests • New heat pump (2025) - sustainable, efficient and future-proof • Top-maintained and well-kept property - move in and feel at home from the first day This house is more than a propertyIt's a home with character, substance and a tangible atmosphere of security. A place that connects generations, creates space for individuality and fills every day with light, warmth and a wide view.Perhaps your very personal story will begin here soon. We look forward to showing you this special property in person.

  • Parking space
  • Balcony / Terrace
  • Garage
  • +6
Caroline Goldner

Caroline Goldner

Teamleiterin

1 / 13
  • Parking space
  • Garage
7 rooms200m²CHF 2,045,000.–
5610 Wohlen AG (Wohlen (AG))

Family house with separate apartment - Potential in best location

This special property in Wohlen AG delights with a lot of charm, privacy, and a dreamy environment for well-being. The spacious plot, the lovingly designed garden with pool facilities, and the sunny and quiet location create a unique atmosphere with high residential and recreational value.The property offers enormous potential to realize individual living ideas and personal visions. With a stylish modernization, an exclusive retreat for families or couples who want to combine peace, nature, and quality of life is created. An additional highlight is the separate apartment, which is ideal for multi-generational living, guests, a home office, or as an attractive source of income.The rare combination of natural surroundings, versatile usage possibilities, and long-term development potential makes this home a unique opportunity with special character. Here, no wishes are left unfulfilled. Take advantage and convince yourself! This PREMIUM HOMES offer includes: • Quiet and natural living location • Dreamy garden with pool facilities • Very good sunlight • Bright and airy living rooms • Generous room layout • Separate apartment with separate area • Several retreat areas in the outdoor area • Ideal for multi-generational living • Perfect for home office or guests • Family-friendly residential area • A lot of potential for modernization • Good accessibility despite quiet location • Shopping and public transport in short distance • 4 outdoor parking spaces available • 2 garage parking spaces Interested? We would be happy to take you through a non-binding viewing! Do you want to sell your house or apartment worry-free? We will tell you the current market value of your property, discreetly and non-bindingly! Are you interested in a first non-binding exchange of ideas? Don't hesitate and contact us. We look forward to hearing from you.

  • Parking space
  • Garage
Flamur Sylejmani

Flamur Sylejmani

Immobilienvermittler

1 / 13
  • View
  • Child-friendly
10 rooms258m²CHF 1,650,000.–
5610 Wohlen AG

Characterful property with 10 rooms in a privileged and sunny residential area in Wohlen with diverse possibilities

In an attractive and sunny residential area in Wohlen, this characterful property presents itself with plenty of space, substance, and diverse possibilities. The house, built in 1970, is situated on an 804 m² large plot of land and offers a generous space for buyers looking for a home with development potential and long-term perspective. The property is listed in the sales documentation with approximately 258 m² of living space.The elevated location, the grown residential environment, and the generous structure give the house a special aura. The last major renovation took place in 2004. Today, the property presents itself in a condition corresponding to its age and offers a solid starting point for a comprehensive refresh or targeted renovation. This opens up a rare opportunity to further develop a house with character according to one's own ideas.Additional flexibility is created by a separate living area on the ground floor with its own rooms, kitchen, and bathroom. This supplements the range of uses sensibly and is suitable, for example, for multi-generational living, guests, working from home, or as an additional private retreat. The building is also registered in the federal building and housing register as a building with two apartments.The Rebbergstrasse is one of the attractive residential areas within Wohlen. Shopping, schools, kindergarten, and other daily infrastructures are easily accessible, while the quarter itself convinces with peace, privacy, and living quality. The property is vacant and available by arrangement.A rare offer for people with foresight who want to see location, space, and potential combined in a property.

  • View
  • Child-friendly
Fabio Bühler

Fabio Bühler

Immobilienmakler

1 / 11
3.5 rooms69m²CHF 545,000.–
Untere Haldenstrasse 4, 5610 Wohlen AG

Stylishly renovated 3.5-room apartment with balcony and green views

This freshly renovated 3½-room apartment in Wohlen presents itself as modern, bright, and immediately ready for occupancy. It convinces with a consistent material concept, an elegant living feeling, and a quiet location with a view of the greenery.The continuous Chevron floor gives the apartment character and creates a warm, high-quality atmosphere. The new, open kitchen fits nicely into the living area and is equipped with modern appliances - including an induction stove, refrigerator, freezer, and integrated dryer.The bathroom was also designed in a contemporary style: seamless surfaces, clear lines, and a well-groomed hotel feeling make the room modern and easy to maintain.The living and dining area appears open, friendly, and well usable. Two additional rooms offer flexible possibilities - as bedrooms, home offices, dressing rooms, or children's rooms. The stylish accent walls give the rooms a special note without being obtrusive.The balcony rounds off the offer: a pleasant place for morning coffee, relaxed evenings, or simply a moment of peace with a view of the greenery.What makes this apartment special: • Freshly renovated and immediately ready for occupancy • Modern look with high-quality appearance • Continuous Chevron floor • New open kitchen with modern appliances • Bathroom with seamless surfaces • Bright rooms with beautiful atmosphere • Two flexibly usable rooms • Balcony with a view of the greenery • Quiet location in Wohlen Location:The apartment is located quietly on Untere Haldenstrasse 4 in Wohlen. Shopping facilities, schools, bus stops, and train stations are easily accessible. Thus, the apartment combines quiet living with a practical infrastructure in everyday life.Move in, arrive, and feel at home - ideal for all those who are looking for a freshly renovated apartment with style and uncomplicated living comfort.Prices: • Renovated 3½-room apartment: CHF 545,000.- • Parking space in the underground garage: CHF 15,000.- Have we sparked your interest? We are happy to be at your disposal for contact.

Travel time
-
1 / 12
3.5 rooms94m²CHF 865,000.–
Sonnmattweg 1, 5610 Wohlen AG

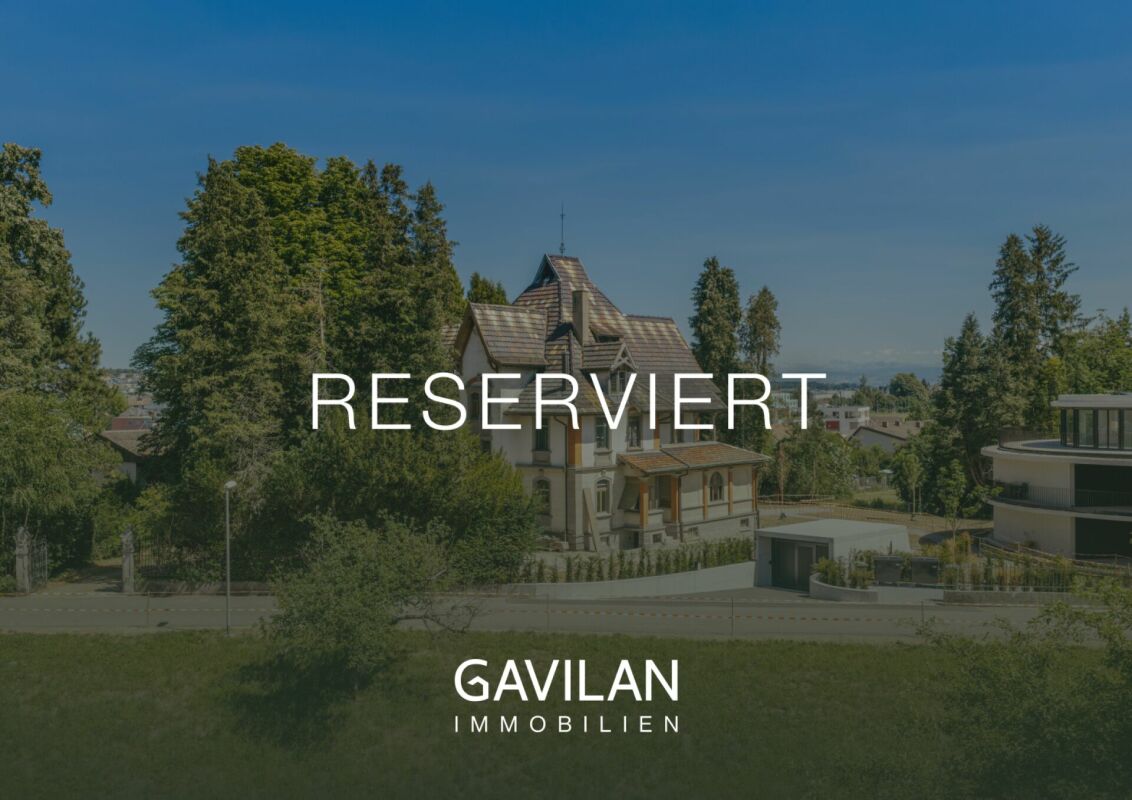
RÉSERVIERT

Description:Modern 3.5-room garden apartment at Sonnmattweg 1, 5610 WohlenThis garden apartment shows how to combine today's living comfort, Minergie certification, and photovoltaic system with proven building quality. Located at Sonnmattweg 1, in a quiet and well-maintained residential area of Wohlen, it offers everything you could want for a relaxed daily life: space, light, a spacious garden, and equipment that goes beyond the usual.Living area & basic concept:On 94 m², a well-thought-out floor plan unfolds, where every room has its function. Nothing superfluous, nothing complicated - simply clear living quality, as one appreciates. The 3.5 rooms are pleasantly dimensioned and bright and inviting through large window fronts.The apartment is located on the ground floor and thus offers not only barrier-free access but also a direct transition to the green area. Having a garden apartment is a piece of freedom - and that's what you feel here immediately.Outdoor area: seating area & garden:The highlight of this apartment is undoubtedly the spacious, covered seating area, which seamlessly transitions into the private garden area of approximately 195 m². A place for cozy evenings, quiet Sunday mornings, or a spontaneous meal outside. The covered area ensures that this outdoor space can be used practically all year round.Equipment & comfort:The property was built in 2015 and meets modern standards, without compromise:. Elevator in the house - convenient and practical. Controlled apartment ventilation for constantly fresh room air. Separate toilet - a detail that you only appreciate when you have it. Own utility room with washing machine and dryer. Solid construction, which guarantees peace and durability. Hobby room . Double garage parking space. Minergie certified. Photovoltaic systemIt's these small but decisive things that make everyday life noticeably easier.Location:Wohlen has always been a place that combines work, leisure, and living. Shopping facilities, schools, public transport, and nature are quickly accessible - you have everything without it being loud or hectic.The neighborhood around Sonnmattweg is well-maintained, family-friendly, and belongs to the more pleasant residential areas of the municipality. Traditionally grown, but modernly developed.Equipment:Ground floor:. Entrance with cloakroom . Guest toilet. Utility room with KWL, WM, TU. Room / office. Room. Bathroom with bathtub, walk-in shower, sink and toilet. Modern open kitchen. Living, dining room with direct access to the covered seating area and garden area of approximately 195 m². Elevator Basement:. Cellar. Hobby room 19.5 m². Double garage parking space for CHF 70,000.- can be purchased, (not included in the purchase price)Contact:Sales process: - Personal property presentation- Reservation contract with a deposit of CHF 25,000.-- Purchase and ownership transfer after agreementInterested parties are cordially invited to contact us.Call our Mr. Csaba von Zalan, phone +41 43 222 35 22 personally, if you wish additional information or a non-binding viewing. We look forward to accompanying you in fulfilling your living dreams.

Travel time
-
1 / 12
  • Balcony / Terrace
  • Garage
  • View
  • +5
4.5 rooms136m²CHF 995,000.–
5610 Wohlen AG

A home for discerning connoisseurs - in Büttikon!

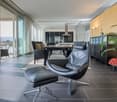
This nearly new 4.5-room attic apartment combines modern living, high-quality materials, and a high level of privacy – centrally located in the charming Büttikon.Already when entering the apartment, it becomes clear: Here, much care and a pronounced sense of aesthetics were used in the construction. Spacious, light-flooded rooms, a well-thought-out floor plan, and a high-quality standard of construction create a living ambiance that combines modern clarity with cozy warmth.The heart of the apartment is the open living and dining area with an elegant designer kitchen. Equipped with high-quality appliances from V-Zug, an induction cooktop, and well-thought-out details, it leaves no wishes unfulfilled. Both from the kitchen and dining area and from the living area, you can directly access the covered loggia.This invites you to relax immediately – with a wonderful view and the soothing sound of the nearby stream.The entire apartment impresses with noble materials such as finest oak parquet and stylish Feinsteinzeug plates.The spacious master bedroom has a tasteful en-suite bathroom with a bathtub, floor-level shower, and high-quality sink. Two more spacious rooms offer flexible usage possibilities as children's, guest, or home offices.A second bathroom with a modern, floor-level shower perfectly complements the room offer.A special highlight is the directly accessible attic with daylight, accessible from the bedroom. With around 70 m2 of additional space, it not only offers a lot of storage space but also exciting development potential for individual living dreams.Comfort is written large here: The practical laundry room with washing machine and dryer enables you to do the household chores comfortably on one level.Technically, the property meets the Minergie standard and has a controlled comfort ventilation system, a water softening system, and a sustainable earth probe heat pump with underfloor heating.This unique property also offers: • First-class location • Well-thought-out floor plan • Light-flooded rooms • 1 x Covered loggia • 2 x Spacious bathrooms • Underfloor heating via earth probe heat pump • Laundry room with comfortable washing tower in the apartment • 1 x Spacious basement room included • 2 x Parking spaces in the garage excl. at CHF 35,000 • An additional parking space in the garage can be rented or purchased on request We would be happy to present this special property to you on site. We look forward to your contact.
  • Balcony / Terrace
  • Garage
  • View
  • +5
1 / 9
5.5 rooms143m²CHF 1,770,000.–
Trottenweg 8, 5610 Wohlen AG

Luxurious Living at an Elevated Location - New 5 ½ Room Detached House (B) in Wohlen

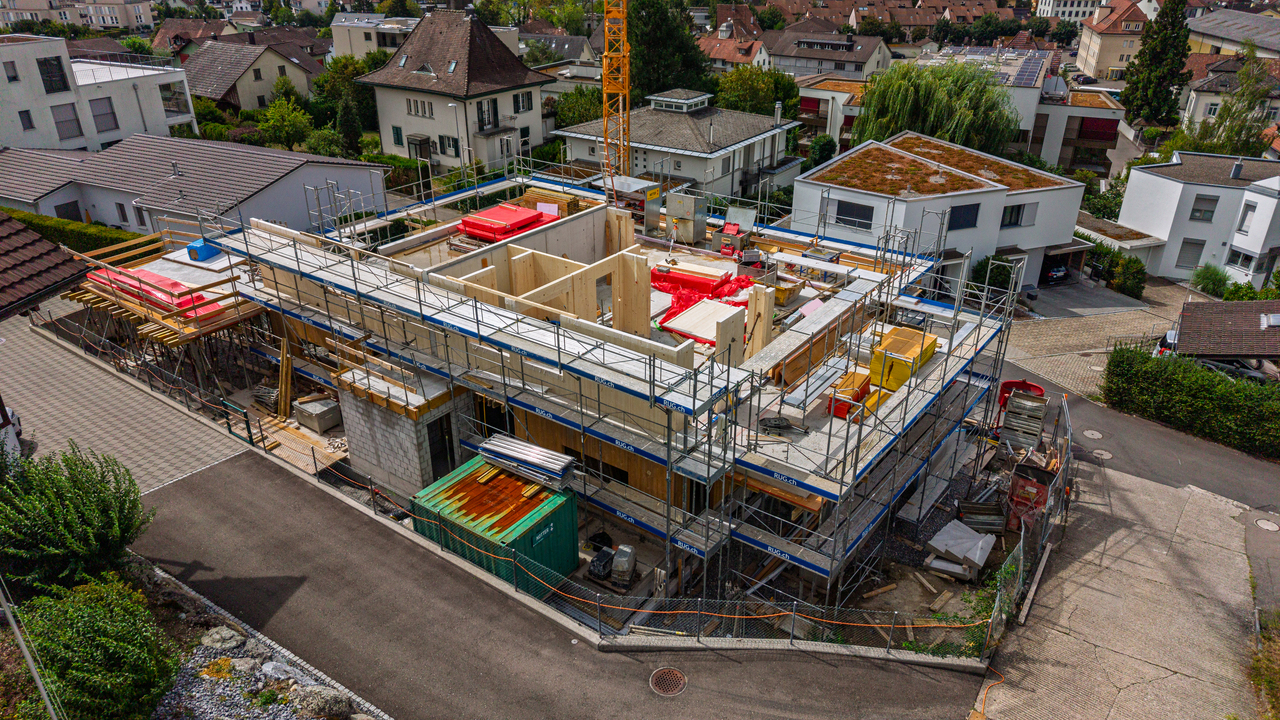
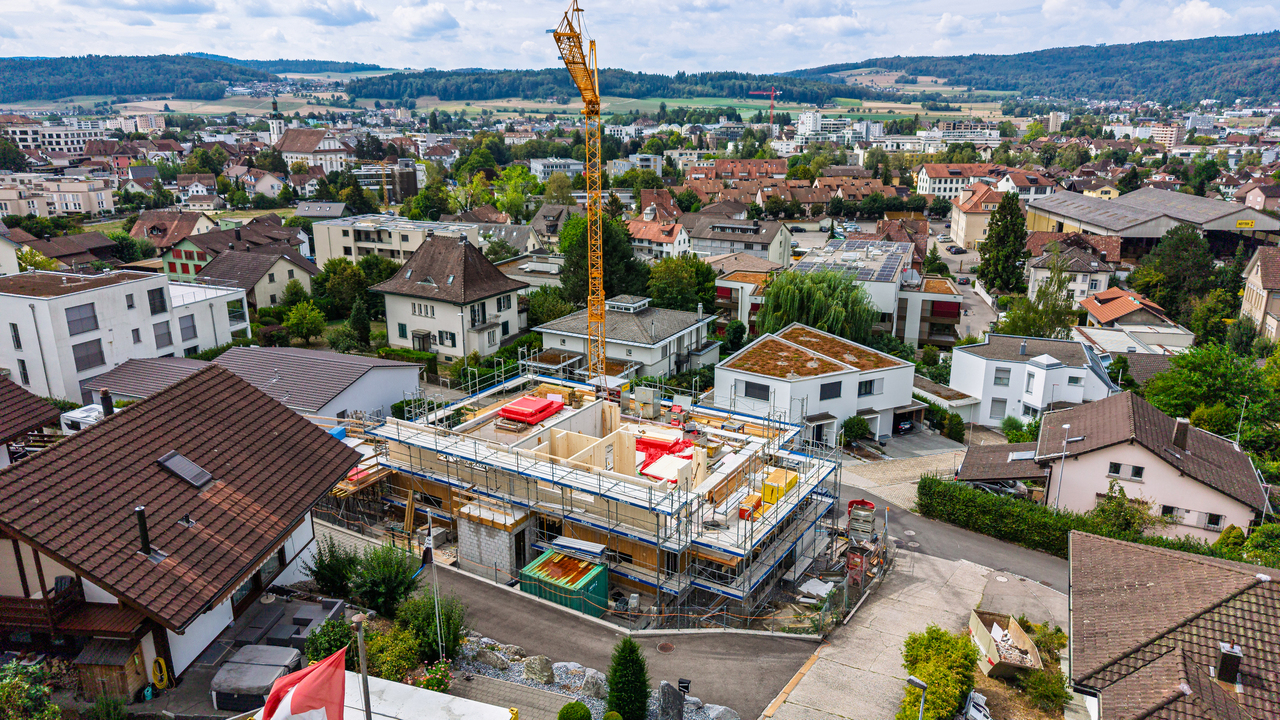
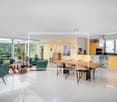
In an elevated location on Trottenweg in the heart of Wohlen, a modern residential construction project with a view of the mountains is being builtAt Am Trottenweg 8 in Wohlen AG, two new, attractive 5 ½ room semi-detached houses are being built according to the latest ecological and sustainable standards using concrete-wood hybrid construction. The concrete-wood hybrid construction combines the materials concrete, steel, and wood and combines the advantages of the individual building materials. The hybrid construction method combines the advantages of the respective building system, requires less primary energy expenditure during production, and provides high comfort in use. A concrete-wood hybrid building scores with a shorter building construction period, a better CO2 balance than pure concrete houses, and is thus characterized by higher ecological sustainability.Individual features of house B (left)5 ½ room semi-detached house on plot B • Additional usable area 74.1 m² • Plot 310 m² • Covered terrace on the ground floor 38.5 m², with optional winter garden 24.6 m² (building permit available), not included in the purchase price • Balcony on the ground floor 13.6 m² • Partially covered roof terrace 64.5 m² • Surroundings/garden area 75 m² Common features of the new building project: • Semi-detached houses in concrete-wood hybrid construction • Elegant, high-quality materialization to be determined • Well-thought-out room layout with floor-to-ceiling window fronts • Floor coverings on request in parquet and/or ceramic tiles • High-quality kitchen with cooking island • All lamella shutters electrically operable including external awnings • Extensive green areas with basic planting • Outdoor seating areas, terraces, and paths in ceramic outdoor tiles (garage in permeable paving stones) • Heat generation with ecological brine/water heat pump (ground probe) for the provision of heating and hot water in the common technical room in the basement • Photovoltaic system on the attic roof • Freecooling system in summer via floor heating • Comfort ventilation system with heat recovery • Connections for Secomat drying devices in the drying room and washing machine/tumbler • Water softening system with ion exchange column and regeneration salt container • Two separate double garages with direct access to the house • The forecourt offers parking spaces for up to 2 vehicles each • Basic planting of the garden facility • Quiet location in a grown, family-friendly residential area on a slope with south-west orientation • Shopping opportunities, gastronomy, kindergarten, and schools can be reached in a few minutes • Diverse leisure activities and idyllic recreational areas right outside the front door • Good connection to the transport network We started construction in the spring. Wishes for the interior design can be taken into account. The houses will be ready for occupancy in the summer of 2027.We look forward to your contact!
Travel time
-
1 / 9
5.5 rooms144m²CHF 1,790,000.–
Trottenweg 8, 5610 Wohlen AG

Luxury Living at Elevated Location New 5 ½ room single-family home (A) in Wohlen

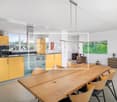
In an elevated location on Trottenweg in the heart of Wohlen, a modern residential construction project with a view of the mountains is being builtAt Trottenweg 8 in Wohlen, AG, two new, attractive 5 ½ room semi-detached houses are being built according to the latest ecological and sustainable standards using concrete-wood hybrid construction. The concrete-wood hybrid construction combines the materials concrete, steel, and wood and combines the advantages of the individual building materials. The hybrid construction method combines the advantages of the respective building system, requires less primary energy expenditure during production, and ensures high comfort in use. A concrete-wood hybrid building scores with a shorter building construction period, a better CO2 balance than pure concrete houses, and is thus characterized by higher ecological sustainability.Individual features of the house on the right (A)5 ½ room single-family home on plot A • Additional usable area in the basement and ground floor 73.8 m² • Plot 319 m² • Covered terrace on the ground floor 24.3 m² • Balcony on the ground floor 13.6 m² • Partially covered roof terrace 64.5 m² • Surroundings/garden area 75 m² Common features of the new building project: • Semi-detached houses in concrete-wood hybrid construction • Elegant, high-quality materialization to be determined • Well-thought-out room layout with floor-to-ceiling window fronts • Floor coverings on request in parquet and/or ceramic tiles • High-quality kitchen with cooking island • All lamella shutters electrically operable including external awnings • Extensive green areas with basic planting • Outdoor seating areas, terraces, and paths in ceramic outdoor tiles (garage in permeable paving stones) • Heat generation with ecological brine/water heat pump (ground probe) for the provision of heat and hot water in the common technical room in the basement • Photovoltaic system on the attic roof • Freecooling system in summer via floor heating • Comfort ventilation system with heat recovery • Connections for Secomat drying devices in the drying room and washing machine/tumbler • Water softening system with ion exchange column and regeneration salt container • Two separate double garages with direct access to the house • The forecourt offers parking spaces for up to 2 vehicles each • Basic planting of the garden area • Quiet location in a grown, family-friendly residential area on a slope with south-west orientation • Shopping opportunities, gastronomy, kindergarten, and schools can be reached in a few minutes • Diverse leisure activities and idyllic local recreation areas right outside the front door • Good connection to the transport network We started construction in the spring. Wishes for the interior design can be taken into account. The houses will be ready for occupancy in the summer of 2027.We look forward to your contact!
Travel time
-

Suggested properties for you based on search results

Other interesting objects