"Living with a wide view – plenty of space, sun, and privacy on the vineyard"
Address
Rebbergstrasse 54, 5610 WohlenTravel time
- 20 min.Station: Wohlen AVA
Surrounding information
School
13 min.Kantonsschule WohlenSupermarket
8 min.AldiPharmacy
16 min.BenuPublic Transport
2 min.Sonnezyt
Times refer to the route on foot.
Price
- Purchase price:
- CHF 1,490,000.–
- Notify on price drop
Main information
- Availability:
- Immediately
- Type:
- Single house
- No. of rooms:
- 6.5
- Number of bathrooms:
- 2
- Floor:
- GF
- Number of floors:
- 2
- Surface living:
- 220 m2
- Land area:
- 616 m2
- Volume:
- 1415 m3
- Last refurbishment:
- 2018
- Year built:
- 1994
Characteristics
Balcony / Terrace
Dishwasher
Fireplace
View
Quiet neighborhood
Garage
Documents (0)
Description
6.5-room single-family house | 220 m² living space | 616 m² plot | CHF 1’490’000.–
A home with a special sense of space, plenty of room for the family, and sunny outdoor areas.
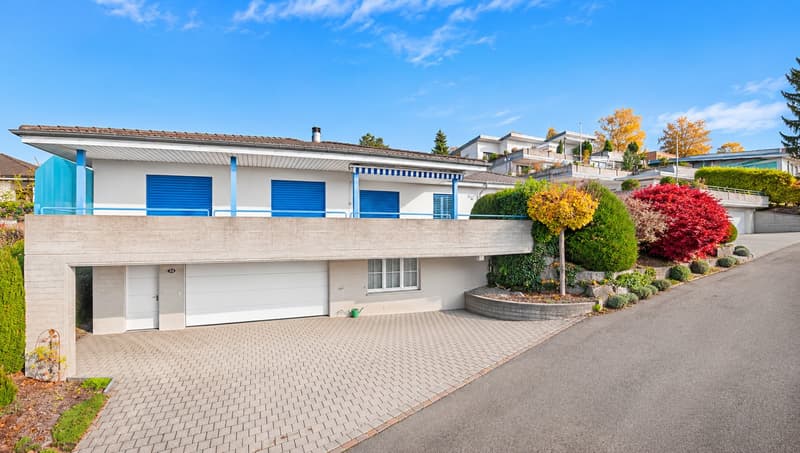
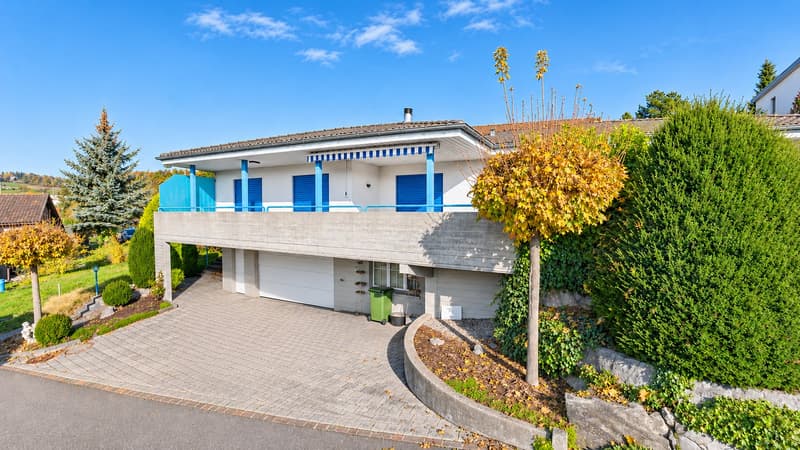
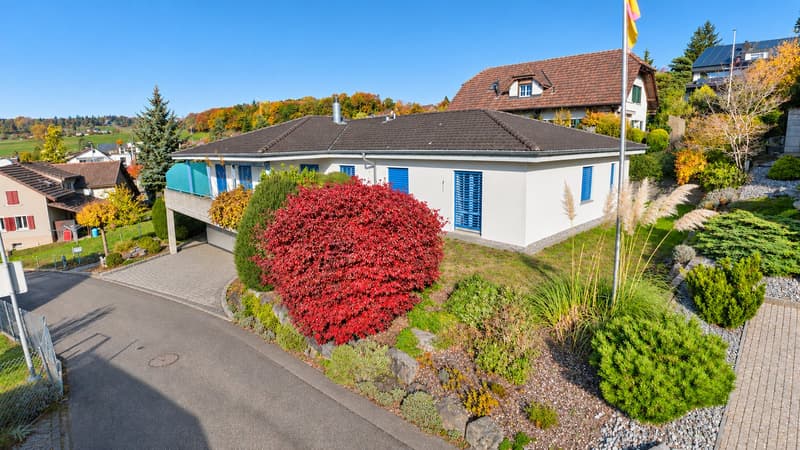
In an attractive, elevated residential area on the Rebberg in Wohlen, this detached single-family house awaits you with an architecture that combines generosity and living comfort in a special way.
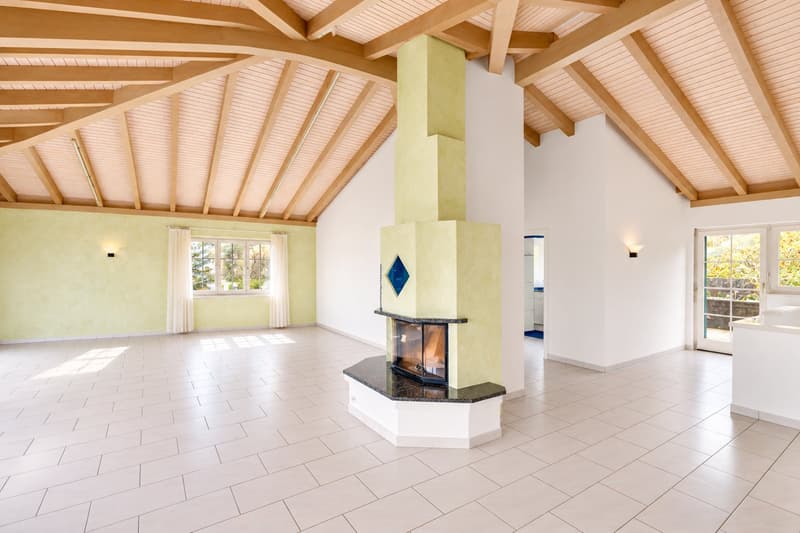
The highlight: living under an impressive roof construction
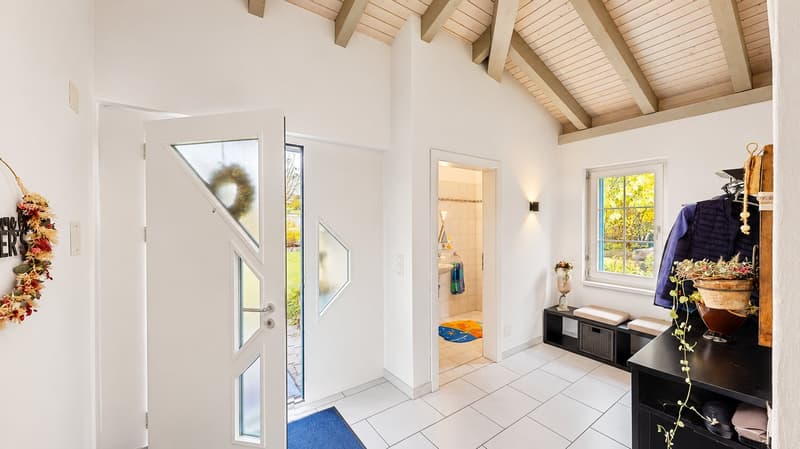
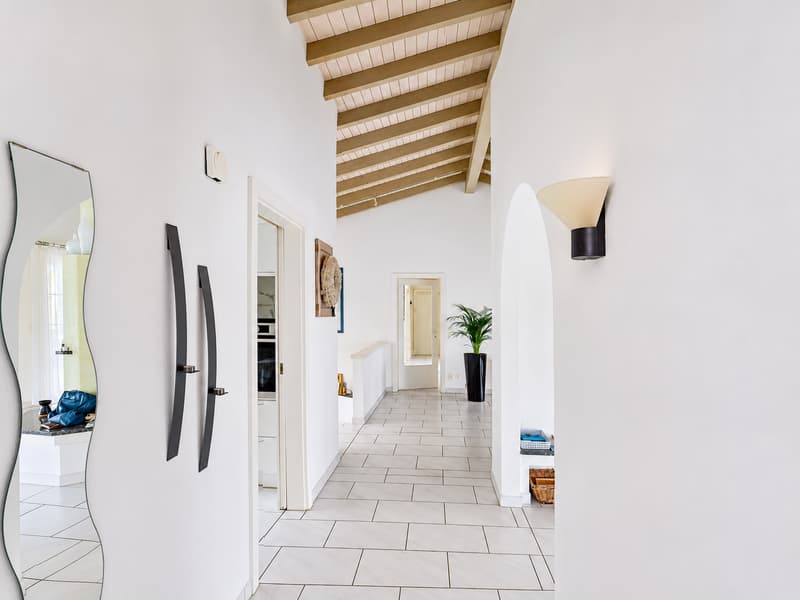
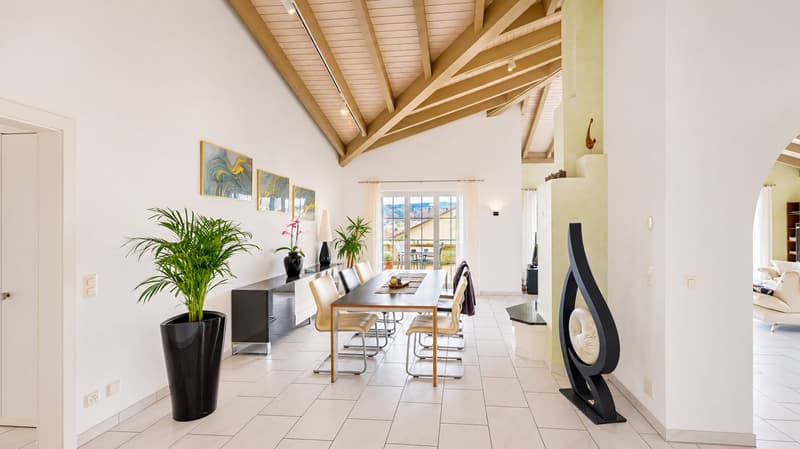
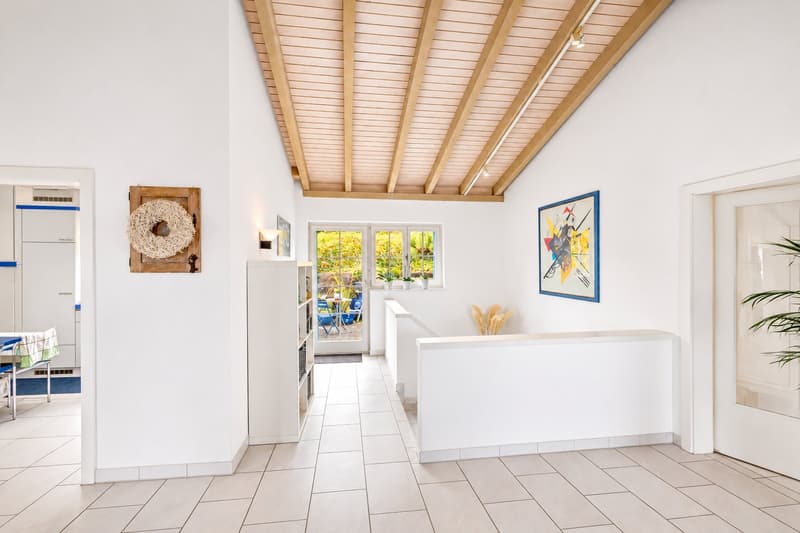
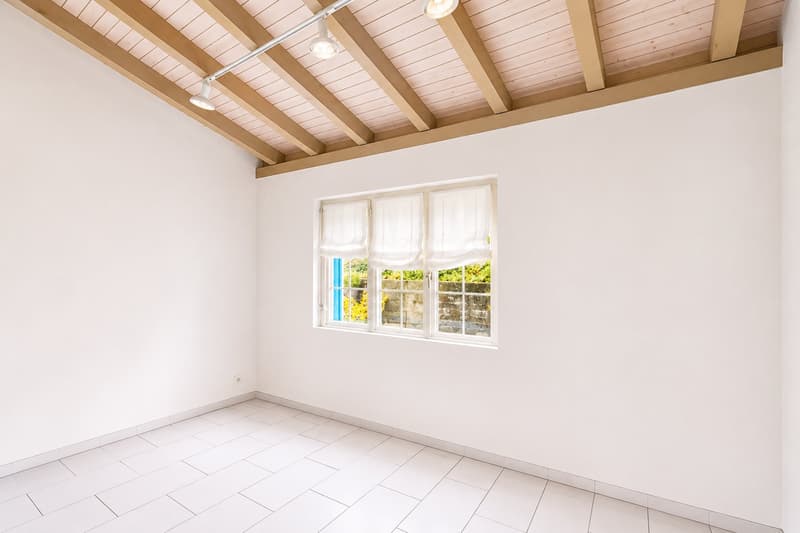
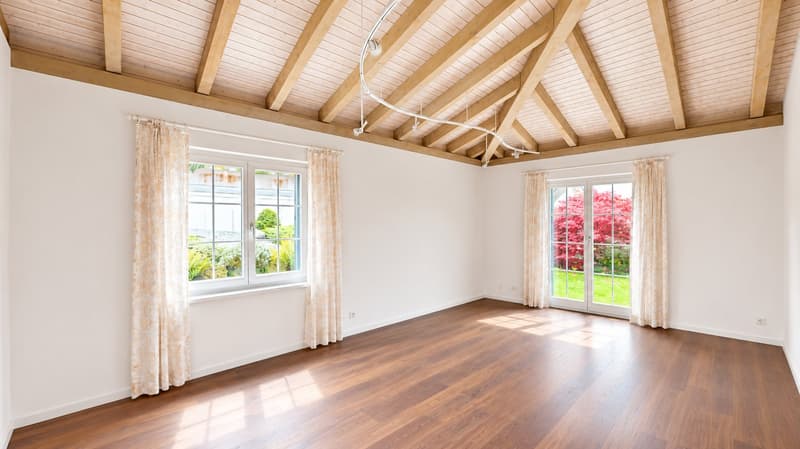
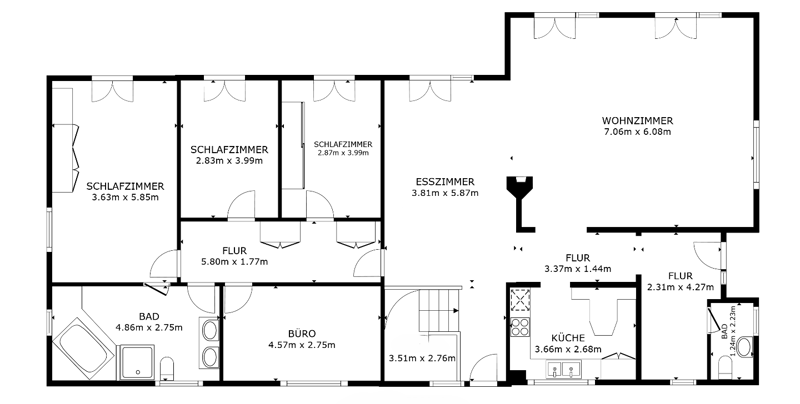
Already when entering the living area, it becomes clear what makes this house special: the partially high rooms, the visible wooden beams, and the generous window areas give the living and dining area an exceptionally open and inviting atmosphere.
The warm air chimney forms a cozy center and provides additional comfort on cooler days.
Sunny terrace, garden, and plenty of privacy
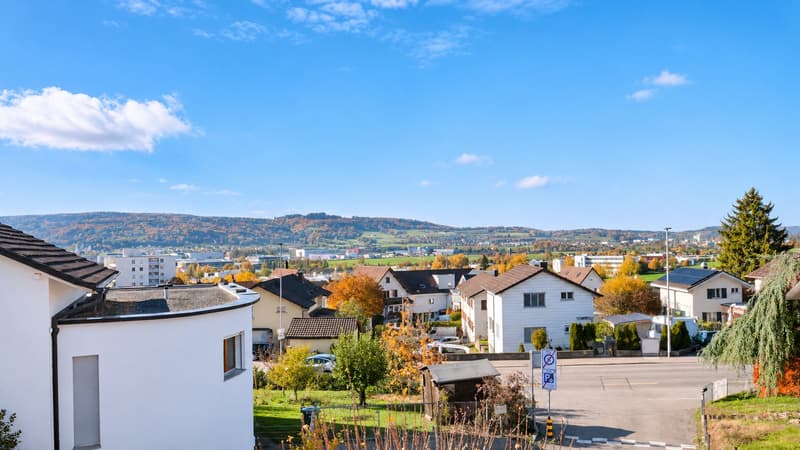
Whether it's breakfast in the morning sun, cozy hours in the garden, or dinner on the spacious terrace with a beautiful view: various outdoor areas are available to enjoy the sunny days.
The well-maintained garden with around 399 m² of garden space offers room to play, relax, and be together.
Plenty of space for family, guests, and home office
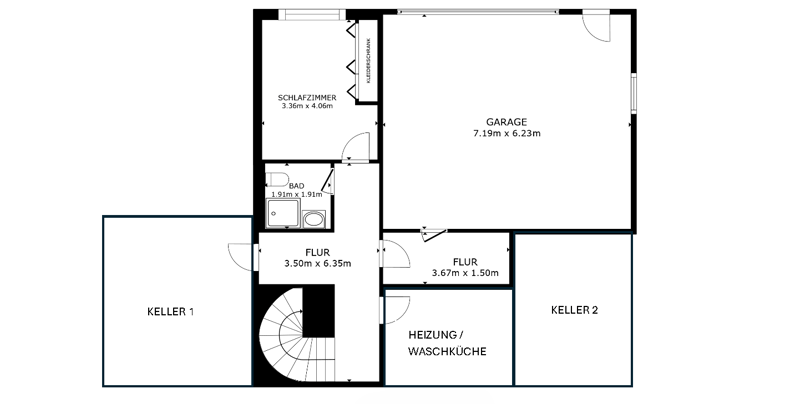
With five bedrooms and a total of three bathrooms, the house offers versatile usage possibilities. Whether family room, home office, or guest room – the existing rooms can be flexibly adapted to different needs.
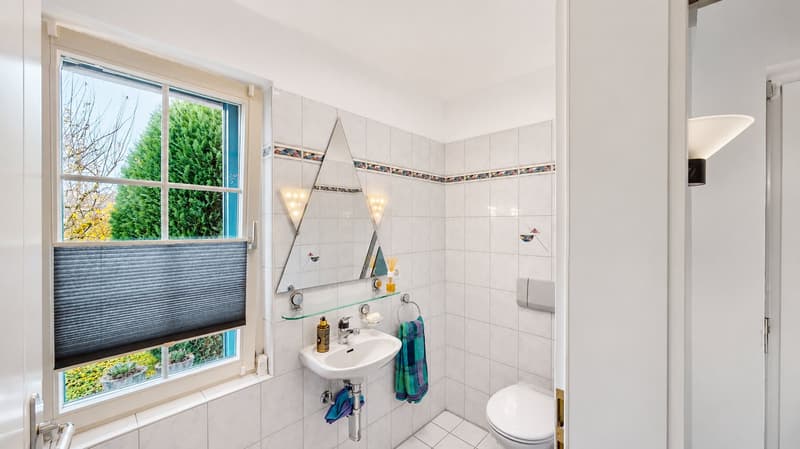
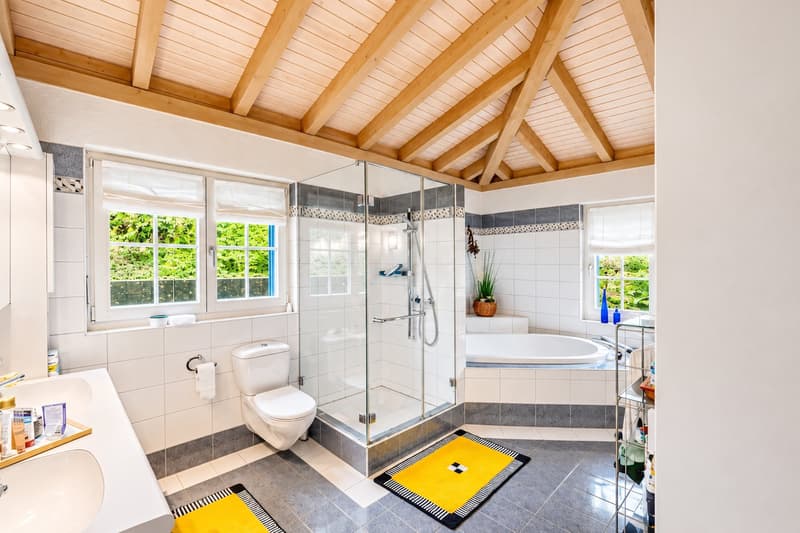
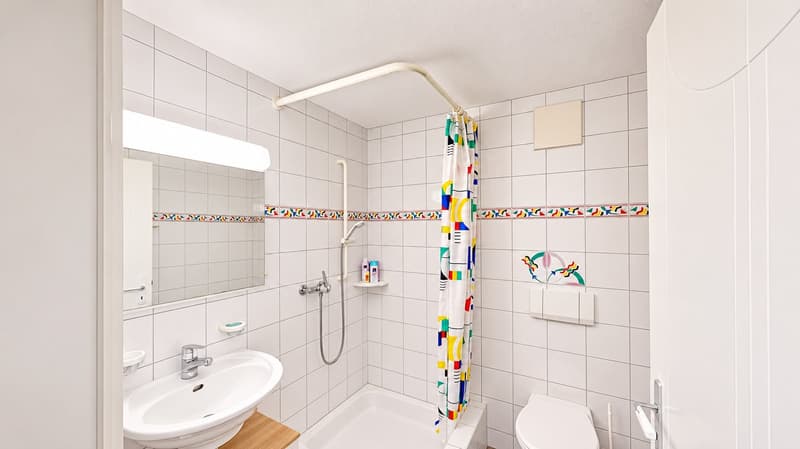
The spacious main bathroom has a double sink, bathtub, and shower. A guest toilet and another shower room in the basement complement the room offer.
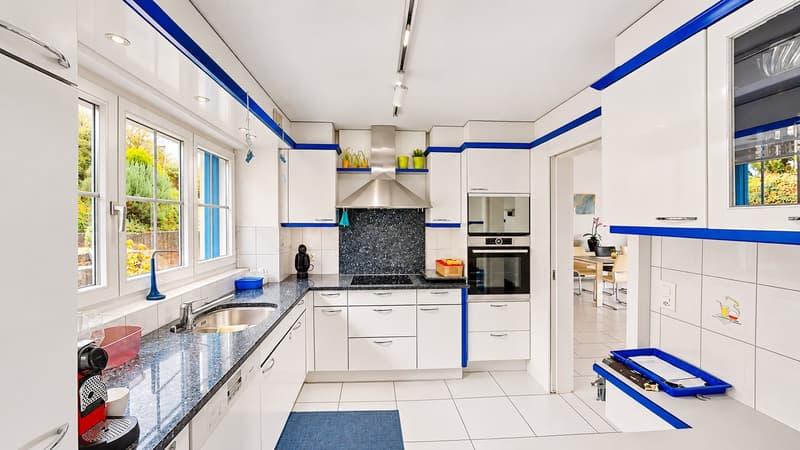
The kitchen impresses with its generous workspaces, plenty of storage space, and a well-maintained original condition. At the same time, it offers the opportunity to implement own modernization wishes.
A house with additional perspectives
The property was built in 1994 and has been continuously maintained. In addition to the existing room offer, there is a utilization reserve that can offer additional design freedom – subject to the building law possibilities and required permits.
The property is in a very well-maintained condition overall. In three rooms, the previous carpeting has already been removed, so new flooring must be laid there. Additionally, a refresh of the wall surfaces is recommended. This gives the new owners the opportunity to design these rooms according to their personal ideas regarding flooring and color scheme.
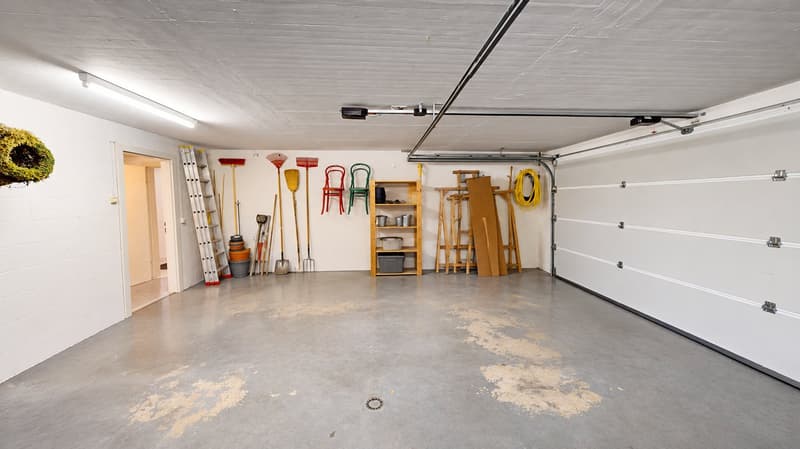
Parking is also generous: in addition to two covered parking spaces, up to three more parking spaces are available in front of the house.
The most important things at a glance
6.5 rooms with five bedrooms
Around 220 m² living space
616 m² plot size
Around 399 m² garden space
Spacious living and dining area with visible roof construction
Warm air chimney
Sunny terrace with a beautiful view
Three bathrooms
Utilization reserve available
Two covered and up to three more parking spaces
Quiet, elevated residential area on the Rebberg in Wohlen
Discover the special sense of space for yourself.
The generosity and architectural peculiarities of this house can be experienced best during a personal visit.
We would be happy to provide you with the detailed sales documentation and look forward to your contact.
Mortgage Calculator
From dream house to home ownership: the mortgage calculator can help you estimate the affordability of this property.
Viewing
Advertiser

Contact
Petra Staubli
- Listing ID
- 4003614863
- Object ref.
- kjwpw.l4zxj