1 result - Single house rent: Wohlen AG

1 / 14
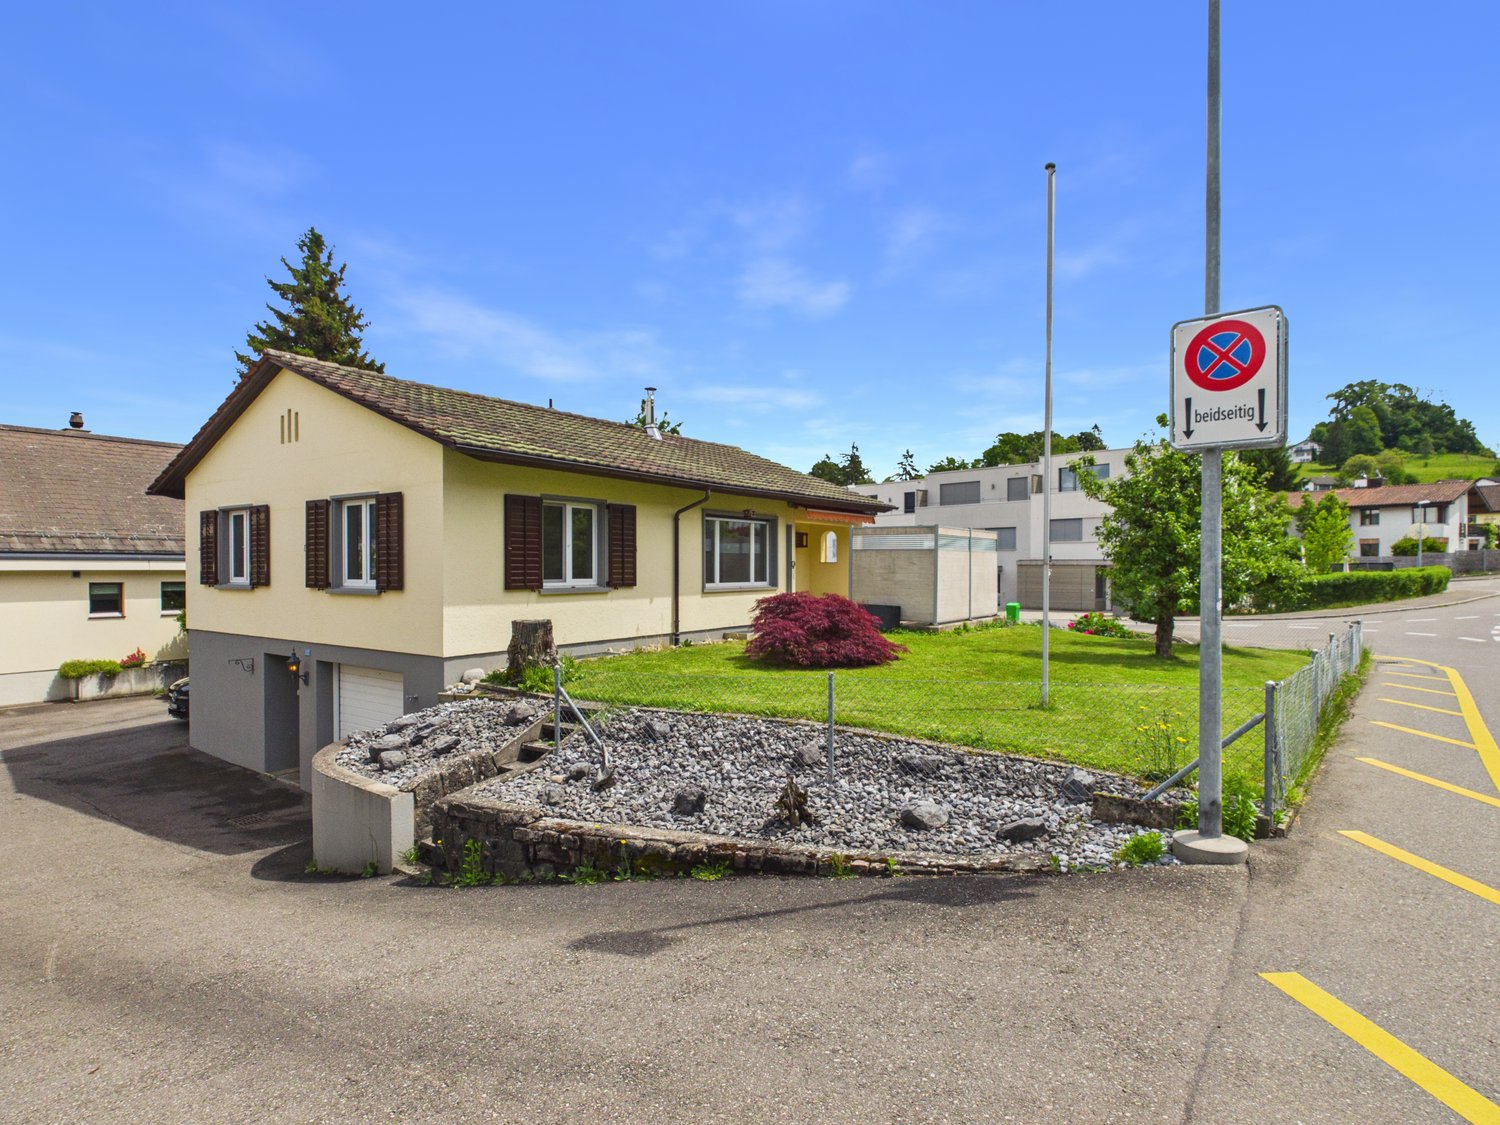
4.5 rooms, 97m², CHF 3,200.–
5610 Wohlen AG

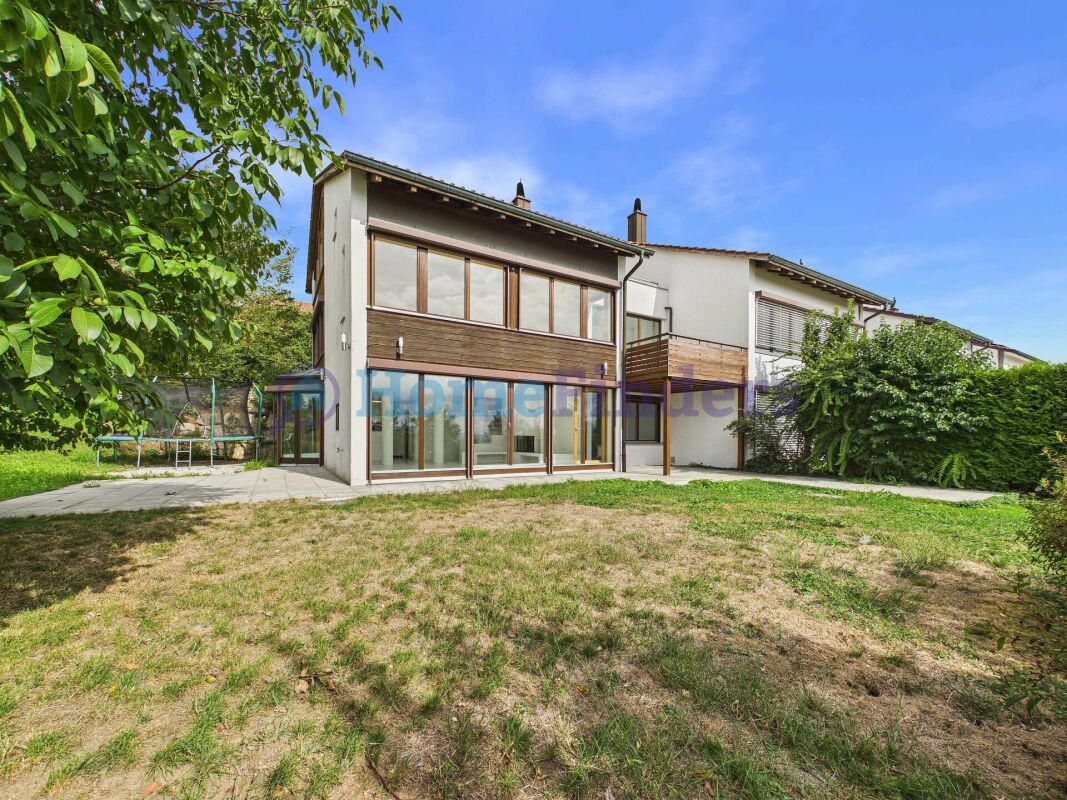
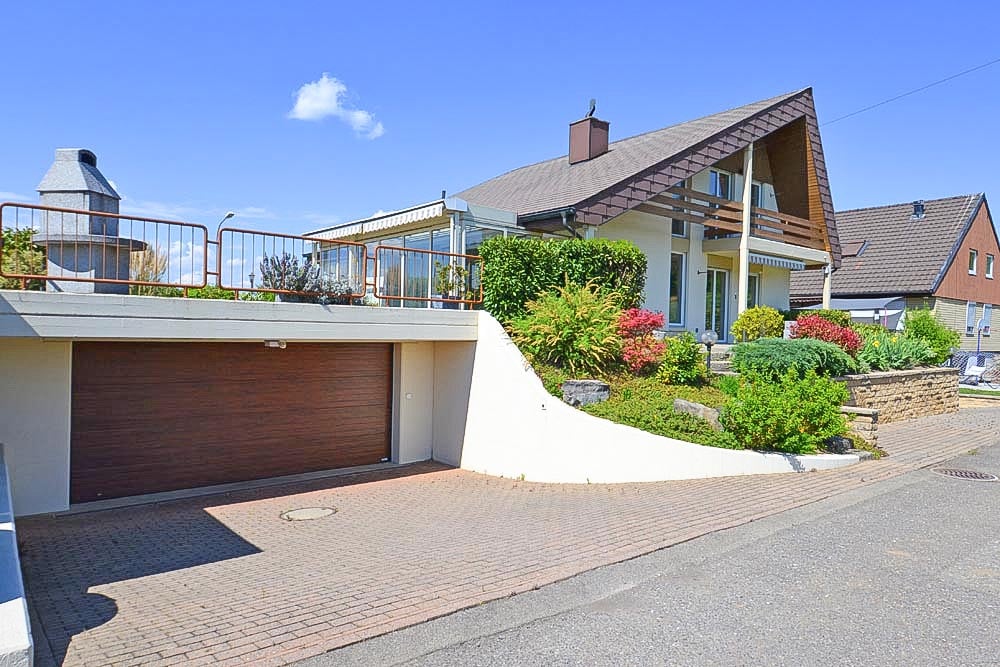
Luxury Detached House Sorenbühl - Freedom in Green

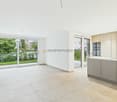
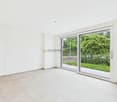
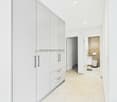
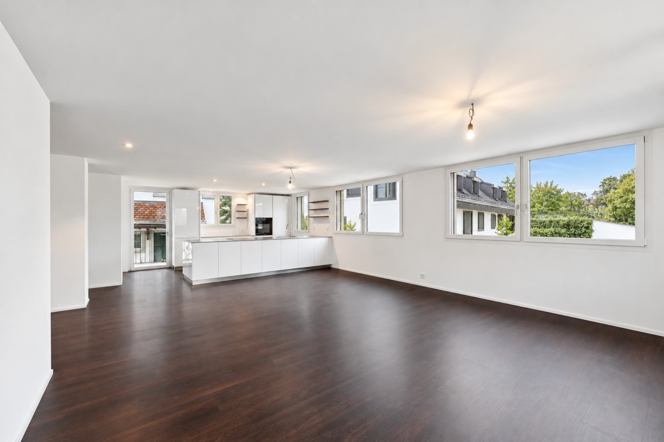
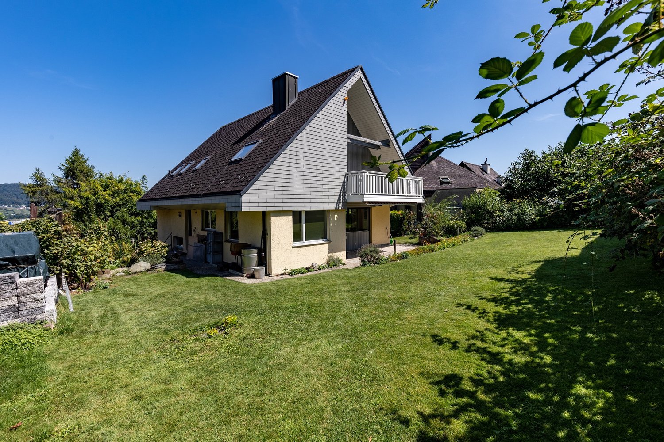
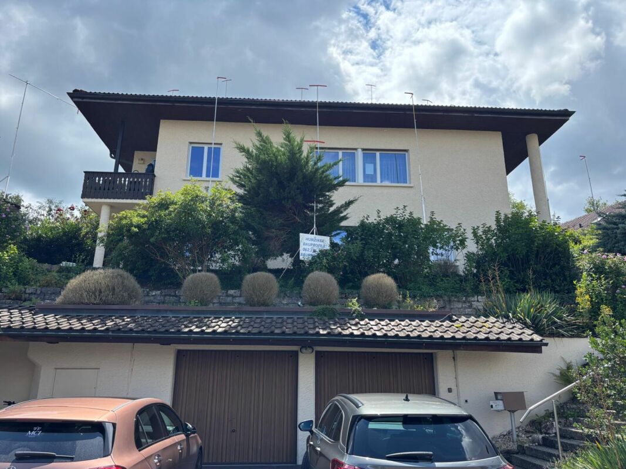
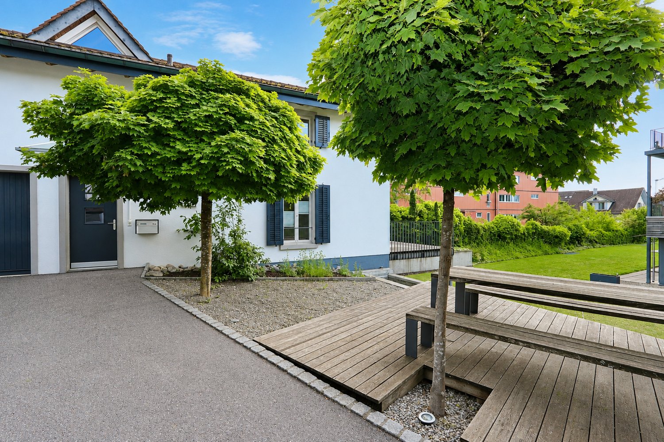
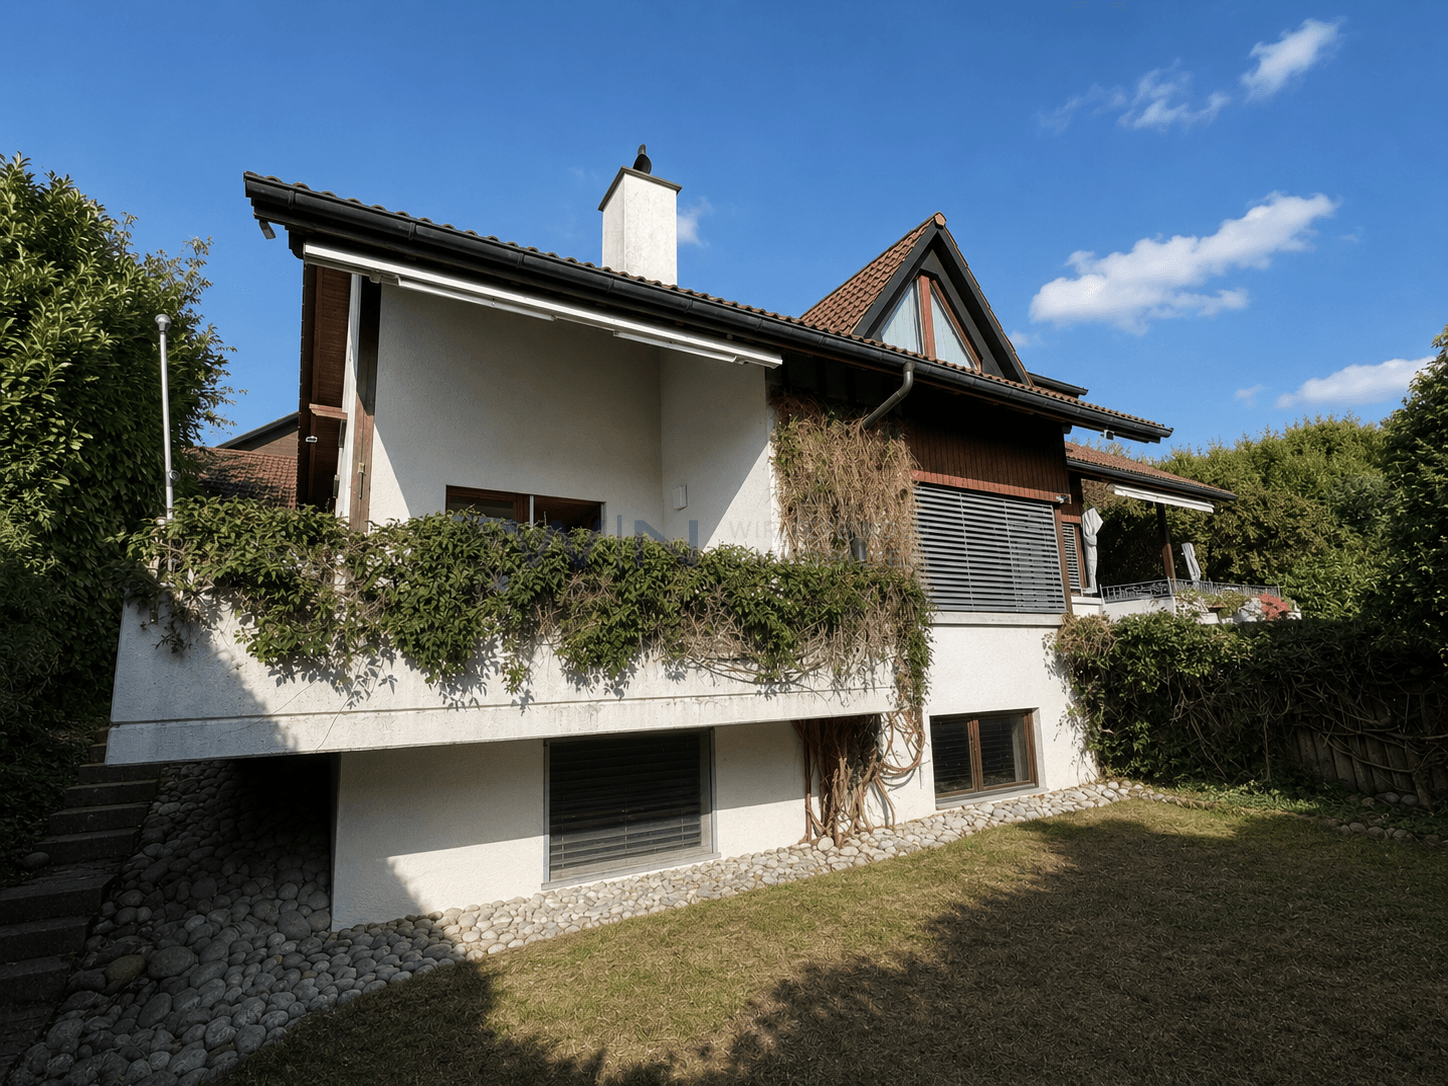
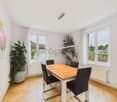
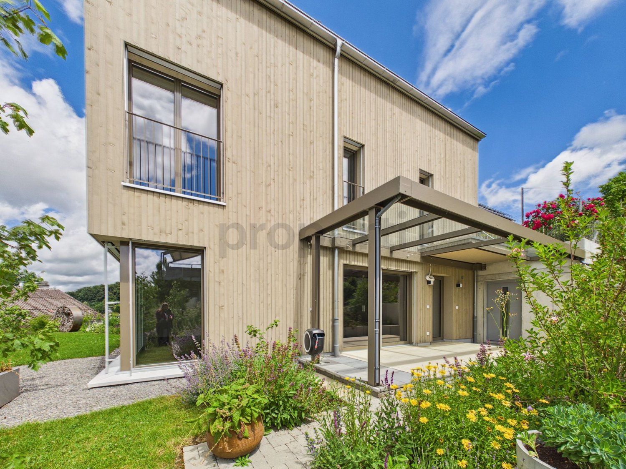
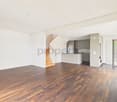
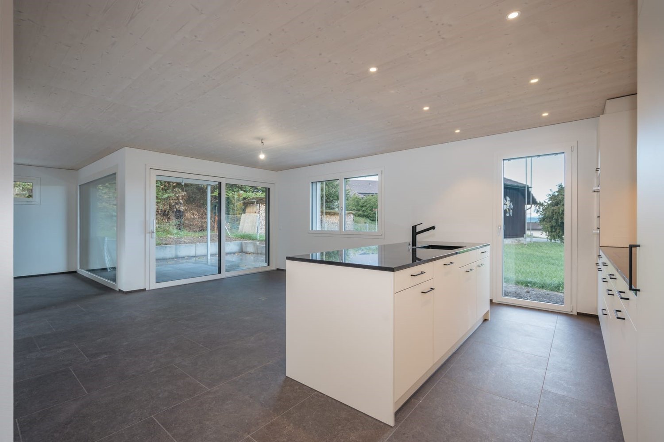
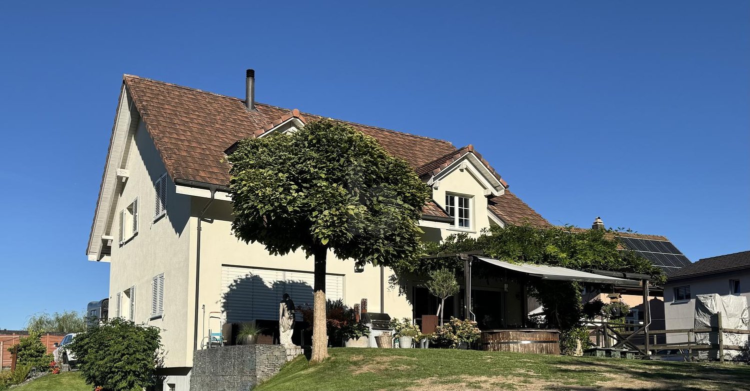
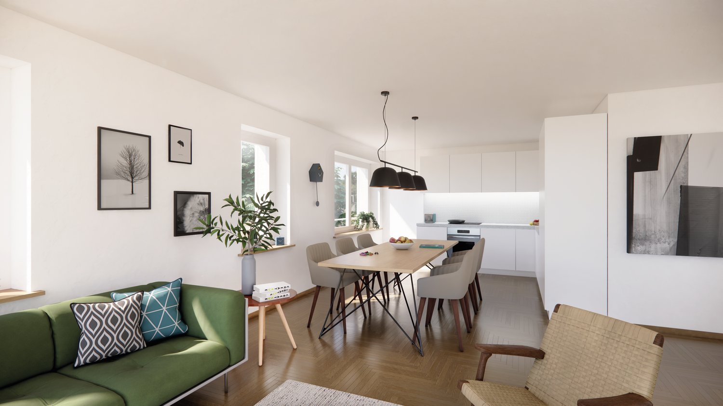
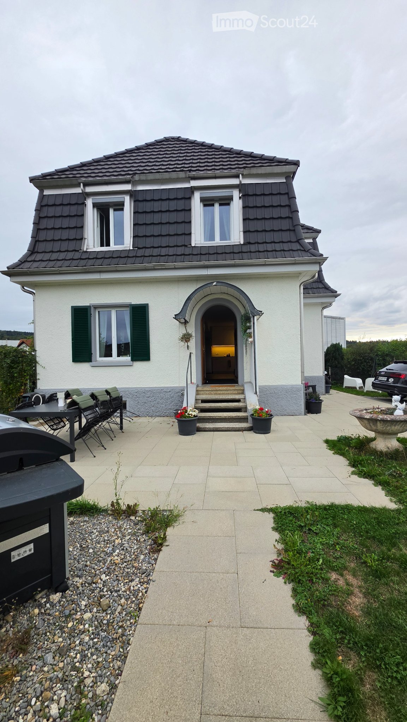
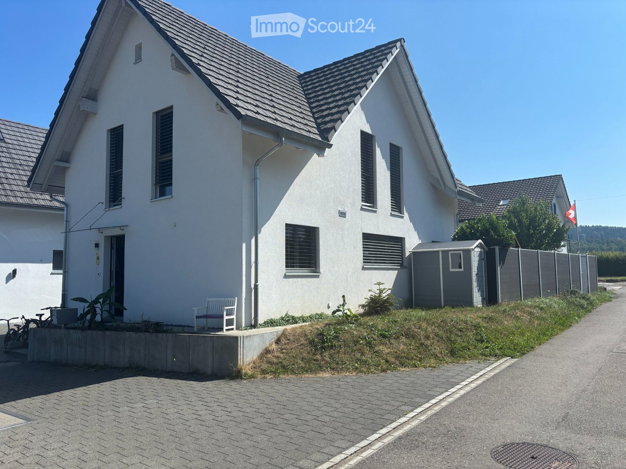
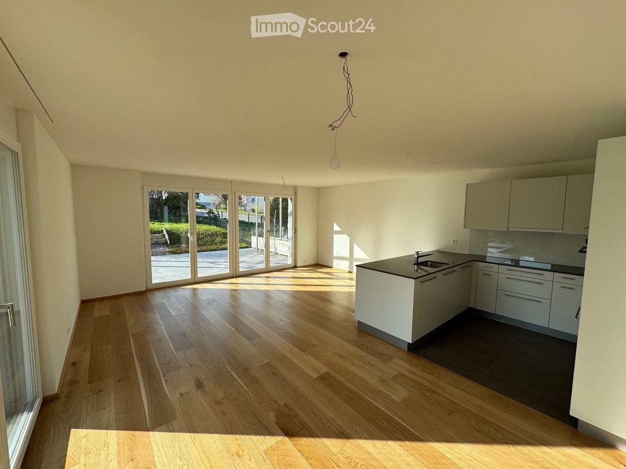
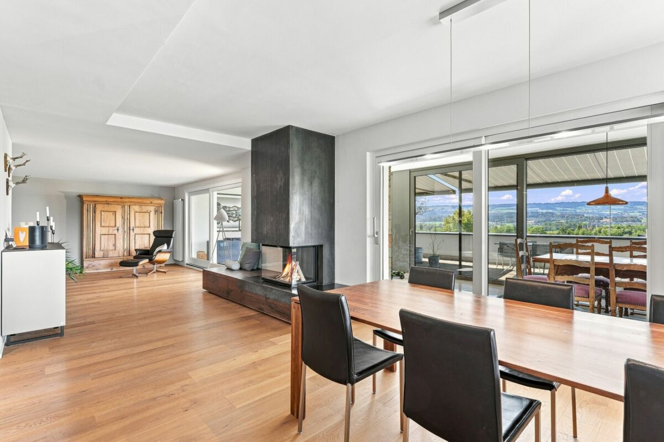
This exceptional single-family house is a true gem, stylish, elegant, and ultra-modern, designed for people who love urban lifestyle and want to enjoy their own little paradise at the same time. The architecture looks amazingly new, noble, and high-quality, while the warm materials and thoughtful room design create a cozy, inviting atmosphere.The modern kitchen with high-quality V-Zug appliances, cooking field with integrated steam extractor, steamer, and kitchen island is a statement for design and quality. The living and dining area opens up to the covered seating area and the private garden, where you can create your own personal wellness refuge, a place to relax, enjoy, and enchant a small paradise in the middle of Wohlen.The three floors offer excellent living quality: A guest toilet and cloakroom on the ground floor, a noble bathroom with bathtub and shower on the upper floor, as well as additional usable space in the basement with laundry room and hobby room. The direct access from the underground garage to the house ensures maximum comfort and urban everyday life without compromises.The location is central and practical: Shopping facilities, schools, public transport, and the train station are within a few minutes' reach. Perfect for people who appreciate modern elegance, high-quality equipment, and urban living in a well-maintained environment.Highlights: • Modern, high-quality architecture with noble materials • Stylish living and dining area with direct access to the garden • Dream kitchen with V-Zug appliances, cooking field with steam extractor & kitchen island • Covered seating area - ideal for cozy evenings • Own small garden paradise to enchant • Elegant bathroom with bathtub & shower • Practical hobby room & spacious laundry room • Direct access from the underground garage to the house • 2 parking spaces à CHF 120.-/month are obligatory to rent A home that not only convinces but also delights.We look forward to your contact and to being able to present this special home to you in person.

More objects in your automatically expanded search area
19 results - Radius: + 10km
1 / 13
4.5 rooms, 190m², CHF 5,100.–
Risistrasse 15a, 8903 Birmensdorf

An exceptional home with plenty of living space

This exceptional 4.5-room architect's house combines spacious room proportions with modern architecture, high-quality materials, and a well-thought-out living concept. On approximately 190 m² of living space, spread over four levels, bright rooms with plenty of privacy and a high level of living comfort are created. The spacious entrance area already conveys a sense of width and openness.The light-flooded living floor convinces with generous window areas and an open, modern room design, which gives the home a special lightness. Adjacent to it is a slightly screened-off workspace, which offers ideal conditions for concentrated home office work. A practical retreat and a separate guest toilet complement this level and provide additional comfort in everyday life. A particular highlight is the modern kitchen in crystal-white laminate. The generous cooking island with BORA induction cooktop and integrated extractor fan is complemented by high-quality appliances from Miele and Siemens, as well as a Quooker system, functional, elegant, and at a high level of equipment. A continuously laid, beautiful floor covering runs stylishly through the entire single-family house. In the wet cells and retreats, Feinsteinzeug plates were used. Two spacious rooms with approximately 23 m² and 24 m² offer plenty of space and can be flexibly used as children's, guest, or workrooms.A stylish wet cell with double sink, shower, and toilet complements this level. The approximately 44 m² large master area offers plenty of space for individual design.The adjacent master bathroom creates a private retreat and rounds off this special living area. A modern air-water heat pump, an integrated cooling system for pleasant temperatures in the summer months via the underfloor heating, as well as a photovoltaic system on the roof for self-consumption of electricity, underline the sustainable energy concept of this house. The house includes a double garage and two additional outdoor parking spaces. Technical and laundry rooms offer additional storage space and functionality. The location is also convincing: the bus stop can be reached in just one minute on foot. By bus, you can reach the train station in about three minutes. Kindergarten and school are also easily accessible on foot. Shopping facilities with Coop, bakery, and Migros are located in the nearby village center and can be reached by car in about four minutes. Has this special home sparked your interest? We look forward to your call and to showing you the property in person. Your OMIT AGJudith Lehmann and Marco Schönbächler

Travel time
-
1 / 14
5.5 rooms, 187m², CHF 4,500.–
8905 Arni AG

WITH A VIEW - SUNNY GARDEN AND LOTS OF SPACE!

Arni In a beautifully sunny hillside location in Arni, this spacious 5.5-room semi-detached house with impressive views over the Mittelland to the mountains awaits you. The property is located directly adjacent to the agricultural zone and convinces with an unobstructable view as well as plenty of peace and privacy. The nearby recreation area with forest is practically located right in front of the door and makes this home particularly attractive for nature lovers and families. On three floors, the house offers around 187 m² of living space and a total of around 260 m² of usable space. The 530 m² large plot of land offers spacious outdoor areas and various possibilities to enjoy the sunny location and the view. The heart of the house is the approximately 50 m² large living area with a fireplace and open kitchen. The large window areas provide plenty of daylight and create a pleasant connection between the interior and exterior areas. A special highlight is the approximately 40 m² large parental bedroom in the open loft. The spacious room design gives this area a special character and offers plenty of space for an individual retreat. Two terraces and a covered seating area invite you to enjoy the sunny hillside location and the unique view at different times of the day. The basement also convinces with additional room offerings. The hobby room/cellar has daylight and a view, and offers versatile usage possibilities.This offer from Homefinders convinces with: • 5.5 rooms • approx. 187 m² living space • 530 m² plot area • sunny, unobstructable hillside location • direct adjacency to the agricultural zone • free view into the mountains and over the Mittelland • spacious living area • fireplace • open kitchen • parental bedroom in the open loft with approx. 40 m² • two terraces • covered seating area • two bathrooms • separate guest toilet • parquet floors in the bedrooms • ceramic tiles in the living area • hobby room/cellar with daylight and view • washing machine and dryer • double garage • three additional outdoor parking spaces • air-water heat pump from 2020 • last renovation 2023 Interested?Contact Homefinders for a non-binding viewing on site.Haven't found the right object yet?Discover many more attractive real estate offers on:www.homefinders.chDo you want to sell your property?Rely on the proven expertise of Homefinders - we will accompany you professionally through the entire sales process.What is your property worth?Use our free and non-binding online valuation.

1 / 9
  • Balcony / Terrace
  • Garage
  • Washing machine
  • +2
6.5 rooms, 150m², CHF 3,500.–
Haldenstrasse 15, 8957 Spreitenbach

Detached 6.5-room single-family house in a quiet location

From October 16, 2026, or by agreement, we are renting the detached single-family house in a quiet residential area in Spreitenbach. This centrally located home is just a few steps away from public transportation, kindergartens, schools, and shopping facilities. At the same time, you benefit from nearby recreational areas - perfect quality of life right outside your door. About the single-family house The well-maintained, well-preserved single-family house with approximately 150 m2 of living space offers you plenty of room for family and hobbies and impresses with the following features: • Bright living and dining area with a tile stove and direct access to the seating area • Spacious, open kitchen with modern equipment and plenty of storage space • Five rooms (for sleeping, working, etc.) are located on two floors • Bathroom with bathtub, toilet, and sink on the ground floor • Additional bathroom with shower, toilet, and sink on the upper floor • Utility room with sink, washing machine, and dryer on the ground floor • Large and versatile basement • A large attic serves as additional storage space • Balcony on the upper floor with direct access from one room • Beautiful garden with plenty of privacy, inviting you to linger 2 garages for each car and with enough space for plenty of accessories are located right next to the house entrance and are included in the rent. The ancillary costs such as electricity, heating oil (heating replacement 2025), garbage disposal fee, water consumption, etc. will be invoiced to you directly by the respective providers. Contact Do you have additional questions or would you like to schedule a viewing appointment? We look forward to your inquiry.

  • Balcony / Terrace
  • Garage
  • Washing machine
  • +2
Travel time
-
1 / 12
5.5 rooms, CHF 3,500.–
Lindenfeldstrasse 2c, 5630 Muri AG

Detached 5.5-room house with well-kept surroundings and a far-reaching view

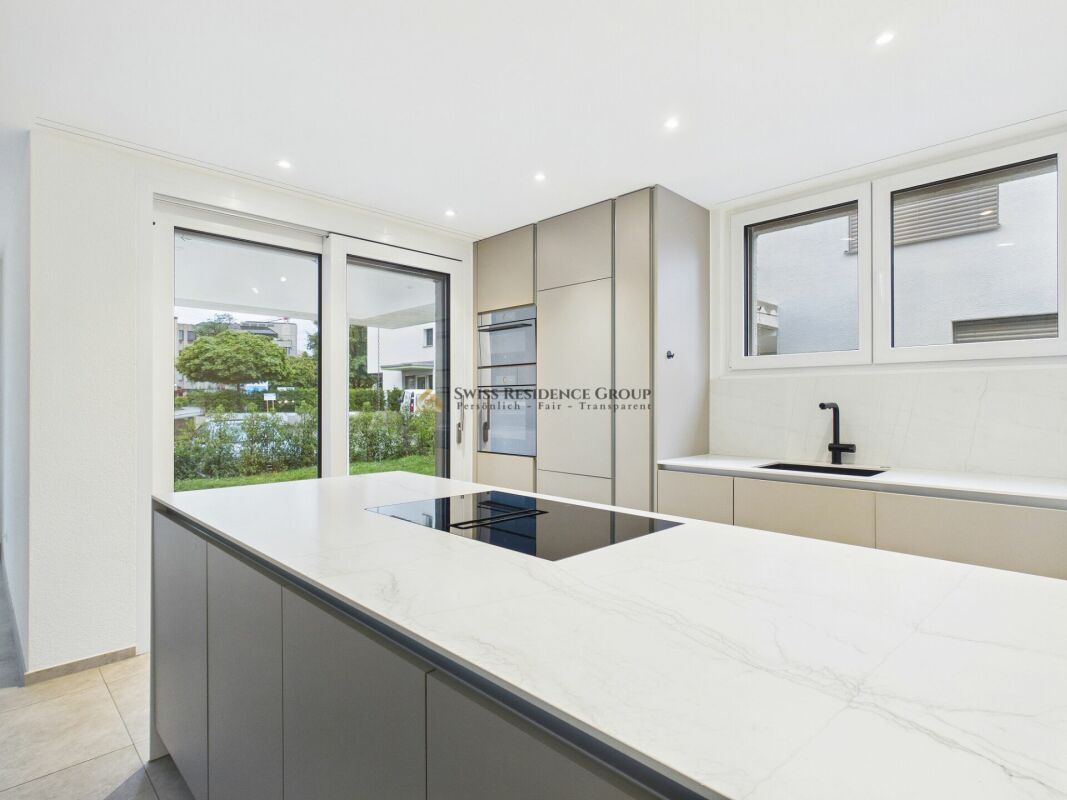
Rental property of the extra class!This attractive 5.5-room single-family house is located in a family-friendly and quiet residential area of the municipality of Muri. The property is situated directly on the agricultural zone and thus offers a pleasant combination of privacy, natural surroundings, and good accessibility. The train station, shopping facilities, schools, and various restaurants are located in the immediate vicinity and can be easily reached on foot. Embedded in a cul-de-sac, children can play without problems in front of or behind the house. The beautiful garden is a special highlight. An attractive winter garden, an idyllic pond, and a spacious green area invite you to linger and enjoy. The southwest-facing garden also provides plenty of sunshine and bright hours outdoors.The house itself scores with its size and modern, high-quality construction standard. In the basement, there is a spacious double garage, an additional single garage (which can also be used optimally as a bicycle stand or workshop), four more cellar rooms, and a technical room (air-water heat pump (distribution via underfloor heating), lavatory, washing machine, and dryer). The ground floor includes, among other things, the very open and bright living/dining area with direct access to the winter garden, the spacious and modern kitchen (with granite countertop, stove, oven, steamer, microwave, dishwasher) as well as a bathroom (with shower, toilet, double sink) and a bedroom. On the upper floor, you will find another bathroom (with bathtub, toilet, sink) and three bedrooms, one with direct access to the balcony. The house is heated with a modern air heat pump.The property is available from 01.04.2027 or by agreement. Pets are allowed after consultation (no dogs). Offer:Net rent: CHF 3,500.-Additional costs: all go directly to the tenant's expenseAre you also excited about this special home? Then we look forward to your contact at 056 675 72 72 or info@raeber-immo.chYour Räber Immo GmbH team - www.raeber-immo.ch
Travel time
-
1 / 19
8.5 rooms, 266m², CHF 3,950.–
Jonenstrasse 32, 8913 Ottenbach

LIVING WITH GENEROSITY, COMFORT AND EXCLUSIVE AMBIENCE

Here, you can expect an exceptionally spacious property with plenty of space, high-quality equipment, and a beautiful view. The house is located on the edge of the agricultural zone and offers an unobstructed view of the open landscape and the Reusstal valley in the direction of the surrounding mountains.On a plot of around 500 m², a versatile home opens up with a total of 8.5 rooms, numerous outdoor areas, and exciting usage possibilities for families, multi-generational living, or people with increased space requirements.Noble wall and floor coverings give the house an elegant and high-quality atmosphere. The modern kitchen is equipped with all comforts and offers ideal conditions for joint cooking and enjoyment.The living room forms a special center of the house. A noble fireplace provides a warm and cozy atmosphere here and makes the living area, especially in the cooler months, a place of well-being.An absolute highlight is the approximately 40 m² large winter garden. This expands the living space in an impressive way and connects living in the house with the spacious terrace. A separate fireplace also provides a special atmosphere here. Whether cozy winter evenings or relaxed hours with family and friends - this exceptional room offers living quality in every season.The also approximately 40 m² large terrace invites you to enjoy the sun, peace, and the beautiful view into the mountains.Almost all rooms have their own balcony, making the beautiful view and the natural surroundings also experienceable from the private living areas. The spacious master bedroom has its own en-suite bathroom and thus offers a comfortable and private retreat. In total, three bathrooms are available.A special plus is a separate room on the ground floor with its own kitchen. This area is ideal for guests, adult children, a home office, or as an individually usable, separate living area.The spacious garden offers various areas for relaxation, social hours, and individual design possibilities. The location on the edge of the agricultural zone creates a particularly natural living feeling and creates a wonderful connection between living and nature.The property includes two parking spaces.The house is structurally connected to a garage operation. This circumstance is communicated transparently and should be taken into account during a visit.The highlights at a glance • 8.5 rooms • Plot area of around 500 m² • sunny location • Unobstructed view of the open landscape and the Reusstal valley • approx. 40 m² large winter garden with fireplace • approx. 40 m² large terrace • noble fireplace in the living room • modern kitchen with all comforts • noble wall and floor coverings • 3 bathrooms • master bedroom with en-suite bathroom • rooms with balcony access • separate room on the ground floor with its own kitchen • wine cellar • spacious garden with various areas • 2 parking spaces This property offers a rare combination of exceptionally spacious living space, high-quality living comfort, natural location, and magnificent views. A home for people who appreciate generosity and are looking for something special.Have we piqued your interest? Then give us a call and we'll show you your new home.

Travel time
-
1 / 13
7.5 rooms, 170m², CHF 3,200.–
5703 Seon

Core renovation 2015, plenty of space for the whole family and sunny garden with pergola

From November 1st, this attractive single-family house will be available to you. The building was completely renovated in 2015 and presents itself in a new, well-maintained condition. Spread over three floors and a basement, this home offers plenty of space and flexibility for the whole family. The green garden invites you to relax in the fresh air with two cozy seating areas - one of them under a shady pergola.The ground floor includes a kitchen, a dining room, a bright living room, and a practical study. On the upper floor, there are three spacious bedrooms, a balcony, and the main bathroom with shower and bathtub. A special plus is the two additional, fully heated rooms in the renovated attic. A cellar room and a separate laundry room in the basement provide ample storage space.A double garage and two outdoor parking spaces are already fully included in the net rent. The ancillary costs are borne directly by the tenant.This property offer is characterized by: • Completely renovated single-family house (renovation 2015) • Flexible room concept over 3 floors including renovated, heated attic • Beautiful garden with two seating areas (including pergola) and balcony • Bathroom with shower and bathtub as well as separate study on the ground floor • Private cellar room and separate laundry room in the basement • Double garage and two outdoor parking spaces already included in the rent • Ideal for families with high space requirements Interested? Contact us for a non-binding viewing!

1 / 13
5.5 rooms, 145m², CHF 3,510.–
5614 Sarmenstorf

Stylish, modern living with a connection to nature and a far-reaching view to the Alps

This single-family house, built in 2024, combines sustainable timber construction, modern living comfort, and nature-oriented living. On three floors, you can expect high-quality materials, spacious rooms, and a pleasant room climate. Both upper floors have beautiful bathrooms, and the ground floor has a practical guest toilet.The private natural garden with around 100 m² of lawn, a covered seating area, and an additional viewpoint invites you to relax. The beautiful far-reaching view to the Alps gives the property a special character.The property offers the ideal combination of peace, nature, and good accessibility. Shopping facilities, public transport, and schools are within comfortable walking distance, while the local recreation area begins right outside the front door. This property offer is characterized by: • High-quality timber construction, built in 2024 • Pleasant and healthy room climate • High-quality parquet floors • Modern kitchen with practical reduction • Two bathrooms and a guest toilet • Ground probe heating with cooling function • Household room with washing machine, tumble dryer, and sink on the 1st floor • Beautiful natural garden (100 m²) with various seating areas • Far-reaching view to the Alps • Two spacious garage parking spaces at CHF 120.- per parking space A modern home for all those who appreciate sustainable architecture, comfort, and a special living situation. We look forward to your contact and to presenting this attractive property to you in person.

1 / 6
  • Balcony / Terrace
  • Parking space
  • Garage
4.5 rooms, 180m², CHF 4,300.–
5712 Beinwil am See

Horse Keeper's Paradise on Lake Hallwil

This charming horse property offers ideal conditions for horse lovers on approximately 4,000 m² of green space with fruit trees. A stable for 2-3 horses, a spacious round pen with a diameter of 18 m, and adjacent pasture areas provide the best conditions for horse keeping. Several riding arenas and riding halls are located in the surrounding area, and a veterinarian is reachable within a 2-minute walk. Lake view, gallery, Swedish stove, hot pot bath, large cellar, and double garage round off this special offer.This BETTERHOMES offer is characterized by the following advantages:- spacious gallery- extensive green area with 4,000m² and fruit trees- lake view- hot pot bath- modern horse stable for 2-3 horses- Swedish stove- spacious cellar- double garage- sandplace / round pen 18 m diameter- spacious adjacent riding areas- and, and, and ...Interested? Contact us for a non-binding viewing, also online viewing possible!Didn't find anything suitable? Over 2,000 more offers at: www.betterhomes.ch - the real estate fair mediatorWant to market your own property?Take advantage of our know-how: https://www.betterhomes.ch/de/profitierenDo you want to have a property valued?Find out its value now through our free valuation, immediately and non-binding!https://www.betterhomes.ch/de/knowledge/estimationMore detailsLocation: quiet location, adjacent to the forest, lake view Condition: very good Bathrooms / wet cells: 2 (1x WC / shower / double sink, 1x WC / sink) Heating system: heat pump (underfloor heating)Public transport: train station, 520 m Schools: kindergarten / primary school 1-2 classes, 160 m / 3-6 classes, 360 m Shops: Volg, 800 m

  • Balcony / Terrace
  • Parking space
  • Garage

Suggested properties for you based on search results
Other interesting objects