Rooms
4.5
Living space
190 m2
Rent
CHF 5,100.–
Excl. additional cost
Notify on price drop
"An exceptional home with plenty of living space"
Address
Risistrasse 15a, 8903 BirmensdorfTravel time
- 10 min.Station: Birmensdorf ZH
Surrounding information
School
12 min.Primarschule BirmensdorfSupermarket
11 min.DennerPharmacy
14 min.TopPharmPublic Transport
5 min.Untere Risi
Times refer to the route on foot.
Price
- Net rent:
- CHF 5,100.–
- Rent:
- CHF 5,100.– Excl. additional cost
- Notify on price drop
Main information
- Availability:
- By agreement
- Type:
- Single house
- No. of rooms:
- 4.5
- Surface living:
- 190 m2
- Volume:
- 1188 m3
- Year built:
- 2026
Characteristics
Balcony / Terrace
Parking space
Garage
Documents (1)
Description
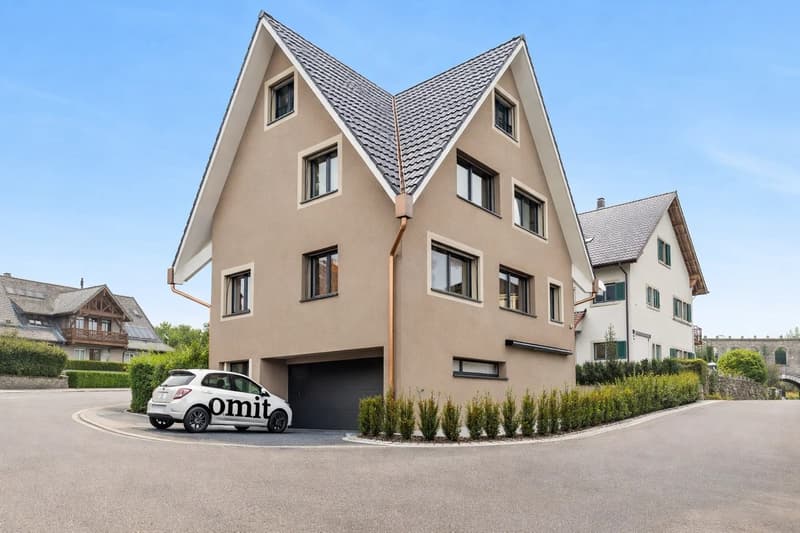
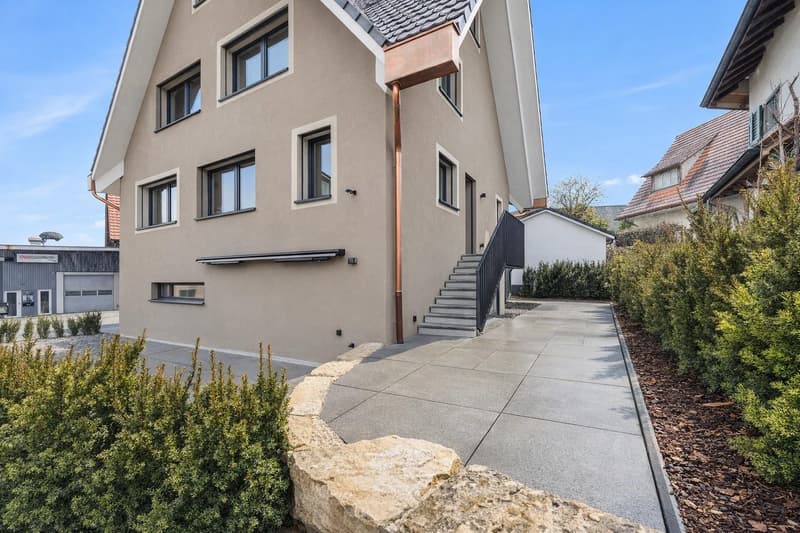
This exceptional 4.5-room architect's house combines spacious room proportions with modern architecture, high-quality materials, and a well-thought-out living concept. On approximately 190 m² of living space, spread over four levels, bright rooms with plenty of privacy and a high level of living comfort are created.
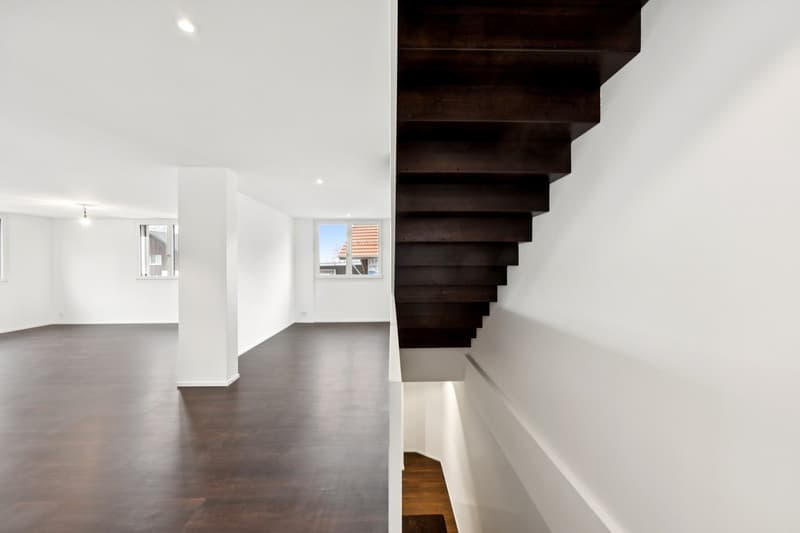
The spacious entrance area already conveys a sense of width and openness.
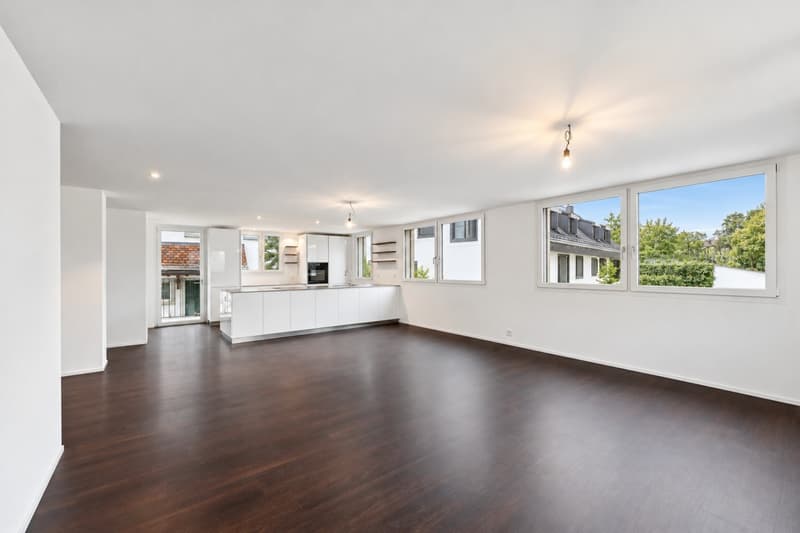
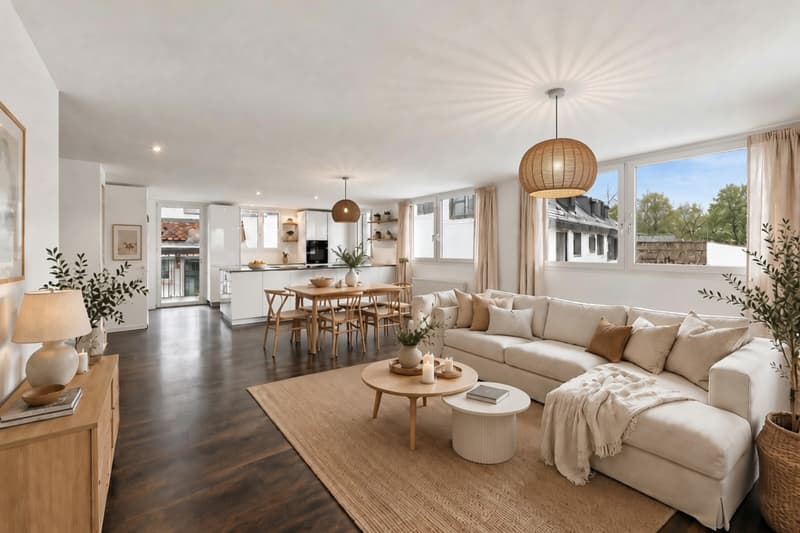
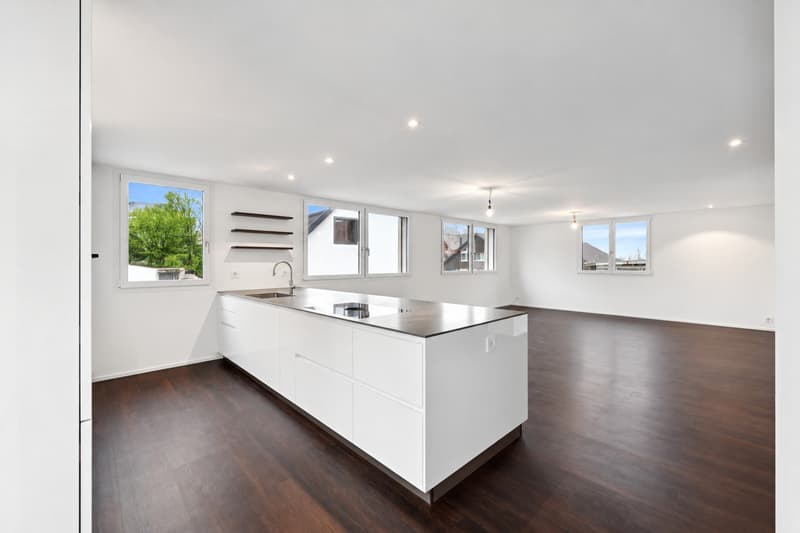
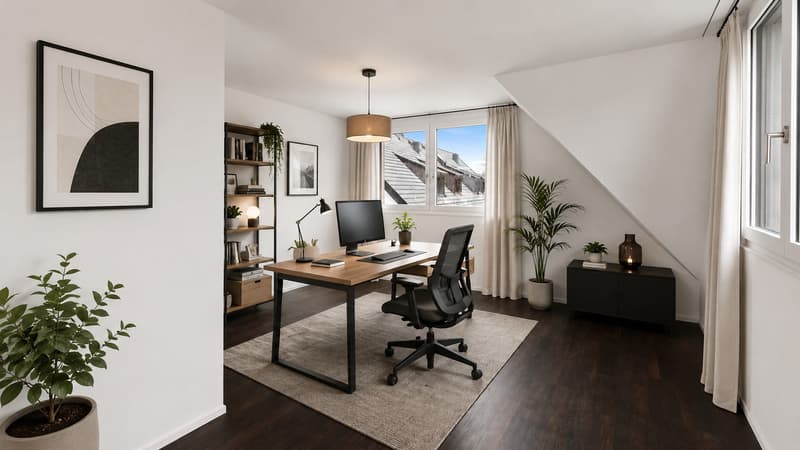
The light-flooded living floor convinces with generous window areas and an open, modern room design, which gives the home a special lightness. Adjacent to it is a slightly screened-off workspace, which offers ideal conditions for concentrated home office work. A practical retreat and a separate guest toilet complement this level and provide additional comfort in everyday life.
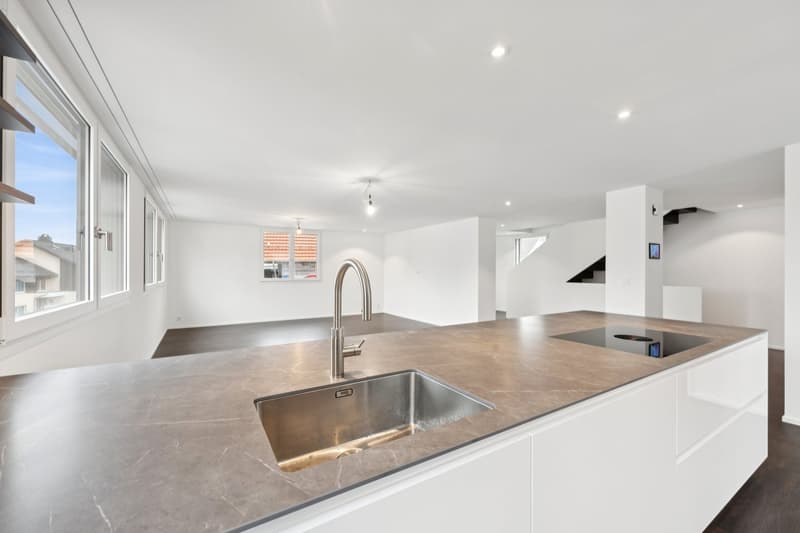
A particular highlight is the modern kitchen in crystal-white laminate. The generous cooking island with BORA induction cooktop and integrated extractor fan is complemented by high-quality appliances from Miele and Siemens, as well as a Quooker system, functional, elegant, and at a high level of equipment.
A continuously laid, beautiful floor covering runs stylishly through the entire single-family house. In the wet cells and retreats, Feinsteinzeug plates were used.
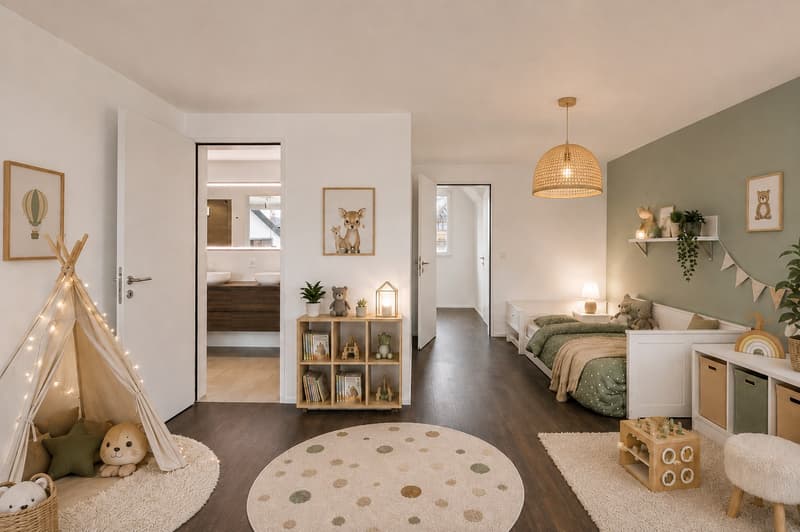
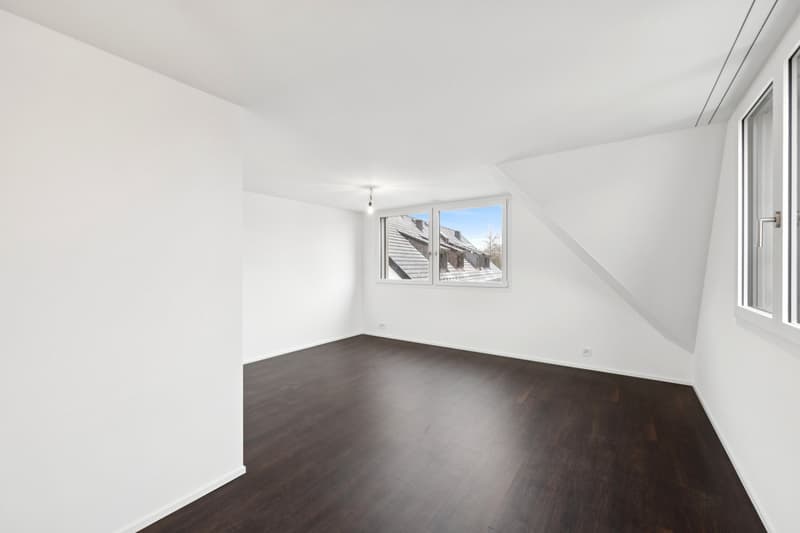
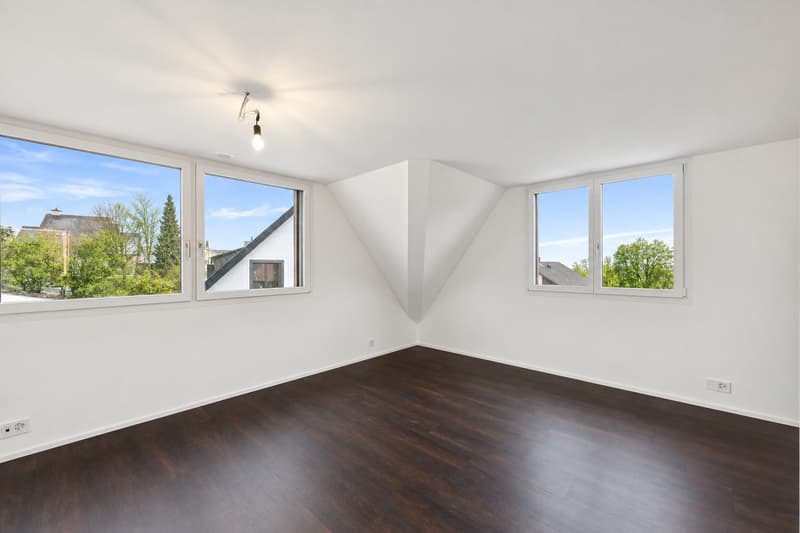
Two spacious rooms with approximately 23 m² and 24 m² offer plenty of space and can be flexibly used as children's, guest, or workrooms.
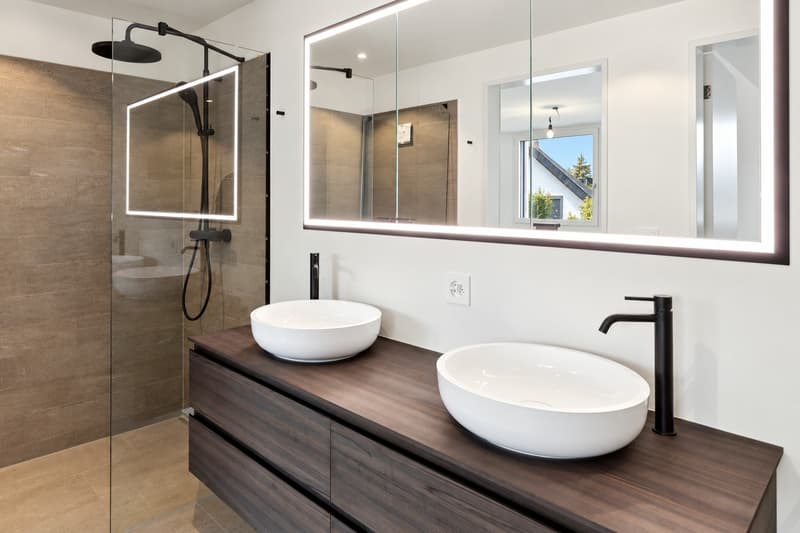
A stylish wet cell with double sink, shower, and toilet complements this level.
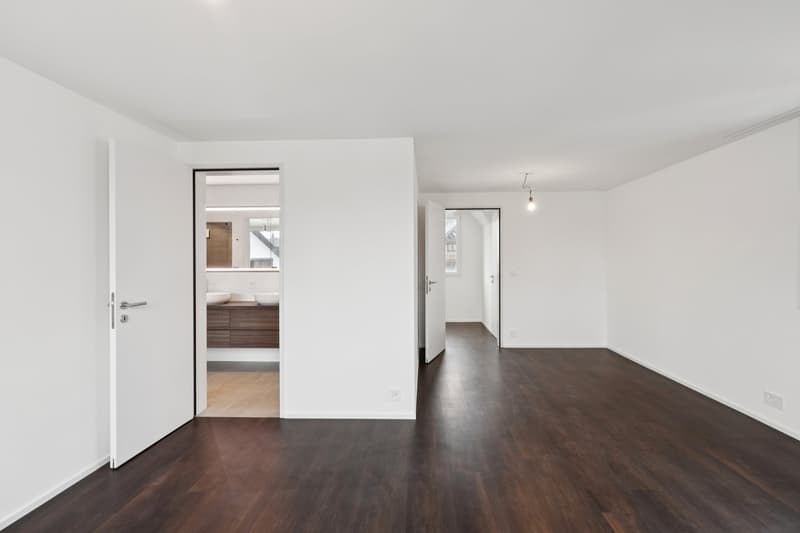
The approximately 44 m² large master area offers plenty of space for individual design.
The adjacent master bathroom creates a private retreat and rounds off this special living area.
A modern air-water heat pump, an integrated cooling system for pleasant temperatures in the summer months via the underfloor heating, as well as a photovoltaic system on the roof for self-consumption of electricity, underline the sustainable energy concept of this house.
The house includes a double garage and two additional outdoor parking spaces. Technical and laundry rooms offer additional storage space and functionality.
The location is also convincing: the bus stop can be reached in just one minute on foot. By bus, you can reach the train station in about three minutes. Kindergarten and school are also easily accessible on foot. Shopping facilities with Coop, bakery, and Migros are located in the nearby village center and can be reached by car in about four minutes.
Has this special home sparked your interest? We look forward to your call and to showing you the property in person.
Your OMIT AG
Judith Lehmann and Marco Schönbächler
The spacious entrance area already conveys a sense of width and openness.
The light-flooded living floor convinces with generous window areas and an open, modern room design, which gives the home a special lightness. Adjacent to it is a slightly screened-off workspace, which offers ideal conditions for concentrated home office work. A practical retreat and a separate guest toilet complement this level and provide additional comfort in everyday life.
A particular highlight is the modern kitchen in crystal-white laminate. The generous cooking island with BORA induction cooktop and integrated extractor fan is complemented by high-quality appliances from Miele and Siemens, as well as a Quooker system, functional, elegant, and at a high level of equipment.
A continuously laid, beautiful floor covering runs stylishly through the entire single-family house. In the wet cells and retreats, Feinsteinzeug plates were used.
Two spacious rooms with approximately 23 m² and 24 m² offer plenty of space and can be flexibly used as children's, guest, or workrooms.
A stylish wet cell with double sink, shower, and toilet complements this level.
The approximately 44 m² large master area offers plenty of space for individual design.
The adjacent master bathroom creates a private retreat and rounds off this special living area.
A modern air-water heat pump, an integrated cooling system for pleasant temperatures in the summer months via the underfloor heating, as well as a photovoltaic system on the roof for self-consumption of electricity, underline the sustainable energy concept of this house.
The house includes a double garage and two additional outdoor parking spaces. Technical and laundry rooms offer additional storage space and functionality.
The location is also convincing: the bus stop can be reached in just one minute on foot. By bus, you can reach the train station in about three minutes. Kindergarten and school are also easily accessible on foot. Shopping facilities with Coop, bakery, and Migros are located in the nearby village center and can be reached by car in about four minutes.
Has this special home sparked your interest? We look forward to your call and to showing you the property in person.
Your OMIT AG
Judith Lehmann and Marco Schönbächler

Free
Create an account for more options
Create your account to manage your favorites across all devices, keep track of your search alerts, and never miss an update. Everything you need for your home search, all in one place!


Contact
Marco Schönbächler, Judith Lehmann
- Listing ID
- 4003459377
- Object ref.
- 1232026