6 results - Single house buy: Wohlen AG

1 / 19
408m², Price on request
Obere Farnbühlstrasse 1, 5610 Wohlen AG

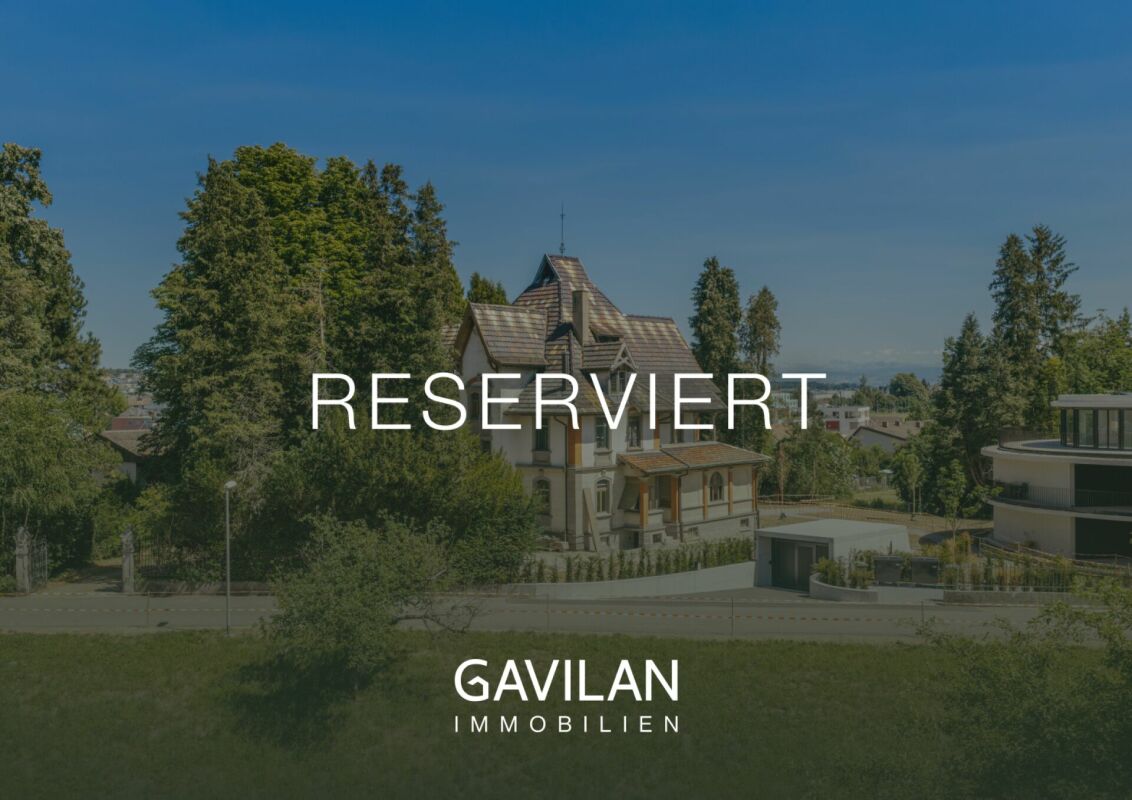
RESERVED Villa Dreifuss - Where history writes a new chapter

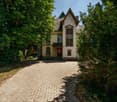
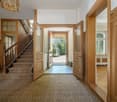
The Villa Dreifuss, built in 1898 by the Wohler straw manufacturer Theodor Dreifuss, is one of the most impressive historical properties in the region. Nestled in a spacious, park-like garden and surrounded by a representative fence, it still tells the story of a bygone era, characterized by elegance, craftsmanship, and architectural sophistication.After a longer period of vacancy, the villa presents itself today in a strongly renovation-requiring condition. However, this is precisely its special opportunity: visionary buyers are offered the rare chance to carefully restore a historic building with exceptional character and preserve it for future generations.The representative architecture of the turn of the century, spacious room structures, and numerous historical original elements give the villa its unmistakable aura. With approximately 408 m² of living space, approximately 226 m² of secondary use space, and five floors, this exceptional property offers a variety of possibilities for realizing individual living dreams or a representative usage concept.As a communal protected object, the villa not only has architectural but also cultural value. The historical substance is to be preserved according to the applicable guidelines and makes this property a unique opportunity for lovers of historic real estate who want to preserve history with care, respect, and foresight.Highlights • Historic villa from 1898 • Communal protected object with cultural significance • Spacious plot with 1,779 m² • Approximately 408 m² of living space • Approximately 226 m² of secondary use space • Building volume 2,207 m³ • Five floors • Representative turn-of-the-century architecture • Historical original substance with special charm • Park-like garden • Exceptional restoration and development potential • Quiet residential location with good infrastructure • Rare opportunity for lovers of historic properties Further information can be found in our detailed documentation. I look forward to your contact.Your real estate partnerSimon GavilanT 079 292 75 97E info@gavilan-immo.ch

Travel time
-
1 / 14
6.5 rooms, 220m², CHF 1,560,000.–
Rebbergstrasse 54, 5610 Wohlen

Spacious 6.5-room single-family house on the vineyard: panoramic views, sun, and plenty of privacy

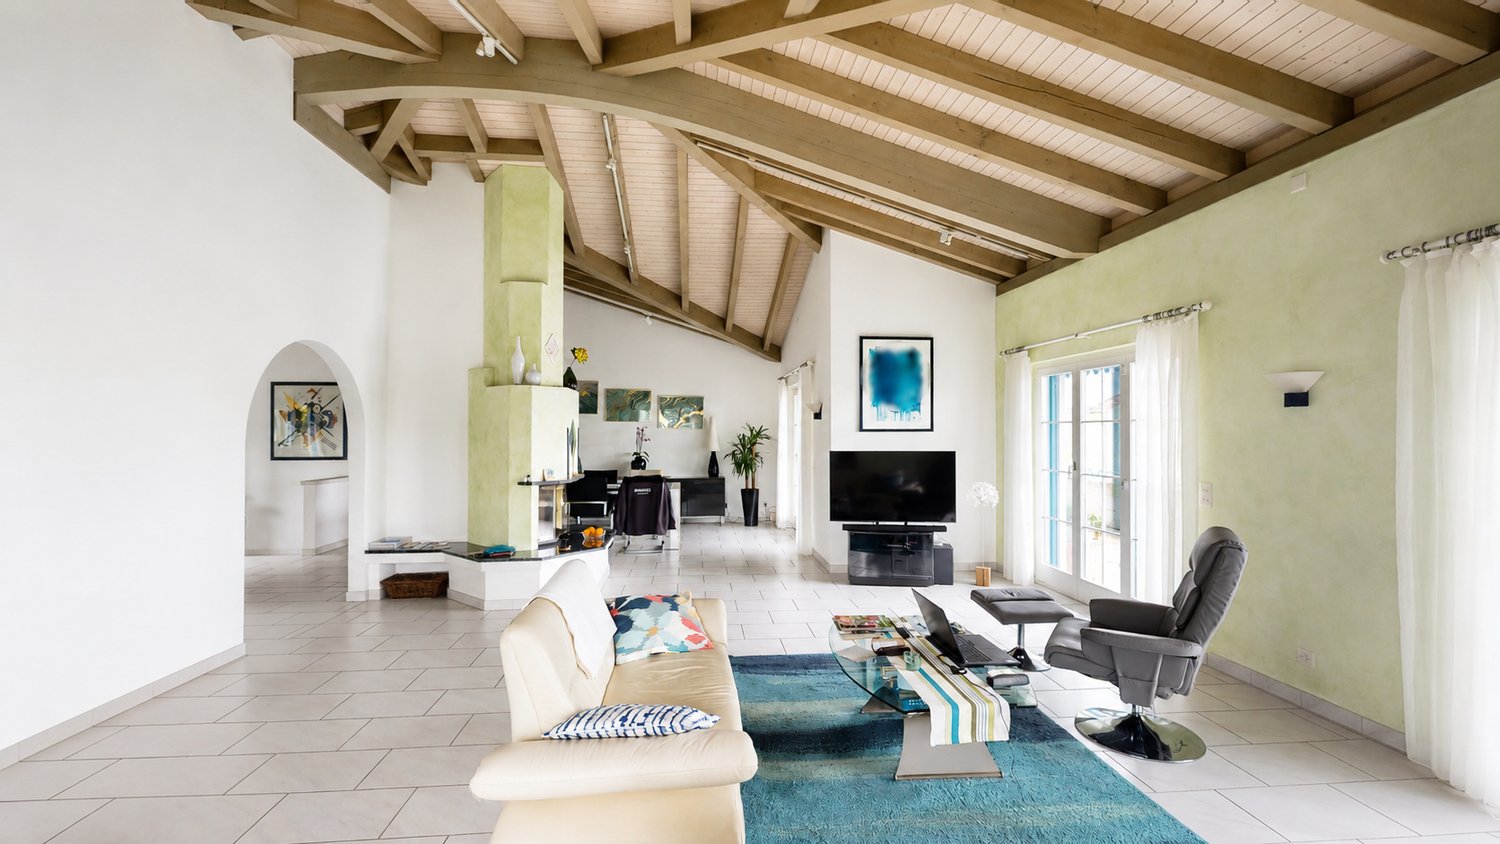
Key facts: 6.5 rooms | approx. 220 m² living space | 616 m² plot | 5 bedrooms | 3 bathrooms | approx. 399 m² garden | Double garage + up to 3 additional parking spaces | Year of construction 1994 | Purchase price CHF 1'560'000.–In a preferred, elevated residential area on the vineyard in Wohlen, this detached 6.5-room single-family house with approx. 220 m² living space on a 616 m² large plot awaits you.The 1994 built and extremely well-maintained house convinces with its special room feeling, partially high rooms, five bedrooms, three bathrooms, and spacious interior and exterior areas.The heart of the house is the bright living and dining area with a warm air chimney. Large window areas create a pleasant living atmosphere and lead directly to the spacious terrace with beautiful views and attractive evening sun. The adjacent kitchen is in a very well-maintained original condition and offers plenty of workspace and storage space.With a total of five bedrooms, the property offers plenty of space for families, guests, or home offices. The main bathroom is equipped with a double sink, shower, and bathtub. Additionally, a guest toilet and another shower bathroom are available on the lower floor.The outdoor area is also convincing: a garden seat benefits from the morning sun, while the spacious terrace invites you to linger in the afternoon and evening sun. The well-maintained garden with approx. 399 m² of garden space offers plenty of privacy and space to relax.Another plus point is the still available utilization reserve, which opens up additional design possibilities. For example, a partial or complete glazing of the existing terrace and its expansion to a heated, year-round usable room would be conceivable – subject to the applicable building regulations and approvals.Parking is also generous: in addition to the double garage with direct house access, up to three additional vehicles can be parked in front of the garage.The Rebbergstrasse connects a quiet residential environment with good accessibility to the center, schools, shopping facilities, and train station.The spaciousness, the special room feeling, and the view of this property can only be partially conveyed through images. We would be happy to show you the house in person during a viewing.


Travel time
-
Fabio Bühler

Fabio Bühler

1 / 13
Fabio Bühler

Fabio Bühler

  • Child-friendly
8 rooms, CHF 1,490,000.–
Rebbergstrasse 30, 5610 Wohlen

Characterful 10-room property in a prime location in Wohlen

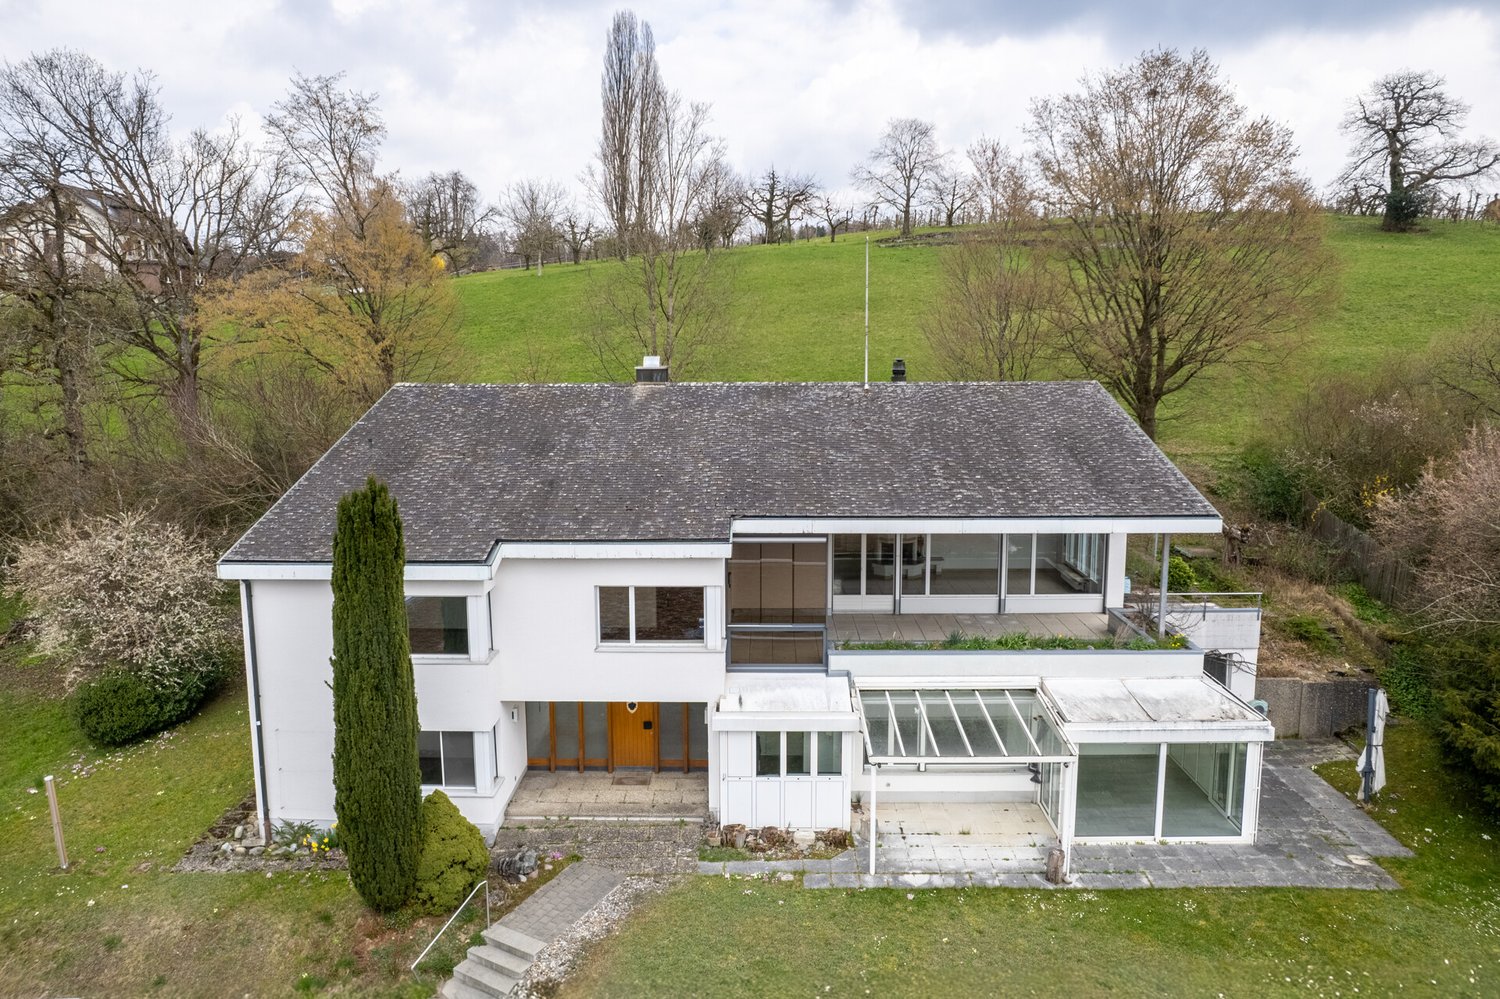
In an attractive and sunny residential area in Wohlen, this characterful property presents itself with plenty of space, substance, and diverse possibilities. The house, built in 1970, is situated on an 804 m² large plot of land and offers approximately 258 m² of living space for buyers looking for a home with development potential and long-term perspective. The elevated location, the beautiful view, and the grown residential environment give the house a special aura. Spacious living and bedrooms, a living room with a fireplace, the winter garden, and the extensive terrace create an attractive basis for individual living ideas.The last major renovation took place in 2004. Today, the property presents itself in a condition corresponding to its age and offers a solid starting point for a comprehensive refresh or targeted renovation. A special opportunity for people who want to further develop a house with character according to their own ideas. Additional flexibility is offered by a separate living area with its own rooms, kitchen, and bathroom. This makes the property suitable, among other things, for spacious family living, multi-generational solutions, guests, working from home, or an additional private retreat. Currently, there is no finished parking for the property. The access to the property is privately secured via a foot and driveway right. The concrete parking solution is still to be planned and approved by the future ownership. Depending on personal needs, different execution variants can be examined. The Rebbergstrasse is one of the attractive residential areas within Wohlen. Shopping facilities, schools, kindergarten, and other daily amenities are easily accessible, while the quarter itself convinces with calm, privacy, and a pleasant living quality.The property is vacant and available by arrangement. An exceptional offer for people with a vision, who want to combine location, space, and design possibilities in a property.

  • Child-friendly
Travel time
-
Giuseppe Sturzo

Giuseppe Sturzo

1 / 13
Giuseppe Sturzo

Giuseppe Sturzo

  • Parking space
  • Garage
4.5 rooms, 125m², CHF 925,000.–
5610 Wohlen AG

Charming house with sunny garden and development potential

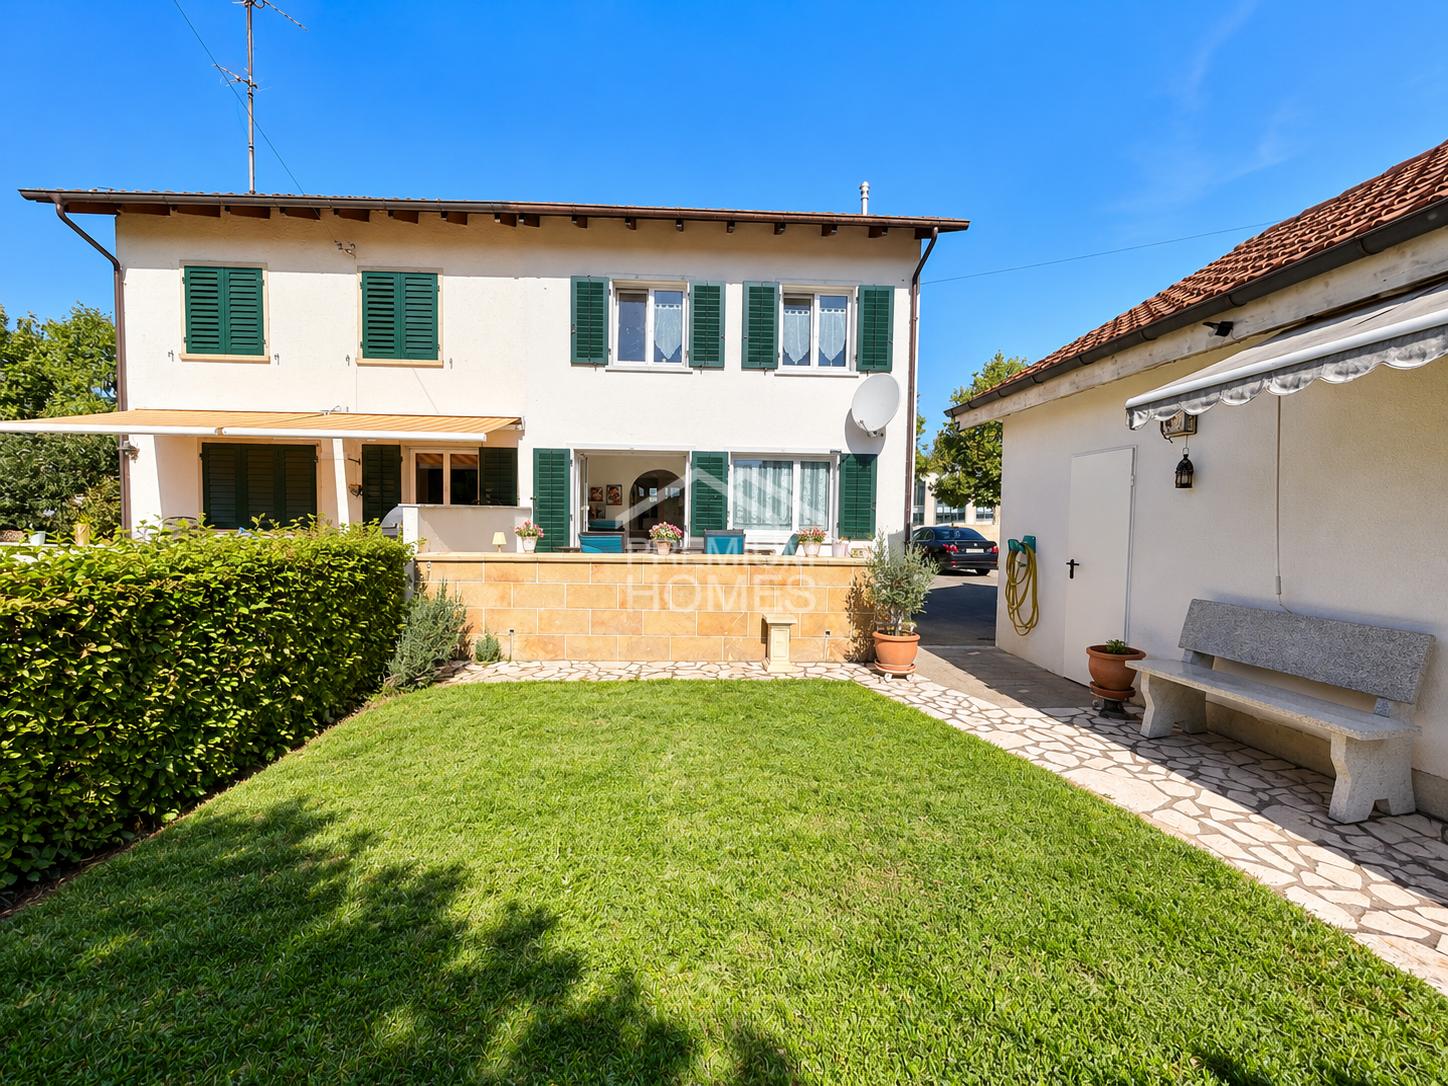
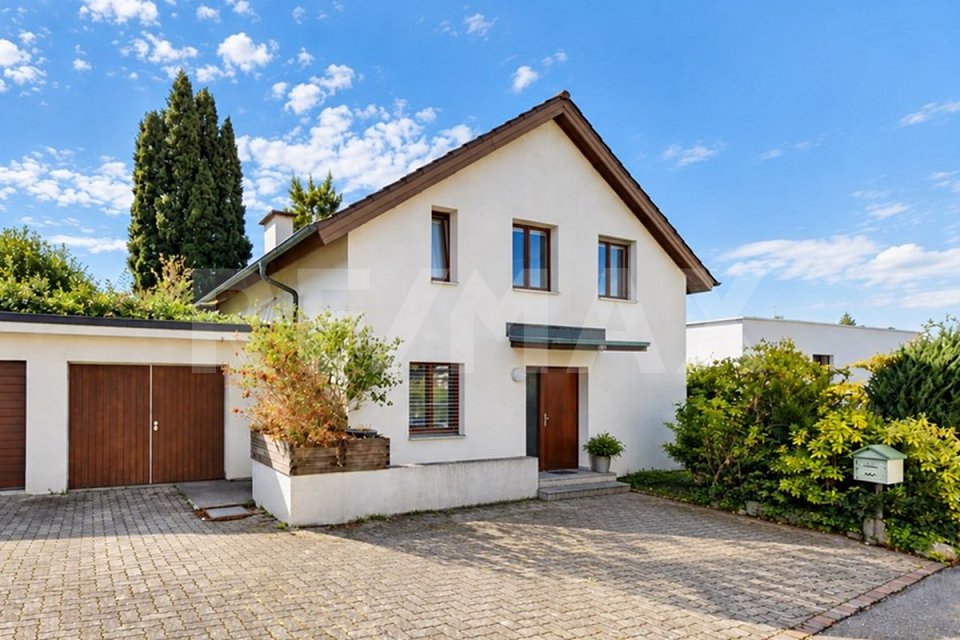
This well-maintained semi-detached house is located in a pleasant 30 km/h zone and offers plenty of space for a comfortable family life. Spacious rooms, a sunny outdoor area, and additional development potential make the property particularly versatile.On the ground floor, you will find a bright and inviting living area with direct access to the terrace and the well-maintained garden. The functional kitchen and a practical guest toilet complement this living level perfectly.The upper floor forms the private retreat area of the house. Here you will find the cozy bedrooms and a well-maintained bathroom with a shower.A special highlight is the attic with attractive development potential. This is already insulated and has windows, creating very good conditions for realizing additional living space and more rooms. Whether additional bedrooms, a spacious parent's room, home office, studio, or workshop, here you can significantly expand the room offer of the house.The basement also offers valuable additional usable space. In addition to the spacious laundry room, two more rooms are available, which can be flexibly used as a hobby room, fitness area, office, workshop, or storage room.The property presents itself in a very well-maintained and well-kept condition. The roof has already been renewed with new tiles, and the facade and shutters are also well-maintained.The offer is rounded off by a spacious double garage with two separate garage doors, which provides comfortable space for vehicles, bicycles, and additional storage.A charming home with a garden, plenty of space, and the exciting possibility of creating additional living space and more rooms by developing the attic. Here, no wishes are left unfulfilled. Take advantage and convince yourself! This PREMIUM HOMES offer includes: • Quiet location in a 30 km/h zone • Schools nearby • Spacious front yard • Sunny terrace • Insulated attic • Developable attic • Roof completely renewed (2015) • Facade and shutters renovated (2015) • Bright living rooms • Direct access to the terrace • Guest toilet on the ground floor • Cozy bedrooms on the upper floor • Bathroom with shower • Spacious laundry room with separate exit • Gross living area 125 m² • Net living area 91 m² • Two additional rooms in the basement with floor slabs (ideal for office or hobby) • Large double garage (workshop) with plenty of space Interested? We would be happy to take you on a non-binding tour! Do you want to sell your house or apartment worry-free? We will tell you the current market value of your property, discreetly and non-bindingly! Are you interested in a first non-binding exchange of ideas? Don't hesitate and contact us. We look forward to you.

  • Parking space
  • Garage
Jürg Furter

Jürg Furter

1 / 11
Jürg Furter

Jürg Furter

  • Parking space
  • Balcony / Terrace
5.5 rooms, 112m², CHF 1,160,000.–
5610 Wohlen AG

A home with character, space and exceptional potential

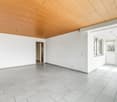
If you're looking for a house that offers more than just living space, you'll find it here. This charming property in Wohlen combines spacious living, pleasant privacy, and a vast garden with exciting possibilities for the future.As soon as you enter, a cozy and inviting feeling arises. The spacious living and dining area forms the heart of the house: plenty of daylight, the view of the greenery, and the fireplace create an atmosphere in which you immediately feel at home. Natural wood elements and the characteristic wooden ceilings give the rooms additional warmth and personality.The room offer is also convincing. Several bedrooms, a separate office, and additional usable areas in the basement offer a lot of flexibility, whether for the family, home office, guests, hobbies, fitness, or workshop. Here, the home can be adapted to individual needs and further developed over many years.A special highlight, however, is the exceptionally spacious garden. Mature tree population, plenty of greenery, and high privacy create a retreat with a very special charm. Whether cozy seating areas in the garden, play areas for the family, a modern extension, a large vegetable garden, a pool for hot days, or simply a lot of free space for the whole family - here, different living ideas can become a reality.Both an extension of the existing house and additional building possibilities on the spacious property can be examined. This makes the property particularly suitable for people who not only think about today but also want to keep possibilities open for tomorrow.A home with personality, plenty of space, and perspectives. Has this property sparked your interest? I, Jürg Furter, would be happy to provide you with the complete sales documentation and show you the attractive property in person on site. To do this, please fill out the contact form. You will receive the documentation promptly from me.

  • Parking space
  • Balcony / Terrace
1 / 6
6.5 rooms, 203m², CHF 1,850,000.–
5610 Wohlen AG

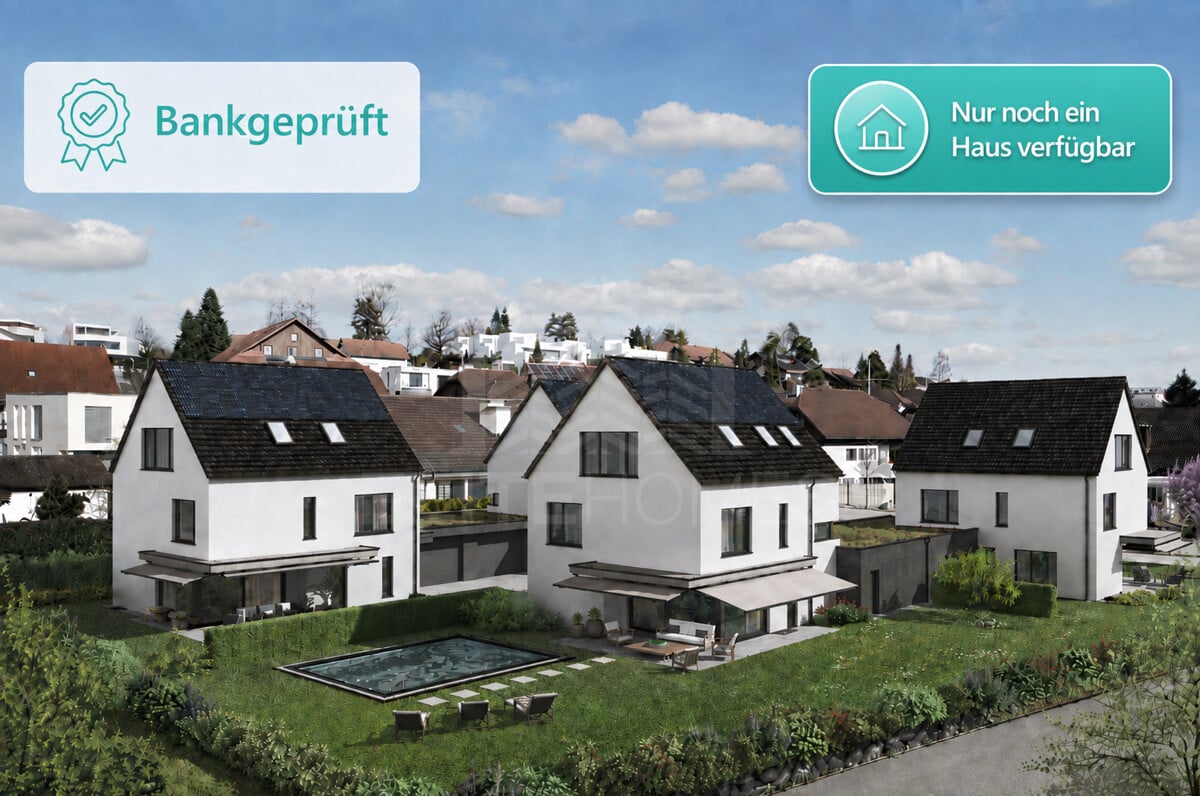
EXCLUSIVE NEW BUILD HOUSES LAST CHANCE

In the sought-after location of Wohlen AG, an exclusive new building project with four detached single-family homes is being built, combining modern architecture, highest living comfort, and sustainable value stability. The high demand speaks for itself: Three of the four houses are already sold. Only the last unit is available. The stylish architecture convinces with clear lines, generous window surfaces, and a timeless formal language. Well-thought-out 5.5 to 6.5 room floor plans, bright living rooms, and spacious private gardens create a living feeling that combines comfort, privacy, and quality of life in perfect balance. Inside, high-quality materials, carefully coordinated equipment, and generous room proportions provide an elegant and valuable ambiance. Particularly attractive: The floor plan can still be adapted to your individual ideas at present. Technically, the property also meets the highest standards. A modern heat pump, photovoltaic system, and comfortable underfloor heating ensure sustainable living with low energy costs. The integrated double garage with prepared e-mobility connection rounds off the well-thought-out overall concept. Additional security is provided by the market-compliant price structure confirmed by the Aargauische Kantonalbank, which underlines the high quality and long-term value of this project. All approvals are available, the planning is completed, and the construction start has already taken place. This offers the rare opportunity to acquire the last available unit of this exclusive project and at the same time implement individual wishes. With its sale, the entire development will be fully sold. Comparable new buildings in this location and quality are only rarely available.This ELITEHOMES offer includes the following advantages, among others: - central location in a preferred and quiet single-family home quarter - shopping opportunities and leisure activities in the immediate vicinity - building permit available, construction start imminent - individual interior design still possible depending on the construction progress - photovoltaic system already included in the price - public transport in the immediate vicinity - double garage with prepared pipe for e-mobility already included in the price - two additional outdoor parking spaces per house included - of the four houses, three are still available For further questions and a non-binding viewing, we are at your disposal. More information and offers can be found at www.elitehomes.ch

Suggested properties for you based on search results

Other interesting objects