Rooms
4.5
Living space
125 m2
Selling price
CHF 925,000.–
Notify on price drop
"Charming house with sunny garden and development potential"
Address
5610 Wohlen AGPrice
- Purchase price:
- CHF 925,000.–
- Notify on price drop
Main information
- Availability:
- By agreement
- Type:
- Single house
- No. of rooms:
- 4.5
- Surface living:
- 125 m2
- Land area:
- 347 m2
- Last refurbishment:
- 2015
- Year built:
- 1950
Characteristics
Parking space
Garage
Documents (0)
Description
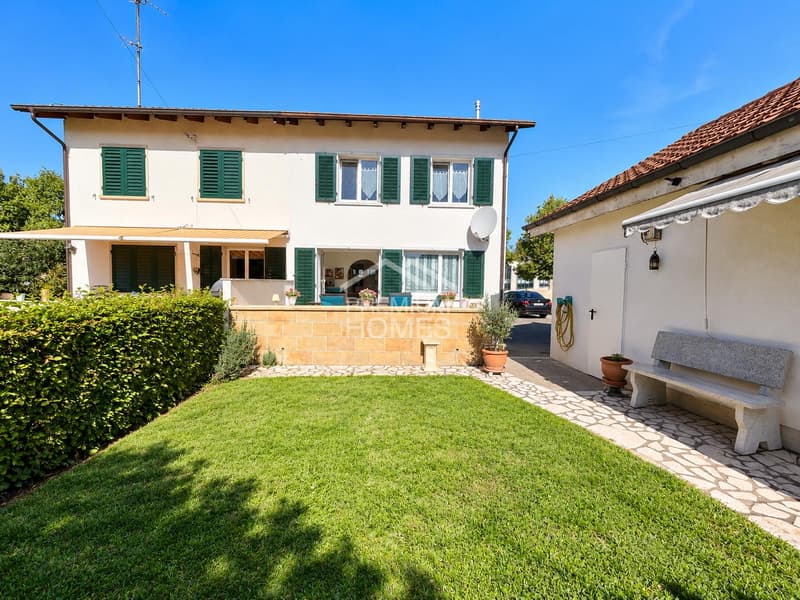
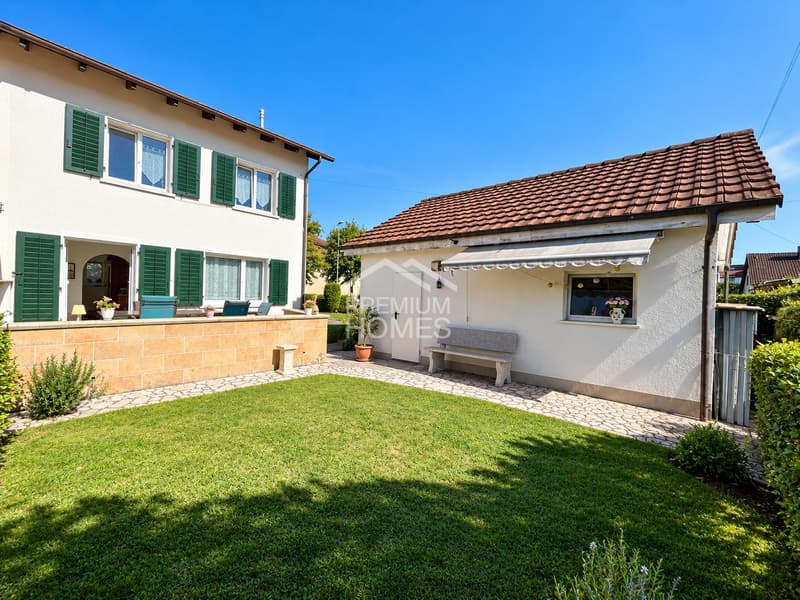
This well-maintained semi-detached house is located in a pleasant 30 km/h zone and offers plenty of space for a comfortable family life. Spacious rooms, a sunny outdoor area, and additional development potential make the property particularly versatile.
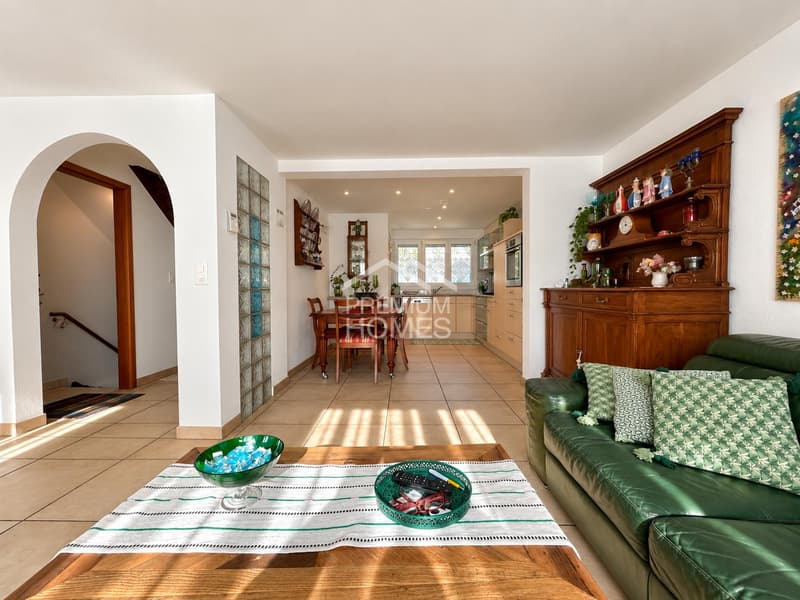
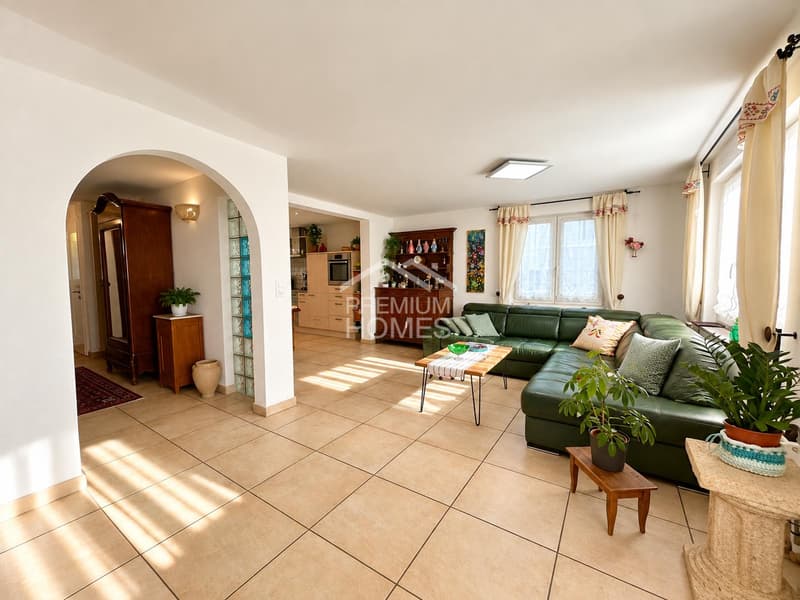
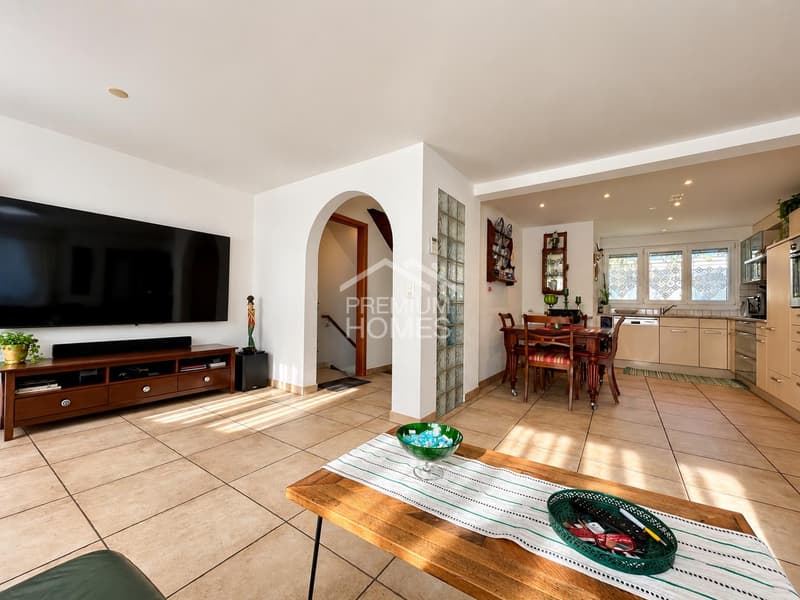
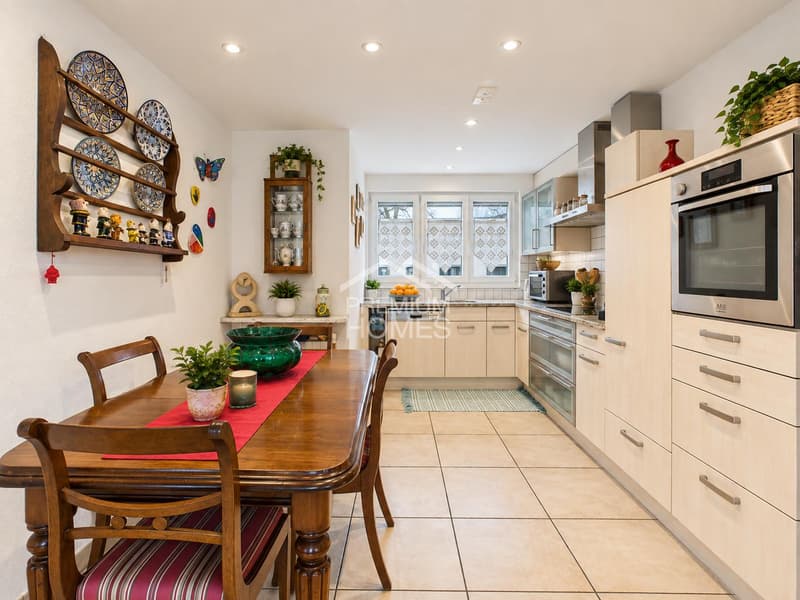
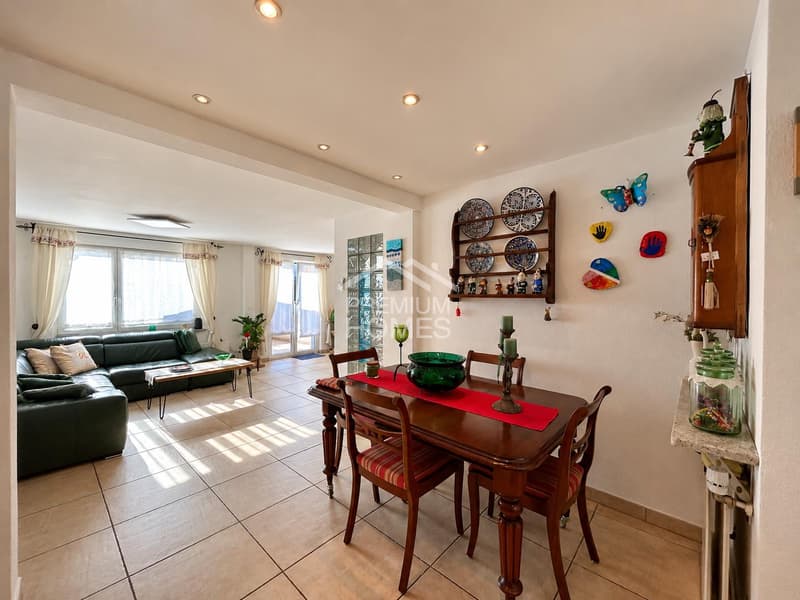
On the ground floor, you will find a bright and inviting living area with direct access to the terrace and the well-maintained garden. The functional kitchen and a practical guest toilet complement this living level perfectly.
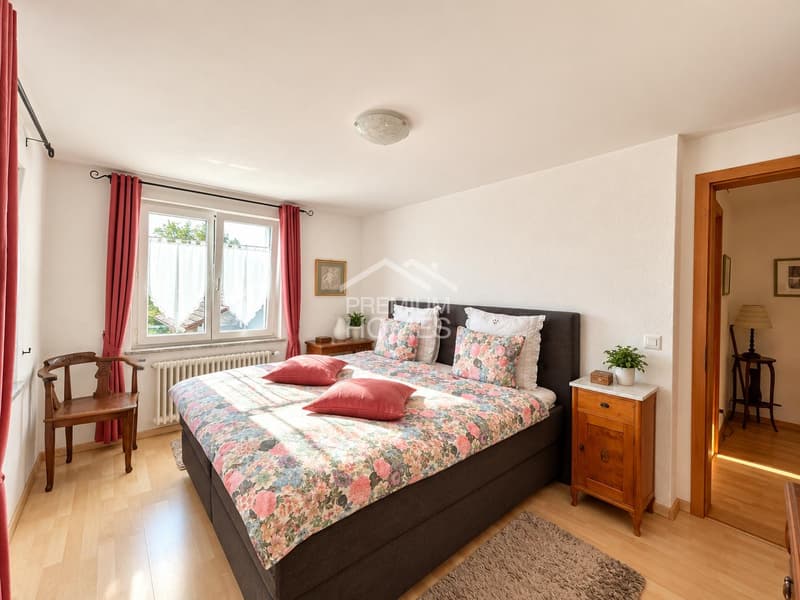
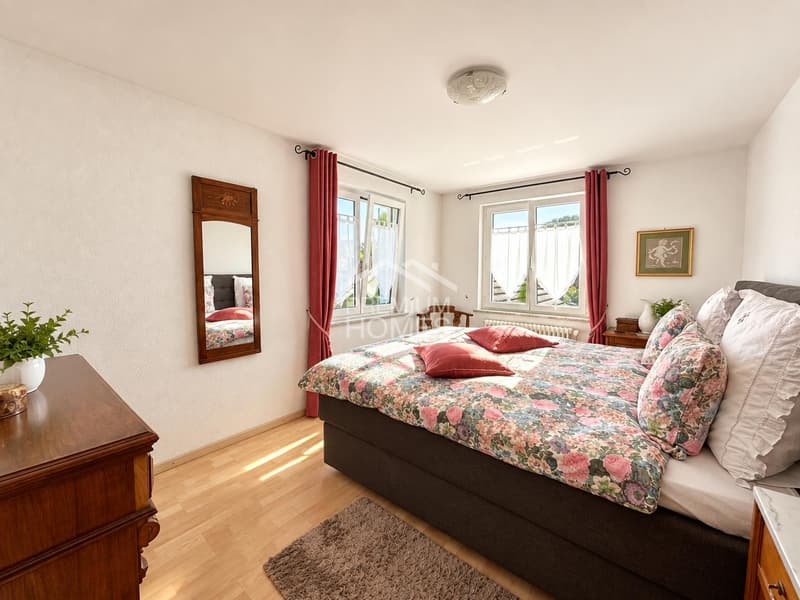
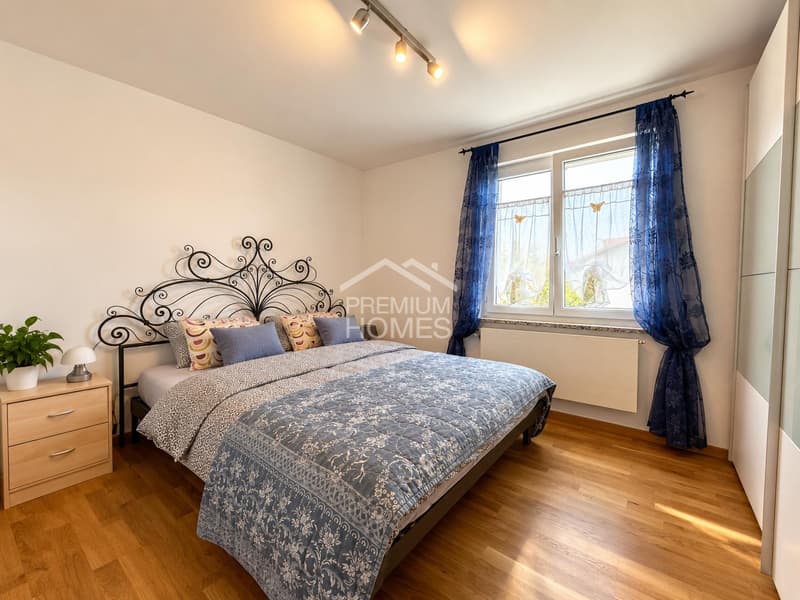
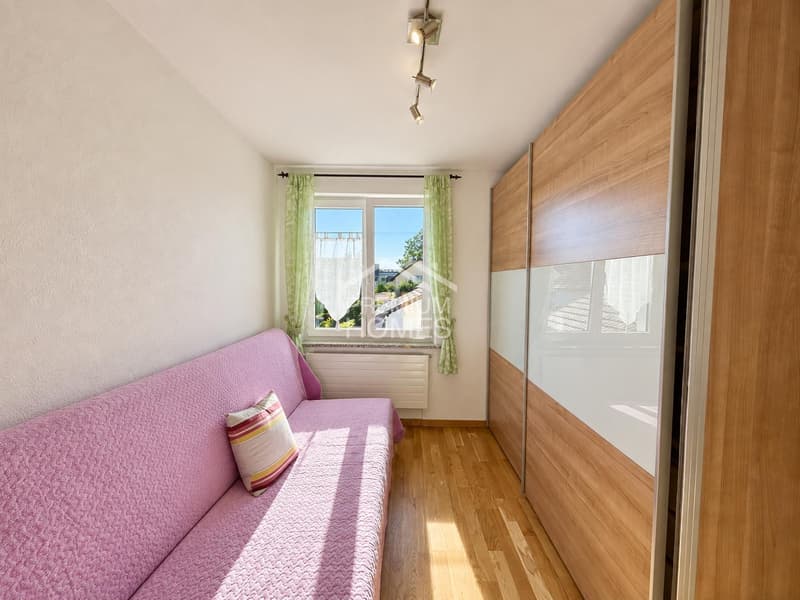
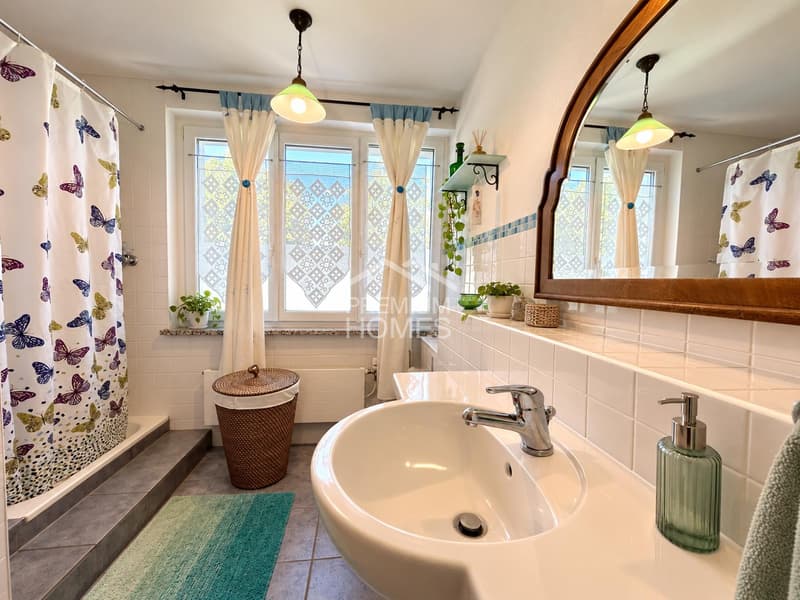
The upper floor forms the private retreat area of the house. Here you will find the cozy bedrooms and a well-maintained bathroom with a shower.
A special highlight is the attic with attractive development potential. This is already insulated and has windows, creating very good conditions for realizing additional living space and more rooms. Whether additional bedrooms, a spacious parent's room, home office, studio, or workshop, here you can significantly expand the room offer of the house.
The basement also offers valuable additional usable space. In addition to the spacious laundry room, two more rooms are available, which can be flexibly used as a hobby room, fitness area, office, workshop, or storage room.
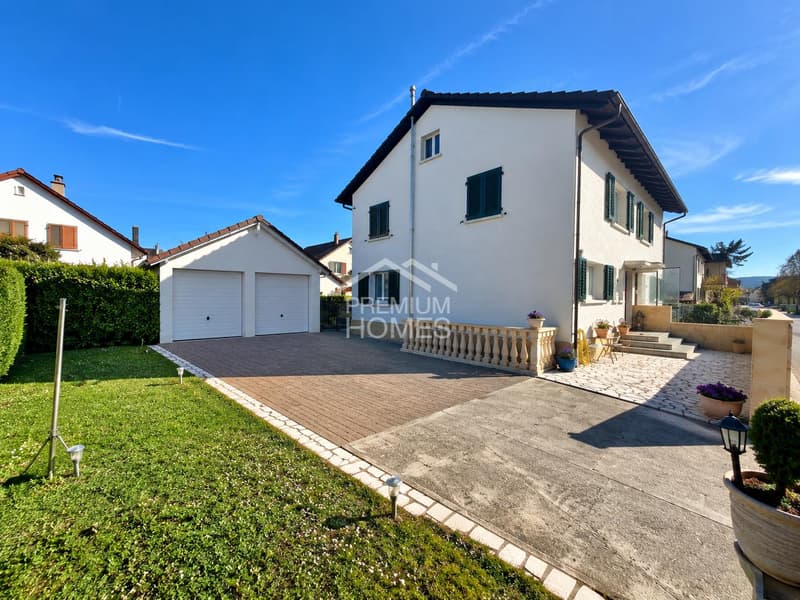
The property presents itself in a very well-maintained and well-kept condition. The roof has already been renewed with new tiles, and the facade and shutters are also well-maintained.
The offer is rounded off by a spacious double garage with two separate garage doors, which provides comfortable space for vehicles, bicycles, and additional storage.
A charming home with a garden, plenty of space, and the exciting possibility of creating additional living space and more rooms by developing the attic. Here, no wishes are left unfulfilled. Take advantage and convince yourself! This PREMIUM HOMES offer includes:
On the ground floor, you will find a bright and inviting living area with direct access to the terrace and the well-maintained garden. The functional kitchen and a practical guest toilet complement this living level perfectly.
The upper floor forms the private retreat area of the house. Here you will find the cozy bedrooms and a well-maintained bathroom with a shower.
A special highlight is the attic with attractive development potential. This is already insulated and has windows, creating very good conditions for realizing additional living space and more rooms. Whether additional bedrooms, a spacious parent's room, home office, studio, or workshop, here you can significantly expand the room offer of the house.
The basement also offers valuable additional usable space. In addition to the spacious laundry room, two more rooms are available, which can be flexibly used as a hobby room, fitness area, office, workshop, or storage room.
The property presents itself in a very well-maintained and well-kept condition. The roof has already been renewed with new tiles, and the facade and shutters are also well-maintained.
The offer is rounded off by a spacious double garage with two separate garage doors, which provides comfortable space for vehicles, bicycles, and additional storage.
A charming home with a garden, plenty of space, and the exciting possibility of creating additional living space and more rooms by developing the attic. Here, no wishes are left unfulfilled. Take advantage and convince yourself! This PREMIUM HOMES offer includes:
- Quiet location in a 30 km/h zone
- Schools nearby
- Spacious front yard
- Sunny terrace
- Insulated attic
- Developable attic
- Roof completely renewed (2015)
- Facade and shutters renovated (2015)
- Bright living rooms
- Direct access to the terrace
- Guest toilet on the ground floor
- Cozy bedrooms on the upper floor
- Bathroom with shower
- Spacious laundry room with separate exit
- Gross living area 125 m²
- Net living area 91 m²
- Two additional rooms in the basement with floor slabs (ideal for office or hobby)
- Large double garage (workshop) with plenty of space
Mortgage Calculator
From dream house to home ownership: the mortgage calculator can help you estimate the affordability of this property.

Free
Create an account for more options
Create your account to manage your favorites across all devices, keep track of your search alerts, and never miss an update. Everything you need for your home search, all in one place!


Giuseppe SturzoImmobilienvermittler
- Listing ID
- 4003495948
- Object ref.
- 20082b892947d7c253f46a76ef79fbc41e578777