2 results - Single house buy: Tägerig

1 / 12
4.5 rooms74m²CHF 420,000.–
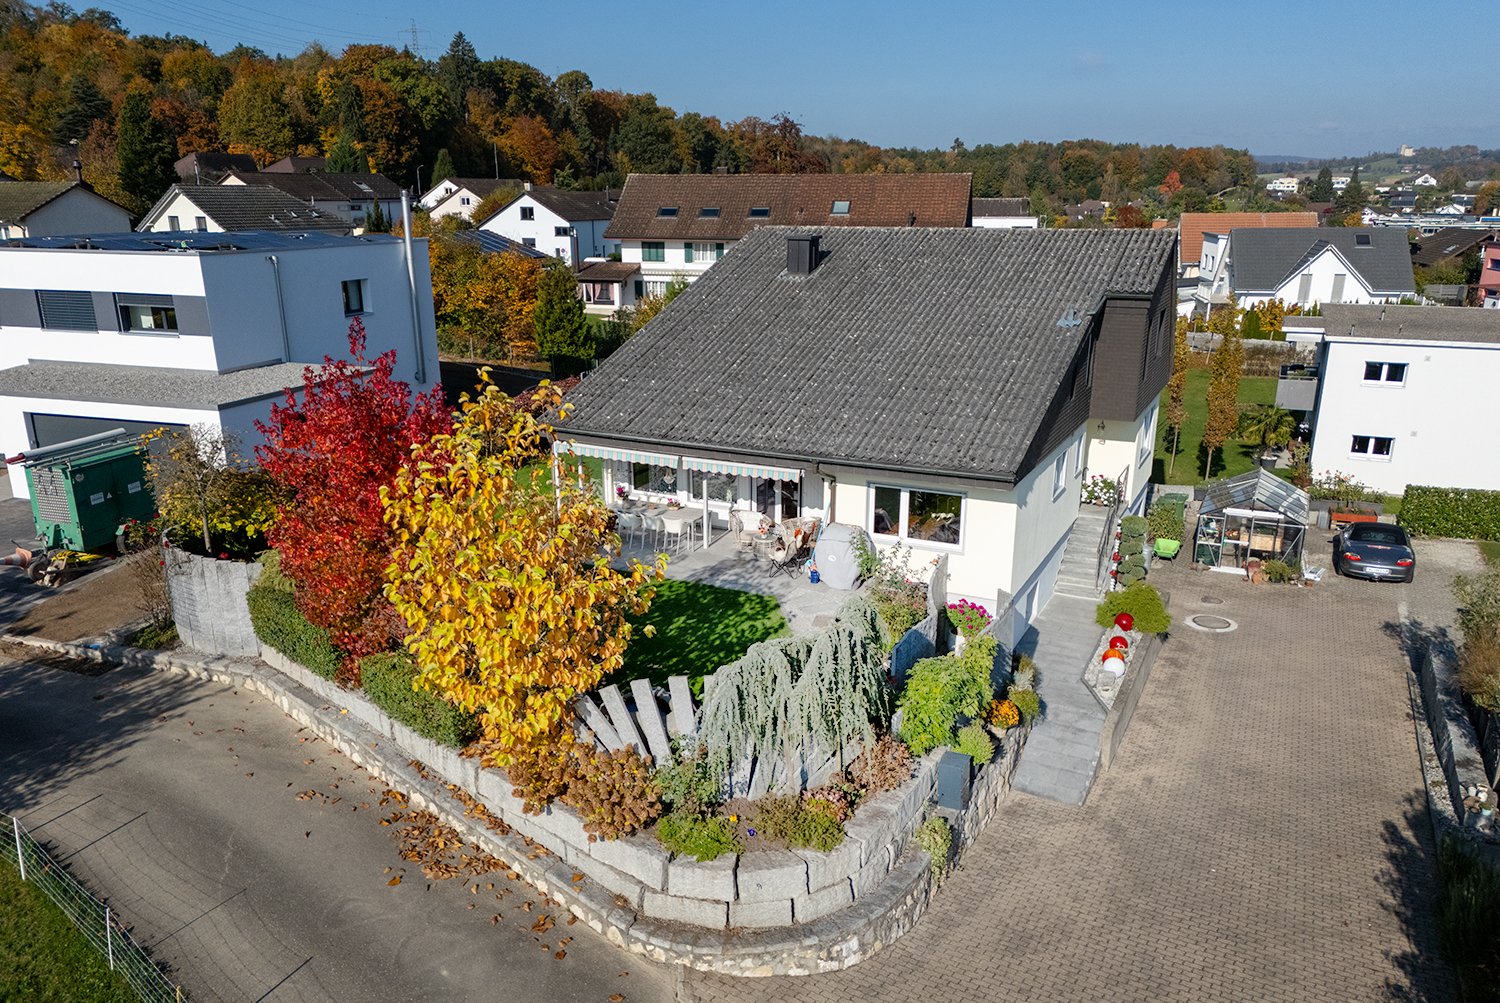
Alte Poststrasse 23, 5522 Tägerig

Single-family house with potential

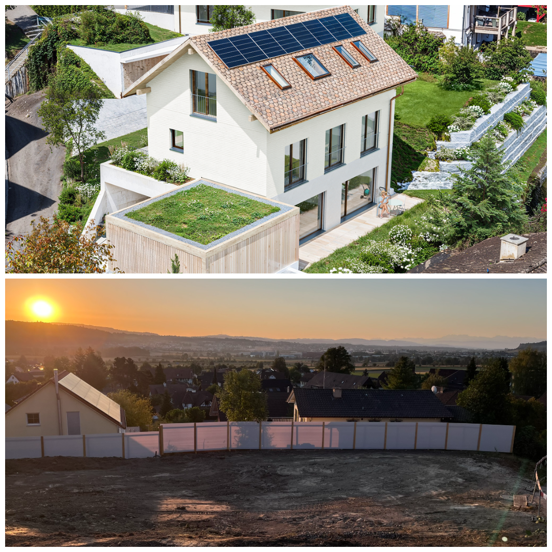
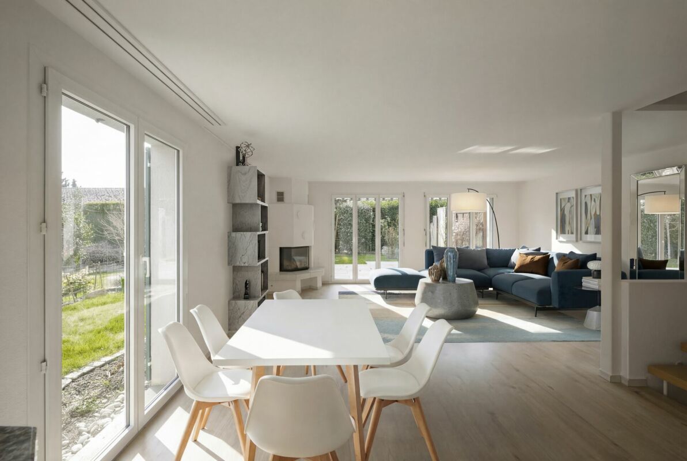
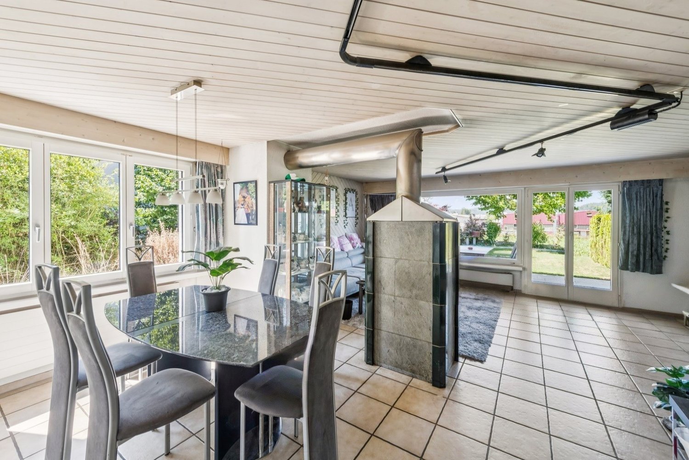
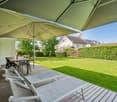
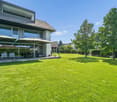
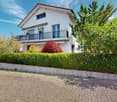
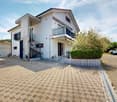
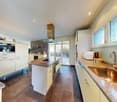
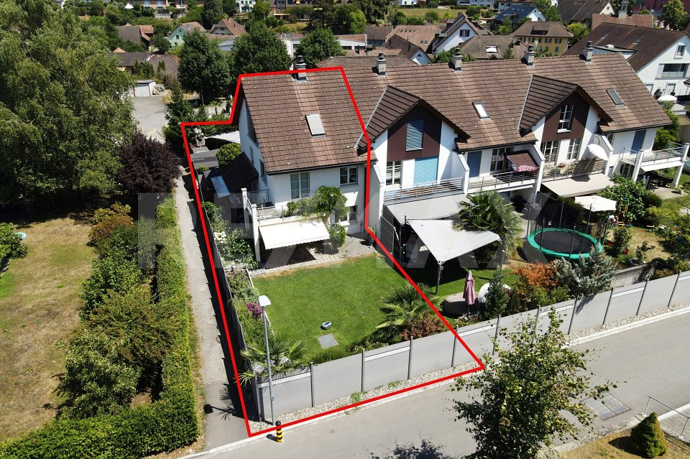
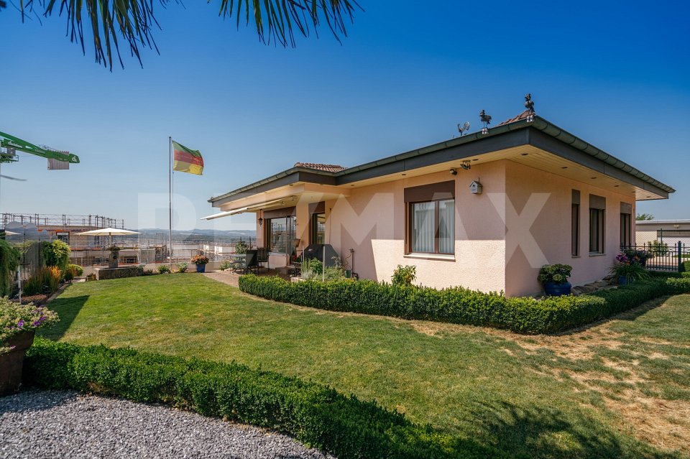
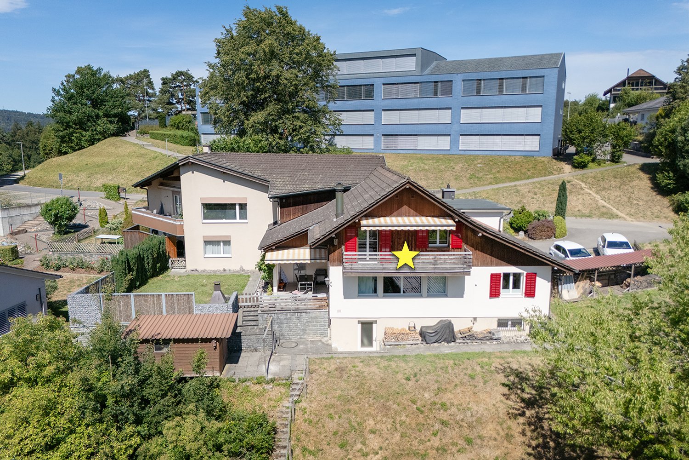
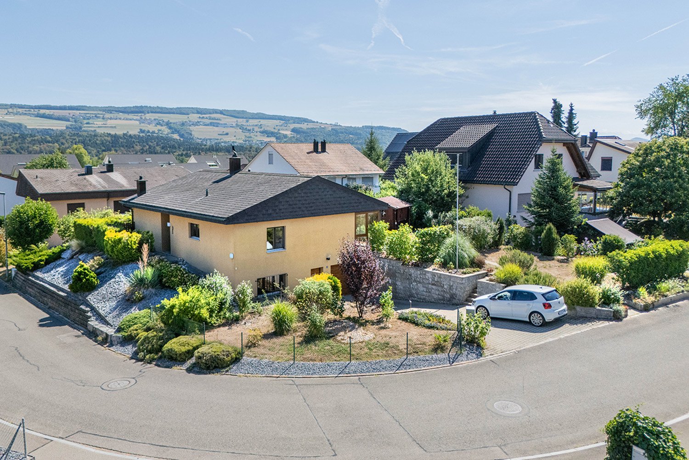
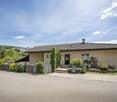
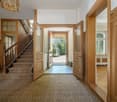
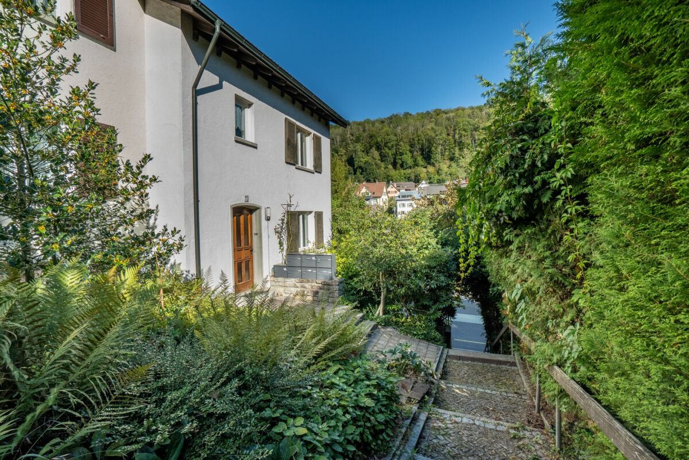
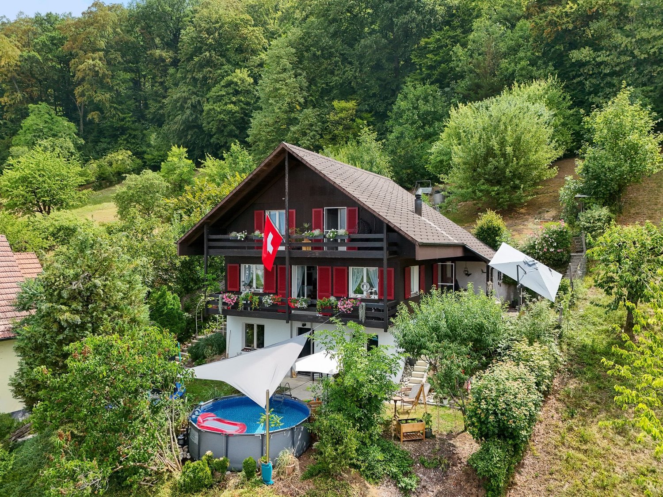
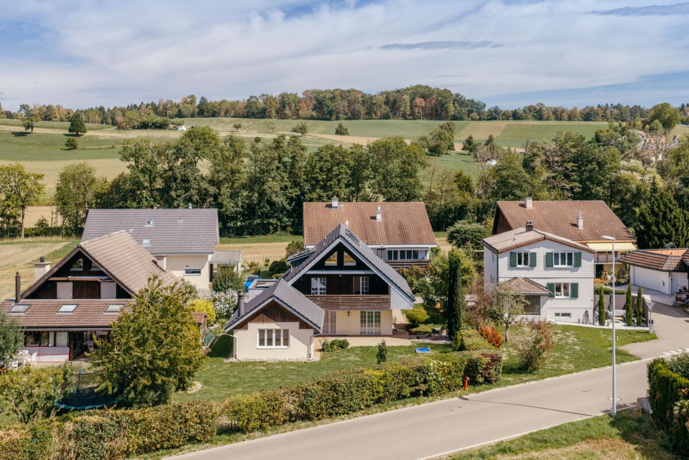
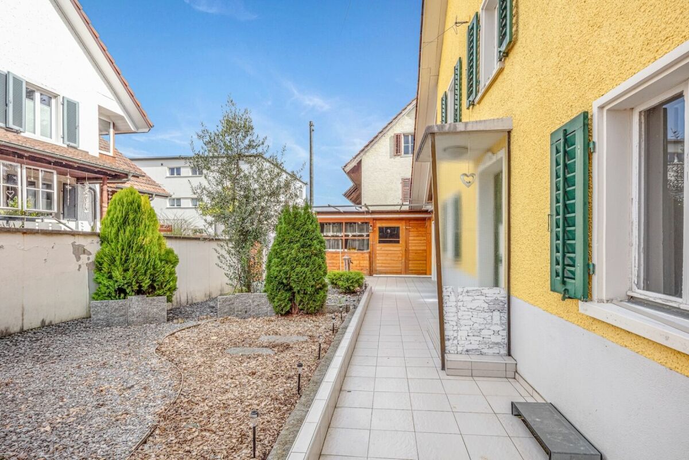
This single-family house, partially attached, is for sale and offers 3.5 or 4.5 rooms, making it interesting for both personal use and as an attractive capital investment. The subsequent extension creates additional space - ideal for a home office, a playroom, or a creative craft area. The property is perfect for couples or small families. Especially handy individuals will find the perfect opportunity here to design a home according to their own ideas.Object features at a glance: • Living space on 2 floors: Flexible use, ideal for small families or couples • Basement and attic: For additional storage space • Plot: 163 m²: Manageable, safely fenced, perfect for children, small animals, and garden ideas • Parking options: Two parking spaces directly in front of the house, convenient and stress-free • Quiet location: Enjoy relaxation and privacy • Technical updates: Electrical panel, hot water boiler, as well as washing machine and dryer replaced • Extension 14 m²: Can be used in various ways, e.g., as a study, playroom, or hobby room (not included in living space) • Living area: Approx. 74 m² • Plot: 163 m² All important facilities are within a few minutes' walk: schools, shopping opportunities, and public transport - ideal for families, commuters, or for rent.With a little creativity, you can create a real gem here that meets your wishes exactly. A place for children's laughter, garden joy, and personal design. Get started and let this house shine again in new glory.We would be happy to send you the sales documentation and are available to answer questions or arrange a viewing appointment.

Travel time
-
More objects in your automatically expanded search area
20 results - Radius: + 10km
1 / 12
  • Parking space
  • Garage
5 rooms150m²CHF 1,390,000.–
Premium
Mägenwil, 5506 Mägenwil

5.5-ROOM SINGLE-FAMILY HOUSE IN A QUIET, FAMILY-FRIENDLY LOCATION

This well-maintained 5.5-room single-family house is located in a quiet and preferred residential area of Mägenwil. The immediate proximity to the agricultural zone creates a natural living environment with a lot of peace, green space, and high living quality. Shopping facilities, kindergarten, schools, and the train station are easily accessible on foot and make the location particularly attractive for families.The house convinces with a well-thought-out room layout over three levels. The open gallery above the living area, the high rooms, and the large window areas convey an exceptionally spacious living feeling and provide plenty of daylight as well as a pleasant living atmosphere.The property has been continuously maintained and professionally serviced since its construction. Numerous investments, including the renovation of the bathroom, the replacement of the heating boiler, and various maintenance work on the roof, windows, and entrance door, underline the very good condition of the property.The kitchen is functionally equipped and has a natural stone cover. In the basement, a comfortable bathroom with a steam shower and whirlpool is available. The underfloor heating provides comfortable comfort throughout the living area.The well-maintained garden offers plenty of space to play, relax, or enjoy social hours outdoors. The space offer is complemented by practical secondary rooms, a separate laundry room, and spacious storage areas.An ideal property for families or couples looking for a well-maintained home in a quiet, natural location with short distances to all infrastructure.HIGHLIGHTS • Quiet and family-friendly residential location directly on the agricultural zone • Schools, kindergarten, shopping, and train station within walking distance • Spacious living area with open gallery and impressive room height • Well-thought-out floor plan on three levels • Sunny, well-maintained garden with high privacy • Professionally maintained and very well-kept overall condition • Underfloor heating and separate gas heating • Practical secondary rooms with plenty of storage space • Balcony Exact address available after registration on neho.ch.INTERESTED IN A VIEWING? PLEASE REGISTER: https://neho.ch/b/5506-26-3

  • Parking space
  • Garage
Markus Gyhr

Markus Gyhr

Immobilienmakler

1 / 12
  • Parking space
  • Garage
  • View
  • +1
5.5 rooms183m²CHF 1,795,000.–
Premium
Kallern, 5625 Kallern

Living with a view, pool, and special ambiance

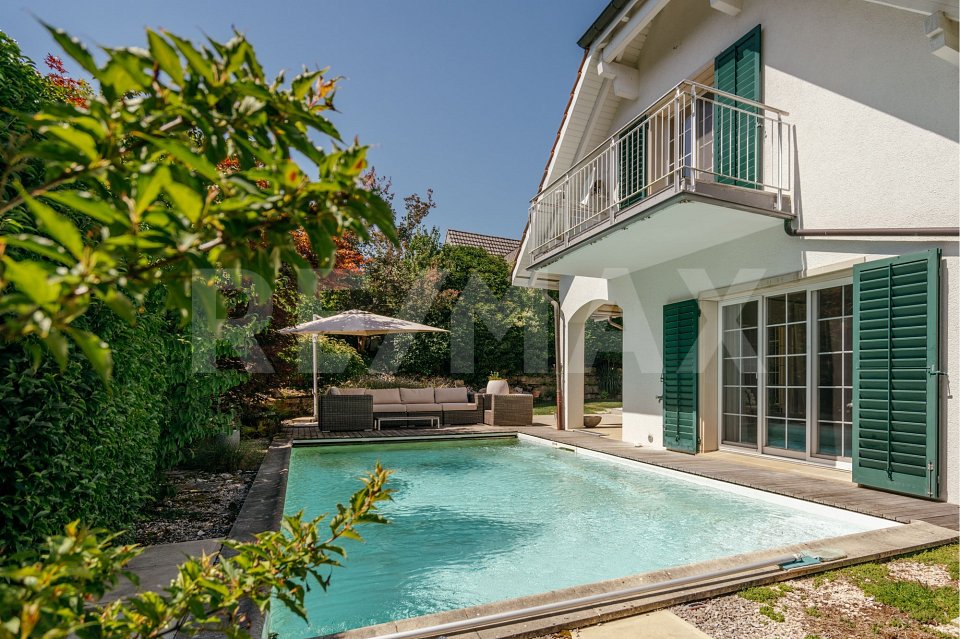
In a quiet location in Kallern, this well-maintained 5.5-room single-family house awaits you with a wonderful view and a living ambiance that pleasantly deviates from classic single-family homes. The property impresses with spacious rooms, an open ceiling construction in the living area, and a pleasant living atmosphere. The heart of the property is the bright living and dining area with a chimney, which offers plenty of daylight thanks to the large window areas and creates a beautiful connection to the surroundings. The heated winter garden extends the living space in an ideal way and invites you to linger at any time of the year. From here, you can directly access the well-maintained outdoor area with a pool, whirlpool, and pergola under grapevines. The combination of view, privacy, and garden design gives the property a special character. The open kitchen is functionally designed and offers plenty of storage space. The spacious master area with dressing room and en-suite bathroom provides additional living comfort. Two more rooms are ideal as guest rooms, offices, or hobby rooms. In recent years, investments and renovations have been made continuously, which is why the house is in a very well-maintained condition today. The special atmosphere of this property can be experienced best during a personal visit. We would be happy to show you this unique home on site and look forward to your contact.Exact address available after registration on neho.ch.INTERESTED IN A VIEWING? PLEASE REGISTER: https://neho.ch/b/5625-26-1

  • Parking space
  • Garage
  • View
  • +1
Manuela Häfliger

Manuela Häfliger

Immobilienmaklerin

  • Modern two-story house with red-tiled roof, white exterior, and balcony overlooking a green landscape.
  • Aerial view of a residential neighborhood with multiple houses, green lawns, trees, and solar panels on some roofs.
  • Bright, open-plan living and dining area with wooden floors, large windows, a red sofa, a glass dining table with chairs, and a fireplace.
  • Open-plan living and dining area with wooden flooring, exposed wooden beams, a grey sofa, red sofa, coffee table, ottoman, dining table with chairs, bookshelf, and a staircase leading to an upper level.
  • Modern kitchen with blue cabinets, granite countertop, built-in oven, and glassware on display.
  • A modern outdoor seating area with a wooden deck, a grey sectional sofa, throw pillows, a coffee table, and a large red umbrella providing shade. The space is enclosed by a stone wall and features lush greenery and plants.
  • Wooden terrace with a table and chairs, overlooking a scenic landscape with trees and hills.
  • A wooden deck with two black lounge chairs, surrounded by a metal fence and lush greenery, with a modern house and scenic landscape in the background.
  • Well-maintained garden with green grass, stone pathway, and small water tank attached to the house.
  • Well-maintained garden with a raised stone planter, wooden shed, and lush greenery, including tall grasses and trees, under a clear blue sky.
  • Bright bedroom with wooden flooring, a red duvet-covered bed, two pillows, a nightstand with a lamp, and large windows with white curtains. The room has white walls and a slanted wooden ceiling.
  • Bright, unfurnished room with wooden flooring, large windows, a desk with a chair, a potted plant, and a shelf on the wall.
  • Bright bedroom with wooden flooring, large windows offering scenic views, a bed with blue bedding, a chair, a small table, and a screen on a stand.
  • Bathroom with a sink, toilet, bathtub, shower, and mirror. The room features white tiles with blue accents and a window providing natural light.
  • A spacious, well-lit attic room with wooden floors and slanted ceilings. Features include a bed, a small table and chair, a potted plant, a shelf with books and decorative items, a television on a stand, and an exercise bike near the window.
  • Bright living room with wooden floors, slanted wooden ceiling, large windows, red sofa, potted plants, exercise bike, and a TV screen.
  • Wooden balcony with a scenic view, featuring a sofa, chairs, and a small table.
  • Modern multi-story building with a covered garage area containing two parked cars, a small garden area with greenery, and a rooftop terrace with plants.
1 / 18
Aerial view of a residential neighborhood with multiple houses, green lawns, trees, and solar panels on some roofs.
Bright, open-plan living and dining area with wooden floors, large windows, a red sofa, a glass dining table with chairs, and a fireplace.
Open-plan living and dining area with wooden flooring, exposed wooden beams, a grey sofa, red sofa, coffee table, ottoman, dining table with chairs, bookshelf, and a staircase leading to an upper level.
5.5 rooms160m²CHF 1,490,000.–
Premium
Kochsmattstrasse 6, 5445 Eggenwil

Detached single-family house in Eggenwil AG

Would you like to spend Christmas 2026 in your new home by the Swedish stove and enjoy the summer of 2027 in your idyllic garden? Move in and feel at home, starting from 01.11.26 (possible from 05.10.26 by arrangement).Do you want to live close to nature and yet not miss the proximity to Zurich and Baden? Then this special single-family house in an unobstructable location with only one direct neighbor is just right. Renovations are not necessary. We wish for this house to find new owners who appreciate it just as much as we do.LocationThe house is located in a cul-de-sac. It's a 5-minute walk to the Reuss and the nature reserve, ideal for walks or sports.Eggenwil is 5 minutes by car from Bremgarten AG, with Coop, Migros, and Lidl, as well as other shops.Distances: Zurich HB 21 km 50 minutes by public transport, Baden 14 km 40 minutes by direct bus.SchoolKindergarten, primary school, and secondary school with daycare in sight, directly accessible over the meadow.The upper school is in Bremgarten (5 minutes by bus, 3 minutes to the bus stop).HouseDetached wooden light construction house (built in 1999) very well insulated. It doesn't get hot in the attic even in summer!Many windows make it very bright.A covered dining area in the garden allows you to eat outside even in the hot summer.Renovations 2020:The facade and windows were painted outside. Solar cells with a 15 kWh storage and an e-car charging station were installed. The energy and heating costs are correspondingly low.The entire garden was redesigned: low-maintenance Feinsteinzeug plates, wall made of Kanfanar, elevated vegetable garden, 600-liter rainwater tank. The fence to the neighbor is overgrown with berry bushes and invites you to snack in the summer.BalconyThe wind-protected balcony on the second floor with a view of the Reuss and evening sun invites you to linger all year round.Safety and ComfortSmoke detectors in all living roomsTwo windows with mosquito nets per roomDoors and windows on the ground and lower floors are burglar-proofParking4 parking spaces (2 covered)Large closed cupboard with sliding door in the carport, perfect for bicycles/child trailers and other things.BasementEnclosed entrance area with cloakroom. Hobby room with window. Laundry room (V-Zug washing machine/tumbler, solar storage).Heating room with heat pump, boiler (replaced in 2012), and new decalcification system (June 2026).Cellar (air raid shelter), large freezerStairsOpen staircase made of solid beech wood, up to the attic (newly sanded in 2016).Ground Floor Garden LevelBeech parquet flooringOpen kitchen with bar, guest toilet, laundry room with cat door, and door to the garden.Open living room with Swedish stove (11 kWh heating capacity) and cabinets in niches3 window doors with mosquito nets lead directly into the garden.1st FloorBeech parquet flooring (10 years old, as good as new)3 rooms with windows on 2 sides eachLarge bathroom with corner bathtub, shower, toilet, sink, and laundry chute2nd FloorSeparated with sound-insulated glass (2016)Dark oak parquet flooring (2013)Large open room currently divided with a large cupboardLaundry chutePreparation for the expansion of an additional bathroom availableLarge balcony wind-protected with a great viewFurther Procedure:We are waiving a broker, as we would like to show you our house personally.Please only potential buyers who have a corresponding budget and ideally can provide an non-binding financing confirmation from a bank.Please contact us by email.If you introduce yourself briefly and provide us with your phone number, we will call you promptly. Please note the times when you are available.We can arrange a viewing appointment for the coming days.The photos only give a first impression. Discover how this exceptional house affects you during a viewing.We look forward to hearing from you!

Travel time
-
  • Aerial view of a modern house with a large, well-maintained lawn, surrounded by a stone wall and flags, with neighboring houses and a winding road visible.
  • Modern two-story house with grey siding, large windows, and a covered entrance area. Features a driveway, small garden, and flags on poles.
  • A modern house with a well-maintained lawn, a hot tub, and a metal gate. The background features rolling hills and flags on poles.
  • Modern two-story house with light blue exterior, large windows, covered patio area, outdoor seating, grill, and hot tub in a well-maintained lawn.
  • Lush green lawn with a metal fence, three flagpoles with flags, and a scenic view of rolling hills and a town in the distance.
  • Modern kitchen with red cabinets, black island, stainless steel sink and faucet, built-in ovens, and a range hood.
  • Modern kitchen with red cabinets, white island, black tiled floor, and built-in microwave.
  • Empty room with dark tiled floor, white walls, large windows, and a kitchen island with sink.
  • Empty room with dark tiled floor, large glass doors opening to a paved outdoor area with a car visible outside.
  • Modern bathroom with white tiled walls, black tiled floor, a white sink with a chrome faucet, a mirrored cabinet, and a toilet.
  • Empty room with dark tiled floor and large sliding glass doors leading to a garden area.
  • Empty room with dark tiled floor, yellow accent wall, white ceiling light fixture, and a closed wooden door leading to another space.
  • Modern bathroom with black tiled floor, white walls, two sinks, a toilet, a bathtub, and a large window offering a scenic view.
  • Modern bathroom with black tiled floor and walls, white sink with faucet, dark wooden cabinet, and a glass-enclosed shower area.
  • Modern room with large sliding glass doors opening to a balcony, offering scenic countryside views.
  • Empty room with white walls, black tiled floor, and a wooden slatted ceiling. Features a black door, wall-mounted light fixture, and a small vent on the wall.
  • Modern hallway with black tiled floor, white walls, large mirror, and a skylight above.
  • Modern bathroom with two sinks, a vanity cabinet, and a large mirror with built-in lighting. The walls are tiled in white, and the floor is dark.
  • Modern bathroom with black tiled floor and walls, a white sink, a shower area, and a wooden cabinet.
  • Balcony with metal railing overlooking a rural village with green fields, houses, and distant hills.
  • Balcony with modern metal railing, tiled floor, overlooking a green hilly landscape with scattered houses and trees.
  • Utility room with two white washing machines and a dishwasher, concrete walls and floor, and a sink with a faucet.
  • Empty room with bare walls and concrete floor, featuring two windows and a closed door leading to another space.
1 / 23
Modern two-story house with grey siding, large windows, and a covered entrance area. Features a driveway, small garden, and flags on poles.
A modern house with a well-maintained lawn, a hot tub, and a metal gate. The background features rolling hills and flags on poles.
Modern two-story house with light blue exterior, large windows, covered patio area, outdoor seating, grill, and hot tub in a well-maintained lawn.
8 rooms263m²CHF 2,100,000.–
Premium
5400 Baden

Modern Villa: Only 25 minutes to Baden and 45 minutes to Zurich/Basel

Living at the highest level, architecture meets quality of life In a sunny south-facing location in a quiet single-family home district of Oberhofen AG, this representative 8-room villa awaits you in top condition, lovingly maintained since 2013. On a spacious plot of 1,069 m2, you can enjoy a lot of privacy, unobstructed views into the greenery, and a luxurious living ambiance. In 25 minutes, you can reach Baden, and in 45 minutes, you can reach both Zurich and Basel, making it ideal for commuters with flexibility and home office. Highlights at a glance • Living area: 263 m2 net on 3 floors • Rooms: 8 rooms, ideal for families, home office users, or living and working • Wet cells: Three high-quality bathrooms (Villeroy & Boch) • Outdoor: approx. 40 m2 seating area with whirlpool and pergola, approx. 46 m2 roof terrace with unobstructed panoramic view • Construction method: ecological wood element construction with high-quality materials and a waterproof basement. • Condition: Ongoing renovations and careful maintenance guarantee an excellent overall condition. • Energy & Climate: MINERGIE® standard, controlled living room ventilation, air/water heat pump with active cooling function, automatic shading with wind guard. • Smart Home: KNX house control, multimedia networking in all rooms. • Comfort & Security: wheelchair-accessible ground floor, 3-fold glazed wood-metal windows, 3-fold locked security front door with motor drive, electric shading. • Environment: freestanding property without direct neighbors, double garage, equipment house, completely fenced garden. Living with a view, inside and out The room concept is well thought out and suitable for everyday use: • On the ground floor, a approx. 60 m2 large, open living/dining area with a semicircular kitchen island awaits you, ideal as a meeting point for family and guests. Large window fronts provide plenty of light and a seamless transition to the sunny seating area with a whirlpool. Additionally, a separate office with an area of 12.5 m2 is available, as well as a guest toilet with shower and sink. • On the upper floor, there are three bright, spacious bedrooms (each approx. 20-22 m2) with built-in closets and floor-to-ceiling windows, perfect as children's rooms or guest rooms. A bathroom with a bathtub, shower, two sinks, and a toilet. • The attic floor with 47 m2 is reserved for the master area: a bedroom with a dressing room and direct access to the approx. 46 m2 large panoramic terrace with a view. A bathroom with a bathtub, rain shower, two sinks, and a toilet. • In the basement, there is additional development potential: a planned leisure/wellness area (31 m2) including a wet cell can be completed according to your wishes. The combination of open living areas and private retreats creates a harmonious living feeling, barrier-free, bright, and stylish. Location & Accessibility Oberhofen AG offers quiet living in the countryside and at the same time good accessibility to the economic centers: • In 45 minutes by car to Zurich or Basel, in 25 minutes to Baden. • Bus stop can be reached in 5 minutes. • In just 6 minutes' drive, you can reach the Laufenpark in Germany with a very extensive range of shopping facilities (including dm, Rossmann, Müller, Edeka, Aldi, Lidl, OBI, and various sports and fashion stores). • School and kindergarten are located in the surrounding area. Here you live away from the noise of everyday life without having to forego good connections. A home to arrive and stay Whether as a spacious family house, for couples with a demand for space, or for people who want to combine living and working under one roof: this villa convinces with modern architecture, sustainable construction, and high living comfort. Move in, relax, and enjoy

New building
1 / 7
5 rooms157m²CHF 1,795,000.–
Premium
8956 Killwangen

New building in top location where living dreams come true!

Arrive, feel good, and be at home - modern single-family house for the whole family Some houses offer space. This home offers quality of life.In a quiet and family-friendly residential area, this modern 5.5-room single-family house is being built, which delights with a lot of light, stylish architecture, and a warm living atmosphere. Here you can enjoy the perfect place to create shared moments, relax, and leave everyday life behind.The spacious living and dining area is the heart of the house. Floor-to-ceiling windows bring nature indoors and create a bright, inviting atmosphere at any time of day. Whether cozy family evenings, dinner with friends, or relaxed hours in your own garden - this home adapts to your life.The property also convinces in the outdoor area with a lot of privacy and a beautiful garden area that invites you to linger, play, and enjoy. The modern architecture, combined with sustainable technology and high-quality construction, ensures timeless living comfort on all levels.This offer from Homefinders convinces with: • Quiet and family-friendly living location • Light-filled rooms with modern architecture • Spacious garden with a lot of privacy • Sustainable air-water heat pump with • Underfloor heating • Schools and shopping facilities in the immediate vicinity • High-quality living feel on three floors A home that delights.Interested?Contact Homefinders for a non-binding viewing on site.Haven't found the right property yet?Discover more attractive real estate offers at:www.homefinders.chDo you want to sell your property?Rely on the proven expertise of Homefinders. We will accompany you professionally through the entire sales process.What is your property worth?Use our free and non-binding online valuation.

1 / 9
  • Parking space
  • Balcony / Terrace
  • Tumble dryer
  • +4
5.5 rooms118m²CHF 1,530,000.–
Top
Auf Anfrage 1, 5608 Stetten AG

Charming 5.5-room single-family house with Alpine view, large garden and development potential in Stetten AG

Charming 5.5-room single-family house with Alpine view, large garden and development potential in Stetten AG Living with a view, peace and quiet, and a high quality of lifeThis well-maintained 5.5-room single-family house combines an idyllic location, spacious rooms, and continuously modernized technology. The house, built in 1981, has been constantly maintained and presents itself today in a very well-kept and ready-to-move-in condition.Already when entering the property, you can feel the special character of this estate. In front of the house entrance, beautiful plum trees greet you, while numerous opportunities arise to enjoy your own garden or grow vegetables, herbs, and flowers around the house.The bright living area with its pleasant ceiling height forms the heart of the house. The stylish fireplace with electrically heated bench creates a particularly cozy atmosphere - the ideal place for relaxed winter evenings or social hours with family and friends.The spacious, covered terrace extends the living space outdoors and invites you to linger. The lovingly designed garden with thuja hedge, grapevines, and plenty of space creates a private wellness oasis with a beautiful view of the surrounding countryside and the Alps.Another plus point is the development potential in the basement. Thanks to the existing space, there is the possibility to realize an apartment or a separate living area - ideal for multi-generational living, guests, or for rent.Highlights at a glance • 5.5-room single-family house • Year of construction 1981 • Continuously renovated and very well-maintained condition • Plot area: 907 m² • Living area: approx. 118 m² • Two bathrooms • Modern air/water heat pump (2016) • Comfortable underfloor heating • Spacious, covered terrace • Fireplace with electrically heated bench • Possibility to expand an apartment in the basement • Large garden with plenty of privacy • Thuja hedge, grapevines, and fruit trees • Space for vegetable and herb garden • Beautiful, unobstructed view of the Alps LocationThe property is located in a quiet and family-friendly area in Stetten AG. Surrounded by extensive agricultural areas, you can enjoy exceptional peace and quiet as well as an unobstructed view of the Alps.Nature lovers will be fully satisfied: hiking, walking, and cycling trails start practically in front of the house and invite you to relaxing excursions at any time of the year.Despite the natural surroundings, you benefit from good accessibility. The highway exits towards Zurich, Baden, Aarau, and Basel are within a few minutes' drive, making the property also ideal for commuters.Schools, shopping facilities, restaurants, and public transport are within a short distance and offer a high level of comfort in everyday life.A home with special charmThis property is more than just a house - it offers a place to arrive. Enjoy the sunrise over the Alps in the morning, work in your own garden during the day, or relax on the terrace and let the evening fade away by the crackling fireplace.Whether as a family home, a retreat in the countryside, or as a property with additional development potential - this single-family house combines living quality, nature, and future possibilities in an ideal way.Arrange a viewing appointment today and convince yourself of this special property.

  • Parking space
  • Balcony / Terrace
  • Tumble dryer
  • +4
Travel time
-
  • Two-story house with a brown tiled roof, white walls, and multiple windows. Features include a balcony, chimney, and surrounding greenery.
  • Rural landscape with fields, scattered houses, trees, and distant mountains under a clear blue sky.
  • House. Two-story house with a mix of white and dark wood exterior, featuring a balcony on the upper level, multiple windows with shutters, and a well-maintained lawn in front.
  • Garden / Outdoor Area. A lush green meadow with tall grass and wildflowers, surrounded by trees and overlooking a scenic valley with distant hills and a small village.
  • A spacious, well-lit room with exposed wooden beams, a large wooden cabinet, a grandfather clock, a small wooden stool, and built-in wooden shelves. The floor is tiled in a warm, earthy pattern.
  • Bright, empty room with large windows offering a scenic countryside view, wooden walls, and a tiled floor.
  • A furnished room with a large wooden cabinet, a wooden chair, and large windows letting in natural light. The room has a carpeted floor and exposed wooden beams on the ceiling.
  • Empty room with wooden flooring, large windows, exposed wooden beams on the ceiling, and a view of a green field outside. A small radiator and a chair are visible in the adjacent space.
  • Wooden kitchen with tiled backsplash and countertops, featuring a sink, faucet, and built-in oven.
  • Bathroom with a blue sink and bathtub, tiled walls with floral patterns, a large round mirror, and a wooden ceiling.
  • Bathroom with dark blue tiled walls, a white sink, a bathtub, a showerhead, and a round mirror above the sink.
  • Empty room with wooden flooring, white built-in wardrobes, and a large window letting in natural light. A round paper pendant light hangs from the ceiling.
1 / 12
6.5 rooms219m²CHF 1,310,000.–
Top
Buchsmatte 6, 5627 Besenbüren

6.5-room single-family house in Besenbüren with top panoramic view

Welcome to your new home in the idyllic community of Besenbüren (AG)! This well-maintained single-family house impresses with spacious living areas, an excellent location, and a beautiful view.The house at a glance: • Living area: Spacious 219 m² living area on 3 floors, 3 bathrooms • Rooms: 6.5 comfortable rooms for the whole family; The large room on the upper floor could be divided. • Plot: Well-maintained plot with 779 m² • Fireplace: Cozy warm air fireplace for cozy evenings • Parking: In addition to a carport, the property has several parking spaces • Beautiful unobstructed view: Lovely view of the Freiamt and the Inner Swiss Alps • Condition: Built in 1981, partially renovated in 2015 (façade, balcony). However, the house is partially in need of renovation, especially the bathrooms and kitchen need to be renewed - as well as the walls need a new coat of paint. Sun-kissed and quiet: The house benefits from a sunny location – both in summer and winter. On the terrace, you can enjoy the beautiful view and the sunset.Location and infrastructure: Besenbüren offers a pleasant, rural atmosphere with good connections. The bus stop Besenbüren schoolhouse is just a 5-minute walk away, and the nearby school on the cantonal road is about a 6-minute walk – ideal for families with children. The nearest train connections are in Boswil-Bünzen and Muri, from where there are connections to Aarau, Lenzburg, Lucerne, or Zug. Additionally, a post bus line provides access to public transportation. Zurich can be reached by car in 30 minutes; Lucerne in 40 minutes.The house is available immediately. Take the opportunity to make this charming single-family house in a quiet and natural environment your new home! The specified price is a negotiating price. We sell the property at a market-based price to a suitable buyer.

Travel time
-
1 / 11
  • Parking space
  • Balcony / Terrace
  • View
  • +1
4.5 rooms165m²CHF 1,690,000.–
Top
Gnadenthalerstrasse 4, 5524 Nesselnbach

Spacious 4.5-room house with pool in Nesselnbach

This spacious 4.5-room single-family house convinces not only with its embedded slope location and the beautiful, unobstructable view, but above all with its tangible living quality. On approximately 165 m² of living space and a approximately 900 m² large plot of land, the property combines tranquility, privacy, and spacious outdoor areas with a well-maintained overall condition.Winter garden, saltwater pool, several seating areas, and the carefully designed garden create a living environment that is particularly suitable for couples or small families who want to live close to nature and at the same time do not want to do without comfort and good accessibility.The single-family house, built in 1988, is in a good and continuously maintained condition. Spacious, bright rooms with pleasant ceiling heights are distributed over three floors. In recent years, numerous value-preserving and value-enhancing investments have been made - both in the area of house technology and in the building envelope, garden, and comfort equipment.The living area with Swedish stove invites you to linger and opens up to the brightly lit winter garden of almost 14 m² - a place to enjoy with direct views of the garden and the unique landscape. The kitchen, renewed in 2012, with granite worktops, offers modern cooking comfort. Two complete bathrooms and a separate toilet are available; in 2022, a shower-bath with glass door and seating area was also installed.The real highlight is outside: the well-maintained saltwater pool with counter-current swimming system and jet stream forms the heart of the outdoor area. The water is operated as a saltwater pool - a method that many people find more pleasant for skin and eyes than classical chlorinated water. The salt content is very low, significantly lower than in the sea, but sufficient for reliable water treatment and good hygiene standards. The solar heating extends the bathing season, and a movable pool cover provides uncomplicated handling and protection.The approximately 624 m² large, carefully designed garden offers three different seating areas that can be used depending on the sun's position, as well as a terrace and a sunbathing lawn. Several outdoor water connections and outdoor sockets increase the suitability for everyday use. A roof water collection system with a 5,000-liter tank and automatic irrigation system makes garden maintenance comfortable and resource-saving. An additional area next to the house is suitable for a vegetable garden or the expansion of further parking spaces. The property includes a covered carport and an additional outdoor parking space.Technically, the property is well equipped. The air-water heat pump with heating and hot water storage provides modern and efficient heat supply. In winter, the system heats via underfloor and radiator heating, in summer it can also be cooled via the same system - a real comfort gain on hot days. In the main bedroom, a connection for a air conditioning system is also available. The energy concept is supplemented by renewed solar collectors incl. SolBox for hot water preparation and an installed charging station for electric vehicles. The roller shutters in the kitchen and bathroom are electrically operated, the other shutters with hand crank.An ideal home for couples or small families who want to combine space, nature, and breathtaking views with a consistently well-maintained, technically well-equipped house.Visit our website for a comprehensive 3D tour and further information.

  • Parking space
  • Balcony / Terrace
  • View
  • +1
Travel time
-
1 / 37
8 rooms222m²CHF 1,850,000.–
Lätteweg 4, 5212 Hausen AG

8 Room Single-Family House with In-Law Suite

Spacious single-family house with in-law suite, low-maintenance outdoor area, and plenty of privacy Welcome to Lätteweg 4 in Hausen - here you will find more than just a house. This exceptional property offers you a living experience that will delight: 8 bright, spacious rooms and a charming 2-room in-law suite create a true spatial wonder that leaves no wishes unfulfilled. Whether for the large family, as a multi-generational house or for the ideal combination of living and working - here you can enjoy maximum flexibility and plenty of space for your individual life plans. The house is in very good condition: regular renovations and loving care make it possible for you to move in without additional effort and feel at home from the very first moment. But that's not all: the outdoor area is a real highlight! The garden is completely protected from view and invites you to relax and enjoy. Here you will find your personal }. A special extra: a pizza oven - perfect for long summer evenings with friends and family. Even in rainy weather, you can sit comfortably outside thanks to the covered outdoor area. The location could hardly be better: the popular Hausen combines rural idyll with a good infrastructure. Here you live quietly and close to nature, without having to sacrifice shopping opportunities, schools, or a quick connection to public transportation. This special property offers spacious room comfort and a low-maintenance outdoor area. Object description: • 8 rooms • Year of construction 2000 • Plot area: 592 m2 • Gross/net floor area: 228 / 222 m2 • Usable floor area: 419 m2 • Basement area: 90 m2 • Very well-maintained condition / continuously renovated • Tiled and oak parquet floors • Spacious built-in kitchen • Double-glazed chimney • Large covered seating area in the outdoor area • Large basement with laundry room • Gas/underfloor heating • Spacious double garage and outdoor parking for 4 to 5 additional cars. • 2-room in-law suite on the 1st floor with separate entrance and approximately 48 m2 living space and approximately 61 m2 total usable floor area. • Insect screens on all windows. Pictures/Documents: • Some online sales platforms are limited in the display of pictures and documents. • The complete advertisement with all pictures, a virtual tour, and drone footage can be found on our website www.arimo.ch/kaufen Sales modalities: • Purchase offers: Will be accepted together with a financing confirmation. • Offer character: Non-binding and subject to change, sale prior to acceptance remains reserved. • Purchase agreement: Handover costs (notary and land registry office) will be shared equally. • Down payment: CHF 60,000.00 upon signing a reservation contract. • Availability: By arrangement. Viewings: • Please note that viewings can only be arranged after prior financial and affordability clarification with a bank. Thank you for your understanding. Your contact person: Mirco FritschiMobile 076 612 95 77mfr@arimo.ch

Travel time
-
1 / 31
  • Parking space
  • Balcony / Terrace
  • Garage
  • +6
6.5 rooms334m²CHF 2,450,000.–
Aabachstrasse 69, 5703 Seon

A HOME OF THE EXTRA CLASS

Surrounded by an idyllic setting, this residence presents itself with extraordinary elegance - a place where masterful architecture and refined building quality create an unparalleled living experience.Through the impressive entrance area, you enter the feudal living/dining area with a high-quality kitchen. Generous window fronts flood the rooms with daylight and open up the view of the beautiful garden. The upper floor impresses with an open gallery, fascinating room height, and architectural clarity. The master area with private balcony, family bathroom, and characteristic half-arched skylights forms an intimate refuge full of style and harmony. Three spacious children's rooms and an elegant bathroom complete this living ensemble.This LIVING ESTATES offer scores with the following facts: • Excellent, idyllic residential location • High-quality, solid construction with double-shell masonry • Impressive room concept with open gallery and architectural refinement • Beautiful garden with covered seating areas, water feature, and terrace. • Wellness/fitness room and huge hobby room in the basement • Imposing garage with representative forecourt, and many other highlights The basement consistently continues the exclusive claim: A generously divisible garage, a vast hobby room, a stylish wellness room, and a wine cellar merge into an equipment that leaves hardly any wishes open. Technical room and separate cellar compartment provide perfect comfort and additional storage space.Experience this stylish residence during a personal viewing - we look forward to welcoming you.

  • Parking space
  • Balcony / Terrace
  • Garage
  • +6
Philipp Schlatter

Philipp Schlatter

Zert. Immobilienmakler

Travel time
-
1 / 14
5.5 rooms135m²CHF 1,180,000.–
Mühlemattweg 3, 5444 Künten

Attractive 5.5-room single-family house in a green area with optional building land reserve

Your new home in Künten is waiting for you.In a well-sunned and nature-related residential area in a family-friendly neighborhood directly next to the school, we offer this attractive 5.5-room single-family house for sale.The house is well-maintained and was extensively renovated in 2019. It offers attractive living rooms and a large plot of land.The property is ideal for families or multi-generation households, as both houses are currently being offered for sale.Let yourself be convinced by these exclusive details:• Künten, attractive residential community in a rural environment• well-sunned, nature-related residential area in a 20 km/h zone• kindergarten and primary school in immediate proximity, family-friendly• ideal multi-generation object for families, both halves of the house available• attractive property with a large plot of land in a green area• well-maintained garden with covered garden seat, fenced lawn, outdoor chimney, shed, fan, sun awning• well-maintained house with extensive renovations in 2019• entrance area with porch and practical wardrobe• attractive dining area with built-in cabinets, direct garden access• bright living room with warm air chimney, visible wooden beams• exclusive modern kitchen with Miele appliances, granite countertop• 1 room on the ground floor, ideal as a guest or office room• attractive bathroom with bathtub, toilet, sink, mirror cabinet, and window• 3 bedrooms on the upper floor, bright shower with toilet and sink• large basement rooms (hobby/cellar, washing, drying, heating)• 3 outdoor parking spaces with possibility to build a carport or garage• oil heating with combined floor and radiator heat distribution, water softening system, balcony, attic, access to the crawlspace• adjacent building land plot No. 526 and forest plot No. 139 with forest hut and stream can be optionally purchased• and many more details …Künten AG - an attractive residential community:Künten, an attractive residential community in the canton of Aargau, is located in the Baden district between Baden and Bremgarten. The natural environment, the rural charm, and the good accessibility of the surrounding centers make Künten a popular place to live. The kindergarten and primary school are located in the immediate vicinity. The secondary school can be attended in Stetten and the district school in Bremgarten. Künten has a Volg store. Further shopping facilities for daily needs as well as specialty stores are within a few minutes' drive. Thanks to the good bus connections and the nearby motorway access points, Baden, Bremgarten, Wohlen, and Zurich are easily accessible.Further information about the place of residence at www.kuenten.chADVICE AND SALE:Let yourself be convinced by this attractive single-family home. For further information or to arrange a viewing appointment, Martin and Roman Strebel from MARBEL Immobilien are available at 056 491 15 79 and 079 261 41 51 at any time.Call us - your new home is waiting for you.
Travel time
-
1 / 15
4.5 rooms165m²CHF 1,090,000.–
Mühlemattweg 5, 5444 Künten

Attractive 4.5-room single-family house in a family-friendly residential area

Welcome to Künten - your new home.In a sunny and natural residential area in a family-friendly neighborhood directly next to the school, we offer this attractive 4.5-room single-family house for sale.The house is well-maintained, was extensively renovated in 2018 and has further development potential.The property is ideal for families or multi-generation households, as both houses are currently being offered for sale.Let yourself be convinced by these exclusive details:• Künten, attractive residential community in a rural environment• sunny, family-friendly residential area in a 20 km/h zone• kindergarten and primary school in immediate proximity, family-friendly• ideal multi-generation object for families, both halves of the house available• well-maintained house, extensive renovations in 2018• entrance area with practical wardrobe, direct kitchen access• modern kitchen with induction cooktop, spotlights, window, heating• bright dining area with plenty of daylight, access to the balcony• balcony with view of the greenery, electric sunshade• large living room with charming tiled stove (heatable)• wet cell with shower, toilet, double sink and window• 2 comfortable bedrooms, ceramic floor coverings, access to the attic• additional room in the basement, ideal for a home office• bathroom with bathtub, toilet, sink, window• sunny garden with covered seating area, water connection• heated entrance hall, cellar room, large laundry/drying/technical room• double garage with direct house access, additional outdoor parking space• air/water heat pump heating with combined underfloor and radiator heating distribution, water softening system, room thermostat• forest property No. 139 with forest hut and stream can be optionally acquired• and many more details …Künten AG - an attractive residential community:Künten, an attractive residential community in the canton of Aargau, is located in the Baden district between Baden and Bremgarten. The natural surroundings, the rural charm, and the good accessibility of the surrounding centers make Künten a popular place to live. The kindergarten and primary school are located in the immediate vicinity. The secondary school can be attended in Stetten and the district school in Bremgarten. Künten has a Volg store. Further shopping facilities for daily needs and specialist shops are within a few minutes' drive. Thanks to the good bus connections and the nearby motorway access points, Baden, Bremgarten, Wohlen, and Zurich can be easily reached.Further information about the place of residence at www.kuenten.chADVICE AND SALE:Let yourself be convinced by this attractive single-family home. For further information or to arrange a viewing appointment, Martin and Roman Strebel from MARBEL Immobilien are available at 056 491 15 79 and 079 261 41 51 at any time.Call us - your new home is waiting for you.

Travel time
-
1 / 19
408m²Price on request
Obere Farnbühlstrasse 1, 5610 Wohlen AG

Villa Dreifuss - Where History Writes a New Chapter

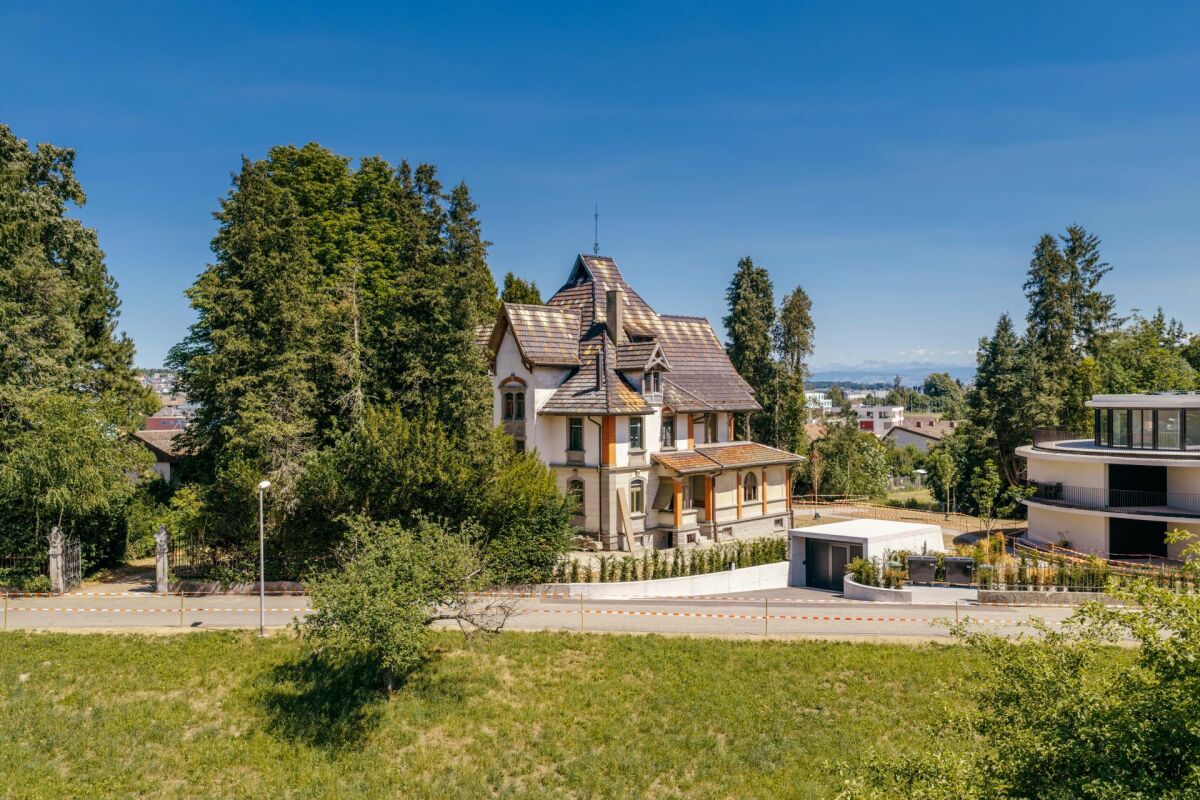
The Villa Dreifuss, built in 1898 by the Wohler straw factory owner Theodor Dreifuss, is one of the most impressive historical estates in the region. Nestled in a spacious, park-like garden and surrounded by a representative fence, it still tells the story of a bygone era, characterized by elegance, craftsmanship, and architectural sophistication.After a longer period of vacancy, the villa presents itself today in a strongly renovation-requiring condition. However, this is precisely its special opportunity: visionary buyers have the rare chance to carefully restore a historic building with exceptional character and preserve it for future generations.The representative architecture of the turn of the century, generous room structures, and numerous historical original elements give the villa its unmistakable aura. With approximately 408 m² of living space, approximately 226 m² of secondary use space, and five floors, this exceptional property offers a variety of possibilities to realize individual living dreams or a representative usage concept.As a communal protected object, the villa not only has architectural but also cultural value. The historical substance is to be preserved according to the applicable regulations, making this property a unique opportunity for lovers of historic real estate who want to preserve history with care, respect, and foresight.Highlights • Historic villa from 1898 • Communal protected object with cultural significance • Spacious plot of 1,779 m² • Approximately 408 m² of living space • Approximately 226 m² of secondary use space • Building volume of 2,207 m³ • Five floors • Representative turn-of-the-century architecture • Historical original substance with special charm • Park-like garden • Exceptional restoration and development potential • Quiet residential area with good infrastructure • Rare opportunity for lovers of historic properties Further information can be found in our detailed documentation. I look forward to your contact.Your real estate partnerSimon GavilanT 079 292 75 97E info@gavilan-immo.ch

Travel time
-
1 / 13
6.5 rooms219m²Price on request
Hasenbergstrasse 42, 5454 Bellikon

RESERVED - Exclusive 6.5-room single-family house with many attractive details

Welcome to Bellikon, a desirable residential community with an attractive tax rate near Zurich.The residential location is excellent. The house is located in a family-friendly single-family home quarter at an elevated, fully sun-drenched and quiet residential location.The property is very well maintained and convinces with its modern architecture and many exclusive details. A spacious garden area with a whirlpool rounds off this first-class residential offer.Let yourself be convinced by these attractive details:• Idyllic garden area with whirlpool, comfortable seating areas and high-quality sun sails for beautiful family moments• Exclusive single-family house with over 215 m² of living space• Modern architecture with ideal floor plans for relaxed living• Covered house entrance with fingerprint sensor, built-in floor spots• Entrée with wardrobe, separate guest toilet with window, practical storage room with sink and wardrobe (second house entrance)• Bright attractive living and dining area with plenty of daylight• Large kitchen with bar counter and high-quality V-Zug appliances, Reduit• 4 bright rooms on the upper floor, master bedroom with comfortable dressing room• Children's room with access to the balcony, view to the Alps• Exclusive bathroom with shower/bathtub/toilet/double sink, window• Heated fitness/hobby room and office with window in the basement, large cellar• Air/water heat pump heating with underfloor heating distribution and autonomous room thermostats, heat pump boiler• Energy-efficient photovoltaic system with storage battery, central vacuum cleaner system, water softening system, media distribution• Comfortable double garage with sectional door, e-mobility connection• and much more …Bellikon AG - a promising residential location with an attractive tax rate:Bellikon is an attractive residential community in the canton of Aargau. It belongs to the Baden district and is located on the southwest slope of the Heiterberg between the Reusstal and the Mutschellen. The rural community impresses with its natural location and the magnificent view to the Alps. Bellikon offers a high quality of life. Well connected in terms of transport, cities like Baden, Zurich, Aarau or Bremgarten can be reached by car or public transport in a short time.Further information about the residential location can be found at www.bellikon.chADVICE AND SALE:Secure this exclusive dream home. For further information or to arrange a viewing, Martin and Roman Strebel from MARBEL Immobilien are available at 056 491 15 79 and 079 261 41 51 at any time.We look forward to hearing from you - call us!
Travel time
-
1 / 14
5.5 rooms138m²Price on request
Kornweg 1, 5506 Mägenwil

RESERVED - Attractive, detached single-family home in Mägenwil AG

Your new home in the preferred Mägenwil is waiting for you!In a sun-drenched location in a single-family home quarter, we offer this detached 5.5-room single-family home with a hobby room for sale.The house has a good building substance, but needs some care and has a certain need for renovation and modernization.Let yourself be convinced by these additional details:• Mägenwil, an attractive residential community with top infrastructure• Living and quality of life in your own detached single-family home• Massive construction with double-shell masonry• Comfortable eat-in kitchen with direct garden seating area exit• Spacious and bright dining and living area with garden seating area exit• Attractive bedroom, children's or home office rooms on the living floor• WC/lavatory and bathroom/lavatory, both with windows• 2 individually usable rooms in the basement with daylight• Comfortable shower/WC/lavatory in the basement with window• Laundry and technique room as well as cellar room in the basement• Oil central heating with radiator heat distribution• Comfortable large garage with direct house access• Large property with lawns, shrubs, and flowers, utility garden• and many more details …Mägenwil AG - an attractive residential community:The municipality of Mägenwil belongs to the district of Baden in the canton of Aargau and is located between Mellingen and Lenzburg. Mägenwil has a kindergarten and a school house where primary school students are taught. All upper levels (secondary school, high school, and district school) can be attended in Mellingen. The village has numerous shopping facilities for daily needs, various restaurants, and service businesses. Mägenwil is located on the A1 between Zurich and Bern and is very well connected in terms of transportation. The Birrfeld motorway junction, where the A3 branches off to Basel, is just a few kilometers away. The municipality has its own S-Bahn station, which is located on the SBB main line between Zurich and Bern. Mägenwil is also served by the S11 line of the S-Bahn Aarau-Zurich, which runs directly through the Heitersberg to Zurich. The village is also connected by a post bus line via Mellingen to Baden and by two RBL bus lines via Möriken or Othmarsingen to Lenzburg.Further information about the place of residence at www.maegenwil.chADVICE AND SALE:Let yourself be convinced by this attractive living space offer. For further information or to arrange a viewing appointment, Martin and Roman Strebel from MARBEL Immobilien are available at 056 491 15 79 and 076 436 90 97 at any time.Your new home is waiting for you - Call us.

Travel time
-
1 / 18
  • Parking space
  • Balcony / Terrace
  • Garage
  • +6
8 rooms173m²CHF 1,795,000.–
Bachmattweg 6, 8967 Widen

2 IN 1 - A REAL ROUGH DIAMOND

Here you can create a real piece of jewelry from a rough diamond.On the ground floor, there is the spacious 5.5-room apartment with direct access to the extensive garden - a valuable outdoor space with great potential.On the upper floor is the practical 2.5-room apartment, which is ideal for renting, a multi-generational concept, or as a separate workplace. Both units offer a solid basis for renovations and adaptations to today's living needs. Alternatively, the property is also suitable for the realization of a new building and thus offers additional development perspectives.This LIVING ESTATES offer scores with the following facts: • Fantastic location with a great view and ideal sunlight • Two-family house with 5.5-room apartment (ground floor) and 2.5-room apartment (upper floor) • Charming residential house with great potential • Large garden with various usage possibilities • Residential zone 1 with a utilization factor of 0.4 • And many other highlights? The generous garden share gives this property a special added value and makes it an extremely attractive basis for your future housing project. Thanks to the existing expansion reserves, additional possibilities open up to sustainably enhance this two-family house. Whether renovation, modernization, or new building - here you can realize your visions and create a home with a future.Are you interested in this opportunity? Then please contact us directly. We look forward to your call. RENOVATIONS 1963 • Extension and renovation of the 2.5-room apartment on the upper floor 1972 • Balcony on the upper floor 1974 • External insulation of the facade • Replacement of window shutters (new metal) • Extension of the entrance area 1979 • Plate flooring in the hobby room/garage and laundry room 1985 • New kitchens on the ground floor and upper floor • New bathrooms on the ground floor and upper floor • Renovation of ceilings and floors in the 2.5-room apartment • Renovation of ceilings and floors on the ground floor (old part) • Replacement of windows/partial replacement 1997 • Replacement of windows/partial replacement • Replacement of window shutters 2001 • New heating system 2010 • New burner

  • Parking space
  • Balcony / Terrace
  • Garage
  • +6
Philipp Schlatter

Philipp Schlatter

Zert. Immobilienmakler

Travel time
-

Suggested properties for you based on search results

Other interesting objects