Rooms
4.5
Living space
98 m2
Selling price
CHF 1,080,000.–
Notify on price drop
"Family paradise for well-being - with a lovely garden"
Address
Mühlemattweg 5, 5524 Niederwil AGTravel time
- 58 min.Station: Erdmannlistein
Surrounding information
School
6 min.Primarschule NiederwilSupermarket
7 min.VolgPublic Transport
5 min.Niederwil Zentrum
Times refer to the route on foot.
Price
- Purchase price:
- CHF 1,080,000.–
- Notify on price drop
Main information
- Availability:
- By agreement
- Type:
- Single house
- No. of rooms:
- 4.5
- Surface living:
- 98 m2
- Land area:
- 857 m2
- Last refurbishment:
- 1996
- Year built:
- 1965
Characteristics
Parking space
Documents (0)
Description
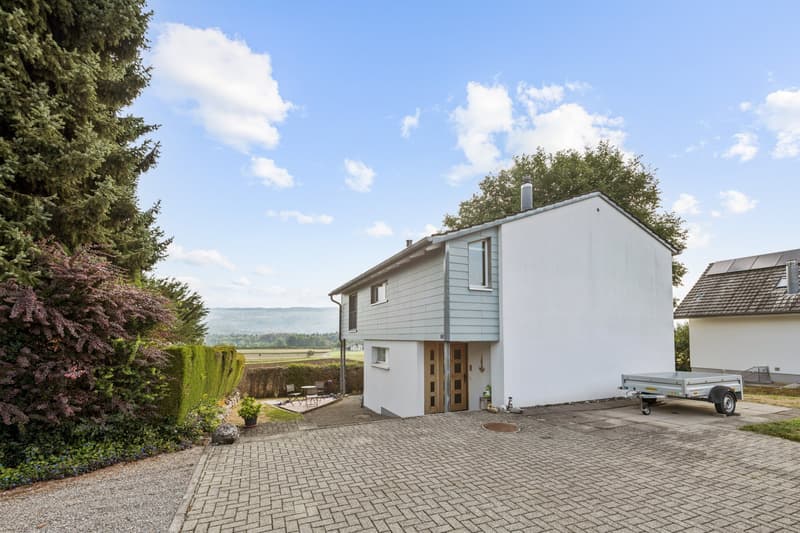
This extremely well-maintained property with four and a half rooms is located in an enviable, sun-kissed spot at the end of a cul-de-sac and adjacent to the agricultural zone. In about six minutes' walk, you can reach public transportation and the primary school is also easily accessible on foot for children.
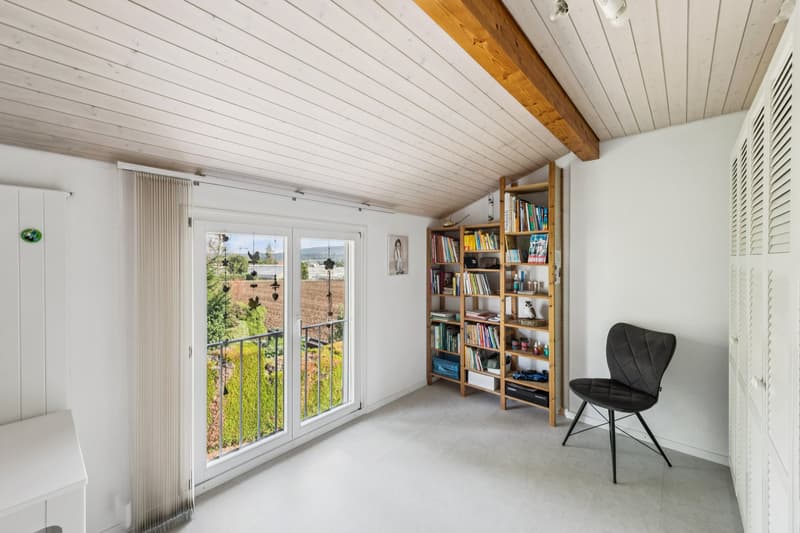
The property impresses with an intelligent room concept and an architecture that provides optimal natural light and spacious rooms. On the ground floor of the house, you will be greeted by an inviting entrance area with a cloakroom and a pleasant room. The bathroom convinces with practicality and a shower, and complements this floor perfectly.
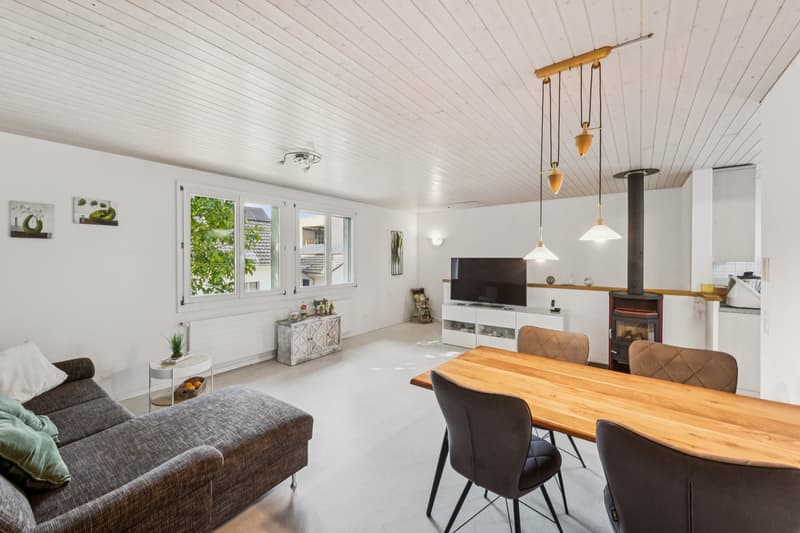
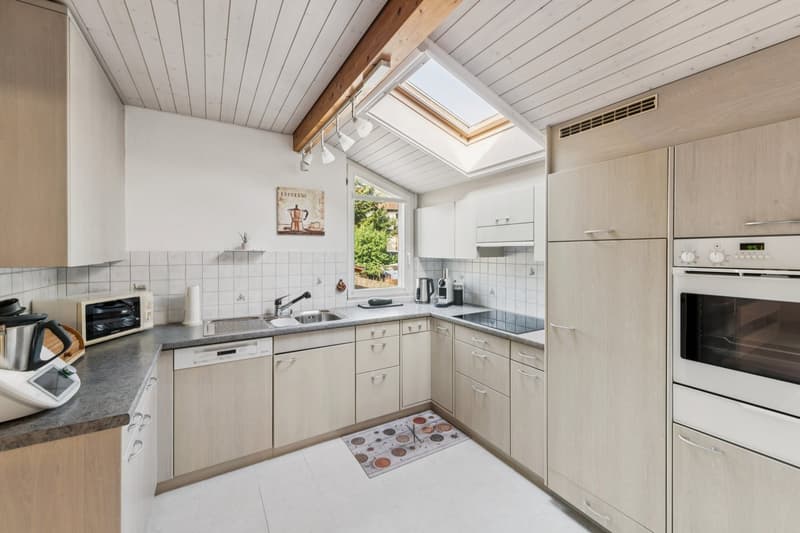
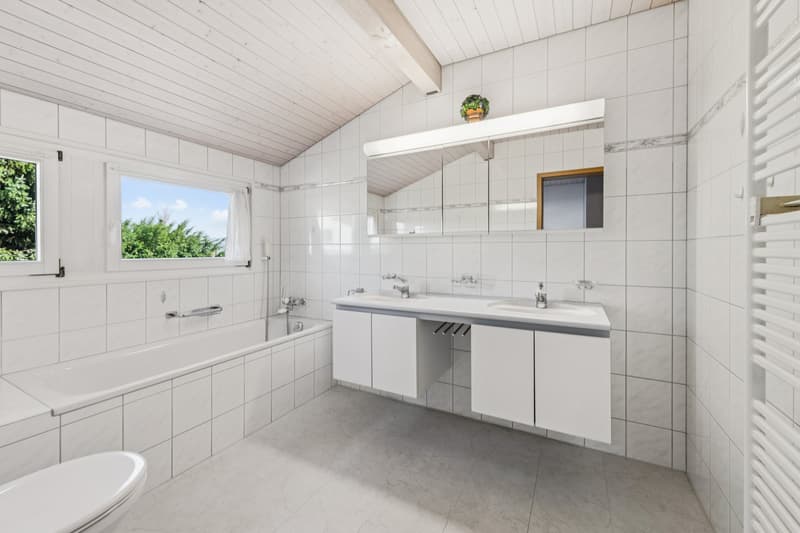
The real heart of the house, however, is the bright kitchen and the extensive living and dining area, which is located on the upper floor. The stylish Swedish stove creates a cozy atmosphere on dark winter evenings. Additionally, you will find two more comfortable rooms and a bathroom with a bathtub here.
In the extensive garden surrounding the property, you can enjoy outdoor life with the whole family, playing, having fun, and relaxing, and invite friends and relatives to a barbecue.
The garage, carport, and forecourt offer sufficient parking options. Together with the building land reserves of the extensive property, which opens up attractive options for future living space expansion, this offer presents itself as a rare opportunity with excellent development potential.
Convince yourself with a non-binding visit. I look forward to your contact.
The property impresses with an intelligent room concept and an architecture that provides optimal natural light and spacious rooms. On the ground floor of the house, you will be greeted by an inviting entrance area with a cloakroom and a pleasant room. The bathroom convinces with practicality and a shower, and complements this floor perfectly.
The real heart of the house, however, is the bright kitchen and the extensive living and dining area, which is located on the upper floor. The stylish Swedish stove creates a cozy atmosphere on dark winter evenings. Additionally, you will find two more comfortable rooms and a bathroom with a bathtub here.
In the extensive garden surrounding the property, you can enjoy outdoor life with the whole family, playing, having fun, and relaxing, and invite friends and relatives to a barbecue.
The garage, carport, and forecourt offer sufficient parking options. Together with the building land reserves of the extensive property, which opens up attractive options for future living space expansion, this offer presents itself as a rare opportunity with excellent development potential.
Convince yourself with a non-binding visit. I look forward to your contact.
Mortgage Calculator
From dream house to home ownership: the mortgage calculator can help you estimate the affordability of this property.

Free
Create an account for more options
Create your account to manage your favorites across all devices, keep track of your search alerts, and never miss an update. Everything you need for your home search, all in one place!
Advertiser


Raiffeisen Immomakler
Stadtturmstrasse 5
5400Baden
Contact
Neil Schibli
- Listing ID
- 4003456724
- Object ref.
- VI-00026820-1