"Detached single-family house in a family-friendly location"
Address
Rebhaldenweg 9, 5507 MellingenTravel time
- 14 min.Station: Mellingen Heitersberg
Surrounding information
Supermarket
13 min.CoopSchool
5 min.PrimarschulePharmacy
13 min.Coop VitalityPublic Transport
4 min.Mellingen Krone
Times refer to the route on foot.
Price
- Purchase price:
- On request
Main information
- Availability:
- By agreement
- Type:
- Single house
- No. of rooms:
- 6
- Number of floors:
- 1
- Surface living:
- 93 m2
- Floor space:
- 93 m2
- Land area:
- 519 m2
- Volume:
- 584 m3
- Year built:
- 1961
Characteristics
Balcony / Terrace
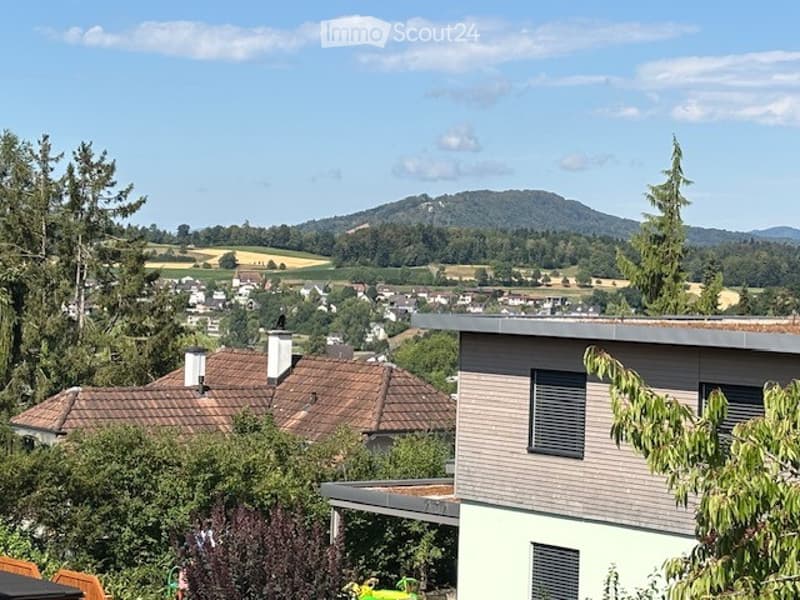
View
Child-friendly
Parking space
Garage
Documents (1)
Description
Your own home is waiting for you.
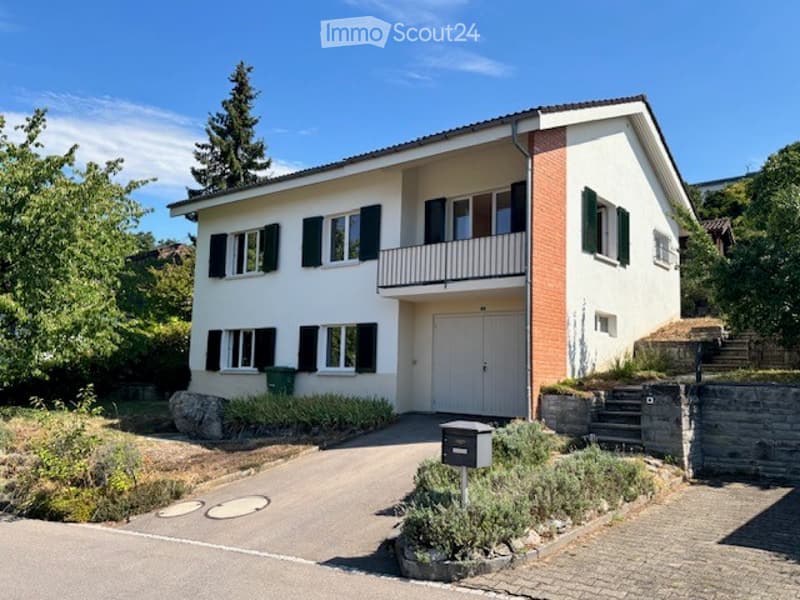
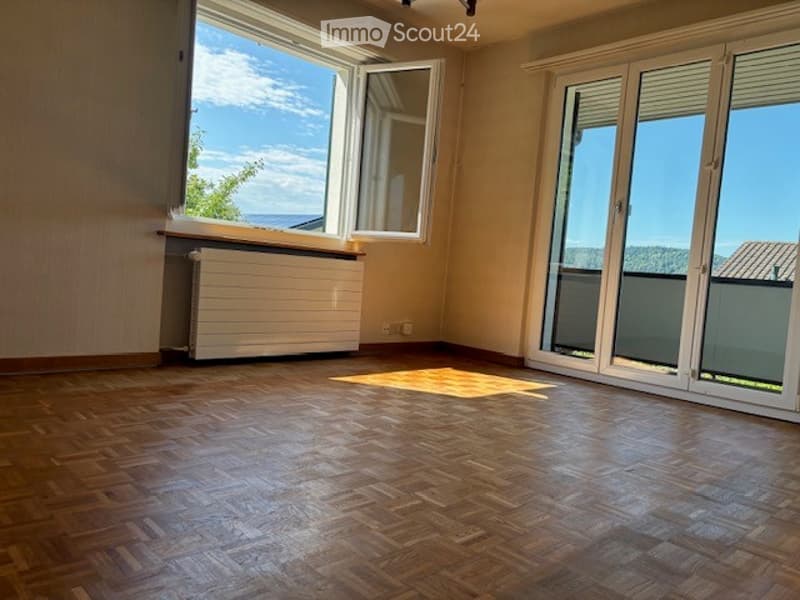
We offer a detached 6-room single-family house with a single garage and an additional parking space in a quiet and family-friendly location for sale. The house is located east of the old town in a single-family house district, which is situated on a beautiful slope above the town of Mellingen.
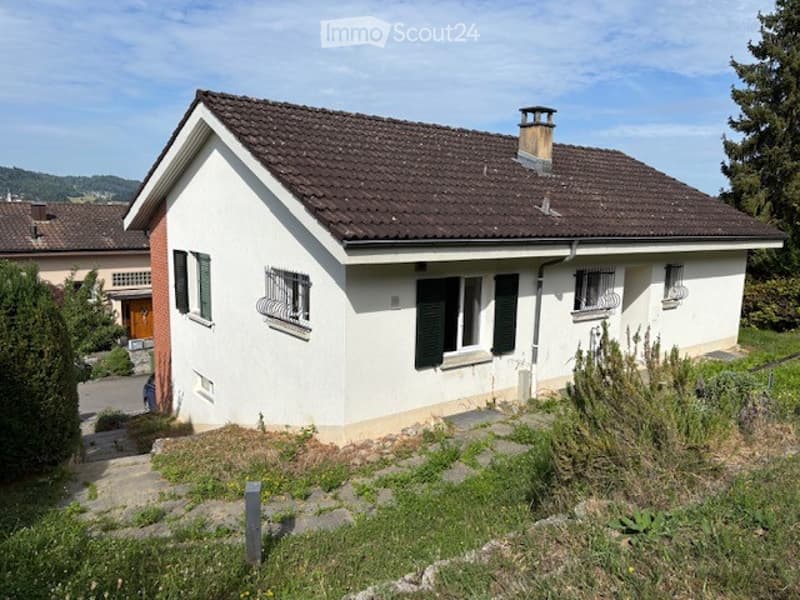
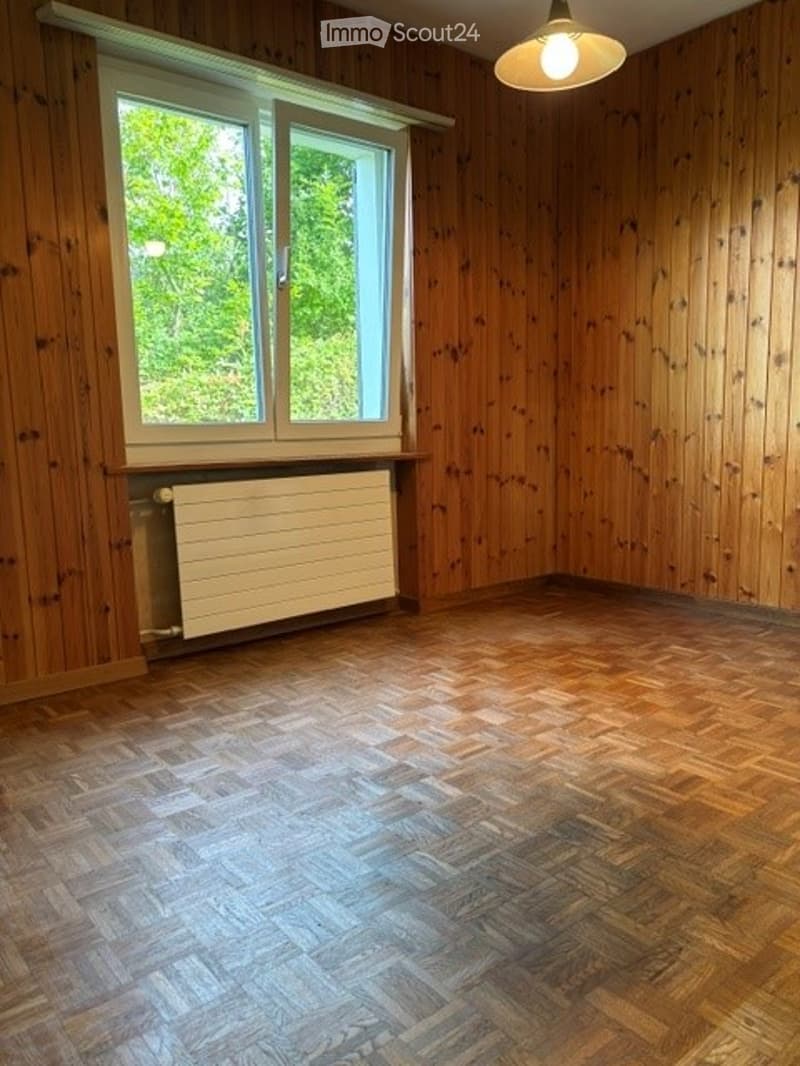
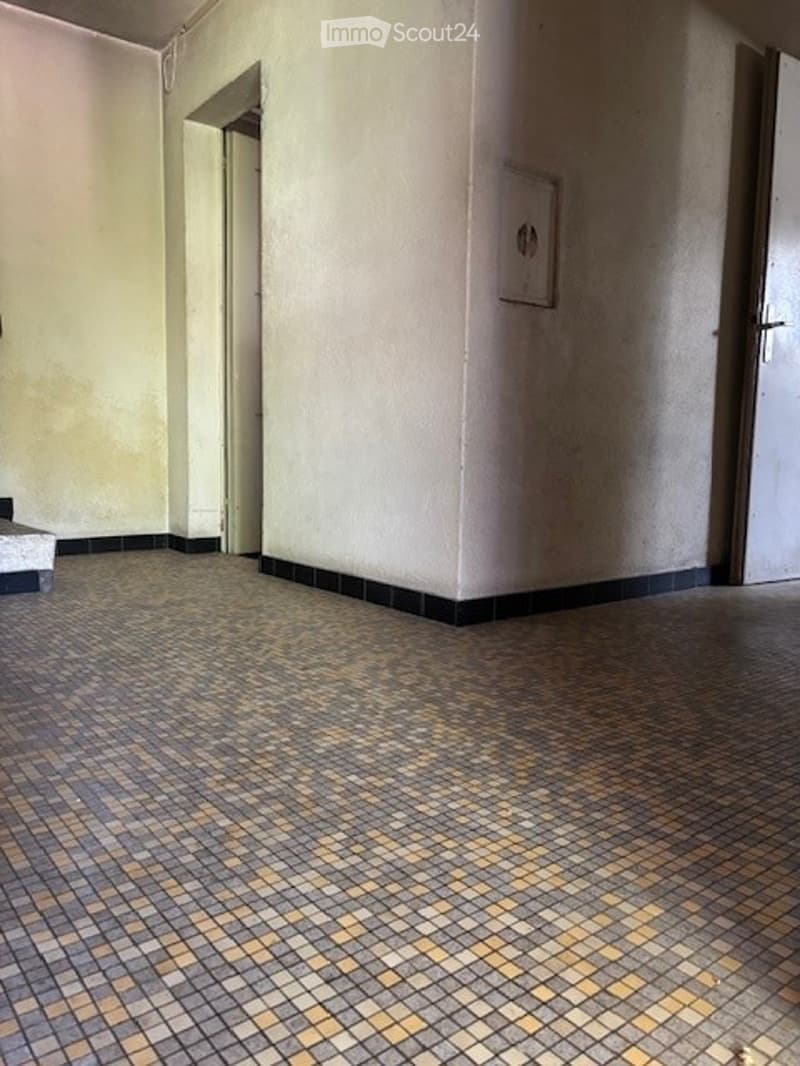
Enjoy the sun all day on the garden seat or balcony. The house has a good building substance and has been well maintained. It was built in solid construction and has a concrete basement, a double-shell wall, a plastered facade, and a pitched roof. The standard of construction is no longer modern. However, it is possible to give the house a modern face by opening or merging rooms, without requiring immense financial resources. The border building right for an additional garage and the utilization reserve enable diverse uses and development opportunities.
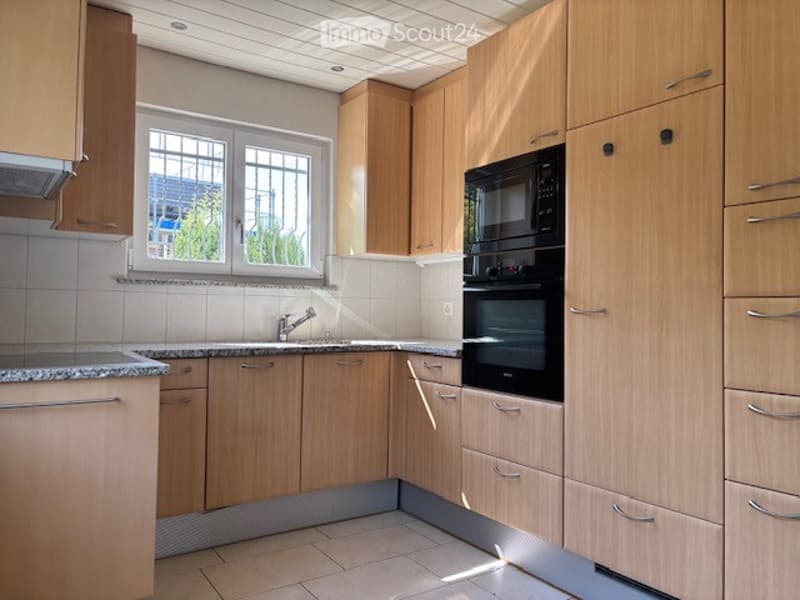
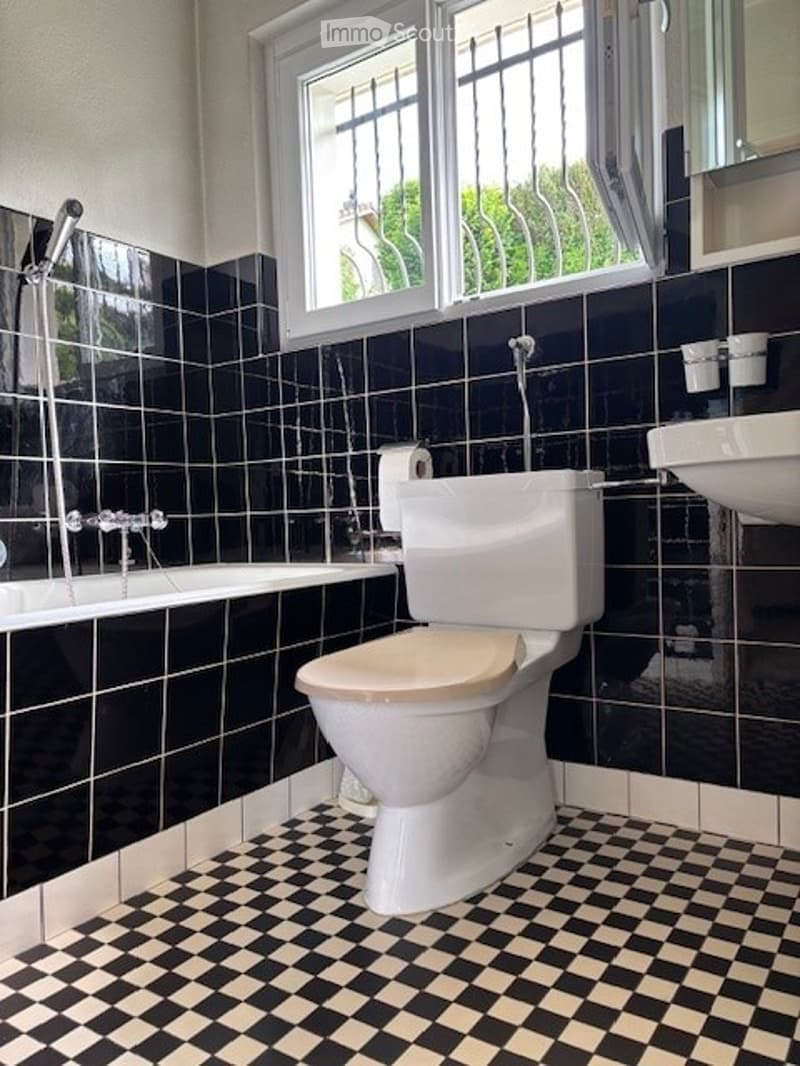
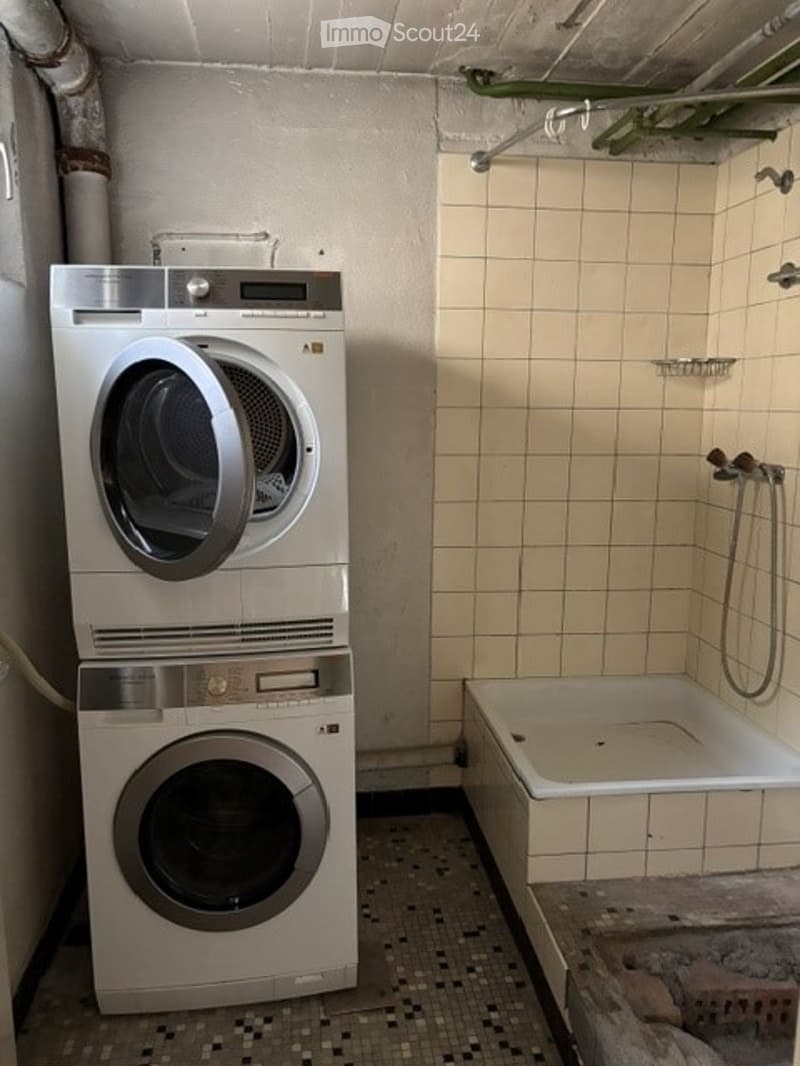
The house is heated by a heat pump with a ground probe. The house has a built-in kitchen, a bathroom with a bathtub, and a shower in the basement. It has a large attic with a shingle under-roof and a natural cellar.
Further details about the house:
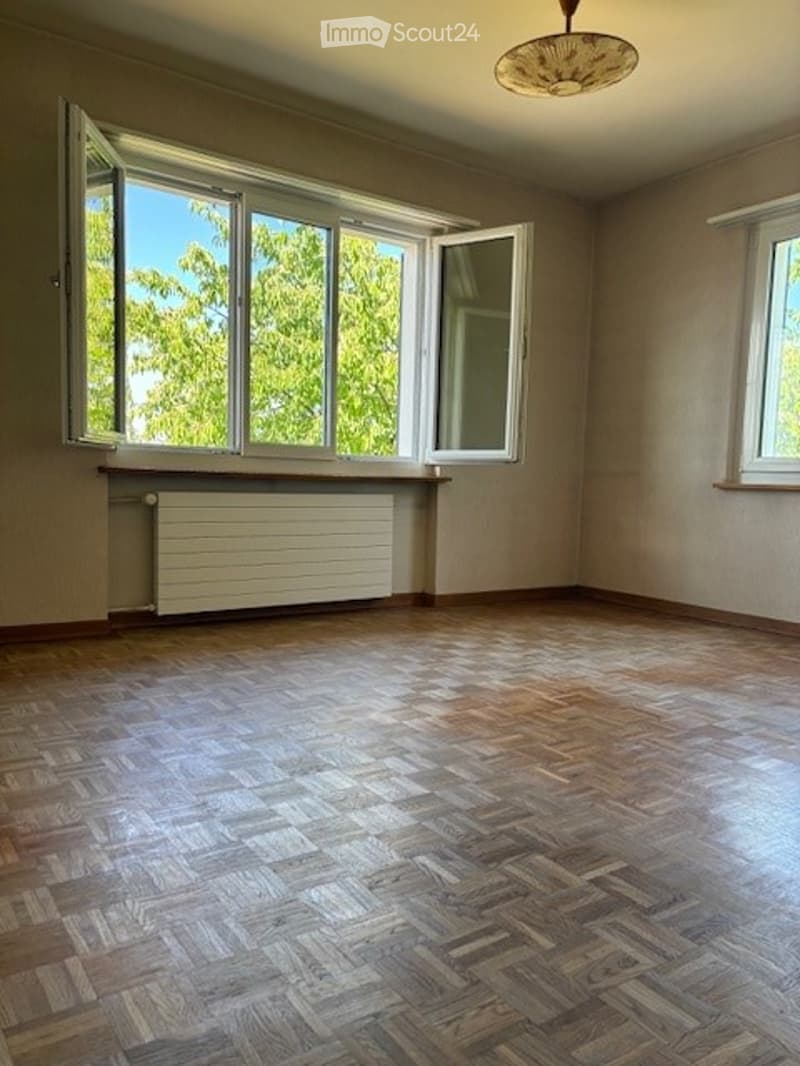
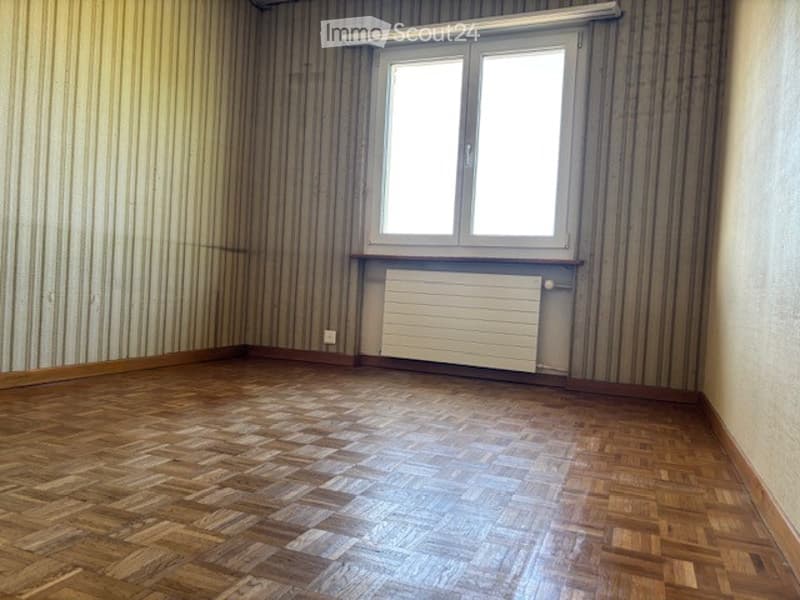
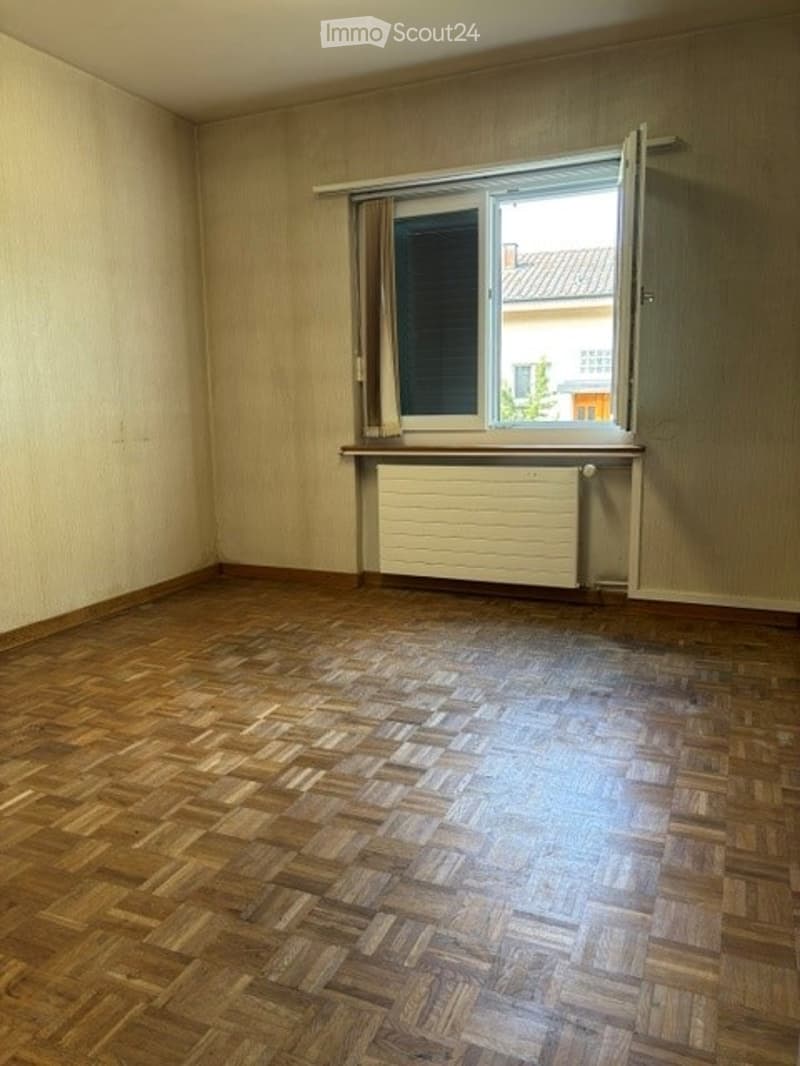
Bedroom, children's or home office on the living level
2 individually usable rooms in the basement with daylight
Single garage with direct house access
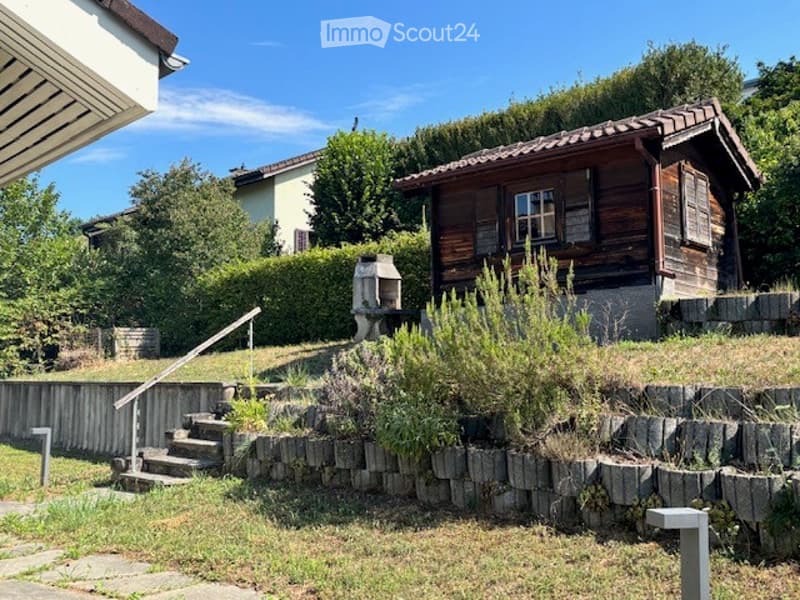
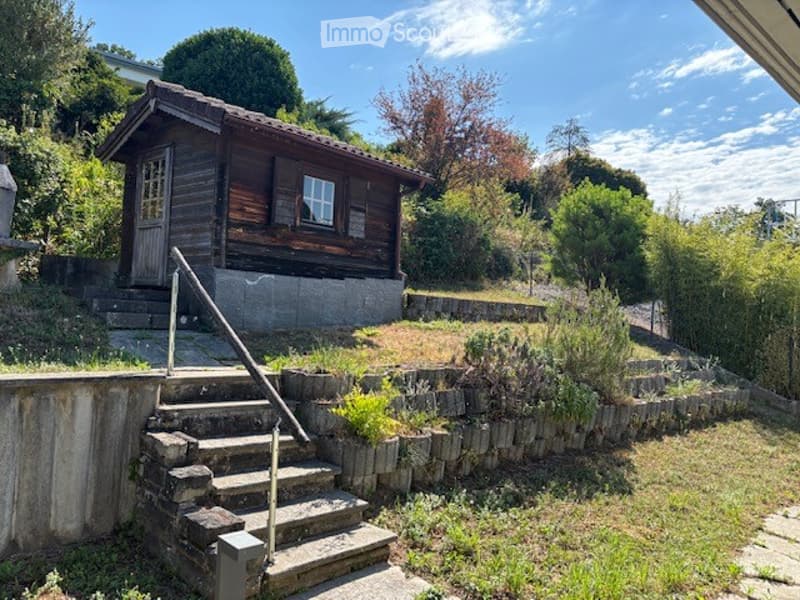
Large plot with terraced areas, seats, and retaining walls, fruit trees, shrubs, and flowers
Ornamental fountain and ornamental pond in the garden with direct water connection
Garden house
About Mellingen:
Mellingen, located on the Reuss, invites you to linger with its historic old town. Good shopping facilities, restaurants, and cultural offers are within a few steps.
Thanks to the S-Bahn stop Mellingen Heitersberg, the Zurich metropolitan area can be easily reached in less than 25 minutes. The S-Bahn runs at half-hourly intervals in the directions of Zurich and Aarau. Mellingen has well-developed public transport connections to Baden, Brugg, Bremgarten, and Wohlen. The Mellingen Heitersberg stop can be reached in a few minutes on foot. The nearby motorway accesses Mägenwil, Baden-Dättwil, and Birrfeld enable short driving times in all directions (Zurich, Basel, Bern, and Lucerne).
Especially for families, Mellingen is an ideal residential community. Mellingen offers classes from kindergarten to district school. Additionally, Mellingen has its own music school. The cantonal schools are also easily accessible and are located in Baden, Wettingen, and Wohlen. Generous school and sports facilities, the indoor pool, and much more give the numerous clubs and institutions the opportunity to realize a diverse range of sports, culture, and leisure activities. Along the Reuss, beautiful walks or hikes can be undertaken. The Reusstal is a unique, well-developed local recreation area that can be easily discovered on foot or by bike from Mellingen (Homepage - Mellingen.ch).
For arranging a viewing appointment or for questions, our Nadja Räber is at your disposal.
Please note that we do not need any broker inquiries.

Create an account for more options
Create your account to manage your favorites across all devices, keep track of your search alerts, and never miss an update. Everything you need for your home search, all in one place!
Contact
Räber
- Listing ID
- 4003559988
- Object ref.
- 408lq.8ujsp