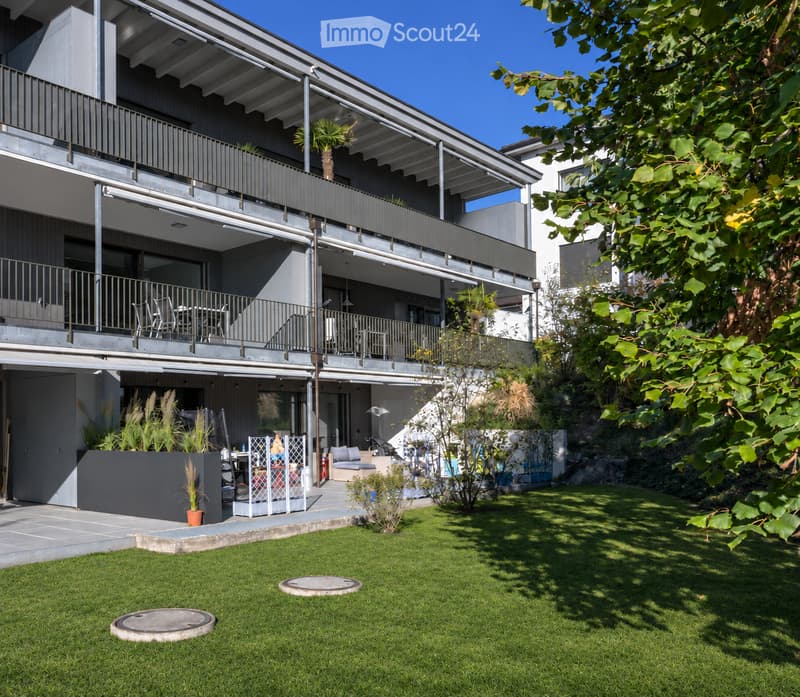
• Garden with a lawn and a covered terrace of a multi-storey residential building with balconies above.
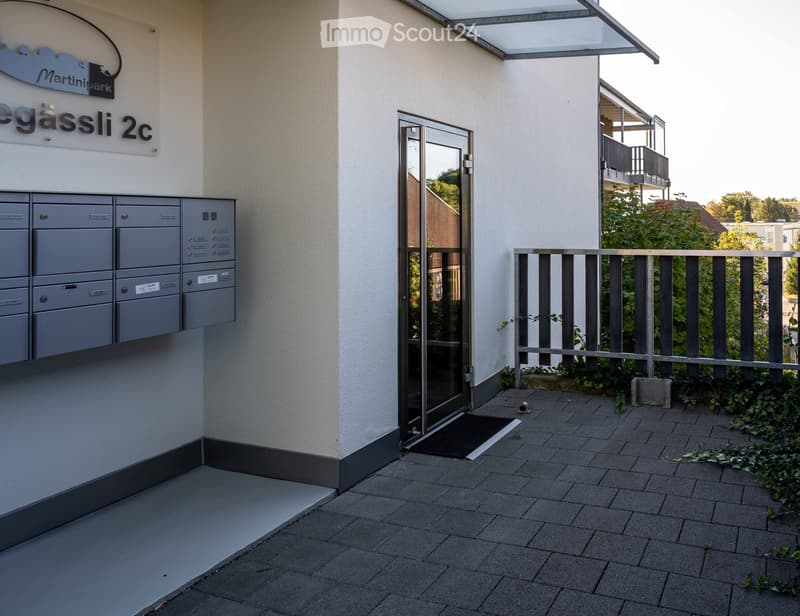
  • Building entrance with a glass door, a wall of mailboxes, a canopy, and a paved forecourt; a balcony is visible on a neighboring building.
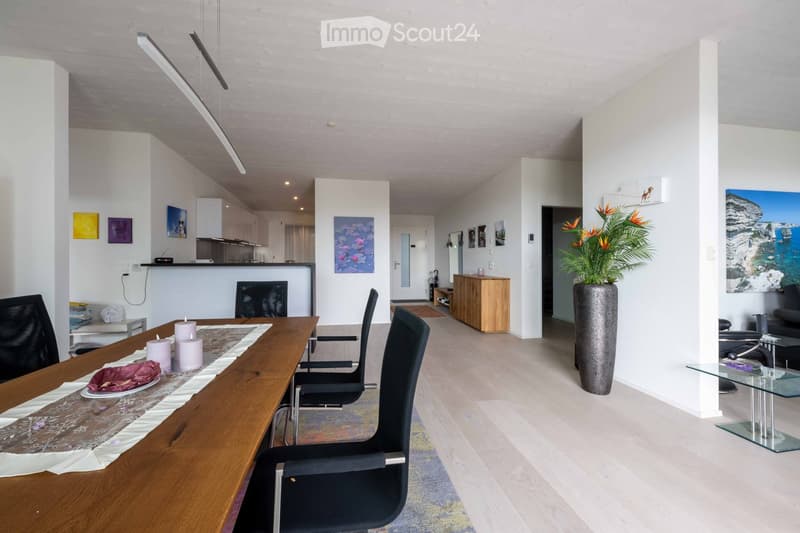
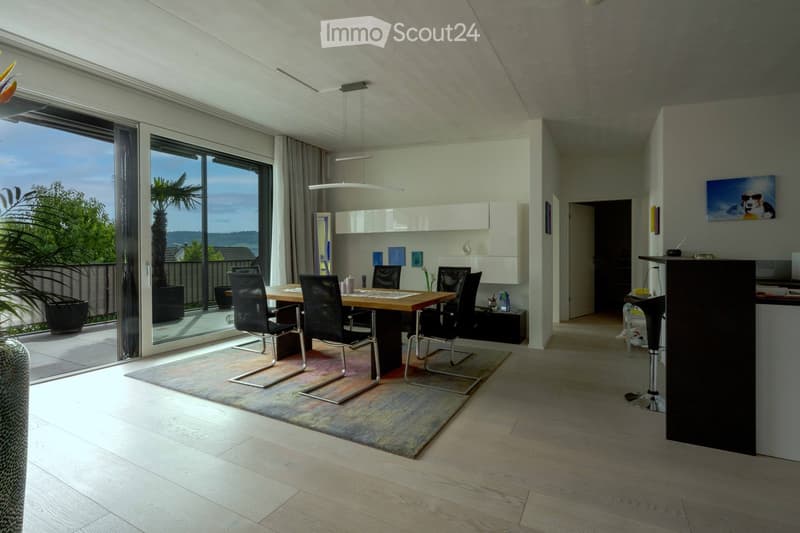
  • Open-plan living and dining area with a large wooden dining table, black chairs, a kitchen with white cabinets behind a counter, and a hallway with a wooden sideboard.
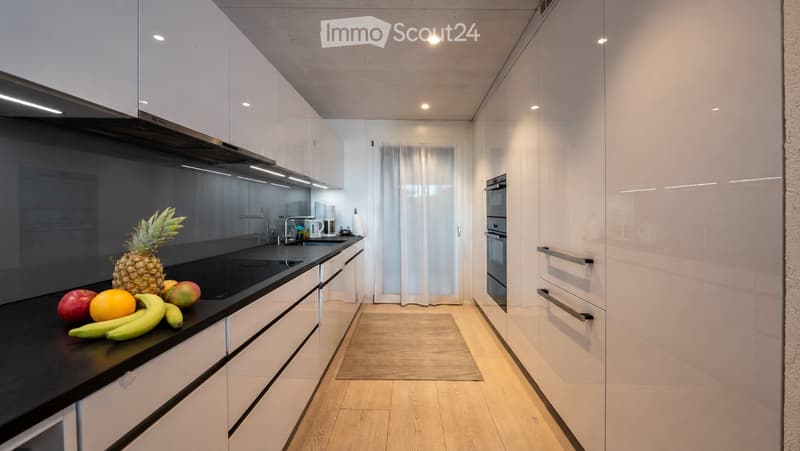
  • Galley kitchen with white glossy cabinets, black countertops, built-in ovens, and a window at the end of the room.
  • Living room with a dining table and six black chairs on a rug, a glass sliding door opening onto a terrace with a view of hills and a palm tree, and a kitchen counter with stools on the right.
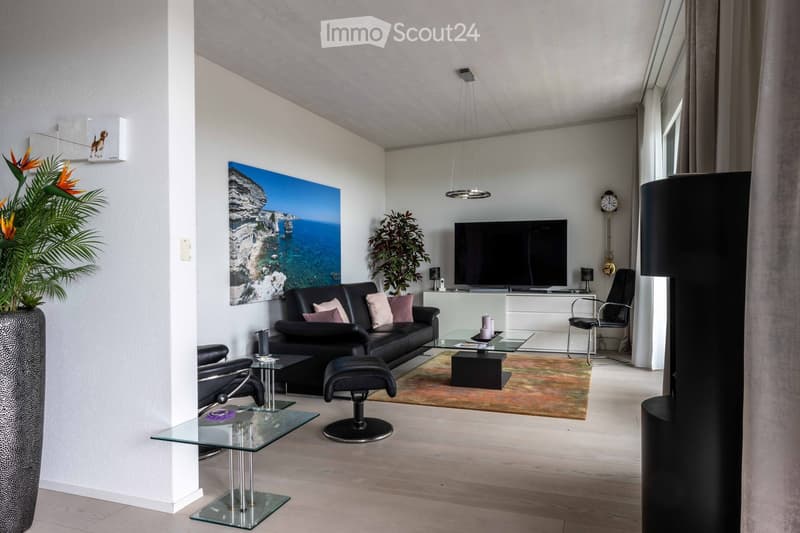
  • Living room with a black leather sofa, glass tables, a TV unit, and a black stove with a visible firebox.
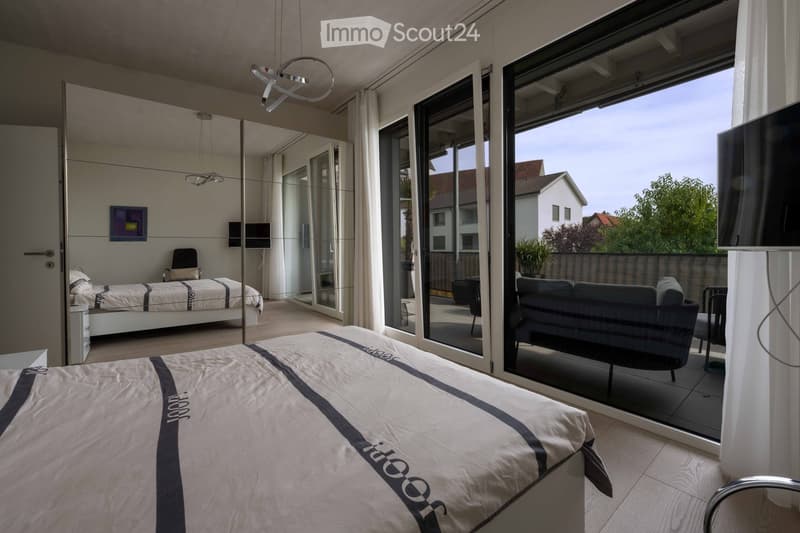
  • Bedroom with a large bed, a mirrored wardrobe, and glass doors opening onto a balcony with outdoor seating.
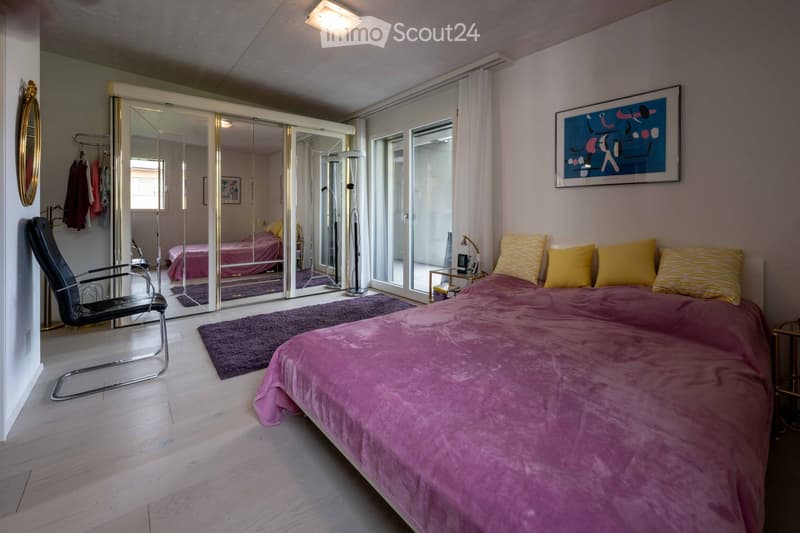
  • Bedroom with a large bed with pink throw and yellow pillows, mirrored wardrobe doors, and glass doors leading to a balcony.
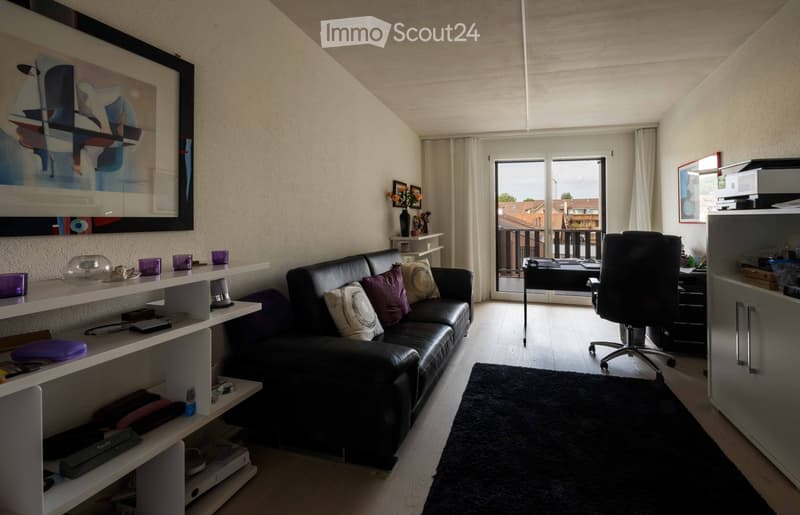
  • Living room with a black leather sofa, a white shelving unit, a desk and chair by a glass door opening onto a balcony with a view of rooftops.
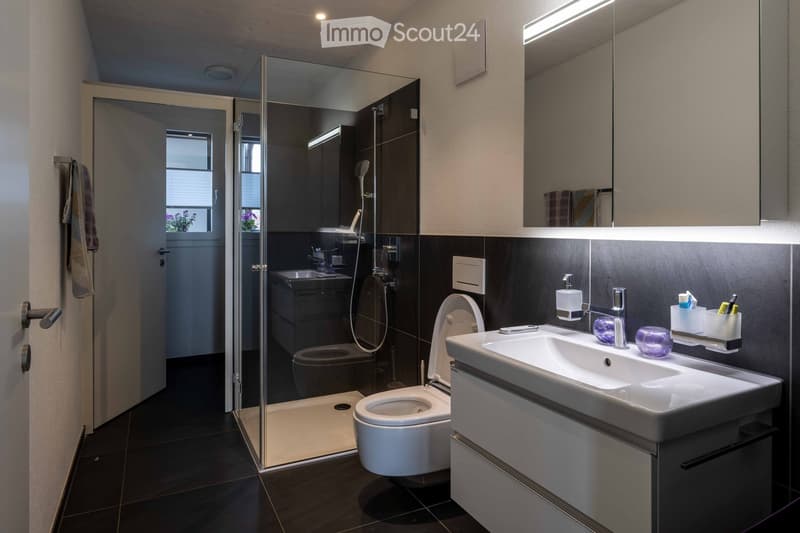
  • Bathroom with a glass-walled shower, wall-mounted toilet, and a wall-hung vanity with a backlit mirror cabinet.
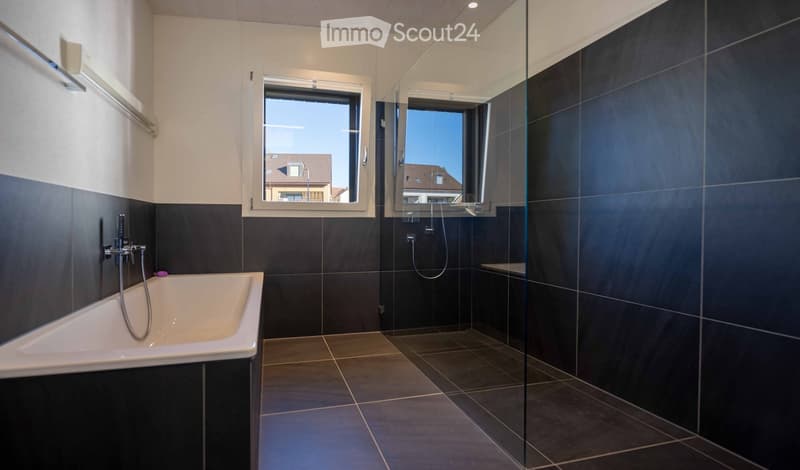
  • Bathroom with a built-in bathtub, a walk-in shower behind glass, and dark tiled walls and floor.
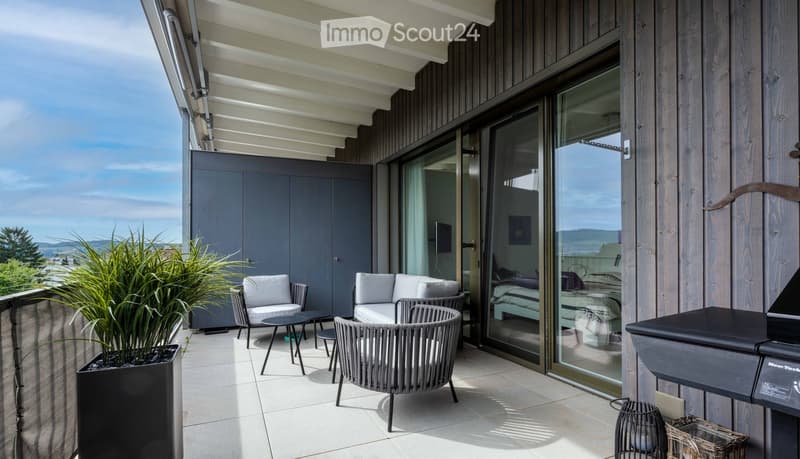
  • Covered balcony with grey lounge chairs, a round table, a large potted grass plant, a black grill, and a view over rolling hills.
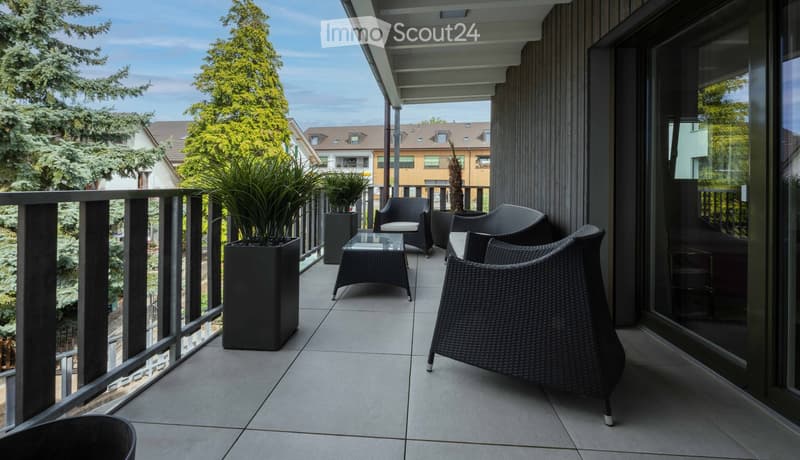
  • Covered balcony with dark wicker armchairs, a glass coffee table, potted plants, and a wooden railing overlooking neighboring houses.
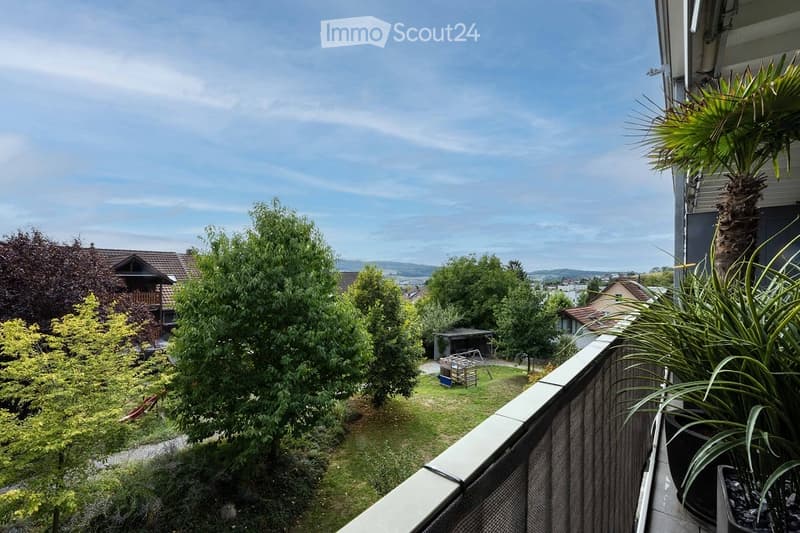
  • Balcony with a concrete railing and mesh screen overlooking a garden, houses, and distant hills.
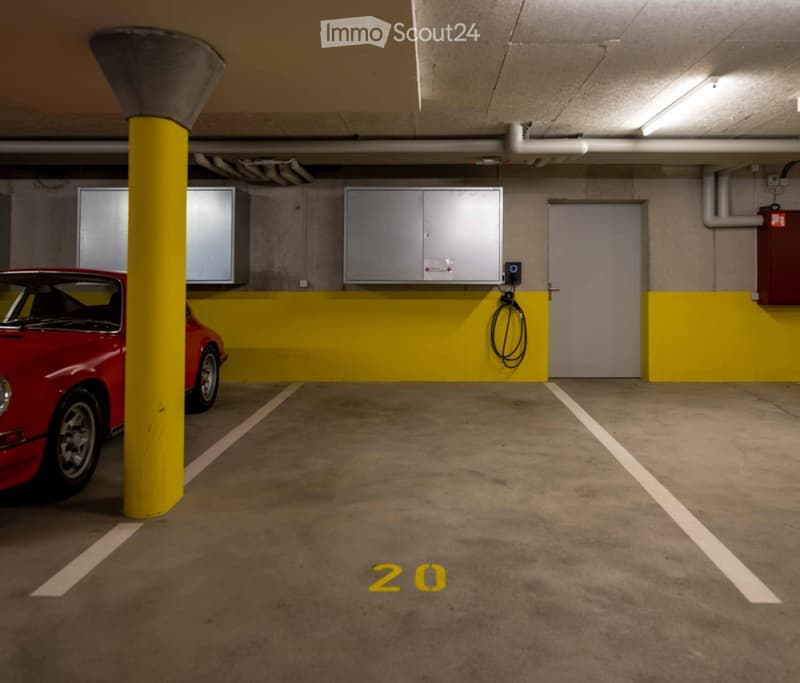
  • Underground parking with marked bay number 20, a red classic car parked in the adjacent stall, and a wall-mounted EV charging point.
  • Get full property details

    Contact the advertiser for the exact address, floor plans and additional documents.

1 / 16
Rooms
5.5
Living space
170 m2
Selling price
CHF 1,200,000.–

"Spacious living on the top floor - 5.5 room owner-occupied apartment"

Find the right mortgage for your new home

Address

Chilegässli 2c, 5607 Hägglingen

Travel time

  • 43 min.Station: Dottikon-Dintikon

Surrounding information

Source of this data

The data displayed is provided by one of our third-party suppliers.

Please note that the locations displayed may not be up to date and there may be some deviations.

  • Supermarket

    13 min.Volg Hägglingen
  • Public Transport

    9 min.Huematten

Times refer to the route on foot.

Price

Purchase price:
CHF 1,200,000.–

Main information

Availability:
By agreement
Type:
Apartment
No. of rooms:
5.5
Floor:
2
Surface living:
170 m2
Year built:
2017

Characteristics

  • Balcony / Terrace

  • View

  • Wheelchair access

  • Child-friendly

  • Parking space

  • Garage

  • Elevator

Documents (1)

Description

Object highlights at a glance

Bright living rooms on the top floor (BWF 170 m2 / NWF 146.3 M2) with high-quality white/gray lacquered oak parquet floors.

All rooms have direct access to the large terrace in the SW (63.0 m2) or to the loggia with a seating area in the NO (NWF 24.2 m2)

  • Entrance/cloakroom with open access to living/dining room, bar counter/ kitchen, Combair oven, additional heating drawer for low-temperature cooking, microwave refrigerator/freezer (NWF 54.0 m2) with terrace access.

  • Parent's bedroom (NWF 18.8 m2) with direct access to the bathroom (NWF 9.4 m2) with toilet, sink, corner bathtub, shower, and loggia access with seating area.

  • Study/children's room/guest room (NWF 20.0 m2) with balcony access

  • Study/children's room/guest room (NWF 16.0 m2) with loggia access

  • Separate toilet with sink, shower and separate room with washing machine, tumble dryer, and washing trough (NWF 9.3 m2).

  • 1 basement compartment with power connection (NF 8.2 m2)

Room height/roof pitch from 2.50 to 2.90 m! White-lacquered wooden ceiling.

3-fold glazed wood/aluminum windows with electric roller shutters, extendable for ventilation.

Barrier-free access throughout the building.

Sustainable earth probe heating for heating and hot water.

Environment & Location:

Two underground parking spaces at CHF 39,000 with pneumatic cabinet, including 1 wall box

The apartment is located in a well-maintained garden complex with a lot of green space and offers a high level of peace and privacy due to the low-traffic environment. Kindergarten, school, public transport, and shopping facilities (VOLG with post office) are nearby.

The building complex has:

  • 6 visitor parking spaces

  • A garden house with a playground

  • Enclosed waste/green waste station

  • Covered bicycle and moped parking spaces

Thanks to the excellent connection, you can reach the A1 highway (Mägenwil junction) or Wohlen and Lenzburg with their extensive shopping, school, and leisure facilities in just a few minutes by car.


Move in and feel good – this apartment convinces with quality, space, and location.

 Contact us now for the sales documents or a viewing appointment – we look forward to your inquiry!

 Erich Peterhans Immobilien Mobile: +41 79 218 12 70 E-Mail: erich.peterhans@bluewin.ch

Mortgage Calculator

From dream house to home ownership: the mortgage calculator can help you estimate the affordability of this property.

Purchase price
Household income

Annual gross income of all persons applying for the mortgage (including 13th month salary or bonus payment).

The mortgage is affordable if the living costs do not exceed one third (33%) of your income.

Equity capital

You must finance at least 20% of the property value with your own funds. This includes savings, advance inheritance, gifts, all retirement assets (3a, 3b) and pension fund assets. You may withdraw a maximum of 10% of the purchase price from the pension fund.

Contact

Erich Peterhans Immobilien

Listing ID
4003625027
Object ref.
xn7rv.julvy

Contact the advertiser

Equity capital (optional)

By continuing, I declare that I accept the GTC and acknowledge the privacy policy, and that personal aggregated data related to my interests may be shared with the advertiser.

* By selecting “Yes”, I agree that ImmoScout24 may process this information as described here.

Similar properties which might be interesting for you

Fraud prevention: a few useful tips

  • Never transfer money in advance
  • Be careful if the price appears too low
  • Never share personal data such as bank details or copies of ID upfront
  • Do not sign a contract before you have visited the property

Tips and services