Quick Filters for your search

Quick-filters

We show you quick-filters based on the most used filters by location.

By using these, you can enhance your search experience by finding new and interesting properties to your likings.

180 results - Properties for sale: District Aarau

1 / 12
  • Parking space
  • Balcony / Terrace
  • Garage
7.5 rooms260m²CHF 2,990,000.–
Premium
Suhr, 5034 Suhr

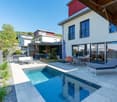
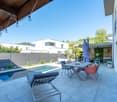
Luxurious 7.5-room house with outdoor pool - Exclusive living in Suhr

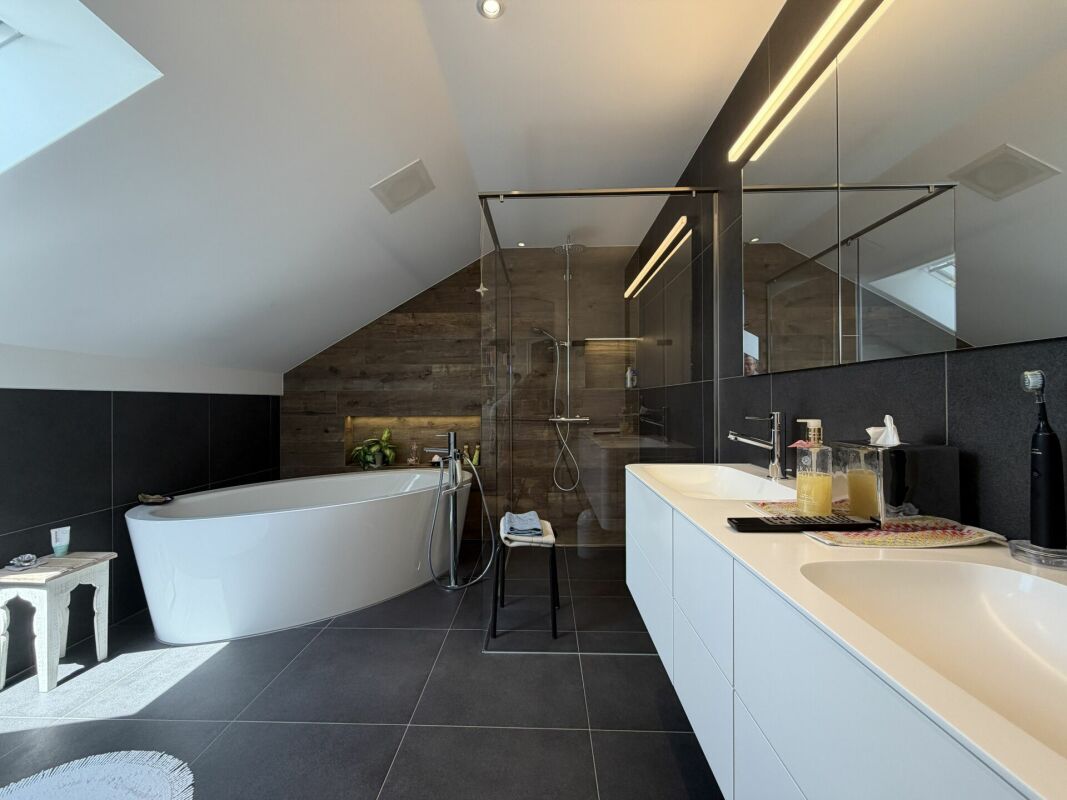
Welcome to a home that perfectly combines modern technology, exclusive living comfort, and timeless architecture. This 7.5-room single-family house, built in 2025, impresses with a living area of around 260m², uncompromisingly high-quality materials, and technical equipment that meets the highest standards. As soon as you enter the house, it becomes clear that attention has been paid to quality and design down to the smallest detail. The spacious living and dining area with open design kitchen forms the heart of the house and creates a bright, light-flooded ambiance thanks to large window fronts. Noble materials, high-quality appliances, and stylish surfaces give the kitchen an exclusive character and make it the ideal meeting point for family and guests. The three luxuriously equipped bathrooms convince with first-class materials, modern fittings, and elegant design. All rooms have been planned with great attention to detail and offer the highest living comfort. A special highlight is the well-thought-out smart home technology. All house technical functions can be controlled and monitored comfortably. On each floor, there is a fixed iPad, via which lighting, shading, heating, alarm system, security cameras, and other functions can be operated intuitively. The heart of the entire house technology is a central server that reliably connects all systems and enables future-oriented building automation. The central vacuum cleaner has connections on each floor. This property also sets new standards in terms of security. A modern alarm system and a comprehensive camera system provide a reassuring sense of security at all times. In the basement, there is a heated hobby room with daylight, in addition to the laundry room, which can be ideally used as a fitness room, home office, playroom, or studio. On the attic floor, there are two spacious rooms, both of which have direct access to the extensive terrace. This creates bright retreats with a seamless transition between indoors and outdoors and a very special sense of living. The outdoor area presents itself as a private wellness oasis. The spacious outdoor area with heated outdoor pool invites you to relax, enjoy, and linger. Whether cozy summer evenings with friends or relaxed hours with the family - here, exclusive living and holiday feeling blend perfectly. This exceptional offer is rounded off by an energy-efficient air-water heat pump, two garage parking spaces, and up to three additional outdoor parking spaces. The Aarau cantonal hospital is located just around 1,400 meters from the property and can be easily reached. The combination of modern technology, luxurious equipment, and well-thought-out architecture makes this property a home that rarely comes onto the market in this form. You have to experience this exclusive single-family house to fully grasp its quality and exceptional living comfort. I would be happy to present this unique property to you in person during a non-binding viewing. I look forward to your contact.Exact address available after registration on neho.ch.INTERESTED IN A VIEWING? PLEASE REGISTER: https://neho.ch/b/5034-26-2

  • Parking space
  • Balcony / Terrace
  • Garage
Lukas Müller

Lukas Müller

Immobilienmakler

New building
1 / 10
  • Balcony / Terrace
  • Garage
  • View
  • +3
4.5 rooms128m²CHF 1,080,000.–
Premium
Zilstrasse 42, 5722 Gränichen

Exclusive garden apartment with 98 m2 surroundings

In a central and sunny location in Gränichen, a high-quality new building project with eight condominiums is being built. The modern architecture, well-thought-out floor plans, and ecological overall concept offer a living environment with comfort, quality, and sustainability. The property can be occupied from the end of 2027.Highlights: • Sustainable construction: Geothermal heating with underfloor heating and photovoltaic system for energy-efficient living • High-quality interior design: Spacious apartments with modern kitchens, elegant bathrooms, oiled parquet or ceramic tiles, and electric shutters • Living comfort: Large, partially covered balconies or terraces, private laundry rooms in the basement, direct access to the underground garage with elevator • Individual design options: Personal interior design wishes can be taken into account • Underground garage: Two parking spaces per apartment, prepared for electric mobility • Central location: Just a few minutes' walk from Gränichen train station with direct connection to Aarau, schools and shopping facilities within walking distance • Attractive surroundings: Quiet residential area with proximity to nature, playgrounds, fitness trails, and cultural offerings Apartment mix: 2x 3.5 room apartments with 92 m2 net living space (ground floor and 1st floor)6x 4.5 room apartment from 98 m2 net living space (ground floor, 1st floor, and attic) Two parking spaces in the underground garage can be purchased for each residential unit for CHF 40,000.- each. This development combines rural tranquility with urban proximity - an ideal living environment for families, couples, and all those who value quality, sustainability, and good accessibility.

  • Balcony / Terrace
  • Garage
  • View
  • +3
Dominic Lüscher

Dominic Lüscher

Immobilienbewerter & Projektmitarbeiter Vermarktung

Travel time
-
1 / 15
10.5 rooms321m²Price on request
Top
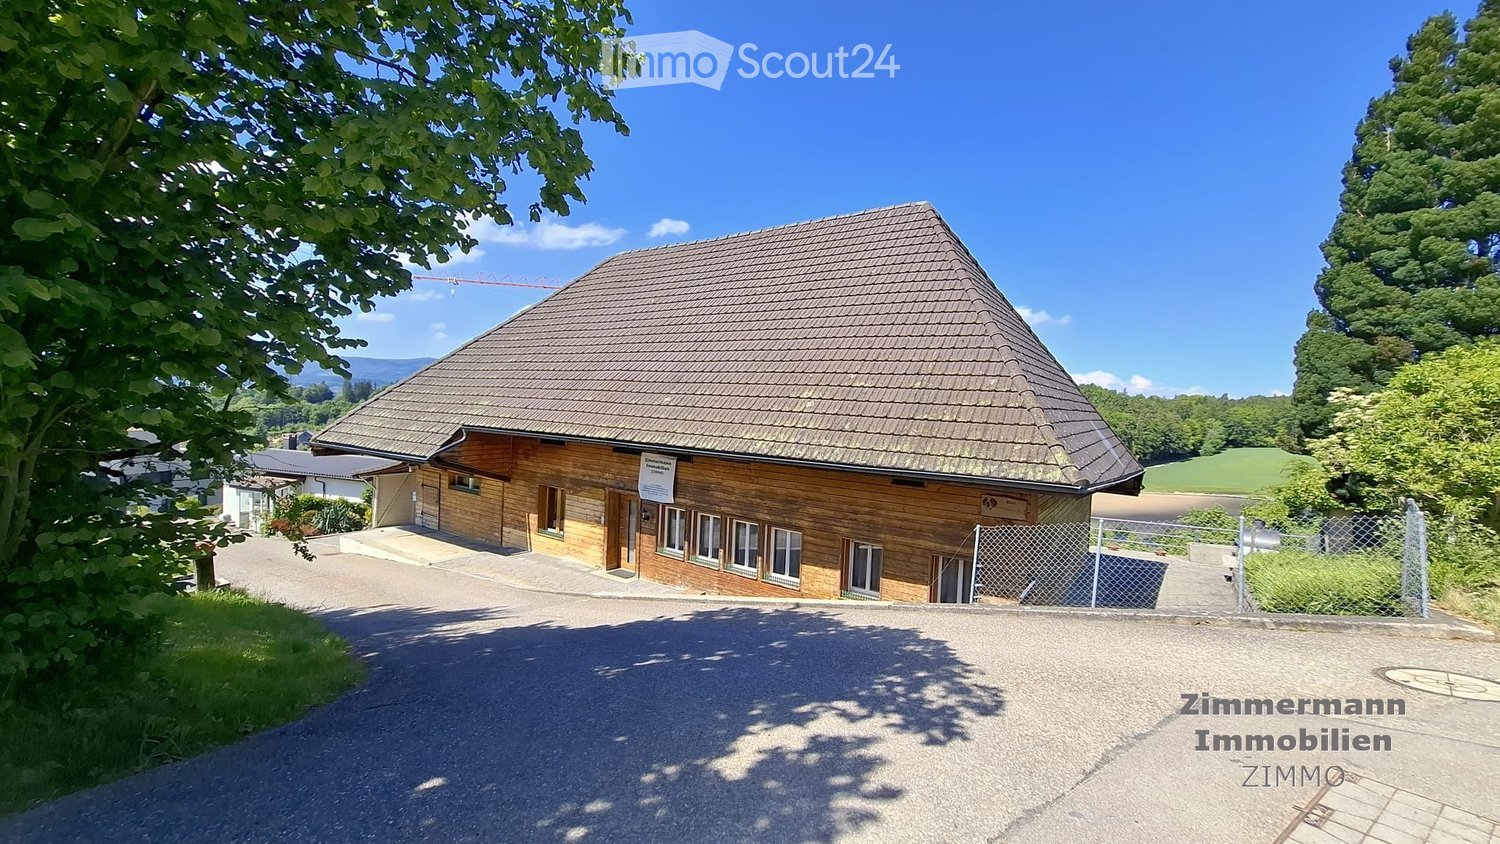
5018 Erlinsbach

Apartment building with 3 residential units for rent

Property description The residential building with 3 apartments is located in the village center, in a quiet, sunny, and central location with shopping and service facilities, schools, and important infrastructure. It is a property of a former farmhouse, which has been carefully renovated to preserve historical details. The Rössliplatz bus stop is about 450 m away, and after about 300 m, you are in a recreational area. Parking spaces: Carport for 3 cars and 3-4 outdoor parking spaces in front of and next to the carport. Surroundings: Well-maintained garden with shrubs, old trees, and lawn (grass). Building condition: The building condition is good and well-maintained. Renovations: • 1986: Major renovation of the entire farmhouse. • Oil heating, heat distribution via radiators. • 2018: Kitchens and bathrooms. • Newer electrical installation with FI protection. Possible expansions and renovations Additional floor space for an extension of up to 260 m2 of gross floor area is available. For example, an extension of a senior citizen's apartment or a 2-story extension for 2 generations. Description of a maisonette apartment on the upper floor/right/west: Access to the apartment is via the veranda with a wooden staircase. On the upper floor, after entering to the right, there is the kitchen. Straight ahead, you enter the living room with a special ambiance, a large tile stove, and a work of art that can be heated from the kitchen according to your mood. At the back of the living room, there is the entrance to the bathroom. A wooden staircase leads to the attic, where there is 1 open and 2 closed rustic rooms. The rooms are characterized by visible beams, rafters, purlins, and wooden nails. Robustly built according to old carpentry craftsmanship. • Sunny, quiet, central location in the village center. • Kindergarten and school next door (50m). • Entrance area with built-in wardrobe. • Bright, cozy living room with tile stove and work of art (bench), with a view of the garden. • Kitchen with granite countertop, chrome steel sink, oven with warming drawer, glass ceramic cooktop with extractor above, dishwasher, refrigerator, and a rustic wooden stove. • Bathroom on the upper floor: bathtub with shower head, sink, mirror cabinet, toilet, and a window. • Bathroom on the attic floor: shower, sink, mirror cabinet, toilet, and a window. • Floor coverings with linoleum, clinker, and ceramic tiles. • Ceilings: On the upper floor, wooden beams with infill painted white, on the attic floor with Täfer. • Walls with abrasion paint. • Windows with 2-fold insulation glazing and shutters on the skylights. • Laundry room in the basement for 3 parties. • Basement compartment. • Shared use of the old vaulted cellar (natural cellar) under the house. • Shared use of the garden with old tree population and outdoor chimney.

1 / 6
5.5 rooms296m²CHF 2,900,000.–
Top
5034 Suhr

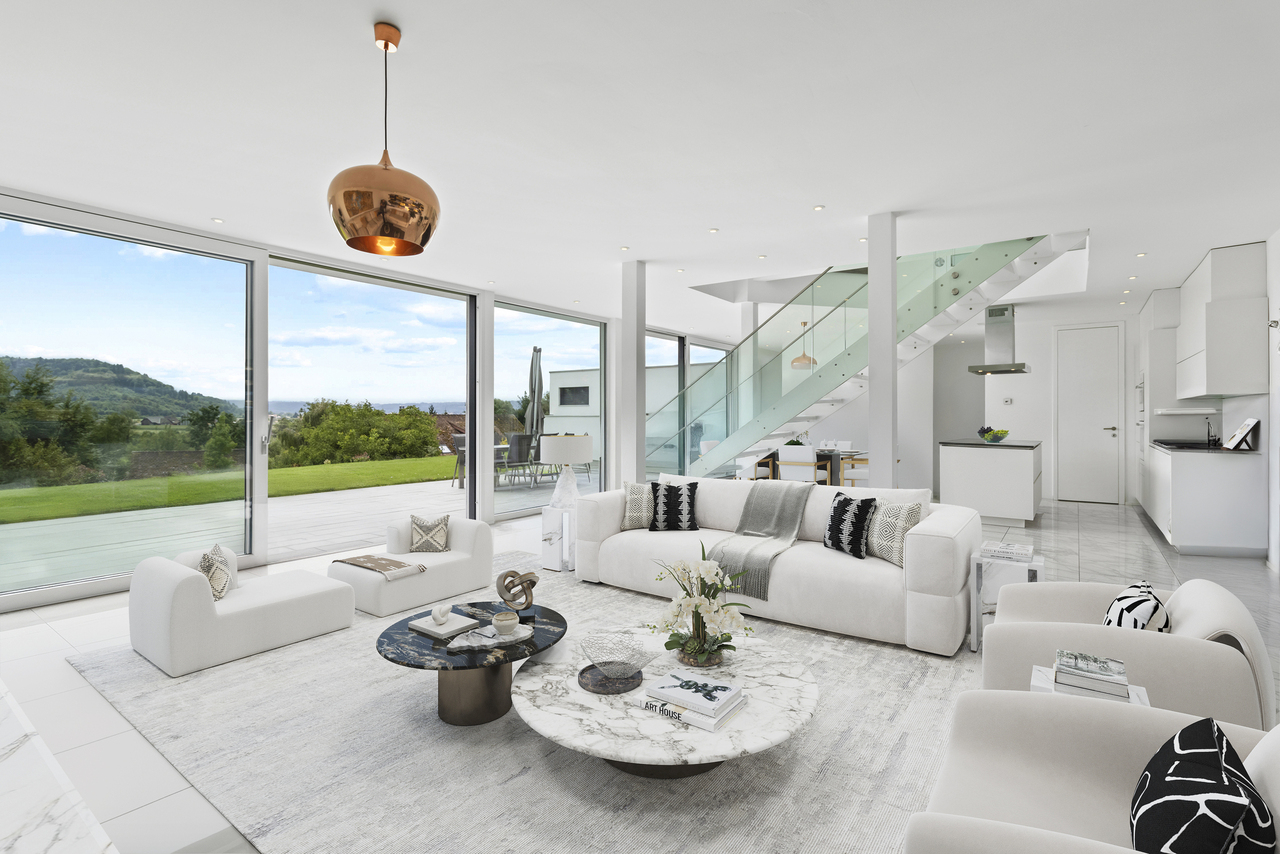
Refined Living - Where Light, Space, and Design Meet

In ruhiger und sonniger Hanglage von Suhr erwartet Sie dieses topmoderne 5.5-Zimmer-Einfamilienhaus mit rund 296m² Wohnfläche und hochwertigem Ausbaustandard. Die lichtdurchfluteten Räume, edlen Materialien und grosszügige Raumhöhen schaffen ein exklusives Wohnambiente auf drei Ebenen. Die Liegenschaft bietet eine grosse Gartenanlage mit Whirlpool, vorbereiteten Poolanschlüssen und viel Privatsphäre. Hochwertige Ausstattung wie Designküche, Multimedia-Anschlüsse, elektrische Storen, Wärmepumpe und Garage mit Aussenplätzen runden das Angebot ab. Die Lage kombiniert naturnahes Wohnen mit optimaler Anbindung an Aarau, Lenzburg und Zürich.Ausführlichere Informationen über dieses Objekt finden Sie auf unserer Webseite.In a quiet and sunny hillside location in Suhr, this ultra-modern 5.5-room detached house with around 296 m² of living space and high-quality finishes awaits you. The light-flooded rooms, high-quality materials and generous ceiling heights create an exclusive living ambience on three levels. The property offers a large garden area with whirlpool, pre-installed pool connections and plenty of privacy. High-quality features such as a designer kitchen, multimedia connections, electric blinds, heat pump and garage with outdoor parking spaces round off the offer. The location combines living close to nature with optimal connections to Aarau, Lenzburg and Zurich.For more detailed information about this property, please visit our websiteIn una tranquilla e soleggiata posizione collinare a Suhr, vi attende questa modernissima casa indipendente di 5,5 locali con circa 296 m² di superficie abitabile e uno standard di allestimento di alta qualità. Gli ambienti luminosi, i materiali pregiati e le generose altezze dei soffitti creano un ambiente abitativo esclusivo su tre livelli. La proprietà offre un'ampia area giardino con vasca idromassaggio, attacchi per la piscina preinstallati e molta privacy. Caratteristiche di alta qualità come cucina di design, collegamenti multimediali, tapparelle elettriche, pompa di calore e garage con posti auto esterni completano l'offerta. La posizione combina una vita a contatto con la natura con collegamenti ottimali con Aarau, Lenzburg e Zurigo.Per informazioni più dettagliate su questa proprietà, visitate il nostro sito web.


1 / 21
5.5 rooms140m²CHF 1,150,000.–
Ausserdorf 5, 5026 Densbüren

Dream attic apartment with large outdoor area in wooden construction

This modern and bright 5.5-room attic apartment from 2022 combines spacious living on 140 m2 with the highest comfort and stylish design.Highlights: • Spacious terrace with exclusive outdoor kitchen, as well as a pavilion with stylish lounge furniture and elaborately designed terrace planting • Private garden area – directly accessible from the apartment • Wheelchair accessible – barrier-free access, as well as an elevator in the stairwell, offer the highest living comfort • Noble } and floor-to-ceiling windows for a warm, open living atmosphere • Modern kitchen with large cooking island, induction cooktop with Bora extraction and steamer – ideal for hobby cooks and connoisseurs • Four flexibly usable rooms – individually designable as bedrooms, offices or hobby rooms • Two stylish bathrooms: one with a walk-in shower, one with a bathtub • Plenty of privacy and a lovely view in a quiet environment Additionally: • Two underground parking spaces for CHF 60,000.00, one with charging station for electric vehicles This attic apartment in wooden construction offers not only space but also quality of life – perfect for all those who seek peace, privacy, and modern living in one.ContactHave we sparked your interest? We would be happy to send you the detailed sales documentation with further information.Consulting & Salesbumbacher immobilien gmbhWillestrasse 38957 SpreitenbachTel. 056 410 22 11

Travel time
-
1 / 13
  • Elevator
  • Washing machine
  • Child-friendly
  • +1
4.5 rooms102m²CHF 960,000.–
Giessenweg 2, 5022 Rombach

Quiet garden apartment near the city and the Aare including two parking spaces

This attractive garden apartment is located in a quiet and family-friendly neighborhood in Rombach and convinces with its pleasant location and proximity to nature and the city of Aarau. Embedded in a well-maintained environment with a lot of greenery, this is an ideal home for people who appreciate a harmonious connection between relaxation and good accessibility.The access to the building is via quiet neighborhood streets and allows for a pleasant arrival without through traffic. For your vehicles, a double garage box is available. From there, you can easily reach the apartment door via the elevator.The unit impresses with a well-thought-out room layout and a bright and friendly atmosphere. In total, four and a half rooms are available, which can be used in a variety of ways and convey a pleasant feeling of living. The living and dining area forms the center and convinces with its openness and direct access to the outdoor area. Large window areas let in a lot of daylight and create an inviting atmosphere. The adjacent kitchen is functionally designed and fits harmoniously into the dining room, ensuring short distances and a practical everyday life.The three bedrooms offer quiet retreats and can be flexibly used as an office, children's or guest room. The wet cells, one with a shower and the other with a bathtub, present themselves as well-maintained and functional. The room offer is rounded off by a practical Reduit and a private laundry room, which provide additional comfort. A special highlight is the private garden share, which is directly accessible from the living area. Here you can enjoy relaxed hours in the green, whether it's lingering on the terrace, gardening or enjoying social moments with family and friends. The outdoor area ideally expands the living space and creates a natural atmosphere with a lot of privacy.In the basement, a practical cellar compartment is available, which provides versatile storage options and simplifies everyday life.A home with a high quality of life, thoughtful room structure, and an outdoor area to enjoy in an attractive location near Aarau.Request our detailed sales documentation for more interesting information.Not found the right one yet? The IMMOSEEKER team is happy to help.

  • Elevator
  • Washing machine
  • Child-friendly
  • +1
Lisa Kälin

Lisa Kälin

Immobilienvermarktung

Travel time
-
1 / 13
  • Parking space
  • Balcony / Terrace
  • Elevator
4 rooms135m²CHF 999,000.–
Mueliweg 10, 5033 Buchs

4.5 room attic maisonette, NWF 135 m², 2 balconies with a view, 3 WCs, 2 garage parking spaces, 2 cellars, near hospital

Near the cantonal hospital, Hirslanden clinic, and the center of Aarau or the Wynenfeld industrial area, public transportation, and highway, in an absolutely quiet location with a view ... with a bank-checked price ... the 4.5 room attic maisonette presents itself as very well-maintained, carefully used, and impeccable ... it is an attractive, ready-to-move-in home, with decorative, high-gabled roof in all rooms and a pleasant ambiance and charm! The attractive apartment can be taken over by arrangement./ SUMMARY: The apartment includes 100 m² (living room, kitchen, bathroom/shower/WC en suite, 1 bedroom, and 1 separate WC) on the lower living level. Via a spiral staircase, you reach the attic floor with 35 m², where two more rooms, a shower/WC, and a small passage room with washing machine/tumble dryer are available. The apartment has direct access from the living room to the 12 m² balcony with a view; on the upper floor, from room 2 to the second 10 m² balcony, both facing southwest. / ROOM CONCEPT: The bright and harmonious, two-story attic apartment includes a small entrance, a kitchen with two rounded archways, a large window, and a decorative gabled roof; as well as a dining and living area of approximately 45 m² with a fireplace, three rooms of 25, 17, and 15 m², minus some sloping roof area, a passage room with washing machine/tumble dryer, and two wet cells, one of which is a bathroom/WC, one shower/WC, and a separate guest WC. The apartment has a cellar and a garage box with 2 parking spaces (one behind the other) in the parking hall on the lower level. In addition to the room offer, it has a covered balcony seating area with 12 m² and a 10 m² one on the upper living level./ THE LOCATION: The rear of three residential buildings stands in a car-free, green environment, adjacent to the Suhre river. The 4.5 room maisonette, on the 3rd and 4th floors, is elevated, in a quiet and sunny living location. The public transportation (bus stop Fabrikweg) is 250 m away, to the (WSB stop) it is 900 m, as well as to Coop and Denner, and 500 m to the post office. Larger shopping facilities are located in the WyneCenter.ch or the TelliCenter.ch, as well as in Aarau. The T5 highway access is 1.7 km away and leads directly to the A1 highway entrance Hunzenschwil/Aarau East. All schools are located in Buchs, about 700 m away, from kindergarten to primary and secondary school. Middle schools and high schools are easily accessible in nearby Aarau./ INVITATION: Does the object website and virtual tour spark your interest? Then you are cordially invited to order the exposé with a floor plan, and then call to experience your potentially new home live. Pius Götschi looks forward to your valued inquiry and would also be a supportive contact person for a possible prior sale of your current property for financing purposes.

  • Parking space
  • Balcony / Terrace
  • Elevator
Pius Johannes Götschi

Pius Johannes Götschi

dipl. Immobilienmakler

Travel time
-
1 / 13
  • Parking space
  • Balcony / Terrace
6.5 rooms210m²CHF 2,375,000.–
Eichweg 12, 5024 Küttigen

6.5++ bedroom country house, 210 m² living space, terraced garden, pool, pergola, 760 m² plot, panoramic view

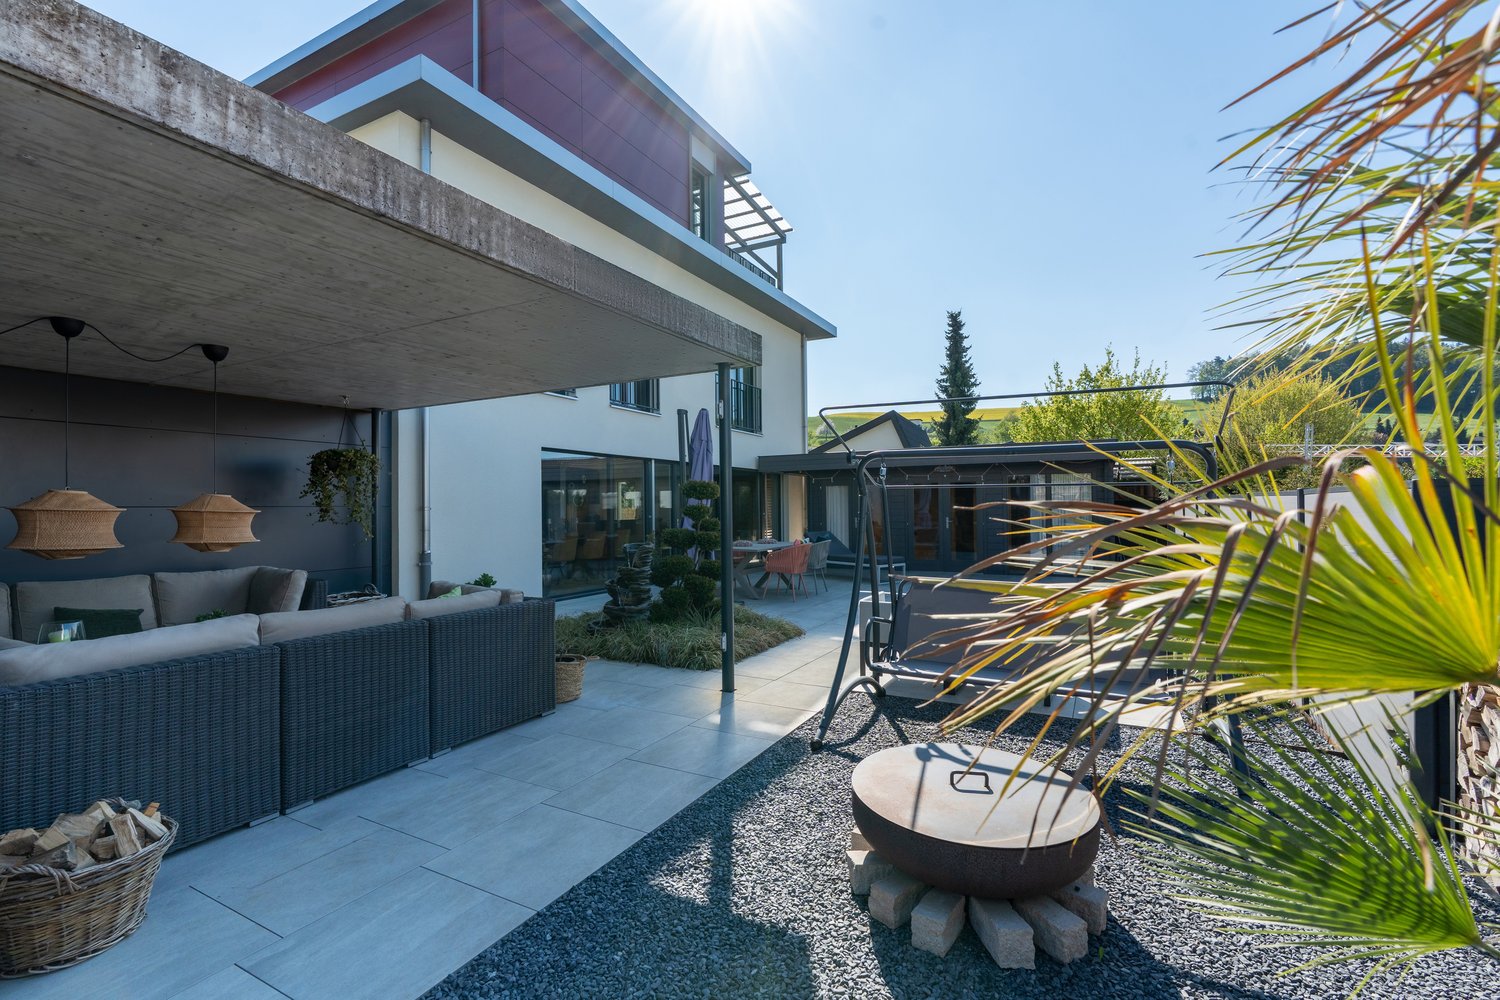
Characterful and stately, the exclusive 6.5++ bedroom country house presents itself directly on the unobstructable green zone at the southeastern edge of the village, in a scenic, quiet, and terraced hillside location. At the end of the cul-de-sac Eichweg, in a quiet single-family home neighborhood, the attractive and elegant home offers a magnificent and unobstructable view to the Alps. / SUMMARY: The 6.5++ bedroom country house presents itself partially luxurious, very well-maintained, and without significant renovation needs, ready to move in! Special feature: The stately, two-story open entrance, the expansion in characterful and typical country house style, the bright and spacious living room with fireplace, the open, decoratively framed dining area, the terraced, varied garden with several relaxation and recreation areas, as well as the heated pool with palm tree wellness oasis, with little additional effort, it will become your luxurious bijou./ OUTDOOR AREA: The attractive, terraced garden offers several pleasant recreation areas. On the one hand, the east-facing, conveniently located in front of the kitchen, and pampered by the morning sun, invites you to enjoy breakfast and in the evening, the shaded area to grill at the fireplace. A large, obliquely and highly covered seating area is ideal as a dining area and allows for a pleasantly protected, additional living area on sunny spring days, summer months, and warm autumn days. The impressively presented Pergola Lounge with sofa landscape is framed by a decorative stone wall, a stylishly matching fountain, and a fire bowl. The heated pool with sunbathing area, lawn with palm tree, and decorative, "Feng Shui-like Buddha garden" serves as a wellness oasis./ ROOM PROGRAM: On the ground floor, there is the impressive, two-story open entrance, the kitchen, the dining room, the living room with fireplace, a guest toilet, and a room that can be used as a music/reading/guest room. On the upper floor, there are three rooms, one with a dressing room, and the bathroom with bathtub, double sink, shower, and toilet. In the basement, there are a heated office, a hobby room, a storage/cellar room, the heating/washing/technology room, and the forecourt./ CONDITION: The 16-year-old country house presents itself effectively very well and well-maintained; theoretically, a paint renovation and a possible floor replacement in three rooms (valuable carpet) are sufficient. The country house is thus ready to move in./ STATUS: The country house can be taken over after consultation and agreement. At the end of a cul-de-sac, please view discreetly, no parking possible in the neighborhood./ INVITATION: Does the object website spark your interest? Then you are cordially invited to order the exposé by email or advertisement form; you will receive the password for the 360 virtual tour after providing credible budget or financing proof. AFTER THAT, call for a real experience live in your potentially new home, Pius Götschi looks forward to your valued inquiry.

  • Parking space
  • Balcony / Terrace
Pius Johannes Götschi

Pius Johannes Götschi

dipl. Immobilienmakler

Travel time
-
1 / 12
  • Parking space
  • Balcony / Terrace
  • Garage
  • +2
5.5 rooms171m²CHF 1,375,000.–
Erlinsbach, 5018 Erlinsbach

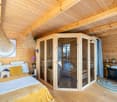
Exclusive 5.5-room attic apartment with terrace, sauna, and plenty of space

This stylishly constructed 5.5-room attic apartment from 2018 impresses with its generous space, high-quality equipment, and a well-thought-out living concept on two levels with 171 m2 of net living space. The entrance area with wardrobe is located on the 1st floor, while the entire living and dining area is located on the 2nd floor and can be easily reached by lift. The heart of the apartment is the bright living and dining area with direct access to the approximately 50 m2 large, partially covered terrace, which invites you to linger and offers an attractive view. The open, spacious kitchen impresses with plenty of workspace, two sinks, and a large window with a view. Cozy roof slopes and skylights give the apartment a special atmosphere. The apartment has two bathrooms, one with a shower and another with a bathtub and direct access from the bedroom. A special highlight is the high-quality, integrated sauna, which creates a bright, pleasant atmosphere thanks to the skylight. Here you can enjoy relaxing moments in a private setting and the highest living comfort in your own home. A separate laundry room with washing machine and dryer, as well as an integrated skylight, is located directly in the apartment and offers additional comfort in everyday life. High-quality floor coverings made of tiles and oak parquet underline the modern character. Two parking spaces in the underground garage and an additional basement compartment are included in the price. A heat pump and a water softening system round off this attractive offer. The bus stop is only 63 meters away from the property and can be easily reached in a few minutes on foot. Bus line 2 runs at 15-minute intervals and takes you directly to Aarau train station in just 16 minutes. The village center of Erlinsbach is also within walking distance, offering excellent infrastructure for daily needs, including shopping facilities, a pharmacy, and the municipal administration. Have we sparked your interest? Contact us - we look forward to hearing from you.Exact address available after registration on neho.ch.INTERESTED IN A VIEWING? PLEASE REGISTER: https://neho.ch/b/5018-26-1

  • Parking space
  • Balcony / Terrace
  • Garage
  • +2
Katrin Wobmann

Katrin Wobmann

Immobilienmaklerin

Suggested properties for you based on search results

Other interesting objects