11 results - Properties for sale: Unterentfelden

1 / 25
5.5 rooms142m²CHF 1,490,000.–
5035 Unterentfelden

Much space. Much freedom. Many possibilities.

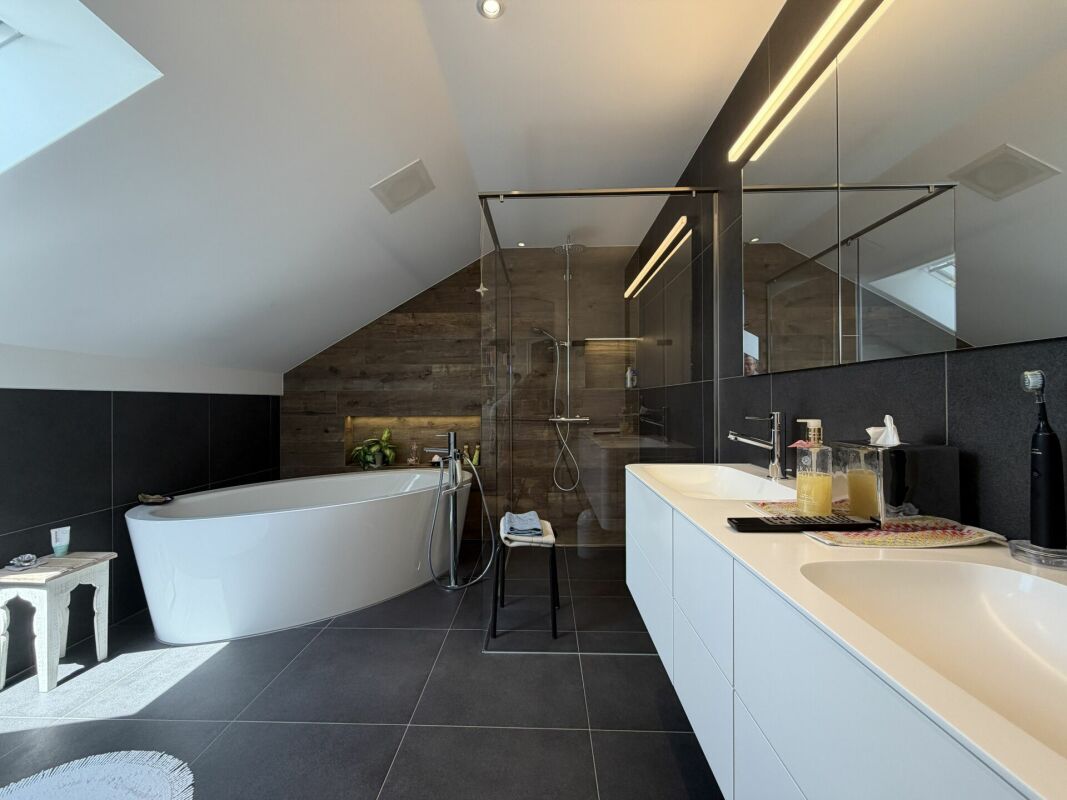
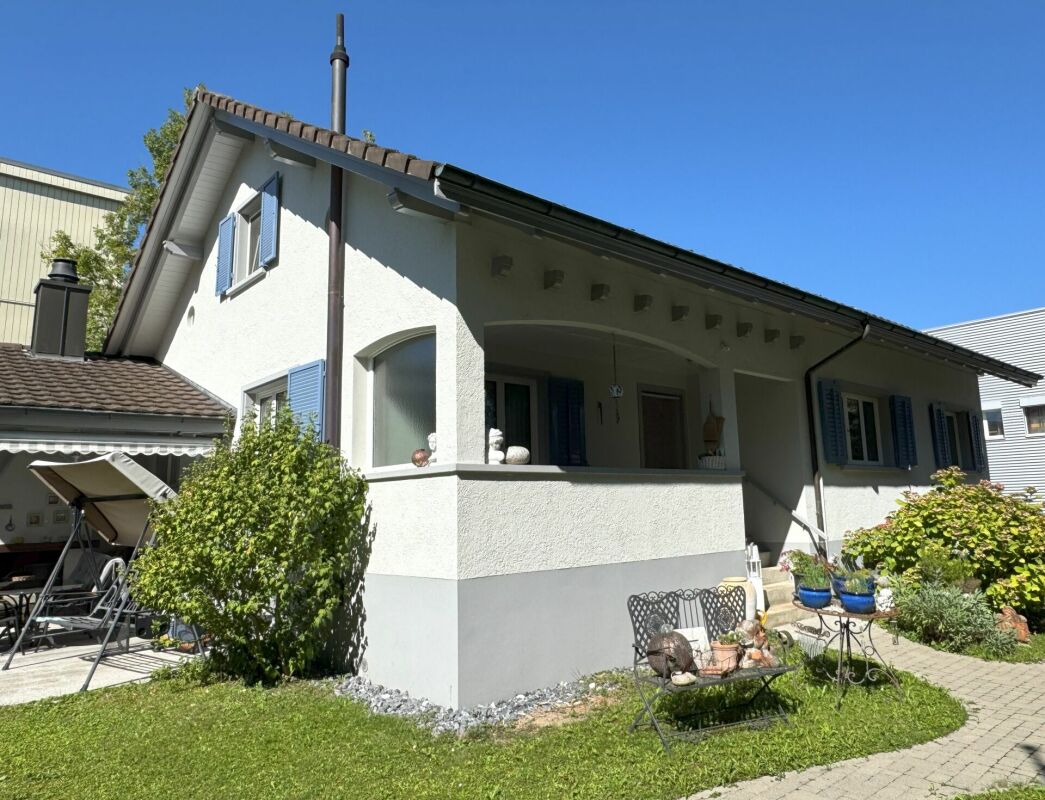
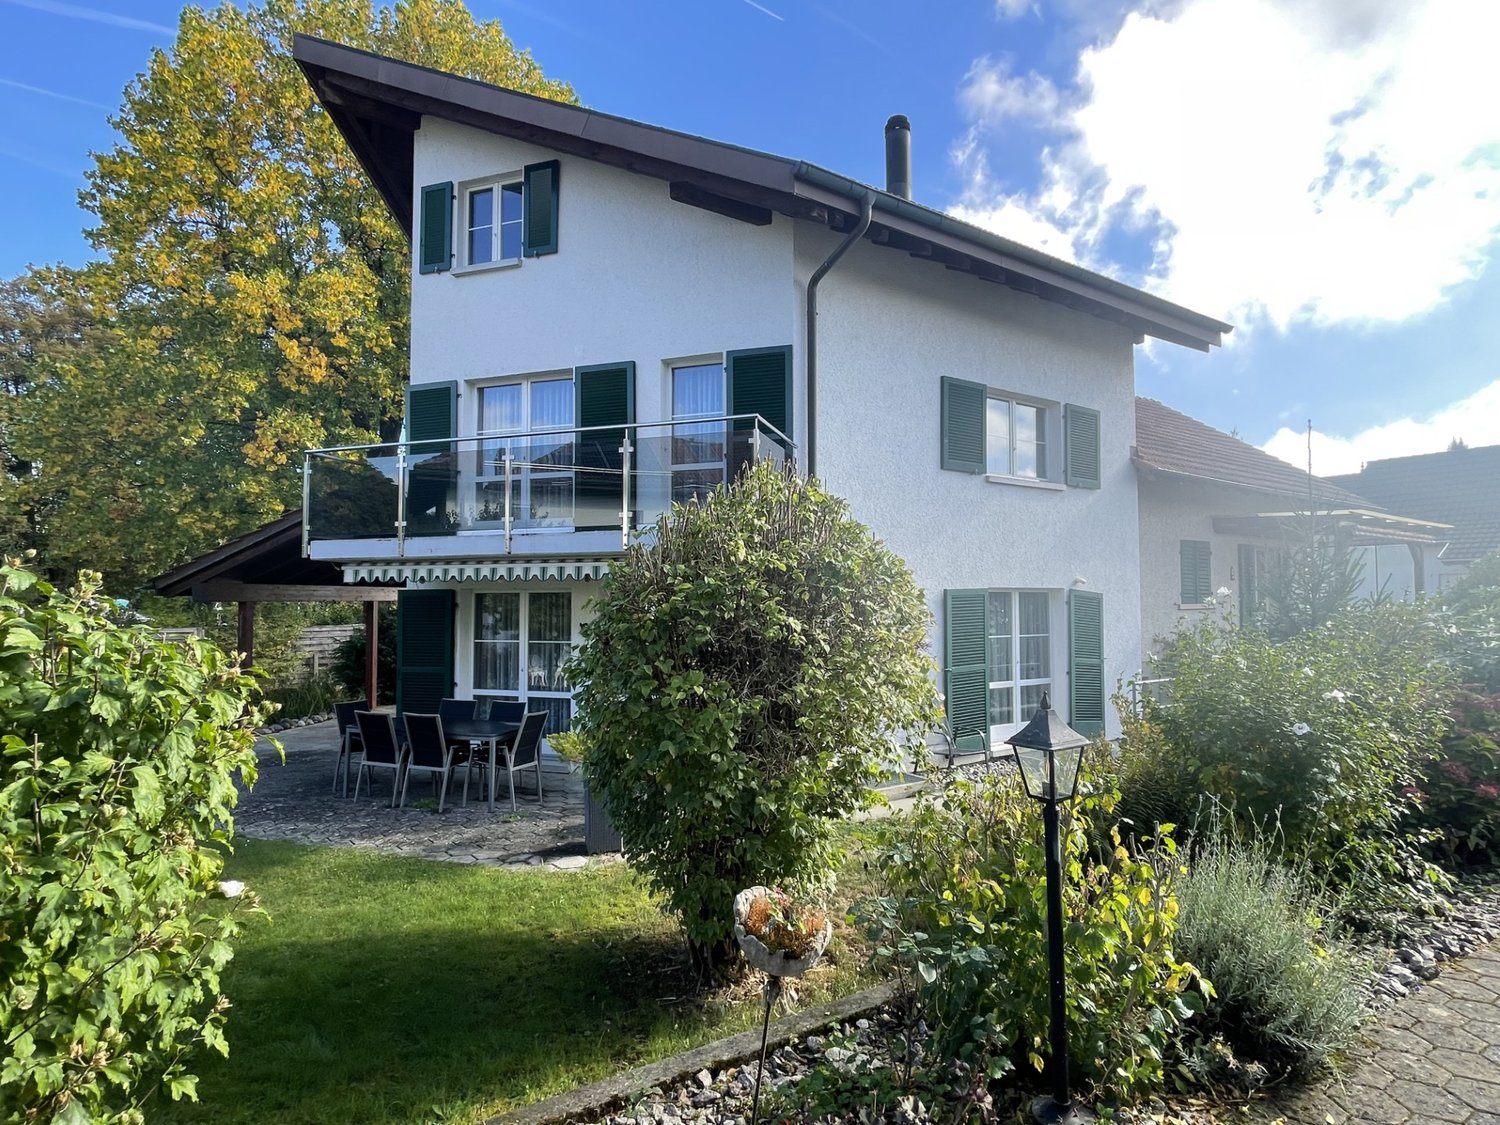
5.5-room single-family house with large garage in Unterentfelden AGIn a privileged, quiet location, you will find a property that offers much more than just a home. Embedded in a well-maintained, green environment, this charming single-family house combines stylish living, versatile usage options, and exceptional development potential in an impressive way.Already when entering, you can feel the special character of this property. The well-maintained 5.5-room single-family house extends over three floors and convinces with a well-thought-out floor plan, generous space conditions, and a continuously modernized building substance. Thanks to careful maintenance, the property is in a very good condition and can be occupied without major investments.An absolute highlight is the 1,027 m² large plot, which not only offers a lot of free space and privacy but also convinces with an attractive development potential. The parcel has an existing utilization reserve and can be built up to three stories. This opens up a rare opportunity for owner-occupiers, investors, or generation projects. Whether expansion, new construction, or long-term value development – the development potential of this property offers perspectives that are hardly found today.The lovingly designed garden presents itself as a true wellness oasis. Numerous cozy seating areas, a lot of privacy, and the well-maintained greenery invite you to relax and enjoy. A special gem is the rustic garden house, which gives the outdoor area a unique atmosphere. Whether sociable fondue evenings in winter, cozy summer parties with family and friends, or as a stylish retreat – this charming garden house offers versatile usage options and creates an ambiance with rarity value.Another highlight is the approximately 140 m² large garage with electrically operated roller doors. This exceptional area offers versatile usage options – whether as a garage for classic cars, motorcycles, campers, or transport vehicles, as a workshop, or for a quiet business. Collectors, craftsmen, or hobby craftsmen also find ideal conditions here. The charming chimney room in the basement also provides cozy hours, which delights family and friends with its cozy atmosphere.Despite the pleasant living location, you benefit from short distances to schools, shopping facilities, and public transport. The proximity to the cantonal capital Aarau and the Aarau West motorway exit guarantees an excellent traffic connection and enables quick accessibility to all destinations. This exceptional property combines quality of life, generosity, and attractive development potential in an ideal way. Whether as a stylish home with a lot of space and privacy, as a combination of living and working, or as an investment with significant utilization reserve and three-story development potential – this property offers many possibilities. A rare opportunity for all those who are looking for more than just a home.We would be happy to arrange a meeting and look forward to introducing you to this exceptional home in person.You want to sell your house or apartment and need a real estate valuation.As a certified member of the Swiss Real Estate Association SMK and as a tested member of the Swiss Real Estate Appraisers Association SIV, we guarantee you a market-based and expert assessment of your property.Provimmo | Your trust, our responsibility.

Andy Bühler

Andy Bühler

1 / 20
4.5 rooms117m²CHF 780,000.–
Hauptstrasse 16, 5035 Unterentfelden

Central living with plenty of space

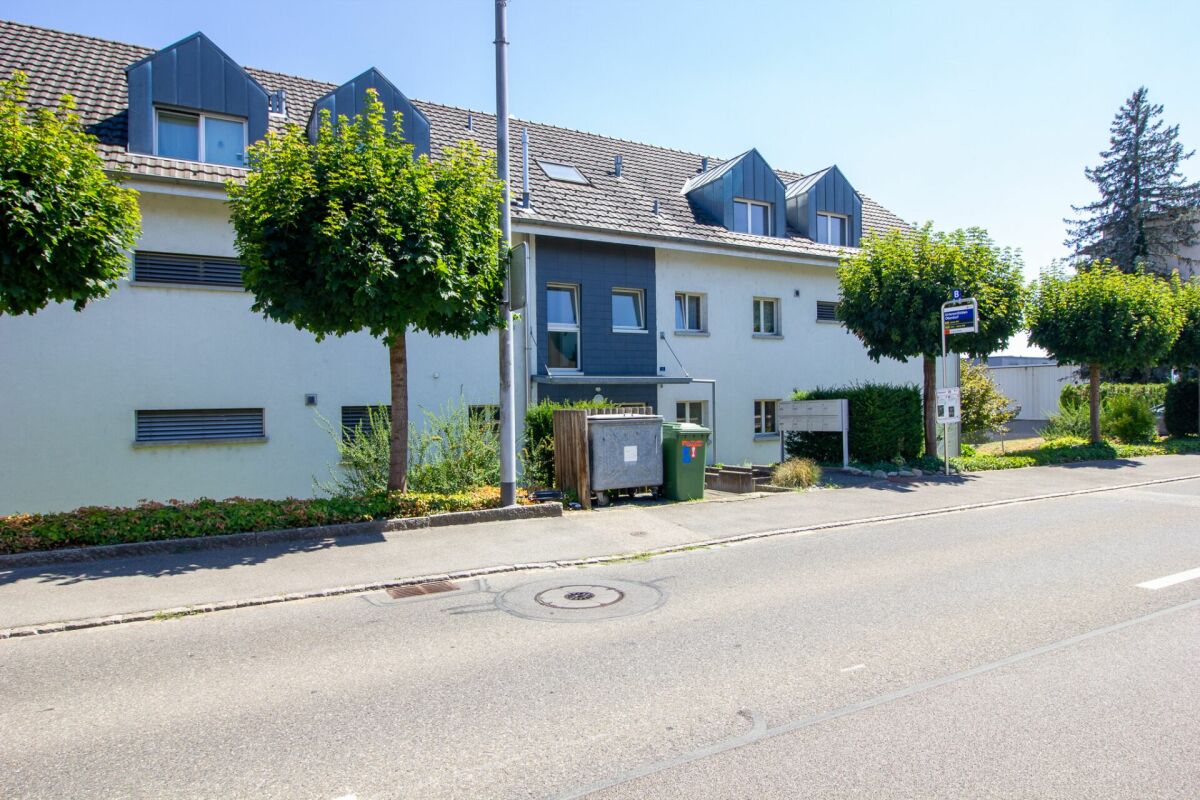
This well-maintained 4.5-room apartment impresses with generous space, a well-thought-out floor plan, and an extremely central location in Unterentfelden. The tram stop Unterentfelden Oberdorf is located directly opposite and provides a comfortable connection to Aarau and the surrounding municipalities.The most important advantages at a glance: • 4.5 rooms with around 117 m² of net living space • Spacious, open living and dining area • Open kitchen • Three bedrooms • Laundry room with its own washing tower • Bathroom and separate guest toilet with shower • Large balcony with storage room • Wheelchair accessible • Spacious basement • Two underground parking spaces included • Tram stop directly opposite The apartment is officially located on the 1st floor. Thanks to the slope, access from the main street is possible without stairs and at ground level.On approximately 117 m² of net living space, you can expect an open and pleasant living feeling. The entrance area has a practical built-in closet and leads to the spacious living and dining area. The open kitchen is harmoniously integrated into the room and offers ideal conditions for joint cooking and cozy hours with family and guests.Directly behind the kitchen is a practical laundry room with its own washing tower. Additional living comfort is provided by the approximately 18 m² large balcony behind the living room. Here, everyday life can be relaxed outdoors. A separate storage room on the balcony also provides valuable storage space.Three well-cut bedrooms allow for versatile use as a parental bedroom, children's room, guest room, or home office. The room offer is complemented by a bathroom and a separate guest toilet with shower - ideal for families or visitors.The apartment includes a spacious private basement in the basement and two underground parking spaces, which are already included in the purchase offer.The well-maintained property, the practical room layout, and the excellent transport links make this apartment an attractive home for couples, families, or people who appreciate spacious living in a central location.The apartment is sold according to KESD guidelines (Child and Adult Protection Service) in a 2-stage bidding process. We would be happy to inform you about the process and further details upon request.

Travel time
-
1 / 14
7.5 rooms297m²Price on request
Roggenhausenstrasse, 5035 Unterentfelden

Charming, modern country house with style

Get to know this modern property OutsideThe fenced plot covers an area of 1,077 m2 and impresses with a very well-kept and harmonious garden with a covered seating area, as well as another, covered with a sun sail, retreat for relaxed hours outdoors. There is a grill and aperitif area at the gravel place. An outdoor shower provides cooling.On the upper floor, you can reach the covered balcony from the bedroom.The house has a large double garage and parking for 4 vehicles in front of the house. Adjacent to the garage is a practical annex for your garden tools and garden furniture. This room can be easily reached from the garden as well as from the garage.Ground floor As soon as you enter this house, you are greeted by an inviting entrance hall with a spacious wardrobe. On the left side, there is also a study.Next, you reach the bright hallway with the sweeping staircase, which leads both downstairs and upstairs.From here, you can already enjoy the view into the very spacious living area with a beautiful fireplace, which gives you cozy and comfortable hours. A feel-good place with style.Adjacent to the living room, you enter the spacious dining area with the adjacent, new and modern kitchen. The good equipment of the kitchen with its high-quality appliances and many storage possibilities offers you the opportunity to pamper your guests.Next to the kitchen is a practical utility room with a washing machine and dryer. From here, you can also reach the garden very comfortably.A modern bathroom and another room complete the living concept on the ground floor.Upper floorYou reach the upper floor via the bright and spacious staircase. On the upper floor, there is the parental bedroom with an adjacent dressing room. The exciting gallery (around 30 m2) leaves you many possibilities for use. Enjoy a wonderful view of the airy living area from here.Also on the upper floor, you will find a recently renovated, very modern bathroom with a walk-in shower, toilet, and a free-standing bathtub.The large attic is also accessible from the gallery and offers potential for later expansion. BasementThe basement can be reached via the open staircase. Here, too, you can enjoy the comfort of another wet cell with a shower and toilet.Furthermore, there are other rooms in the basement that are conveniently attached to the large anteroom: study, guest room, sauna with fitness, wine cellar, cellar, and technical room.Still important to knowThe house has double glazing outside with 6 mm laminated safety glass (VSG), including the skylight.A water softening system provides additional comfort, as you have to deal with less lime.For the auditory pleasure, the entire house, as well as the terrace area, is equipped with the B & O Link-System.RenovationsThe house has been very well maintained over the years.The following larger investments have been made: • 1996: Extension behind the garage • 2015: Renovation of the kitchen and bathrooms on the ground floor and upper floor • 2016: Renovation of the bathroom in the basement • 2014 - 2017: Various renovations of the garden, as well as the installation of the sun sail and the outdoor shower About CHF 800,000.-- has been invested in the property over the last 20 years. Arrange a viewing appointment We would be happy to take the time for you.Let the central, quiet location of the well-kept family house with a beautiful garden take effect on you during a personal viewing.Important: Viewings are only arranged with the submission of a financing confirmation from a Swiss financial institution.Call us or share your interest with us via email. We would be happy to arrange a personal viewing appointment with you.With us, your dreams find a home!

Travel time
-
1 / 12
7.5 rooms146m²CHF 1,095,000.–
Dorfbachweg 45, 5035 Unterentfelden

LIVING WITH WELL-BEING FACTOR - CENTRAL AND YET QUIET!

Arrive, feel good and be at home Welcome to your new home - a well-maintained semi-detached house that convinces with generous space, a well-thought-out room layout and an excellent location. Here you can enjoy a harmonious living feeling in a quiet and child-friendly environment, without having to do without the proximity to shopping facilities, schools and public transport.With a total of 7.5 rooms, a living area of approximately 168 m² and a well-maintained garden, this property offers ideal conditions for families or anyone who appreciates spacious living. The versatile rooms in the basement, which have already been expanded with heating, are particularly noteworthy and are perfect as a hobby room, office or fitness room. A private sauna also provides relaxed wellness moments in your own four walls. This offer from Homefinders convinces with: • Quiet and family-friendly living location in a central environment • Two expanded rooms in the basement with heating - ideal as an office, hobby or guest room • Private sauna for relaxed wellness moments at home • Practical cellar with plenty of storage space • Two underground parking spaces included • Shopping facilities, schools and public transport easily accessible on foot A home that combines comfort, quality of life and an excellent location - convince yourself with a personal visit. We look forward to your contact.Interest aroused?Contact Homefinders for a non-binding viewing on site.Not found the right object yet?Discover more attractive real estate offers at:www.homefinders.chDo you want to sell your property?Rely on the proven expertise of Homefinders. We will accompany you professionally throughout the entire sales process.What is your property worth?Use our free and non-binding online valuation.

Travel time
-
1 / 13
5.5 rooms139m²CHF 1,195,000.–
5035 Unterentfelden

Spacious 5.5-room detached house - living with plenty of space and charm

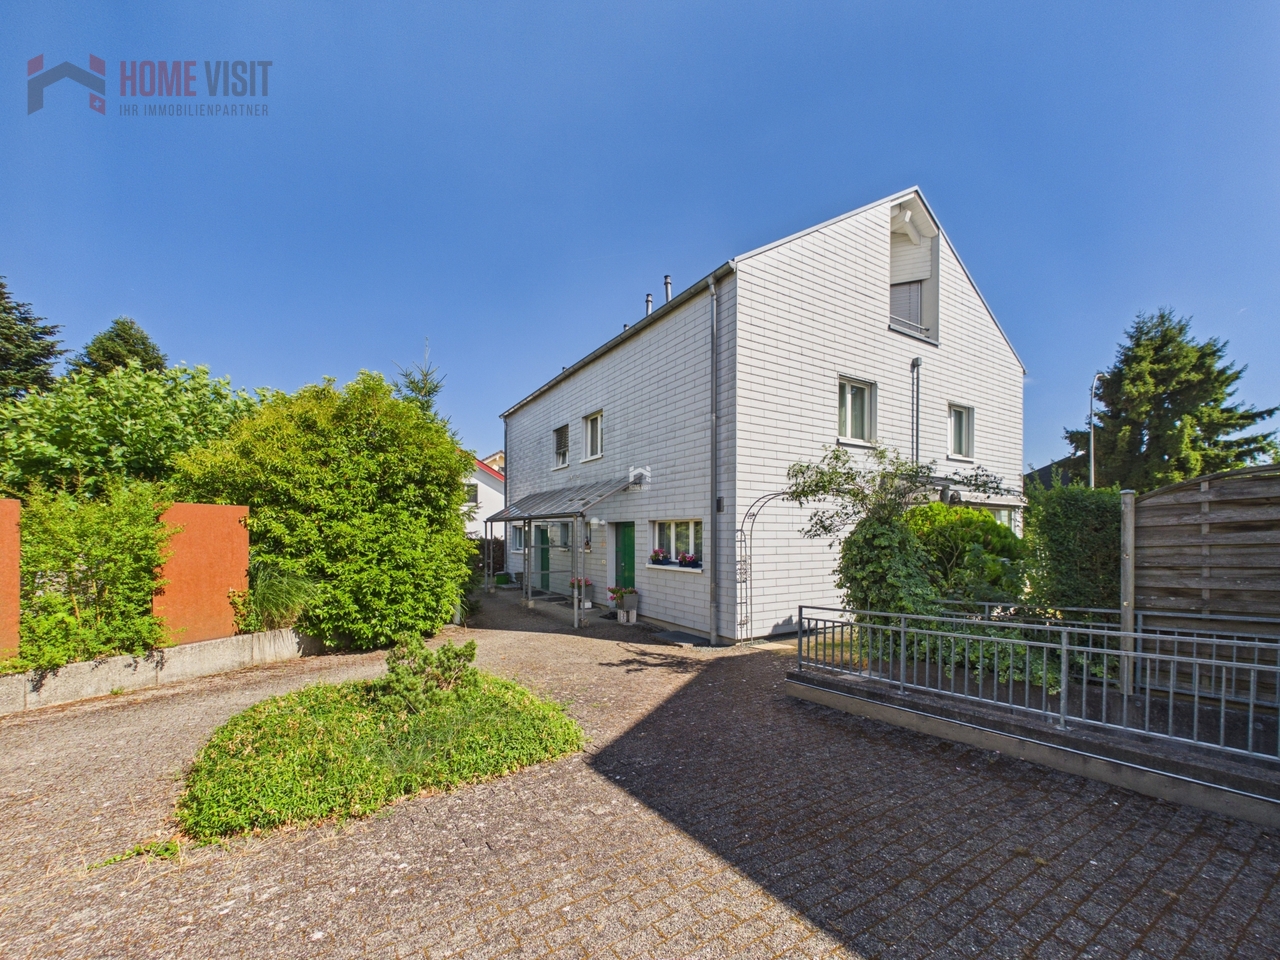
Welcome to your new home. This well-maintained 5.5-room semi-detached house combines spaciousness, brightness, and a family-friendly living location in an ideal way. The sunny garden, the glazed winter garden, and the spacious living areas create a living feeling that invites you to linger and enjoy.This attractive semi-detached house is located in a quiet and popular residential area of Unterentfelden. Already when entering the property, the house conveys a pleasant sense of space and convinces with its thoughtful floor plan design.The heart of the house is the impressive living and dining area with approximately 38.8 m². Large window areas let in plenty of daylight and create a bright and friendly atmosphere. The Swedish stove provides a cozy atmosphere, especially in the cold season, and invites you to relaxed evenings with family and friends.Directly adjacent is the functionally designed kitchen with 9.4 m², which offers short distances and sufficient workspace. The guest toilet complements the room offer on the ground floor optimally.The winter garden extends the living space in an elegant way and harmoniously connects the indoor and outdoor areas. From here, you can directly access the sunny seating area and the low-maintenance garden - a perfect place to relax, barbecue, or play with children.On the upper floor, two spacious bedrooms with 14.8 m² and 13.6 m² as well as a comfortable bathroom with bathtub and shower await you. The balcony offers a nice view into the quiet residential area.The developed attic offers numerous possibilities with its spacious room of 20.7 m². Whether as a parent's suite, home office, hobby room, or guest room - hardly any wishes remain open here. Additionally, an attic and another small balcony are available.The basement also convinces with two versatile all-purpose rooms of 10.6 m² and 8.0 m². These are ideal as a fitness room, hobby room, workshop, or for additional storage space.This attractive offer is rounded off by two garage parking spaces, an outdoor parking space, and a separate shed.An ideal home for families or couples who appreciate spacious living in a quiet environment.Highlights • Quiet and family-friendly living location • Sunny south-facing direction • Spacious living area of approximately 164.2 m² • Bright living and dining area with 38.8 m² • Cozy Swedish stove • Glazed winter garden • Low-maintenance garden • Four spacious bedrooms • Bathroom with bathtub and shower • Guest toilet on the ground floor • Developed attic • Two balconies • Two practical all-purpose rooms in the basement • Gas heating • Floor heating on the ground floor • Two garage parking spaces • One outdoor parking space • Separate shed • Very good connection to Aarau and Zurich • Ideal for families and home office Further information and additional pictures can be found under the following link:https://angebot.home-visit.ch/de/objects/detail/6146279Virtual tourVisit the property comfortably from home with the virtual 360-degree tour:https://tour.giraffe360.com/6565dabe5b604f128fdd74c7fdfc67d4/?nocookie 3D floor plansThe interactive 3D floor plans can be found here:https://my.giraffe360.com/3dflp/afkn9qcWe would be happy to present this special home to you personally during an individual viewing.Interested? Contact us for a non-binding...

1 / 13
5.5 roomsCHF 1,050,000.–
5035 Unterentfelden

Jewel with diverse usage possibilities

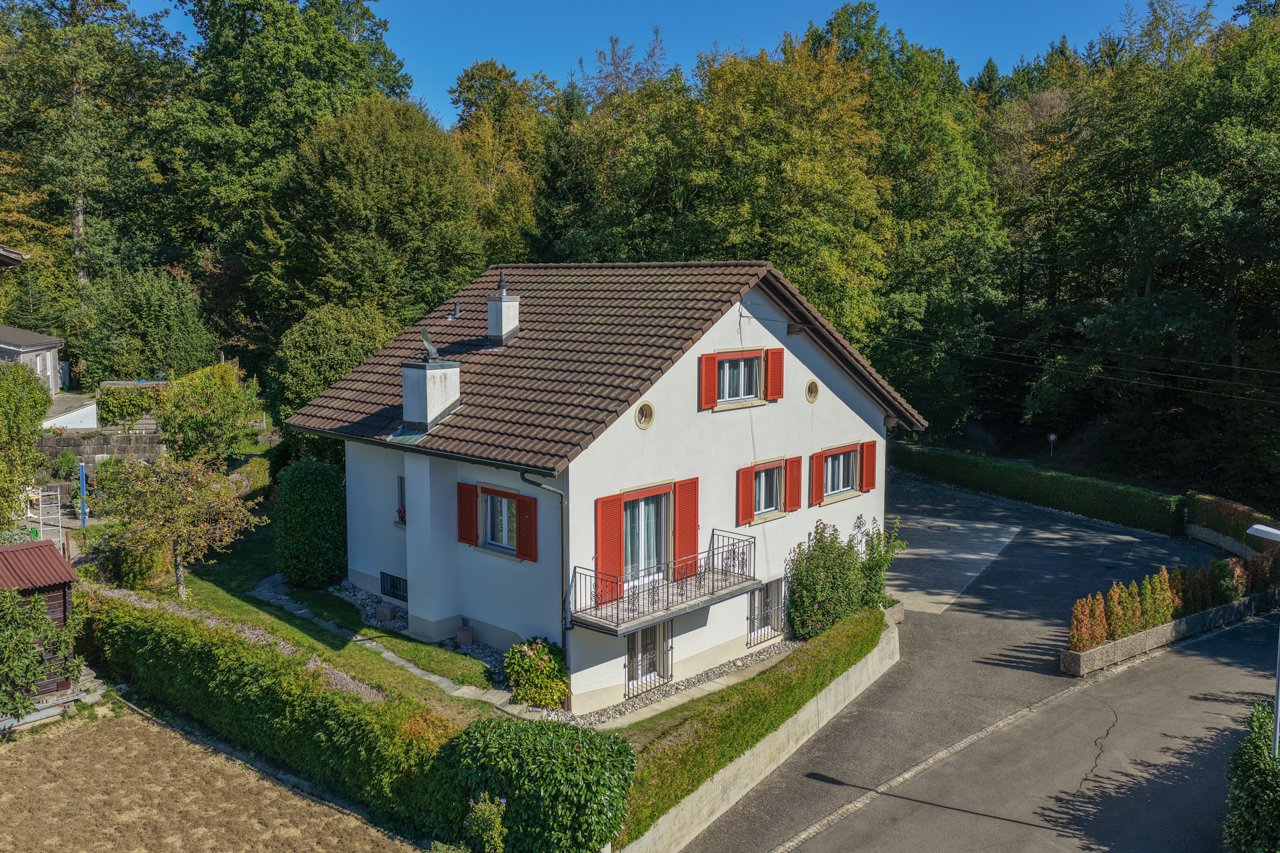
This freestanding jewel is far more than just a building; it is a place full of warmth and heart. Over the decades, the property has been lovingly maintained and now awaits new owners to transform it into their own personal residential jewel. As you enter the ground floor, you are surrounded by a bright, inviting atmosphere. The spacious living room, with its characteristic storage cheminée, forms the center of your new family life and provides crackling comfort on cold days. A special power spot is the glazed seating area: it serves as a protected bridge to the outside and allows you to enjoy the view of the greenery at any time of the year - whether it's with your first coffee in the morning or a glass of wine in the evening. A beautiful dining area, kitchen, bathroom, and three charming bedrooms offer everything your heart desires on this level. The basement reveals itself as a true spatial wonder. A craft room and a storage room - both fully developed and heated - offer surprisingly versatile space here - whether as an inspiring studio, for hobbies, or for concentrated work in the home office. Particularly valuable is the own bathroom with shower and separate outdoor access, which gives maximum privacy and perfectly complements the concept of living and working under one roof. Outside, a garden paradise awaits you, which is perfect for children and adults alike. Here, children can play carefree, while you relax on the terrace and enjoy the peace. Thanks to a generous expansion reserve, the house also offers the rare promise of growing with your future wishes. Since daily life takes place almost on one level, this home is also ideal for seniors whose grandchildren occasionally visit. So this house is a solid foundation for your future - a place where memories are created and life in all its facets finds space. You can also expect: - Quiet, yet central - Light-filled architecture - Family-friendly neighborhood - Three bedrooms on the ground floor - Bathroom with bathtub and shower toilet on the ground floor - Functional, separate living kitchen - Low-maintenance parquet floor in the living and sleeping areas - Spacious living area with storage cheminée - Electrically operated lamella shutters in the living room - Glazed seating area - Separate outdoor access in the basement - Developed and heated craft and storage room in the basement - Bathroom with shower in the basement - Separate, heated cellar room - Air raid shelter - Solid construction - New windows with insulation glazing - Laundry room with washing machine and sink - Technical room with heating and water softening system - Garage box with parking space for two cars Take the opportunity and call us to convince yourself! Do you want to sell your house or apartment and need an appraisal? As a certified member of the Swiss Broker Chamber SMK, we guarantee you a market-based assessment and a free initial consultation for the marketing of your property. Visit us at www.nobilimmo.chUnterentfelden is located adjacent to the cantonal capital Aarau in the Suhrental. The quiet location makes Unterentfelden an attractive residential community.

Ermira Kryeziu

Ermira Kryeziu

1 / 12
Ermira Kryeziu

Ermira Kryeziu

  • Parking space
  • Balcony / Terrace
  • Garage
4.5 rooms130m²Price on request
5035 Unterentfelden

TAKE ADVANTAGE OF THIS OPPORTUNITY!

This residential gem combines the timeless charm of an old building with versatile potential for individual design. The gem is located in a quiet and attractive residential area in Unterentfelden and impresses with a pleasant, neighborly environment.The well-thought-out floor plan and the bright, light-filled living rooms create an inviting living atmosphere. A special highlight is the sun-kissed winter garden, which offers additional living comfort and invites you to relax.The oasis offers enough space for couples or families. The property also has a large renovation and expansion potential - ideal for all those who want to realize their own living ideas.The spacious garden invites you to linger and offers plenty of space for relaxation, play or garden projects.Thanks to the good transport connections, shopping facilities, schools and public transport are easily accessible. So, no wishes are left unfulfilled. Take advantage and convince yourself! This PREMIUM HOMES offer includes: • Quiet and attractive residential area • Good transport connections • Well-thought-out floor plan • Bright, light-filled living rooms • Charming old building character • Large renovation and expansion potential • Sun-kissed winter garden • Net living area: approx. 111 m² • Gross living area: approx. 130 m² Interested? We would be happy to take you on a non-binding tour! Do you want to sell your house or apartment worry-free? We will tell you the current market value of your property, discreetly and non-bindingly! Are you interested in a first non-binding exchange of ideas? Don't hesitate and contact us. We look forward to you.

  • Parking space
  • Balcony / Terrace
  • Garage

Suggested properties for you based on search results

Other interesting objects