
Rooms
7.5
Living space
226 m2
Selling price
CHF 1,800,000.–
Notify on price drop
"Spacious living. A distinctive lifestyle. Immaculately maintained."
Address
5035 UnterentfeldenPrice
- Purchase price:
- CHF 1,800,000.–
- Notify on price drop
Main information
- Availability:
- By agreement
- Type:
- Single house
- No. of rooms:
- 7.5
- Surface living:
- 226 m2
- Land area:
- 625 m2
- Volume:
- 1259 m3
- Year built:
- 1997
Characteristics
Balcony / Terrace
Parking space
Documents (0)
Description
Are you looking for a home that combines generous space, comfortable living and a high quality of life? Then this impressive detached house in Unterentfelden could be just right for you. With around 226 m² of living area, 7.5 rooms and a 625 m² plot, this property offers a living experience that goes far beyond the ordinary.
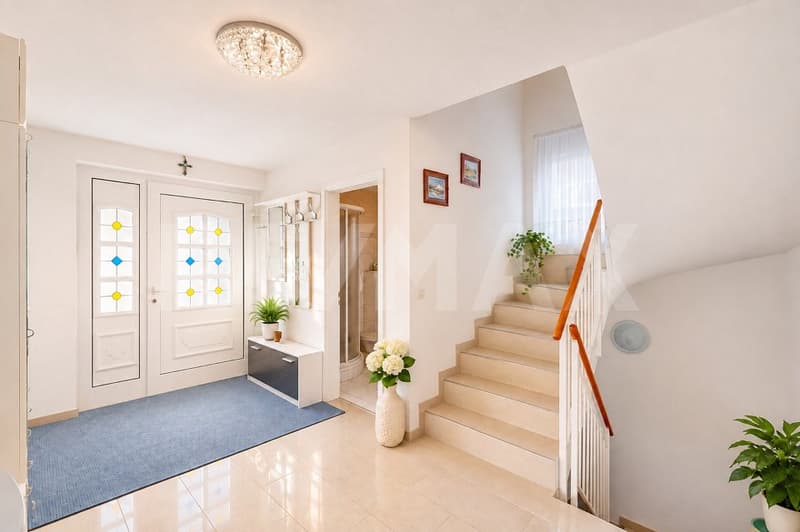
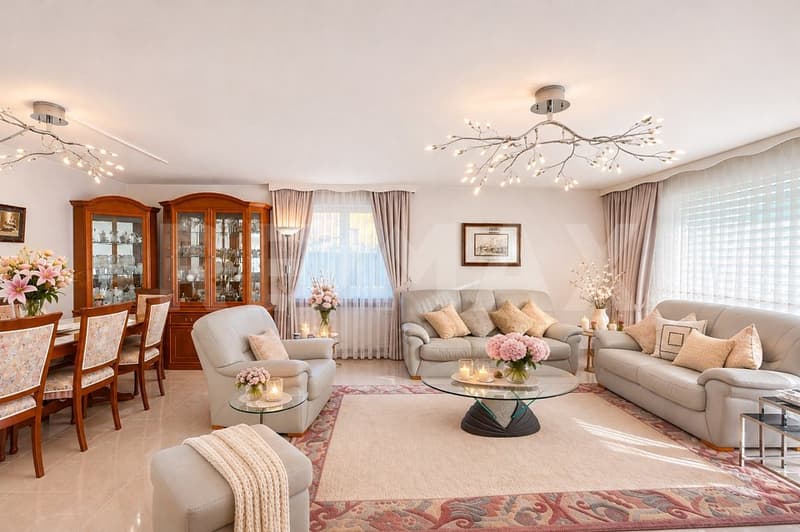
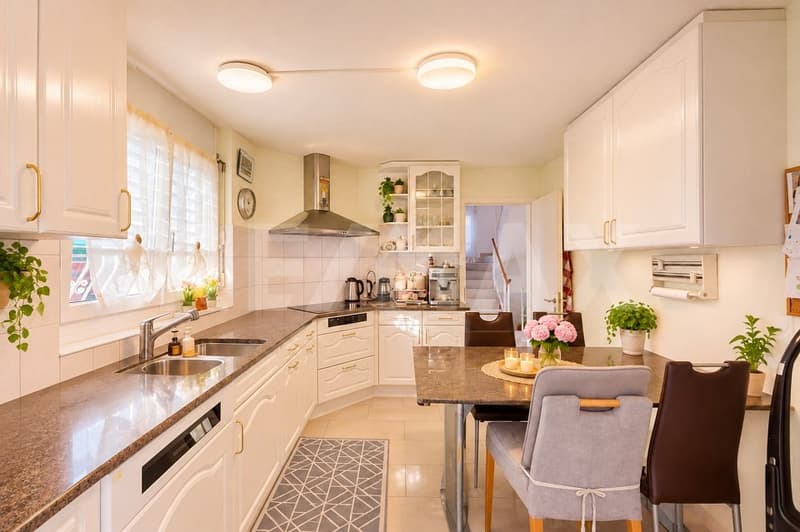
The house impresses with its open, welcoming atmosphere and versatile layout. Large window areas let in plenty of daylight and give the living spaces a special sense of lightness. The inviting living and dining area with a fireplace provides the perfect setting for cosy evenings and time spent together. The separate kitchen with its own dining area, as well as an additional room and bathroom on the ground floor, complete the well-designed layout.
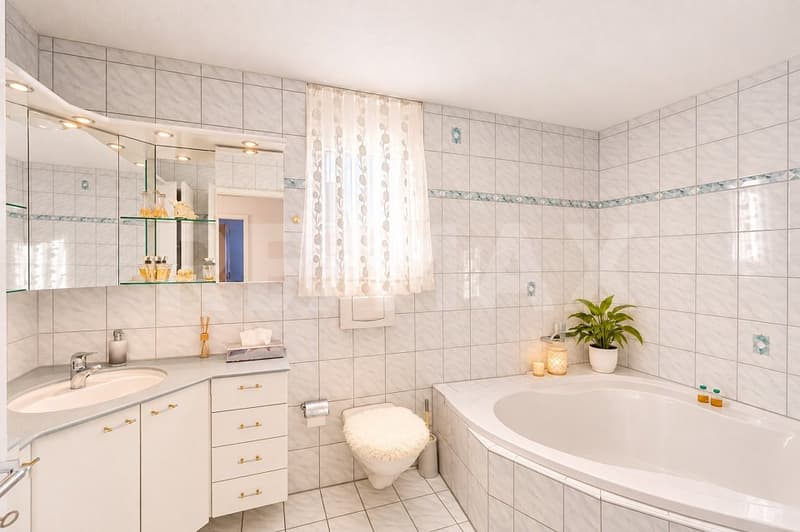
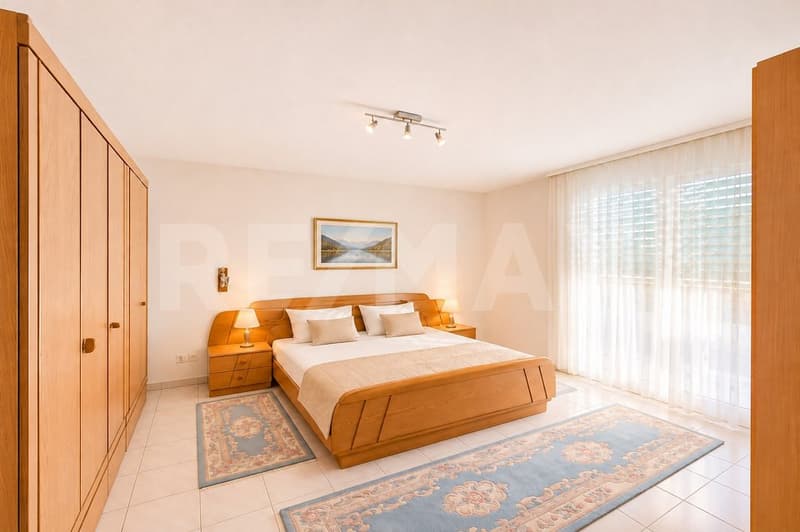
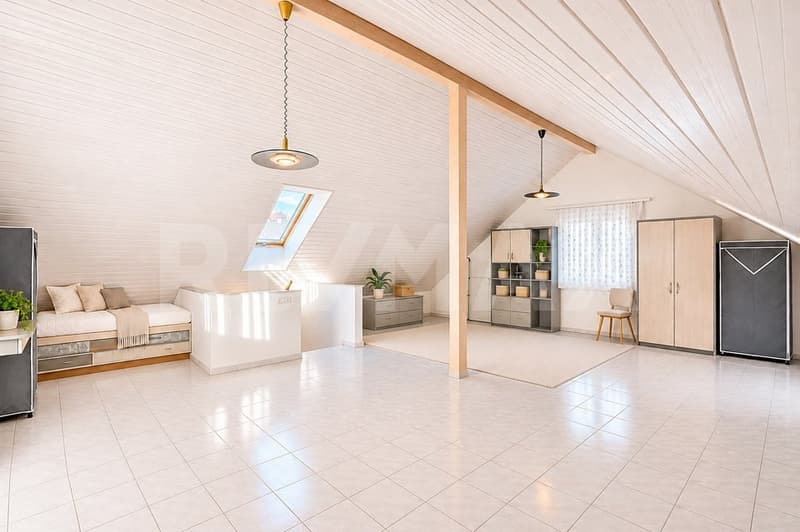
Upstairs, three spacious bedrooms, two bathrooms and two balconies offer a pleasant balance of comfort and privacy. Another special feature awaits on the attic level: the expansive area of around 48 m² can be used according to your personal preferences and offers room for a wide range of lifestyles.
The remarkable amount of space continues on the lower ground floor. In addition to a separate laundry room and other practical ancillary rooms, there is a heated hobby room of around 37 m². Whether as a private fitness area, playroom or creative retreat, the possibilities are varied.
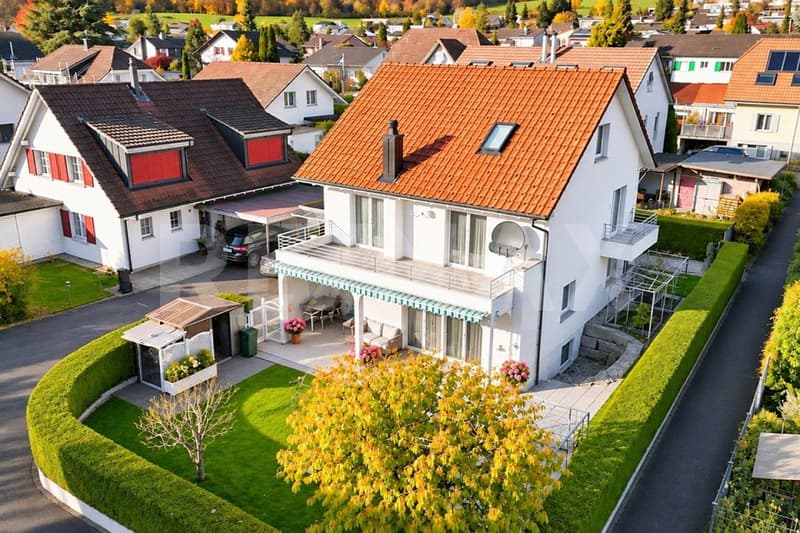
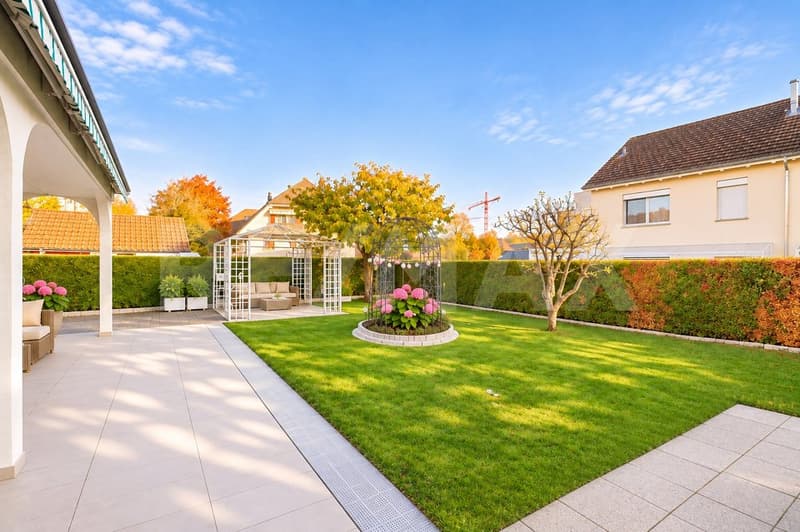
Outside, a beautifully landscaped garden awaits, with its generous lawn, varied planting and inviting seating area. The partially covered terrace is the ideal setting for relaxing time outdoors, barbecues with family and friends or quiet moments on sunny days. The harmonious combination of green spaces, well-kept garden paths and thoughtful details gives the outdoor area a very special charm. A practical garden shed completes the attractive offering.
Since it was built in 1997, this charming detached house has remained in the same hands. The attentive care and careful maintenance over the years are reflected in the property’s excellent overall condition. A garage and two additional outdoor parking spaces provide convenient parking options.
This special offering is rounded off by its attractive location in Unterentfelden. Shops, schools and public transport are all within easy reach. At the same time, you can enjoy a pleasant residential setting and the proximity of the city of Aarau.
More than just a spacious house awaits you here: a place where you can bring your own ideas for living to life and enjoy every day anew. Don’t miss your chance: request the brochure, with additional photos and information, free of obligation via the contact form. I look forward to hearing from you. Rinore Rudhani, your personal RE/MAX real estate agent.
The house impresses with its open, welcoming atmosphere and versatile layout. Large window areas let in plenty of daylight and give the living spaces a special sense of lightness. The inviting living and dining area with a fireplace provides the perfect setting for cosy evenings and time spent together. The separate kitchen with its own dining area, as well as an additional room and bathroom on the ground floor, complete the well-designed layout.
Upstairs, three spacious bedrooms, two bathrooms and two balconies offer a pleasant balance of comfort and privacy. Another special feature awaits on the attic level: the expansive area of around 48 m² can be used according to your personal preferences and offers room for a wide range of lifestyles.
The remarkable amount of space continues on the lower ground floor. In addition to a separate laundry room and other practical ancillary rooms, there is a heated hobby room of around 37 m². Whether as a private fitness area, playroom or creative retreat, the possibilities are varied.
Outside, a beautifully landscaped garden awaits, with its generous lawn, varied planting and inviting seating area. The partially covered terrace is the ideal setting for relaxing time outdoors, barbecues with family and friends or quiet moments on sunny days. The harmonious combination of green spaces, well-kept garden paths and thoughtful details gives the outdoor area a very special charm. A practical garden shed completes the attractive offering.
Since it was built in 1997, this charming detached house has remained in the same hands. The attentive care and careful maintenance over the years are reflected in the property’s excellent overall condition. A garage and two additional outdoor parking spaces provide convenient parking options.
This special offering is rounded off by its attractive location in Unterentfelden. Shops, schools and public transport are all within easy reach. At the same time, you can enjoy a pleasant residential setting and the proximity of the city of Aarau.
More than just a spacious house awaits you here: a place where you can bring your own ideas for living to life and enjoy every day anew. Don’t miss your chance: request the brochure, with additional photos and information, free of obligation via the contact form. I look forward to hearing from you. Rinore Rudhani, your personal RE/MAX real estate agent.
Mortgage Calculator
From dream house to home ownership: the mortgage calculator can help you estimate the affordability of this property.
Viewing
Contact for viewing
Rinore Rudhani

Rinore Rudhanidipl. Immobilienmakler
- Listing ID
- 4003645067
- Object ref.
- 119841019-7