5 results - Single house buy: Unterentfelden

1 / 25
5.5 rooms142m²CHF 1,490,000.–
5035 Unterentfelden

Much space. Much freedom. Many possibilities.

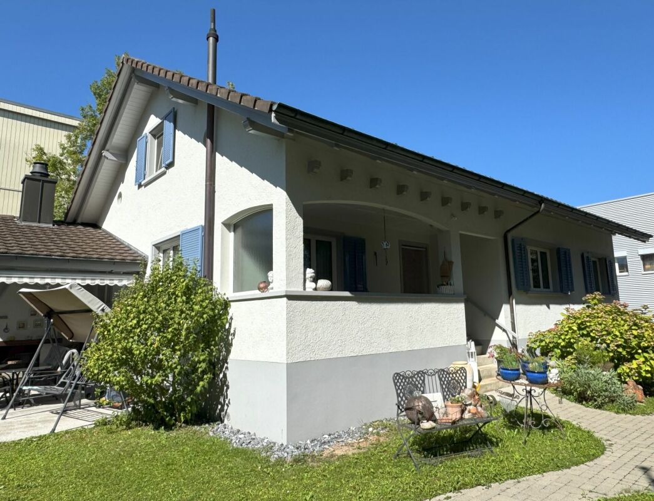
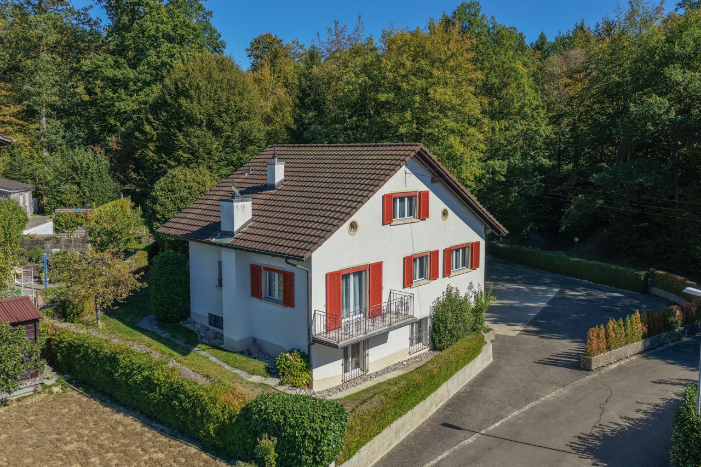
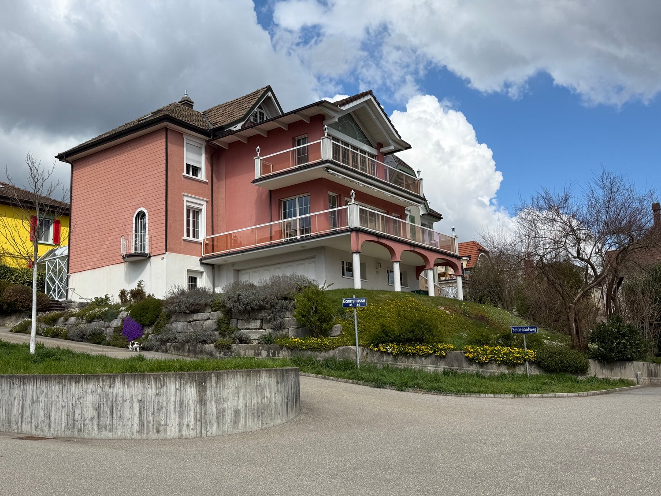
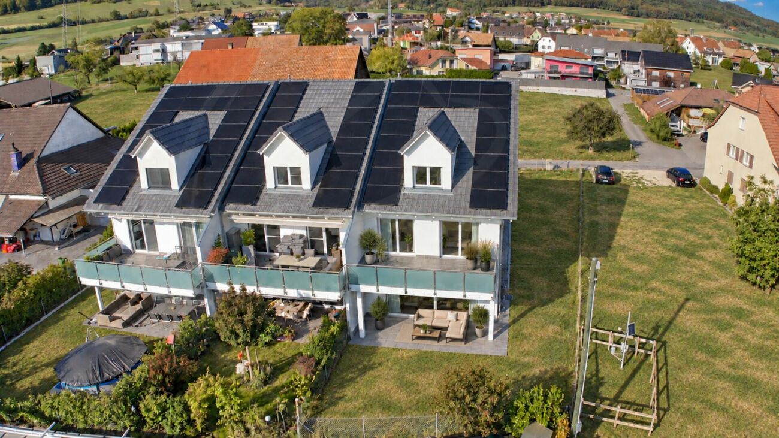
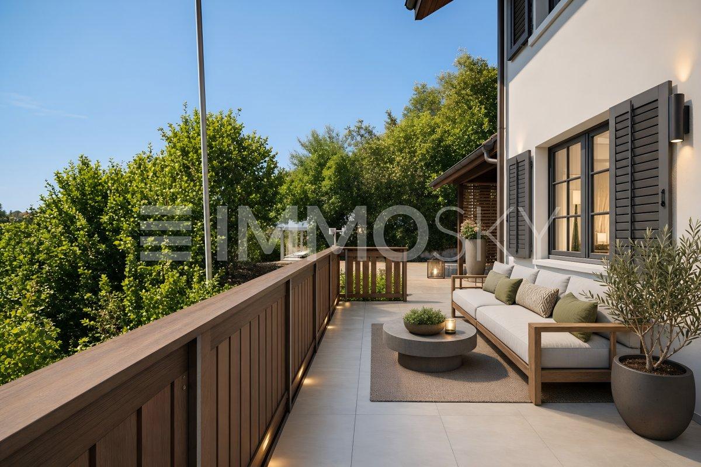
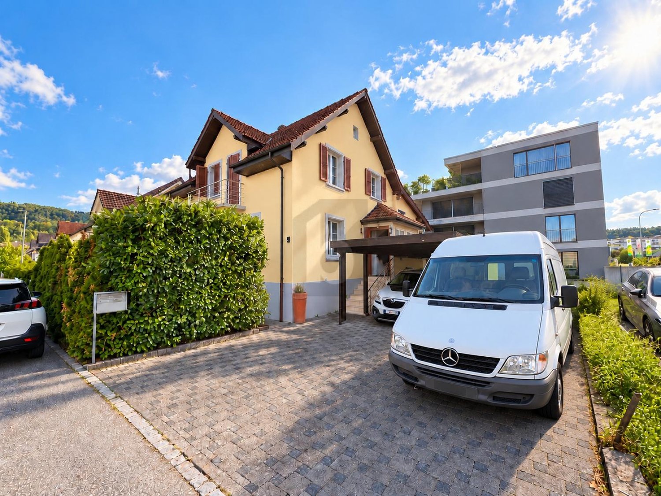
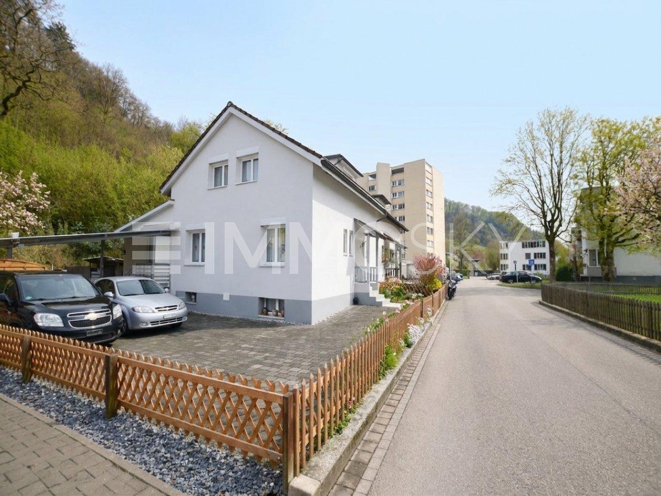
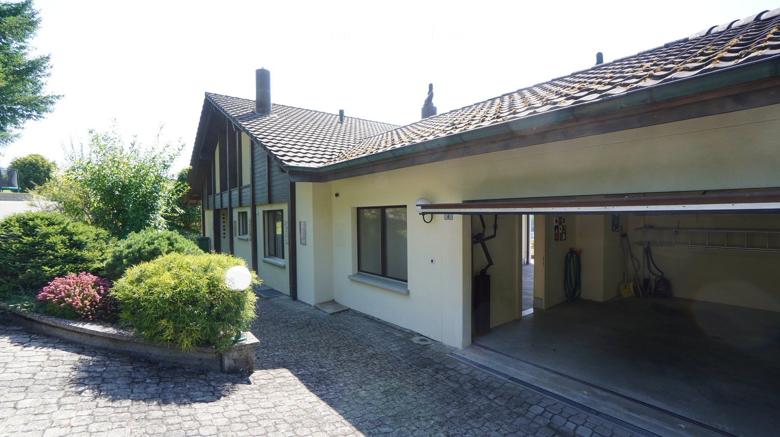
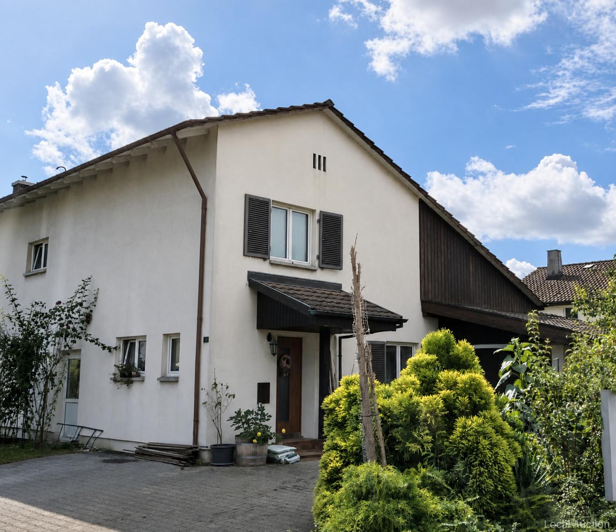
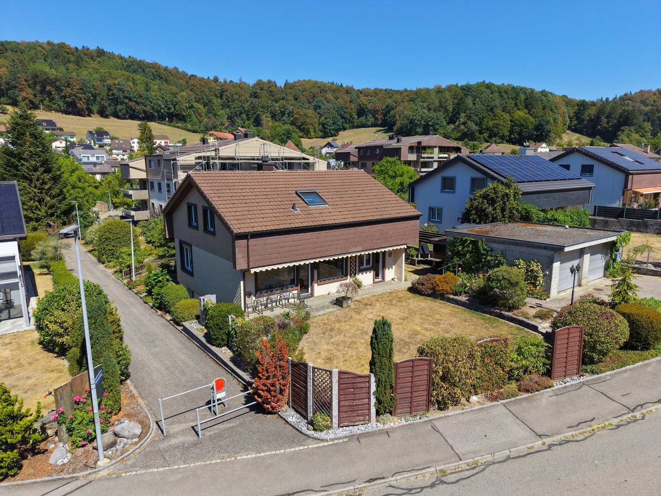
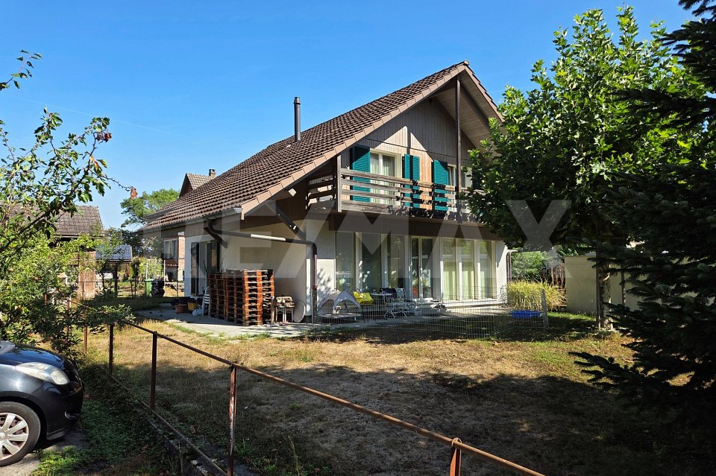
5.5-room single-family house with large garage in Unterentfelden AGIn a privileged, quiet location, you will find a property that offers much more than just a home. Embedded in a well-maintained, green environment, this charming single-family house combines stylish living, versatile usage options, and exceptional development potential in an impressive way.Already when entering, you can feel the special character of this property. The well-maintained 5.5-room single-family house extends over three floors and convinces with a well-thought-out floor plan, generous space conditions, and a continuously modernized building substance. Thanks to careful maintenance, the property is in a very good condition and can be occupied without major investments.An absolute highlight is the 1,027 m² large plot, which not only offers a lot of free space and privacy but also convinces with an attractive development potential. The parcel has an existing utilization reserve and can be built up to three stories. This opens up a rare opportunity for owner-occupiers, investors, or generation projects. Whether expansion, new construction, or long-term value development – the development potential of this property offers perspectives that are hardly found today.The lovingly designed garden presents itself as a true wellness oasis. Numerous cozy seating areas, a lot of privacy, and the well-maintained greenery invite you to relax and enjoy. A special gem is the rustic garden house, which gives the outdoor area a unique atmosphere. Whether sociable fondue evenings in winter, cozy summer parties with family and friends, or as a stylish retreat – this charming garden house offers versatile usage options and creates an ambiance with rarity value.Another highlight is the approximately 140 m² large garage with electrically operated roller doors. This exceptional area offers versatile usage options – whether as a garage for classic cars, motorcycles, campers, or transport vehicles, as a workshop, or for a quiet business. Collectors, craftsmen, or hobby craftsmen also find ideal conditions here. The charming chimney room in the basement also provides cozy hours, which delights family and friends with its cozy atmosphere.Despite the pleasant living location, you benefit from short distances to schools, shopping facilities, and public transport. The proximity to the cantonal capital Aarau and the Aarau West motorway exit guarantees an excellent traffic connection and enables quick accessibility to all destinations. This exceptional property combines quality of life, generosity, and attractive development potential in an ideal way. Whether as a stylish home with a lot of space and privacy, as a combination of living and working, or as an investment with significant utilization reserve and three-story development potential – this property offers many possibilities. A rare opportunity for all those who are looking for more than just a home.We would be happy to arrange a meeting and look forward to introducing you to this exceptional home in person.You want to sell your house or apartment and need a real estate valuation.As a certified member of the Swiss Real Estate Association SMK and as a tested member of the Swiss Real Estate Appraisers Association SIV, we guarantee you a market-based and expert assessment of your property.Provimmo | Your trust, our responsibility.

Andy Bühler

Andy Bühler

1 / 14
7.5 rooms297m²Price on request
Roggenhausenstrasse, 5035 Unterentfelden

Charming, modern country house with style

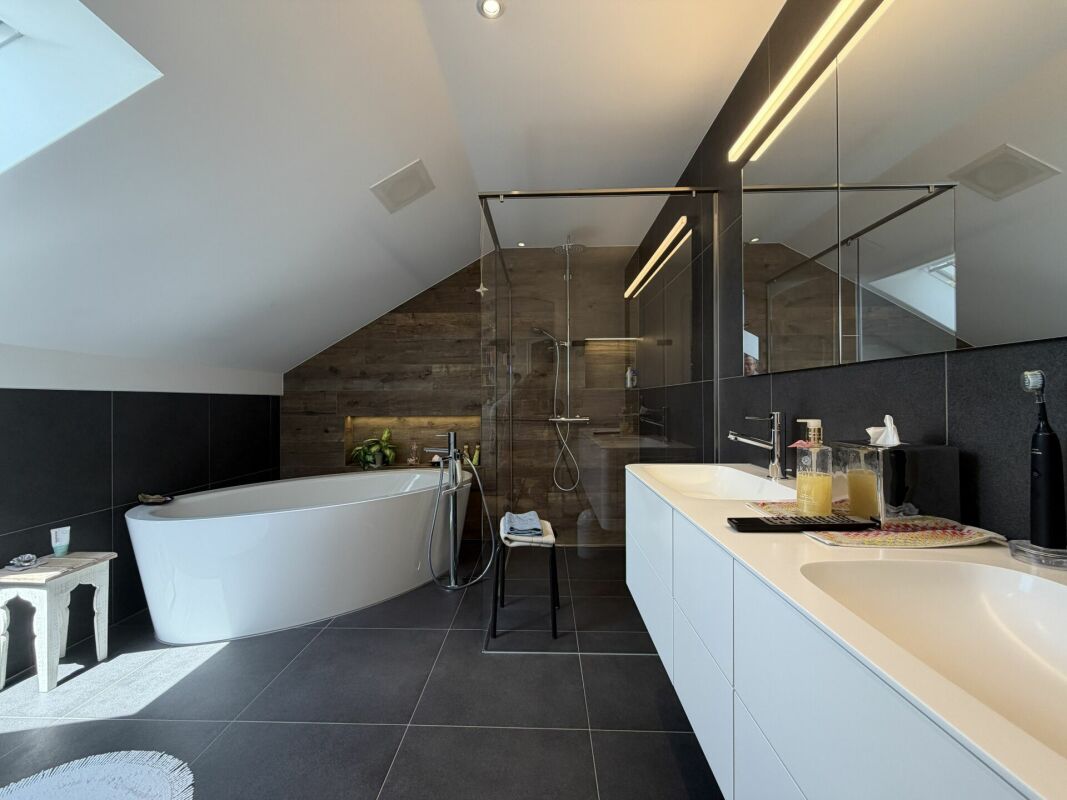
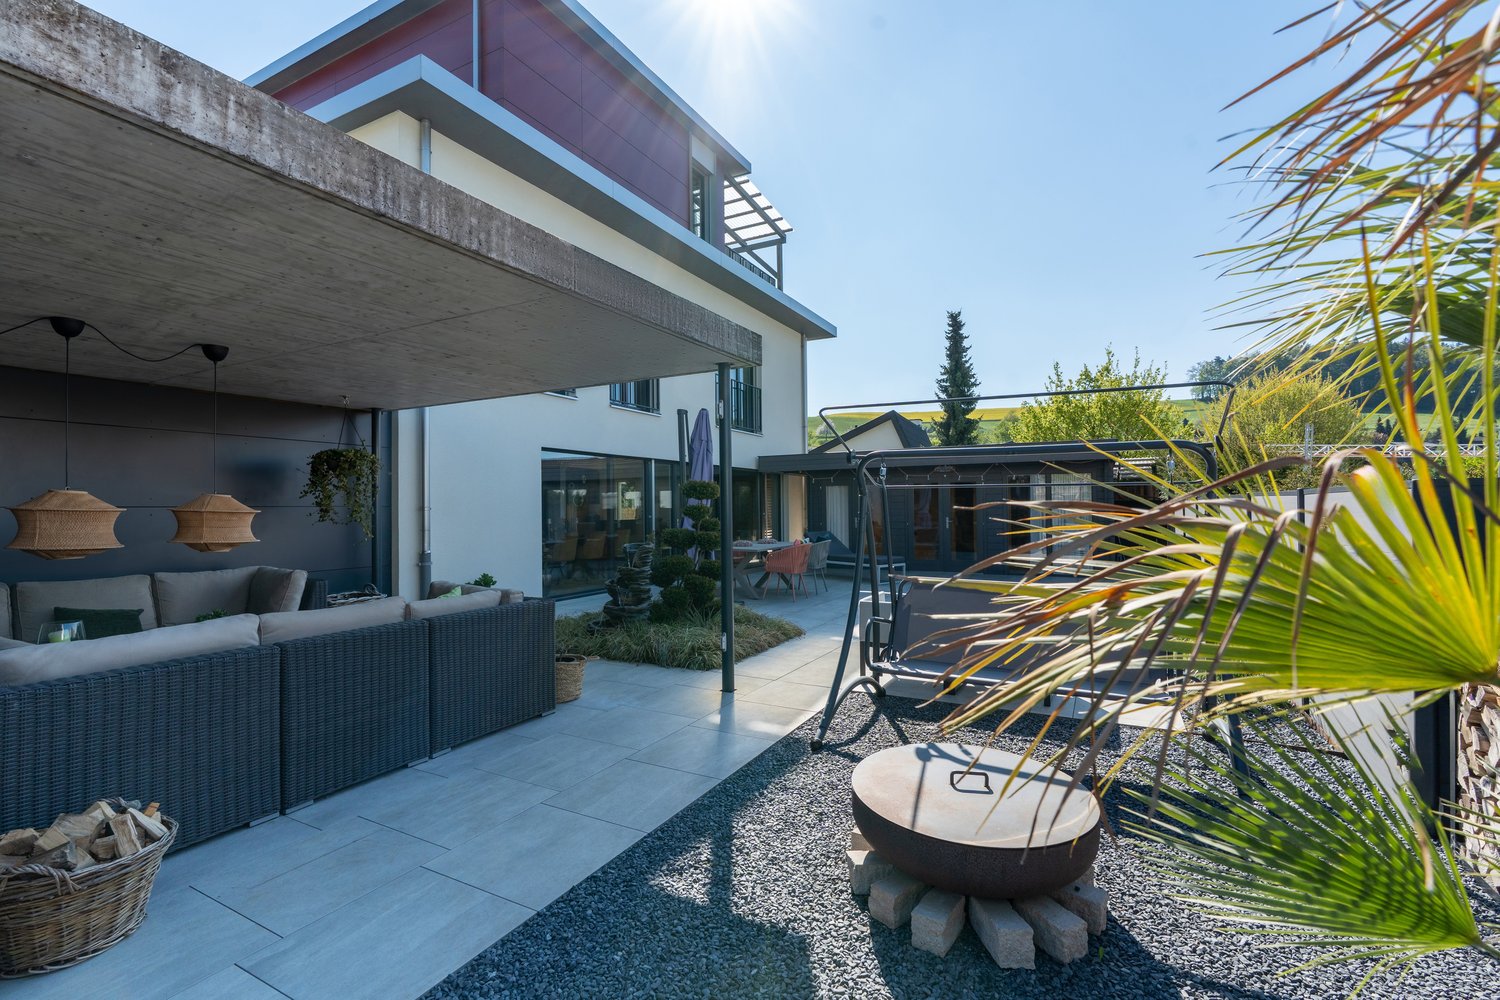
Get to know this modern property OutsideThe fenced plot covers an area of 1,077 m2 and impresses with a very well-kept and harmonious garden with a covered seating area, as well as another, covered with a sun sail, retreat for relaxed hours outdoors. There is a grill and aperitif area at the gravel place. An outdoor shower provides cooling.On the upper floor, you can reach the covered balcony from the bedroom.The house has a large double garage and parking for 4 vehicles in front of the house. Adjacent to the garage is a practical annex for your garden tools and garden furniture. This room can be easily reached from the garden as well as from the garage.Ground floor As soon as you enter this house, you are greeted by an inviting entrance hall with a spacious wardrobe. On the left side, there is also a study.Next, you reach the bright hallway with the sweeping staircase, which leads both downstairs and upstairs.From here, you can already enjoy the view into the very spacious living area with a beautiful fireplace, which gives you cozy and comfortable hours. A feel-good place with style.Adjacent to the living room, you enter the spacious dining area with the adjacent, new and modern kitchen. The good equipment of the kitchen with its high-quality appliances and many storage possibilities offers you the opportunity to pamper your guests.Next to the kitchen is a practical utility room with a washing machine and dryer. From here, you can also reach the garden very comfortably.A modern bathroom and another room complete the living concept on the ground floor.Upper floorYou reach the upper floor via the bright and spacious staircase. On the upper floor, there is the parental bedroom with an adjacent dressing room. The exciting gallery (around 30 m2) leaves you many possibilities for use. Enjoy a wonderful view of the airy living area from here.Also on the upper floor, you will find a recently renovated, very modern bathroom with a walk-in shower, toilet, and a free-standing bathtub.The large attic is also accessible from the gallery and offers potential for later expansion. BasementThe basement can be reached via the open staircase. Here, too, you can enjoy the comfort of another wet cell with a shower and toilet.Furthermore, there are other rooms in the basement that are conveniently attached to the large anteroom: study, guest room, sauna with fitness, wine cellar, cellar, and technical room.Still important to knowThe house has double glazing outside with 6 mm laminated safety glass (VSG), including the skylight.A water softening system provides additional comfort, as you have to deal with less lime.For the auditory pleasure, the entire house, as well as the terrace area, is equipped with the B & O Link-System.RenovationsThe house has been very well maintained over the years.The following larger investments have been made: • 1996: Extension behind the garage • 2015: Renovation of the kitchen and bathrooms on the ground floor and upper floor • 2016: Renovation of the bathroom in the basement • 2014 - 2017: Various renovations of the garden, as well as the installation of the sun sail and the outdoor shower About CHF 800,000.-- has been invested in the property over the last 20 years. Arrange a viewing appointment We would be happy to take the time for you.Let the central, quiet location of the well-kept family house with a beautiful garden take effect on you during a personal viewing.Important: Viewings are only arranged with the submission of a financing confirmation from a Swiss financial institution.Call us or share your interest with us via email. We would be happy to arrange a personal viewing appointment with you.With us, your dreams find a home!

Travel time
-
1 / 13
5.5 roomsCHF 1,050,000.–
5035 Unterentfelden

Jewel with diverse usage possibilities

This freestanding jewel is far more than just a building; it is a place full of warmth and heart. Over the decades, the property has been lovingly maintained and now awaits new owners to transform it into their own personal residential jewel. As you enter the ground floor, you are surrounded by a bright, inviting atmosphere. The spacious living room, with its characteristic storage cheminée, forms the center of your new family life and provides crackling comfort on cold days. A special power spot is the glazed seating area: it serves as a protected bridge to the outside and allows you to enjoy the view of the greenery at any time of the year - whether it's with your first coffee in the morning or a glass of wine in the evening. A beautiful dining area, kitchen, bathroom, and three charming bedrooms offer everything your heart desires on this level. The basement reveals itself as a true spatial wonder. A craft room and a storage room - both fully developed and heated - offer surprisingly versatile space here - whether as an inspiring studio, for hobbies, or for concentrated work in the home office. Particularly valuable is the own bathroom with shower and separate outdoor access, which gives maximum privacy and perfectly complements the concept of living and working under one roof. Outside, a garden paradise awaits you, which is perfect for children and adults alike. Here, children can play carefree, while you relax on the terrace and enjoy the peace. Thanks to a generous expansion reserve, the house also offers the rare promise of growing with your future wishes. Since daily life takes place almost on one level, this home is also ideal for seniors whose grandchildren occasionally visit. So this house is a solid foundation for your future - a place where memories are created and life in all its facets finds space. You can also expect: - Quiet, yet central - Light-filled architecture - Family-friendly neighborhood - Three bedrooms on the ground floor - Bathroom with bathtub and shower toilet on the ground floor - Functional, separate living kitchen - Low-maintenance parquet floor in the living and sleeping areas - Spacious living area with storage cheminée - Electrically operated lamella shutters in the living room - Glazed seating area - Separate outdoor access in the basement - Developed and heated craft and storage room in the basement - Bathroom with shower in the basement - Separate, heated cellar room - Air raid shelter - Solid construction - New windows with insulation glazing - Laundry room with washing machine and sink - Technical room with heating and water softening system - Garage box with parking space for two cars Take the opportunity and call us to convince yourself! Do you want to sell your house or apartment and need an appraisal? As a certified member of the Swiss Broker Chamber SMK, we guarantee you a market-based assessment and a free initial consultation for the marketing of your property. Visit us at www.nobilimmo.chUnterentfelden is located adjacent to the cantonal capital Aarau in the Suhrental. The quiet location makes Unterentfelden an attractive residential community.

Ermira Kryeziu

Ermira Kryeziu

1 / 12
Ermira Kryeziu

Ermira Kryeziu

  • Parking space
  • Balcony / Terrace
  • Garage
4.5 rooms130m²Price on request
5035 Unterentfelden

TAKE ADVANTAGE OF THIS OPPORTUNITY!

This residential gem combines the timeless charm of an old building with versatile potential for individual design. The gem is located in a quiet and attractive residential area in Unterentfelden and impresses with a pleasant, neighborly environment.The well-thought-out floor plan and the bright, light-filled living rooms create an inviting living atmosphere. A special highlight is the sun-kissed winter garden, which offers additional living comfort and invites you to relax.The oasis offers enough space for couples or families. The property also has a large renovation and expansion potential - ideal for all those who want to realize their own living ideas.The spacious garden invites you to linger and offers plenty of space for relaxation, play or garden projects.Thanks to the good transport connections, shopping facilities, schools and public transport are easily accessible. So, no wishes are left unfulfilled. Take advantage and convince yourself! This PREMIUM HOMES offer includes: • Quiet and attractive residential area • Good transport connections • Well-thought-out floor plan • Bright, light-filled living rooms • Charming old building character • Large renovation and expansion potential • Sun-kissed winter garden • Net living area: approx. 111 m² • Gross living area: approx. 130 m² Interested? We would be happy to take you on a non-binding tour! Do you want to sell your house or apartment worry-free? We will tell you the current market value of your property, discreetly and non-bindingly! Are you interested in a first non-binding exchange of ideas? Don't hesitate and contact us. We look forward to you.

  • Parking space
  • Balcony / Terrace
  • Garage
More objects in your automatically expanded search area
20 results - Radius: + 10km
Lukas Müller

Lukas Müller

1 / 12
Lukas Müller

Lukas Müller

  • Parking space
  • Balcony / Terrace
  • Garage
7.5 rooms260m²CHF 2,990,000.–
Premium
Suhr, 5034 Suhr

Luxurious 7.5 room house with outdoor pool - Exclusive living in Suhr

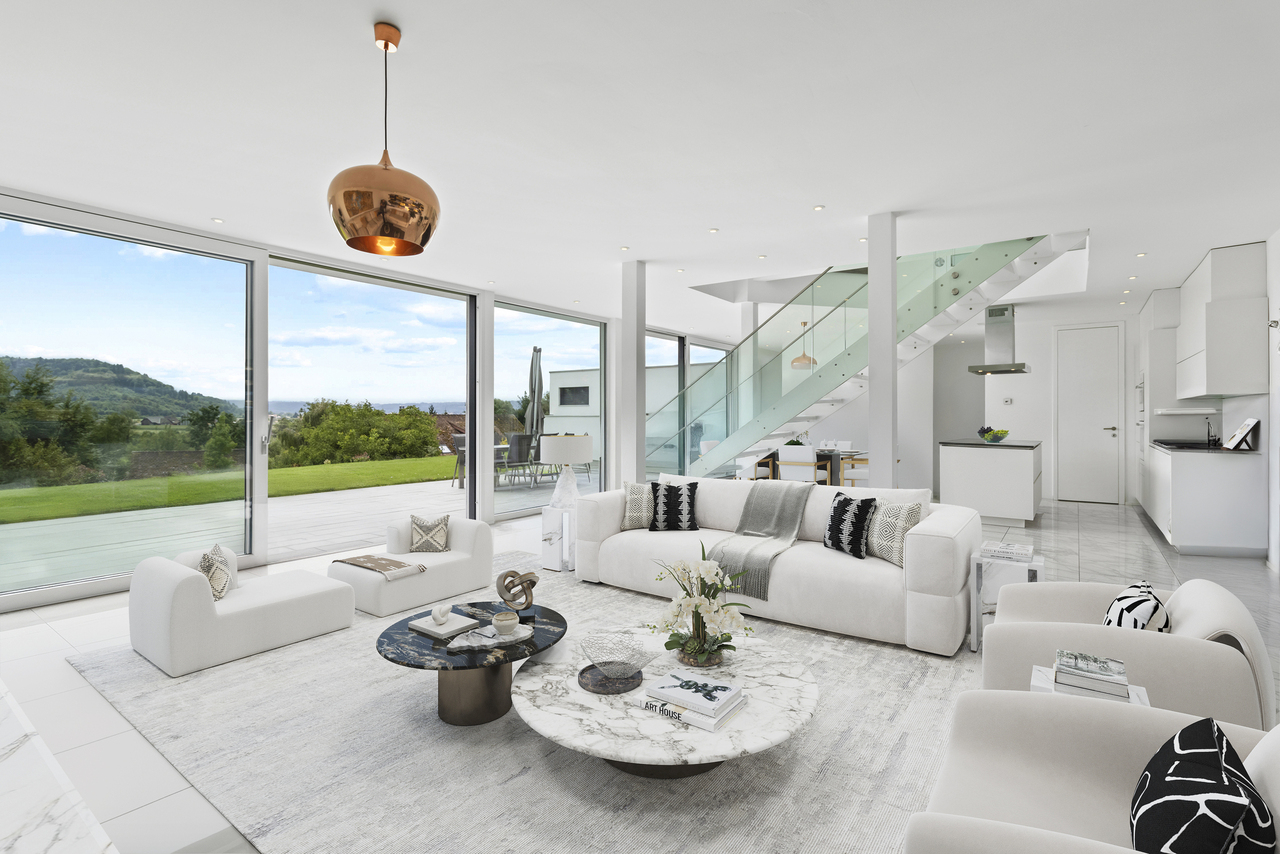
Welcome to a home that perfectly combines modern technology, exclusive living comfort, and timeless architecture. This 7.5-room single-family house, built in 2025, impresses with a living area of around 260m², uncompromisingly high-quality materials, and technical equipment that meets the highest standards. As soon as you enter the house, it becomes clear that every detail has been considered for quality and design. The spacious living and dining area with open design kitchen forms the heart of the house and creates a bright, light-flooded ambiance thanks to large window fronts. Noble materials, high-quality appliances, and stylish surfaces give the kitchen an exclusive character and make it the ideal meeting point for family and guests. The three luxuriously equipped bathrooms convince with first-class materials, modern fittings, and elegant design. All rooms have been planned with great attention to detail and offer the highest living comfort. A special highlight is the well-thought-out smart home technology. All house functions can be controlled and monitored comfortably. On each floor, there is a fixed iPad, via which lighting, shading, heating, alarm system, surveillance cameras, and other functions can be operated intuitively. The centerpiece of the entire building technology is a central server that reliably connects all systems and enables future-oriented building automation. The central vacuum cleaner has connections on each floor. This property also sets new standards in terms of security. A modern alarm system and comprehensive surveillance cameras provide a reassuring sense of security at all times. In the basement, there is a heated hobby room with daylight, in addition to the laundry room, which can be ideally used as a fitness room, home office, playroom, or studio. On the attic floor, there are two spacious rooms, both of which have direct access to the extensive terrace. This creates bright retreats with a seamless transition between indoors and outdoors and a very special sense of living. The outdoor area presents itself as a private wellness oasis. The spacious outdoor area with heated outdoor pool invites you to relax, enjoy, and linger. Whether cozy summer evenings with friends or relaxed hours with the family - here, exclusive living and holiday feeling merge perfectly. This exceptional offer is rounded off by an energy-efficient air-water heat pump, two garage parking spaces, and up to three additional outdoor parking spaces. The Aarau cantonal hospital is only about 1,400 meters away from the property and can be easily reached. The combination of modern technology, luxurious equipment, and well-thought-out architecture makes this property a home that rarely comes onto the market in this form. This exclusive single-family house should be experienced personally to fully grasp its quality and exceptional living comfort. I would be happy to present this unique property to you personally during a non-binding viewing. I look forward to your contact.Exact address available after registration on neho.ch.INTERESTED IN A VIEWING? PLEASE REGISTER: https://neho.ch/b/5034-26-2

  • Parking space
  • Balcony / Terrace
  • Garage
  • A spacious living room with a high, wooden-beamed ceiling, large windows offering a view, a beige sofa, a colorful ball, a glass dining table with chairs, shelves with books and decorative items, and pendant lamps.
  • A panoramic view of a town with houses, trees, and a distant hill under a clear blue sky.
  • Open-plan living and dining area with a glass dining table, modern chairs, a sofa, kitchen area with counter and stools, and decorative items including a guitar and a flower vase.
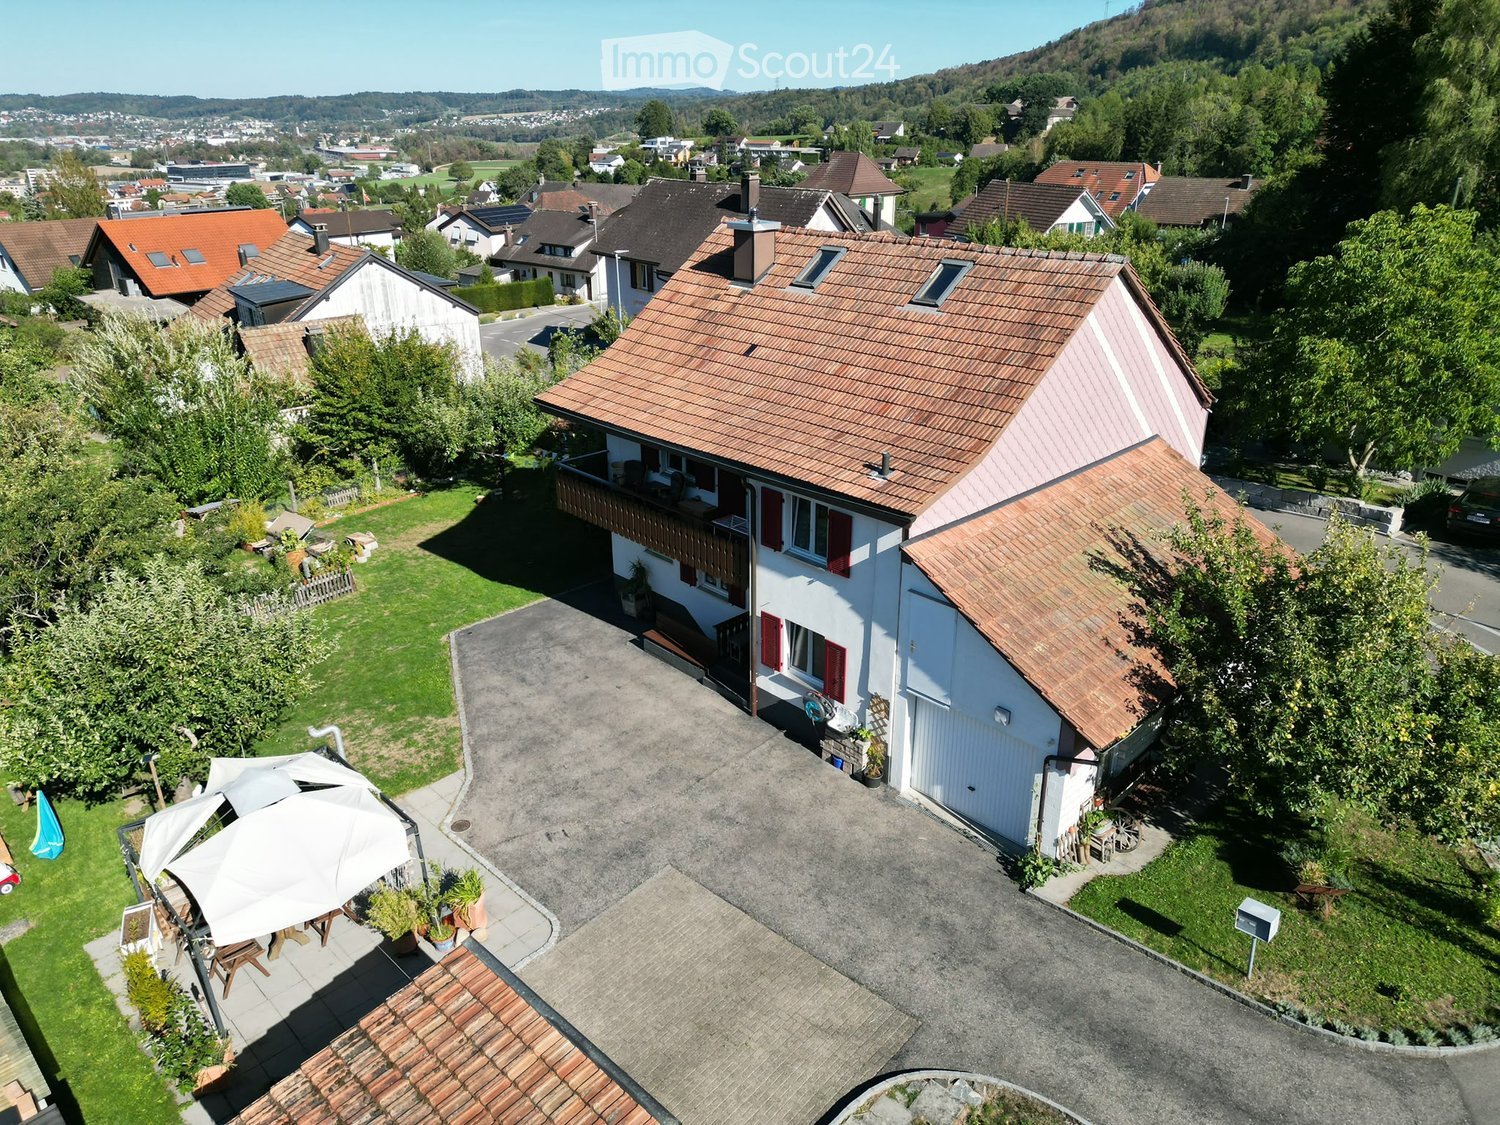
  • Two-story house with a dark tiled roof, white walls, and a wooden garage door. The house is surrounded by greenery and has a small garden area.
  • Open-plan living and dining area with a large sectional sofa, colorful cushions, a glass dining table with chairs, and a hanging paper lantern. The space features wooden beams on the ceiling and large windows letting in natural light.
  • Bright hallway with tiled flooring, a staircase leading upwards, a coat rack with bags, a small table with a decorative item, and a doorway to a kitchen area.
  • Dining room with a glass table, six chairs, a window with blinds, and a view of the outside. There are decorative items on the windowsill and a framed picture on the wall.
  • Modern kitchen with light wood cabinets, stainless steel appliances, and a central island with three red stools.
  • Bedroom with a wooden slatted ceiling, a large window with sheer curtains, a bed with a blue and green duvet, and a matching nightstand.
  • Bathroom with a double sink, mirror, toilet, bathtub, and floral-patterned tiles. Wooden ceiling and white curtains on the window.
1 / 10
A panoramic view of a town with houses, trees, and a distant hill under a clear blue sky.
Open-plan living and dining area with a glass dining table, modern chairs, a sofa, kitchen area with counter and stools, and decorative items including a guitar and a flower vase.
Two-story house with a dark tiled roof, white walls, and a wooden garage door. The house is surrounded by greenery and has a small garden area.
5.5 rooms151m²CHF 1,049,000.–
Premium
Stiftsherrenstrasse 39, 5013 Niedergösgen

5.5-room single-family house in a quiet location with excellent distant view

Discover this beautiful single-family house from 1982, which was lovingly renovated in 2016 and is located in a quiet residential area in Niedergösgen. The house offers spacious space for the whole family on 151 m² of living space.It convinces with the following highlights: • Open living area: Modern floor plan with stylish living room and wooden ceiling • Modern kitchen: Functional kitchen with high-quality appliances and direct access to the living area • 5.5 rooms: Generous room layout on 2 floors with 2.5 - 2.8 m ceiling height • Outdoor area: Own plot of 762 m² with front garden and seating area • Garage and parking: Comfortable parking facilities directly at the house • View: Dreamy distant view • Terracing: Potential for creating up to 130 m² of additional usable garden space • Basement: Separate apartment with its own ground-level entrance possible Location and surroundings: The house is located in a quiet and child-friendly environment. Primary and secondary school are about 6 minutes' walk away, while the VOI supermarket and the Falkenstein bus stop are each about 10 minutes' walk away. The location is sunny and offers a quiet atmosphere away from traffic noise.This single-family house is available from 01.09.26 and is perfect for families. The peace and the beautiful distant view in a natural location make this property a gem.

Travel time
-
Lukas Müller

Lukas Müller

1 / 12
Lukas Müller

Lukas Müller

  • Garage
  • View
5 rooms101m²CHF 880,000.–
Top
Muhen, 5037 Muhen

5-room single-family house in a quiet dream location

In one of the most sought-after residential areas of Muhen, at the end of a quiet cul-de-sac, adjacent to the agricultural zone and yet only a few minutes from the highway, awaits a property that is much more than a classic single-family house. Here, tranquility, privacy, an unobstructable view, and an exceptional plot of land come together to create a unique opportunity. The residential building presents itself in a well-maintained condition and can be occupied immediately. Here you will find a home with a generous space offer, a pleasant room layout, and a bright, friendly living atmosphere. The numerous windows bring daylight into the house and create a harmonious connection between the living rooms and the surroundings. Together with the idyllic and low-maintenance garden, this offers a quality of living that is rarely found today. You can enjoy relaxed hours on the terrace, ample space for children and family, and the certainty of having invested in a property in an excellent location, whose value will also remain stable in the long term. This property adapts to your life situation and plans - whether as a immediately occupiable residential house, as a project for modernization (e.g. flat roof with attic) or as a valuable land reserve for extension buildings (e.g. two-generation house). The existing garage also offers additional possibilities and could be replaced by a tiny house - ideal as a living space for family members, guests or as a separate home office. Such possibilities have become rare. For a visionary buyer, this object also offers attractive perspectives. Thanks to the preferred location, the residential zone W2 and the utilization factor of 0.6, there is potential for a complete redevelopment of the property. A development with terraced houses is also possible. In times when building land in Switzerland is becoming increasingly scarce, and building plots like this are hardly available, this property represents a sustainable investment in the future. A rare opportunity for all those who are looking for a home with charm, privacy, and development possibilities - in a quiet and family-friendly location in Muhen. We would be happy to show you this exciting property personally on site and look forward to your contact.Exact address available after registration on neho.ch.INTERESTED IN A VIEWING? PLEASE REGISTER: https://neho.ch/b/5037-26-2

  • Garage
  • View
  • A two-story house with a red-tiled roof, white exterior, and a well-maintained garden with a barbecue and seating area.
  • A modern two-story house with a red-tiled roof, light gray exterior, and a spacious driveway. The house features a garage, multiple windows, and is surrounded by a well-maintained lawn and trees.
  • Modern kitchen with white cabinets, a grey backsplash, and a tiled floor. Features a sink, faucet, and various small decorative items on the counter.
  • Modern kitchen with white cabinets, stainless steel appliances, and a black backsplash. Features an oven, sink, countertop, and various small decorative items.
  • Modern bathroom with white tiles, dark grey floor tiles, a glass-enclosed shower, toilet, sink, and radiator.
  • Modern bathroom with white tiles, double sink vanity, large mirror, towel rack, and dark tiled floor.
  • Modern bathroom with white tiles, dark grey marble flooring, a bathtub, double sink, toilet, bidet, and a showerhead. A towel hangs on the side.
  • Empty room with white walls, tiled floor, and a window with white curtains. No furniture or equipment is present.
  • Empty room with white tiled flooring, white walls, large windows with sheer curtains, and a decorative chandelier.
1 / 9
6.5 rooms190m²CHF 1,480,000.–
Top
Sonnenweg 6, 5106 Veltheim AG

Lots of space, lots of peace and quiet, and an unobstructed view of the green

6½-room single-family house | approx. 190 m² living space | approx. 450 m² plot | Veltheim AGIn a quiet and family-friendly location in Veltheim, this spacious single-family house awaits you with a special plus: Directly behind the property, the agricultural zone begins – for an open living feeling with a lot of greenery and a beautiful view.On two living floors, the house offers around 190 m² of living space and generously sized rooms. The modern kitchen was renewed and equipped with high-quality appliances. The house has been regularly maintained and repainted inside and out in recent years.The sunny garden with a covered seating area and chimney invites you to relax outdoors. In the living room, a Swedish stove provides additional atmosphere, while the heat pump ensures modern heating.Highlights at a glance: • 6½ rooms and approx. 190 m² living space • Quiet residential area directly on the agricultural zone • Modern, high-quality kitchen • Sunny garden with covered seating area and chimney • Heat pump and Swedish stove • Spacious garage, carport, and additional parking options • Additional utility and basement rooms on the lower floor • Schools, kindergarten, public transport, and shopping facilities easily accessible • Available immediately or by arrangement A house that already shows a lot in pictures – its location, the sense of space, and the view are best experienced on site.Arrange a personal viewing appointment and discover whether this home suits you.***NO BROKER CALLS***

Travel time
-
1 / 9
  • Parking space
  • View
  • Tumble dryer
  • +2
490m²CHF 2,500,000.–
Top
5025 Asp

CHARMING AND DIVERSE - GENERATIONAL HOUSE WITH HORSE STABLE

Welcome to your new home in Asp, a charming apartment building from the year 1930. With a generous living space of 490 m² and a usable area of 153 m² this property offers a multitude of possibilities. The quiet location and the special view make this house an ideal retreat. Modern amenities such as an efficient heat pump (air/water) ensure a pleasant living climate. A dishwasher and a spacious cellar are also part of the equipment and make everyday life easier. Five outdoor parking spaces offer additional comfort for you and your guests. The surroundings of Asp captivate with their picturesque landscape and the proximity to nature. A perfect place for nature lovers and all who want to escape the hustle bustle of the city . Experience the peace and the beauty of this unique place. This apartment building is a rare opportunity for investors or families, who are looking for a spacious and charming home .Don't miss this opportunity and arrange a viewing appointment today!Welcome to your new home in Asp, a charming apartment building from the year 1930. With a generous living space of 490 m² and a usable area of 153 m² this property offers a multitude of possibilities. The quiet location and the special view make this house an ideal retreat. Modern amenities such as an efficient heat pump (air/water) ensure a pleasant living climate. A dishwasher and a spacious cellar are also part of the equipment and make everyday life easier. Five outdoor parking spaces offer additional comfort for you and your guests. The surroundings of Asp captivate with their picturesque landscape and the proximity to nature. A perfect place for nature lovers and all who want to escape the hustle bustle of the city . Experience the peace and the beauty of this unique place. This apartment building is a rare opportunity for investors or families, who are looking for a spacious and charming home .Don't miss this opportunity and arrange a viewing today!Interested? Further information, pictures and a virtual tour as well as viewing options can be found at: propertyowner.ch/en/real-estate/25-20066 Determine property value free of charge. See exclusive listings first. As a member of the Swiss Property Owners Association, you benefit from a free property valuation and get access to exclusive listings on propertyowner.ch before they are published publicly.

  • Parking space
  • View
  • Tumble dryer
  • +2
  • 2 story house, beige, open garage, plants, gravel driveway
  • Detached house, two stories, chimneys, stone terrace, greenery
  • House with a view of a town in the background
  • Stone flooring, light fixture, outdoor fireplace, city view, balcony
  • room with sloping ceiling, wooden desk, wooden chair, wooden window sill, window with blinds, carpet floor
  • Fireplace in the middle, dining table, chairs, glass shelf, red wall, cupboards, trash can
  • modern kitchen with glass shelves, red counter, stainless steel dishwasher, tiled floor, white windows
  • Bathroom with white sink, mirror, bathtub, and brown carpet flooring.
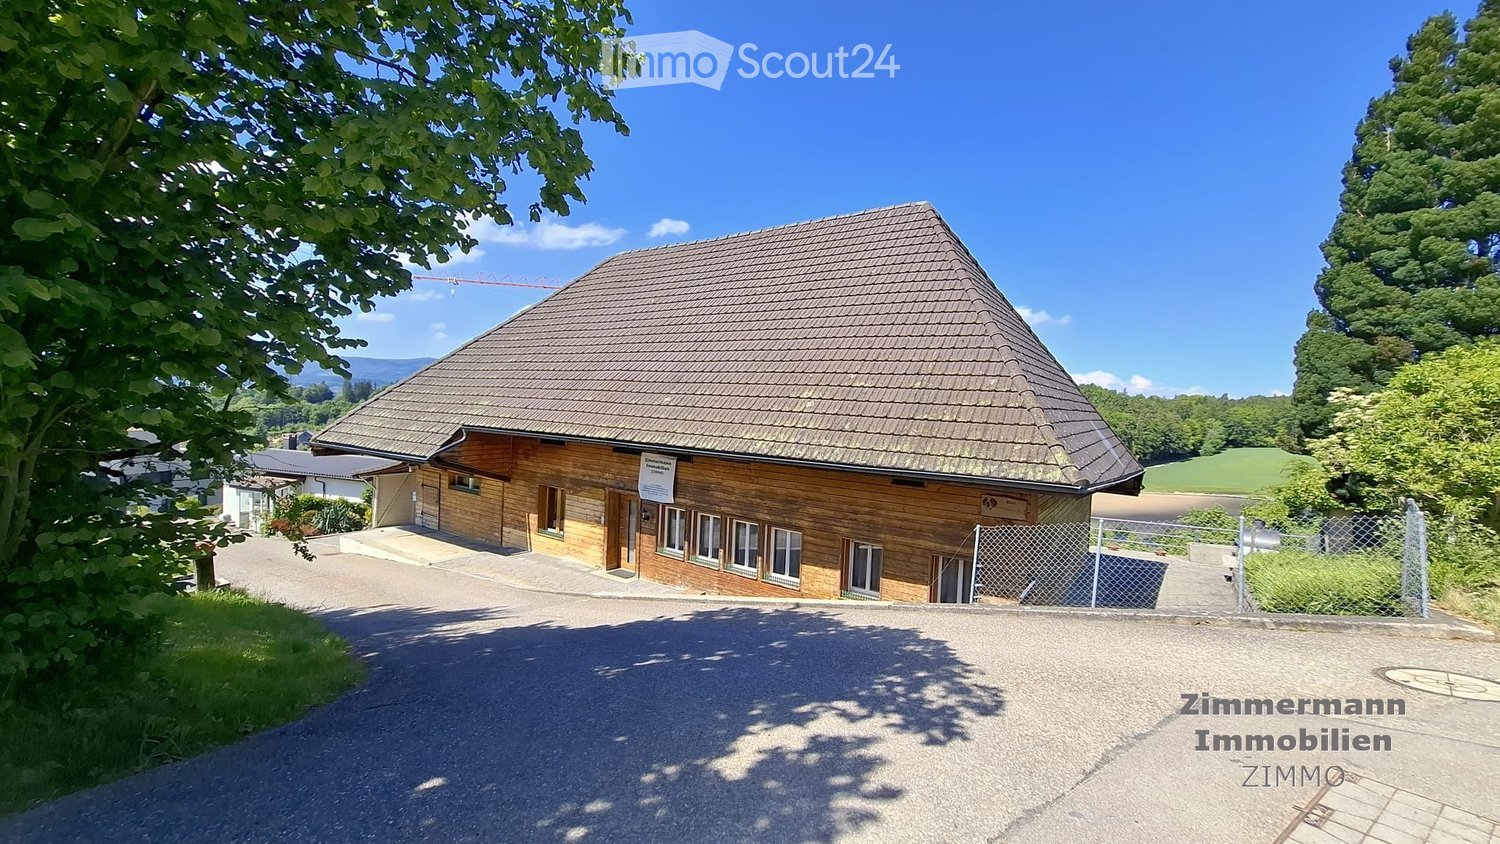
  • Wooden cottage on slope, solar panels, wooden fence, well-maintained garden, sunny day

  • Yellow house with two floors, balcony on top floor, attached garage
  • hill with houses, swimming pool, green trees, blue sky
  • Yellow facade house, brown roof, balcony, green cover on the ground, trees and bushes on the side
  • Covered swimming pool
  • Aerial view of a small grassy area with trees, some houses, and a view of a valley.
1 / 14
6.5 rooms190m²Price on request
Top
4665 Oftringen

Charming single-family house with pool and beautiful view in Oftringen

Discover this beautiful yellow single-family house from 1984 in a quiet location in Oftringen. The spacious 6.5-room house on two floors offers 190 m² of living space and a 1652 m² large plot of land, providing plenty of space for the whole family.Special highlights: • Covered pool: Perfect for relaxed hours and family fun • Fireplace: Cozy atmosphere in the living area with red accent wall • Beautiful view: Panoramic view over the city of Zofingen and the valley • Balcony and stone terrace: Several outdoor areas to enjoy • Garage and parking spaces: Double garage and outdoor parking space available. Equipment: The modern kitchen with glass shelves, red counter, and stainless steel dishwasher invites you to cook. The bathroom with bathtub offers comfort for the whole family. A room with a sloping roof is perfect as a home office or hobby room.Location and surroundings: The house is located in a quiet residential area with a lot of greenery and a well-maintained garden. The surroundings are sunny and offer a peaceful atmosphere. The Oberfeld bus stop is within a 15-minute walk, and the train station is nearby.This child-friendly and wheelchair-accessible single-family home with solar modules combines comfort, sustainability, and a dreamy location. Ideal for families who appreciate peace and nature without sacrificing modern amenities. Available immediately! Primary and secondary schools are in the immediate vicinity. Zofingen has vocational schools and high schools.

1 / 6
5.5 rooms296m²CHF 2,900,000.–
Top
5034 Suhr

Refined Living - Where Light, Space, and Design Meet

In ruhiger und sonniger Hanglage von Suhr erwartet Sie dieses topmoderne 5.5-Zimmer-Einfamilienhaus mit rund 296m² Wohnfläche und hochwertigem Ausbaustandard. Die lichtdurchfluteten Räume, edlen Materialien und grosszügige Raumhöhen schaffen ein exklusives Wohnambiente auf drei Ebenen. Die Liegenschaft bietet eine grosse Gartenanlage mit Whirlpool, vorbereiteten Poolanschlüssen und viel Privatsphäre. Hochwertige Ausstattung wie Designküche, Multimedia-Anschlüsse, elektrische Storen, Wärmepumpe und Garage mit Aussenplätzen runden das Angebot ab. Die Lage kombiniert naturnahes Wohnen mit optimaler Anbindung an Aarau, Lenzburg und Zürich.Ausführlichere Informationen über dieses Objekt finden Sie auf unserer Webseite.In a quiet and sunny hillside location in Suhr, this ultra-modern 5.5-room detached house with around 296 m² of living space and high-quality finishes awaits you. The light-flooded rooms, high-quality materials and generous ceiling heights create an exclusive living ambience on three levels. The property offers a large garden area with whirlpool, pre-installed pool connections and plenty of privacy. High-quality features such as a designer kitchen, multimedia connections, electric blinds, heat pump and garage with outdoor parking spaces round off the offer. The location combines living close to nature with optimal connections to Aarau, Lenzburg and Zurich.For more detailed information about this property, please visit our websiteIn una tranquilla e soleggiata posizione collinare a Suhr, vi attende questa modernissima casa indipendente di 5,5 locali con circa 296 m² di superficie abitabile e uno standard di allestimento di alta qualità. Gli ambienti luminosi, i materiali pregiati e le generose altezze dei soffitti creano un ambiente abitativo esclusivo su tre livelli. La proprietà offre un'ampia area giardino con vasca idromassaggio, attacchi per la piscina preinstallati e molta privacy. Caratteristiche di alta qualità come cucina di design, collegamenti multimediali, tapparelle elettriche, pompa di calore e garage con posti auto esterni completano l'offerta. La posizione combina una vita a contatto con la natura con collegamenti ottimali con Aarau, Lenzburg e Zurigo.Per informazioni più dettagliate su questa proprietà, visitate il nostro sito web.

New building
1 / 13
10 rooms297m²CHF 1,950,000.–
Hubelweg 4, 5723 Teufenthal

Space for three generations - with a view over the entire Wynetal

This bank-approved single-family home convinces with generous space, modern equipment, and an attractive slope location with a far-reaching view. The new building, completed in 2024, offers a total of 10 rooms on three floors and is ideal for families, multiple generations, or people with increased space requirements. • 297 m² net living space and approximately 360 m² gross living space • Approximately 820 m² plot with garden area and high beds • 3 bathrooms for a comfortable everyday life • 1 double garage The open living, dining, and kitchen area with approximately 65 m² forms the heart of the house. The high-quality kitchen has a spacious storage room and combines functionality with modern living comfort. A dressing room with a built-in closet system creates additional storage space. The Swedish stove not only warms the house but also the heart.The terrace with an outdoor whirlpool and a view over the Wynetal is particularly atmospheric. The adjacent garden is embedded in the slope and offers space for relaxation, gardening, and social hours outdoors. The nearby recreation area is located right next door.The house also meets all technical requirements: an air-water heat pump, in combination with underfloor heating, provides comfortable warmth. The monolithic Einstein masonry with 42.5 cm thickness, triple-glazed windows, and a modern interior design underline the sustainable and high-quality execution. The additional usable area of approximately 161 m² offers space for hobbies, workshops, sports equipment, and personal items.The traffic connection is suitable for everyday use: the train station is 278 m away, and the school building is accessible within 238 m.

Travel time
-
Simon Schweizerhof

Simon Schweizerhof

1 / 13
Simon Schweizerhof

Simon Schweizerhof

  • Parking space
  • Balcony / Terrace
  • Garage
  • +1
6 rooms203m²CHF 1,145,000.–
Oberdorfstrasse 38, 4652 Winznau

Spacious home with garden paradise and plenty of space

Welcome to Oberdorfstrasse 38 in Winznau - an idyllic and sunny residential community, nestled in a green environment and just a few minutes from Olten. Here, you can enjoy a pleasant combination of quiet living, good infrastructure, and quick access to the surrounding centers.Let me introduce myself: a spacious 6-room single-family home with a lot of charm, space, and a well-thought-out living concept. Since my construction year 1910, I have been continuously maintained and modernized, so that today I am in a good and inviting condition and ready for my next chapter.On approximately 203 m² of living space, I offer you plenty of room for family, work, and personal development. Already when entering, I welcome you with a friendly entrance area, which leads you to my modern kitchen - a place where cooking and enjoying are a pleasure.My spacious living and dining area is flooded with light and opens directly to my sunny terrace with garden and outdoor chimney - perfect for cozy evenings, social hours, and relaxed moments outdoors.On the upper floor, you will find three bright rooms, a practical walk-in closet, and two bathrooms - one with a bathtub, the other with a shower. Two of the rooms also have direct access to my balcony, which offers additional space and beautiful views.My attic complements the room offer with another spacious room and a bright office - ideal for a home office, guests, or individual use.My basement also convinces with a lot of functionality: a hobby room or workshop, several storage rooms, and my house technology offer additional space and possibilities.My highlights at a glance • Spacious 6-room single-family home with 203 m² of living space • Sunny location in a quiet residential area • Terrace with garden and outdoor chimney • Bright living and dining area with direct access to the outside • Modern kitchen (renovated in 2020) • Balcony on the upper floor, accessible from two rooms • Two bathrooms (bathtub and shower) • Plenty of space with an additional room and office in the attic • Hobby room/workshop in the basement • Air heat pump (2022) and photovoltaic system (2022) • 3 garage parking spaces and 2 outdoor parking spaces • Continuously renovated and maintained Continuously renewed - ready for the futureI have been continuously modernized over the years: • 2024: Forecourt renewed • 2022: New heating system (air heat pump) and photovoltaic system • 2020: Kitchen renovated • 2018: Roof • 2016: Bathrooms • 2009: Garage • 2006: Windows My environment makes me particularly worth living: Winznau offers a high quality of life with a lot of nature, peace, and good connections. Shopping facilities, schools, and public transport are within easy reach, while the region around Olten offers numerous leisure and recreational activities.I am a home for people who appreciate spaciousness, light, and a harmonious living environment.I look forward to getting to know you and maybe soon becoming your new home.Convince yourself and arrange your viewing appointment today.We...

  • Parking space
  • Balcony / Terrace
  • Garage
  • +1
Travel time
-
Marina Frei

Marina Frei

1 / 17
Marina Frei

Marina Frei

  • Parking space
  • Garage
  • Pets allowed
  • +4
5.5 rooms136m²CHF 995,000.–
Dorfbachweg 3, 5742 Kölliken

TASTEFULLY RENOVATED - READY FOR YOU TO MOVE IN

Welcome to your first home. As soon as you enter this charming residential idyll, which has been renovated with great attention to detail, you will be greeted by an elegant and inviting atmosphere. The bright living and dining area with access to your charming garden paradise will delight you. The modern and timeless kitchen integrates perfectly into the room concept. Of course, a guest toilet is also not missing. One floor higher, you will find two spacious bedrooms for individual design. Each has an en-suite bathroom - perfect for a stress-free start to the day. The developed attic, which is currently used as one room, can be flexibly divided into two rooms and creates a lot of space for more privacy. Thanks to the already pre-installed bathroom connections, there is also the possibility of realizing another bathroom according to your wishes.This LIVING ESTATE offer scores with the following facts: • Light-flooded floor plan concept • Renovated 2024/2025 • Developed attic with potential for an additional room • Elegant and timeless kitchen with plenty of storage space • Low-maintenance garden • Basement with direct access to the underground garage • And much more... In front of the house, you have two outdoor parking spaces available. An underground parking space for an additional 35,000.- is also available for you. In the basement with direct access to the underground garage, you will receive additional rooms besides the normal laundry room.Let yourself be convinced by the special living atmosphere during a personal visit - we look forward to presenting this home to youInvestments2024 / 2025 • New kitchen • All bathrooms renovated • Additional bathroom created on the upper floor • Bathroom connections pre-installed in the attic • Electrical installations expanded • New floors laid • Replacement boiler • Complete interior painting • Attic developed

  • Parking space
  • Garage
  • Pets allowed
  • +4
Travel time
-
Simon Schweizerhof

Simon Schweizerhof

1 / 13
Simon Schweizerhof

Simon Schweizerhof

  • Balcony / Terrace
  • Child-friendly
10.5 rooms301m²CHF 1,495,000.–
Aarauerstrasse 40, 4600 Olten

Central 7-room townhouse with restaurant in the heart of Olten

This well-maintained residential and commercial building in the heart of Olten offers a rare combination of central location, functional commercial space, and spacious living area. The property is located in the city center and benefits from excellent infrastructure and very good accessibility. Shopping facilities, public transport, and the train station are within short distance.The building has been continuously maintained and presents itself in a well-kept condition. On the ground floor is the well-known restaurant "Las Palmeras", which is fully equipped and ready for operation. The floors above offer spacious living areas with versatile usage possibilities - ideal for own use, rental, or a combination of living and working.Basement • Spacious vaulted cellar / storage room • Technical and heating room • Spacious laundry room with washing machine, tumble dryer, and sink Ground floor - commercial area • Restaurant "Las Palmeras" • Well-maintained and fully equipped gastronomy area • Professional and versatile kitchen • Guest toilet with urinal and two separate toilets Upper floor • Four spacious bedrooms • One room with its own sink and shower • Bathroom with bathtub and toilet • Bathroom completely renovated in 2023 Attic • Four more bedrooms • Bathroom with double sink, bathtub, and toilet Highlights of the location • Central location in the city center of Olten • Oltens train station, one of the most important transport hubs in Switzerland, is within short distance • Shopping facilities, restaurants, and services in the immediate vicinity • Very good connection to the highway and national rail network • Attractive combination of living and commerce This property offers an exciting opportunity for investors or entrepreneurs who want to take over an established gastronomy area with additional living space in a central location.Convince yourself and arrange a viewing today.We look forward to your contact!

  • Balcony / Terrace
  • Child-friendly
Travel time
-
1 / 13
6.5 rooms160m²CHF 1,050,000.–
Dorfrain 10e, 5702 Niederlenz

Living with plenty of space, quiet, well-maintained, and family-friendly

Are you looking for a home for your family?This well-maintained, single-family semi-detached house with 6.5 rooms leaves hardly anything to be desired. It is an ideal home for all those who are looking for a lot of space and a family-friendly place. The house, built in 1993, has a living area of around 160 m² on a 424 m² large plot of land. The house presents itself in a very well-maintained condition. The owners have taken care of the house. The garden was also lovingly laid out and appears harmonious and very well-maintained. The property is heated by gas heating. Two garage parking spaces in the entrance hall and an outdoor parking space round off the attractive space offer.The property is located in a quiet and family-friendly residential area at the end of a cul-de-sac - a location that is particularly appreciated by families with children. The kindergarten is nearby, and the school is easily accessible within around ten minutes' walk. Thanks to the nearby bus stop Dorfplatz and the good transport connections, commuters are also very well connected.This house is perfectly suitable for families, couples with space requirements, or people who want to combine living and working under one roof. BasementThe lower floor impresses with a practical room layout. It includes a natural cellar, a laundry room, and the heating room. Particularly comfortable is the direct access from the entrance hall to the basement. This allows for a comfortable and weather-protected arrival home.

Travel time
-
1 / 36
5.5 rooms200m²Price on request
Schulstrasse 25, 5015 Erlinsbach SO

5.5 Room Semi-Detached House

Sales offer In a quiet and sunny location in Erlinsbach, this modern 5.5-room semi-detached house from 2018 is located. The property impresses with its clear architecture, spacious rooms, and well-thought-out floor plan.Great importance was placed on quality and sustainability in the planning and execution. In addition to the Minergie-P standard, an air-water heat pump, a photovoltaic system, and controlled residential ventilation ensure energy-efficient and forward-looking building technology. Furthermore, building biological aspects were also taken into account - including the use of demagnetized construction steel before assembly.The center of the house is the open living and dining area with over 60 m² of living space. Large window fronts provide plenty of daylight and create a direct connection to the winter garden, terrace, and garden. The open kitchen is harmoniously integrated into the living room and offers plenty of space for family everyday life as well as for social evenings with friends.In the attic floor, you will find spacious bedrooms, two modern bathrooms, and a private sauna. The roof terrace offers additional outdoor space and invites you to relax or enjoy a cozy evening after a summer day.The basement was also practically planned. Three parking spaces with charging stations for electric vehicles, a spacious bicycle room, and cellar and technical rooms offer plenty of storage space.The location combines tranquility with short distances. Kindergarten, schools, shopping facilities, and public transport are within walking distance. At the same time, the nearby recreation areas around the Jura and the city of Aarau can be reached in just a few minutes. • 5.5-room semi-detached house in a quiet residential area • Year of construction 2018 • Minergie-P standard • approx. 200 m² net living area • approx. 40 m² cellar area + large bicycle cellar • open living and dining area with over 60 m² • winter garden with direct access to terrace and garden • guest toilet on the ground floor • shower with toilet on the ground floor • sauna in the attic floor • ceramic stone floors and parquet (with additional cork underlay) • partially covered ceilings in arven wood • spacious roof terrace • three parking spaces with charging stations for electric vehicles • spacious bicycle room and cellar and technical rooms • photovoltaic system and air-water heat pump • family-friendly location with short distances to school, shopping, and public transport • Purchase price on request • Optional purchase price for single garage on request (Hornstrasse 7a, Erlinsbach) We would be happy to invite you to a virtual tour of the house. To do this, please follow the following link:https://my.matterport.com/show/?m=DpnAqnMVxonPlease note that some online sales platforms have restrictions when displaying images and documents. The complete sales dossier with all images, documents, and download options can be found on our website at www.arimo.ch/kaufen.Sales modalitiesPurchase offers: Are accepted together with a financing confirmation.Offer character: Non-binding and revocable, subject to prior sale.Purchase contract: Handover costs (notary and land registry office) are shared equally. The transfer tax is paid by the buyer.Down payment: CHF 50,000.00 when signing a reservation contract.Commencement: From May 1, 2027, or by agreementWe would be happy to tell you more about this great object and answer your questions in a personal conversation.Your contact person:Dominik EckertMobile 076 422 94 99dec@arimo.ch

Travel time
-
1 / 16
5 rooms198m²CHF 1,490,000.–
Bielstrasse 435, 5054 Kirchleerau

Living and working in an exclusive MINERGIE single-family wooden house

Welcome to Kirchleerau - Your new wellness oasis!In a sun-drenched and quiet residential area in a single-family house quarter, we offer this exclusive and detached 5.0-room MINERGIE single-family wooden house with hobby room for sale.The attractive full-wood house has many exclusive details and guarantees a first-class living climate with high quality of life - a true wellness oasis.Let yourself be convinced by these exclusive details:• Kirchleerau AG, rural residential community with many sunny days• Nature-oriented living in a quiet single-family house quarter without traffic• Property in top condition, well-maintained and very well-kept• Concrete basement with exclusive full-wood construction• Bright, large and divisible children's / work and office room• Associated shower with WC and lavabo, window• Bright attractive living area with seat window and view into the green• Sensational, large dining area with direct garden access• Modern kitchen with comfortable cooking island and high-quality appliances• Large garden seating area, sun wooden deck with shading• 2 comfortable bedrooms and dressing room with laundry chute• Large exclusive bathroom with freestanding bathtub and shower• Technology / laundry, large hobby room with separate access in the basement• Air / water heat pump heating with floor heating distribution• Energy-efficient photovoltaic system and controlled living room ventilation• Comfortable large carport and various outdoor storage spaces• And many more details …Kirchleerau AG - an attractive residential community:Kirchleerau, an attractive and nature-oriented residential community, is located in the canton of Aargau in the middle Suhrental and belongs to the district of Zofingen. The community has a school house, where kindergarten and primary school are taught. The secondary school is attended in Staffelbach and the district school in Schöftland. The nearest gymnasium is located in the Kantonsschule Zofingen. For daily needs, there is a Volg shop and smaller local shops in the village. Further shopping opportunities can be found in the surrounding communities. In terms of traffic, you are well connected with the A1 motorway access in Muhen and the nearby train station in Schöftland. With the train and bus connections, you can reach Aarau, Sursee, and other larger central communities in just a few minutes.More information about the place of residence at www.kirchleerau.chADVICE AND SALE:Let yourself be convinced by this exclusive living space offer. For further information or to arrange a viewing appointment, Martin and Roman Strebel from MARBEL Immobilien are available at 056 491 15 79 and 076 436 90 97 at any time.Your new place in the sun is waiting for you - Call us.

Travel time
-
1 / 13
6.5 rooms135m²CHF 980,000.–
Lenzburgerstrasse 44, 5033 Buchs

Single-family house with great potential in a well-connected location

This semi-detached single-family house from 1988 is located on a frequently used street and benefits from excellent transport links. For buyers who value good accessibility and want to exploit the potential of an existing property, this is an interesting opportunity for comprehensive renovation and individual design.The house was set back slightly from the street, while the garden is located on the side away from the street. This creates a protected retreat in the outdoor area, which, despite the traffic-friendly location, offers a pleasant privacy. The property benefits from good sunlight, which provides pleasant lighting conditions in the house.The house has 6.5 rooms with 135 m2 of living space. The interior design largely corresponds to the year of construction. The property is fully basement and has an oil heating system with heat distribution via radiators.The offer also includes a garage box and an outdoor parking space. The 466 m² large plot of land offers space for individual design possibilities and opens up scope for a redesign of the outdoor area.The school is about a ten-minute walk away and can be easily reached on foot. You can find recreation in the nearby Buchser Wald.The property is particularly suitable for interested parties who recognize the existing potential and are willing to invest in a comprehensive renovation. With a contemporary renovation, a home can be created here that meets personal needs and today's housing requirements.

Travel time
-
1 / 37
7.5 rooms206m²CHF 1,790,000.–
Nellweg 1, 5018 Erlinsbach

A Home Above the Roofs of Erlinsbach

High above Erlinsbach AG, at the end of Nellweg, awaits a property that is rarely found in this form. Surrounded by plenty of greenery, located directly on the edge of the forest, and with an impressive view over the village to the Eiger, Mönch, Jungfrau, and Rigi, this house combines tranquility, panoramic views, and nature in an exceptional way. The arrival already makes it clear: you don't just live here - you retreat. From the street, a charmingly designed path leads through the green surroundings to the house. Alternatively, your own chairlift comfortably takes you from the parking lot directly to the property - a special detail that further emphasizes the character of this plot. The property encompasses a generous 2,104 m² and thus offers a lot of space, privacy, and possibilities. Approximately 967 m² of this is your own forest - a piece of nature right in front of your doorstep. The remaining outdoor areas with gardens, seating areas, and terraces offer a variety of uses: whether for enjoyment, gardening, playing, lingering, or long-term individual development. In the summer, the adjacent forest provides pleasant coolness, while the elevated location ensures beautiful sun moments until the evening hours. The house was built in a solid construction and convinces with a well-thought-out room layout and a special living atmosphere. It is in a well-maintained, but no longer quite modern, condition. This offers the ideal basis for people who are looking for a property with character and want to breathe new life into it with a stylish modernization. The substance is available - the possibilities are diverse. On the ground floor, there is a practical separate living area with a bedroom and kitchen. This is ideal for guests, growing children, home office, hobby, or as a separate apartment. The room offer on this level is complemented by a bathroom with a separate toilet, a spacious cellar room, and the technical room. The heat pump installed in 2015 provides modern heat generation. Additionally, two separate washing facilities with fully equipped washing towers are available. The upper floor forms the main living area of the house. The cozy living and dining area with a fireplace creates a warm and inviting atmosphere. Thanks to the partially open design, a pleasant living feeling is created, while individual areas can be separated by sliding doors if needed. The separate kitchen can also be discreetly separated from the living area. From the dining area, you can directly access the covered terrace with approximately 16 m² - a wonderful place for outdoor meals, quiet morning hours, or relaxed evenings with a view of the greenery. The view from the living room is particularly impressive: over Erlinsbach, the view opens up to the Alpine panorama - a view that delights every day anew. In the rear area of the upper floor, there are four bedrooms. Two of them are connected by a sliding door and can be combined into a spacious room if needed. The corridor is equipped with practical built-in closets and offers valuable storage space. A bathroom with a bathtub and shower, as well as a separate toilet, round off the room offer on this floor. The outdoor area also convinces with a lot of charm and different qualities of stay. Directly in front of the house, a seating area with a biotope invites you to linger - accompanied by the soothing sound of water and surrounded by nature. The covered terrace by the dining area is ideal for shared hours outdoors. Behind the house, there is another terrace with an outdoor fireplace and direct access to your own forest. From here, an idyllic forest path even leads to the well-known Alpenzeiger in Aarau. For vehicles, there are diverse outdoor parking spaces and a double garage available. This ensures sufficient comfort even in this elevated, natural location. This property is aimed at people who do not seek the ordinary. It offers tranquility, panoramic views, privacy, and an exceptional plot with a lot of potential. Those who love nature, value a special location, and enjoy developing a house according to their own ideas will find a rare opportunity here. We look forward to your contact and will gladly show you this special property personally.

Travel time
-
1 / 24
  • Balcony / Terrace
  • Garage
  • View
  • +2
5.5 rooms165m²CHF 1,990,000.–
Küttigerstrasse 33A, 5018 Erlinsbach

Luxurious single-family house with private garden oasis

This detached 5.5-room single-family house combines spacious living, high-quality equipment, and an exclusive ambiance on four levels. A stylish living concept with bright rooms, noble materials, and numerous highlights makes this property a very special offer.Highlights at a glance • Detached 5.5-room single-family house • 165 m2 gross living area • Rooftop terrace on the attic floor with a magnificent view • Spacious, bright living and dining area with floor-to-ceiling windows • High-quality design kitchen with exclusive Gaggenau appliances and integrated Teppanyaki cooking field • Noble solid wood parquet throughout the house • Comfortable bathroom on the upper floor with a large bathtub, steam shower, and shower toilet • Guest bathroom on the ground floor with shower, toilet, and urinal • Dreamy garden oasis with swimming pool • Separate pool house with bio-sauna and cozy relaxation area • Covered loggia with plenty of privacy • Spacious basement area with laundry and drying room, 2 cellar rooms, and technical room • Carport for 2 vehicles and additional storage space The garden, newly and high-quality redesigned in 2024, invites you to relax and enjoy. The private swimming pool with separate pool house including bio-sauna creates an exclusive holiday feeling directly at home.The property is located in a quiet and sunny residential area at a preferred address in Erlinsbach AG. The adjacent recreational area invites you to relaxing hours in nature. At the same time, you benefit from short distances to the center with its shopping facilities, kindergarten, school, restaurants, and other services. The public transport is also easily accessible and provides an optimal connection in everyday life.ContactHave we sparked your interest? We would be happy to send you the detailed sales documentation with further information.Consulting & Salesbumbacher immobilien gmbhWillestrasse 38957 SpreitenbachTel. 056 410 22 11

  • Balcony / Terrace
  • Garage
  • View
  • +2
Travel time
-
Marina Frei

Marina Frei

1 / 18
Marina Frei

Marina Frei

  • Parking space
  • Garage
  • Pets allowed
  • +3
5.5 rooms196m²CHF 1,600,000.–
Hubelstrasse 2, 5043 Holziken

LIVING WITH STYLE - SPACIOUS,Barrier-Free, RENOVATED

This stylishly renovated home combines spaciousness, living comfort, and a well-thought-out room layout. Already when entering, the open, bright room feeling impresses. The spacious living and dining area with a fireplace forms the heart of the house. The modern kitchen combines aesthetic elegance with high everyday practicality. Three well-arranged bedrooms and a high-quality equipped bathroom provide comfort and privacy. The heated winter garden expands the living space all year round. The almost barrier-free living concept offers high comfort and is ideal for barrier-free living. The offer is rounded off by a spacious garden with plenty of space for relaxation and individual design.This LIVING ESTATES offer scores with the following facts: • Living mostly on one level • Stylishly renovated interior • Heated winter garden • Large, sunny plot with many uses • Additional bedroom in the basement • Practical hobby room integrated into the garage • Double garage with direct house access and numerous outdoor parking spaces The basement also convinces with a well-thought-out additional offer: another bedroom is ideal as a guest room or home office. Furthermore, there is a spacious double garage with direct house access, a separate toilet in the laundry room, and a heated cellar room with versatile uses. The existing air raid shelter complements the room offer.This property combines living comfort, spaciousness, and versatile uses in an attractive residential location. Convince yourself of the numerous advantages of this special home during a personal visit. We look forward to your contact.Investments2022 / 2023 • New kitchen • Bathroom renovated • Floors of the bedrooms on the ground floor replaced • Electrical panel renewed • Partly renewed sockets • Complete interior painting • Garden design • New heating system

  • Parking space
  • Garage
  • Pets allowed
  • +3
Travel time
-
Philipp Schlatter

Philipp Schlatter

1 / 31
Philipp Schlatter

Philipp Schlatter

  • Parking space
  • Balcony / Terrace
  • Garage
  • +6
6.5 rooms334m²Price on request
Aabachstrasse 69, 5703 Seon

RESERVED

Surrounded by an idyllic setting, this residence presents itself with extraordinary elegance - a place where masterful architecture and selected building quality create an unparalleled living experience.Through the impressive entrance area, you enter the feudal living/dining area with a high-quality kitchen. Generous window fronts flood the rooms with daylight and open up the view of the beautiful garden. The upper floor impresses with an open gallery, fascinating room height, and architectural clarity. The master area with private balcony, family bathroom, and characteristic half-arched skylights forms an intimate refuge full of style and harmony. Three spacious children's rooms and an elegant bathroom complete this living ensemble.This LIVING ESTATES offer scores with the following facts: • Excellent, idyllic residential location • High-quality, solid construction with double-shell masonry • Impressive room concept with open gallery and architectural refinement • Beautiful garden with covered seating areas, water feature, and terrace. • Wellness/fitness room and huge hobby room in the basement • Imposing garage with representative forecourt, and many more highlights The basement consistently continues the exclusive claim: a generously divisible garage, a vast hobby room, a stylish wellness room, and a wine cellar merge into an equipment that leaves hardly any wishes open. Technical room and separate cellar compartment ensure perfect comfort and additional storage space.Experience this stylish residence during a personal viewing - we look forward to welcoming you.

  • Parking space
  • Balcony / Terrace
  • Garage
  • +6
Travel time
-

Suggested properties for you based on search results

Other interesting objects