8 results - Single house buy: Erlinsbach

1 / 37
7.5 rooms206m²CHF 1,790,000.–
Nellweg 1, 5018 Erlinsbach

A Home Above the Roofs of Erlinsbach

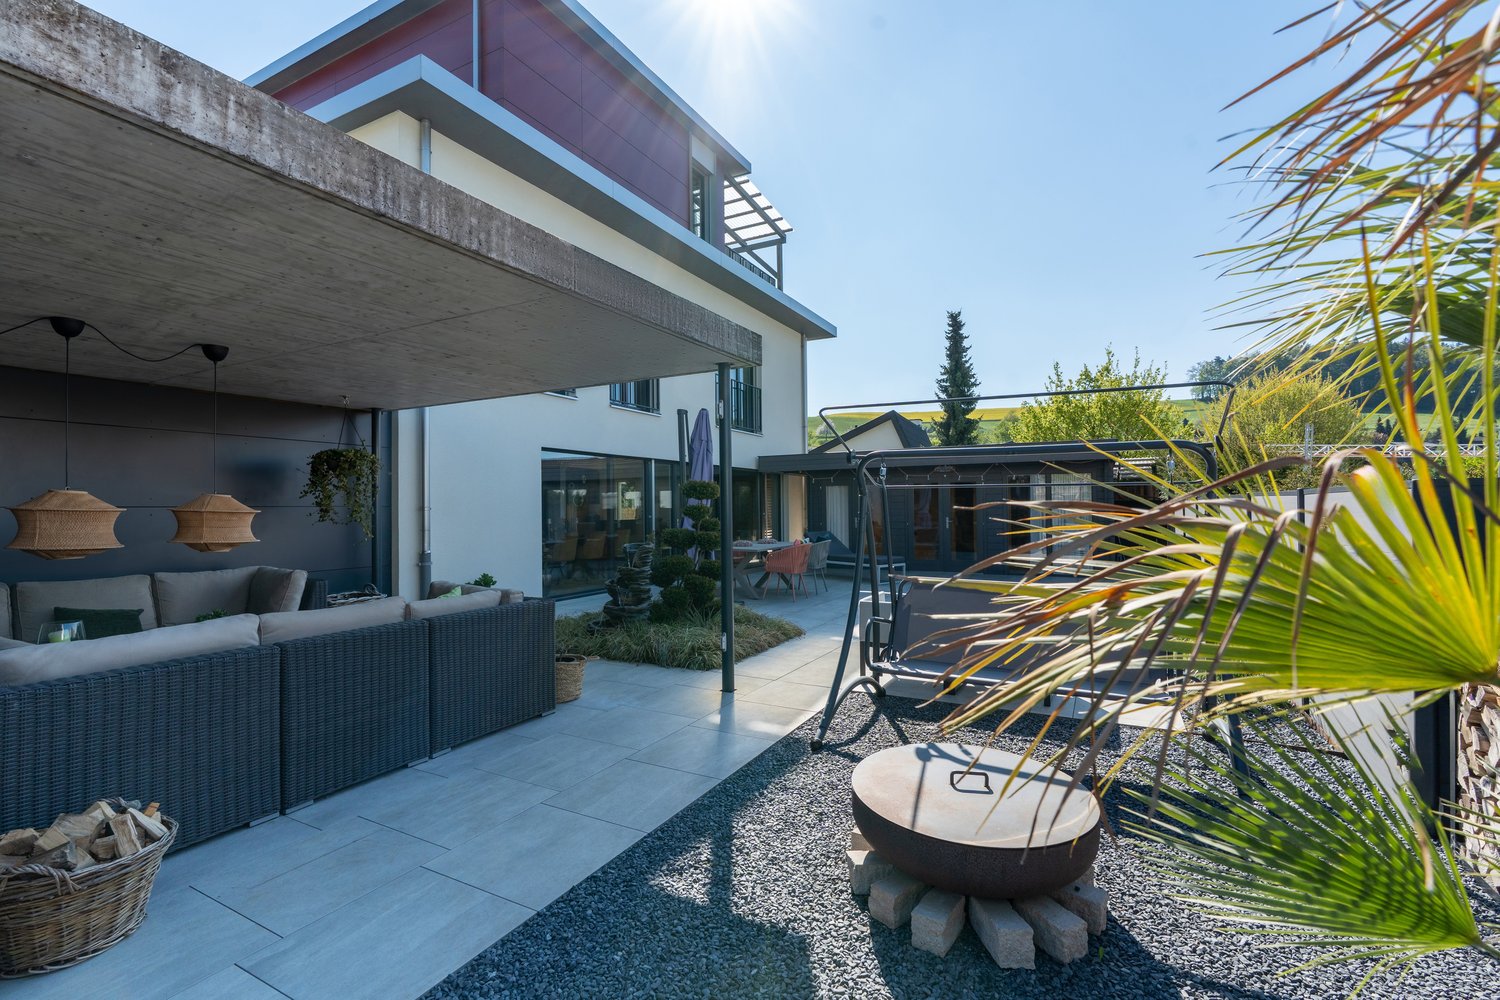
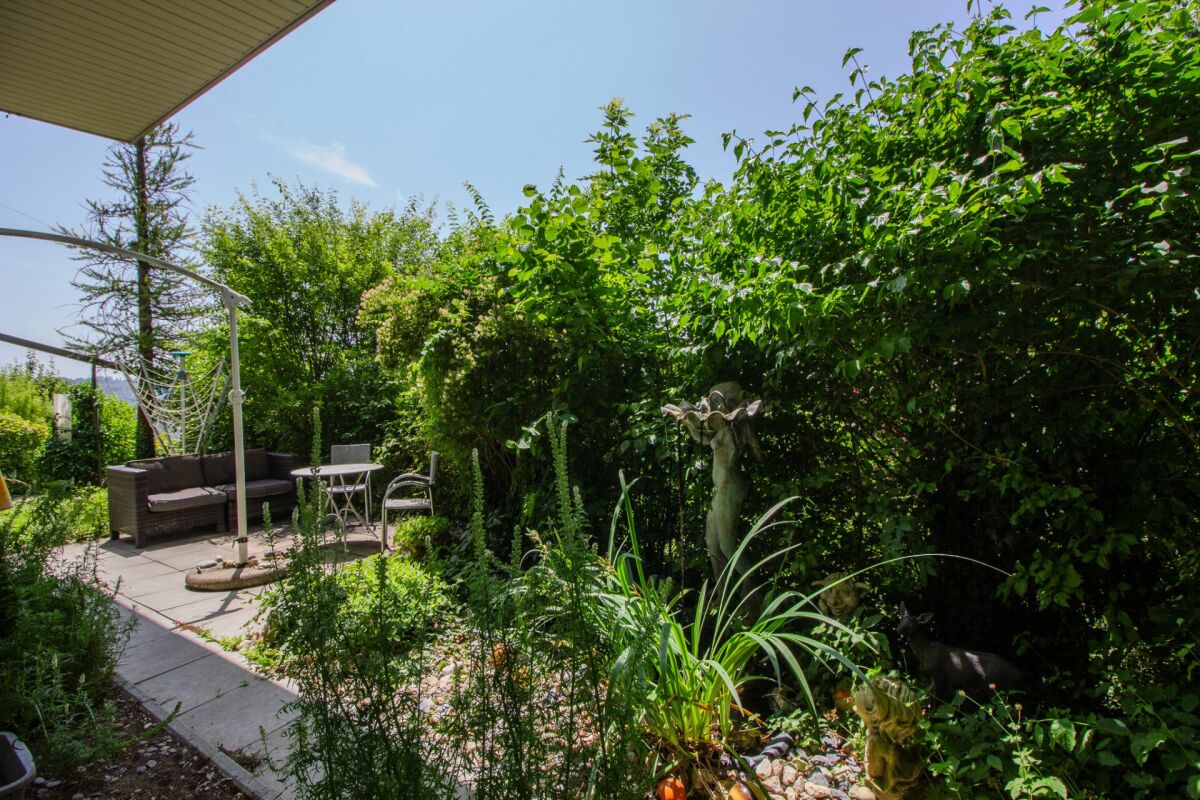
High above Erlinsbach AG, at the end of Nellweg, awaits a property that is rarely found in this form. Surrounded by plenty of greenery, located directly on the edge of the forest, and with an impressive view over the village to the Eiger, Mönch, Jungfrau, and Rigi, this house combines tranquility, panoramic views, and nature in an exceptional way. The arrival already makes it clear: you don't just live here - you retreat. From the street, a charmingly designed path leads through the green surroundings to the house. Alternatively, your own chairlift comfortably takes you from the parking lot directly to the property - a special detail that further emphasizes the character of this plot. The property encompasses a generous 2,104 m² and thus offers a lot of space, privacy, and possibilities. Approximately 967 m² of this is your own forest - a piece of nature right in front of your doorstep. The remaining outdoor areas with gardens, seating areas, and terraces offer a variety of uses: whether for enjoyment, gardening, playing, lingering, or long-term individual development. In the summer, the adjacent forest provides pleasant coolness, while the elevated location ensures beautiful sun moments until the evening hours. The house was built in a solid construction and convinces with a well-thought-out room layout and a special living atmosphere. It is in a well-maintained, but no longer quite modern, condition. This offers the ideal basis for people who are looking for a property with character and want to breathe new life into it with a stylish modernization. The substance is available - the possibilities are diverse. On the ground floor, there is a practical separate living area with a bedroom and kitchen. This is ideal for guests, growing children, home office, hobby, or as a separate apartment. The room offer on this level is complemented by a bathroom with a separate toilet, a spacious cellar room, and the technical room. The heat pump installed in 2015 provides modern heat generation. Additionally, two separate washing facilities with fully equipped washing towers are available. The upper floor forms the main living area of the house. The cozy living and dining area with a fireplace creates a warm and inviting atmosphere. Thanks to the partially open design, a pleasant living feeling is created, while individual areas can be separated by sliding doors if needed. The separate kitchen can also be discreetly separated from the living area. From the dining area, you can directly access the covered terrace with approximately 16 m² - a wonderful place for outdoor meals, quiet morning hours, or relaxed evenings with a view of the greenery. The view from the living room is particularly impressive: over Erlinsbach, the view opens up to the Alpine panorama - a view that delights every day anew. In the rear area of the upper floor, there are four bedrooms. Two of them are connected by a sliding door and can be combined into a spacious room if needed. The corridor is equipped with practical built-in closets and offers valuable storage space. A bathroom with a bathtub and shower, as well as a separate toilet, round off the room offer on this floor. The outdoor area also convinces with a lot of charm and different qualities of stay. Directly in front of the house, a seating area with a biotope invites you to linger - accompanied by the soothing sound of water and surrounded by nature. The covered terrace by the dining area is ideal for shared hours outdoors. Behind the house, there is another terrace with an outdoor fireplace and direct access to your own forest. From here, an idyllic forest path even leads to the well-known Alpenzeiger in Aarau. For vehicles, there are diverse outdoor parking spaces and a double garage available. This ensures sufficient comfort even in this elevated, natural location. This property is aimed at people who do not seek the ordinary. It offers tranquility, panoramic views, privacy, and an exceptional plot with a lot of potential. Those who love nature, value a special location, and enjoy developing a house according to their own ideas will find a rare opportunity here. We look forward to your contact and will gladly show you this special property personally.

Travel time
-
1 / 24
  • Balcony / Terrace
  • Garage
  • View
  • +2
5.5 rooms165m²CHF 1,990,000.–
Küttigerstrasse 33A, 5018 Erlinsbach

Luxurious single-family house with private garden oasis

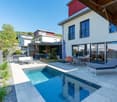
This detached 5.5-room single-family house combines spacious living, high-quality equipment, and an exclusive ambiance on four levels. A stylish living concept with bright rooms, noble materials, and numerous highlights makes this property a very special offer.Highlights at a glance • Detached 5.5-room single-family house • 165 m2 gross living area • Rooftop terrace on the attic floor with a magnificent view • Spacious, bright living and dining area with floor-to-ceiling windows • High-quality design kitchen with exclusive Gaggenau appliances and integrated Teppanyaki cooking field • Noble solid wood parquet throughout the house • Comfortable bathroom on the upper floor with a large bathtub, steam shower, and shower toilet • Guest bathroom on the ground floor with shower, toilet, and urinal • Dreamy garden oasis with swimming pool • Separate pool house with bio-sauna and cozy relaxation area • Covered loggia with plenty of privacy • Spacious basement area with laundry and drying room, 2 cellar rooms, and technical room • Carport for 2 vehicles and additional storage space The garden, newly and high-quality redesigned in 2024, invites you to relax and enjoy. The private swimming pool with separate pool house including bio-sauna creates an exclusive holiday feeling directly at home.The property is located in a quiet and sunny residential area at a preferred address in Erlinsbach AG. The adjacent recreational area invites you to relaxing hours in nature. At the same time, you benefit from short distances to the center with its shopping facilities, kindergarten, school, restaurants, and other services. The public transport is also easily accessible and provides an optimal connection in everyday life.ContactHave we sparked your interest? We would be happy to send you the detailed sales documentation with further information.Consulting & Salesbumbacher immobilien gmbhWillestrasse 38957 SpreitenbachTel. 056 410 22 11

  • Balcony / Terrace
  • Garage
  • View
  • +2
Travel time
-
1 / 25
6.5 rooms220m²CHF 1,850,000.–
Dahlienweg 7, 5018 Erlinsbach

Modern 6.5-room house on a cul-de-sac in Erlinsbach AG

Description of the propertyIn a well-maintained and family-friendly single-family home district of Erlinsbach AG, quietly located on a cul-de-sac, this spacious 6.5-room single-family home with approximately 220 m² of living space presents itself. The staggered construction over several half-stories gives the house a special character and creates an exciting, open spatial feel.The highlights summarized at a glance: • 6.5-room single-family home with approximately 220 m² of living space • Quiet location on a cul-de-sac in a well-maintained district of Erlinsbach AG • Ground probe heating, solar system & double-shell masonry (sustainable & efficient) • Spacious living on several half-stories • Bright living and dining area with fireplace • Open kitchen with direct connection to the living room • Parental area on the top floor with its own bathroom and sauna • In total, 5 bedrooms and 3 wet cells - ideal for families • Sunny garden with several seating areas and outdoor fireplace • Overwide garage with electric charging station The living and dining area forms the heart of the house: spacious, airy, and equipped with a cozy fireplace. The open kitchen blends harmoniously into the room and underlines the modern living concept - ideal for everyday life as well as for social hours with family and friends.A real highlight is located in the expanded attic: an exclusive parental area with a spacious bedroom, its own bathroom, and integrated sauna. A retreat that offers peace and relaxation at the highest level.In total, there are 5 bedrooms and three wet cells available, which further increases the living comfort for families or guests.The outdoor area is in no way inferior to the interior: the lovingly maintained garden offers several seating areas and thus provides the perfect spot to linger at any time of day - whether for relaxed hours in the sun or social evenings by the outdoor fireplace.Technically, the property presents itself in a contemporary condition. The combination of ground probe heating, solar system, and solid double-shell masonry ensures sustainable and efficient living. The comprehensive renovation in 2012 - including attic expansion and renewal of the technology - underlines the well-maintained overall condition.This attractive offer is rounded off by an overwide garage with an integrated charging station for electric vehicles as well as additional parking spaces directly in front of the house.The location is ideal for everyday life: schools and kindergartens are located in the district, shopping opportunities are conveniently accessible in the village, and a bus connection ensures a good connection to Aarau - while you enjoy the peace of the cul-de-sac location at home.

Travel time
-
1 / 20
5.5 rooms125m²CHF 995,000.–
5018 Erlinsbach

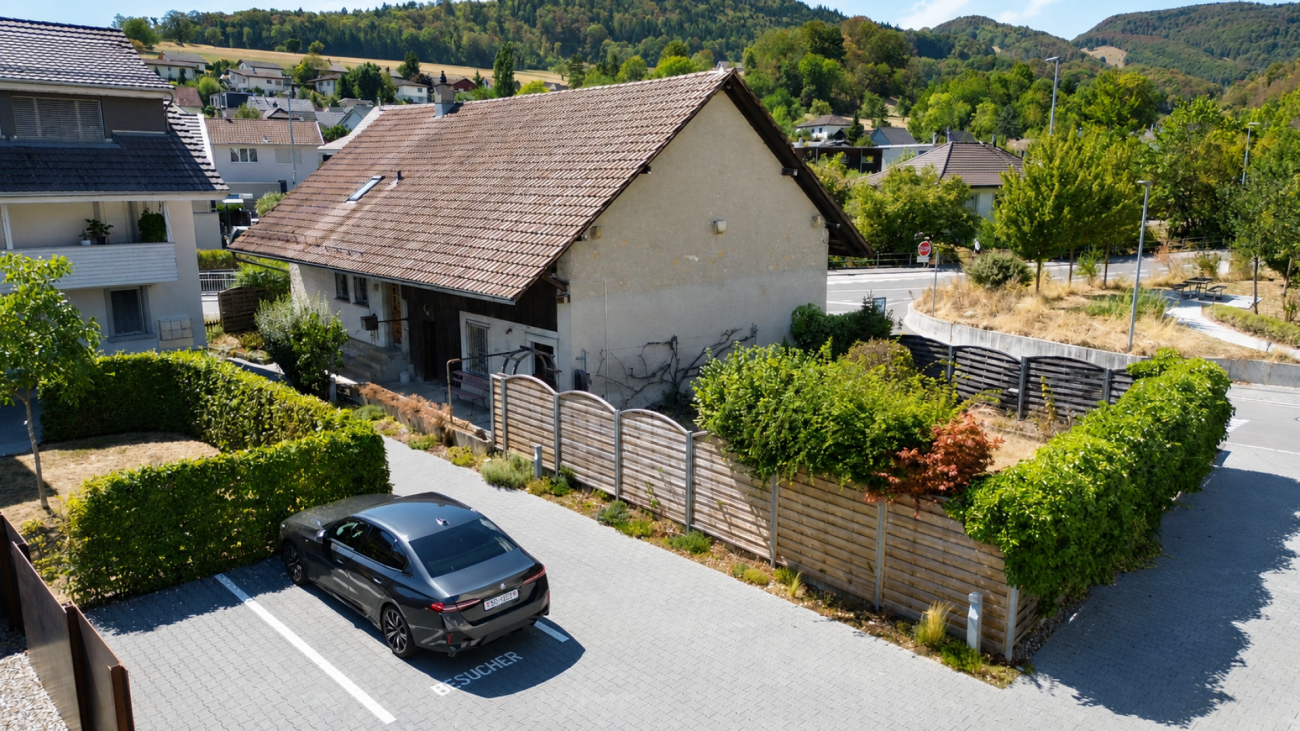
Detached spacious wonder with large extension and enormous potential

Detached single-family house with plenty of space and development potential Erlinsbach combines natural living between the Jura and Aare with immediate proximity to the city of Aarau. Good transport links, an active community life, and attractive recreational opportunities make the place a popular residential address for families, couples, and singles.On a 408 m² large plot, this detached single-family house from 1920 presents itself. The property offers plenty of space, a generous extension, and enormous potential for individual design and further development. This makes it suitable for families, couples, or discerning singles, as well as investors and project developers.On the ground floor, there is a kitchen, a dining room, a living room, and a bathroom. The upper floor has three spacious bedrooms and another bathroom. Additional possibilities are offered by the attic, which is suitable for later expansion. The house is fully basemented and thus offers plenty of storage and secondary space.A special highlight is the extensive extension. This includes a large workshop area with an additional, elevated usable area and an exceptionally spacious hobby room. Whether studio, workshop, leisure area, or basis for comprehensive further development - numerous uses are possible here.The generous garden offers space for relaxed hours outdoors, for playing, gardening, or cozy get-togethers. Two outdoor parking spaces round off this versatile offer.A property with character, generous space, and exceptional potential - ideal for people with ideas and the desire to design their future home according to their own ideas.This Nova Casa offer includes: • Detached single-family house with a lot of character • Year of construction 1920 • 408 m² large plot • 125 m² living space • Kitchen, dining room, and living room on the ground floor • Three spacious bedrooms on the upper floor • Two bathrooms • Expandable attic • Fully basemented house • Generous extension with versatile uses • Spacious workshop area with additional, elevated usable area • Exceptionally spacious hobby room • Generous garden with plenty of space to relax and enjoy • Two outdoor parking spaces • Enormous expansion and development potential • Attractive residential location near Aarau and recreational areas Curious? We invite you to a non-binding viewing and would be happy to show you this exceptional property in person.Do you want to sell your property unconditionally and worry-free? We determine the current market value of your property for you and show you your options - discreetly and non-bindingly. Don't hesitate to contact us for a first conversation.We look forward to you.

1 / 11
6.5 rooms185m²CHF 1,370,000.–
5018 Erlinsbach

Your modern single-family home in the green - Sonnenpark Erlinsbach AG

Welcome to the «Sonnenpark» Erlinsbach AGYour dream home is waiting – living and living by the stream -www.sonnenpark-erlinsbach.chCONSTRUCTION STARTED; Only a few units still availableThe perfect place for your family: Discover the unique opportunity to live in a modern 5.5-room single-family home with 178m² living space in the Sonnenpark Erlinsbach. Enjoy daylight in all rooms and let yourself be enchanted by the evening sun – south/west orientation guarantees you a cozy atmosphere!In cooperation with regional partners and the architecture firm "Thut Architekten" in Aarau, we are creating these beautiful and turnkey houses.Your exclusive advantages: • Minergie construction method: For the highest living comfort and sustainable energy efficiency • Carport with direct access to your house • Large windows for a bright, modern living feeling • Sunny terrace & garden: Your personal retreat for unforgettable moments • Child-friendly environment – the ideal place for your family • Individual adjustments – design your dream home according to your wishes The location – your advantage: • Quiet, but central: Only 5-10 walking minutes to the center, schools, shopping and restaurants • Top traffic connection: In just 10 minutes to Aarau, and to the highway connections • Public transport connection in quarter-hourly intervals to Aarau and Olten Why wait? Experience what modern living feels like – surrounded by nature, but with the proximity to the city.Secure your new home now in the exclusive Sonnenpark Erlinsbach!Visit our project website: www.sonnenpark-erlinsbach.ch and contact our sales team for more information.

1 / 8
5.5 rooms127m²CHF 1,250,000.–
Oberhägli 5, 5018 Erlinsbach AG

Living at an elevated location with a far-reaching view and plenty of privacy

This charming 5.5-room single-family house presents itself in a well-maintained condition and can be adapted to current living needs with targeted renovations. In an elevated, sun-kissed location, it delights with a beautiful view of the Alps. The quiet surroundings and proximity to attractive recreational areas make this location particularly livable and offer an ideal combination of nature and privacy.On the ground floor, you can expect a functional kitchen as well as a spacious living and dining area with direct access to the garden. The living room is enhanced by a cozy fireplace with a heated bench, creating a inviting atmosphere. This floor is complemented by a guest toilet and a separate room, which is ideal as a home office or guest room.The upper floor has three bright bedrooms, two of which have direct access to the balcony and thus offer a magnificent view. A spacious bathroom with a shower and bathtub completes the room offer on this level.The outdoor area impresses with a spacious and well-maintained garden with an idyllic pond, which invites you to linger and relax and offers a variety of uses.In the basement, you have additional space available, in addition to classic cellar and technical rooms. Particularly noteworthy is the heated hobby room, which can be used in a variety of ways.This attractive offer is rounded off by a double garage and a forecourt with space for two more vehicles.Convince yourself and arrange a non-binding viewing appointment. I look forward to your call.

Travel time
-
Nicolas Götschi

Nicolas Götschi

1 / 9
Nicolas Götschi

Nicolas Götschi

  • Parking space
  • Balcony / Terrace
4.5 rooms117m²CHF 1,000,000.–
5018 Erlinsbach

Panoramic view, nature-connected, quiet, cozy, well-maintained, sunny

A home where you feel at ease from the very first moment: This charming single-family house in Erlinsbach combines cozy living, warm wood details, and plenty of daylight with beautiful outdoor areas and proximity to nature.The heart of the house is the open living, dining, and kitchen area. Large window fronts create a bright, inviting atmosphere, while the fireplace provides coziness on cooler days. A particular highlight is the versatile outdoor areas: spacious terraces, a beautiful garden, and various sunny as well as sheltered seating areas invite you to move your daily routine outdoors. Whether it's breakfast in the morning sun, a barbecue evening with friends, or a quiet moment in the greenery, everyone will find their favorite spot here.The property also has a lot to offer in practical terms: A private sauna, spacious secondary and basement rooms, a separate laundry and technical area, as well as a garage provide additional comfort and storage space. Three+ additional outdoor parking spaces round out the offer.The attractive location in Erlinsbach AG at the foot of the Jura Mountains combines natural living with the pleasant proximity to Aarau - ideal for all those who want to combine peace, quality of life, and good accessibility.A house with character, space to live, and outdoor areas to enjoy. The quiet neighborhood and friendly community also create a pleasant living environment for arrival and well-being.Have we sparked your interest? Nicolas Götschi will be happy to send you the detailed sales documentation and show you this special home during a personal viewing.

  • Parking space
  • Balcony / Terrace

Suggested properties for you based on search results

Other interesting objects