14 results - Single house buy: Gränichen

1 / 13
6.5 rooms187m²CHF 1,800,000.–
Zilstrasse 18, 5722 Gränichen

Modern dream house on a slope with a distant view

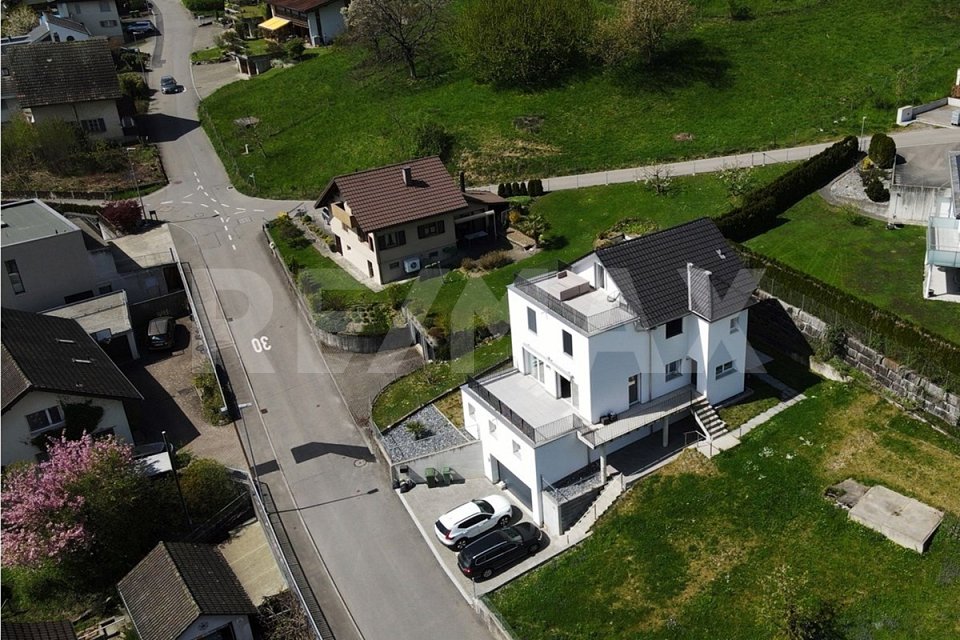
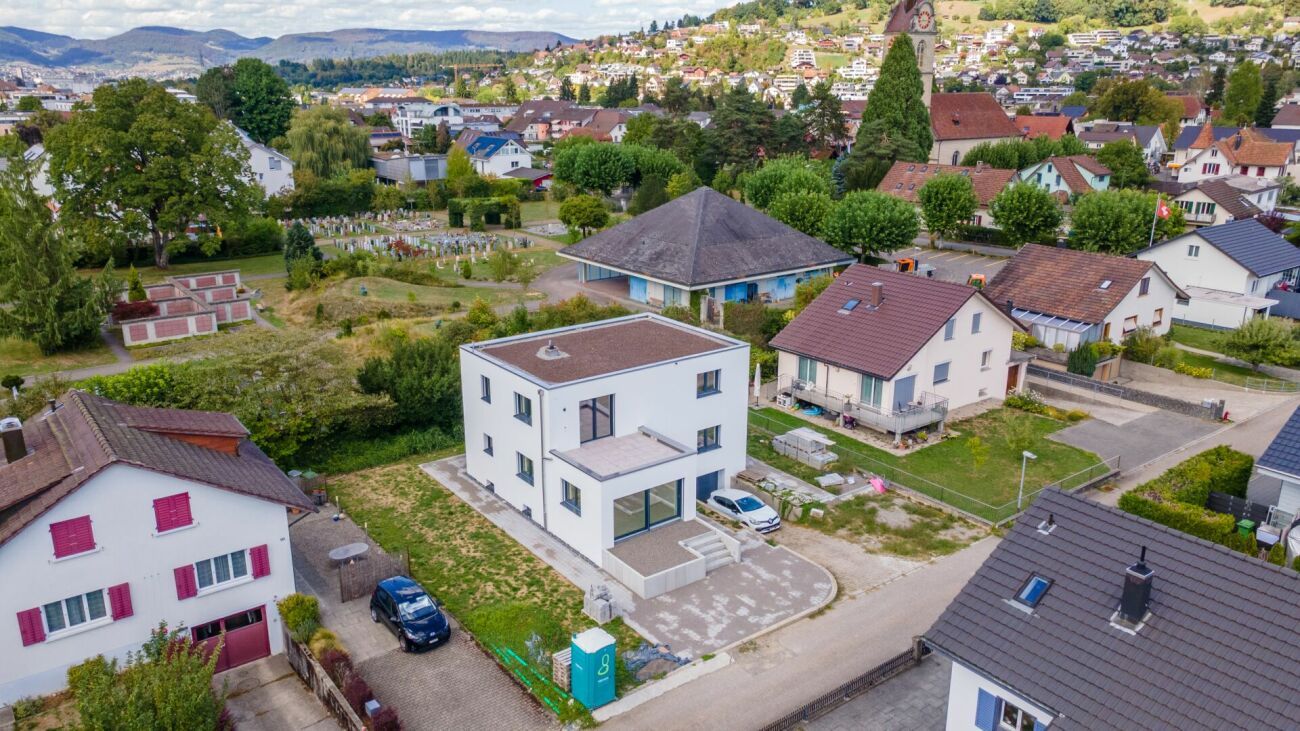
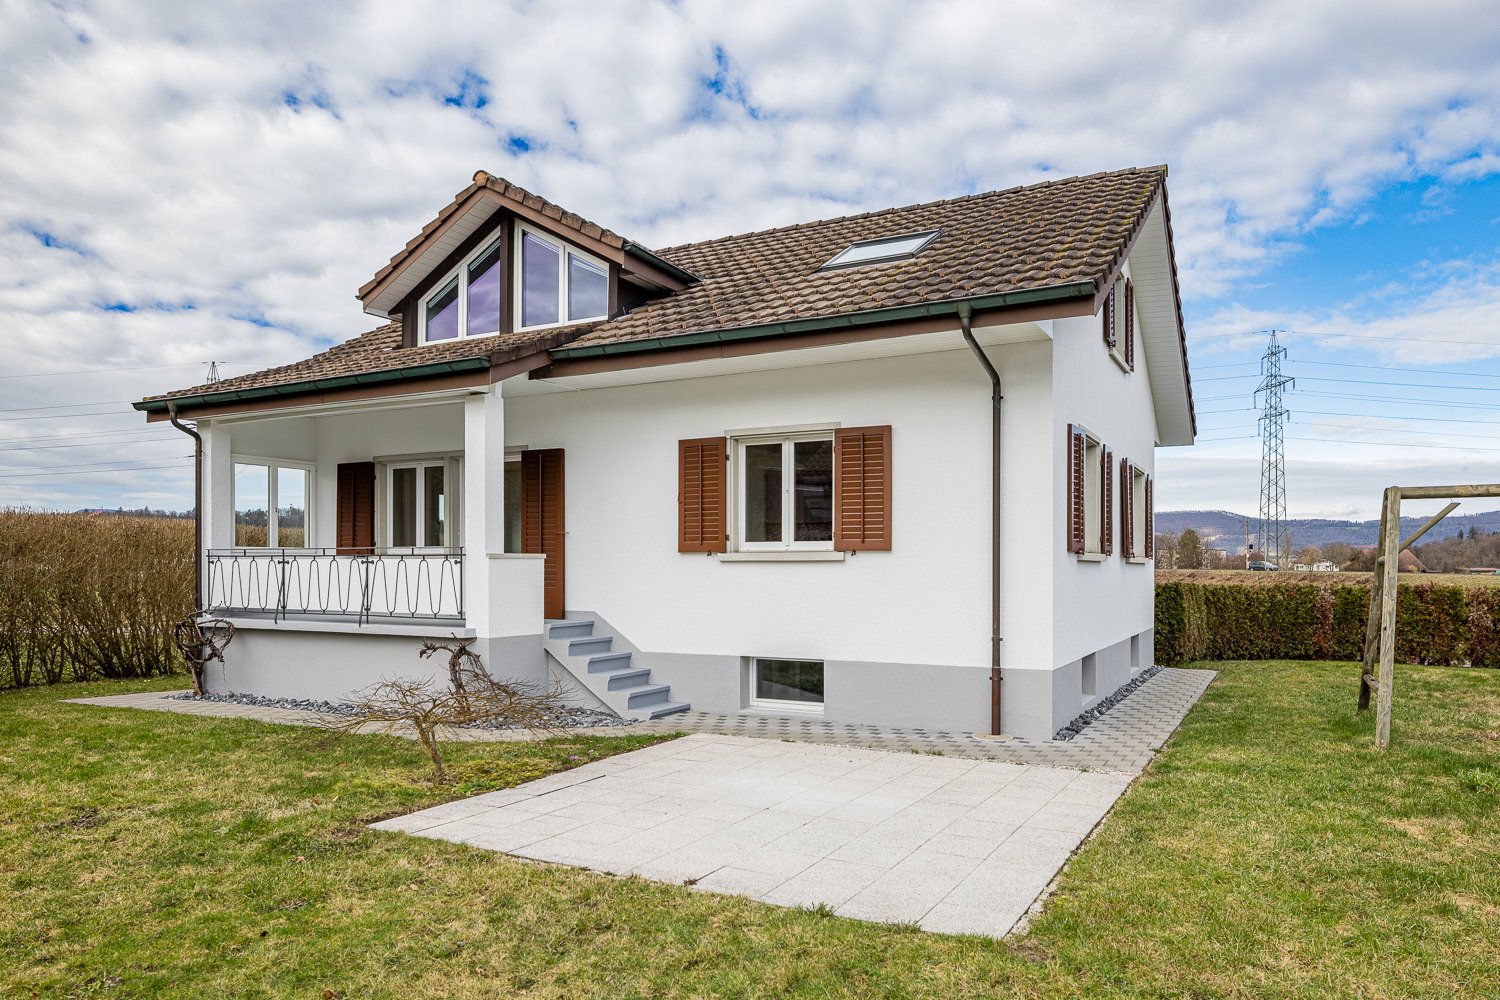
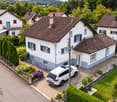
This exceptional single-family house convinces as a modern residential object in a privileged slope location with a dreamy distant view and excellent sunlight. The originally built house in 1934 was comprehensively renovated and generously extended in 2022. Today, the property presents itself in a high-quality, contemporary, and very well-maintained condition. A clear architecture, well-thought-out floor plans, and a stylish materialization create a living ambiance that convinces both aesthetically and functionally.On a generous living area of around 187 m², a total of 6.5 rooms are distributed on the upper and attic floors, offering a comfortable and versatile living ambiance. Three wet cells provide high everyday comfort and make the property particularly attractive for a larger family.The south-facing terraces present themselves as a true highlight of this property: wonderfully sunny and with a dreamy distant view that makes every moment outdoors a special experience. Both the roof terrace and the terrace on the ground floor score with their spaciousness and an impressive view. Both are approximately 30 m² in size and are perfect for enjoyable hours outdoors. Here you can relax and enjoy your free time.The basement is currently in the raw state and offers you a variety of possibilities for individual design: whether the expansion to a separate apartment, the establishment of a practice or work area, or the use as a spacious cellar and hobby room. Here you can realize your personal living and usage ideas. The use as a multi-generation house can also be implemented ideally. This flexibility gives you valuable design freedom and makes the object particularly future-oriented.During the renovation, particular attention was paid to the building quality and sustainability: excellent insulation, an efficient air heat pump, and a pleasant floor heating ensure a cozy room climate and low operating costs.The 855 m² large plot of land in an attractive slope location offers a variety of individual design possibilities. For example, a terraced garden facility could be created, which creates different levels and areas of use and brings the view to optimal effect. Approximately a lounge terrace, a play area for children, a vegetable garden, or a fire pit. Also conceivable is a natural design with stylish dry stone walls and suitable planting, with seating niches or viewpoints that stage the distant view and harmoniously blend into the surroundings.Here, the opportunity arises to realize a completely personal outdoor area with a special character.For vehicles, two garage parking spaces are available in the house, three outdoor parking spaces, and an additional garage in a separate building.The quiet location, embedded in an attractive residential environment near a recreational area and forest, offers a high level of privacy and quality of life.This property is ideal for discerning buyers who value an exclusive location, high-quality construction, and living comfort. Especially families, couples with space requirements, or people who want to combine living and working under one roof will find a home here that leaves no wishes unfulfilled.

Travel time
-
1 / 21
6.5 rooms160m²CHF 1,195,000.–
Oberdorfstrasse 16, 5722 Gränichen

Well-maintained and renovated 6 1/2 room single-family house for sale

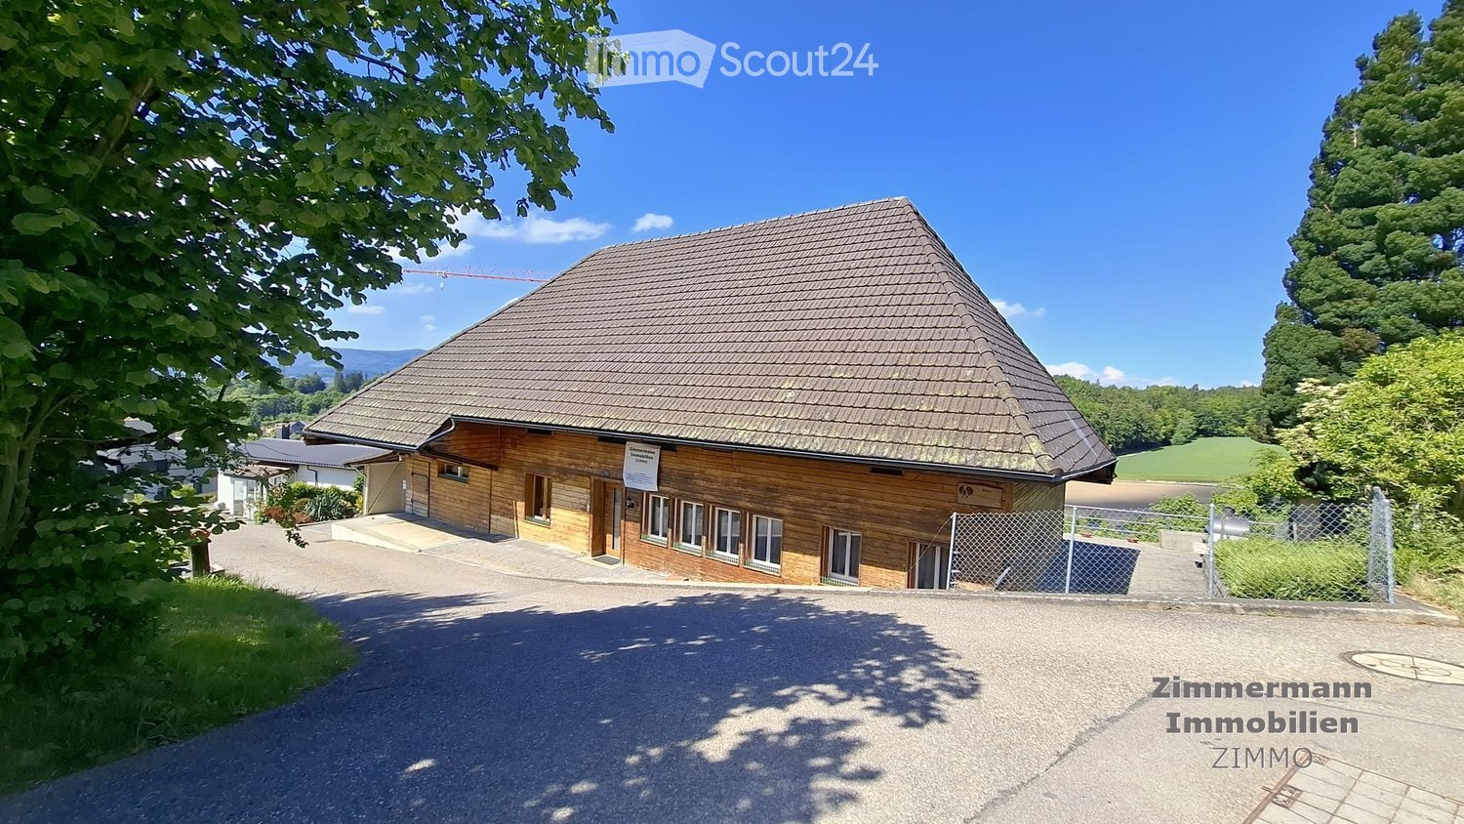
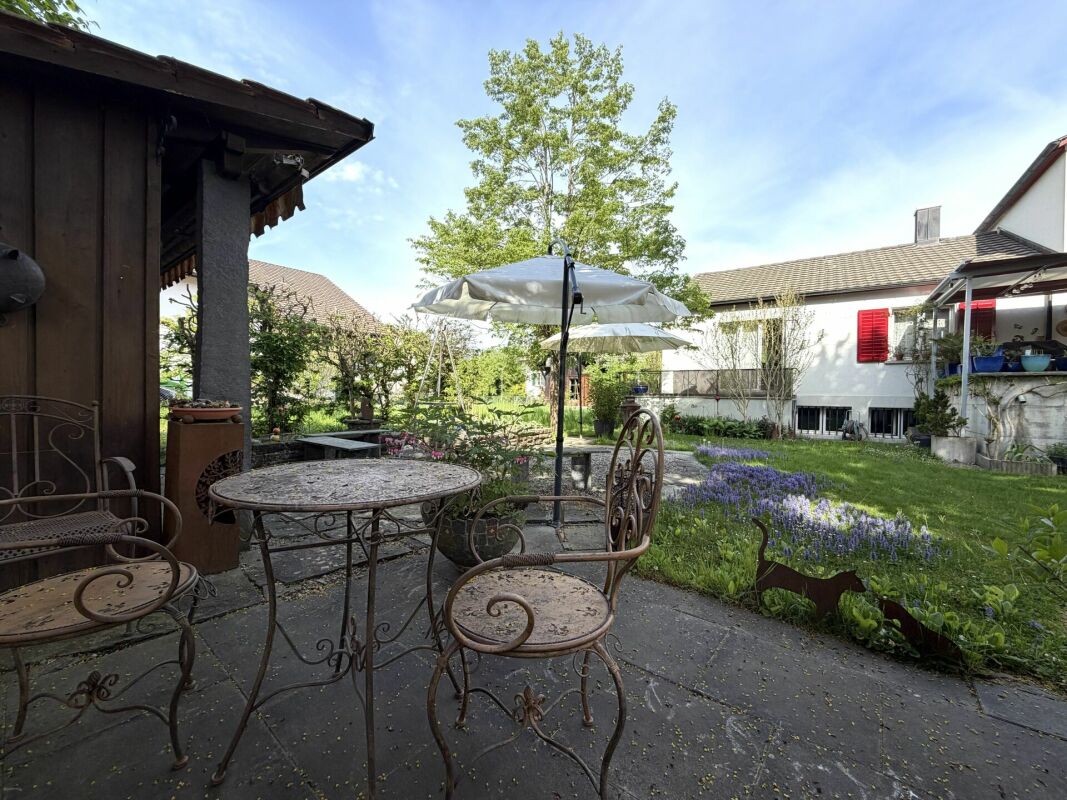
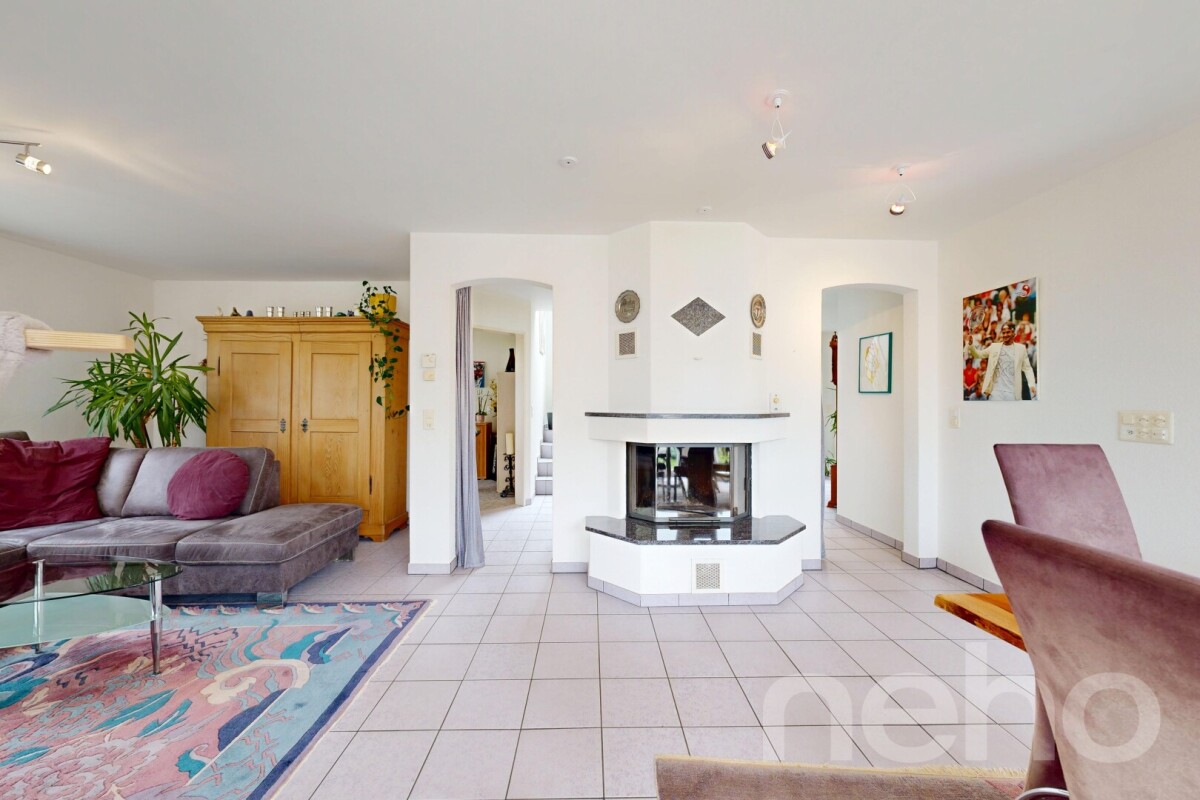
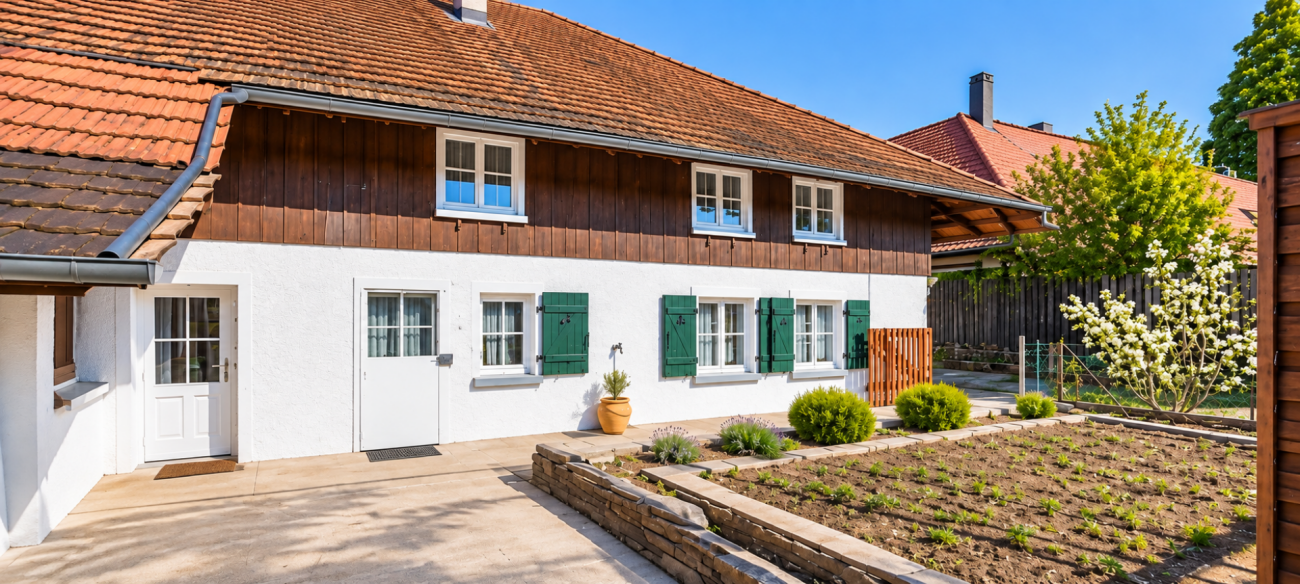
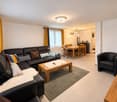
Get to know this property OutsideWelcome to this charming property, nestled in a spacious, idyllic garden. Enjoy relaxed hours on several seating areas and benefit from a garage integrated into the house.There is also a practical shed in the garden, which offers you useful storage space.BasementA well-maintained entrance area awaits you.Furthermore, you have various storage and cellar rooms at your disposal. A laundry room is also located on this floor.Ground floor:Here you will find a spacious, modern living and dining room with an open, inviting atmosphere and loving attention to detail. A cozy Swedish stove provides comfortable warmth.You have direct access from the living room to the sunny terrace - a perfect place to relax and enjoy.A bright and friendly kitchen with a dining area - ideal for family meals and social evenings is also at your disposal. 1 children's room and the parental bedroom with a beautiful en-suite bathroom are also located on this floor.A guest toilet completes the room concept on this floor.Upper floorOn the upper floor, you will find 3 beautiful rooms, as well as a modern bathroom.In summary, this beautiful house offers you a lot of space, bright rooms, and an inviting ambiance - ideal for families or couples looking for a place to feel comfortable. Investments/Renovations:In the last 20 years, valuable investments of CHF 360,000 have been made in the house: • new front doors in 2024 • new bathrooms in 2013 and 2023 • new heat pump heating system in 2019 • practical wall cabinets in 2017 • sunshade in 2015 • window shutters in 2014 • living room renovation in 2005 Arrange a viewing appointment with us We would be happy to take the time for you.Let the beautiful location and the well-maintained property have an impact on you during a personal viewing.Call us or share your interest with us via email. We would be happy to arrange a personal viewing appointment with you.With us, your dreams will find a home!

Travel time
-
1 / 13
8.5 rooms195m²CHF 1,250,000.–
5722 Gränichen

Well-maintained two-family house for conversion into a large single-family house

The location of this single-family house is extremely attractive. At the end of a cul-de-sac (private road), you can enjoy a lot of peace and quiet in the garden, and your children can safely reach the kindergarten or school in just a few minutes. Despite this quiet location, you are just a short walk from the tram stop or shopping. The green area around the property, the various outdoor seating areas, and the balcony invite you to linger or play. Currently, the house has a 2.5-room apartment on the top floor and a 6.5-room apartment on the ground floor and basement. If you are looking for a large single-family house, it is also possible to connect the two units. The original property dates back to 1953, was extended with a ground floor and basement addition in 1981, and a roof apartment with its own access was created through an extension in 1990. Location/Distances Kindergarten 500 m, school 500 m, tram stop 850 m Shopping 650 m, highway entrance 6.7 km Family-friendly location near public transportation and schools Quickly in the woods for walking and sports Room program Ground floor: Entrance area with corridor and wardrobe, living-dining room with warm air fireplace, three rooms (one of which is a passageway), separate kitchen, bathroom with bathtub, toilet, and sink Top floor: Entrance area with wardrobe, spacious living-dining room with open kitchen, one room with a balcony, bathroom with shower, toilet, sink, and washing machine, access to the attic (with a height of 155 cm in the middle) via a retractable staircase Basement: Staircase and entrance area, storage room with heating, laundry room with shower, toilet, and sink, garage, tank room, two heated rooms with daylight (one with a door to the garden) Environment and parking A garage in the house Three garage boxes Forecourt for four more vehicles Garden house with fireplace and shed Canopy behind the garages Utility garden Paved paths around the property Green area with lawn, bushes, and flowers Object type: Single-family house Year of construction: 1953 Condition: Well-maintained Specialties: Two-family house with many parking spaces Balcony, seating area, and garden house Well-maintained property Number of rooms: 8.5 Net living area: approx. 195 m2 Plot size: 576 m2 Cubature: 1017 m3 Bathroom 1: Shower, toilet, sink, and washing machine on the top floor Bathroom 2: Bathtub, toilet, sink on the ground floor Bathroom 3: Shower, toilet, sink, and washing machine/basement Cellar: Yes Attic: Yes Number of parking spaces in the garage: 4 Number of outdoor parking spaces: 6 Heating: Oil Heating type: Radiator heating Fireplace: Yes Washing machine: Yes Tumble dryer: Yes Dishwasher: Yes Quiet: Yes Sunny: Yes Balcony: Yes Cable TV: Yes Garden house: Yes Distance: Schools: 0.5 km Distance: Kindergarten: 0.5 km Distance to shopping: 0.65 km Distance: Tram: 0.85 km Distance: Highway: 6.7 km Distance: Airport: 51 km ImmoService is your partner for a successful real estate sale and purchase in the Aargau and Mittelland regions. We also sell your property at transparent conditions. We accompany you exclusively during the sale of your property, apartment, or plot of land. Do you want to receive more information about this exciting property now? We will send you a comprehensive sales documentation as a PDF. You just need to enter your contact details and send them. We look forward to your inquiry and will gladly arrange a first viewing appointment with you.


1 / 11
  • Parking space
  • Garage
5.5 rooms147m²Price on request
5722 Gränichen

RESERVED

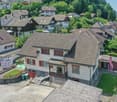
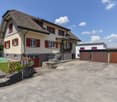
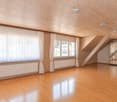
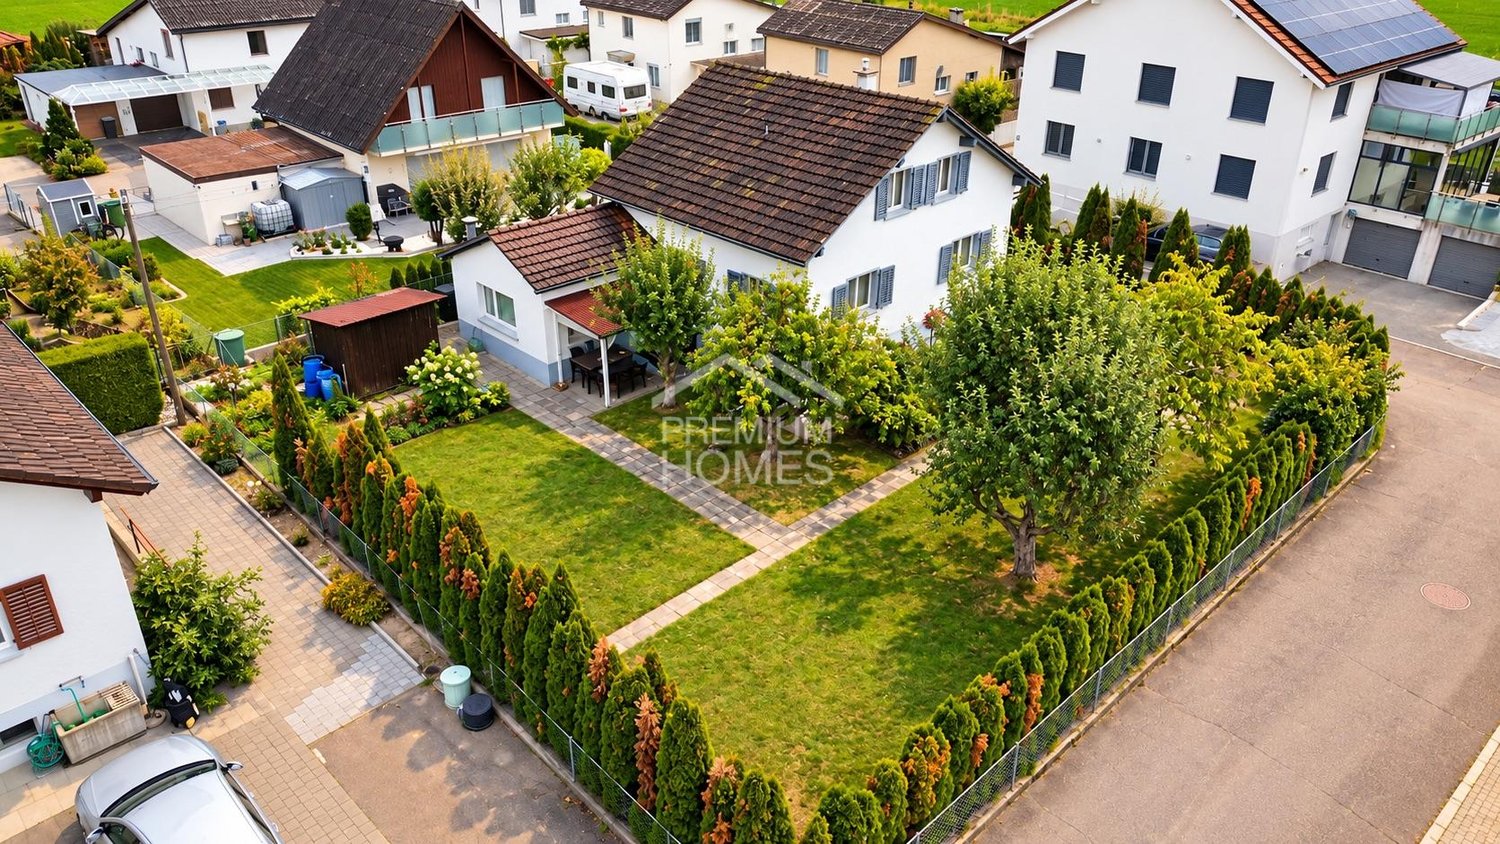
Your cozy family paradise with a feel-good characterThis charming residential idyll convinces with light-flooded, open-plan spaces and creates an atmosphere in which families feel at home from the very first moment. Embedded in a natural environment, this property combines tranquility, security, and a high quality of life.The lovingly maintained garden and the inviting outdoor area offer a variety of possibilities for relaxed hours, social gatherings, or carefree playtime with the whole family. On the upper floor, a harmoniously designed living and dining area awaits you, supplemented by an attractive, functional kitchen and a spacious bathroom with shower and toilet.In the basement, you have another room with an adjacent storage or office room, as well as a practical laundry room with washing machine and dryer. This offer is rounded off by additional ancillary spaces that make everyday life comfortable and flexible. So, no wishes are left unfulfilled. Take advantage and convince yourself! This PREMIUM HOMES offer includes: • Quiet and idyllic residential location • Cozy family paradise • Near nature and yet central • Bright, open living spaces • Ideal for animal lovers • Hiking trail right outside the front door • Well-maintained garden for relaxation • Ideal infrastructure available • Gross living area 147 m² • Net living area 128 m² • Dreamy outdoor area with plenty of space • 2 garage boxes and carport available Interested? We would be happy to take you on a non-binding tour! Do you want to sell your house or apartment worry-free? We will tell you the current market value of your property, discreetly and non-bindingly! Are you interested in a first non-binding exchange of ideas? Don't hesitate and contact us. We look forward to you.

  • Parking space
  • Garage
Nenad Paunovic

Nenad Paunovic

Immobilienvermittler

1 / 23
8 rooms191m²CHF 1,180,000.–
Zilstrasse, 5722 Gränichen

Spacious house for a family, for multi-generational living or living and working

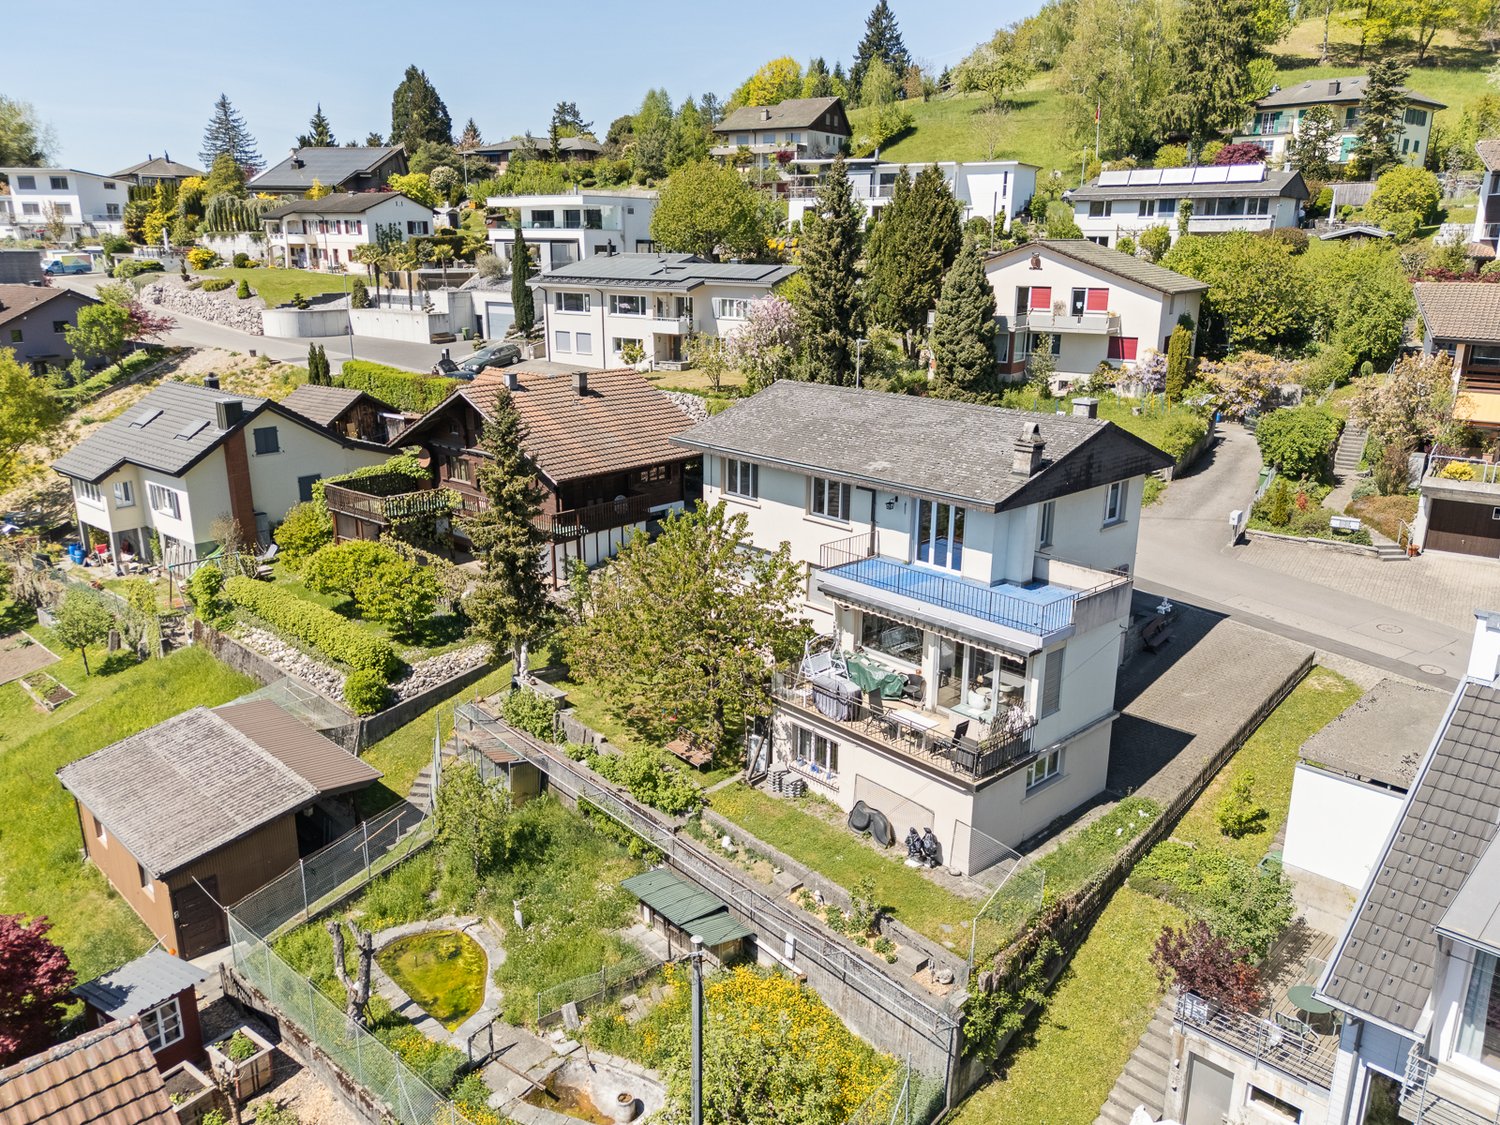
This versatile property offers you numerous possibilities to realize your individual dream of living – be it as a family, for multi-generational living, or for combining living and working. Small animal keeping is also possible here without any problems. The decision is entirely up to you!The offered house has a living area of 191 m², divided into two residential units, and was built in 1959 in solid massive construction with double-shell masonry. In 1971, an extensive extension was added with an entire additional floor. The zoning regulations of the Gränichen municipality allow for an additional extension on the property: up to 411.95 m² of gross floor area are possible. The 191 m² of living space are spread over three levels with an individually designed floor plan, offering a variety of uses. In 2017, the upper floor was completely renovated. The property has always been well-maintained by the owners; however, some modernizations should still be planned.The southwest-facing property measures a total of 749 m² and features a terraced garden with shrubs and trees, two ponds with spring water, and a large small animal stall – ideal for hobby gardeners, small animal keepers, as a playground for children, or for pursuing individual hobbies.For your vehicles, there is a garage and 4 outdoor parking spaces available.The school, kindergarten, shopping facilities, and public transportation are safely accessible from here within a few minutes' walk. This property is perfect for people who appreciate quiet living in a natural environment without wanting to sacrifice proximity to the village center.
Travel time
-
1 / 8
7.5 rooms211m²CHF 2,150,000.–
5722 Gränichen

Exclusive single-family house with pool

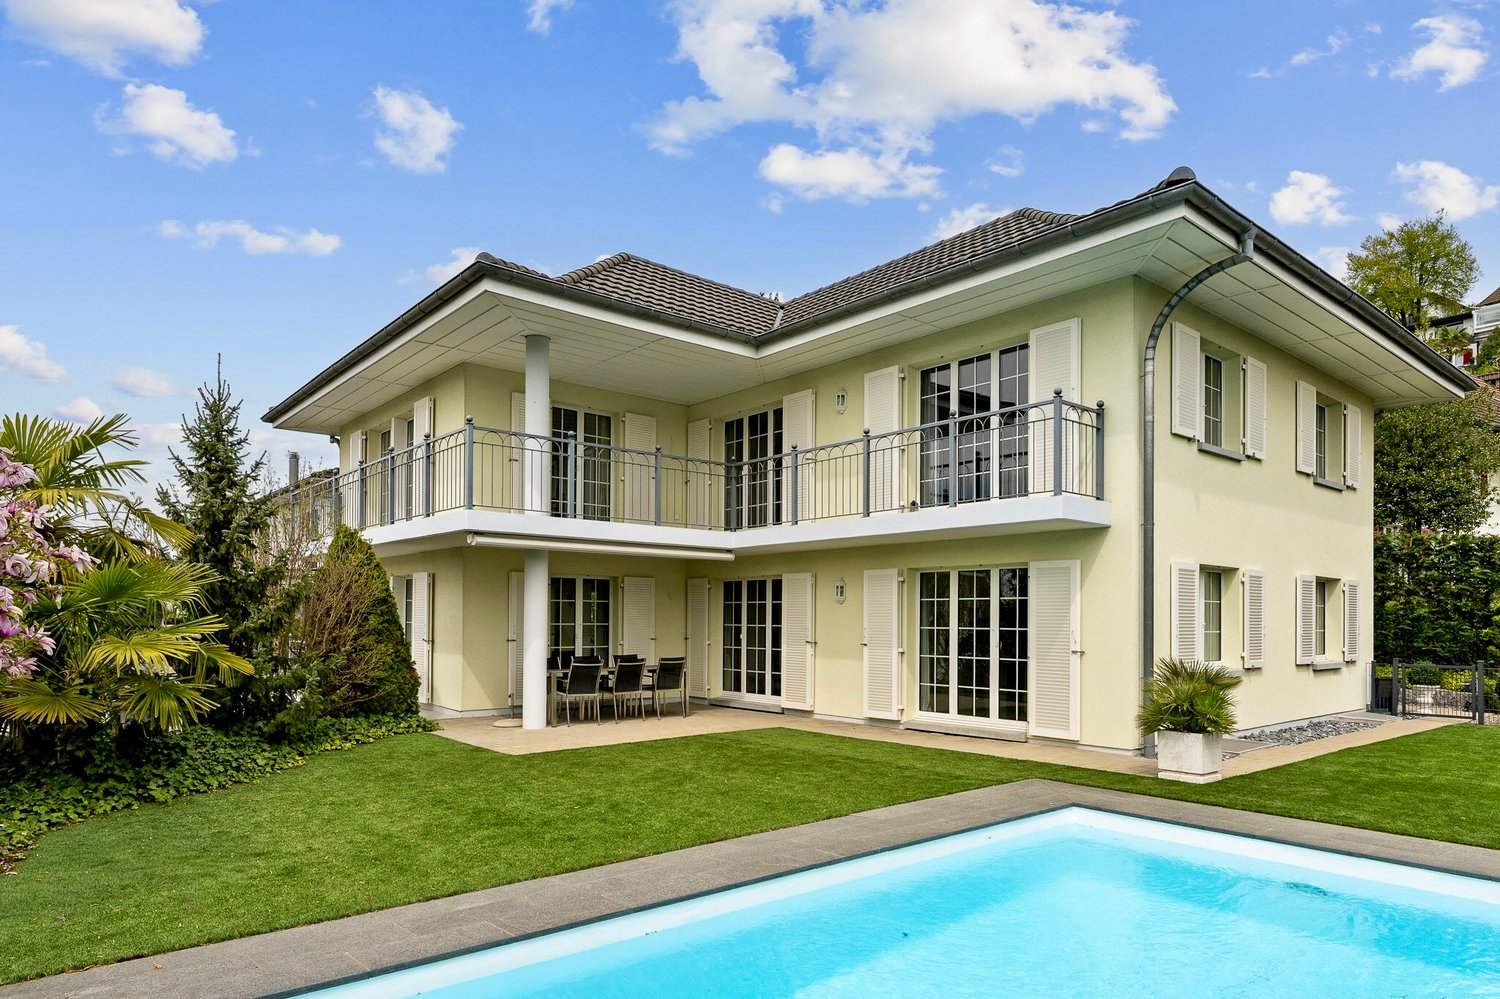
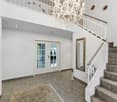
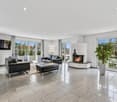
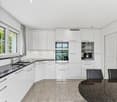
Located on the sunny side of Gränichen, in a quiet single-family home district, this 7.5-room property stands slightly elevated. The location on a dead-end street offers a lot of peace and quiet and a high quality of living. Schools, shopping facilities, train station, and city center are within walking distance.The house impresses with its generous architecture, bright living rooms, and well-maintained garden. On the ground floor, there is the entrance area, the living and dining area, the kitchen, two additional rooms, and a guest toilet.The impressive entrance area stretches over two floors with a gallery and already conveys a sense of width and exclusivity when entering. The spacious living and dining area, with large window surfaces, a chimney, and direct access to the covered seating area, forms the heart of this special property. The separate kitchen with dining area and direct access to the seating area is well-equipped and timelessly designed, with bright fronts, black granite countertops, and plenty of storage space, allowing for undisturbed cooking.The upper floor includes four more rooms, including a bright, spacious master bedroom with an en-suite bathroom and another bathroom. Additional storage space and utilization reserve is offered by the large walk-in attic. In the basement, there are three cellar rooms, a laundry room, and a large garage available. The garage has space for three vehicles. In the outdoor area, three more cars can be parked.The heated outdoor pool provides an exclusive holiday feeling, and several seating areas invite you to relax. The idyllic and low-maintenance garden is fenced with hedges and offers a lot of privacy.We will gladly provide you with the exposé after prior telephone contact. We look forward to your call and are available for further information.

Suggested properties for you based on search results

Other interesting objects