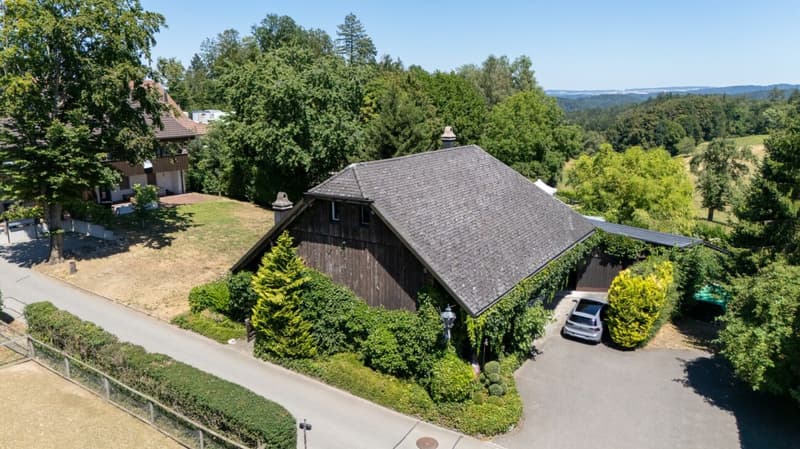
"Unique country house with picturesque garden"
Address
Rütihof 27, 5722 GränichenTravel time
- 29 min.Station: Mittelmuhen
Surrounding information
School
2 min.Altes Schulhaus Rütihof
Times refer to the route on foot.
Price
- Purchase price:
- CHF 1,760,000.–
- Notify on price drop
Main information
- Availability:
- By agreement
- Type:
- Farm house
- No. of rooms:
- 8
- Number of bathrooms:
- 2
- Floor:
- GF
- Number of floors:
- 4
- Surface living:
- 180 m2
- Land area:
- 2225 m2
- Last refurbishment:
- 2013
- Year built:
- 1925
Characteristics
Washing machine
Tumble dryer
Fireplace
Mountain view
Quiet neighborhood
Child-friendly
Documents (0)
Description
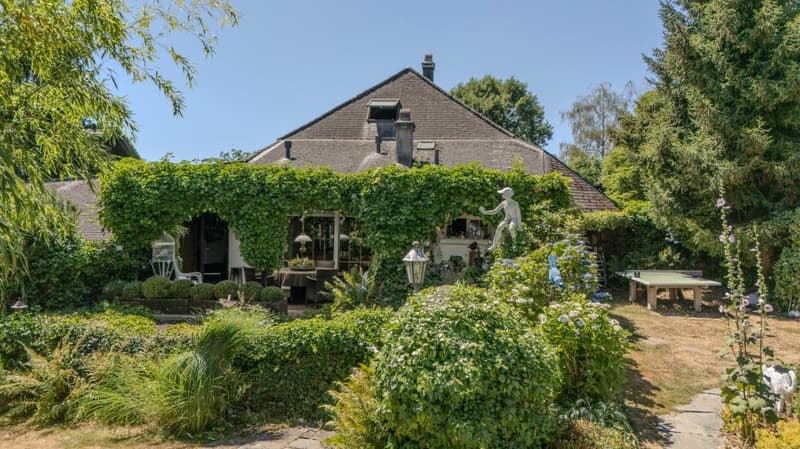
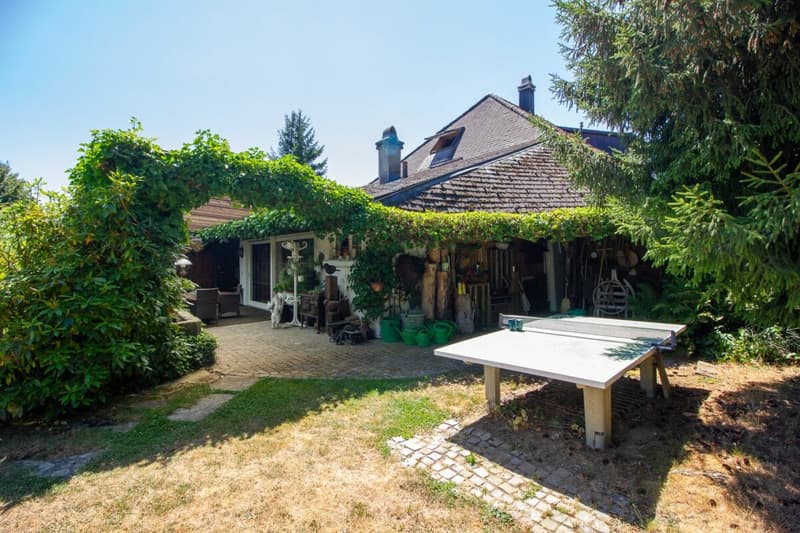
On the quiet and natural Rütihof in Gränichen, an exceptional home with history awaits you. The former farmhouse has been carefully maintained, expanded, and converted into a spacious residential house with a special character over the years.
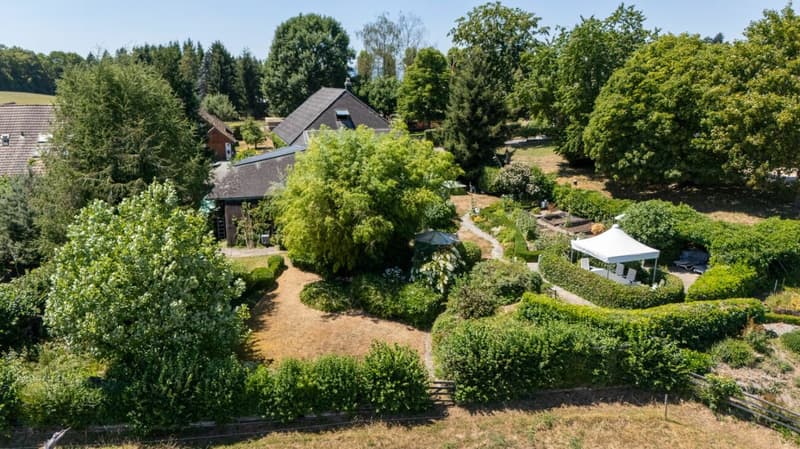
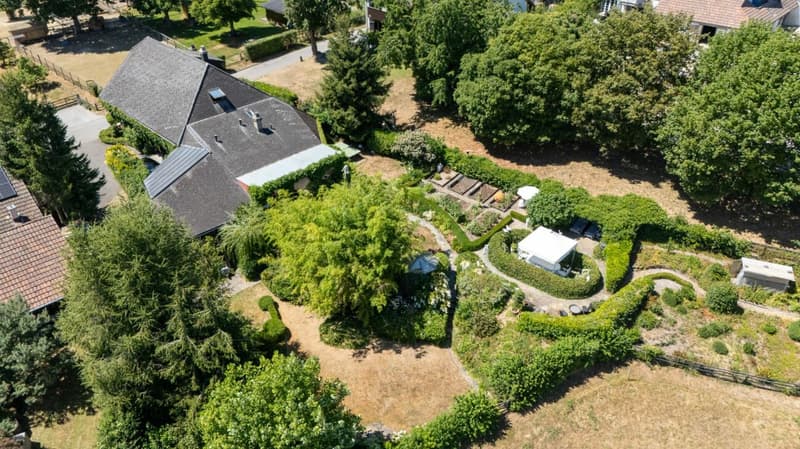
Historical elements, cozy living rooms, and plenty of space for individual living ideas combine here with an impressive garden paradise on a plot of 2,225 m².
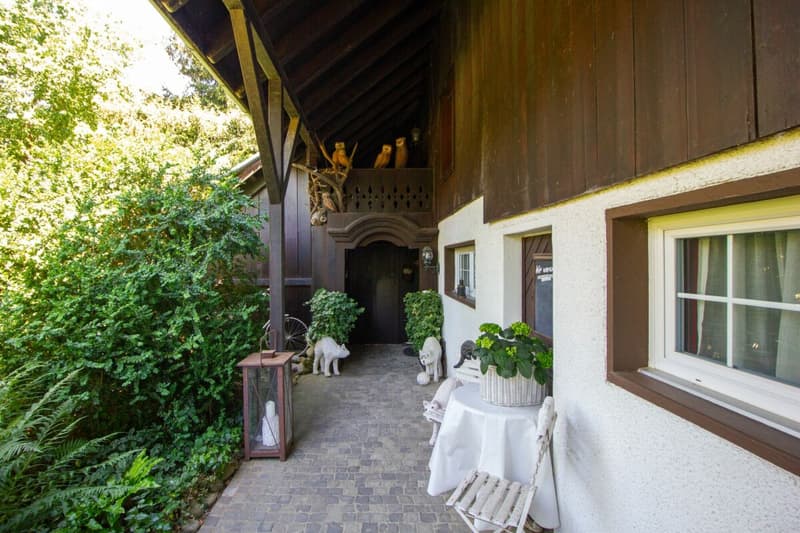
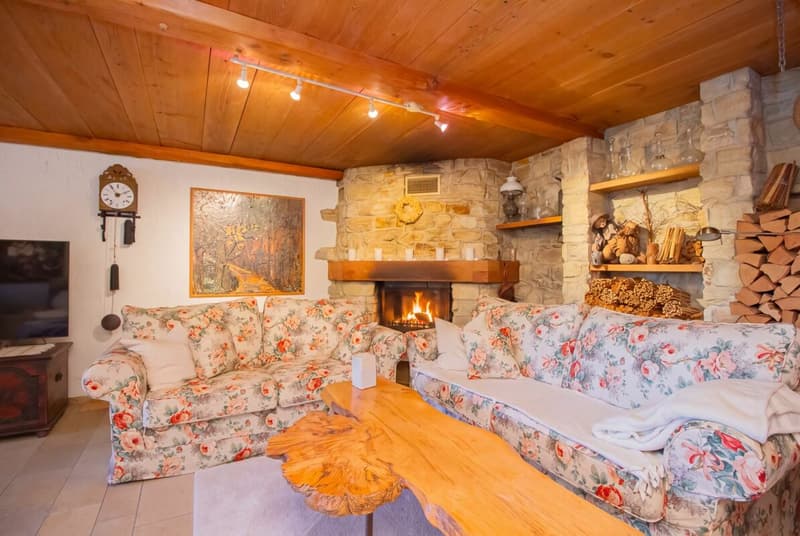
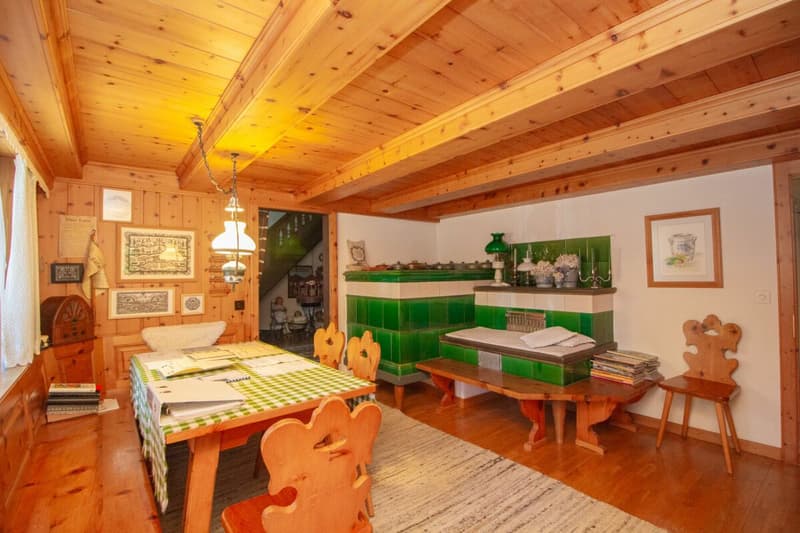
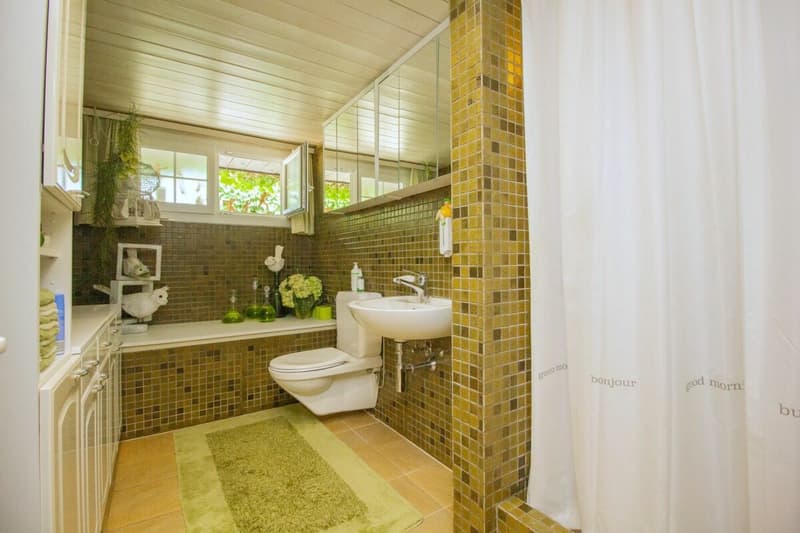
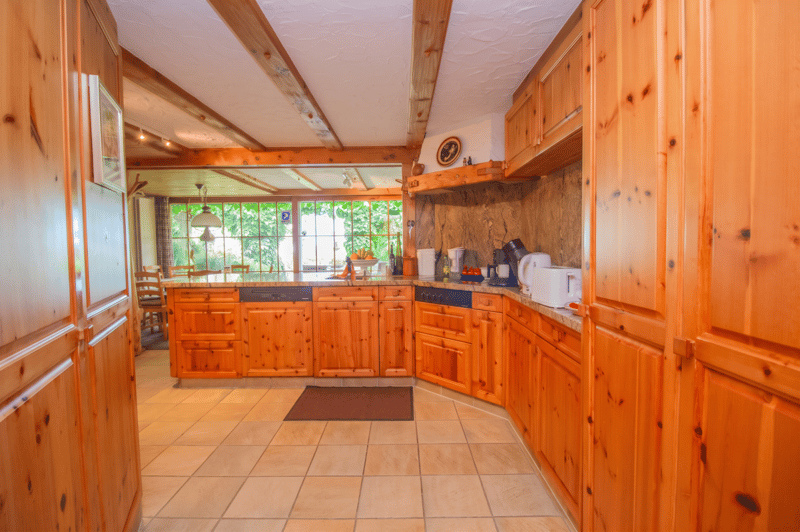
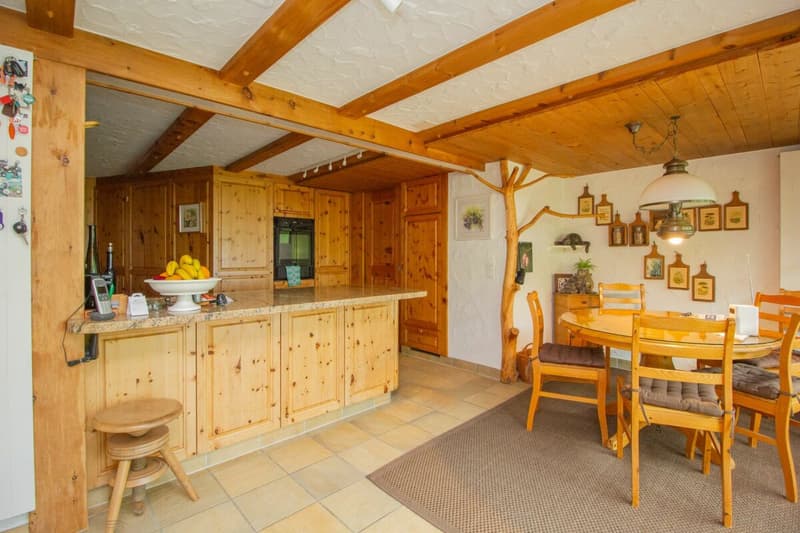
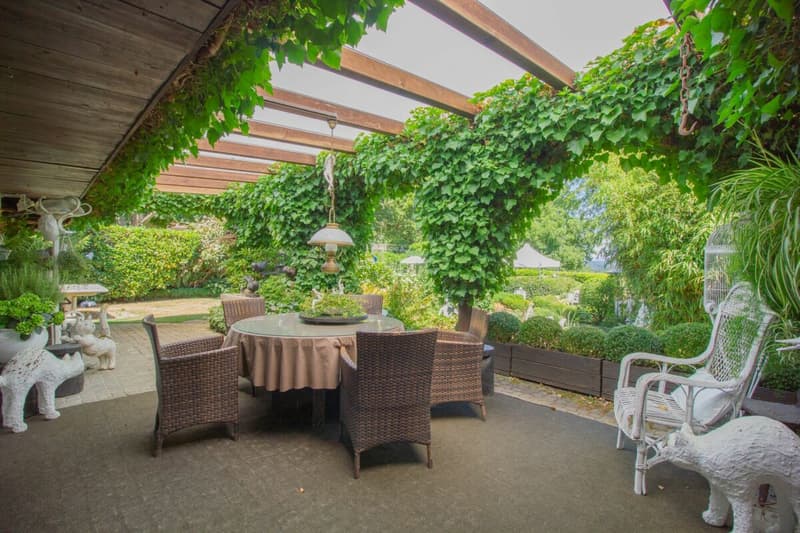
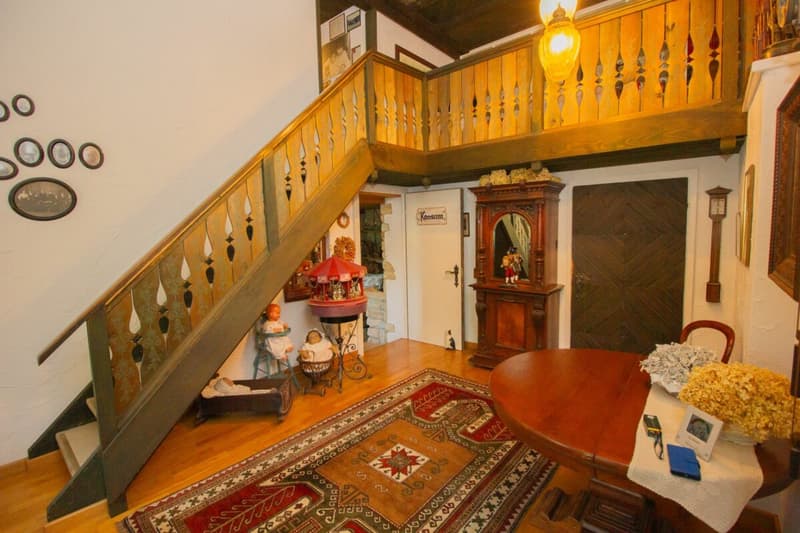
The ground floor already surprises with a versatile and spacious room layout. The kitchen with an adjacent dining area forms a welcoming center of the house. Directly in front of it is a covered seating area with a beautiful view of the garden. The separate dining room with its traditional tile stove radiates warmth and coziness. A gallery underlines the special character of the building and creates exciting views within the house. It also connects the former consumer area, which is now used as a spacious living room. The chimney provides a cozy atmosphere and makes this room an ideal retreat for the whole family. The ground floor is complemented by a shower with WC, a laundry room, and a practical entrance area.
On the upper floor, there are three bedrooms in the gallery area. The spacious master bedroom on the other side has its own dressing room and a private en-suite bathroom, offering a lot of comfort and privacy.
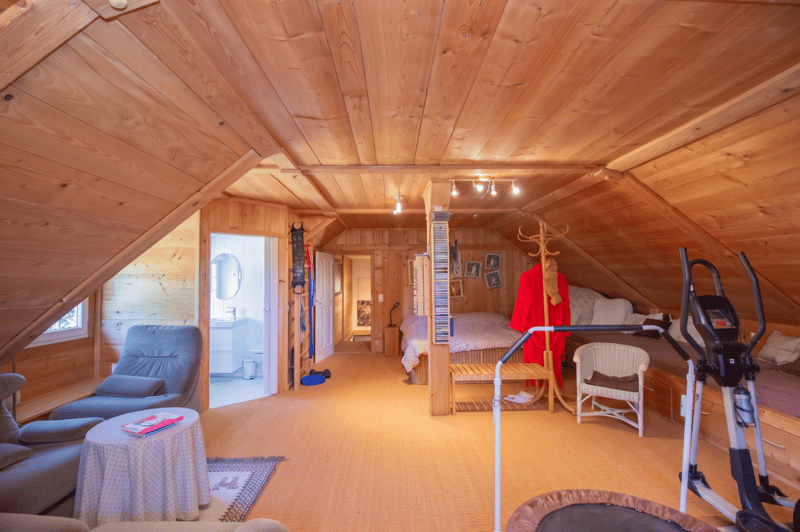
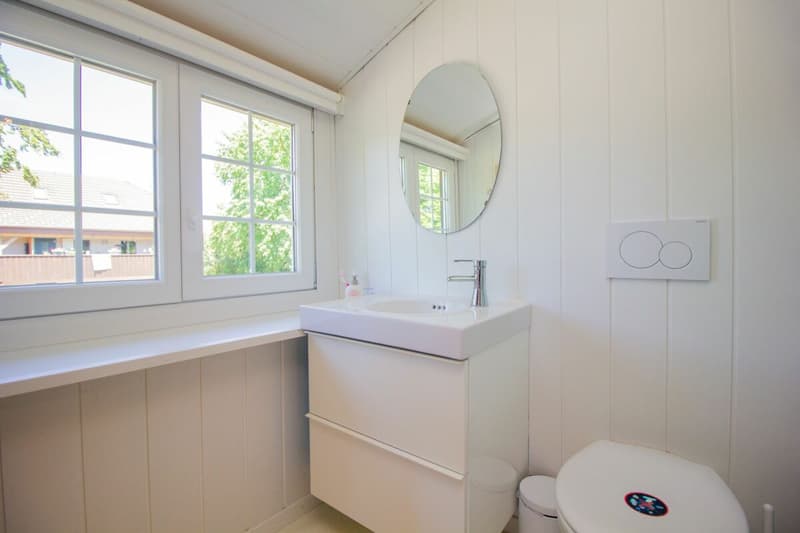
The converted attic houses two more large rooms, which can be used, for example, as hobby rooms, studios, guest rooms, or additional bedrooms. One of the rooms also has a separate WC.
The basement also offers more than just ancillary spaces: in addition to the cellar, there is a cozy wine cellar and a private sauna with an adjacent lying area - ideal for relaxing in your own home in the wellness oasis.
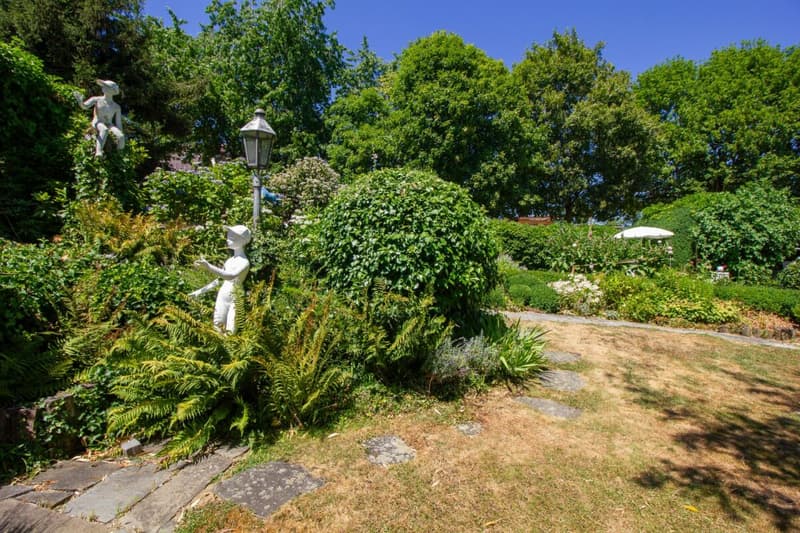
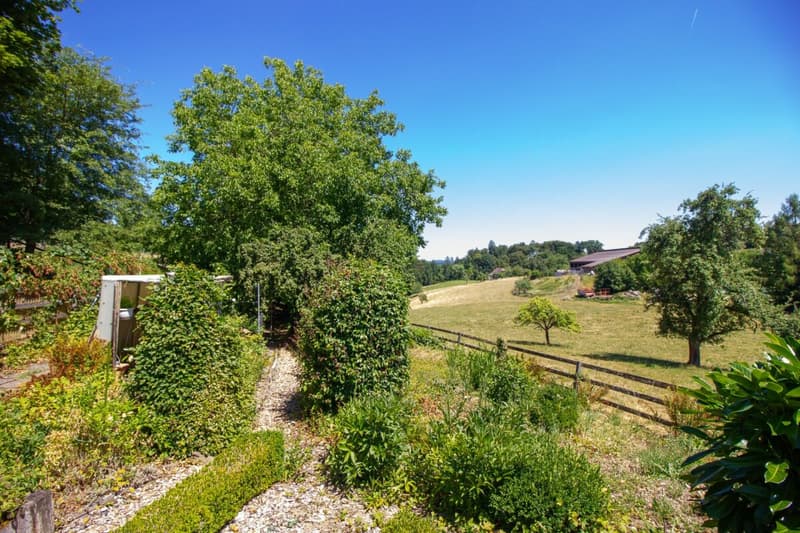
A very special chapter of this property is the garden. The plot is located in the agricultural zone and stretches over an impressive 2,225 m². The exceptionally well-maintained outdoor area presents itself as a real garden paradise with a lot of greenery, privacy, and numerous retreats. Here, gardening enthusiasts will find plenty of space to enjoy nature and realize their own ideas.
A garage with space for two cars is available for vehicles. Additional parking spaces are located directly in front of it.
This special former farmhouse combines history, spaciousness, and natural living in a rare way. A home for people who appreciate character, peace, and plenty of space.
Mortgage Calculator
From dream house to home ownership: the mortgage calculator can help you estimate the affordability of this property.

Create an account for more options
Create your account to manage your favorites across all devices, keep track of your search alerts, and never miss an update. Everything you need for your home search, all in one place!

Contact
Nicola Brivio
- Listing ID
- 4003336797
- Object ref.
- 20260723.01