Rooms
6.5
Living space
187 m2
Selling price
CHF 1,500,000.–
Notify on price drop
"Sun-kissed, modern single-family house"
Address
Zilstrasse 18, 5722 GränichenTravel time
- 9 min.Station: Gränichen
Surrounding information
Supermarket
14 min.MigrosPharmacy
13 min.Apotheke GränichenSchool
15 min.Schulanlage MitteldorfPublic Transport
9 min.Gränichen
Times refer to the route on foot.
Price
- Purchase price:
- CHF 1,500,000.–
- Notify on price drop
Main information
- Availability:
- By agreement
- Type:
- Single house
- No. of rooms:
- 6.5
- Number of floors:
- 5
- Surface living:
- 187 m2
- Land area:
- 455 m2
- Year built:
- 2022
Characteristics
Balcony / Terrace
Parking space
Documents (0)
Description
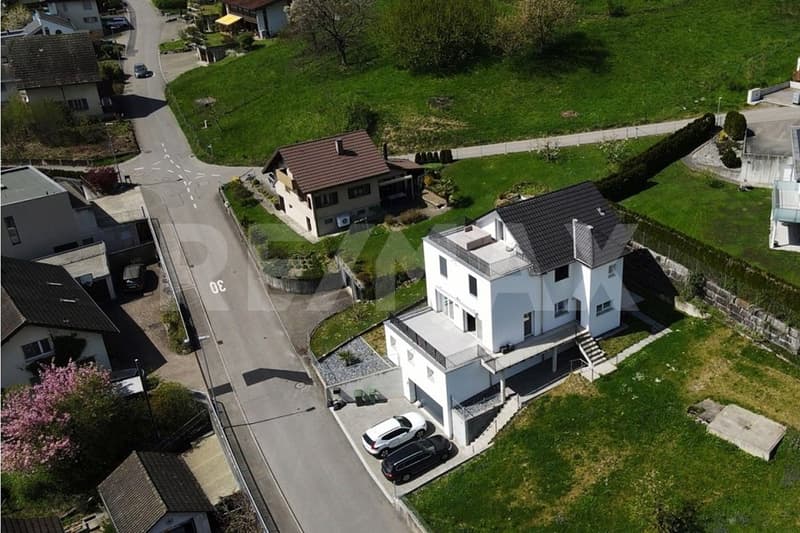
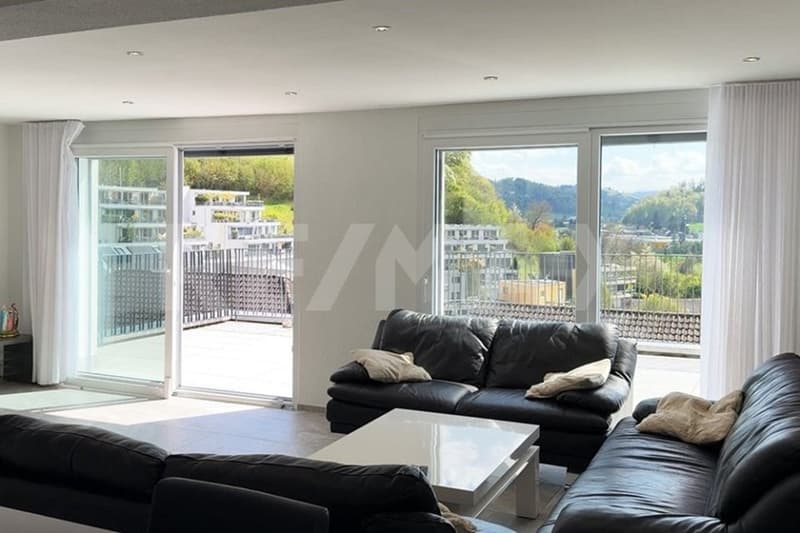
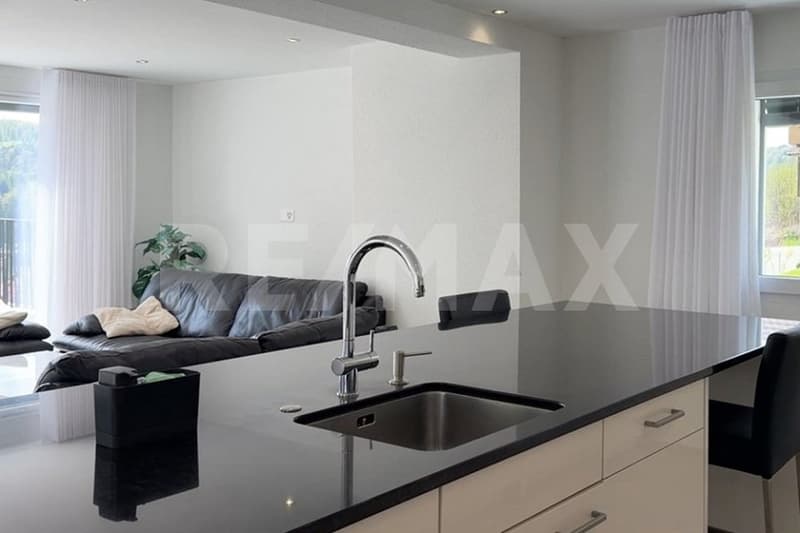
This exceptional single-family house convinces as a modern residential object in a privileged hillside location with a dreamy distant view and excellent sunlight. The originally 1934 built house was comprehensively renovated and generously expanded in 2022. Today, the property presents itself in a high-quality, contemporary, and very well-maintained condition. A clear architecture, well-thought-out floor plans, and a stylish materialization create a living ambiance that convinces both aesthetically and functionally.
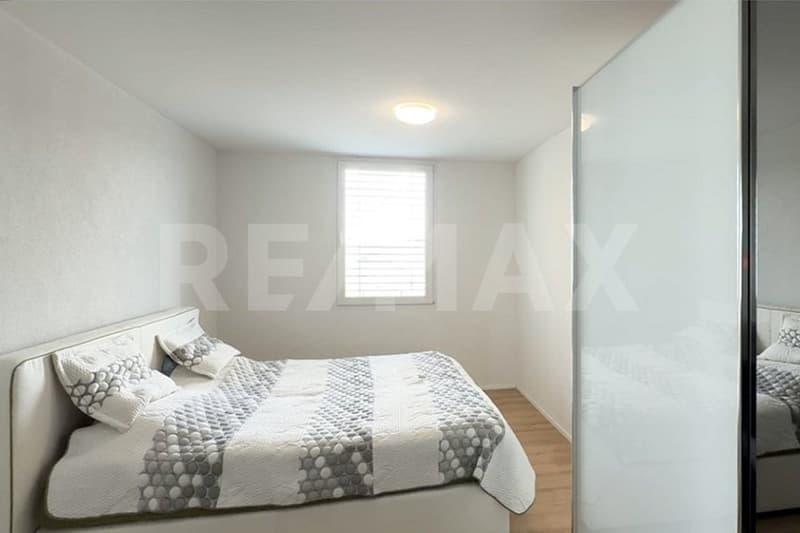
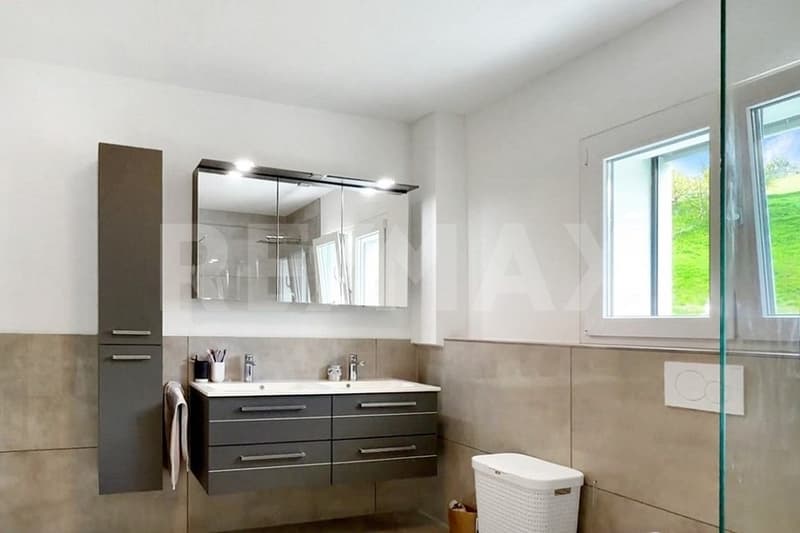
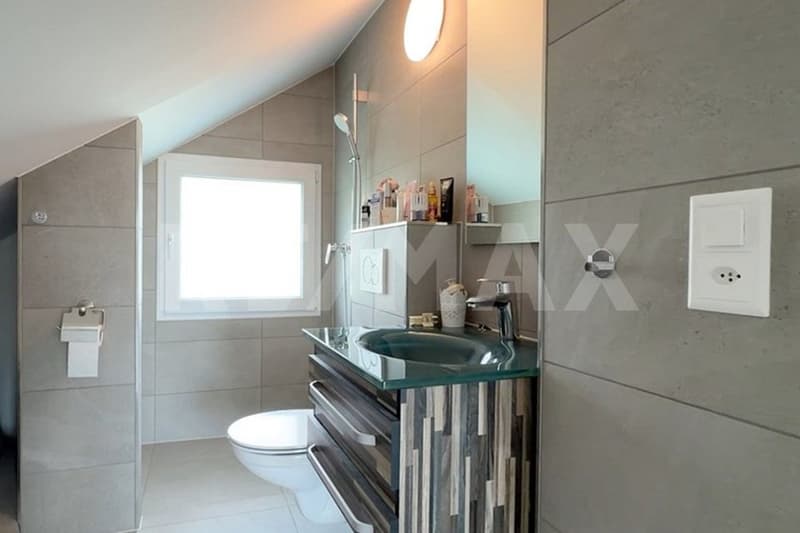
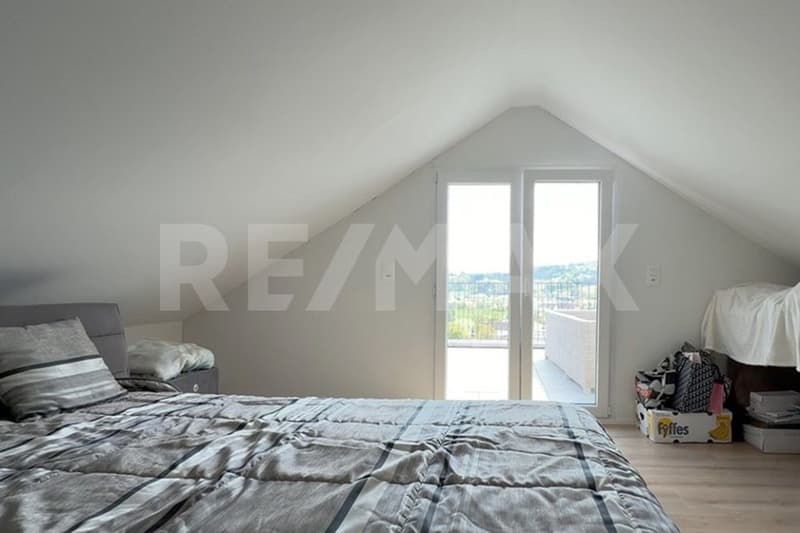
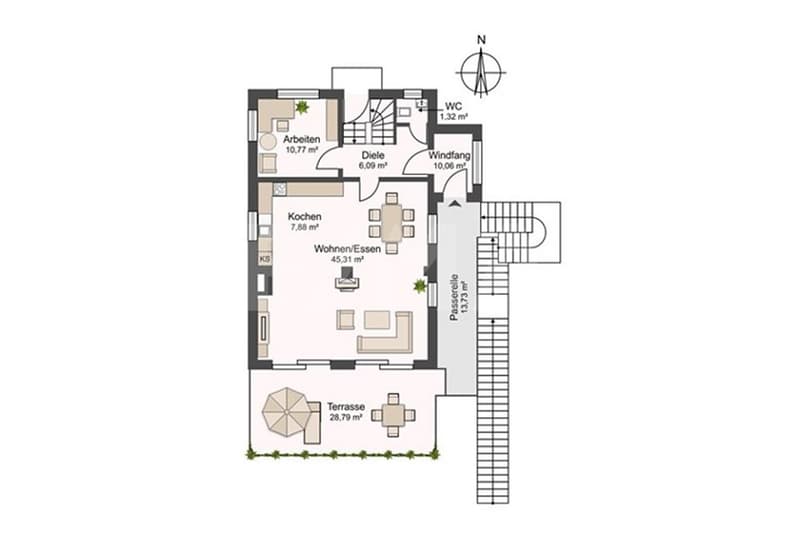
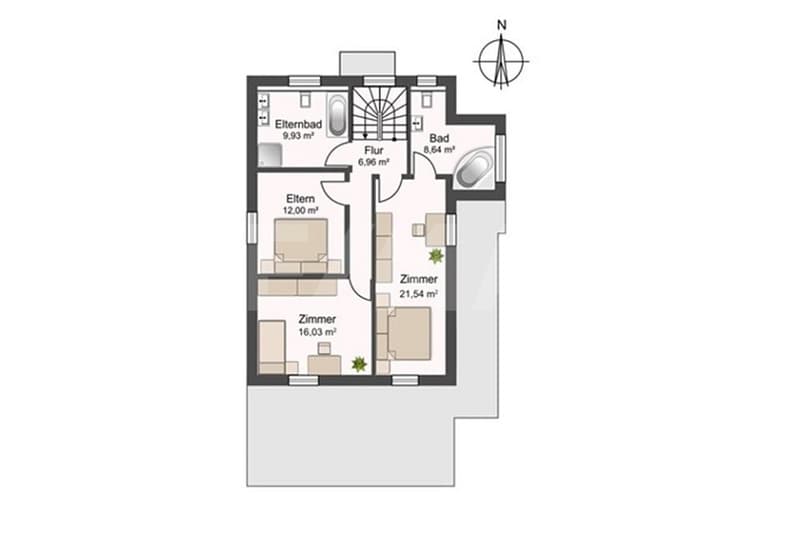
On a spacious living area of around 187 m², a total of 6.5 rooms are distributed on the upper and attic floors, offering a comfortable and versatile living ambiance. Three wet cells provide high everyday comfort and make the property particularly attractive for a larger family.
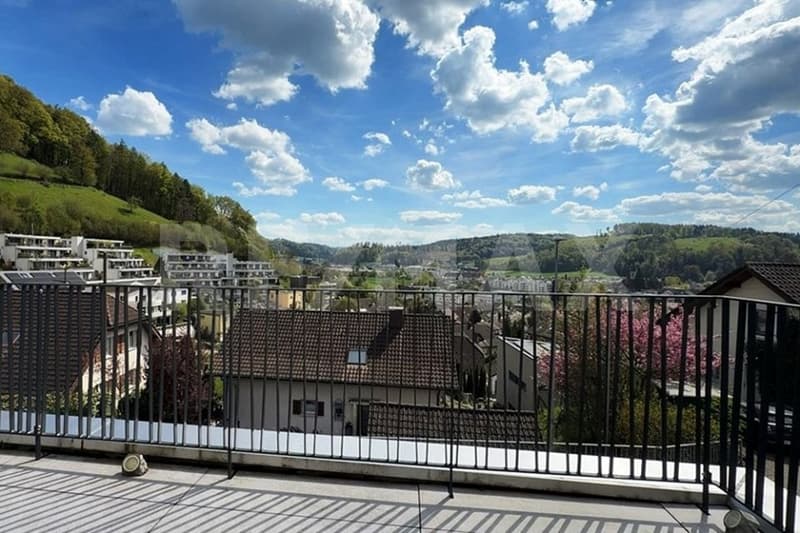
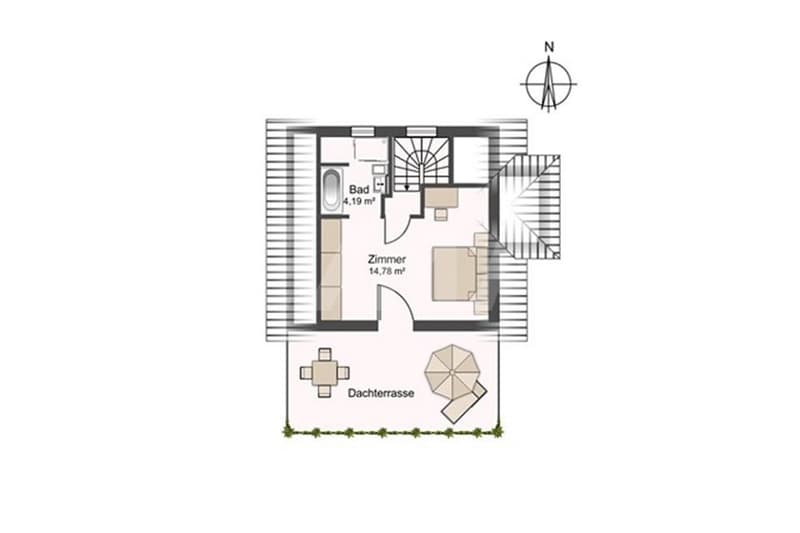
The south-facing terraces present themselves as a true highlight of this property: wonderfully sunny and with a dreamy distant view, making every moment outdoors a special experience. Both the roof terrace and the terrace on the ground floor score with their spaciousness and an impressive view. Both are approximately 30 m² in size and are perfect for enjoyable hours outdoors. Here you can relax and enjoy your free time.
The basement is currently in the raw state and offers you a variety of possibilities for individual design: whether the expansion to a separate apartment, the establishment of a practice or work area, or the use as a spacious cellar and hobby room. Here you can realize your personal living and usage ideas. The use as a multi-generational house can also be implemented ideally. This flexibility offers you valuable design freedom and makes the object particularly forward-looking.
During the renovation, particular attention was paid to the building quality and sustainability: excellent insulation, an efficient air heat pump, and a pleasant underfloor heating ensure a comfortable room climate and low operating costs.
The single-family house is located on a 455 m² large plot of land in an attractive hillside location.
For vehicles, two garage parking spaces are available in the house and three outdoor parking spaces.
The quiet location, embedded in an attractive residential environment near a recreational area and forest, offers a high level of privacy and quality of life.
This property is ideal for discerning buyers who value an exclusive location, high-quality construction, and living comfort. Families, couples with space requirements, or people who want to combine living and working under one roof will find a home here that leaves no wishes unfulfilled.
On a spacious living area of around 187 m², a total of 6.5 rooms are distributed on the upper and attic floors, offering a comfortable and versatile living ambiance. Three wet cells provide high everyday comfort and make the property particularly attractive for a larger family.
The south-facing terraces present themselves as a true highlight of this property: wonderfully sunny and with a dreamy distant view, making every moment outdoors a special experience. Both the roof terrace and the terrace on the ground floor score with their spaciousness and an impressive view. Both are approximately 30 m² in size and are perfect for enjoyable hours outdoors. Here you can relax and enjoy your free time.
The basement is currently in the raw state and offers you a variety of possibilities for individual design: whether the expansion to a separate apartment, the establishment of a practice or work area, or the use as a spacious cellar and hobby room. Here you can realize your personal living and usage ideas. The use as a multi-generational house can also be implemented ideally. This flexibility offers you valuable design freedom and makes the object particularly forward-looking.
During the renovation, particular attention was paid to the building quality and sustainability: excellent insulation, an efficient air heat pump, and a pleasant underfloor heating ensure a comfortable room climate and low operating costs.
The single-family house is located on a 455 m² large plot of land in an attractive hillside location.
For vehicles, two garage parking spaces are available in the house and three outdoor parking spaces.
The quiet location, embedded in an attractive residential environment near a recreational area and forest, offers a high level of privacy and quality of life.
This property is ideal for discerning buyers who value an exclusive location, high-quality construction, and living comfort. Families, couples with space requirements, or people who want to combine living and working under one roof will find a home here that leaves no wishes unfulfilled.
Mortgage Calculator
From dream house to home ownership: the mortgage calculator can help you estimate the affordability of this property.

Free
Create an account for more options
Create your account to manage your favorites across all devices, keep track of your search alerts, and never miss an update. Everything you need for your home search, all in one place!
Viewing
Contact for viewing
Daniel Rischgasser

RE/MAX Immobilien in LenzburgAugustin Keller-Str. 18, 5600 LenzburgSee all listings from this agency

Daniel RischgasserImmobilienmakler und Immobilientreuhänder
- Listing ID
- 4003325429
- Object ref.
- 110050029-192