"Single-family house in Dulliken"
Address
4657 DullikenPrice
- Purchase price:
- CHF 1,350,000.–
Main information
- Availability:
- By agreement
- Type:
- Single house
- No. of rooms:
- 5.5
- Number of floors:
- 2
- Surface living:
- 125 m2
- Land area:
- 948 m2
- Last refurbishment:
- 2000
- Year built:
- 1920
Characteristics
Balcony / Terrace
Fireplace
View
Child-friendly
Parking space
Garage
Documents (0)
Description
- Single-family house on 948 m² of building land – plenty of space, garden, and development potential
4657 Dulliken SO | Purchase price: CHF 1'350'000.–
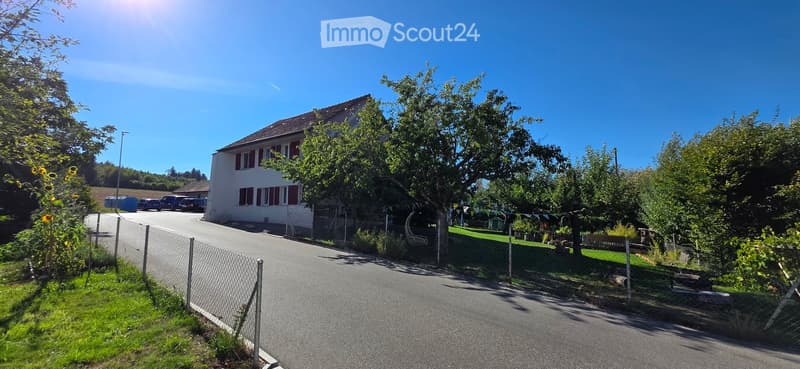
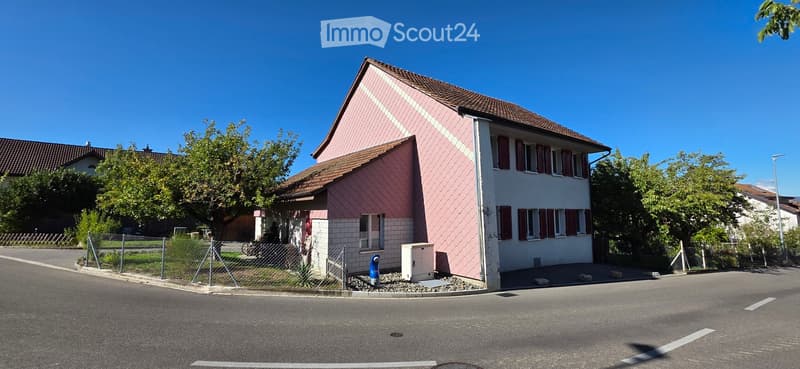
A home with history, character, and plenty of potential: In an attractive residential area in Dulliken, this spacious 5.5-room single-family house on a 948 m² large building plot is for sale.
The approximately 100-year-old residential building was comprehensively renovated and rebuilt in 1999/2000. The property was practically completely renewed and rebuilt, except for three existing foundation walls and the roof. The investments at that time amounted to around CHF 360'000.–.
Also, in the years 2022–2025, the property was continuously maintained, serviced, and modernized. Among other things, painting and facade work were carried out, the water main was renewed, kitchen appliances were replaced, the shower cubicle was renewed, the electrical system was secured with FI protection, the locking system was replaced, and other maintenance work was carried out.
Additional investments 2022–2025: approx. CHF 40'000.–
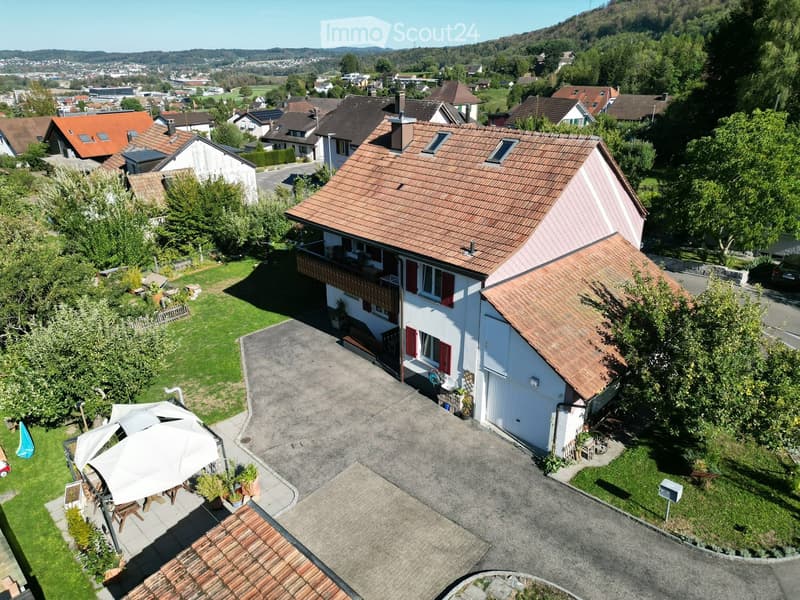
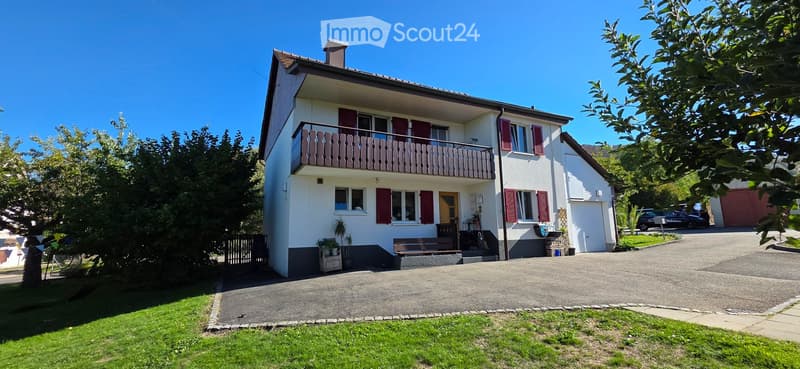
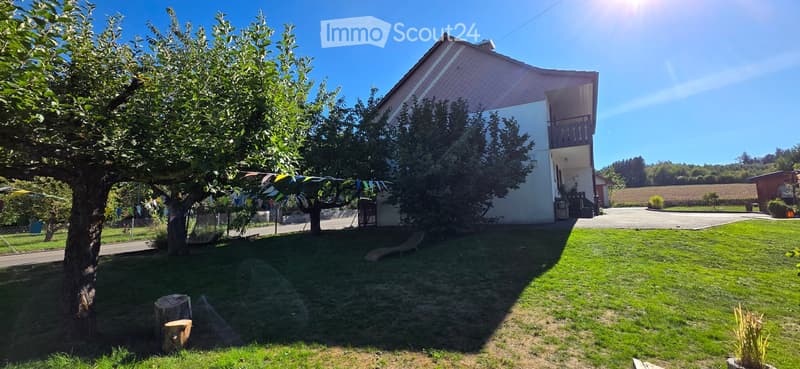
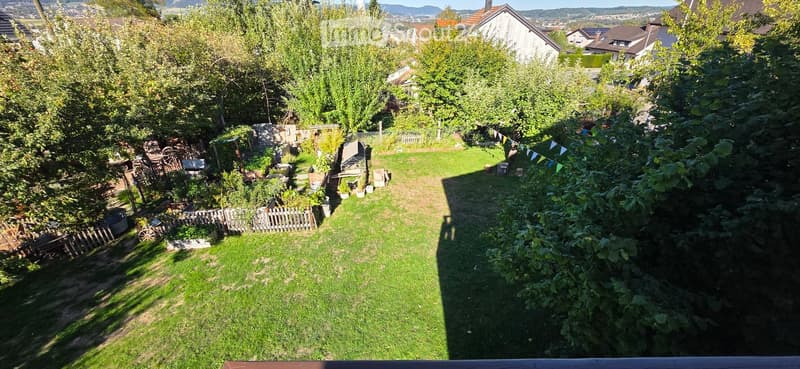
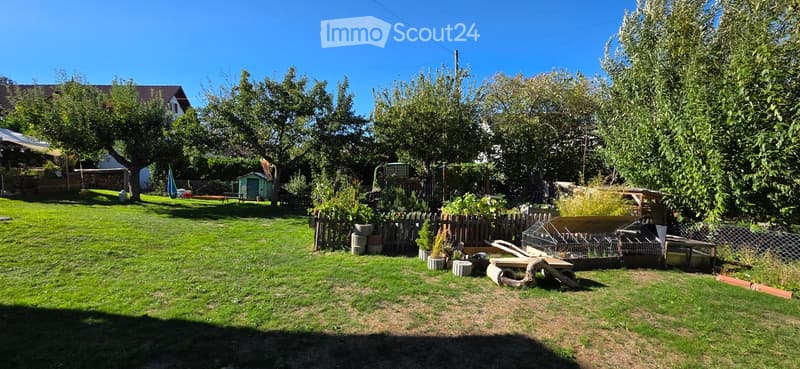
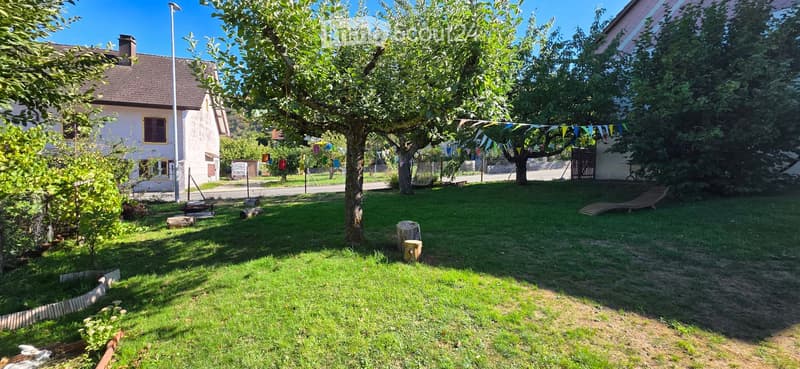
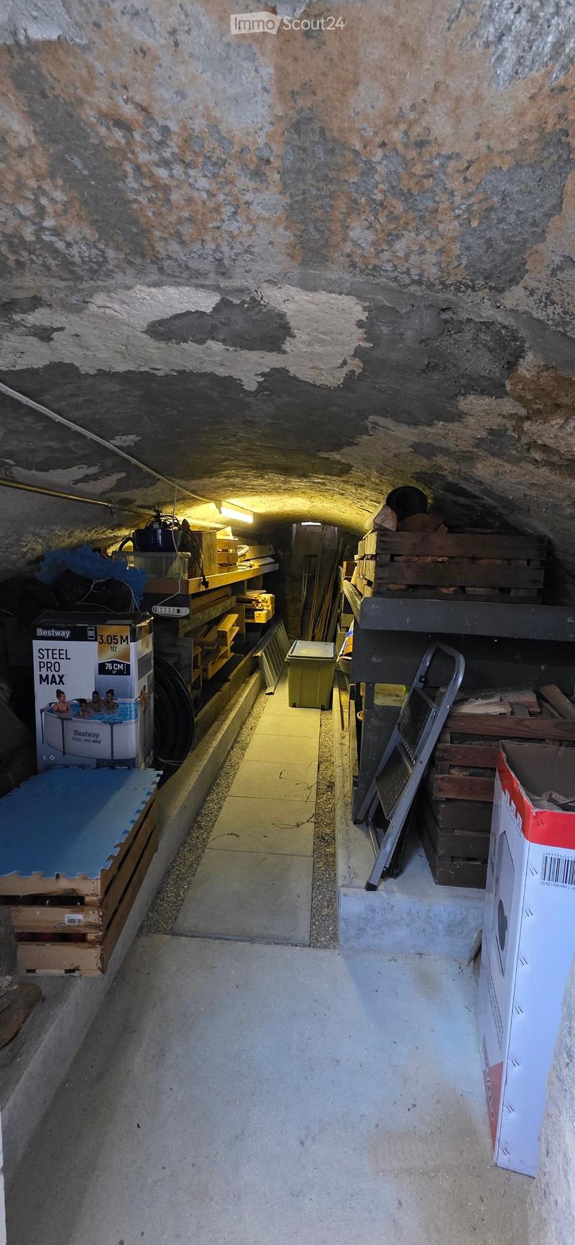
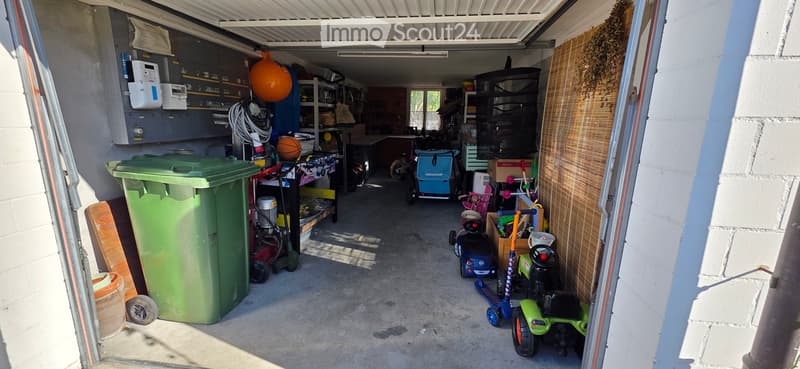
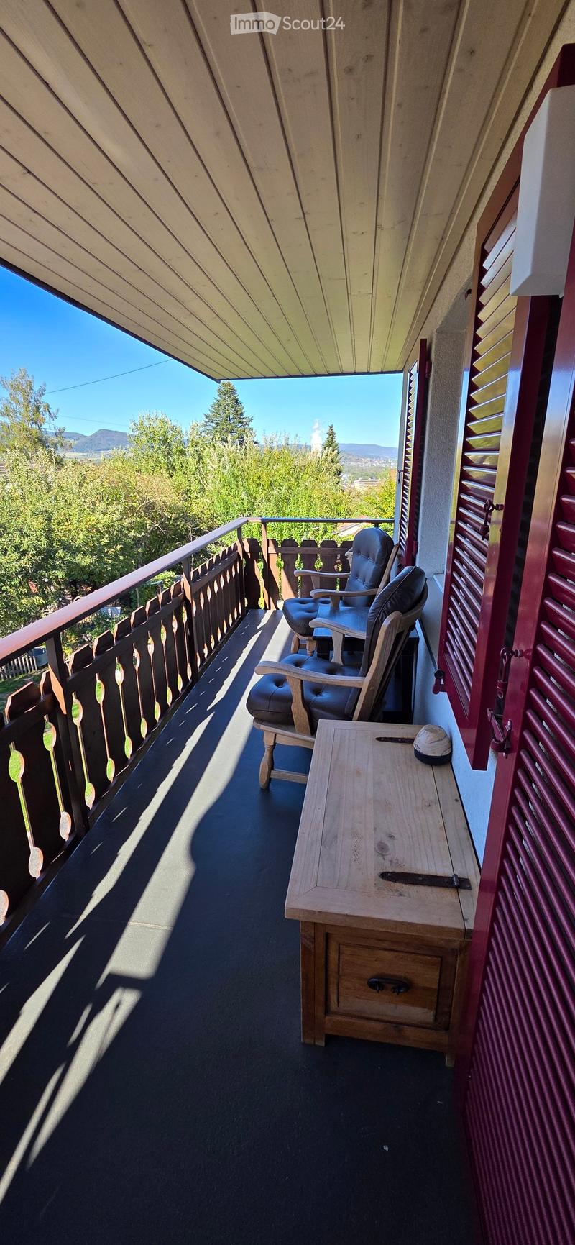
Today, the house offers 5.5 rooms, two bathrooms, an integrated garage, workshop, wood storage, and natural cellar. A small garden house, a covered seating area, and the spacious, grown orchard complete the offer.
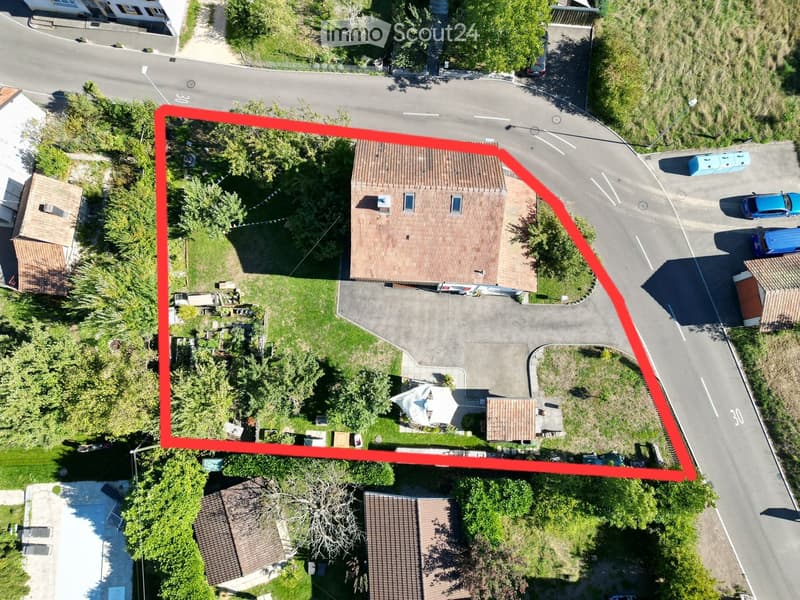
948 m² of building land with perspectiveA special highlight is the plot area of 948 m². The entire parcel is located in the residential zone W2 according to the available information.
Besides the current use as a single-family house, the property offers interesting perspectives for the future. Depending on the applicable building regulations, renovation, expansion, or replacement construction might be possible.
The concrete building use, utilization, boundary distances, access, and possible parceling are to be checked with the responsible authorities before a purchase or construction project.
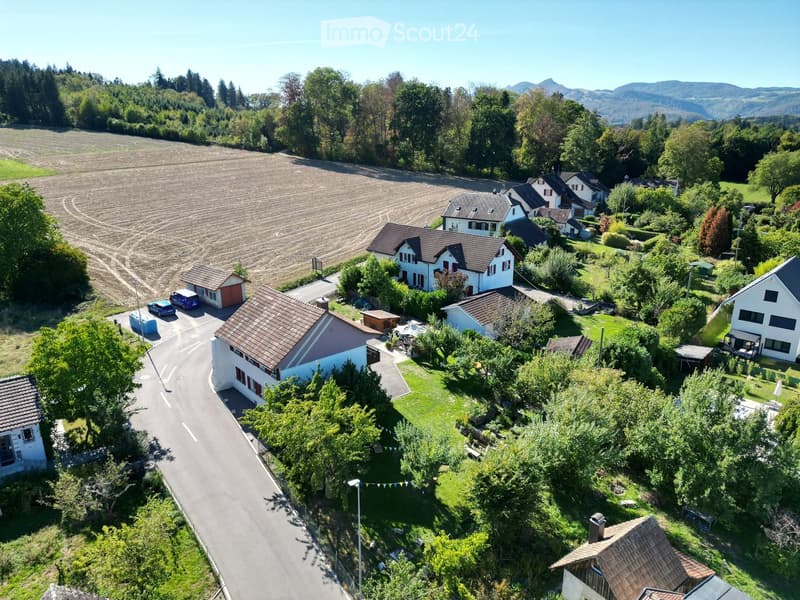
Living with plenty of surroundingsThe house is ideal for families and buyers who want to combine spacious living, garden, and privacy.
The grown orchard gives the property a natural character. The covered seating area invites you to linger and expands the living area outdoors.
The garage, workshop, and wood storage offer additional space for hobbies, workshops, storage, and garden equipment.
Renovation & investmentsThe comprehensive renovation and reconstruction of 1999/2000 with investments of around CHF 360'000.– form the basis of the current property.
In the years 2022–2025, another approximately CHF 40'000.– was invested in renovations and maintenance, including water main, facade, interior paint, kitchen, bathroom, electrical system, locking system, and other work.
Total investments: approx. CHF 400'000.–
Good location between Dulliken and OltenThe property is located in Dulliken and offers good accessibility to Dulliken and Olten.
Dulliken train station: approx. 1.7 km
Coop supermarket: approx. 1.8 km
Olten train station: approx. 3.3 km
Oftringen motorway access: approx. 9.4 km
5.5-room single-family house
948 m² plot area
Residential zone W2
approx. 125 m² living space
2 bathrooms
comprehensive renovation/reconstruction 1999/2000
additional renovations 2022–2025
approx. CHF 400'000.– investments
integrated garage
workshop and wood storage
natural cellar
garden house
covered seating area
spacious orchard
Purchase price: CHF 1'350'000.–
handover by arrangement
This property combines existing living space, spacious surroundings, and 948 m² of building land in residential zone W2.
Whether as a family home, a home with a lot of garden, or with a view to future building development – this property offers a variety of possibilities.
We look forward to showing you this special property personally.
Mortgage Calculator
From dream house to home ownership: the mortgage calculator can help you estimate the affordability of this property.

Create an account for more options
Create your account to manage your favorites across all devices, keep track of your search alerts, and never miss an update. Everything you need for your home search, all in one place!
Contact
Schmidlin Noël
- Listing ID
- 4003482875
- Object ref.
- 7ewt0.8moi1