13 results - Properties for sale: Dulliken

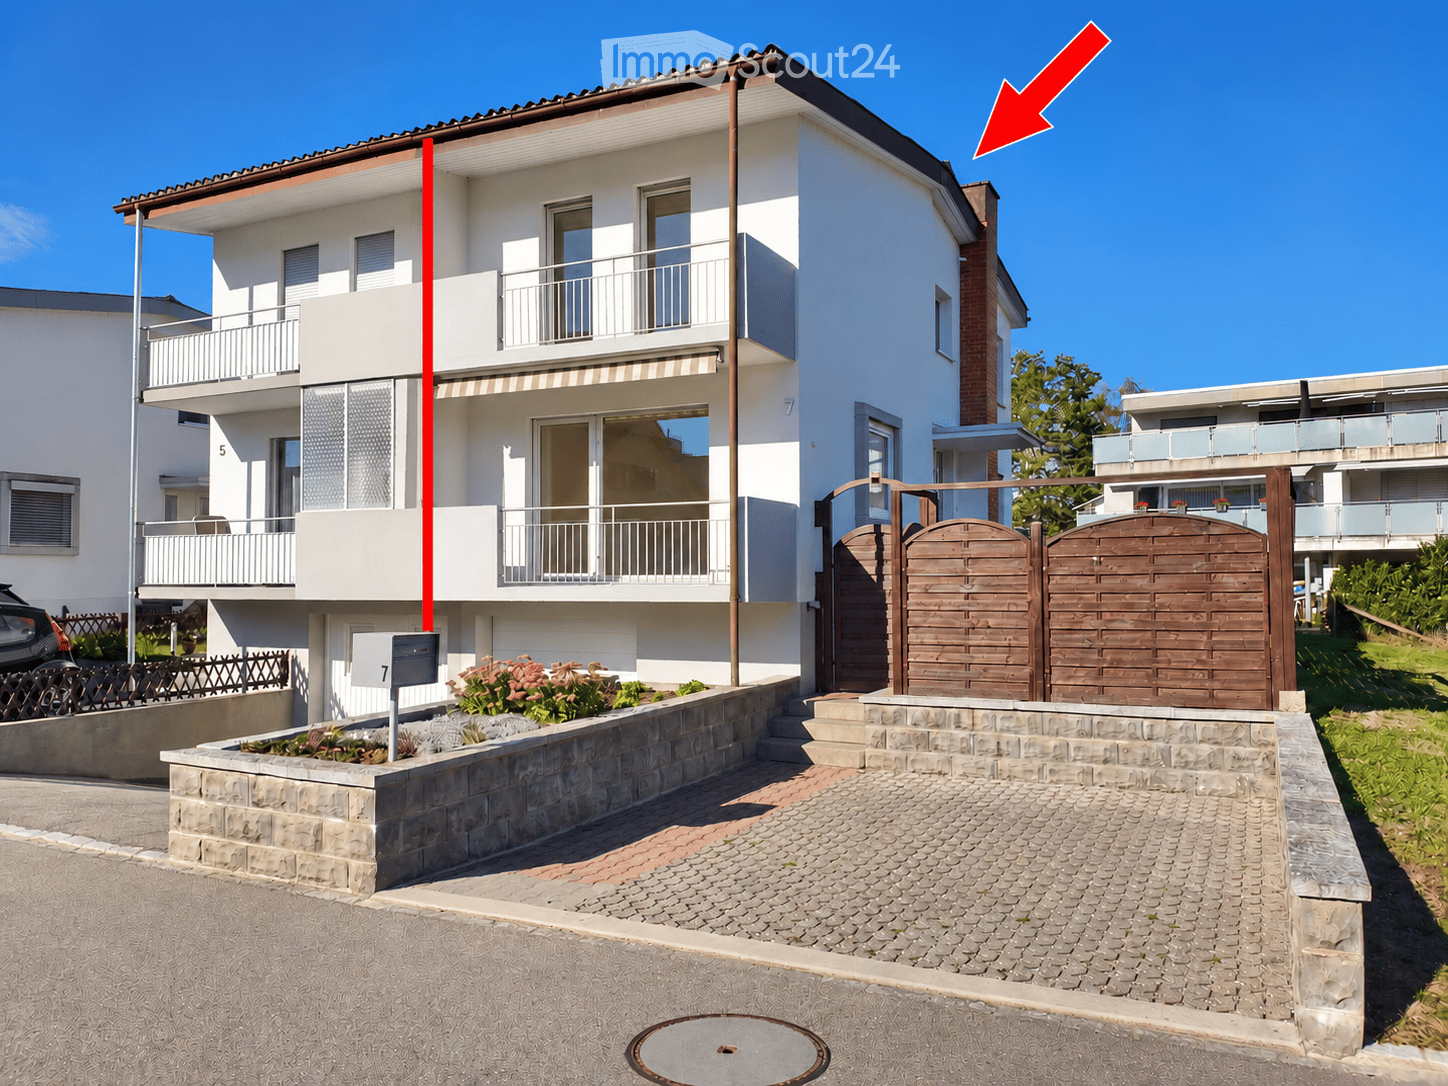
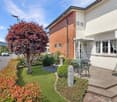
  • Two-story modern house with white and gray exterior, large windows, balconies, and a wooden gate entrance.
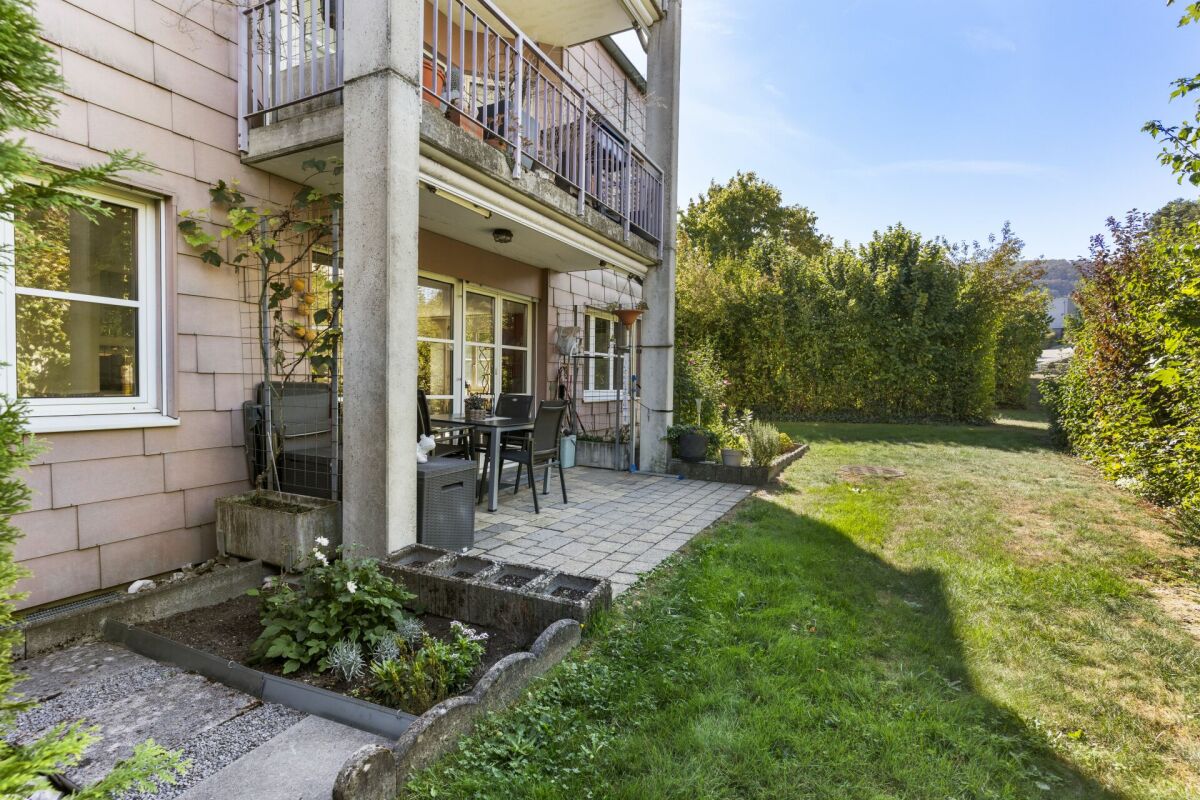
  • Garden area with a well-maintained lawn, brick pathway, steps leading to a house entrance, and a wooden fence.
  • Two-story house with white walls, red brick chimney, garage, and small balcony on the upper floor.
  • Empty hallway with wooden flooring, white walls, and recessed lighting. Features a closed white door and an open door leading to a kitchen area with white cabinets and a black countertop.
  • Empty room with wooden flooring, white walls, and recessed ceiling lights. A window with blinds is on the right side, and a doorway leads to another room with blue cabinets and a microwave visible in the background.
  • Empty room with light wooden flooring, white walls, and a large sliding glass door leading to a balcony area.
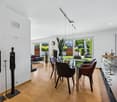
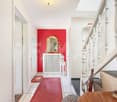
  • Bright hallway with wooden flooring, white walls, and recessed lighting. A staircase leads to an upper level, and an open doorway reveals a modern kitchen with white cabinets, a microwave, and a sink.
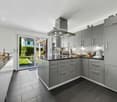
  • Modern kitchen with white cabinets, dark countertops, and built-in appliances including an oven, microwave, and sink.
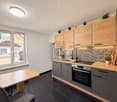
  • Modern kitchen with white cabinets, dark countertops, a double sink, and a microwave. The room features wooden flooring and large windows with blinds.
  • Modern bathroom with a white toilet, a white sink with a chrome faucet, a large mirror, and a small window. Beige tiles on lower walls and light-colored tiles on the floor.
  • Bright hallway with wooden flooring, white walls, and modern lighting fixture. Doors lead to other rooms and a balcony area.
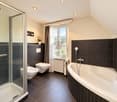
  • Modern bathroom with a toilet, glass-enclosed shower, and built-in toilet paper holder. Light-colored tiles and sleek fixtures.
  • Modern bathroom with beige tiles, a white sink with a mirror, a toilet, and a glass-enclosed shower area.
  • Empty room with wooden flooring, white walls, large window, and an open door leading to another room.
  • Empty hallway with light wooden flooring, white walls, and a sliding glass door leading to a balcony area.
  • Empty hallway with wooden flooring, white walls, and a sliding glass door leading outside.
  • Modern bathroom with a white sink, washing machine, and dryer, featuring a window and visible plumbing.
  • A narrow, well-lit hallway leading to a closed garage door. The walls are white, and the floor is a light beige color. There are several ceiling lights and a small camera mounted near the garage door.
  • Empty hallway with white walls, a ceiling light, and an open doorway leading to another room. A small mirror and a wall-mounted clock are visible on the right side.
  • Empty room with light wooden flooring, white walls, and a red water heater in the corner. A doorway leads to another room.
  • A modern bathroom utility area with a red water heater, pressure vessel, control panel, and various pipes and valves.
  • A narrow hallway with white walls and wooden flooring, featuring a door leading to another room and electrical panels visible in the background.
  • Clean, modern hallway with wooden flooring, white walls, and a staircase leading upwards. Features a white door with a handle and a small electrical panel on the wall.
  • Two-story house with white exterior, large windows, balconies, garage, and a small garden with flowers.
  • Floor plan showing three levels: upper floor with bedrooms, balcony, and bathroom; ground floor with living area, kitchen, and balcony; basement with garage, utility room, and storage.
  • A well-maintained lawn with a wooden gate in the foreground, surrounded by trees and neighboring houses. The sky shows a soft pink hue, indicating either sunrise or sunset.
  • A large, well-maintained lawn with trees and neighboring houses visible in the background.
1 / 27
4.5 rooms, 80m², CHF 810,000.–
Top
Hagnau 7, 4657 Dulliken

4.5-room semi-detached house including garage and outdoor parking space – completely renovated inside and ready for occupancy

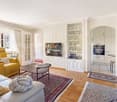
You can reach me by phone between 6 and 8 pm. Contact is also possible via WhatsApp or email.Purchase price: CHF 810,000.– | Available: immediately | Viewing: by appointmentModern, timeless, and low-maintenanceHere, you won't just find "great potential" or "space for your ideas," but a semi-detached house with a comprehensive interior renovation already completed. Convince yourself during a viewing.4.5-room semi-detached house (right half when viewed from the front) at Hagnau 7 in Dulliken with approximately 80 m² of living space on two floors, 400 m³ of cubic volume, and 204 m² of land. The house was extensively renovated inside in 2025/2026 and is ready for occupancy.Features and renovation • 4.5 rooms • 400 m³ of cubic volume • 1 newly renovated bathroom with a modern hotel feel • 1 separate guest toilet • 1 new, unused kitchen including appliances • 2 balconies • 1 pergola • 1 low-maintenance garden • 1 garage with electric door • 1 private outdoor parking space • 1 basement • 1 laundry room with a new, unused washing machine and heat pump dryer, both controllable via smartphone • Floor heating, heated via a Hoval oil boiler • Electrical lines, sockets, and switches renewed • New house connection box and electrical distributor • Electrical safety certificate (SiNa) from 2026 • Sanitary pipes renewed in 2025 • Smart doorbell with camera • First occupancy after comprehensive interior renovation in 2025/2026 • Quiet 30 km/h zone • Family-friendly and child-friendly residential area • Playgroup, kindergarten, and schools nearby • Supermarkets and post office easily accessible • Good connection to the highway Ground floorThe living room, which is lit from two sides, has access to a balcony. The indirect ceiling lighting can be dimmed and adjusted in color via an app.The new kitchen features matte white fronts, two windows, space for a dining area, and a sliding door that runs into the wall. The equipment includes a refrigerator with a freezer compartment, oven, ceramic glass cooktop, extractor hood, microwave, and dishwasher.The separate guest toilet is also located on the ground floor.Upper floorThe upper floor has a parental bedroom and two other rooms for children, office, or guests. Both smaller rooms have access to the second balcony.The newly renovated bathroom features a shower with a sliding glass wall, large-format tiles, toilet, washbasin, and illuminated mirror, providing a pleasant hotel feel through its modern design.Outdoor areaThe 204 m² plot includes a low-maintenance garden with a green area and a pergola. One side of the house borders an open meadow.Basement and parkingThe basement has 1 storage room, the boiler room, and the laundry room.The new, unused washing machine has a capacity of 10.5 kg, and the new, unused heat pump dryer has a capacity of 9 kg. Both devices can be controlled via smartphone.The garage has an electric door, and there is also a private outdoor parking space available.Heating and maintenanceThe floor heating is heated via a Hoval oil boiler. • Chimney sweep work done: 06/2026 • Hoval oil boiler service done: 09/2026 • Tank revision done: 2021, recommended approximately every 10 years • Boiler service or descaling will be done before handover • Approximately 2,800 liters of heating oil are included in the purchase price The existing heating oil quantity is expected to last for two to three years, depending on consumption.LocationThe house is located in a quiet 30 km/h zone and in a family-friendly and child-friendly residential area.Playgroup, kindergarten, and schools are nearby, as are supermarkets, post office, and public transportation. There is also a good connection to the highway.The neighborhood is mixed, from young to old, and the interaction is friendly and considerate.All information has been carefully compiled. Errors and typos are reserved.Due to the character limit, the description has been kept compact.

Travel time
-
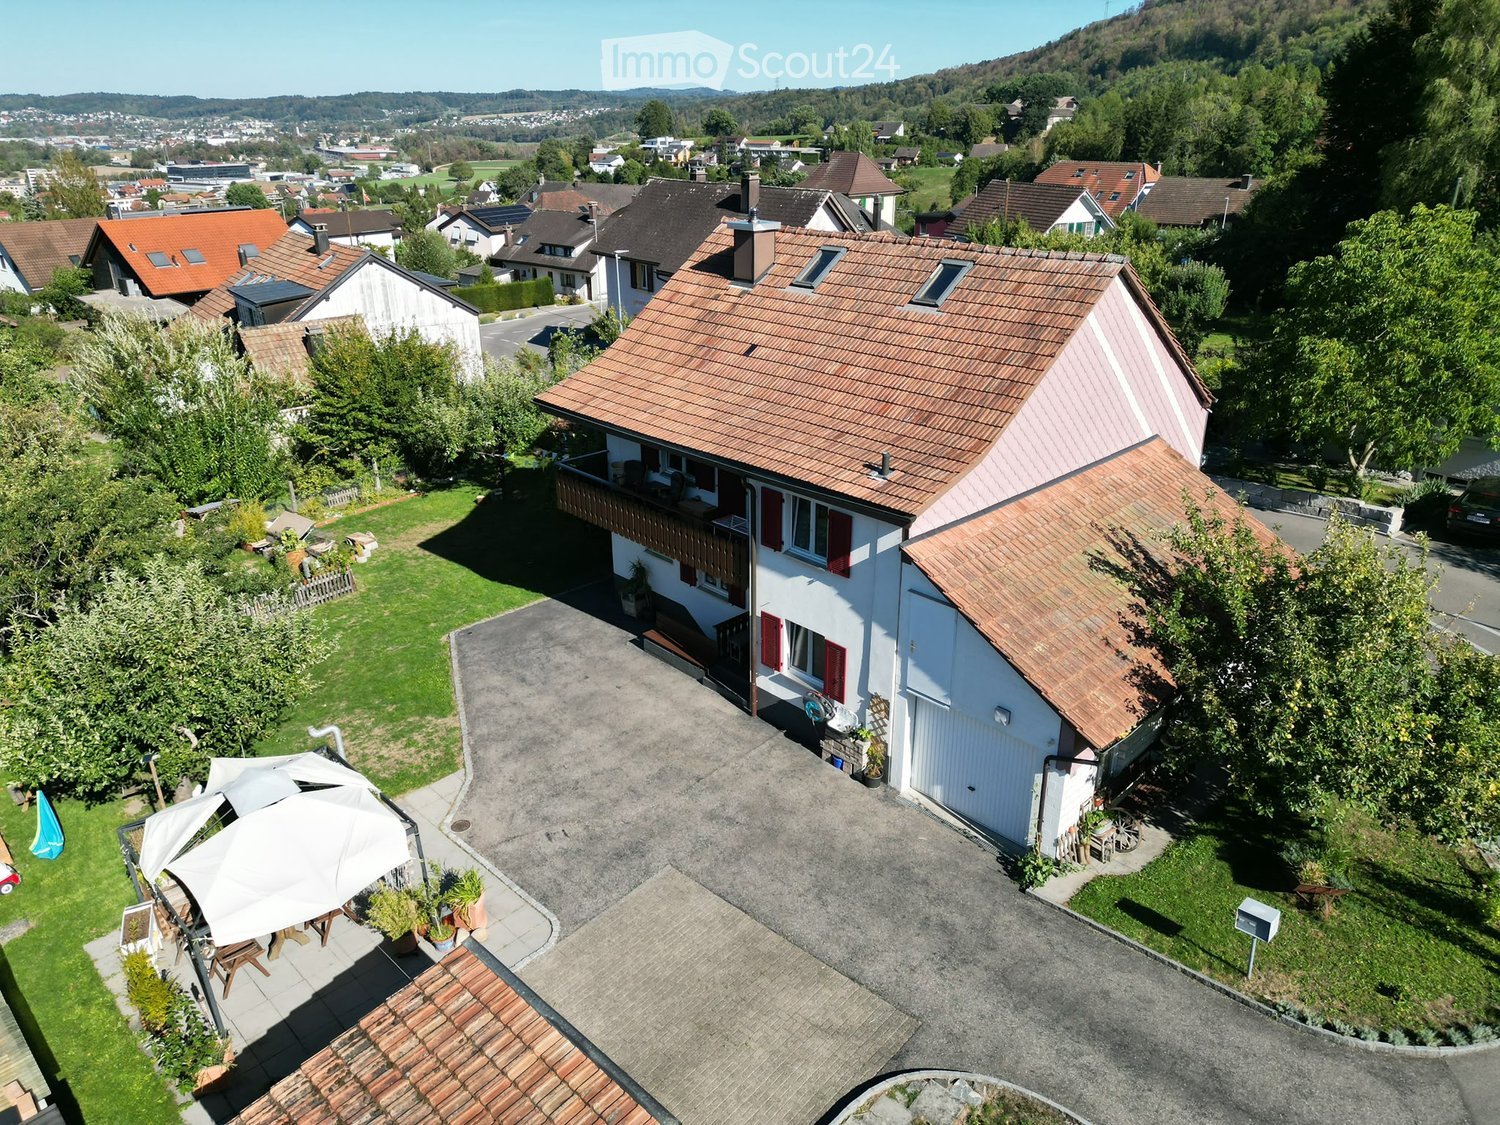
  • Aerial view of a two-story house with a red-tiled roof, white exterior, and a balcony. The property includes a driveway, a small garden area with outdoor furniture, and is surrounded by other houses and greenery.
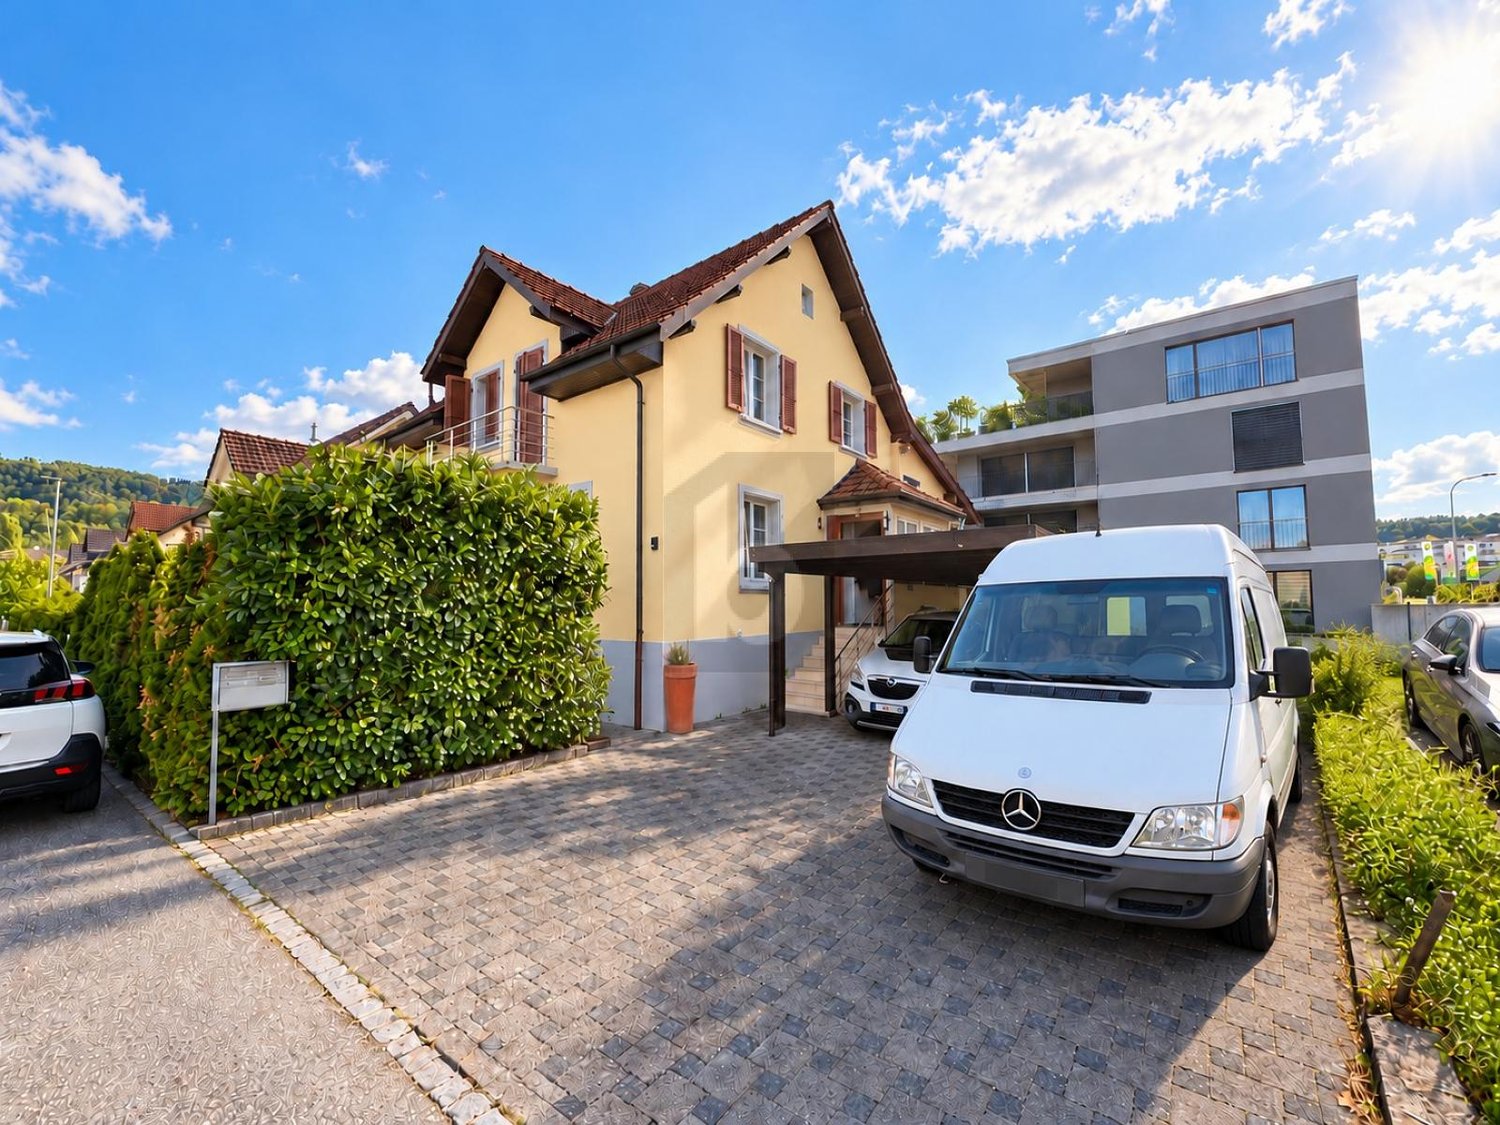
  • Two-story house with white exterior, red shutters, balcony, garage, and parking area.
  • Aerial view of a residential area with multiple houses, surrounded by greenery and a road. The houses have varied architectural styles and are set in a rural landscape with fields and trees in the background.
  • Aerial view of a two-story house with a tiled roof, surrounded by a driveway, lawn, and trees. The house has multiple windows and a small patio area with an umbrella.
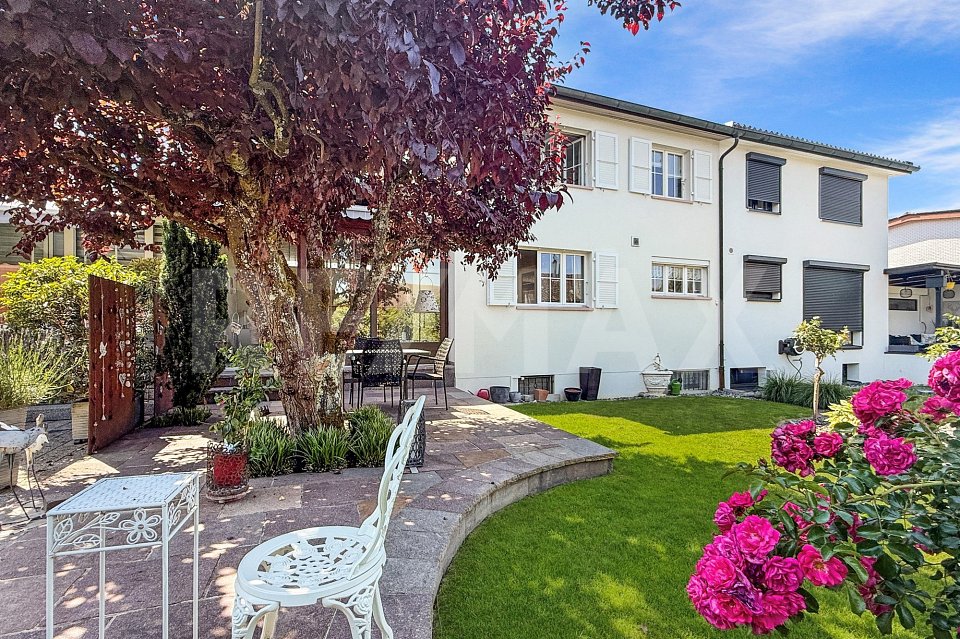
  • Lush garden with a tree, lounge chair, and a modern house with a balcony and white walls.
  • A two-story house with a white exterior and red shutters, surrounded by a fenced yard with trees and a driveway with parked cars.
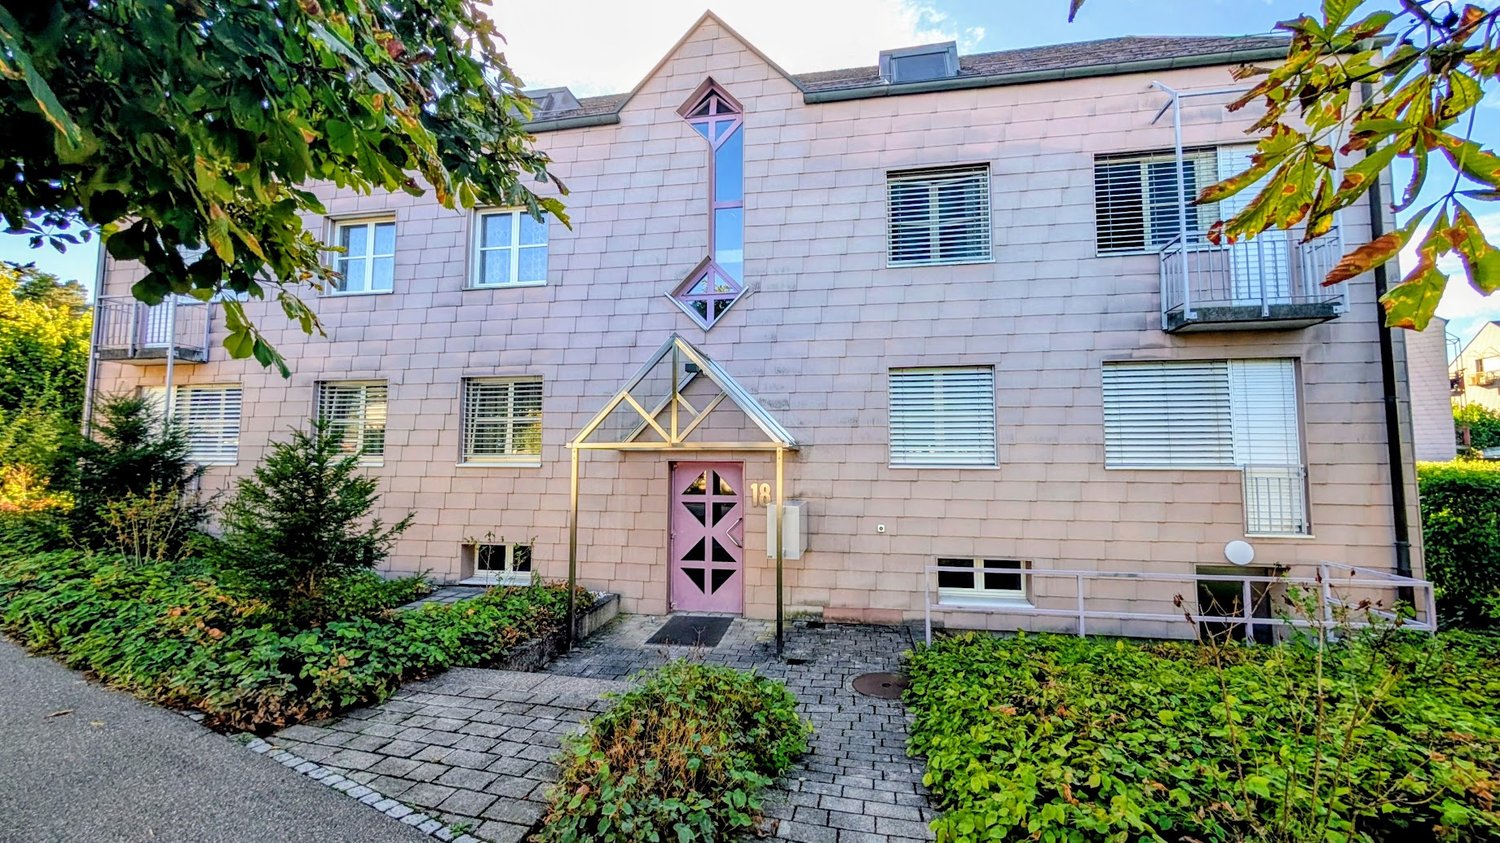
  • Two-story house with pink siding, white trim, and multiple windows with shutters. The house has a brown tiled roof and is surrounded by trees and a fenced yard.
  • A well-maintained garden with a grassy lawn, surrounded by trees and shrubs. There is a wooden fence on one side and a small shed in the background. The garden is enclosed and features a variety of plants and flowers.
  • Lush garden with green grass, trees, a wooden fence, and various garden items including a wheelbarrow, raised beds, and potted plants.
  • Lush green garden with trees, wooden logs, a lounge chair, and colorful bunting strung between trees.
  • Underground corridor with exposed stone walls, concrete floor, and storage items including shelves, boxes, and a ladder.
  • Garage with various stored items including a green trash bin, lawn mower, bicycles, children's toys, and storage shelves.
  • Balcony with wooden chairs, small table, and scenic mountain view.
1 / 13
5.5 rooms, 125m², CHF 1,350,000.–
Top
4657 Dulliken

Single-family house in Dulliken

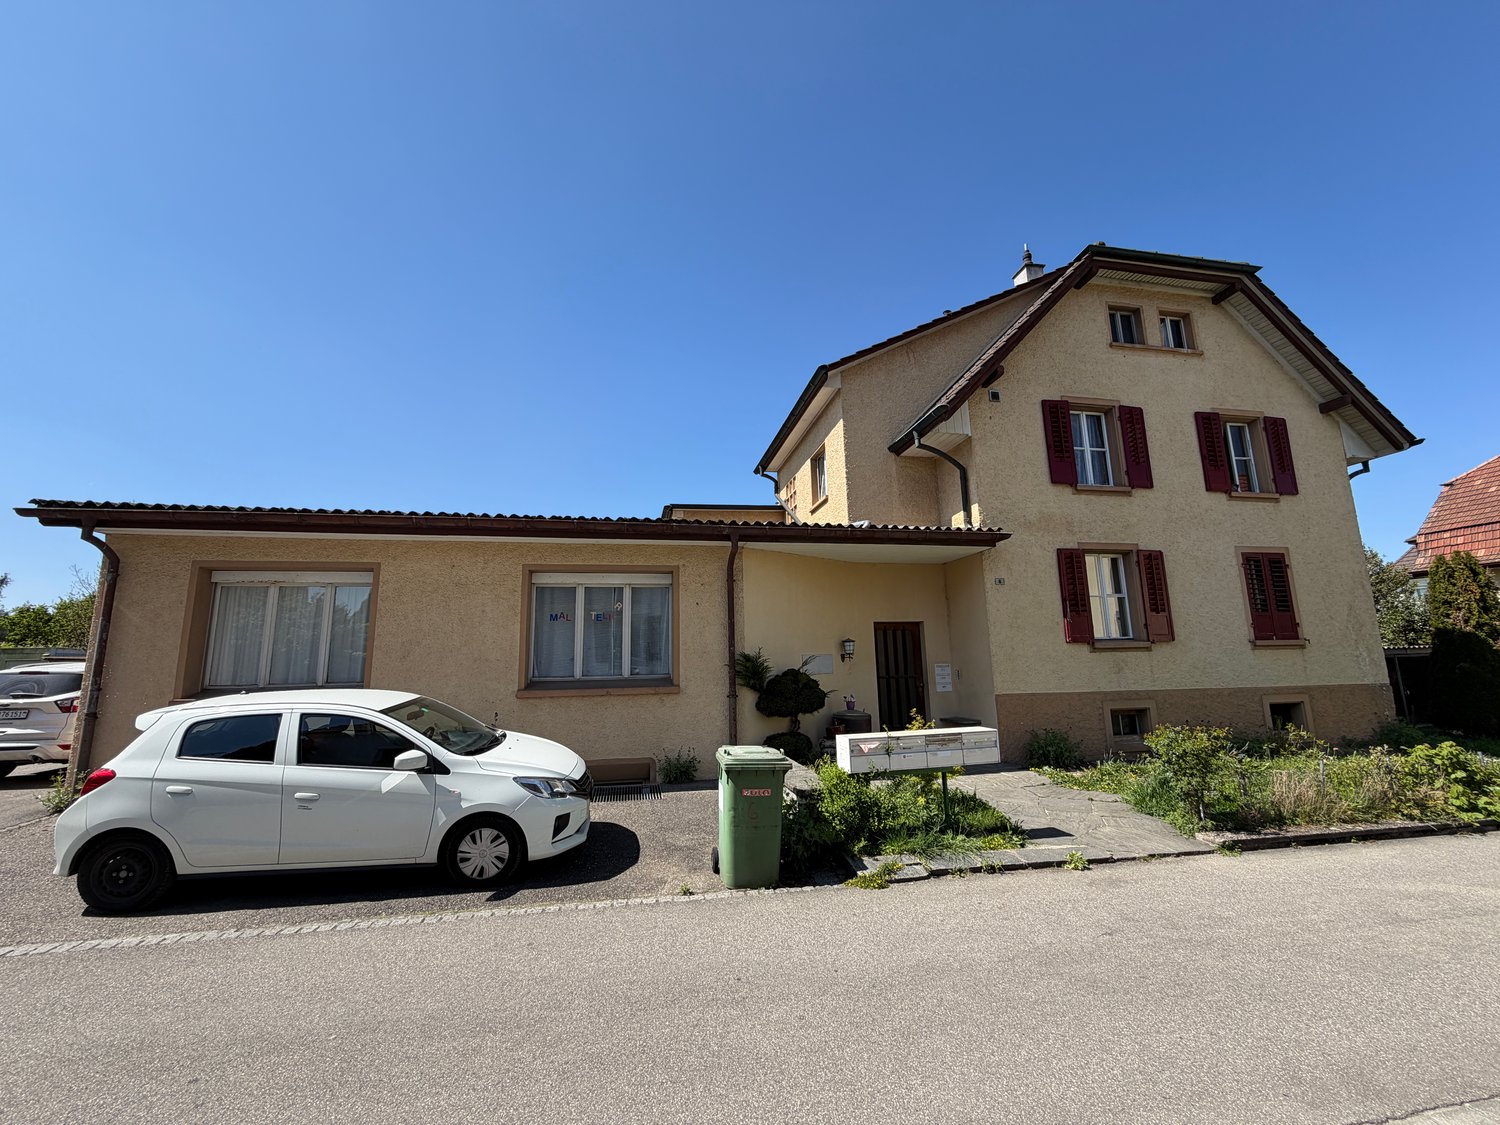
• Single-family house on 948 m² of building land – plenty of space, garden, and development potential4657 Dulliken SO | Purchase price: CHF 1'350'000.–A home with history, character, and plenty of potential: In an attractive residential area in Dulliken, this spacious 5.5-room single-family house on a 948 m² large building plot is for sale.The approximately 100-year-old residential building was comprehensively renovated and rebuilt in 1999/2000. The property was practically completely renewed and rebuilt, except for three existing foundation walls and the roof. The investments at that time amounted to around CHF 360'000.–.Also, in the years 2022–2025, the property was continuously maintained, serviced, and modernized. Among other things, painting and facade work were carried out, the water main was renewed, kitchen appliances were replaced, the shower cubicle was renewed, the electrical system was secured with FI protection, the locking system was replaced, and other maintenance work was carried out.Additional investments 2022–2025: approx. CHF 40'000.–Today, the house offers 5.5 rooms, two bathrooms, an integrated garage, workshop, wood storage, and natural cellar. A small garden house, a covered seating area, and the spacious, grown orchard complete the offer.948 m² of building land with perspectiveA special highlight is the plot area of 948 m². The entire parcel is located in the residential zone W2 according to the available information.Besides the current use as a single-family house, the property offers interesting perspectives for the future. Depending on the applicable building regulations, renovation, expansion, or replacement construction might be possible.The concrete building use, utilization, boundary distances, access, and possible parceling are to be checked with the responsible authorities before a purchase or construction project.Living with plenty of surroundingsThe house is ideal for families and buyers who want to combine spacious living, garden, and privacy.The grown orchard gives the property a natural character. The covered seating area invites you to linger and expands the living area outdoors.The garage, workshop, and wood storage offer additional space for hobbies, workshops, storage, and garden equipment.Renovation & investmentsThe comprehensive renovation and reconstruction of 1999/2000 with investments of around CHF 360'000.– form the basis of the current property.In the years 2022–2025, another approximately CHF 40'000.– was invested in renovations and maintenance, including water main, facade, interior paint, kitchen, bathroom, electrical system, locking system, and other work.Total investments: approx. CHF 400'000.–Good location between Dulliken and OltenThe property is located in Dulliken and offers good accessibility to Dulliken and Olten. • Dulliken train station: approx. 1.7 km • Coop supermarket: approx. 1.8 km • Olten train station: approx. 3.3 km • Oftringen motorway access: approx. 9.4 km The most important key figures • 5.5-room single-family house • 948 m² plot area • Residential zone W2 • approx. 125 m² living space • 2 bathrooms • comprehensive renovation/reconstruction 1999/2000 • additional renovations 2022–2025 • approx. CHF 400'000.– investments • integrated garage • workshop and wood storage • natural cellar • garden house • covered seating area • spacious orchard • Purchase price: CHF 1'350'000.– • handover by arrangement A house for today – a property with possibilities for tomorrowThis property combines existing living space, spacious surroundings, and 948 m² of building land in residential zone W2.Whether as a family home, a home with a lot of garden, or with a view to future building development – this property offers a variety of possibilities.We look forward to showing you this special property personally. •

1 / 6
  • Parking space
  • Balcony / Terrace
5.5 rooms, 175m², CHF 790,000.–
Top
4657 Dulliken

SPACIOUS LIVING WITH GARDEN AND SEATING AREA

This charming 5.5-room single-family house in Dulliken offers a lot of space for families and couples with space requirements on 175 m². The well-thought-out floor plan with open living and dining area creates a bright, cozy atmosphere. The highlight is the spacious extension with roof terrace and the spacious seating area with garden. Additionally, the new kitchen invites you to cook together. The spacious bathroom with corner bathtub and separate shower provides additional living comfort. The expanded attic offers further living and usage space. A large cellar also provides a lot of space for hobbies and storage. The numerous parking options and the family-friendly location round off the offer. This BETTERHOMES offer is characterized by the following advantages:- spacious extension incl. roof terrace- well-thought-out floor plan- open living and dining area- large bathroom with corner bathtub and shower- covered seating area with garden- family-friendly location- new kitchen was installed- spacious cellar with a lot of storage space and space for hobbies- expanded attic- a lot of space for cars- and, and, and ...Interested? Contact us for a non-binding viewing!Didn't find anything suitable? Over 2,000 more offers at: www.betterhomes.ch - the real estate fair mediatorWant to market a property yourself?Take advantage of our know-how: https://www.betterhomes.ch/de/profitierenDo you want to have a property valued?Find out its value now through our free valuation, immediately and non-binding!https://www.betterhomes.ch/de/knowledge/estimationMore detailsLocation: quiet and yet central, very family-friendlyCondition: has been continuously renovatedBathrooms / wet cells: 2 (1x WC / sink / shower / bathtub, 1x WC / sink)Heating system: oil heatingPublic transport: bus stop, 50 m / train station, 990 mSchools: kindergarten, 150 m / Kita, 200 m / primary school, 750 mShops: Voi, 100 m / Coop, 900 m / Denner, 950 m

  • Parking space
  • Balcony / Terrace
1 / 17
4.5 rooms, 151m², CHF 1,295,000.–
Wilberg 5, 4657 Dulliken

Attractive 4.5-room single-family house with idyllic garden

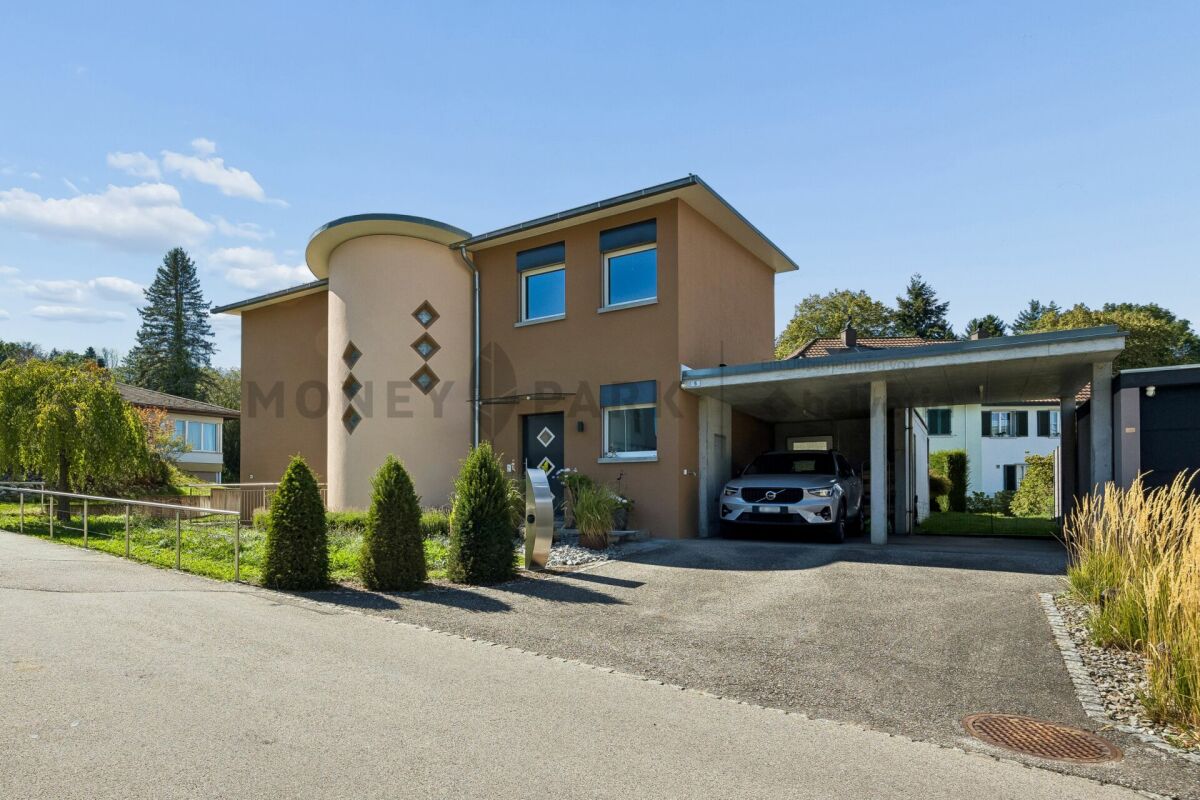
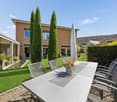
Highlights • Well-thought-out floor plan • Well-maintained interior design • Versatile outdoor area • High level of privacy • Family-friendly location • Double carport This 4.5-room single-family house in Dulliken impresses with a generous and versatile room layout, a beautiful outdoor area, and plenty of space for individual living and lifestyle needs. Upon entering the house, you are greeted by an inviting entrance area that leads directly to the spacious living and dining area. The fireplace forms a special eye-catcher here and creates a cozy atmosphere. The adjacent, open kitchen blends harmoniously into the living area and creates a modern and communicative center of the house. The ground floor is complemented by a practical guest toilet. From the living and dining area, you can directly access the outside into the spacious garden. The covered terrace invites you to spend cozy hours outdoors and enjoy the spacious outdoor area. The large garden offers plenty of space for family activities, relaxation, gardening enthusiasts, or individual design according to your own ideas. On the upper floor, there is a room and a directly opposite dressing room. In between is the bathroom with shower and bathtub. From the bathroom, you can directly access the spacious corridor, which also opens up a versatile family room. The rooms offer numerous possibilities and can be used flexibly as bedrooms, workrooms, dressing rooms, or family areas. The basement also offers a lot of additional space. Here, another room, a storage room, and a separate laundry room are available. The spacious ancillary areas provide sufficient space for hobbies, storage, household, or further personal needs. The offer is rounded off by two carport parking spaces. This single-family house therefore offers not only generous living space but also a lot of additional space and an attractive outdoor area. The combination of an open living and dining area with a fireplace, a large garden, a covered terrace, versatile rooms, and practical ancillary areas makes the property a home with a lot of potential for individual living ideas.

Travel time
-
1 / 13
4.5 rooms, 91m², CHF 725,000.–
Föhrenweg 19, 4657 Dulliken

Well-maintained semi-detached house in a quiet location in Dulliken

This charming semi-detached house is located at Föhrenweg 19, in the heart of the Dulliken community. The traffic-calmed residential area offers a pleasant and family-friendly environment.The house, built in 1961, has been carefully maintained and continuously serviced over the years. It presents itself today in a good and well-maintained condition. With a net living area of approximately 91 m², the property offers a cozy home with a well-thought-out room layout.On the ground floor, there is the inviting living and dining room, the kitchen, a guest toilet, and the heated winter garden. The latter extends the living space in an attractive way and invites you to relax and linger throughout the year. The directly integrated garage provides additional comfort.The upper floor has three rooms that can be ideally used as bedrooms, children's rooms, guest rooms, or home offices, as well as a bathroom.The well-maintained garden with beautiful planting forms a beautiful retreat and offers space for relaxing hours outdoors. The attractive and low-maintenance front garden rounds off the harmonious overall picture of the property. In addition to the garage, an additional outdoor parking space is available.This well-maintained semi-detached house is particularly suitable for couples or families who are looking for a cozy home with a garden in a quiet and yet central residential area of Dulliken.I look forward to your contact.Martin Taplik, RE/MAX Immobilien Luzern

Travel time
-
1 / 9
3.5 rooms, 98m², CHF 946,000.–
Badrain 16, 4657 Dulliken

Dullirain Dulliken - Attic apartment under one million

Attractive new apartments in Dulliken - high-quality, modern, and affordable living In Dulliken, a modern new building project with 14 attractive owner-occupied apartments is being created, which combines timeless architecture, high living comfort, and a convincing living concept. The 3.5- to 5.5-room apartments with approximately 87 m² to 144 m² of living space offer versatile, well-thought-out living space for people who value quality, practicality, and a pleasant home.The Dullirain project consciously focuses on affordable living space, without compromising on equipment and living feel. Look forward to a high-quality interior design with stylish parquet floors in the living and bedrooms as well as modern bathrooms with elegant tile coverings. Thanks to the individual design options, you can shape your new home according to your ideas.Your advantages • Modern owner-occupied apartments with well-thought-out floor plans • Apartment sizes from approximately 87 m² to 144 m² • 3.5 to 5.5 rooms • High-quality materials • Individual design of the interior • Attractive, well-connected location • Ideal for couples, families, and singles The location in Dulliken offers the best conditions for relaxed and comfortable living: shopping opportunities, schools, leisure activities, and recreation are located in the immediate vicinity. Here you can enjoy an ideal combination of living quality, everyday comfort, and good accessibility.Viewings: Viewings of the model apartment and building C are possible immediately. Request the detailed sales documents conveniently via the form and subsequently receive access to the link for appointment scheduling.We look forward to your contact!

Travel time
-
New building
1 / 13
3.5 rooms, 114m², CHF 940,000.–
Dorfstrasse 22, 4657 Dulliken

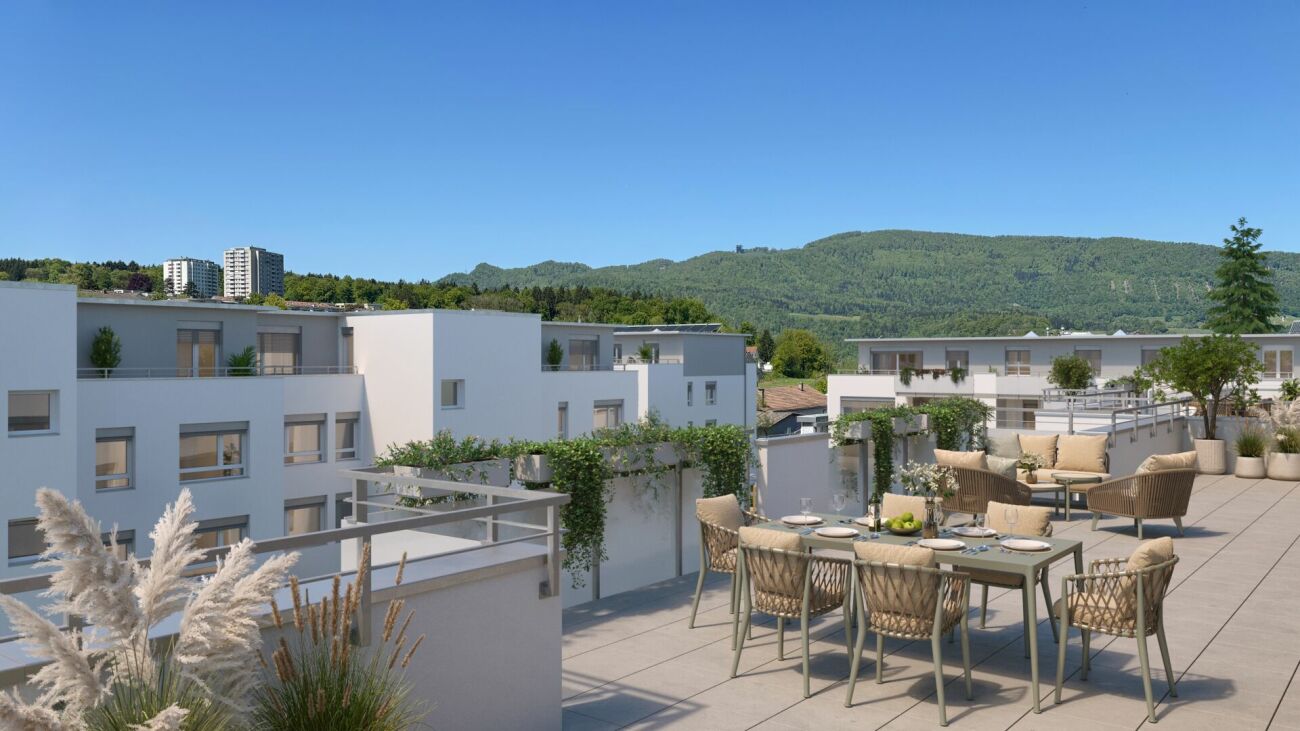
Penthouse apartment with plenty of privacy, green views, and 97 m² terrace

Newly built penthouse apartment with spacious outdoor area in DullikenAbove the roofs of Dulliken, a modern 3.5-room penthouse apartment with a net living area of 113.5 m² awaits you. The new building project from 2026 combines modern living comfort with a quiet location and plenty of privacy. The spacious neighborhood and the newly designed outdoor facilities create a pleasant environment for singles, couples, or people who appreciate additional space for a home office or guests.The special highlight is the approximately 97.2 m² large terrace, which is partially covered and extends the living area in an attractive way. Whether lounge, dining table, or sun loungers - here you have a variety of possibilities for individual design. The elevated location offers a beautiful view of the greenery and, according to the object data, also a mountain view.The interior design presents itself as high-quality and modern. Spacious rooms, a new kitchen, as well as new floors and bathrooms provide a harmonious living atmosphere. Two bathrooms offer additional comfort in everyday life. An elevator accesses the building, and the private basement compartment with an area of 10.6 m² provides practical storage space.The underfloor heating and heat supply via district heating ensure a pleasant room climate. New windows and the new masonry underline the modern standard of the new building. The apartment is located on the top floor of a four-story building.In the underground garage, parking spaces are available, which can be purchased separately.Dulliken is conveniently located between Olten and Aarau. The own SBB train station, the good connection to public transport, and short distances to Olten and Aarau make the municipality suitable for everyday life. Kindergarten, primary school, and upper school are located on site; at the same time, the surroundings offer attractive opportunities for recreation with the Engelberg. • 3.5-room penthouse apartment in the new building 2026 • 113.5 m² net living area • 97.2 m² large, partially covered terrace • 2 bathrooms • High-quality interior design • Elevator • District heating and underfloor heating • Private basement compartment with 10.6 m² • Ready for immediate occupancy

Travel time
-
1 / 9
7.5 rooms, 260m², CHF 2,090,000.–
Höhenweg 11, 4657 Dulliken

Spacious Architect's House with Separate Apartment and Development Potential

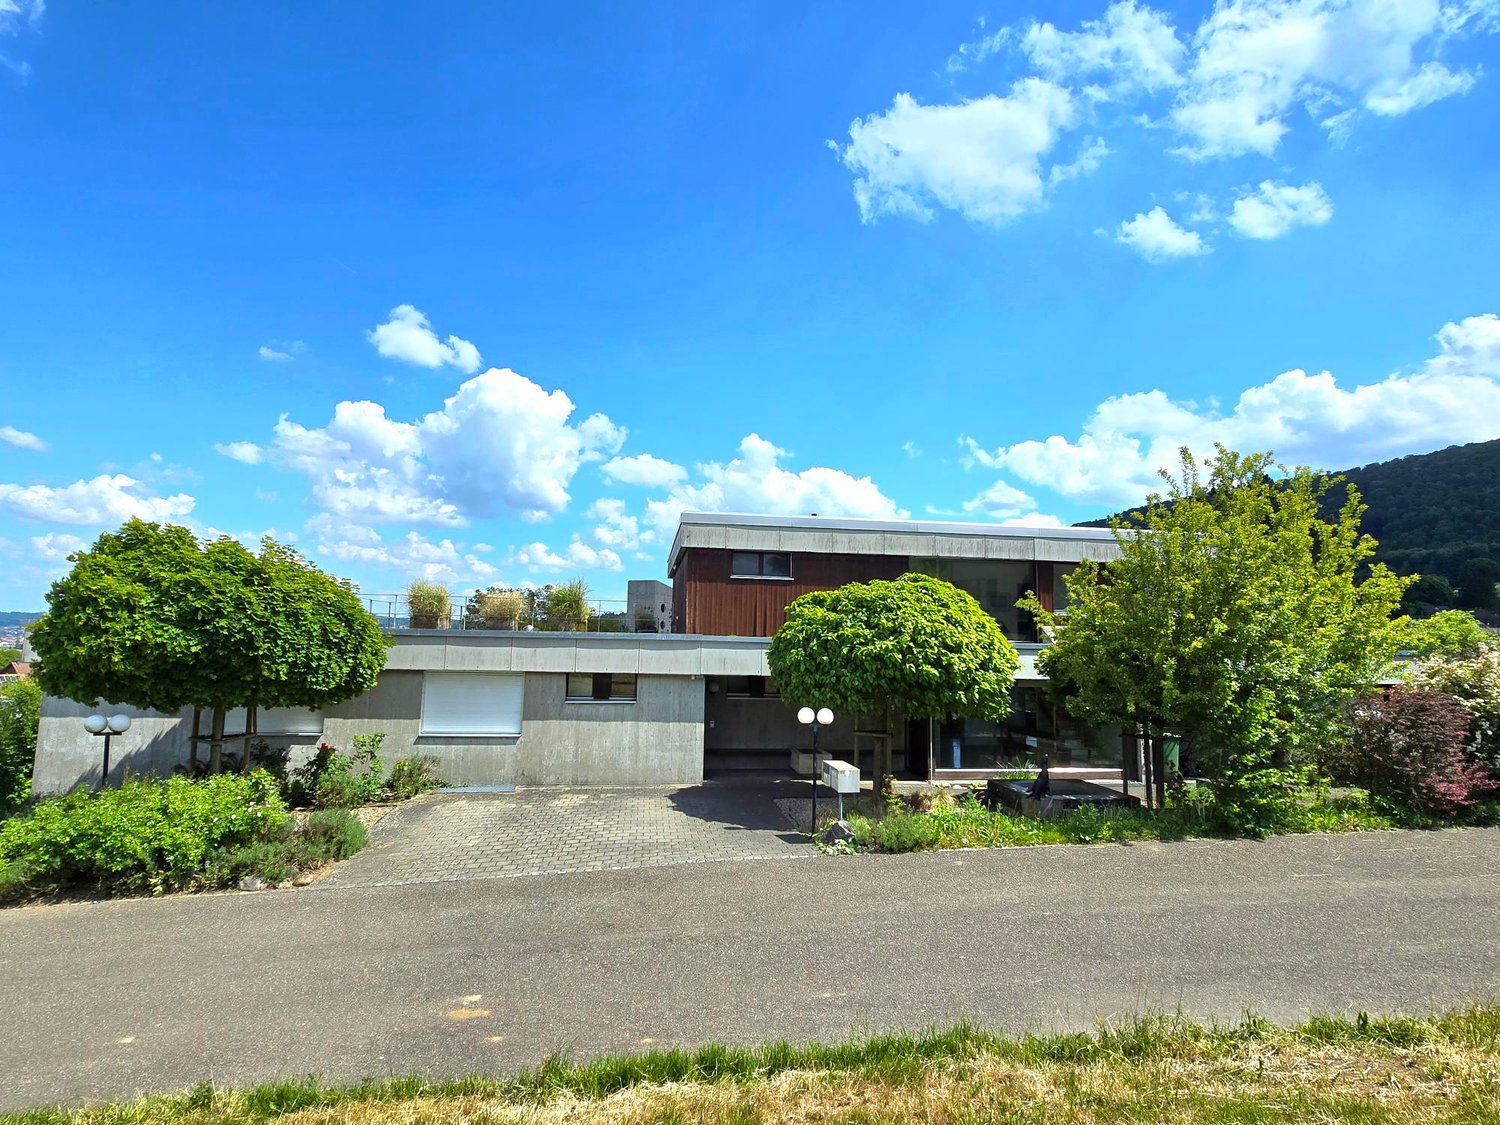
Located in a privileged position on the Höhenweg in Dulliken, this spacious architect's house with a separate apartment is situated on a large plot of land. The property impresses with its unobstructable view, high-quality furnishings, plenty of privacy, and existing development potential. Highlights of the property: • 7.5-room single-family house with 3.5-room separate apartment • Spacious plot of 1822 m² • Modern, open living area with breathtaking panoramic views • Spacious, bright kitchen with high-quality stainless steel appliances and dishwasher • Inviting fireplace for cozy evenings • Four terraces and balconies for relaxation • 3 garage spaces and additional outdoor parking spaces available • Barrier-free thanks to lift Originally, this property was built as a 3-party house. Due to the well-thought-out architecture and the existing development potential, many options are available. You could use the property as a multi-generational house, add additional space and rent it out as a multi-family house, realize new apartments, or simply use it as your private retreat with a view over the entire Niederamt to Aarau. The property impresses with its high-quality furnishings, an exclusive Bulthaup kitchen, and a stylish chimney with a bench. A built-in lift, a spacious pool, a sauna, a party room, and a pizza oven in the garden make the property a true residential highlight with exceptional comfort. If you are interested, we will be happy to provide you with the sales documentation and additional property documents. Viewings take place on request. The marketing is carried out exclusively by Mirai Real Estate.

Travel time
-
Giovanni Palermo

Giovanni Palermo

1 / 10
Giovanni Palermo

Giovanni Palermo

  • Elevator
3.5 rooms, 87m², CHF 440,000.–
4657 Dulliken

Living with Comfort

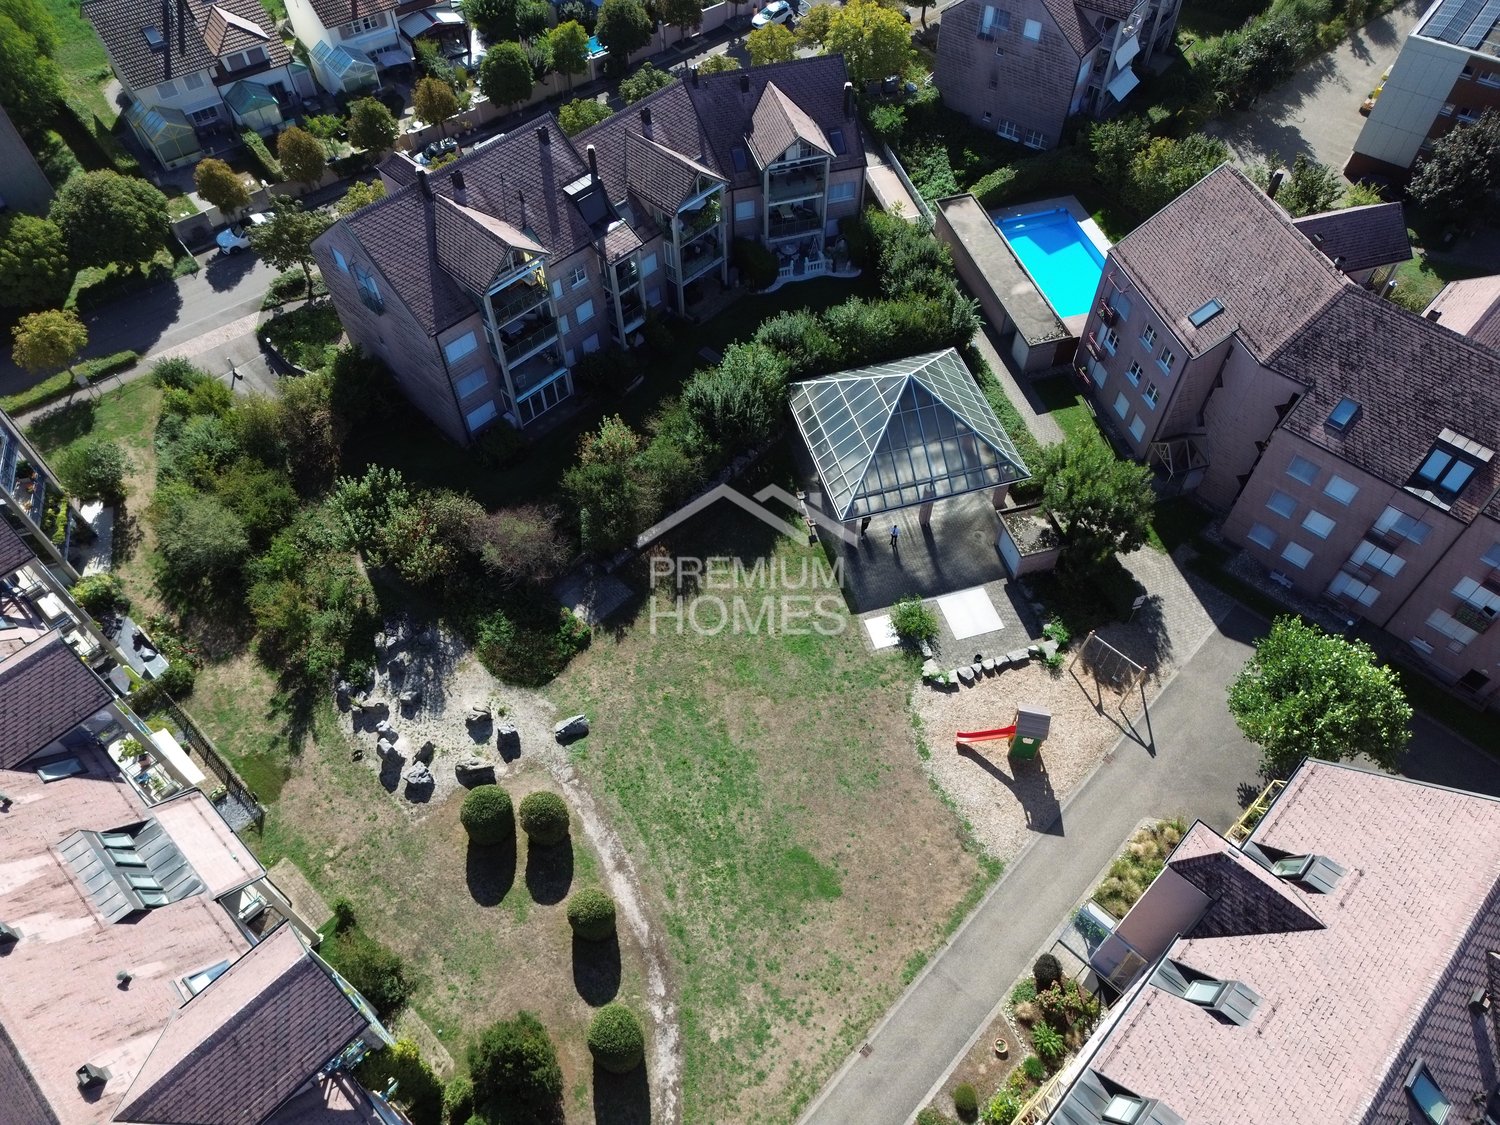
A home that radiates warmth and coziness from the very first moment. Bright rooms, spacious bedrooms, and a well-thought-out floor plan create a harmonious living atmosphere with plenty of space for daily life.The open kitchen and dining area form the heart of the home and invite you to cook, enjoy, and linger together. The garden seating area with a covered canopy extends the living space outdoors and offers the ideal spot for relaxed hours, cozy evenings, and valuable moments with family and friends.The well-maintained, family-friendly area with a community pool, party room, and playground offers additional quality of life and creates an environment where young and old can feel completely at ease. So, no wishes are left unfulfilled. Take advantage and convince yourself! This PREMIUM HOMES offer includes: • Family-friendly area • Well-connected location • Bright rooms • Well-thought-out floor plan • Practical entrance with built-in closet • Spacious bedrooms • Open kitchen and dining area • Renovated floor tiles from 2013 • Pleasant underfloor heating • Practical storage room • Sunny garden seating area • Spacious, covered canopy • Enclosed community pool • Spacious party room • Attractive playground • Generous gross living area of approx. 87 m² • Efficient net living area of approx. 70 m² • Exclusive parking space for CHF 35,000.- Interested? We would be happy to take you on a non-binding tour! Do you want to sell your house or apartment worry-free? We will tell you the current market value of your property, discreetly and non-bindingly! Are you interested in a first non-binding exchange of ideas? Don't hesitate and contact us. We look forward to hearing from you.

  • Elevator

Suggested properties for you based on search results

Buy & Rent Property in Dulliken: Facts & Figures at a Glance

What is Dulliken known for?

Dulliken is located in the canton of Solothurn. Dulliken is a municipality in the Niederamt region of the canton of Solothurn, known for its settled residential character and its position within the Aarau–Olten area. It is a practical base for people who want village-scale living with access to employment centres in the wider region.

What does the Dulliken property market look like?

Dulliken's property market is generally shaped by local owner-occupation, family housing and demand from commuters who value a quieter setting.

Price levels for buying and renting

Buy

The average purchase prices were:

  • Apartment: 560,000 CHF
    • This is 31,2 % lower than the Swiss average.
    • Around 25 % of apartments are priced below 435,000 CHF.
    • Around 75 % of apartments are priced at 744,000 CHF or below.
  • House: 778,375 CHF
    • This is 38,3 % lower than the Swiss average.
    • Around 25 % of houses are priced below 636,000 CHF.
    • Around 75 % of houses are priced at 891,400 CHF or below.

Rent

The average monthly rental prices were:

  • Apartment: 1,365 CHF
    • This is 17,3 % lower than the Swiss average.
    • Around 25 % of rental listings are priced below 1,111 CHF.
    • Around 75 % of rental listings cost 1,622 CHF or less.

For a detailed breakdown, visit: https://www.immoscout24.ch/en/property-prices-m2/city-dulliken

Tax rates

Dulliken has a general tax charge of 13,9 %. This compares with 13,84 % for canton Solothurn and 12,38 % nationally.

  • Tax rates by household type:
    • Single person without children: 19,38 %
    • Married couple without children: 13,3 %
    • Couple with children: 9,33 %
    • Married pensioner: 17,48 %
  • Example annual tax burden:
    • Single (no children, 100,000 CHF income): 16,785 CHF
    • Single (no children, 150,000 CHF income): 30,970 CHF
    • Married couple (no children, 200,000 CHF income): 36,220 CHF
    • Married couple (2 children, 125,000 CHF income): 11,090 CHF
    • Married couple (2 children, 175,000 CHF income): 23,010 CHF

Note: Tax rates shown are indicative only and may be inaccurate; consult a qualified tax advisor for advice specific to your situation.

Availability

  • Housing supply
    • Vacancy rate: 4,12 % (Swiss average: 1,01 %)
    • Total apartments: 2,606
    • Housing growth over the last 5 years: 140 new apartments have been introduced to the market.

Demographics & economy

  • Population: 5,450, with a foreigner rate of 45,69 %.
  • Income: Average yearly income: 60,810 CHF. This is 25,7 % lower than the Swiss average (Swiss average: 81,875 CHF).
  • Employment: Unemployment rate: 2,46 % (Swiss average: 1,47 %).

Connectivity

  • It takes 55 minutes to get to the nearest major city using public transport.
  • It takes 14 minutes to get to the nearest regional suburban hub using public transport.
  • It takes 57 minutes to drive by car to the nearest major city.
  • It takes 12 minutes to drive by car to the nearest regional suburban hub.
What is daily life like in Dulliken?

Daily life in Dulliken is rooted in everyday convenience, local community life and easy access to the surrounding countryside. Residents typically rely on nearby towns for a broader choice of shopping, dining and cultural activities, while still benefiting from a calmer residential environment at home.

Which lifestyles does Dulliken suit?

Dulliken suits families looking for a residential municipality, commuters who need a practical base and buyers seeking a quieter alternative to larger urban centres. It can also appeal to long-term residents who prioritise straightforward daily living and a stable local setting.

Data from: June 2026

Note: The market for apartments for sale can change rapidly, so it is always advisable to check with local real estate experts/agents for the latest developments.

Other interesting objects