30 results - Properties for sale: Hägendorf

Manuela Häfliger

Manuela Häfliger

1 / 12
Manuela Häfliger

Manuela Häfliger

  • Parking space
  • Garage
  • View
  • +1
10 rooms505m²Price on request
Premium
Sandgrube 13/15, 4614 Hägendorf

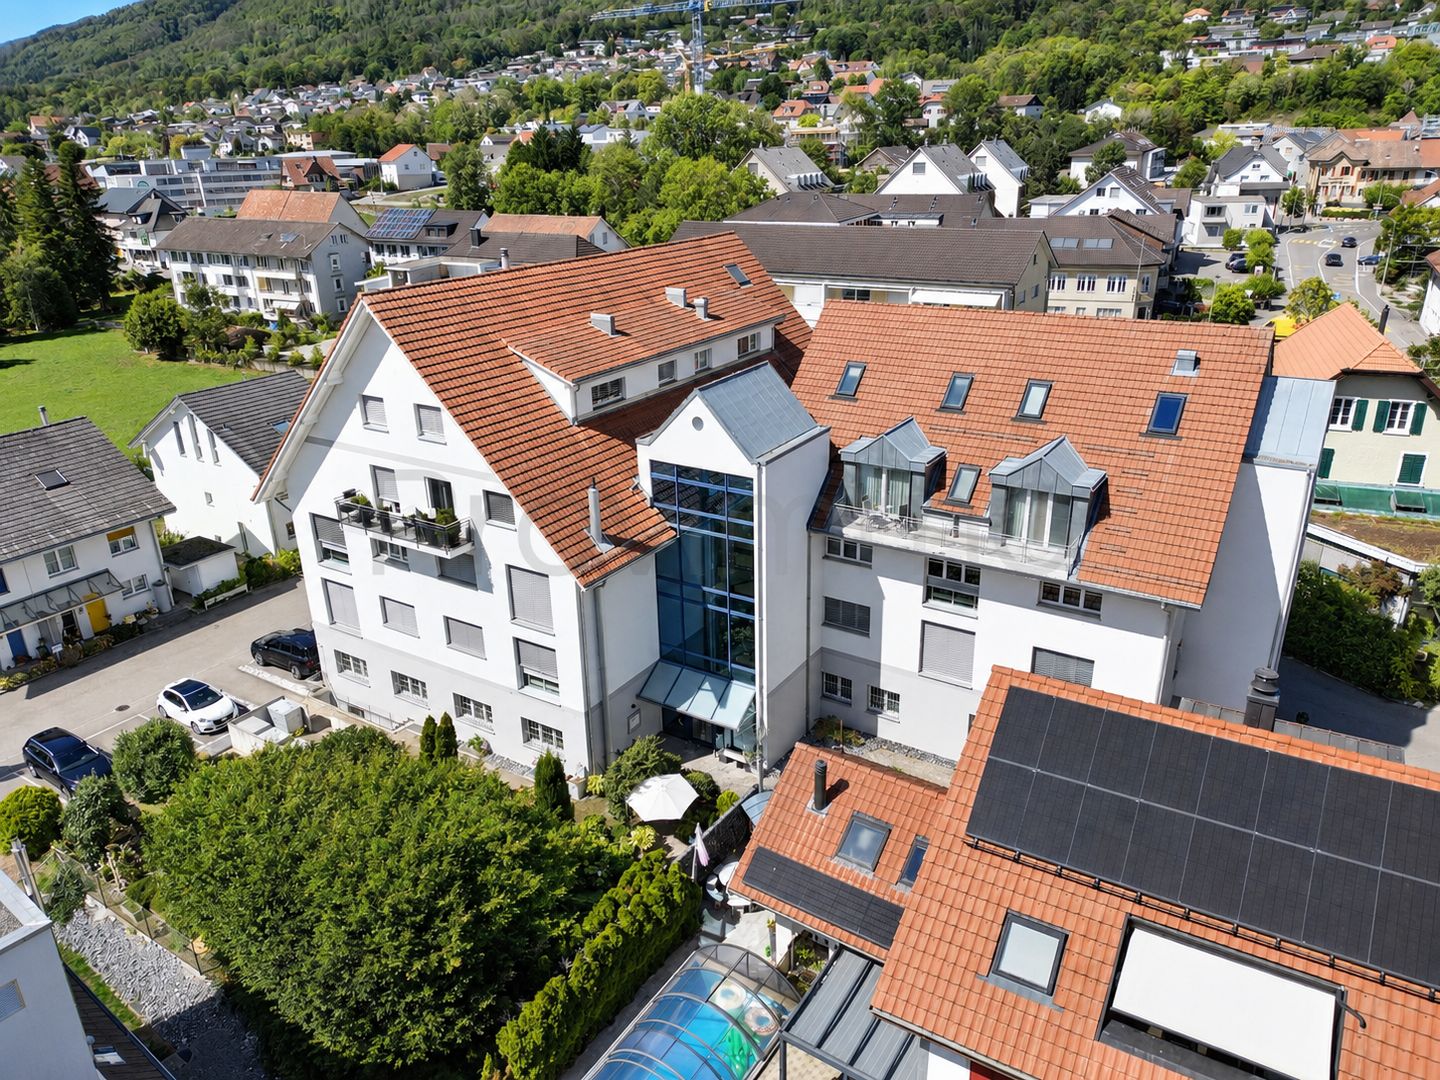
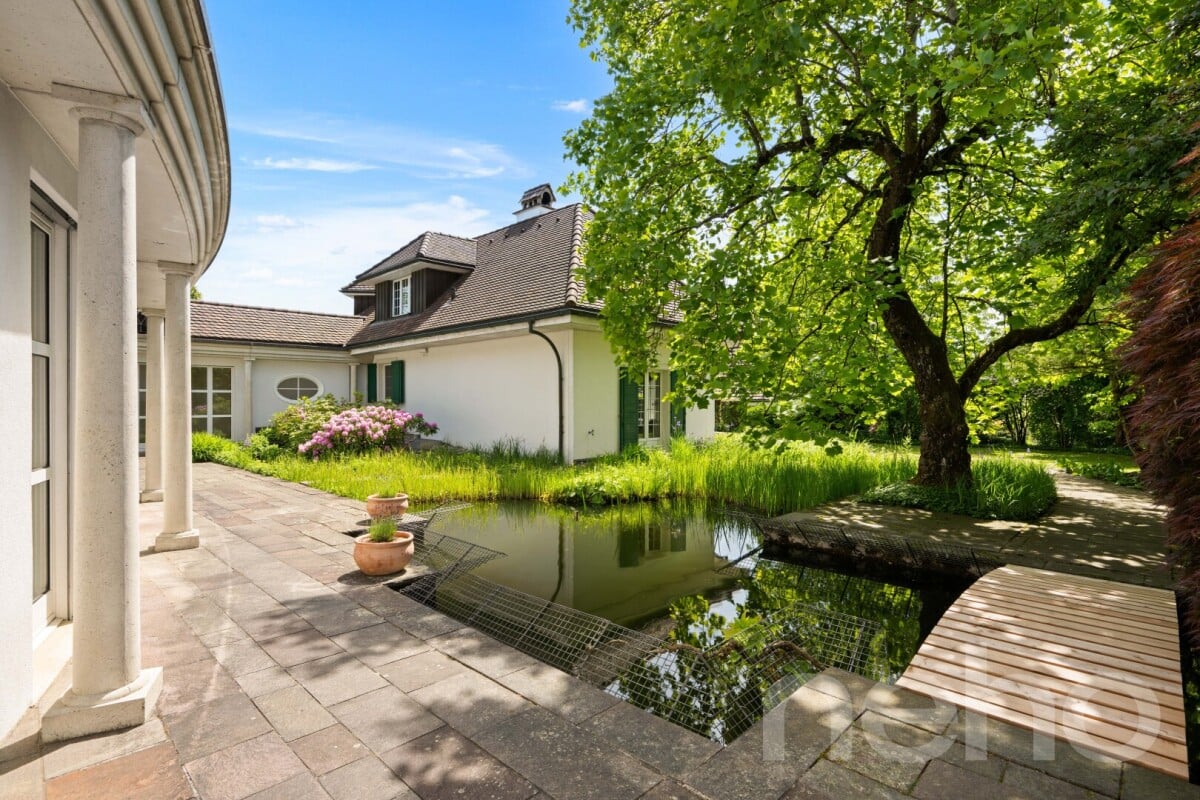
Exclusive country estate with two houses & park garden

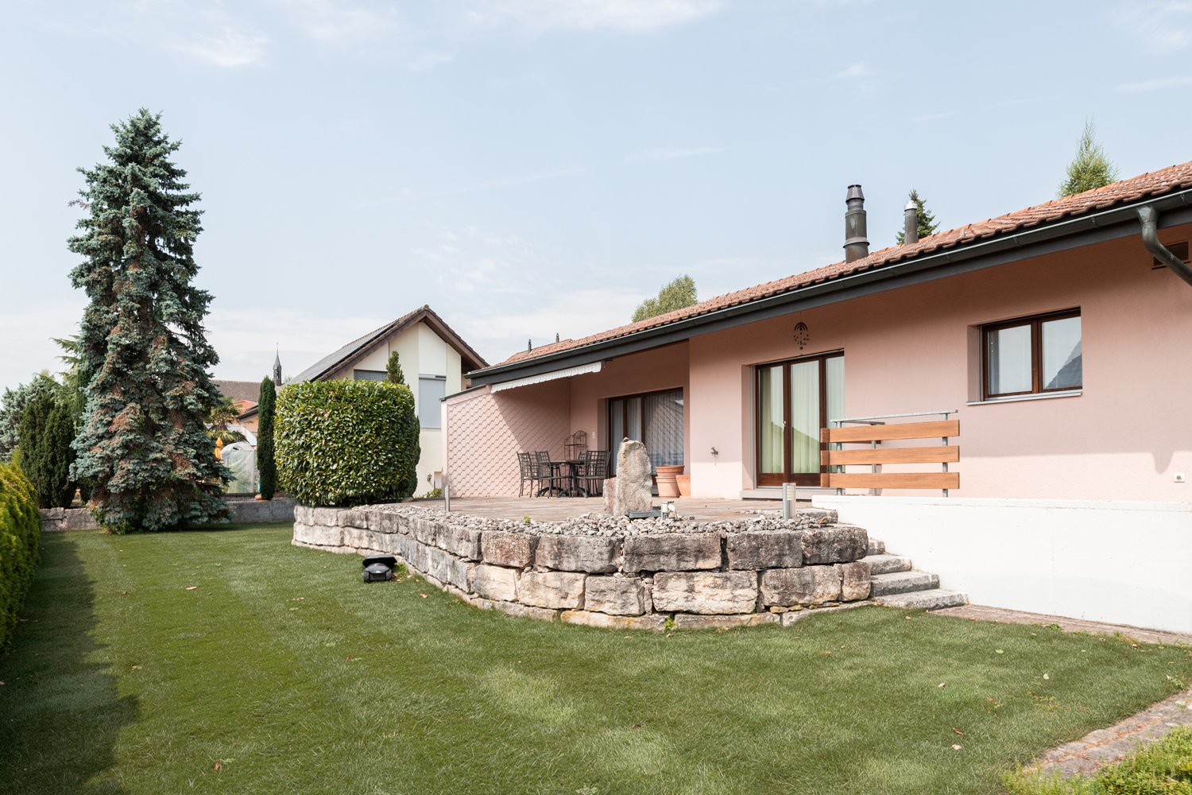
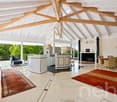
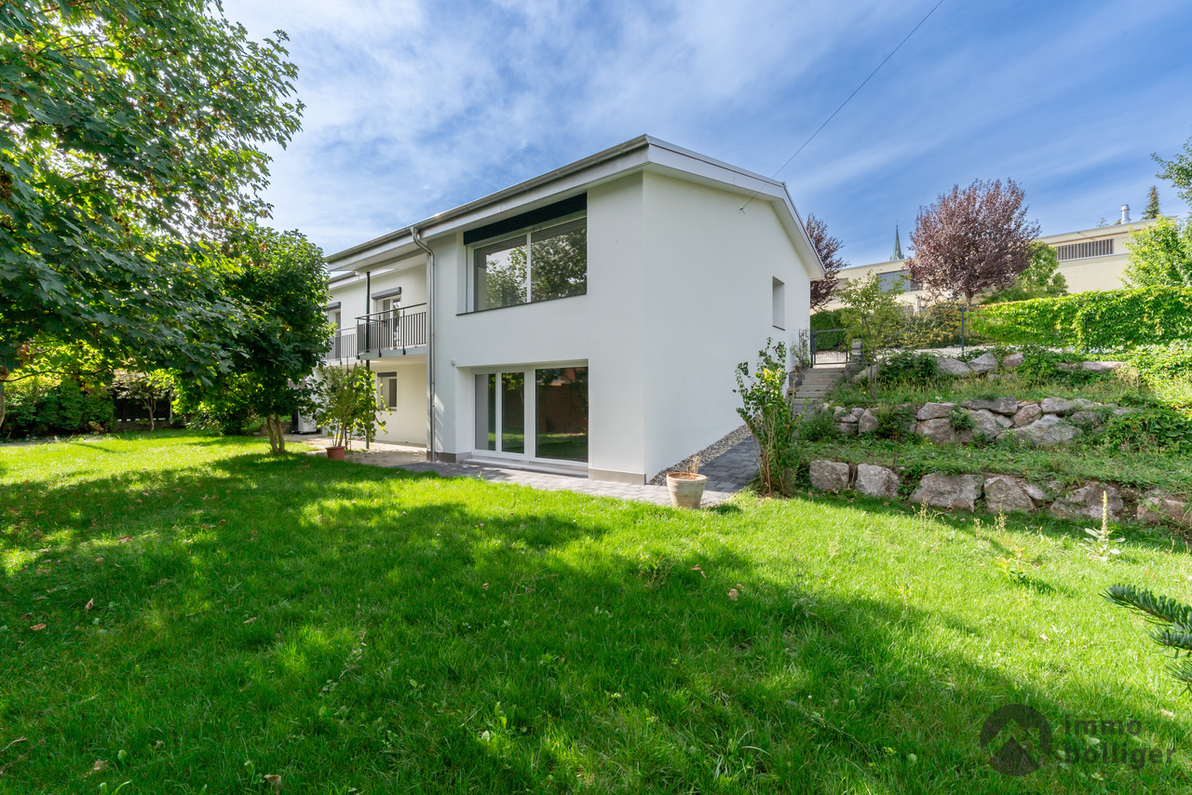
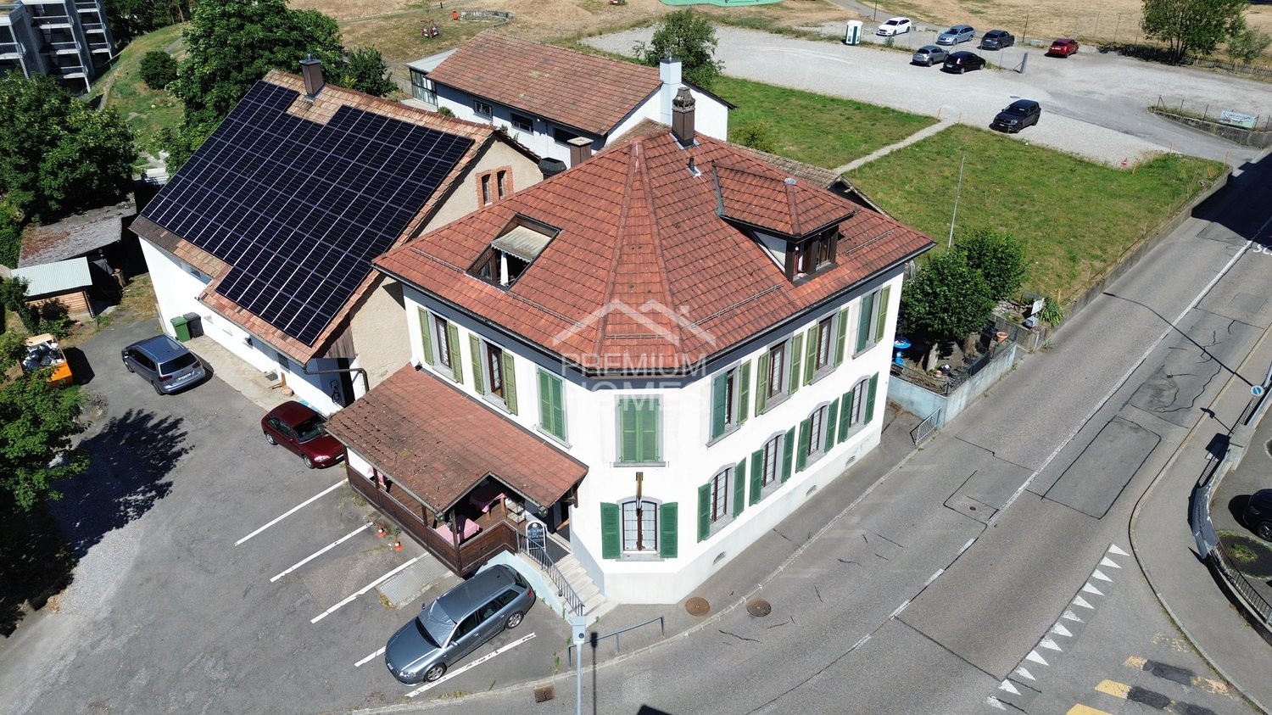
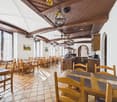
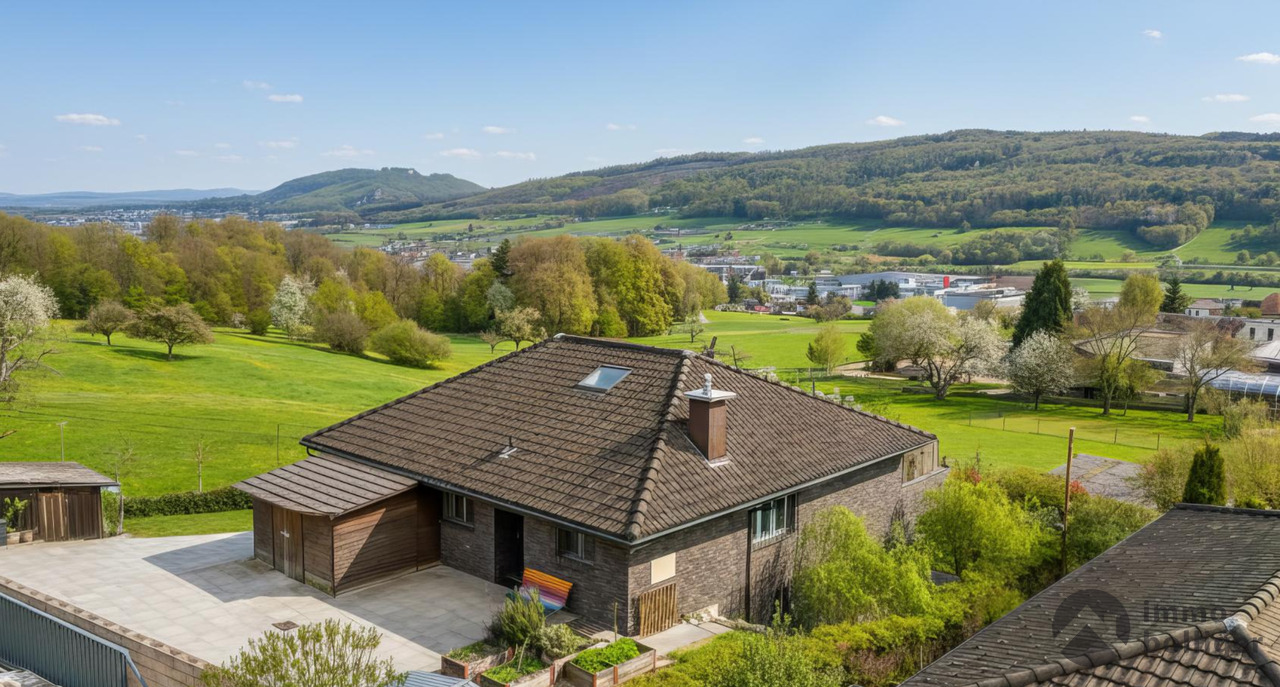
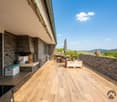
In a privileged location in Hägendorf, an exceptional estate in a high-quality country house style awaits you. A rare combination of elegance, generosity, privacy, and diverse usage possibilities. The exclusive property includes two bright houses on a park-like plot of 2,169 m². The two houses are connected to each other but can also be used separately and are ideal as a luxurious family estate, multi-generation house, residential and commercial premises, or rental property. With approximately 505 m² of living space and high-quality construction, the estate convinces with stylish architecture, noble materials, and a high to luxurious standard of equipment. Highlights of the property: • Two high-quality houses with flexible use • Quiet location on the eastern edge of Hägendorf • Dreamlike garden with old tree population, fish pond, stream, and biotope • Wellness area with sauna, temple shower, and indoor whirlpool • Spacious terraces, cozy seating areas, and high-quality fireplaces in the living area • Double garage with e-charging station and additional outdoor parking spaces • Solar system (20.51 kWp) and modern geothermal heat pump • Fiber optic connection, alarm system, and camera surveillance • Close to nature, hiking areas, and excellent transport links House Sandgrube 13 (built in 1987) offers 5.5 rooms on three floors with a stylish living area, coffered ceiling, warm air fireplace, fitness room, and double garage. House Sandgrube 15 (built in 1995) impresses with exceptional architecture, a approximately 123 m² large room with visible wooden beam construction, marble surfaces, Stucco Veneziano, and an exclusive wellness area. The microlocation combines tranquility and nature with optimal accessibility: shopping facilities, schools, and the Egerkingen motorway junction are in the immediate vicinity. Basel can be reached in about 30 minutes, Zurich, Lucerne, and Bern comfortably via the central transport connection. An estate for people with a sense of quality, individuality, and lifestyle. Availability by arrangement. Viewings exclusively after prior registration and proof of financing.INTERESTED IN A VIEWING? PLEASE REGISTER: https://neho.ch/b/4614-26-2

  • Parking space
  • Garage
  • View
  • +1
Travel time
-
  • Modern living room with large windows and a balcony view, featuring a beige sofa, glass coffee table, floor lamp, TV stand, and dining area with chairs and table.
  • Panoramic view of a town nestled in a valley with snow-capped mountains in the background.
  • Aerial view of a modern white house with a green roof, surrounded by a well-maintained lawn and garden, with neighboring houses and a scenic hilly landscape in the background.
  • Modern white multi-story building with large windows and a flat roof, surrounded by a well-maintained garden and trees, with a scenic view of a hilly landscape in the background.
  • Modern two-story house with white exterior, large glass windows, and a raised ground floor entrance. The house features a well-maintained lawn, trimmed bushes, and a paved pathway leading to the entrance.
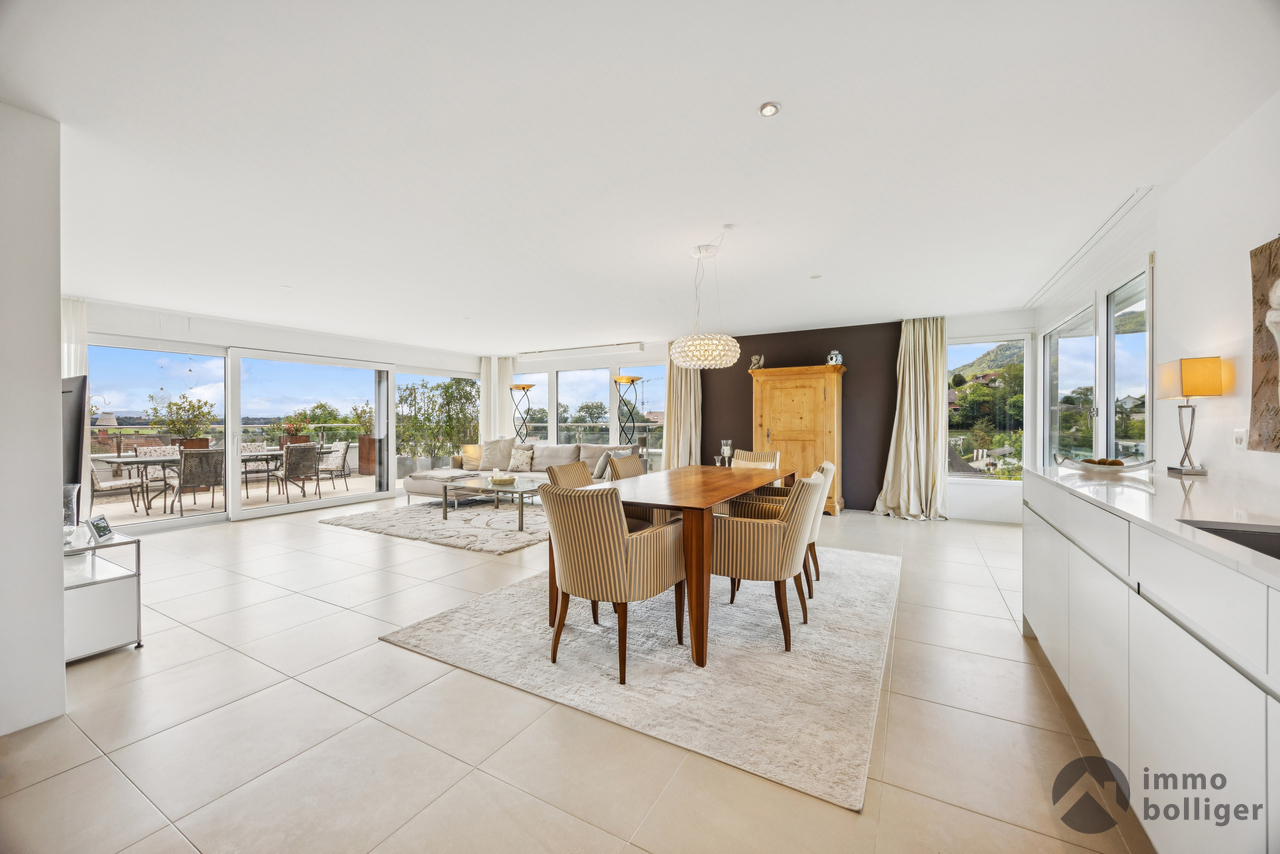
  • Bright, open-plan living and dining area with large windows offering scenic views, featuring a sofa, coffee table, dining table with chairs, a wooden cabinet, and lamps.
  • Open-plan living and dining area with modern furniture, large windows, and a view of the outdoor space.
  • Modern kitchen with white cabinets, a wooden dining table, four striped chairs, and a view of greenery through large windows.
  • Bright, modern hallway with white walls, recessed lighting, and a skylight. Features a small seating area with a chair and a console table with lamps, leading to a dining area visible in the background.
  • Bright bedroom with wooden flooring, large sliding glass doors leading to a balcony with outdoor seating, a bed with a leafy green duvet, and a hanging light fixture.
  • Bright, modern office space with wooden flooring, large windows offering a scenic view, desks with computers, office chairs, and a storage unit.
  • Modern bedroom with wooden flooring, large windows, a bed with a grey duvet, a nightstand with a lamp, a small table, and a painting on the wall.
  • Modern bathroom with white walls, a large sink with a faucet, a glass-enclosed shower, a toilet, and a small wooden stool inside the shower. A mirror is mounted above the sink, and a bottle is placed on the sink counter.
  • Modern bathroom with white walls, a large mirror, a double sink, a toilet, and a shower with a decorative curtain.
  • Modern bathroom with white walls, a large sink, a toilet, a mirror, and framed artwork. Features a sleek, minimalist design with a beige tiled floor.
  • Balcony with a glass table and chairs, large sliding glass doors leading to the interior, potted plants, and a scenic view.
  • Balcony with tiled floor, glass table, two black metal chairs, and several potted plants, overlooking a residential area with houses and trees.
  • Balcony with tiled floor, covered seating area, dining table and chairs, potted plants, and a covered outdoor sofa.
  • Underground parking area with several parked cars, white walls, and a concrete floor.
1 / 19
Panoramic view of a town nestled in a valley with snow-capped mountains in the background.
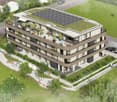
Aerial view of a modern white house with a green roof, surrounded by a well-maintained lawn and garden, with neighboring houses and a scenic hilly landscape in the background.
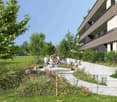
Modern white multi-story building with large windows and a flat roof, surrounded by a well-maintained garden and trees, with a scenic view of a hilly landscape in the background.
5.5 rooms160m²CHF 1,390,000.–
Premium
Chänzeliweg 7, 4614 Hägendorf

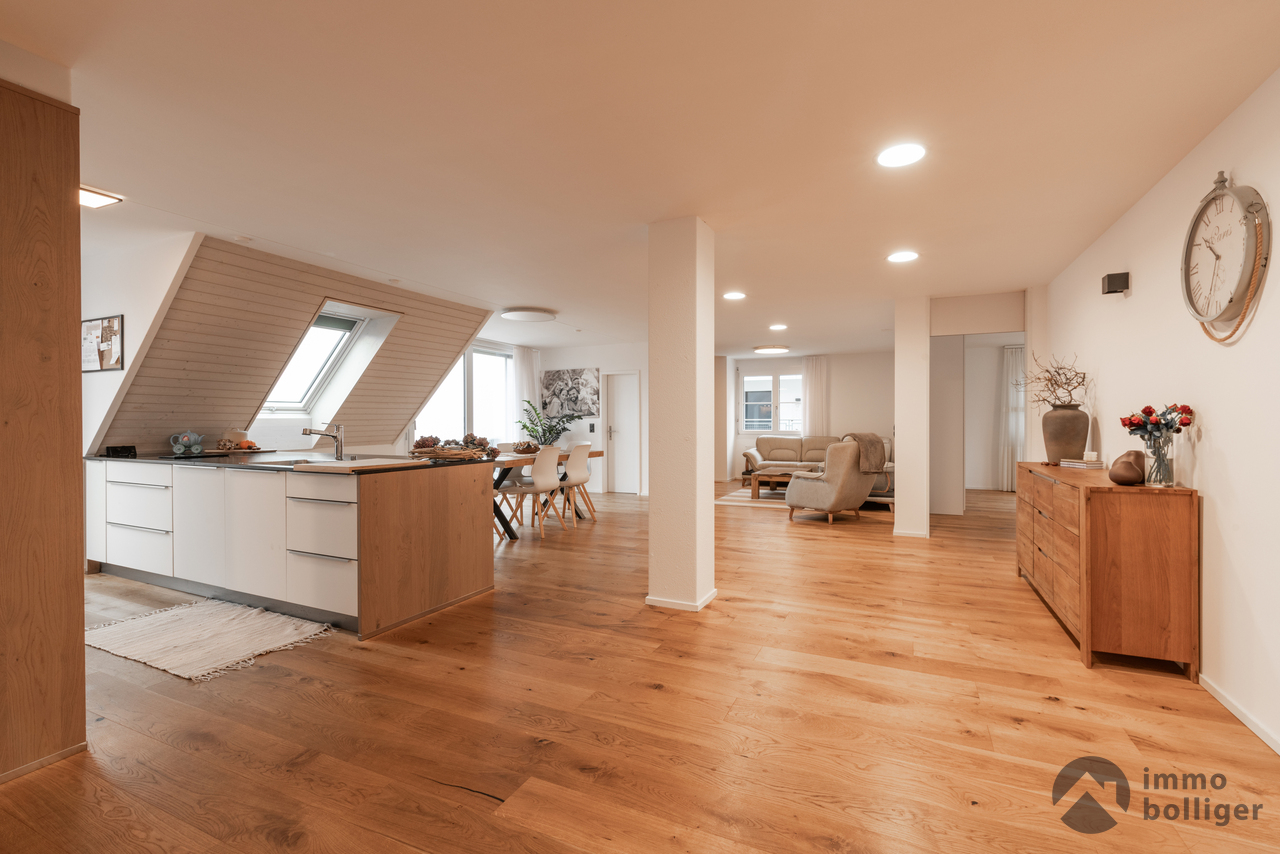
Exclusive attic apartment with a far-reaching view

In the popular residential community of Hägendorf, we are selling our exclusive attic apartment. Centrally located and yet close to nature: kindergarten, school, shopping facilities, and public transport are within a few minutes' walk. The combination of central living and proximity to recreational areas makes this location particularly attractive.The Chänzeli development was built in 2011 and consists of two buildings in a very quiet location with a total of twelve residential units. The attic apartment offers a breathtaking view of the Mittelland and the Alps. The spacious terrace invites you to linger with 120 m2. The terrace also has a separate external storage room.The elevator takes you directly from the underground garage to the apartment on the top floor. The approximately 160 m2 large apartment delights with bright rooms, modern comfort, and a well-thought-out floor plan that harmoniously combines privacy and community.The areas of living, eating, kitchen, and entrance form an open unit. Generous floor-to-ceiling windows provide plenty of daylight and create a bright, inviting living atmosphere. The kitchen impresses with modern appliances (oven, Combi-Steam, and an induction cooktop) and meets all requirements.The bedroom has an en-suite bathroom with a bathtub, steam shower, sink, and a shower toilet.The apartment has two more rooms, a bathroom with a shower, and a separate guest toilet. The apartment is currently built out as 4.5 rooms but could be expanded to 5.5 rooms at any time.Furthermore, the apartment has a storage room with a washing machine and dryer. The apartment includes 2 garage parking spaces and two large cellar compartments (included in the price).Technology: Heat pump with earth probe decalcification system (salt)Broker inquiries cannot be considered.

Travel time
-
1 / 17
8 rooms198m²CHF 1,449,000.–
4614 Hägendorf

Spacious 8-room single-family house with annex and modern renovation in Hägendorf

A home with space, comfort, and diverse possibilities This spacious single-family house in Hägendorf combines an extensive range of rooms with a modern standard of renovation and ongoing investments. The property, originally built in 1962, has been continuously renewed over the years and was last comprehensively modernized in 2026. Today, the house presents itself in a nearly new condition and offers diverse usage possibilities for different living concepts.A special highlight is the integrated annex, which creates additional flexibility - be it for multi-generational living, as a separate unit for guests, or for partial rental. Arrival with modern living feelAlready when entering the house, the successful combination of existing substance and modern renovations is noticeable. The rooms appear bright and inviting, and through their clear structure, they offer a pleasant living atmosphere.In recent years, numerous investments have been made, including new pipes for water and electricity, a modernized kitchen with high-quality appliances, and comprehensive plastering and painting work. Spacious living with plenty of spaceThe living area offers plenty of room for daily life as well as for shared hours with family and friends. The modern kitchen is equipped with new appliances and functionally integrates into the living concept.The combination of spacious areas and well-thought-out room layout creates a pleasant living feel and diverse usage possibilities within the house. Plenty of room for individual living conceptsWith a total of 8 rooms, the house offers numerous usage possibilities. Whether bedrooms, children's rooms, offices, or hobby rooms - the rooms can be flexibly designed and adapted to different needs.The integrated annex expands the range of uses and offers an attractive opportunity for separate living solutions within the same property. Comfort in everyday lifeThe property has two bathrooms and has been technically brought up to a modern standard. The heating is provided by an efficient heat pump, while the heat is distributed through a newly installed underfloor heating system.New windows, an insulated facade, and a renewed outdoor area also contribute to the high living comfort. Outdoor area with quality of lifeThe property includes approximately 683 m² and offers sufficient space for leisure, garden, and relaxation. A newly designed outdoor area with a stone path and a balcony with approximately 23 m² expands the living space outdoors.The property also includes two garage parking spaces and three outdoor parking spaces. A home with perspectiveThis property convinces with its modern condition, spacious room layout, and diverse usage possibilities. The combination of a single-family house and annex makes this object particularly attractive for families, investors, or buyers who want to combine living and additional usage possibilities. Curious?We are happy to provide you with a non-binding viewing.If you have any questions or would like further information, please do not hesitate to contact us.Upon request, we will also advise you competently and individually on suitable financing options.The Immoanker team looks forward to hearing from you.
Katrin Wobmann

Katrin Wobmann

1 / 12
Katrin Wobmann

Katrin Wobmann

  • Parking space
  • Balcony / Terrace
  • Garage
  • +1
4.5 rooms72m²CHF 940,000.–
Hägendorf, 4614 Hägendorf

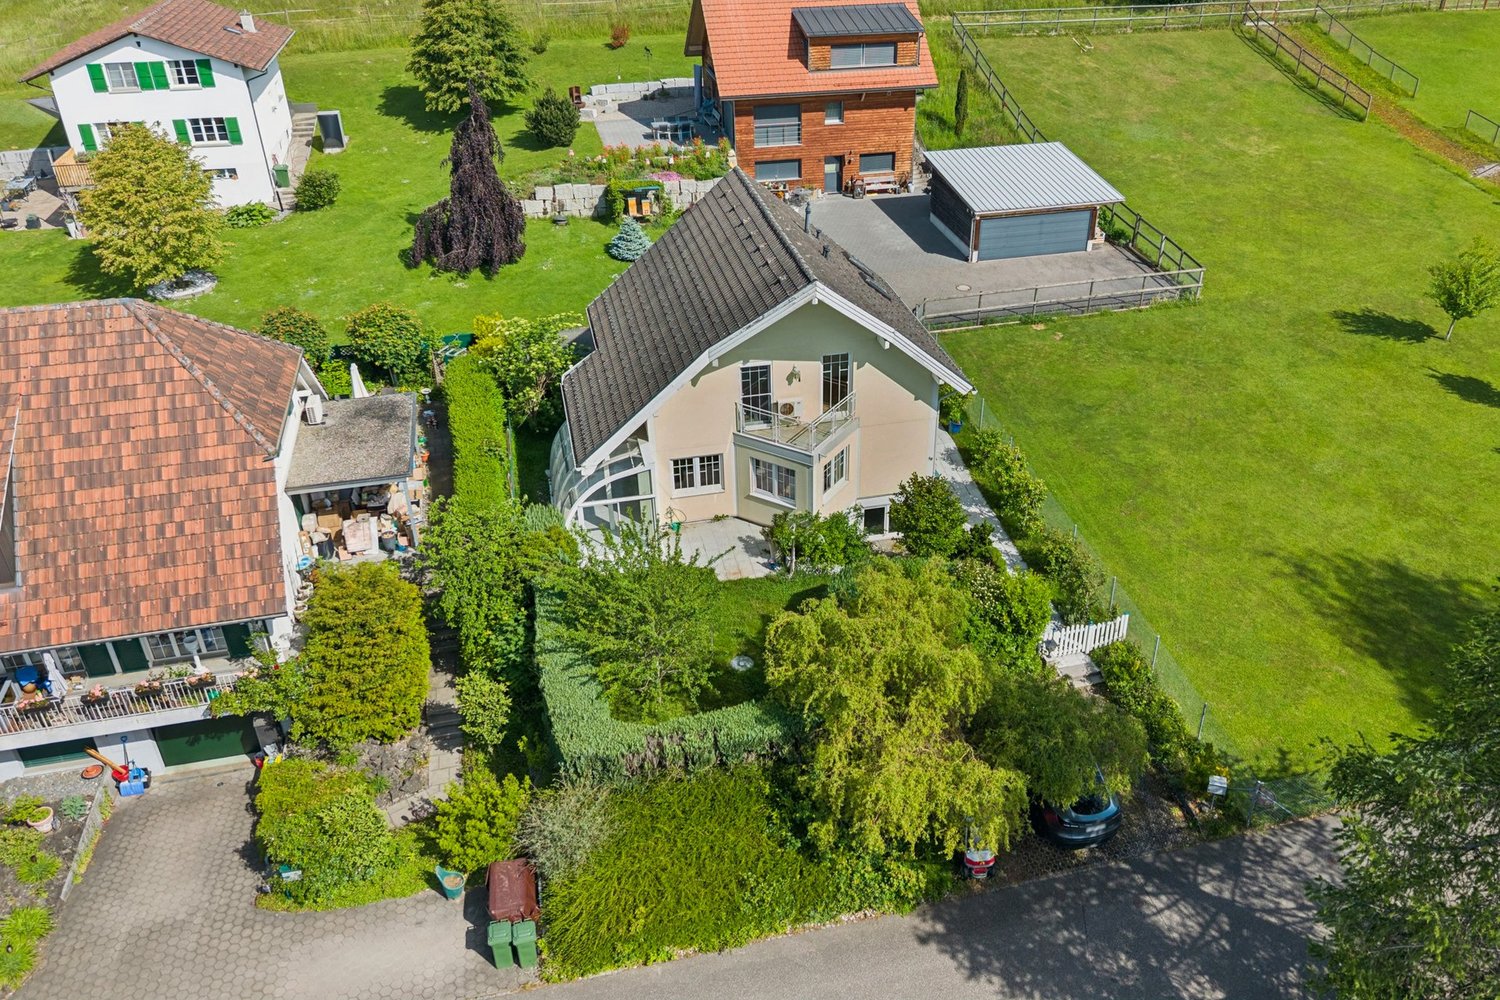
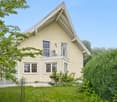
Charming 4.5-room house with a far-reaching view and large plot

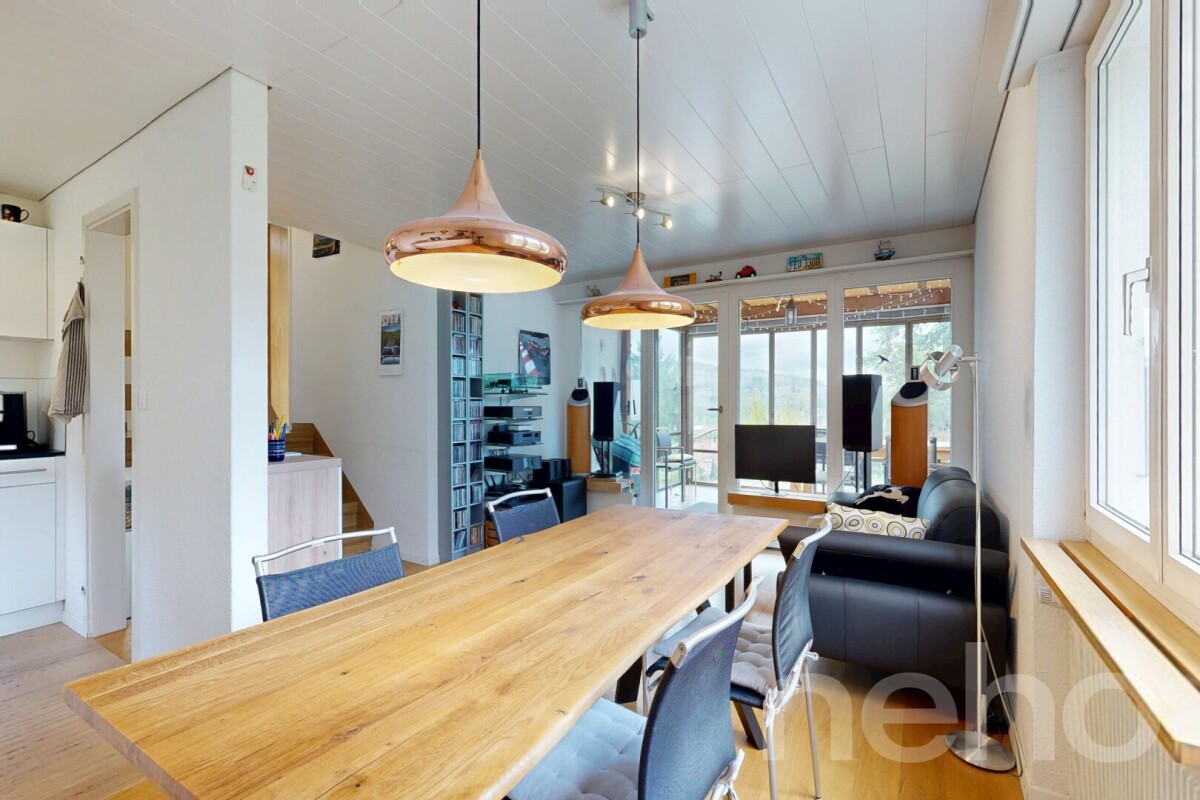
In an elevated, privileged location, this charming 4.5-room house from 1973 awaits you, spread over four half-stories and with an impressive far-reaching view. The spacious plot of 833 m2 and the well-maintained green area create an environment for relaxation and enjoyment in the open air. The net living area of 72 m2 is wonderfully supplemented by a bright winter garden, which allows a free view into the surroundings. Additionally, a 15 m2 terrace is available and expands the outdoor area. In the basement, 38 m2 with a hobby room, laundry room, air raid shelter, and separate technical room offer versatile usage possibilities. Two externally accessible storage rooms at the entrance and at the garage provide practical storage space. The spacious garage comfortably accommodates your vehicle. A modern heat pump from 2020 ensures contemporary energy supply. Kindergarten and primary school are in the immediate vicinity, while the bus stop is within a few minutes' walk. This house combines natural living with a well-thought-out layout and offers a home with a lot of charm and development possibilities. Have we sparked your interest? Contact us - we look forward to hearing from you.Exact address available after registration on neho.ch.INTERESTED IN A VIEWING? PLEASE REGISTER: https://neho.ch/b/4614-26-1

  • Parking space
  • Balcony / Terrace
  • Garage
  • +1
1 / 18
4.5 rooms130m²CHF 835,000.–
Lehenweg 6A, 4614 Hägendorf

Spacious 4.5-room single-family home with large terrace and fantastic panoramic view to the Alps

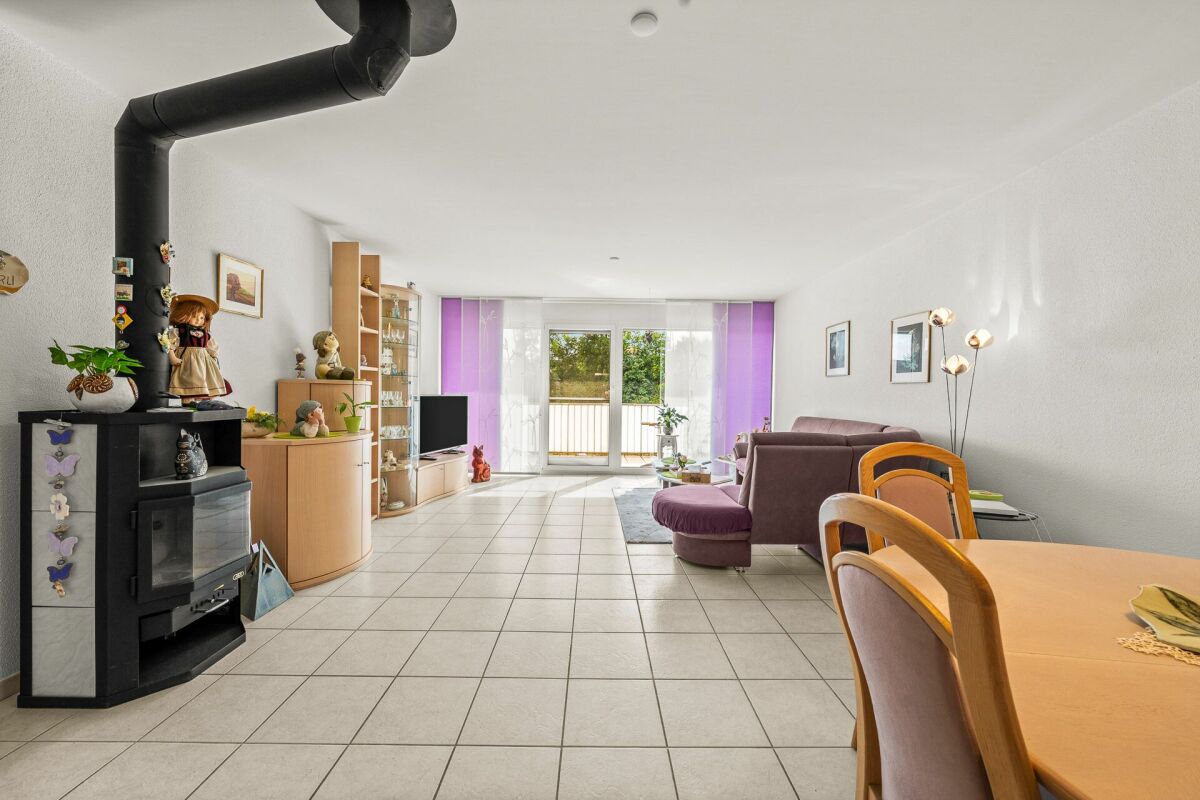
This modern, spacious 4.5-room single-family home with hobby room and large terrace is in excellent condition and can be occupied immediately. The house was built in 1993 with high-quality materials and has been constantly maintained.This dream property offers bright, spacious rooms and a approximately 60 m2 large terrace with breathtaking views of the Alps. On one side, another house is set back.Directly behind the kitchen, there is an additional small outdoor seating area, which is ideal as an outdoor breakfast nook.Many other advantages are offered by this exceptional property, such as the Swedish stove in the living room and the large balcony on the upper floor. Even the glazing in the stairwell to the basement provides daylight. The rooms in the basement are beautifully designed, so you feel like you're in a living area. • Spacious, modern 4.5-room single-family home in a sunny location. • Large terrace of approximately 60 m2 with breathtaking views of the Alps. • Large, bright rooms throughout the house. • Cozy, additional seating area behind the house, directly accessible from the kitchen. • Balcony on the upper floor, accessible from 2 rooms. • Top location in Hägendorf, slightly elevated from the village, with breathtaking views and yet close to infrastructure, public transport, and schools. • The house is single-sided, attached to a second house, which is slightly set back. • A pleasant, personal atmosphere is guaranteed. • Quiet, very well-kept residential area. • High-quality materials used throughout the house. • Net living area of approximately 130 m2. • Usable area of approximately 290 m2. • Heating: Heat pump from 1993, underfloor heating in the ground floor and hobby room, radiators on the upper floor. • Hobby room in the basement. • The entire basement is beautifully designed like a living area. • Parking spaces: 1 single garage with automatic door and direct access to the house, and 1 outdoor space in front of the garage. Space for 2 cars. This is a modern, bright dream house in an excellent location with fantastic views in an attractive village with healthy infrastructure.Request the documentation online without obligation.

Travel time
-
1 / 15
4.5 rooms124m²CHF 590,000.–
Eigasse 9, 4614 Hägendorf

DUPLEX APARTMENT IN BEST LOCATION

Almost like a single-family home: This well-maintained 4.5-room apartment convinces with a well-thought-out floor plan, bright living rooms, and a pleasant living atmosphere. The spacious living and dining area with a fireplace forms the heart of the apartment and invites you to linger.And the spacious balcony is also convincing! Whether a cozy breakfast in the fresh air or a warm summer evening - here you can enjoy your personal wellness oasis in a quiet atmosphere.A lift, the separate garage (+ 2 parking spaces) and the quiet location round off this attractive offer perfectly.What you can also expect: • approx. 124 m² of net living space spread over 4.5 rooms • well-maintained condition, allowing for immediate occupancy • well-thought-out and family-friendly room layout • bright living and dining area with fireplace • three bedrooms • two bathrooms • underfloor heating • lift to the apartment • large cellar compartment • sunny balcony • quiet and family-friendly living location • good connection to public transport and the motorway • shopping facilities, schools and leisure activities nearby • separate garage, included in the purchase price • the buyer also has two free parking cards for the parking garage (Coop) at their disposal • the gas heating will be replaced by a heat pump soon • the apartment is in a cost-effective building rights relationship. The building owner is the municipality of Hägendorf Are you equally impressed by the property as we are?Then we would be happy to send you the detailed documentation with many more information and look forward to a joint viewing appointment!-A property presented by Immobilien Concierge-

Travel time
-
1 / 12
4.5 rooms111m²CHF 900,000.–
Rütiring 10, 4614 Hägendorf

Privileged location with a view - living above Hägendorf

In an elevated, quiet residential area above Hägendorf, you can enjoy a living experience characterized by expansiveness, light, and perspective. The unobstructed view over the neighborhood and into the surrounding landscape gives this home a special quality, far from narrowness and direct opposite. Despite the quiet location, you benefit from a well-developed infrastructure: schools, kindergarten, and shopping facilities are within a useful distance, public transport and motorway access are within a short time. The detached 4.5-room single-family house impresses with a clear, functional architecture and approximately 111 m² of living space. The bright living and dining area forms the center of the house and, together with the sunny orientation, creates a particularly pleasant atmosphere. The direct access to the outdoor area harmoniously connects indoor and outdoor life. The spacious garden (approx. 281 m²) underlines the private character of the property and offers space for relaxation, play, and design. The elevated location not only provides a view but also an above-average amount of privacy. The property has been continuously maintained and presents itself in a well-kept condition. In 2025, the gas heating system including hot water preparation was renewed (supplied via a liquid gas tank in the outdoor area). Practical secondary areas such as the basement, hobby room, workshop, and attic with additional storage space and versatile usage possibilities round off the offer. The elevated location, the beautiful view, and the good accessibility make this house an attractive opportunity for buyers looking for a quiet and yet well-connected home in Hägendorf. Become curious? Call me or contact me via the contact form.

Travel time
-

Suggested properties for you based on search results

Other interesting objects