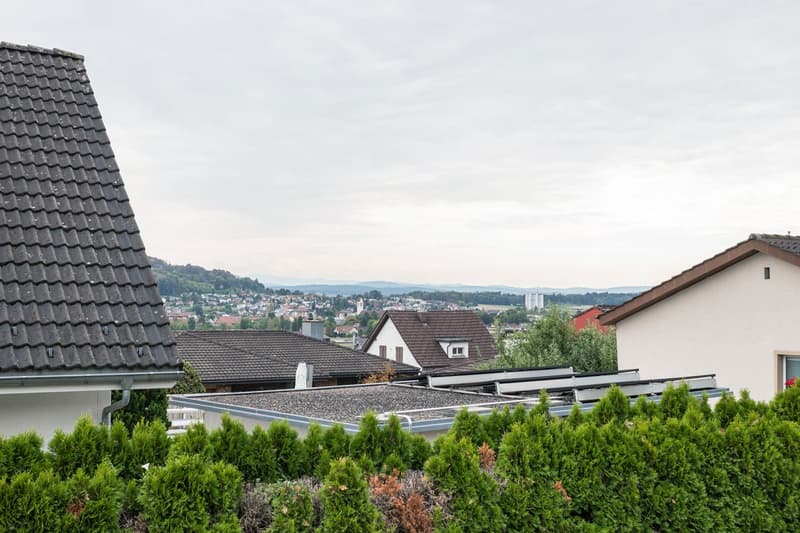
"Your feel-good home with Alpine views – child-friendly & well-maintained"
Address
Kirchweg 22, 4614 HägendorfTravel time
- 15 min.Station: Hägendorf
Surrounding information
Supermarket
10 min.LidlSchool
6 min.Schulzentrum OberdorfPharmacy
10 min.TopPharm Apotheke Drogerie HägendorfPublic Transport
5 min.Hägendorf Schulhaus
Times refer to the route on foot.
Price
- Purchase price:
- CHF 1,040,000.–
- Notify on price drop
Main information
- Availability:
- By agreement
- Type:
- Single house
- No. of rooms:
- 4.5
- Number of bathrooms:
- 1
- Floor:
- GF
- Number of floors:
- 3
- Surface living:
- 140 m2
- Land area:
- 677 m2
- Volume:
- 808 m3
- Last refurbishment:
- 2017
- Year built:
- 1982
Characteristics
Balcony / Terrace
Dishwasher
Cable TV
Fireplace
View
Quiet neighborhood
Child-friendly
Parking space
Garage
Documents (1)
Description
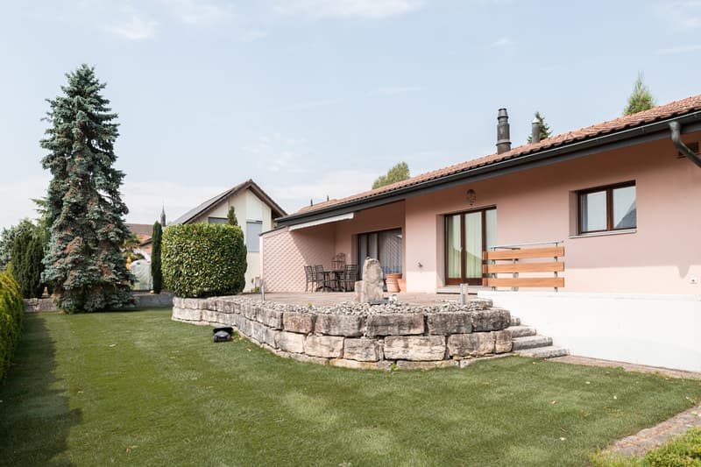
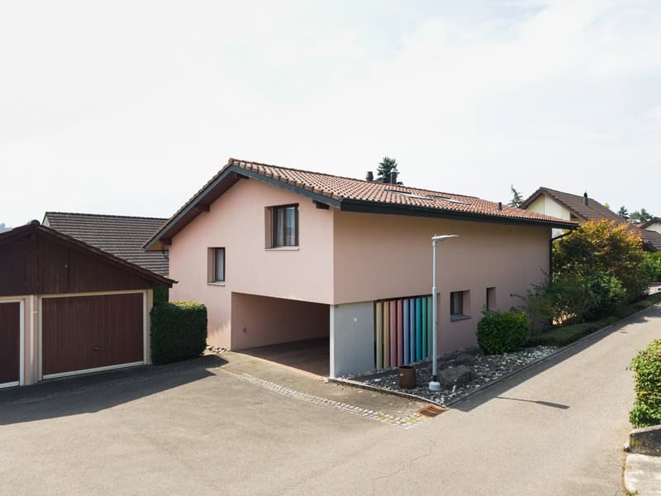
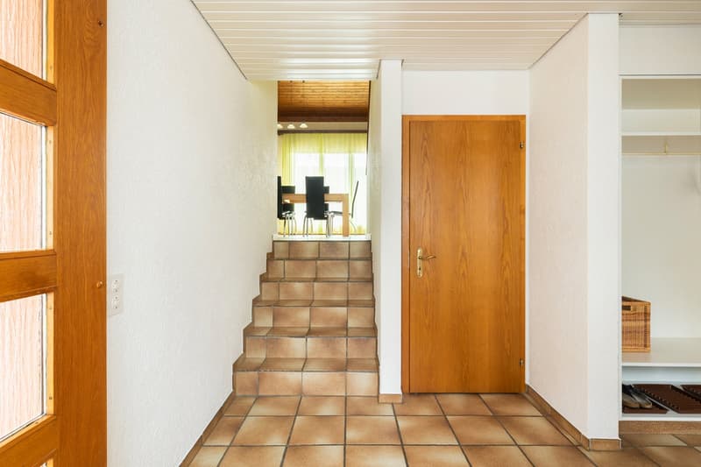
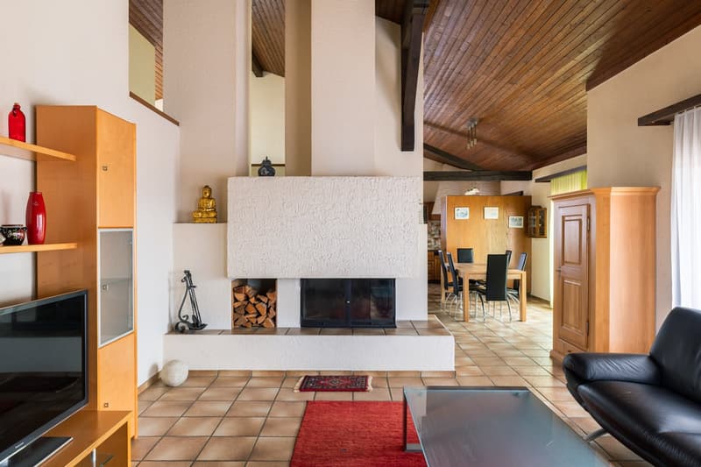
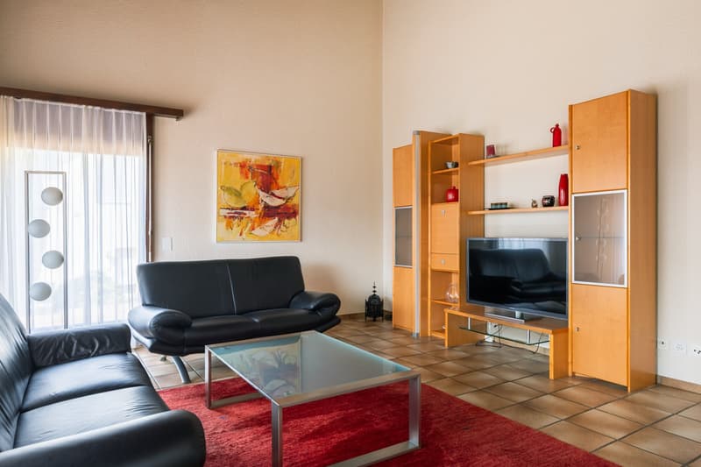
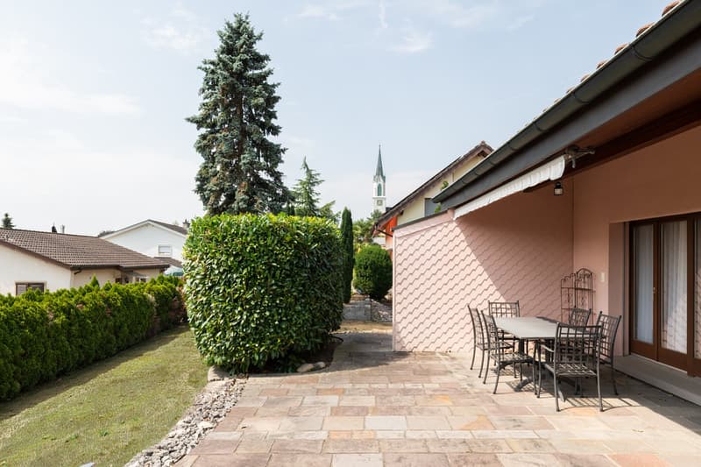
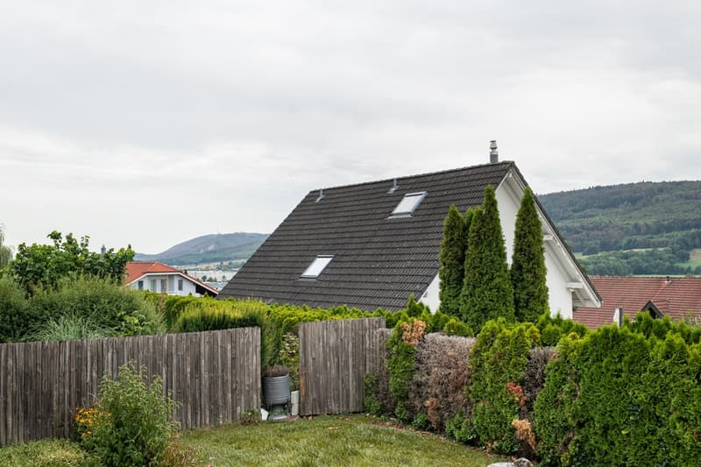

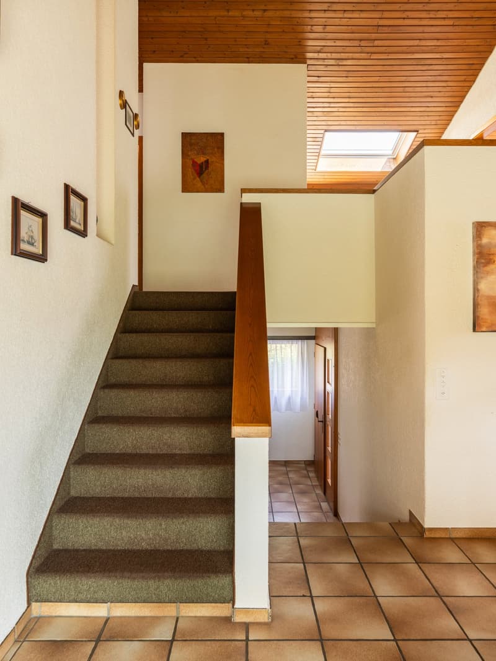
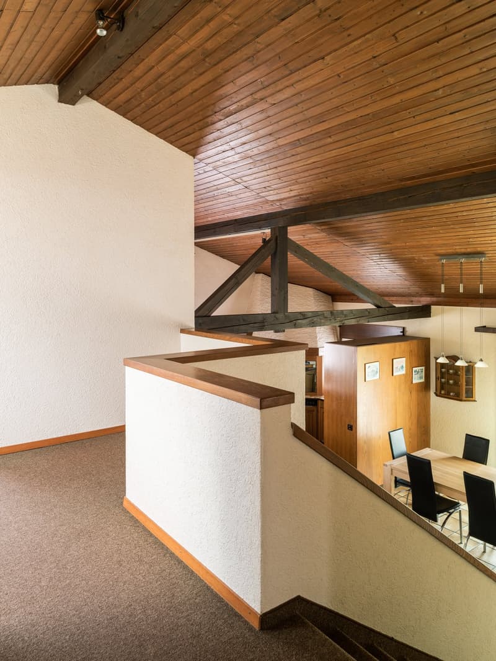
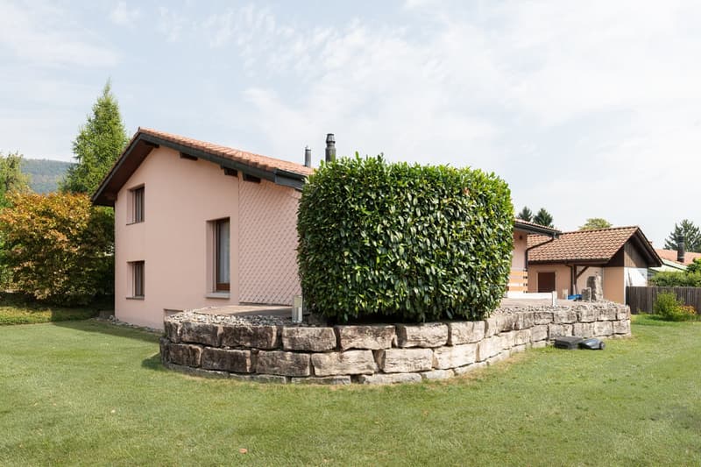
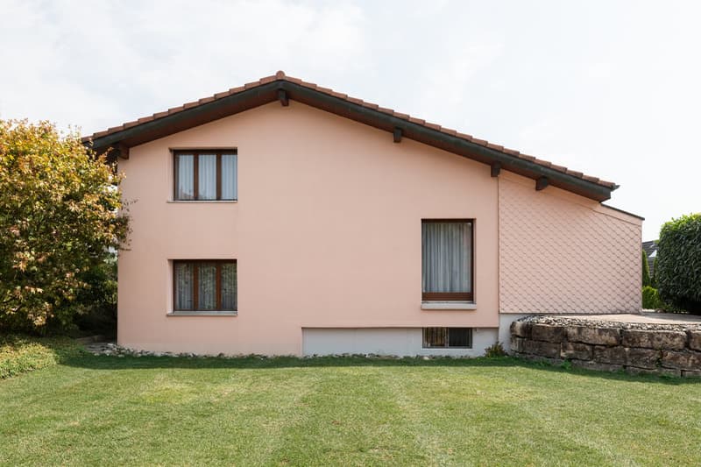
This family-friendly home is located in a quiet, slightly elevated position in the east of Hägendorf. Nestled in a well-maintained garden that even allows for an extension of the house, it impresses with its special architecture – the north and south halves are offset by half a floor, which gives the house, together with the open floor plan and high ceilings, its unique character.
The single-family house awaits you with the following room program:
Basement
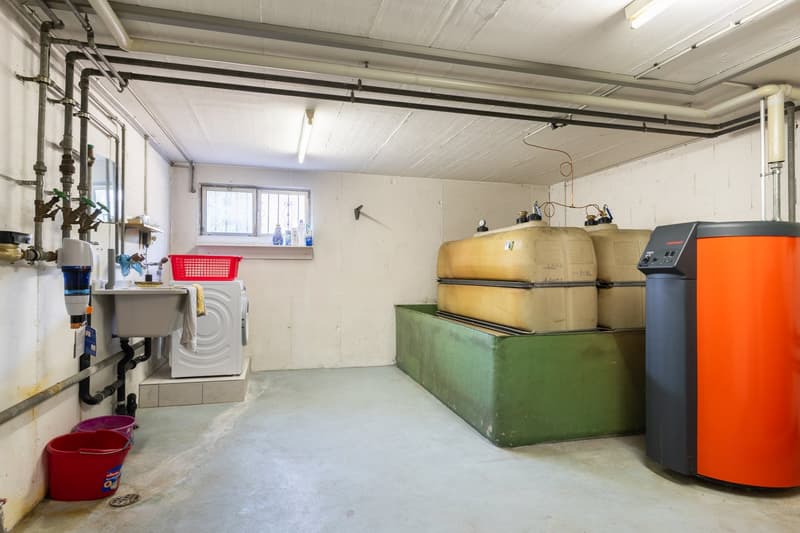
Technical/wash room
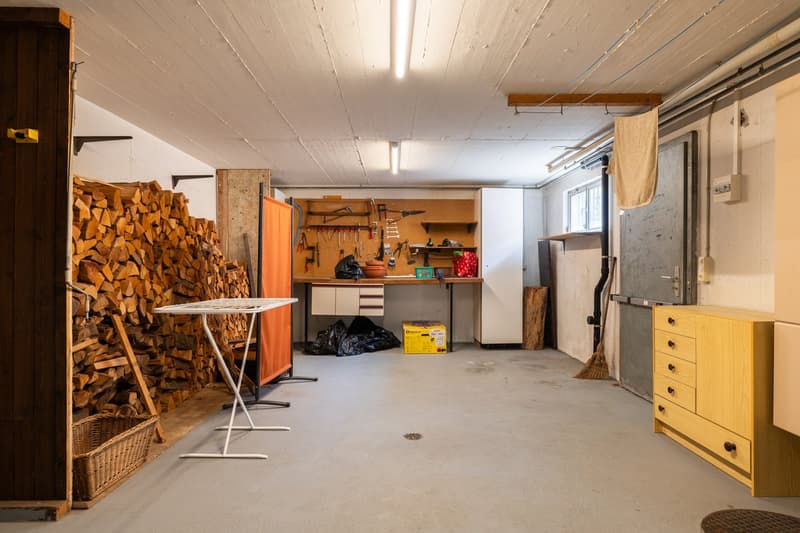
Drying/multi-purpose room with garden access
Ground floor
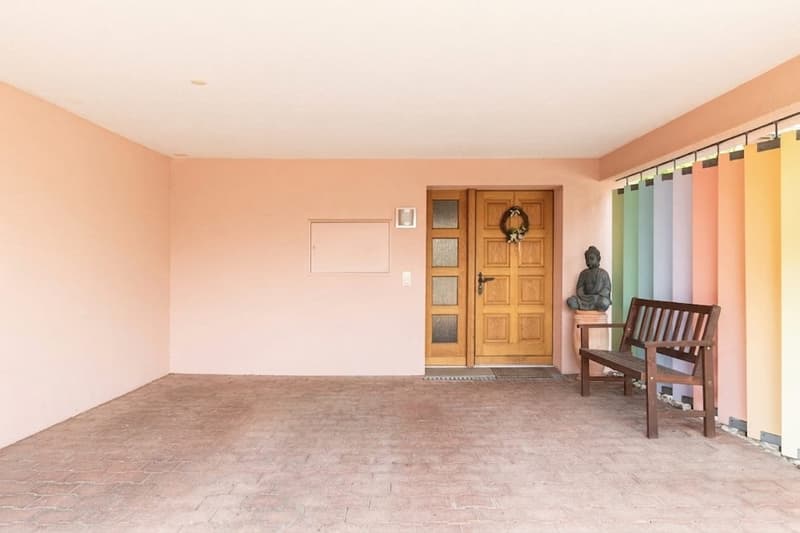
Covered house entrance/parking space
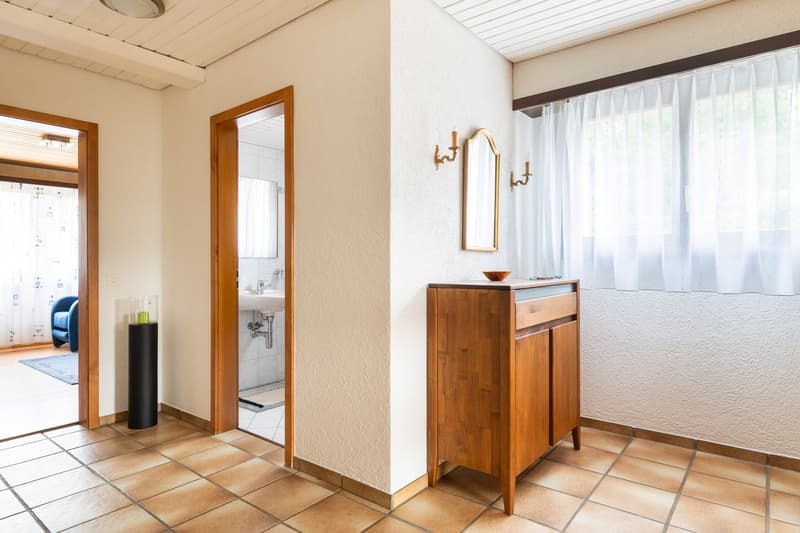
Entrance with built-in wardrobe
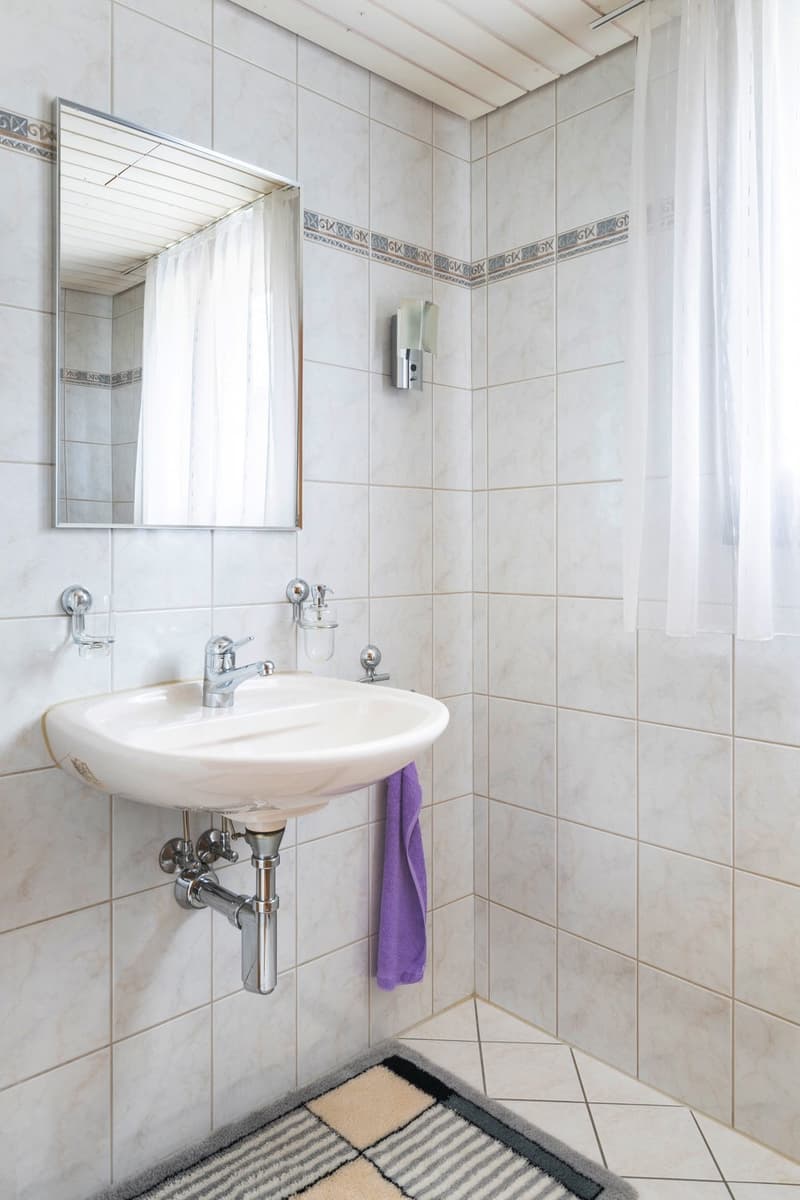
Guest toilet with WC, sink, and window
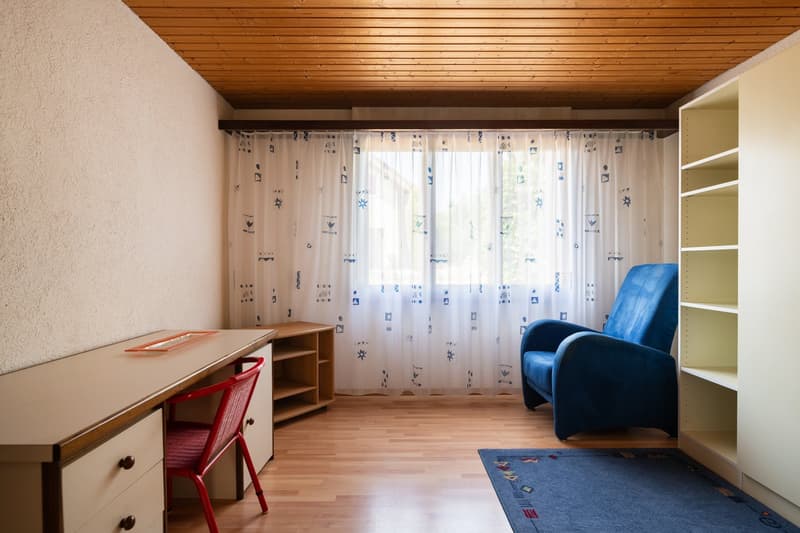
Study/guest room
Upper ground floor
- fireplace
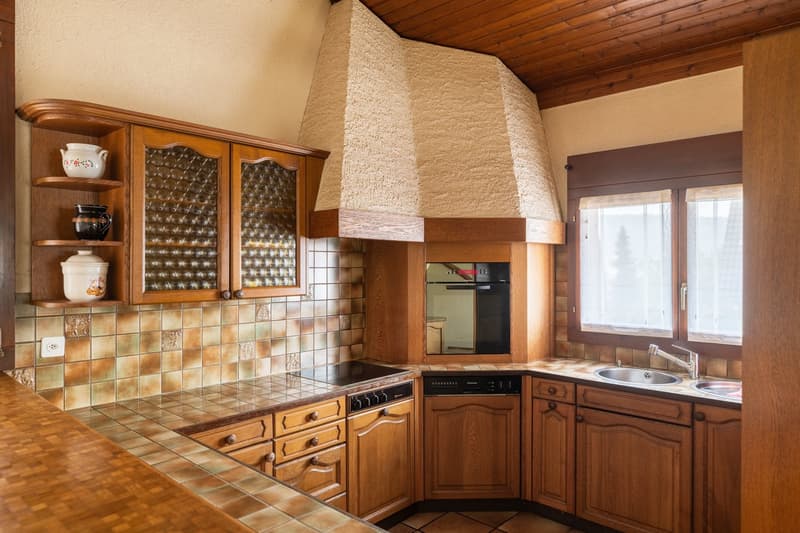
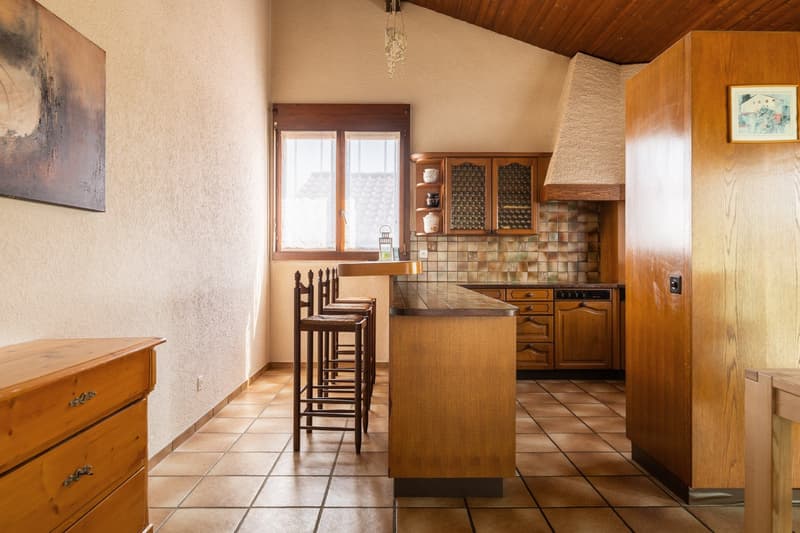
Open kitchen with seating bar, dishwasher, cooker, oven, fridge, and freezer
45 m² large terrace with Alpine views
Upper floor
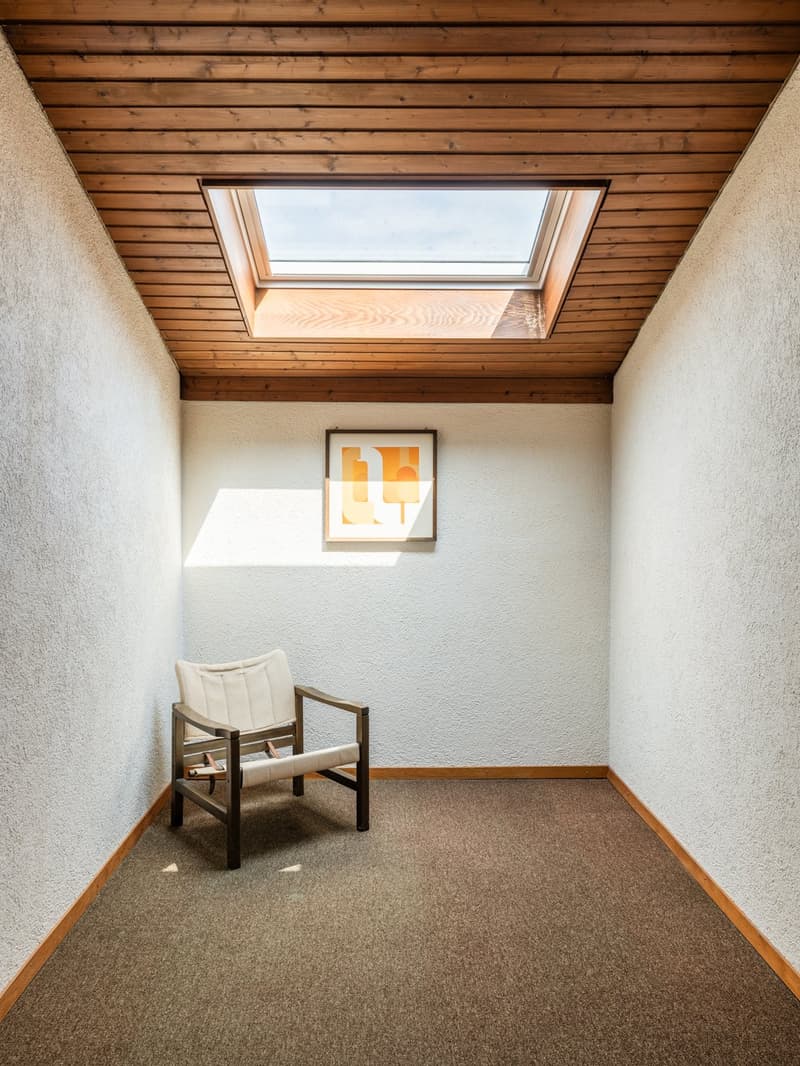
Gallery with play/office corner
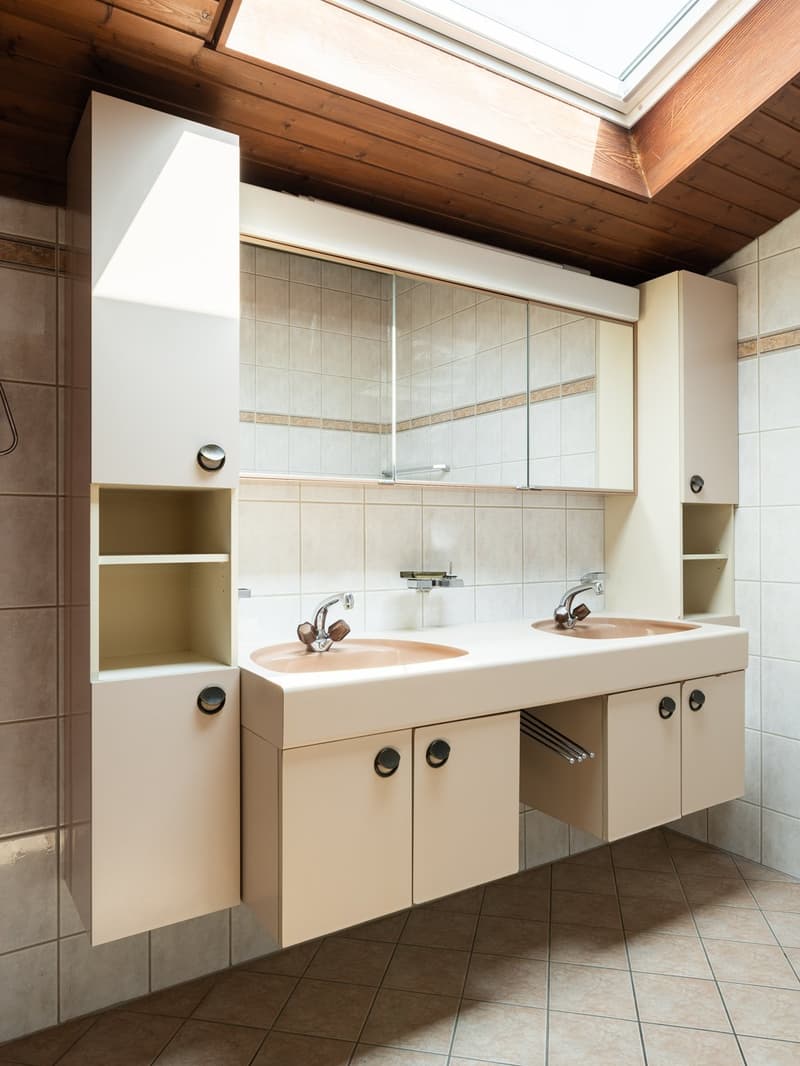
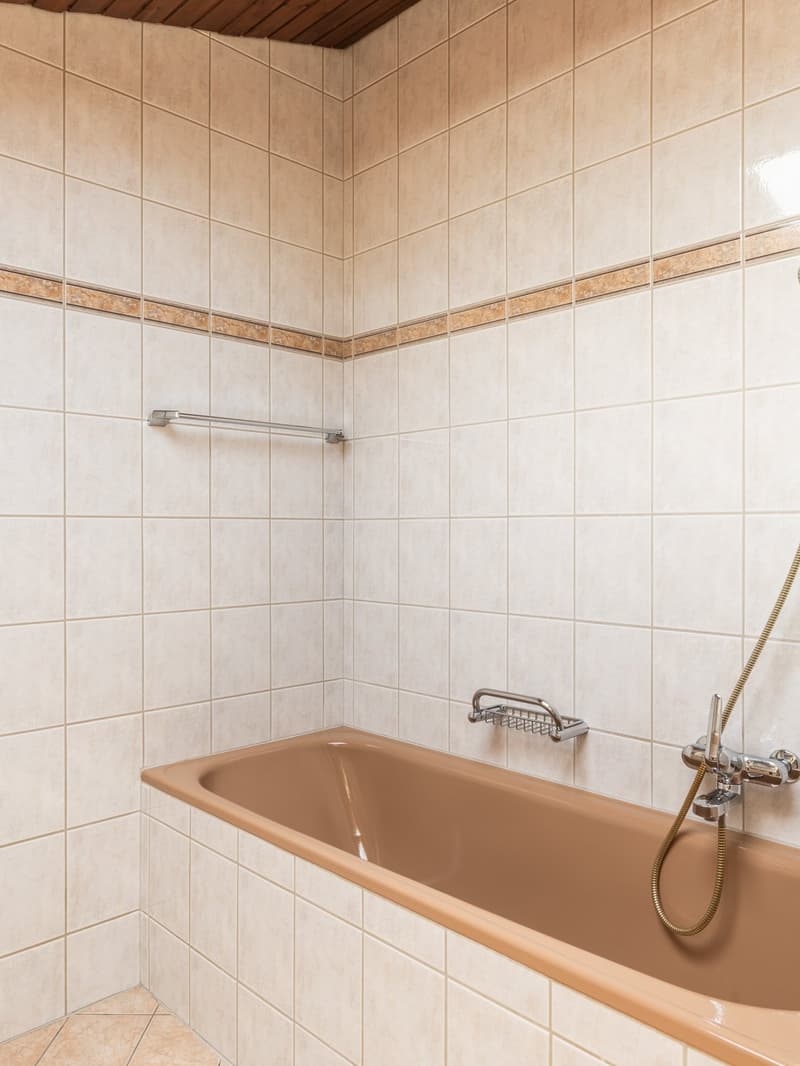
Bathroom with bathtub, shower, WC, and double sink
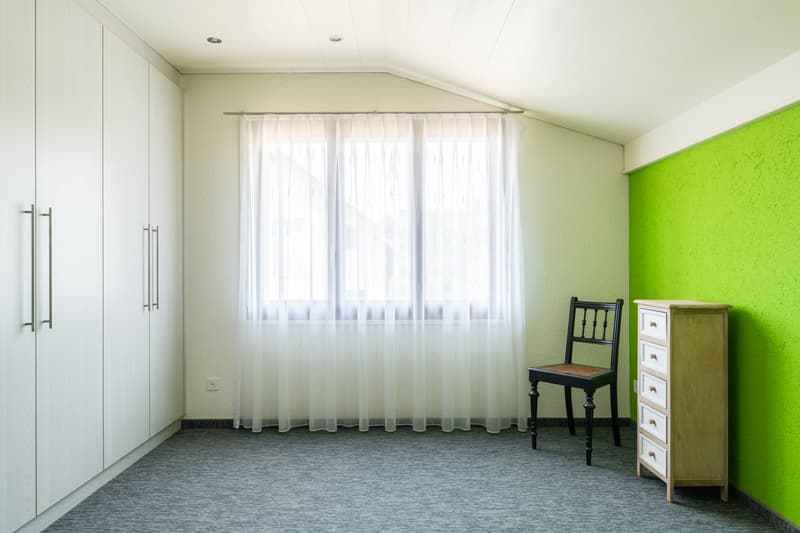
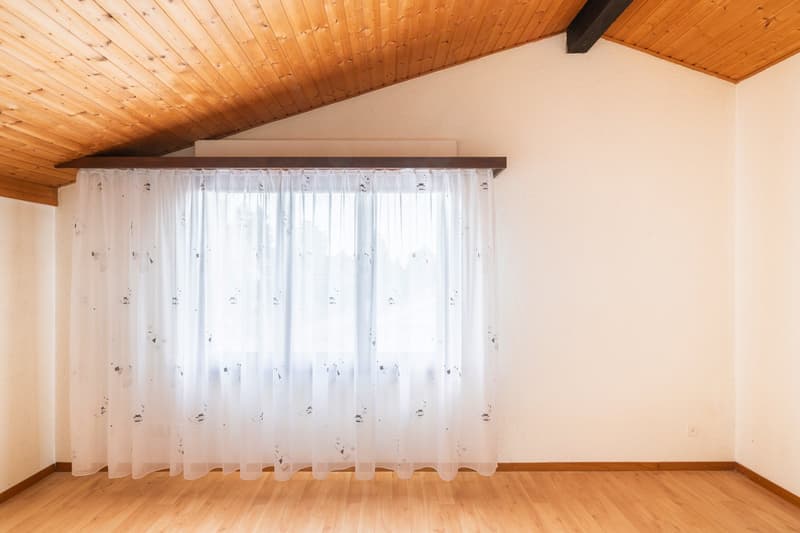
Completely renovated room west with 8-door built-in wardrobe
Room east
The building is heated by oil heating via underfloor heating, the two oil tanks hold 2,500 liters each. In the garage, which is located in the middle of the border with the neighbor, and on the covered parking space, one car can be parked each, and at least one more on the forecourt.
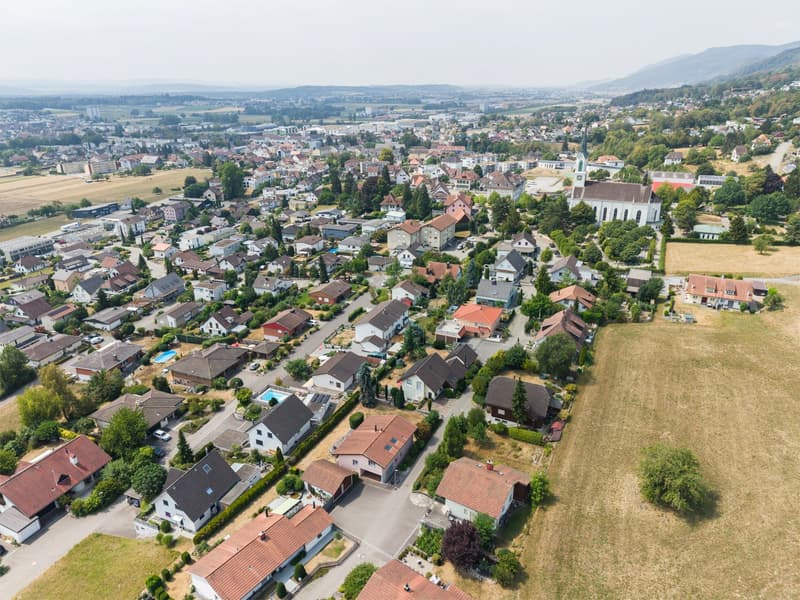
The living situation is particularly ideal for families. The short way to school leads safely over the residential street through the traffic-calmed neighborhood, and the upper school can also be visited in the village. There are diverse shopping opportunities, services, and leisure activities, as well as wonderful recreational areas like the popular "Tüfelsschlucht". And if you want to look further away: The bus runs at quarter-hour intervals, the train at half-hour intervals within 9-17 minutes to Olten main station, while you can reach the Egerkingen motorway access (A1/A2) in just 6 minutes by car.
Mortgage Calculator
From dream house to home ownership: the mortgage calculator can help you estimate the affordability of this property.

Create an account for more options
Create your account to manage your favorites across all devices, keep track of your search alerts, and never miss an update. Everything you need for your home search, all in one place!

Contact
Reymar Studer
- Listing ID
- 4003424875
- Object ref.
- 935f9.hod8w