Quick Filters for your search

Quick-filters

We show you quick-filters based on the most used filters by location.

By using these, you can enhance your search experience by finding new and interesting properties to your likings.

854 results - Properties for sale: Canton Solothurn

  • Single-story house with white exterior, dark blue door, small balcony, and a trailer parked nearby.
  • Modern bathroom with a glass-enclosed shower, toilet, and a small storage basket inside the shower. A grey bathroom rug is placed next to the toilet.
  • Modern bathroom with a white sink, chrome faucet, toilet, mirror, and wooden cabinet. Toiletries and a flower vase are on the cabinet. A towel rack is mounted on the wall above the toilet.
  • Bedroom with wooden flooring, large window with blinds, bed with dark headboard and patterned bedding, nightstand, and a shelf with folded towels.
  • Garden area with a stone barbecue, a small table, a chair, a toy, and potted plants.
  • Modern kitchen with white cabinets, black countertops, and a built-in oven. A small cart with fruits and vegetables is visible in the corner.
  • Empty hallway with wooden flooring, white walls, a white door, and a wooden shoe rack with a mirror.
  • A modern living and dining area with wooden flooring, a grey sectional sofa, a wooden dining table with chairs, a cat tree, a bookshelf, and decorative items including a flower vase and a wall clock.
  • Modern bathroom with a white sink, chrome faucet, toilet, and mirrored cabinet. Cleaning supplies are stored on a shelf above the sink. The walls are tiled in a two-tone design with grey lower tiles and white upper tiles.
1 / 9
Modern bathroom with a glass-enclosed shower, toilet, and a small storage basket inside the shower. A grey bathroom rug is placed next to the toilet.
Modern bathroom with a white sink, chrome faucet, toilet, mirror, and wooden cabinet. Toiletries and a flower vase are on the cabinet. A towel rack is mounted on the wall above the toilet.
Bedroom with wooden flooring, large window with blinds, bed with dark headboard and patterned bedding, nightstand, and a shelf with folded towels.
4.5 rooms100m²CHF 895,000.–
Premium
Wolfackerring 1, 4702 Oensingen

Modern core-renovated single-family house in a popular residential area in Oensingen

The single-family house, which was extensively core-renovated in 2022, is located in an attractive area in a popular residential neighborhood of Oensingen. The property presents itself in a very well-maintained, modern condition and convinces with a successful combination of contemporary living comfort, high-quality renovation, and family-friendly environment.As part of the comprehensive core renovation in 2022, the house was technically and optically brought up to a modern standard. Replaced were, among other things, the heat pump, the underfloor heating, all electrical wiring, and the windows. Additionally, the roof was newly insulated with Gutex, which further improved the energy efficiency of the property.Great importance was also placed on a modern and pleasant living feeling in the interior. The new kitchen blends harmoniously into the overall picture and offers a contemporary ambiance for everyday life. Freshly painted rooms, bright living areas, and a well-maintained finish give the house a friendly and inviting atmosphere.The practical room layout, the modern construction standard, and the popular location make this single-family house particularly attractive for couples, families, or individuals looking for a ready-to-move-in home with low future maintenance costs. The residential area in Oensingen offers a pleasant environment and an ideal starting point for everyday life, work, and leisure.A completely renovated single-family house for buyers who value modern home technology, energy efficiency, and a immediately ready-to-move-in home in a popular location.


Travel time
-
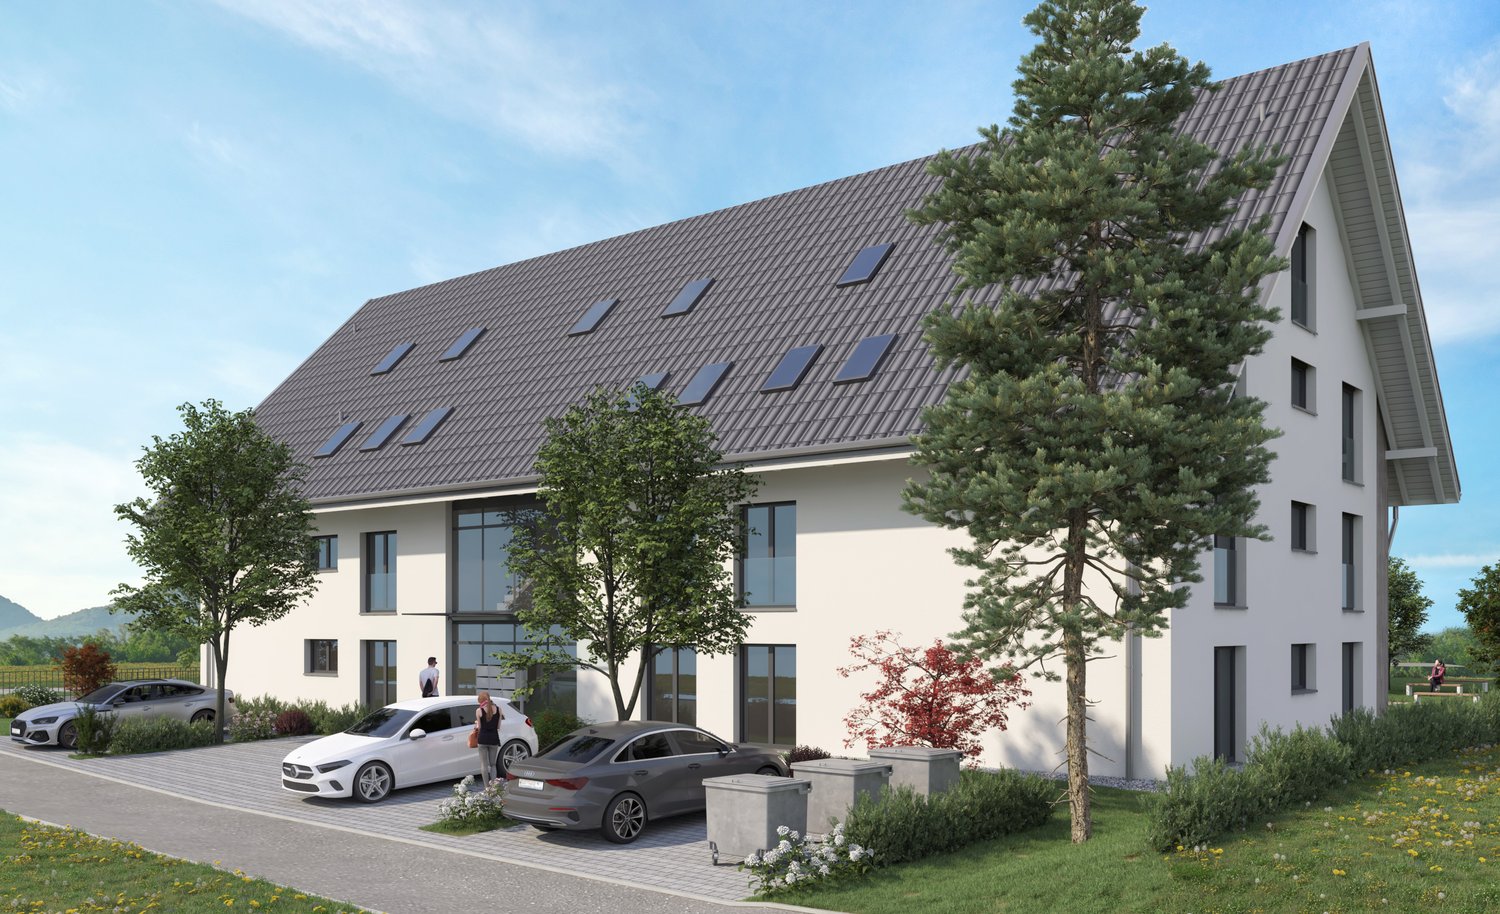
New building
1 / 5
3.5 rooms128m²CHF 1,350,000.–
Premium
Oberer Brühlweg 4, 4143 Dornach

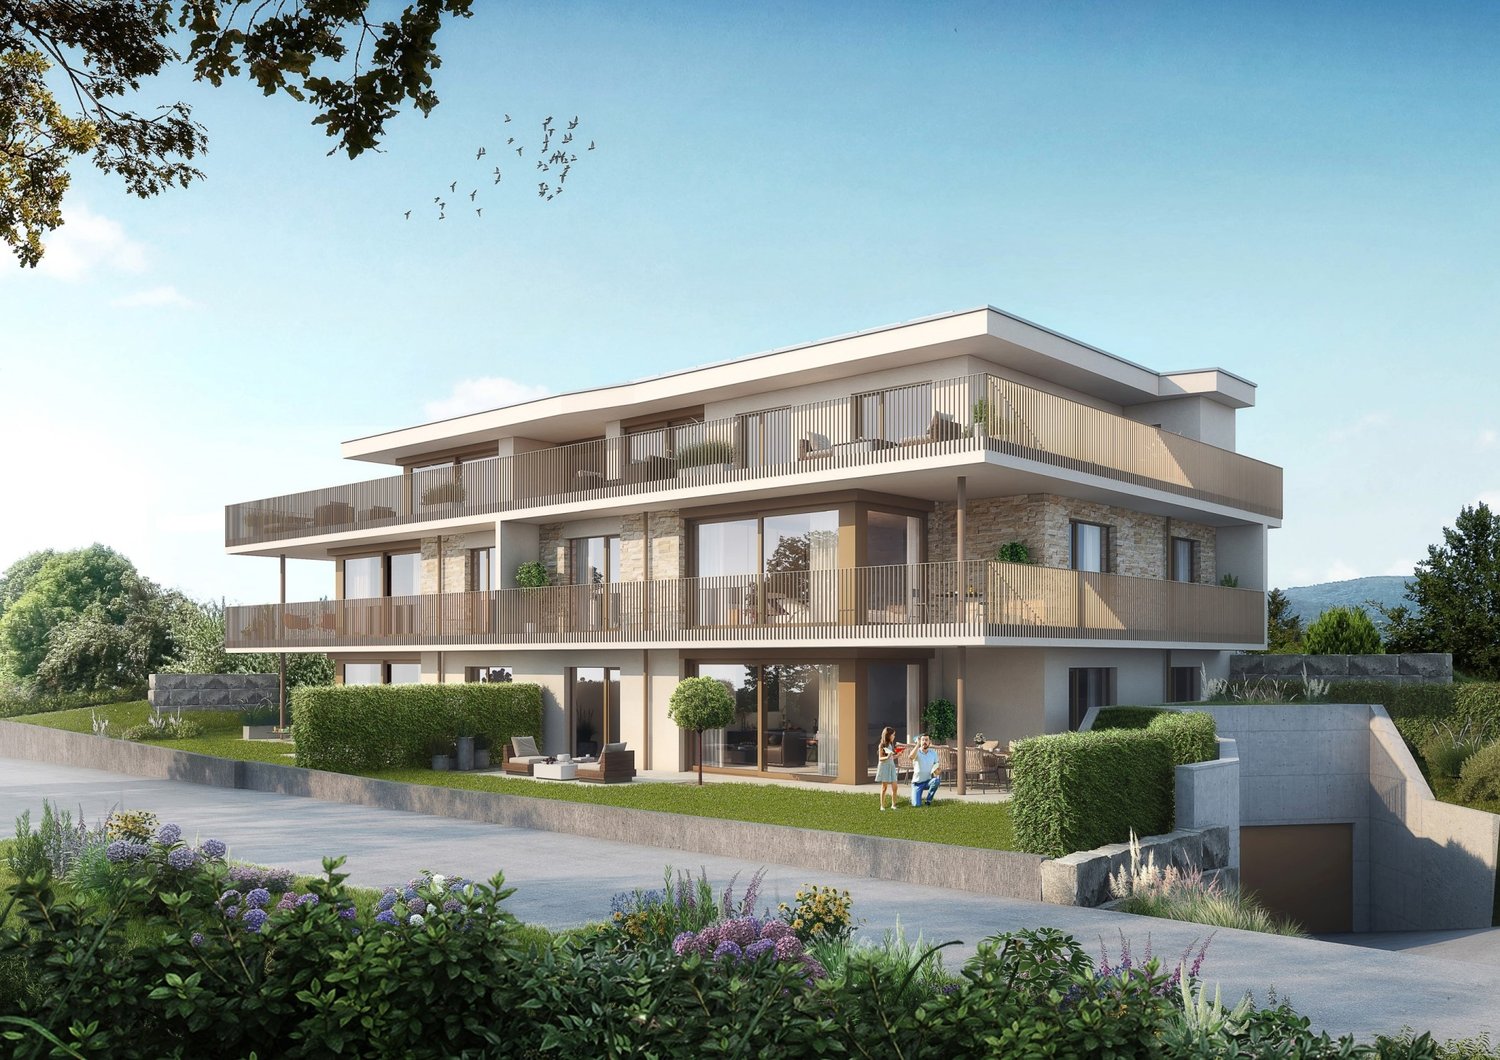
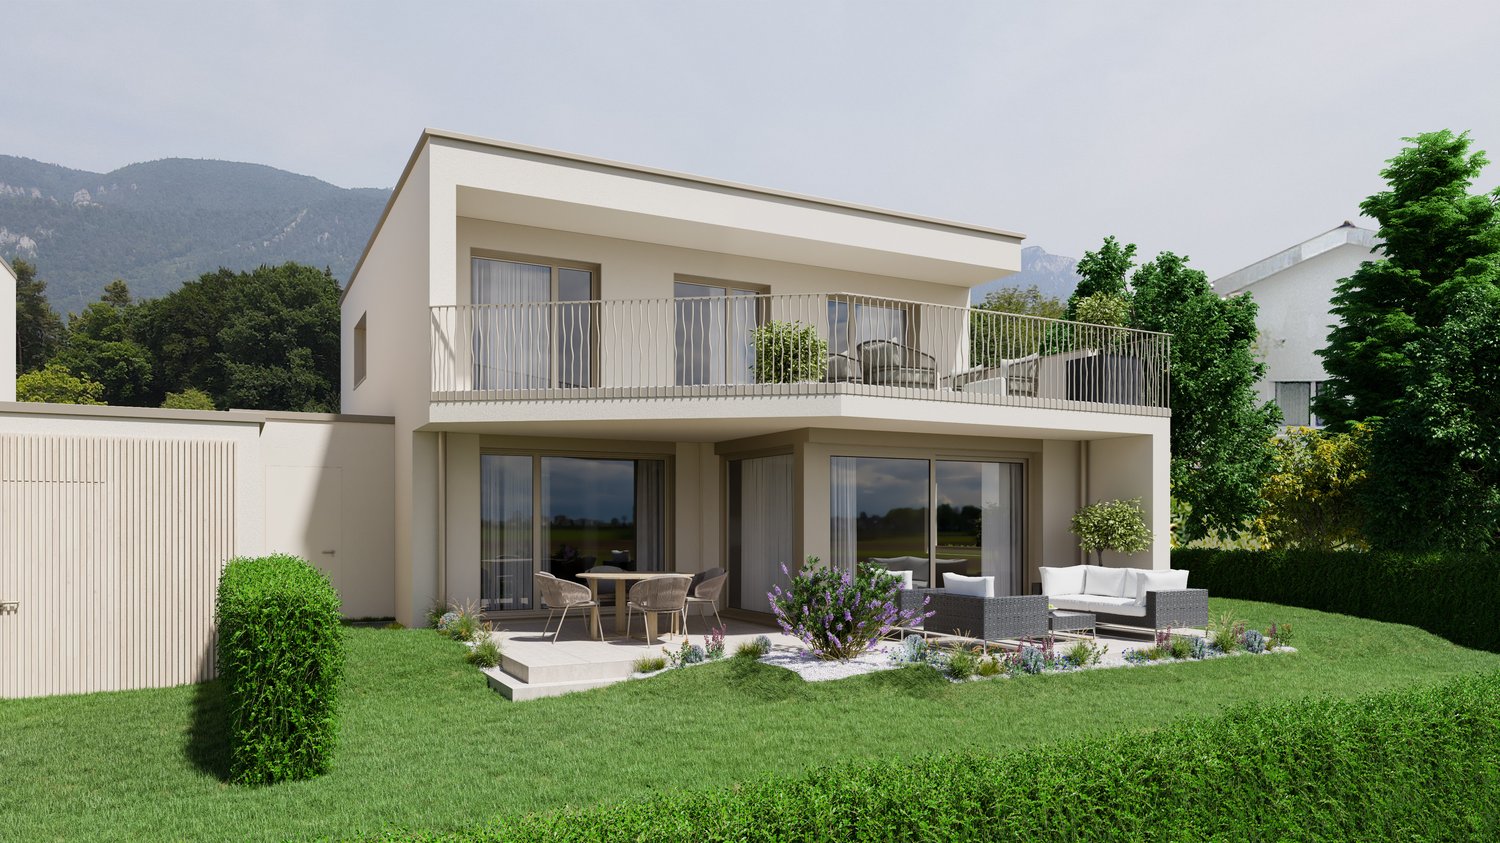
Living above the rooftops - stylish 3.5-room attic apartment in Dornach

Living above the rooftops - stylish 3.5-room attic apartment in Dornach Here you live modern, comfortably and sustainably. The well-thought-out floor plan creates friendly, open spaces with clear lines and plenty of light. Perfect for couples with space requirements, home office or guests.A place to breathe: This 3.5-room attic apartment combines modern architecture with warmth and coziness - ideal for all those who are looking for something special.Sustainable & future-proofThe new building project meets the MINERGIE®-P standard and stands for the highest energy efficiency. Thanks to the heat pump with ground probes, controlled living room ventilation and photovoltaic system, you live in an environmentally friendly way and benefit from low energy costs.Your highlights at a glance: • Bright 3.5-room attic apartment with modern floor plan • Individual interior design possible • Energy-efficient in MINERGIE®-P standard • Heat pump with ground probes • Controlled living room ventilation • Underground parking with E-Mobility preparation Completion and move-in 2027Location & surroundingsThe Obere Brühlweg offers a quiet, well-maintained residential area with good connections. Shopping facilities, schools and public transport are quickly accessible - and at the same time you enjoy the proximity to nature.Convince yourself of this unique attic apartment. We would be happy to send you the complete documents and present the project to you in person.Your Welcome Home Team

Travel time
-
1 / 6
5.5 rooms177m²CHF 1,280,000.–
Premium
Eichweg, 4614 Hägendorf

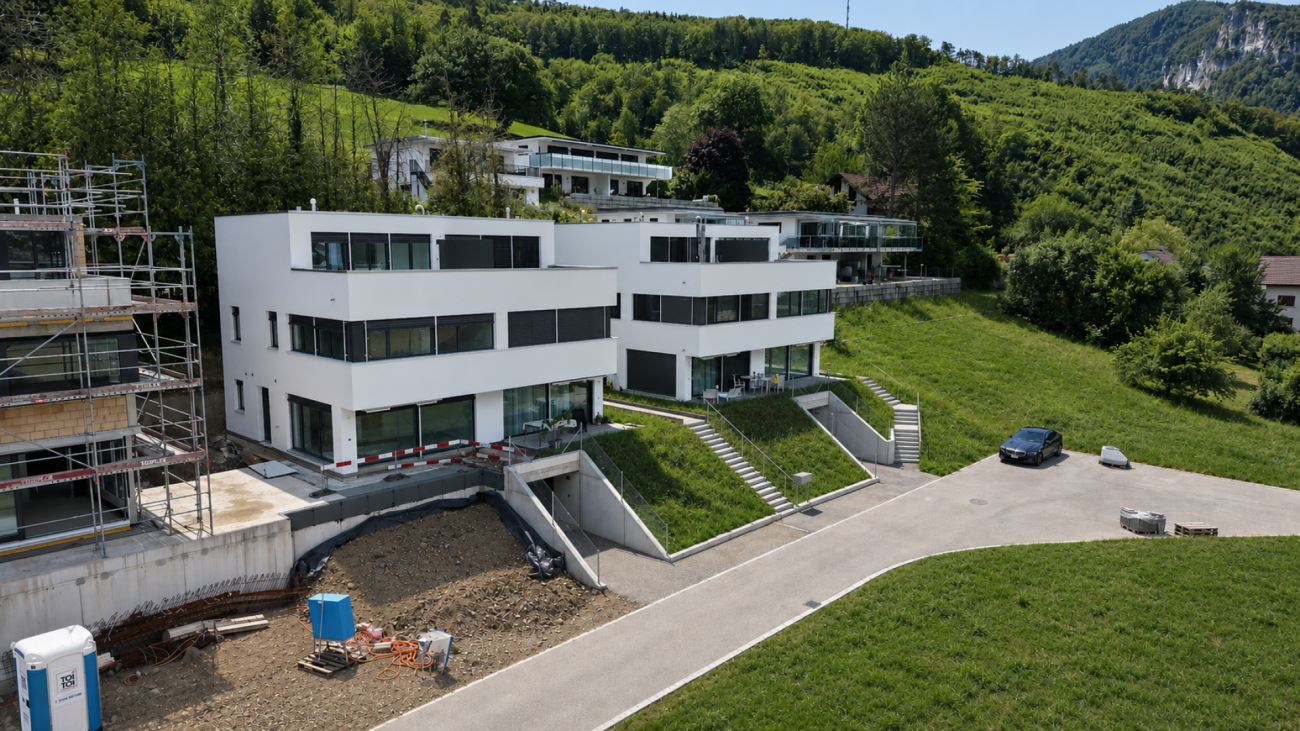
New building DEFH with a great view, attic terrace, and fixed price in Hägendorf

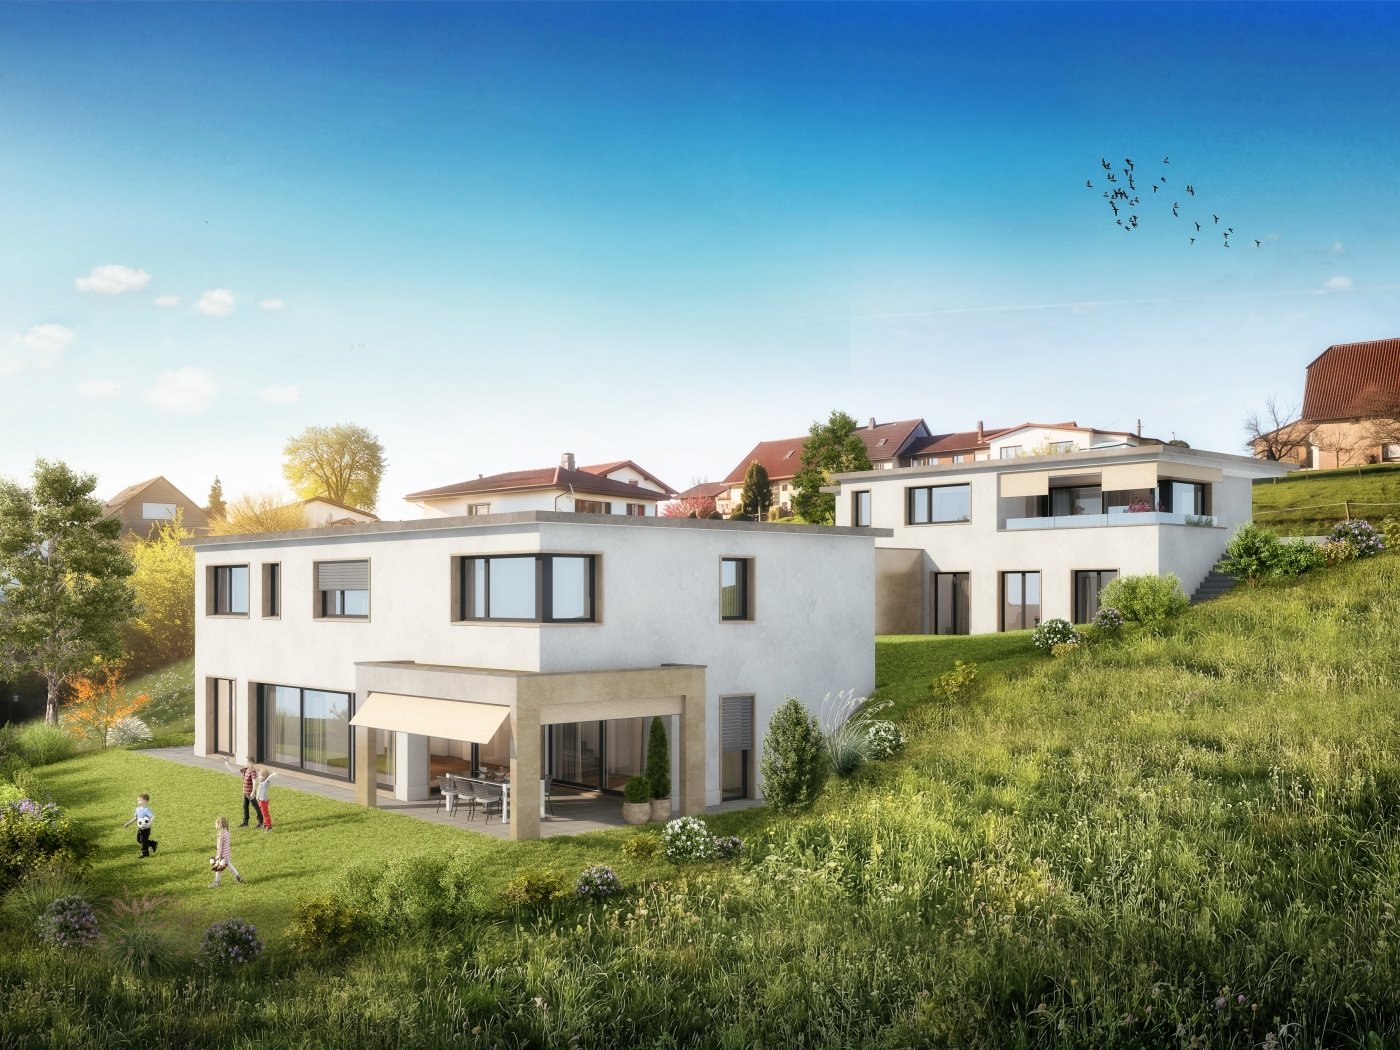
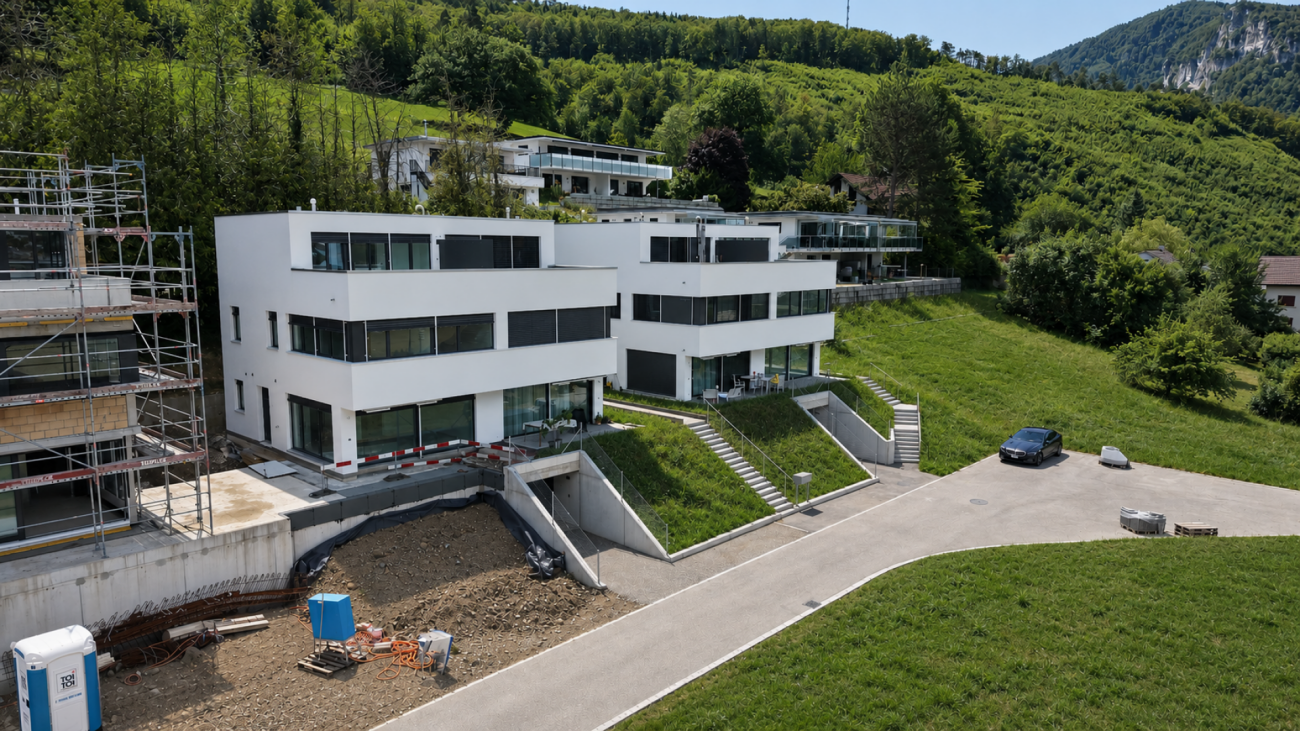
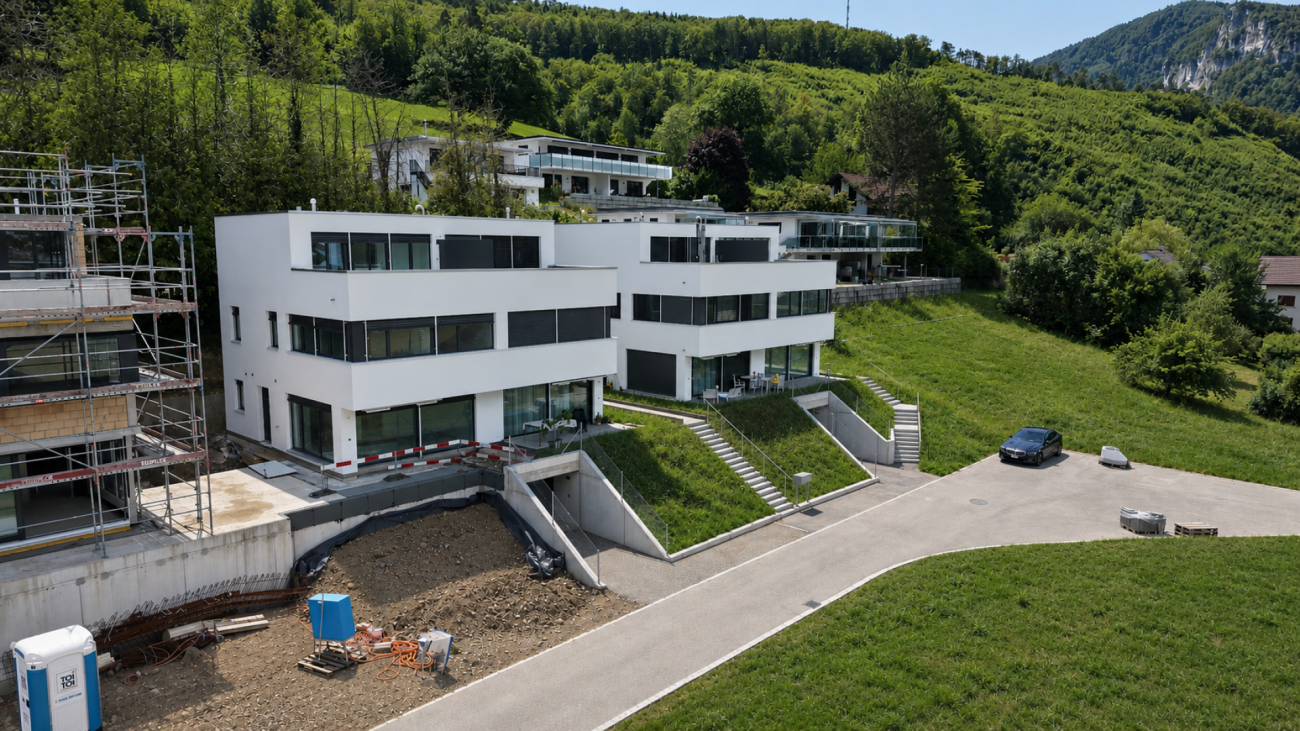
Finally at home - Welcome to Hägendorf!This customizable new building project impresses with an attic floor, beautiful views, and sunny seating areas. In addition, this unique project offers many other advantages: • Double-family house plots including land and development costs • New building in solid construction with a fixed price guarantee • Partial basement with large storage space • Double carport • Attic floor with roof terrace • Enjoy the sun all day on the terrace and seating area thanks to optimal orientation • We design the interior according to your wishes and needs. • Spots in the entrance and kitchen area • Electric shutters throughout the house • Reduit • Covered entrance with canopy • Kitchen and laundry room equipped with high-quality V-Zug appliances. • Floor heating and modern air-water heat pump • Quiet residential area with high quality of life: The Eichweg is located in a well-maintained single-family home district and offers a pleasant living environment with a lot of privacy and a family-friendly atmosphere. • Nature enjoyment in the immediate vicinity: The Teufelsschlucht and the diverse hiking and cycling trails at the Jura foot make Hägendorf an attractive place to live for nature lovers and those seeking relaxation. • Excellent accessibility: Thanks to the proximity to Hägendorf train station and the connections to the A1 and A2 highways, Olten, Aarau, Basel, Bern, Lucerne, and Zurich are easily and quickly accessible. • Everyday practicality: Shopping facilities, schools, and a variety of service offerings are within short distance. • Quiet and central: The location combines natural living with excellent traffic connections - a combination that is equally in demand by families, working people, and commuters. • Residential area with a future: The attractive location, high-quality living, and infrastructure make Hägendorf a sustainably sought-after residential area with long-term value potential. • We support you from planning to key handover - you have a contact person. • Benefit from over 30 years of construction experience and around 3000 completed single-family homes. House A: Plot area 462 m², floor area 177 m² (of which 133 m² heated), 5.5 rooms, CHF 1'299'000.- House B: Plot area 445 m², floor area 177 m² (of which 133 m² heated), 5.5 rooms, CHF 1'280'000.-For information on this and other projects with building land, Jolina Dammert is looking forward to your contact by phone (078 738 38 31) or e-mail (jdammert@atmoshaus.ch).

New building
1 / 10
4.5 rooms158m²CHF 1,450,000.–
Premium
Föhrenweg 1, 4553 Subingen

Attractive 4.5-room attic apartment in a new building in Subingen

Welcome to your new home! This spacious 4.5-room attic apartment on the 2nd floor of a modern new building in Subingen (SO) combines contemporary living with the highest comfort. The building impresses with its modern design featuring large windows, balconies, and well-maintained outdoor facilities – a real highlight in the Wasseramt region.The apartment at a glance: • Living area: 158 m² on 4.5 rooms with 2 bathrooms • Balcony: Enjoy the sunny view of the surrounding landscape • Minergie-certified: Highest energy efficiency for sustainable and cost-conscious living • New building 2027: Modern construction quality and contemporary equipment • Elevator: Convenient access to all floors, also wheelchair accessible • Parking garage & parking space: Comfortable parking for your vehicle directly at the house • Basement & attic: Ample storage space for all needs • Washing machine, dryer & steam cooker: High-quality built-in appliances included • Dishwasher: For a comfortable daily life • Pets allowed: Your four-legged friends are also welcome • Playground: Ideal for families with children Location & surroundings:The apartment is located in a quiet environment – both during the day and at night, it is pleasantly quiet. In the summer, you can enjoy plenty of sunshine. A river is nearby and invites you to relaxing walks.Parking spaces in the parking garage can be purchased separately, 2 units available for 45,000.- Fr./unit. • Bus stop Subingen station: approx. 2 minutes' walk away • Old school house (school): approx. 12 minutes' walk away – ideal for families This exclusive attic apartment combines modern, sustainable living with a quiet, family-friendly location. Take the opportunity and secure your new home in Subingen – we look forward to your contact!

Travel time
-
New building
1 / 9
4.5 rooms188m²CHF 1,150,000.–
Premium
Föhrenweg 1, 4553 Subingen

4.5 to 6.5 rooms - 1st floor apartment

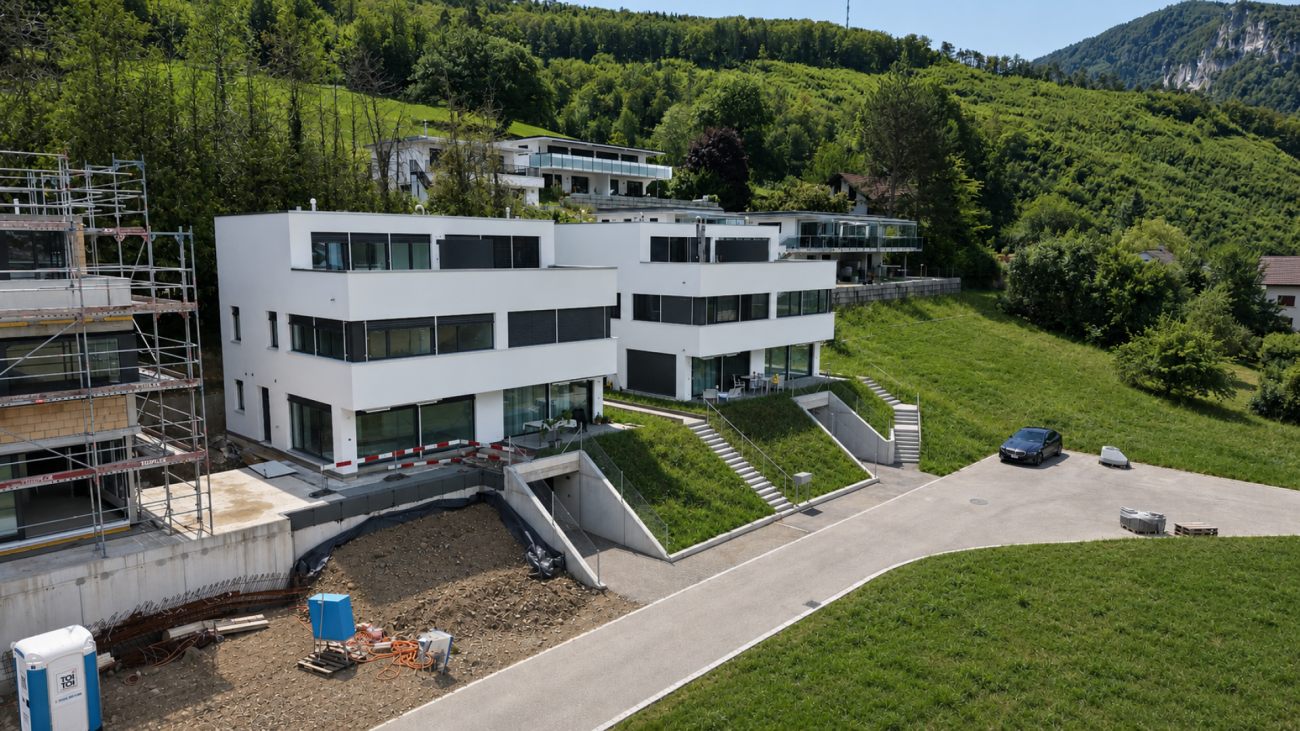
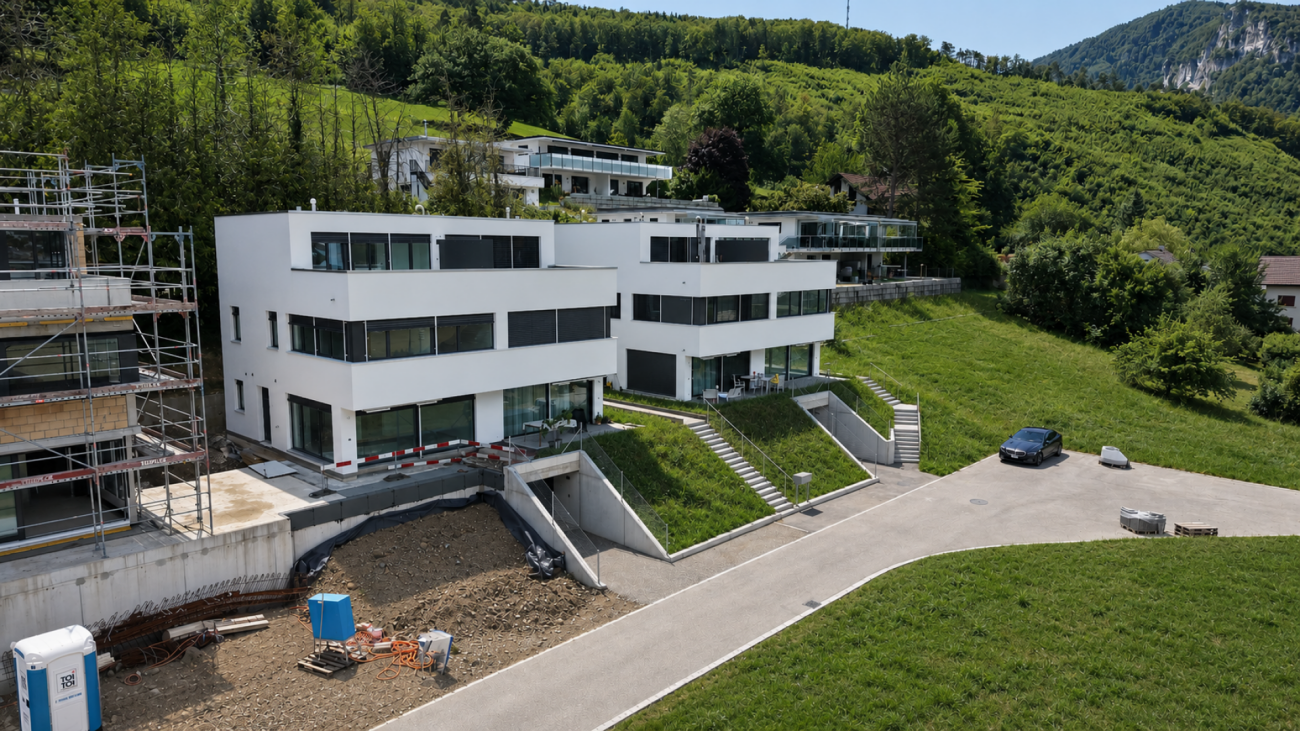
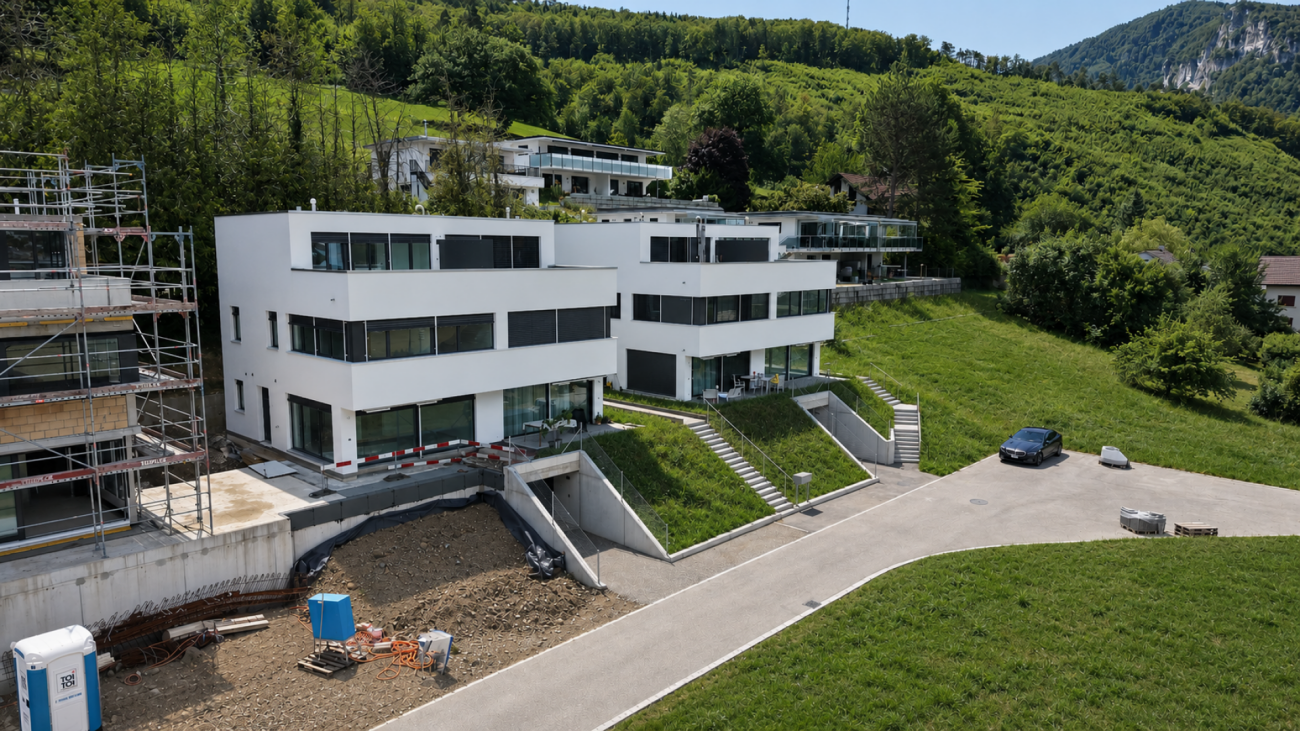
In the heart of Subingen, in a well-situated single-family house quarter, in an absolutely top microlocation near the post office, bus stop, bakery, and shopping, etc., we are building a multi-family house with a parking garage in the Minergie standard. Available in 2027 The building offers space for 4 attractive, upscale, and above-average large 3.5 to 6.5 room condominiums. The apartments are designed to be barrier-free and senior-friendly. The total of 4 condominiums have an above-average large space offer and an upscale construction standard with a natural stone facade. The apartments are accessible directly from the parking garage without thresholds. The buildings are designed as hybrids. With the parking garage and additional parking spaces, you have enough space for cars. The charging can be done via the private photovoltaic system, which complements the Minergie offer with comfort ventilation. The spacious basement rooms can be easily reached with the elevator. Hobby rooms are also feasible in the current planning stage. The large terraces/balconies create the all-around appreciated outdoor space with a beautiful view. A04 4.5 rooms attic 129.74 m2 living space CHF 1,300,000.- A03 4.5 rooms 2nd floor 187.82 m2 living space Sold A02 4.5 rooms 1st floor 187.82 m2 living space CHF 1,150,000.-- A01 4.5 rooms ground floor 183.51 m2 living space Reserved The purchase price does not include the garage and outdoor parking space. Price per parking space CHF 45,000.--

Travel time
-
New building
1 / 6
2.5 rooms47m²CHF 385,000.–
Premium
Promenadenweg, 2540 Grenchen

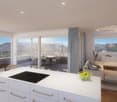
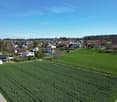
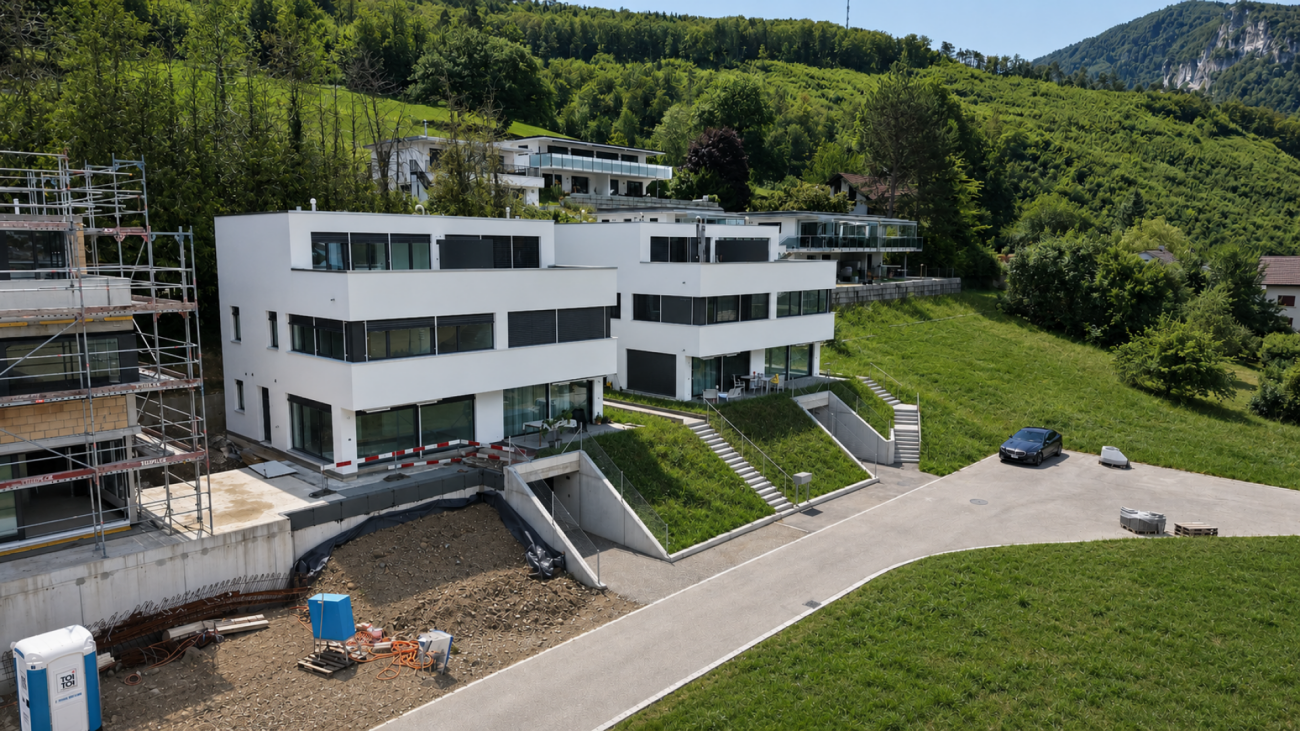
2.5-Room New-Build Apartment with Breathtaking Views

Attractive residential location on the promenade - Your new home In a privileged hillside location with a wide view in the Unter Däderiz district, a residential area is being created that combines urban proximity and natural balance. On the promenade, space is being created for people who want to live consciously and responsibly. Young families appreciate the proximity to nature and the center, just like safe, short school routes and leisure activities for children. People in mid-life enjoy a new living and residential feeling amidst high architectural quality, a stone's throw from local recreation.Real quality of lifeThe apartments are aimed at people who are looking for real quality of life in an upscale environment instead of prestige. Value is conveyed here with ecological materials, thoughtful architecture, and generous spatial feeling.City, country, riverThe undeveloped banks of the nearby Aare invite you to swim, paddle, or boat in the summer, the surrounding hills of the Jura foothills attract hiking and nature fans, summer and winter, equally. And those who seek urbanity will find it in nearby Biel, Solothurn, or Bern.Ideal locationThose who live on the promenade benefit from the best location: whether kindergarten and school, public transport, or highway, shopping and leisure facilities with great offers - everything is within a few steps and minutes. Highlights of the apartments • Bright rooms thanks to the generous window fronts • Breathtaking view of the Alpine chain • Thoughtful floor plans • Modern kitchen • Private laundry tower in the bathroom • Spacious terrace for cozy hours outdoors • Parking spaces in the garage (available separately) • Hobby room for more storage space or creative hours (available separately) Curious? Discover the entire new building project: https://www.promenade-grenchen.ch/

Travel time
-
New building
1 / 6
4.5 rooms113m²CHF 900,000.–
Premium
Promenadenweg, 2540 Grenchen

4.5-room new apartment with breathtaking views

Attractive residential location on the promenade - your new home In a privileged hillside location with a wide view in the Unter Däderiz district, a residential area is being created that combines urban proximity and natural balance. On the promenade, space is being created for people who want to live consciously and responsibly. Young families appreciate the proximity to nature and the city center, as well as safe, short school routes and leisure activities for children. People in mid-life enjoy a new living and residential feeling amidst high architectural quality, a stone's throw from local recreation.Real quality of lifeThe apartments are aimed at people who are looking for real quality of life in an upscale environment instead of prestige. Value is conveyed here with ecological materials, thoughtful architecture, and generous spatial feeling.City, country, riverThe undeveloped banks of the nearby Aare invite you to swim, paddle, or boat in the summer, the surrounding hills of the Jura foothills attract hiking and nature fans, summer and winter, equally. And for those seeking urbanity, it can be found in nearby Biel, Solothurn, or Bern.Ideal locationThose who live on the promenade benefit from the best location: whether kindergarten and school, public transport, or highway, shopping and leisure facilities with great offers - everything is within a few steps and minutes. Highlights of the apartments • Bright rooms thanks to the generous window fronts • Breathtaking view of the Alpine chain • Thoughtful floor plans • Modern kitchen with cooking island • Two bathrooms with daylight and a guest toilet • Reduit with its own washing tower • Spacious terrace for cozy hours outdoors • Parking spaces in the garage (available separately) • Hobby room for more storage space or creative hours (available separately) Curious? Discover the entire new building project: https://www.promenade-grenchen.ch/

Travel time
-
New building
1 / 6
3.5 roomsCHF 710,000.–
Premium
Promenadenweg, 2540 Grenchen

3.5-room new apartment with breathtaking views

Attractive residential location on the promenade - your new home In a privileged hillside location with a wide view in the Unter Däderiz district, a residential area is being created that combines urban proximity and natural balance. On the promenade, space is being created for people who want to live consciously and responsibly. Young families appreciate the proximity to nature and the city center, as well as safe, short school routes and leisure activities for children. People in mid-life enjoy a new living and residential feeling amidst high architectural quality, a stone's throw from local recreation.Real quality of lifeThe apartments are aimed at people who are looking for real quality of life in an upscale environment instead of prestige. Value is conveyed here with ecological materials, thoughtful architecture, and generous spatial feeling.City, country, riverThe undeveloped banks of the nearby Aare invite you to swim, paddle, or boat in the summer, the surrounding hills of the Jura foot attract hiking and nature fans, summer and winter, equally. And for those seeking urbanity, it can be found in nearby Biel, Solothurn, or Bern.Ideal locationThose who live on the promenade benefit from the best location: whether kindergarten and school, public transport or highway, shopping and leisure facilities with great offers - everything is within a few steps and minutes. Highlights of the apartments • Bright rooms thanks to the generous window fronts • Breathtaking view of the Alpine chain • Thoughtful floor plans • Modern kitchen • Two bathrooms with daylight • Reduit with its own washing tower • Spacious terrace for cozy hours outdoors • Parking spaces in the garage (available separately) • Hobby room for more storage space or creative hours (available separately) Curious? Discover the entire new building project: https://www.promenade-grenchen.ch/

Travel time
-
  • Two-story building with a sign reading "TAVERNE" and "BEIZLI" on the facade, surrounded by greenery and parked cars.
  • A two-story house with a dark tiled roof and white exterior walls, surrounded by greenery and trees. The house features a small porch with a table and chairs, and a wooden fence encloses the front yard.
  • A rustic house with a metal roof and chimney, surrounded by trees and a grassy yard, with a scenic mountain view in the background.
  • A charming single-story house with a pitched roof, white exterior, and dark wooden trim. The house features a central entrance with a small porch, surrounded by lush greenery and a well-maintained garden. A wooden fence encloses the property, and a pathwa
  • A rural ranch with a fenced entrance, a sign reading "Röschti Ranch," and a garage with a parked car.
  • A cozy, well-furnished room with a dining area and an open kitchen. The space features wooden furniture, including a dining table with chairs, a bench, and a stool. A television is mounted on the wall, and the kitchen area includes cabinets and a counter.
  • A cozy, rustic dining area with wooden furniture, a large wooden table surrounded by chairs, a wine rack, and a refrigerator in the background. The room features exposed wooden beams, warm lighting, and a mix of traditional and modern decor.
  • Kitchen with stainless steel sink, faucet, wooden cabinets, and patterned tiles.
  • Cozy attic bedroom with wooden walls and slanted ceilings, featuring two single beds, a wardrobe with a mirror, a small table with a lamp, and a comfortable armchair.
  • Cozy bedroom with wooden walls and ceiling, featuring a bed with pink bedding, a mirror, a wardrobe, and a table lamp.
  • Bathroom with wooden ceiling, patterned tiles, bathtub, sink, and shower curtain.
  • Public restroom with a sink, urinal, and a no-smoking sign. The area features tiled walls and floors, wooden doors, and a light fixture above the sink.
  • The image shows an attic or storage room with wooden beams and exposed rafters. Visible objects include a ladder, a chair, a stool, a cabinet, a table, and a backpack. The room has a rustic feel with wooden walls and a patterned rug on the floor.
  • {"type": "Furnished Room", "objects": ["stool", "wheel", "table", "stool", "stool", "stool", "stool", "stool", "stool", "stool", "stool", "stool", "stool", "stool", "stool", "stool", "stool", "stool", "stool", "stool", "stool", "stool", "stool", "stool",
1 / 14
6.5 rooms205m²CHF 520,000.–
Top
Balmstrasse 2, 4523 Niederwil SO

Single-family house in Niederwil SO with additional building land parcel

At Balmstrasse 2 in Niederwil SO, you can expect an exceptional property with history. The building, constructed around 1900, was once used as a restaurant and today offers a spacious residential house with diverse usage possibilities. The approximately 205 m² of living space are spread over several floors, providing ample room for individual living concepts, multi-generational living, or the combination of living and working.The house is situated on a sunny slope property with a total area of 1,382 m² and impresses with its quiet, rural location and proximity to the bus stop. The solid building substance and intact condition provide an ideal basis for realizing your own living ideas with targeted renovations.A particular highlight is the building land parcel with 458 m² included in the purchase price. This offers potential for the construction of an additional detached single-family house and opens up attractive perspectives for families, investors, or builders.Niederwil belongs to the municipality of Riedholz and, thanks to its natural location, is one of the popular residential areas in the region. The combination of rural idyll, diverse recreational opportunities, and proximity to the city of Solothurn (approx. 11 minutes by car) ensures a high quality of life.Direct sale by the ownership. Broker inquiries are not desired.

Travel time
-
  • Two-story white house with brown roof, multiple windows, and surrounding greenery.
  • Empty room with tiled floor, white walls, and large windows with open blinds, leading to a view of the outside.
  • A well-lit hallway with tiled flooring, white walls, and wooden ceiling beams. An arched opening leads to another room with a visible potted plant and a staircase.
  • A hallway with beige tiled flooring, white walls, and an arched doorway leading to a closet with a single hanging garment visible. A sliding glass door with blinds is visible on the left side.
  • A well-lit kitchen with wooden cabinets, a black countertop, and a tiled floor. The kitchen features an oven, microwave, sink, and various small appliances.
  • Loft-style room with wooden slat ceiling, tiled floor, large windows, and a small sofa near the windows.
  • Bright living room with large windows and sliding doors leading to a balcony, featuring a patterned sofa, a wooden coffee table, and a potted plant.
  • Living room with a tiled floor, wooden ceiling, fireplace, and a patterned sofa.
  • Bright living room with large windows offering a scenic view, featuring a patterned sofa, wooden coffee table, wooden cabinet, and a potted plant near the window.
  • Balcony with tiled floor, white table, umbrella, and small garden area with a red-leaved tree.
  • Bathroom with dark tiled floor, white cabinets, double sink, washing machine, dishwasher, and a window with blinds.
  • Modern bathroom with black tiled floor, white cabinets, double sink, mirror, and a glass-enclosed shower. The space features sleek fixtures and a clean, contemporary design.
  • Small bathroom with tiled walls and floor, featuring a sink, mirror, and window with bars.
  • Empty room with tiled floor, white walls, and a window with blinds. No furniture or equipment visible.
  • Empty room with wooden slat ceiling, tiled floor, and large window with sheer curtains.
  • Spacious hallway with wooden flooring, white walls, and a wooden ceiling. Features a staircase leading upwards and a skylight window at the top of the stairs.
  • An attic room with wooden floors, slanted wooden ceiling, white walls, and a single window with white blinds. A single wooden chair is placed near the window.
  • Loft-style room with wooden walls and ceiling, featuring a bean bag chair and an adjacent workspace with a desk and chair.
  • Narrow hallway with sloped wooden ceiling, carpeted floor, built-in shelving on one side, and a small skylight window at the far end.
  • A storage room with a table, shelves, chairs, suitcases, a shovel, and various boxes.
  • A narrow, wooden-paneled room with shelves holding various items, including a mattress, boxes, and a stool with a pot on top. A small rug covers part of the floor, and a white object is placed near the left wall.
  • Underground parking area with concrete floors and walls, a parked car, and a trash bin.
1 / 22
4.5 rooms171m²CHF 1,080,000.–
Top
Paradiestrasse 1, 4573 Lohn-Ammannsegg

Charming 4.5-room maisonette apartment in Lohn-Ammannsegg

Welcome to this well-maintained and spacious 4.5-room maisonette apartment on Paradiestrasse 1 in Lohn-Ammannsegg. The apartment is located on the 2nd floor of a two-story, white house with a brown roof and an inviting environment – available immediately!With a living area of 171 m², spread over two floors, this apartment from 1996 – last renovated in 2022 – offers plenty of space and modern living comfort. The characteristic entrance area with tile floor, white walls, and stylish wooden ceiling beams, as well as elegant archways, gives the home a special atmosphere.Highlights of the apartment: • Spacious maisonette: 4.5 rooms on two levels with well-thought-out room layout. • Balcony: Ideal for relaxing with a beautiful view. • Garage & parking: Convenient parking for your vehicle right on site. • Elevator: Easy access to all floors. • Child-friendly: Perfect for families. • Sunny location: The apartment benefits from plenty of sunlight, especially in the summer. • Quiet location: There is pleasant silence during the day and at night – ideal for restful living. Location & surroundings: The apartment is located in a quiet and family-friendly environment. The Lohn-Ammannsegg school is just a 5-minute walk away – perfect for families with children. The nearest Volg supermarket is an 8-minute walk away. The Lohn-Ammannsegg church bus stop is just a 1-minute walk away, and the Lohn-Lüterkofen train station is a 13-minute walk away.This maisonette apartment combines spacious living, a quiet location, and good infrastructure – a true home for discerning buyers. Take the opportunity and secure this special property in the canton of Solothurn.

Travel time
-
  • Two-story house with white exterior, garage, balcony, and a parked car in front.
  • Two-story white house with a tiled roof, garage, and balcony. A car is parked in front, and the house is surrounded by greenery and a hill in the background.
  • {"type": "Garage", "objects": [], "visible_features": ["Garage"], "description": "Garage with a black SUV parked inside, shelves with various items, a bicycle hanging on the wall, and stacks of Evian water bottles."}
  • Two-story white house with a modern design, featuring large windows, a balcony with glass railings, and a small garden area with a stone fire pit.
  • Outdoor patio area with wicker furniture, including a sofa, chairs, and a small table, adjacent to a modern house with a covered balcony and large windows.
  • A small, rustic wooden cabin with a stone facade, featuring a black door, windows with red frames, and a wooden stack of logs to the left. A brick pathway leads to the entrance, surrounded by grass and trees.
  • Two-story house with white exterior, multiple windows, and a fenced yard with a small shed.
  • A sunny outdoor patio with a wicker hanging chair, daybed, table, chairs, and sun loungers, overlooking a scenic hillside.
  • Balcony with metal railing overlooking a vast green field and forested hills in the background.
  • Two-story house with a balcony decorated with string lights, a garage, and a small Christmas tree with lights in the front yard.
  • Utility room with two water heaters, multiple pipes, valves, and a control panel.
  • Modern kitchen with white cabinets, black countertops, stainless steel sink, coffee machine, and built-in oven.
  • Modern living and dining area with a dark grey sofa, wooden coffee table, dining table with chairs, and a large mirror above the dining area.
  • Modern bathroom with white tiles, a toilet, a sink with a mirror, and a window with frosted glass. The sink has a modern faucet and toothbrush holder, and there is a toilet paper holder and a small candle on the windowsill.
  • Modern bathroom with a stacked washing machine and dryer, toilet, shower with glass enclosure, and a small shelf with toilet paper and candles.
  • Modern kitchen with white cabinets, stainless steel appliances, and a small dining area with a table and chair.
  • Modern living room with grey sectional sofa, wooden coffee table, dining area with table and chairs, and a wooden cabinet.
  • Modern bathroom with a white sink, mirror, toilet, and a glass-enclosed shower. Features include a built-in vanity with drawers, a round shower stall, and a small stool next to the toilet.
  • Modern bathroom with a toilet, shower, washing machine, and various toiletries on a shelf.
  • Floor plan of a 4-room apartment with a kitchen, living area, three bedrooms, a bathroom, and a balcony.
  • Ground floor layout showing living room, kitchen, bedrooms, bathrooms, entrance area, technical room, and garage.
1 / 21
8 rooms187m²CHF 990,000.–
Top
Faulmattweg 3, 4710 Balsthal

Modernized Two-Family House with 4.5- & 3.5-Room Apartment

Living with possibilities – modern two-family house in a central location in Balsthal This well-maintained and continuously modernized two-family house impresses with its versatile usage possibilities, attractive location, and good expansion standard. The property includes two separate residential units: • a spacious 4.5-room apartment with large terrace • and a 3.5-room apartment on the ground floor Ideal for: • own use with additional income • partial rental • families with space requirements The originally built house in 1965 was comprehensively renovated in 2018. This included, among other things, windows, facade including insulation (roof insulation), heat pump, electrical installations, kitchen, floors, and wet cells modernized. Thanks to the central location near the train station, shopping opportunities, and schools, the property combines natural living with optimal infrastructure. Apartment layout Upper floor 4.5-room apartment • spacious living area • one bathroom incl. washing machine & tumble dryer • large terrace Ground floor 3.5-room apartment • spacious living area • one bathroom incl. washing machine & tumble dryer • large seating area Highlights • Modernized two-family house • 4.5-room apartment with large terrace • Separate 3.5-room apartment on the ground floor • Comprehensive renovations in 2018 • Modern heat pump • Floor heating • Completely insulated facade • Double garage + 4 outdoor parking spaces • Chicken coop • Garden house • Central location near train station • Shopping & schools within walking distance • Attractive usage possibilities Financing A takeover of the existing mortgage at Clientis Bank Thal is preferred. Current use The property is currently inhabited. The existing inhabitants can remain in the property for a limited time by agreement.

Travel time
-
1 / 11
5 rooms185m²CHF 1,620,000.–
Top
Im Gobenrain 12, 4116 Metzerlen

Living close to nature with proximity to the Basel region

This high-quality single-family house in Metzerlen combines modern living with a high quality of life. On approximately 185 m² of living space, you can expect bright rooms, a well-thought-out floor plan, and a well-maintained outdoor area that offers plenty of space for family, relaxation, and leisure activities.A particular highlight is the approximately 60 m² large garden floor with separate entrance, as well as its own shower and toilet. Whether home office, practice, studio, fitness room, or guest area - the flexible usage possibilities create additional value and adapt to your individual needs.The sunny south terrace, the lovingly designed garden, and the immediate proximity to nature make this house an ideal retreat for all those who appreciate peace and quiet and yet desire good accessibility to the Basel region and the Leimental. Here you live in a well-maintained residential area and at the same time enjoy a lot of privacy and quality of life.Your advantages at a glance • Spacious 185 m² living area on three floors • Versatile garden floor with separate entrance and own bathroom • Ideal for home office, practice, or studio • Bright living area with spacious room feeling and high-quality equipment • Sunny south terrace and well-maintained garden with a lot of privacy • 750 m² plot in a quiet, natural environment • Air-water heat pump and comfortable underfloor heating • Carport and additional outdoor parking spaces • Family-friendly neighborhood with local recreation directly in front of the door • Good accessibility to the Basel region and the Leimental

Travel time
-
1 / 9
  • Parking space
  • Balcony / Terrace
  • View
  • +3
3.5 rooms107m²CHF 700,000.–
Top
Hauptstrasse 14, 4554 Hüniken

Elegant 3.5-room attic apartment in Hüniken

This well-maintained 3.5-room attic apartment in Hüniken impresses with bright, spacious rooms, carefully selected materials, and an impeccable condition. The building was constructed in 2018 and is in excellent condition both in terms of construction and equipment - the apartment shows hardly any signs of wear and presents itself as almost new.The beautiful parquet floor gives the living rooms warmth and character. The kitchen is high-quality equipped, has been hardly used, and offers ample storage space thanks to thoughtful design. The two bathrooms are equipped with Geberit fittings and high-quality materials, convincing through well-maintained quality.The balcony with 14.2 m² of space invites you to linger and offers a beautiful view into the greenery. The north orientation provides plenty of natural light in the interior rooms. A large attic with ample storage space and barrier-free access round off the offer.The apartment is heated by a heat pump with underfloor heating - efficient and pleasant in everyday life. Triple-glazed windows provide optimal thermal insulation and quiet nights' sleep. A underground parking space and an existing socket for an e-charging station complement the comfort.The apartment can be purchased furnished with high-quality furniture if desired.An ideal home for couples or small families who seek modern living comfort in a quiet, green environment.

  • Parking space
  • Balcony / Terrace
  • View
  • +3
Travel time
-
1 / 6
  • Parking space
  • Balcony / Terrace
  • Elevator
  • +3
3.5 rooms80m²CHF 399,000.–
Top
Auf Anfrage 1, 4712 Laupersdorf

3.5-room apartment with a far-reaching view and quiet living feeling in Laupersdorf

Attractive 3.5-room apartment with balcony, lift, and far-reaching view in Laupersdorf. Available immediately, bright and attractive in price: This well-maintained 3.5-room apartment in Laupersdorf offers a convincing overall package for couples, singles, small families, or buyers looking for affordable housing with pleasant living quality. The apartment is located on the 1st floor of a well-maintained multi-family house and offers approximately 80 m² of living space and a practical room layout. The bright living and dining area is the heart of the apartment and impresses with plenty of daylight, a pleasant room feeling, and direct access to the sunny balcony. The balcony with a beautiful far-reaching view into the green invites you to relax and creates additional living comfort in everyday life. The kitchen presents itself as well-maintained and functional, with sufficient workspace and storage space. The two additional rooms can be used flexibly - as bedrooms, children's rooms, guest rooms, or home offices. Thanks to the lift, you can easily reach the apartment. A private cellar compartment provides additional storage space. Highlights • Approx. 80 m² living space • Approx. 96 m² usable space • Available immediately • Renovation in 2017 • Bright living and dining area • Sunny balcony with far-reaching view into the green • Well-maintained kitchen with practical floor plan • Bathroom with bathtub • Lift available • Private cellar compartment • Quiet and child-friendly living location • Barrier-free construction • Energy-efficient district heating • Outdoor parking space available optionally • Garage box available optionally The location convinces with peace, nature, and good accessibility. Shopping facilities, schools, and public transport are within short walking distance. At the same time, Laupersdorf offers a pleasant living quality with a lot of greenery, recreation, and beautiful walking paths in the surroundings. This apartment is ideal for all those looking for affordable housing, a sunny balcony, lift comfort, and a quiet location. Contact us for the complete sales documentation or to arrange a personal viewing appointment.

  • Parking space
  • Balcony / Terrace
  • Elevator
  • +3
Travel time
-
  • A small garden area in front of a brick building, featuring a gravel pathway, green shrubs, and a small bench. The building has a modern design with large windows and a raised entrance.
  • Open-plan kitchen and living area with white cabinetry, tiled floor, and a built-in fireplace. The space is completely empty with no furniture or appliances.
  • Modern kitchen with white cabinets, black countertops, and a large window overlooking a garden. Features include a sink, oven, and tiled flooring.
  • Bright, unfurnished living space with large sliding glass doors leading to an outdoor area, tiled floor, and a built-in fireplace on the left side.
  • Empty room with wooden flooring, white walls, and large sliding glass doors leading to a balcony.
  • Empty room with light wooden flooring, white walls, and large windows with wooden frames. The ceiling has a wooden panel design.
  • Modern bathroom with white tiles, a large sink, a bathtub, and a mirrored cabinet.
  • Empty room with white walls, grey carpet, wooden-framed windows, radiator, and a small red mat on the floor.
  • Utility room with a sink, stacked washing machine and dryer, and a green water heater. White tiled walls and floor.
  • Two-story brick house with a balcony, large glass doors, and a paved patio area.
1 / 10
5.5 rooms135m²CHF 925,000.–
Top
Oelihofstrasse 12, 5014 Gretzenbach

Renovated 5.5-room semi-detached house in Gretzenbach – available immediately.

Welcome to this well-maintained and spacious 5.5-room semi-detached house on Oelihofstrasse 12 in Gretzenbach (5014). The house, built in 1995 and completely renovated in 2026, impresses with its thoughtful room layout, high-quality equipment, and sunny location – ideal for families who value comfort and quality of life. New kitchen and windows. Also, a new air-water heat pump heating system.The house offers the following highlights: • Bright living and dining area: Open floor plan with a built-in fireplace, spacious living area; white tile floor – bright and inviting. Access to the garden seating area. • New modern kitchen: Grey-colored cabinets, black granite countertops, oven, and a large window with a view of the garden. • Separate toilet on the ground floor. • Three rooms on the upper floor: Bright rooms with laminate floors, white walls, and • Balcony on the upper floor: Glass doors lead directly to the balcony – perfect for relaxing. • Modern bathroom on the upper floor: With white tiles, a large sink, bathtub, and mirror cabinet. • Shower with toilet on the upper floor. • Laundry room in the basement: Practical utility room with a washing machine, dryer, and heat pump. • Outdoor area: Small garden, newly planted hedge in the entrance area. • Garage and parking: Convenient parking for the vehicle directly at the house. Private, closed garage in the parking hall. • Basement: Heated room with a window, hobby room, and laundry room, technical room. Key data at a glance: • Living area: 135 m² • Total area: 180 m² • Plot area: 365 m² • Rooms: 5.5 • Floors: 3 • Year of construction: 1995 Renovated: 2026 • Room height: 2.6 m • Availability: Immediately Location and surroundings: The property is located in a quiet area and is pleasantly quiet both during the day and at night. In the summer, the house benefits from plenty of sunlight, and the sun exposure is also good in the winter. The Grabacker bus stop is just a 6-minute walk away. • Please NO real estate agent and broker calls!

Travel time
-
1 / 18
  • Parking space
  • Balcony / Terrace
  • Garage
  • +2
5.5 rooms110m²CHF 765,000.–
Top
4629 Fulenbach

MODERN LIVING ON THREE FLOORS - TERRACED FAMILY HOUSE WITH CARPORT

This modern terraced family house in Fulenbach impresses with a well-thought-out room concept on three floors, high-quality materials, and a forward-looking energy supply. On approximately 152 m² of living space, the property offers comfortable living for families with high standards.Highlights • 5½ rooms on three living levels • Modern, open kitchen with high-quality granite countertop • Bright living/dining area with Swedish stove • Guest toilet on the ground floor • High-quality parquet and ceramic floors • Developed attic • Photovoltaic system (17 kWp) on the roof and carport • Air/water heat pump • VELUX solar exterior roller shutters • Water softening system • Carport with wallbox in front of the house entrance • Low ancillary costs • Family-friendly • Developed attic LocationThe property is located in a quiet, family-friendly residential area in Fulenbach. The bus stop "Fulenbach Oberdorf" can be reached in less than 1 minute on foot. Shopping facilities are about 2 minutes' walk away, and the Salzmatt school is about 5 minutes' walk away. The short daily routes and good connections make this location particularly attractive for families and commuters.Here, living quality, sustainability, and location come together to form a coherent overall picture. We would be happy to introduce you to this property in a personal viewing.We look forward to your inquiry!

  • Parking space
  • Balcony / Terrace
  • Garage
  • +2
  • A modern, multi-story residential building with a light beige facade, multiple windows, and a central entrance. The building is surrounded by greenery and has a paved driveway with a parked car.
  • Multi-story residential building with multiple balconies, surrounded by green lawn and bushes.
  • A well-lit living room with a large window covered by sheer curtains, a patterned red and blue rug, a wooden sofa, a wicker chair with cushions, a small wooden table, and a dining table with chairs.
  • A well-lit bedroom with a bed, a wooden chair, a small table with a cloth, and two rugs on the carpeted floor. The room features large windows with sheer curtains and a framed picture on the wall.
  • A small, carpeted room with a wooden door, a small table with a chair, an ironing board, and a hanging lamp.
  • The kitchen features white cabinets, a tiled floor, and a window with a view of greenery. A sink, oven, and dishwasher are visible, along with a small table and various kitchen items.
  • View of a residential area with a grassy lawn, benches, and surrounding buildings.
1 / 7
3.5 rooms80m²CHF 440,000.–
Top
Postweg 10, 2545 Selzach

Bright 3.5-room apartment with balcony in Selzach

Welcome to this well-maintained 3.5-room apartment on the 1st floor of a well-kept multi-family house at Postweg 10 in Selzach (2545). The apartment convinces with its practical room layout and a sunny location – an ideal home for couples, small families or people who place special value on comfort and barrier-free access.The apartment offers the following highlights: • Living area: Spacious 79.5 m² on one floor, optimally divided for comfortable living. • Balcony: Approximately 9 m² large balcony facing south. • Elevator: The building has an elevator, • Heating: The property has a new and energy-efficient heat pump heating system with ground probes. • Wheelchair accessibility: The apartment is barrier-free and perfectly suitable for people with limited mobility. • Garage: A garage space in the entrance hall is available. • Year of construction 1988: Solid building substance with proven quality. Location and surroundings: The apartment benefits from a quiet location – both during the day and at night, there is pleasant silence. In summer, you can enjoy plenty of sunlight. The SBB train station is about a 5-minute walk away and provides good access to public transportation. Shopping facilities in the village: bakery, butcher, Coop. The charming village of Selzach in the canton of Solothurn offers an idyllic environment with all the necessary amenities of daily life. This attractive apartment combines comfort, peace and quiet, and a practical infrastructure – an excellent opportunity to settle in Selzach. We look forward to your contact!

Travel time
-

Suggested properties for you based on search results

Other interesting objects