Quick Filters for your search

Quick-filters

We show you quick-filters based on the most used filters by location.

By using these, you can enhance your search experience by finding new and interesting properties to your likings.

59 results - Properties for sale: District Thal

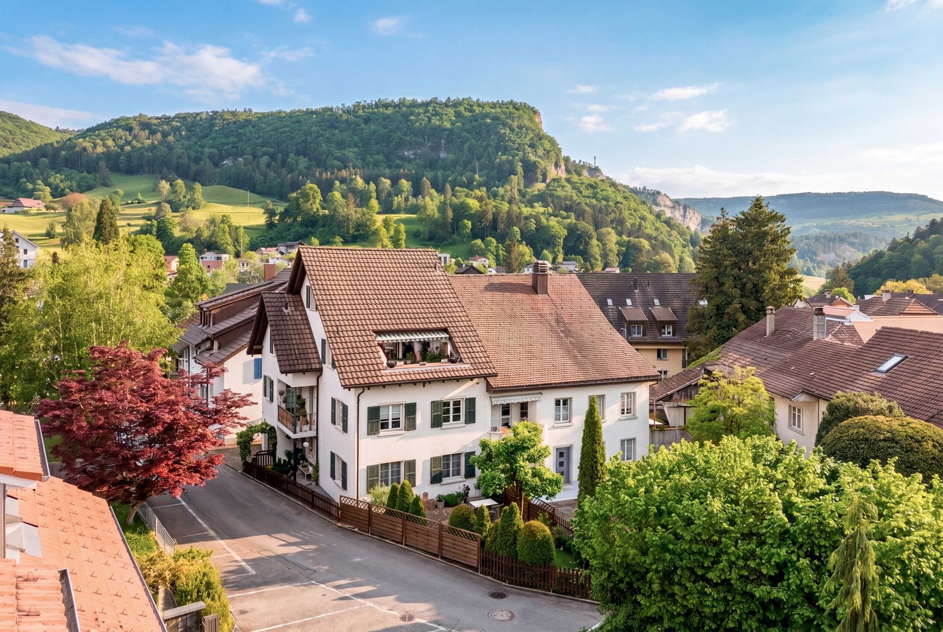
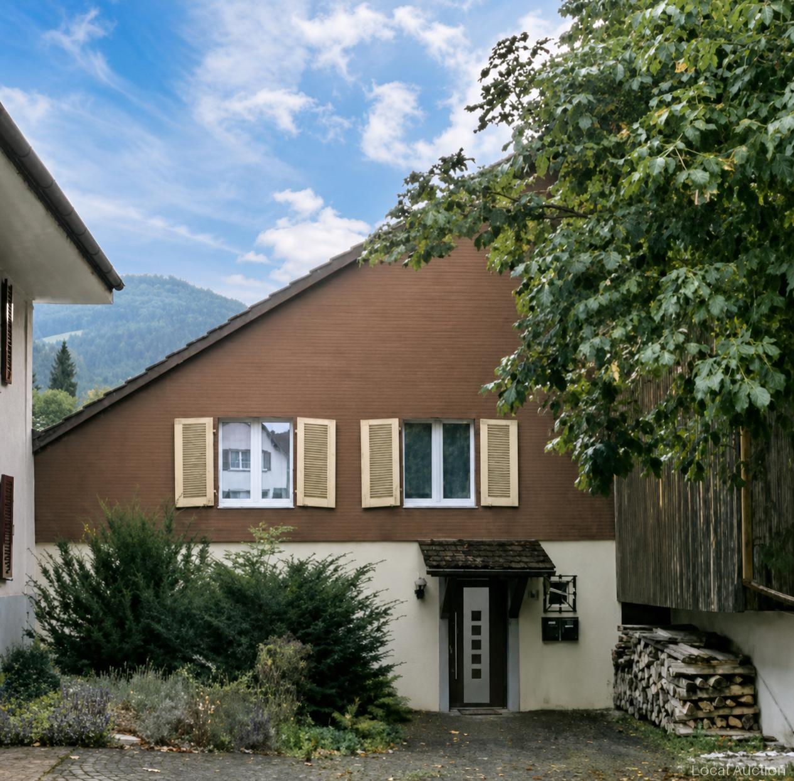
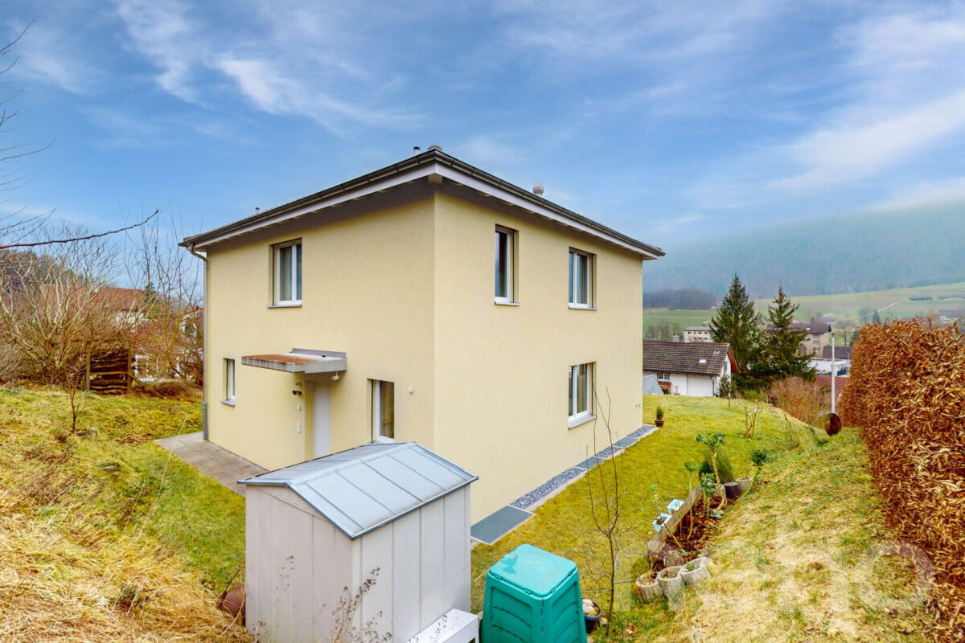
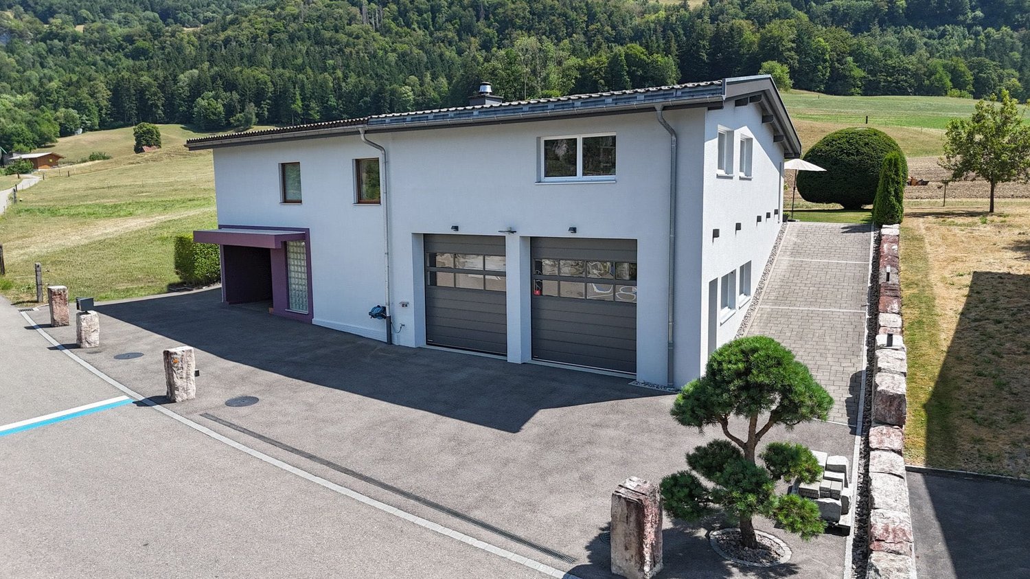
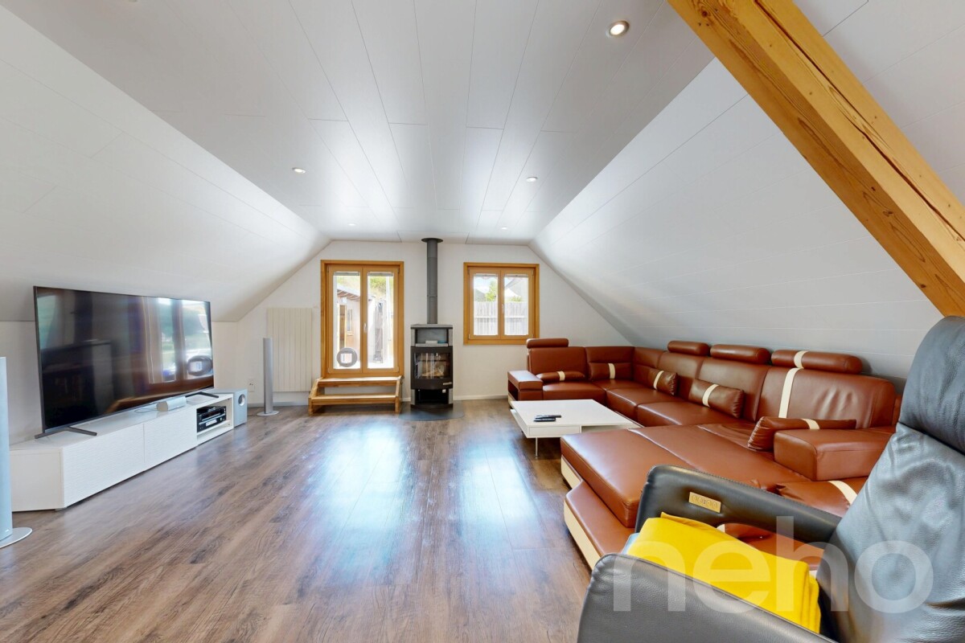
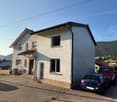
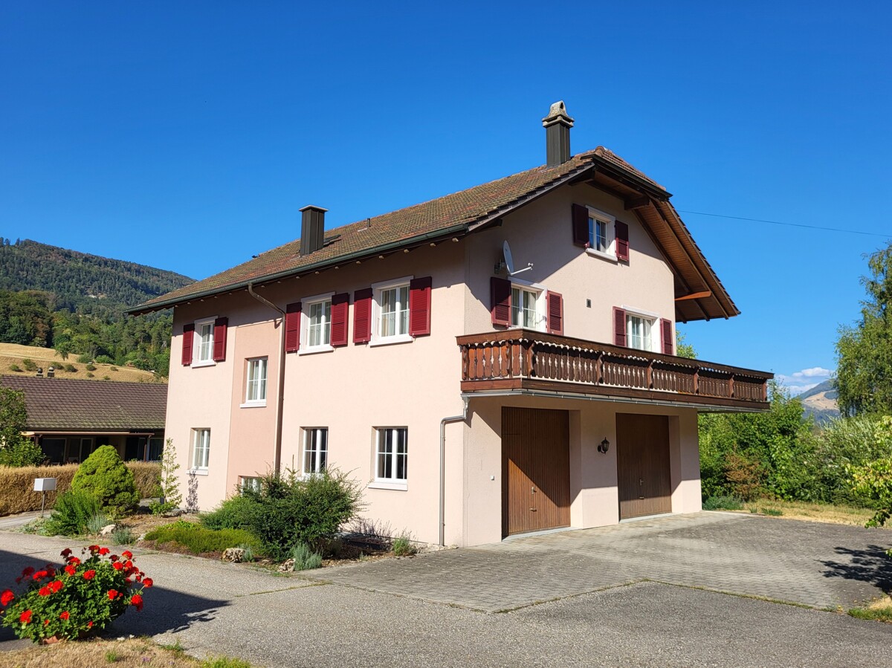
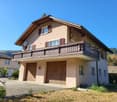
  • Two-story house with white exterior, garage, balcony, and a parked car in front.
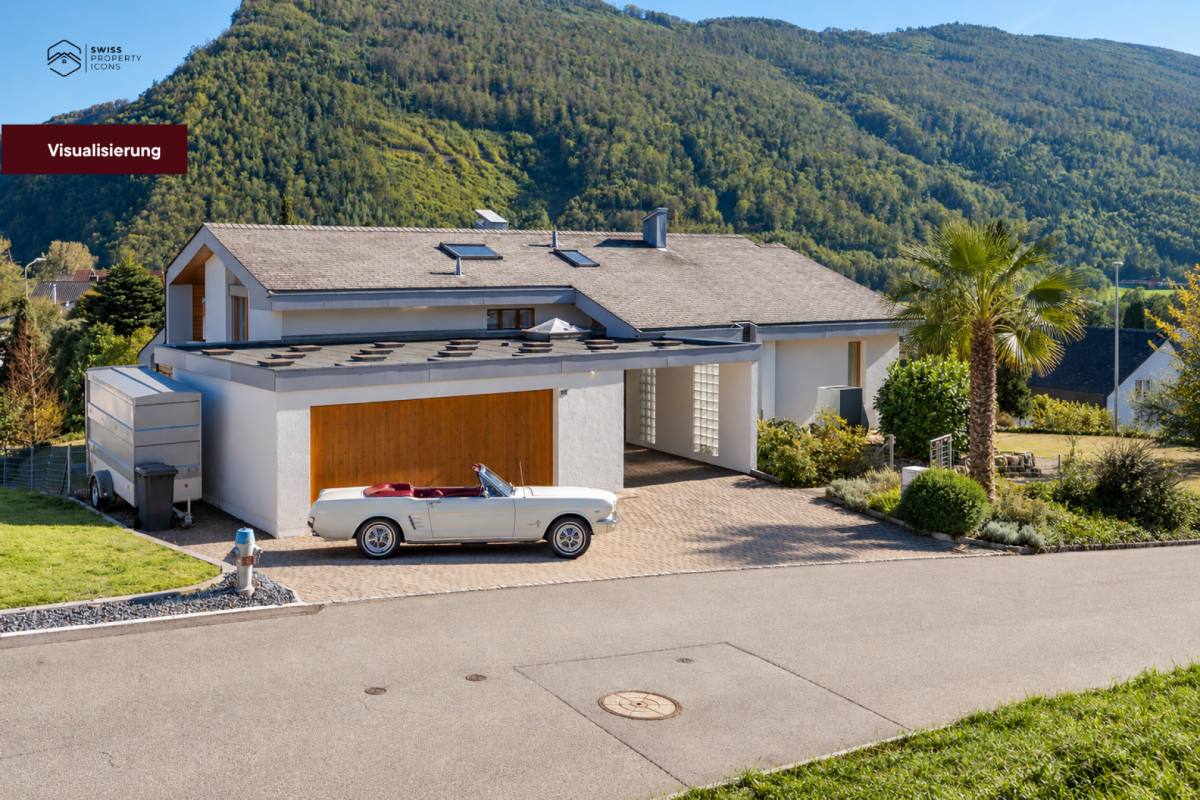
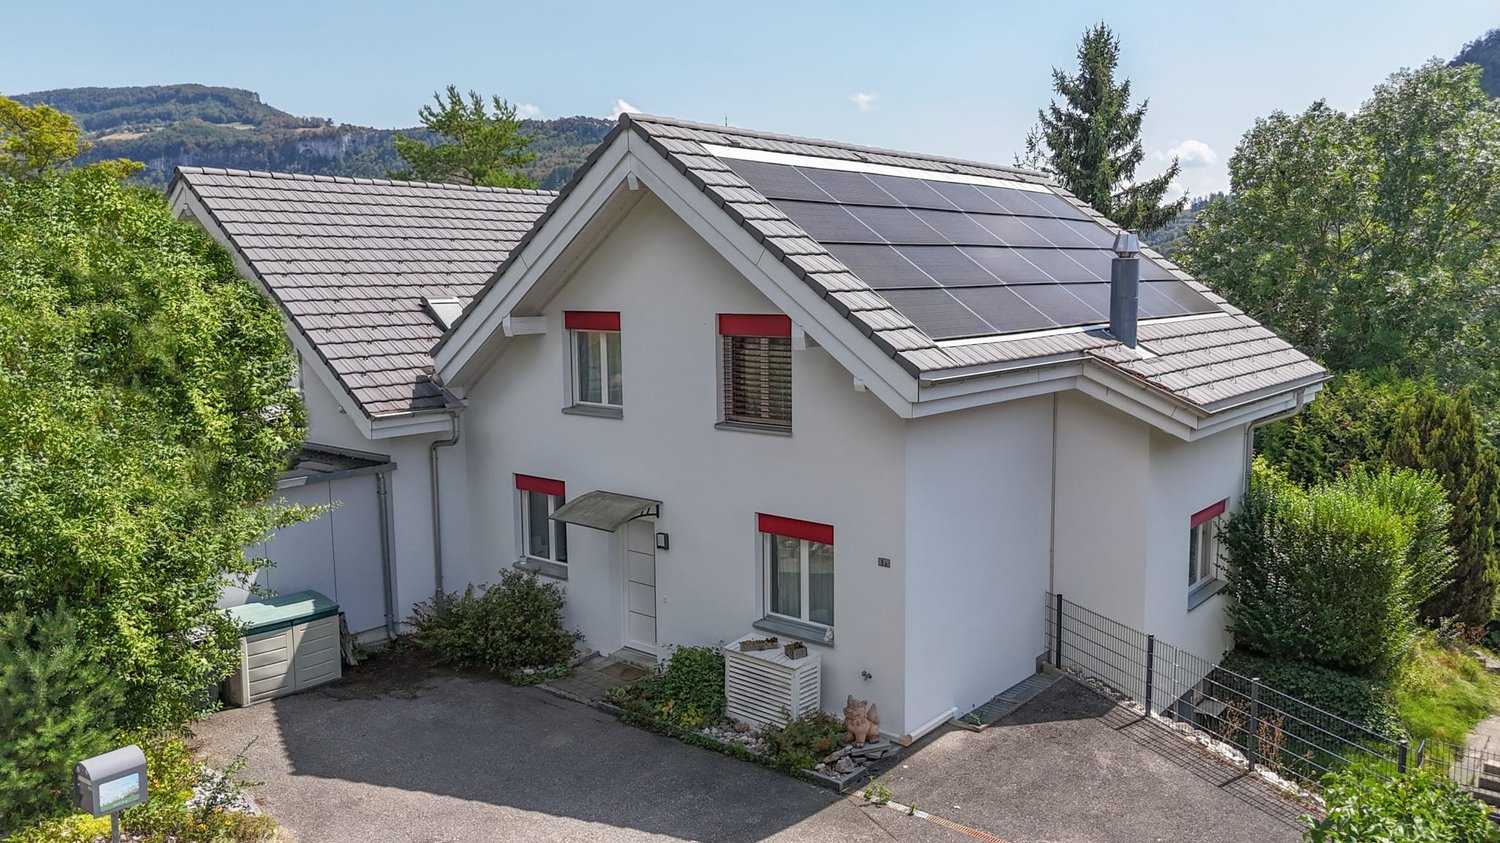
  • Two-story white house with a tiled roof, garage, and balcony. A car is parked in front, and the house is surrounded by greenery and a hill in the background.
  • {"type": "Garage", "objects": [], "visible_features": ["Garage"], "description": "Garage with a black SUV parked inside, shelves with various items, a bicycle hanging on the wall, and stacks of Evian water bottles."}
  • Two-story white house with a modern design, featuring large windows, a balcony with glass railings, and a small garden area with a stone fire pit.
  • Outdoor patio area with wicker furniture, including a sofa, chairs, and a small table, adjacent to a modern house with a covered balcony and large windows.
  • A small, rustic wooden cabin with a stone facade, featuring a black door, windows with red frames, and a wooden stack of logs to the left. A brick pathway leads to the entrance, surrounded by grass and trees.
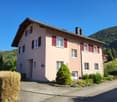
  • Two-story house with white exterior, multiple windows, and a fenced yard with a small shed.
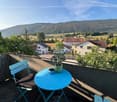
  • A sunny outdoor patio with a wicker hanging chair, daybed, table, chairs, and sun loungers, overlooking a scenic hillside.
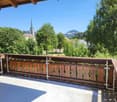
  • Balcony with metal railing overlooking a vast green field and forested hills in the background.
  • Two-story house with a balcony decorated with string lights, a garage, and a small Christmas tree with lights in the front yard.
  • Utility room with two water heaters, multiple pipes, valves, and a control panel.
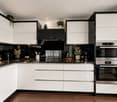
  • Modern kitchen with white cabinets, black countertops, stainless steel sink, coffee machine, and built-in oven.
  • Modern living and dining area with a dark grey sofa, wooden coffee table, dining table with chairs, and a large mirror above the dining area.
  • Modern bathroom with white tiles, a toilet, a sink with a mirror, and a window with frosted glass. The sink has a modern faucet and toothbrush holder, and there is a toilet paper holder and a small candle on the windowsill.
  • Modern bathroom with a stacked washing machine and dryer, toilet, shower with glass enclosure, and a small shelf with toilet paper and candles.
  • Modern kitchen with white cabinets, stainless steel appliances, and a small dining area with a table and chair.
  • Modern living room with grey sectional sofa, wooden coffee table, dining area with table and chairs, and a wooden cabinet.
  • Modern bathroom with a white sink, mirror, toilet, and a glass-enclosed shower. Features include a built-in vanity with drawers, a round shower stall, and a small stool next to the toilet.
  • Modern bathroom with a toilet, shower, washing machine, and various toiletries on a shelf.
  • Floor plan of a 4-room apartment with a kitchen, living area, three bedrooms, a bathroom, and a balcony.
  • Ground floor layout showing living room, kitchen, bedrooms, bathrooms, entrance area, technical room, and garage.
1 / 21
8 rooms187m²CHF 990,000.–
Top
Faulmattweg 3, 4710 Balsthal

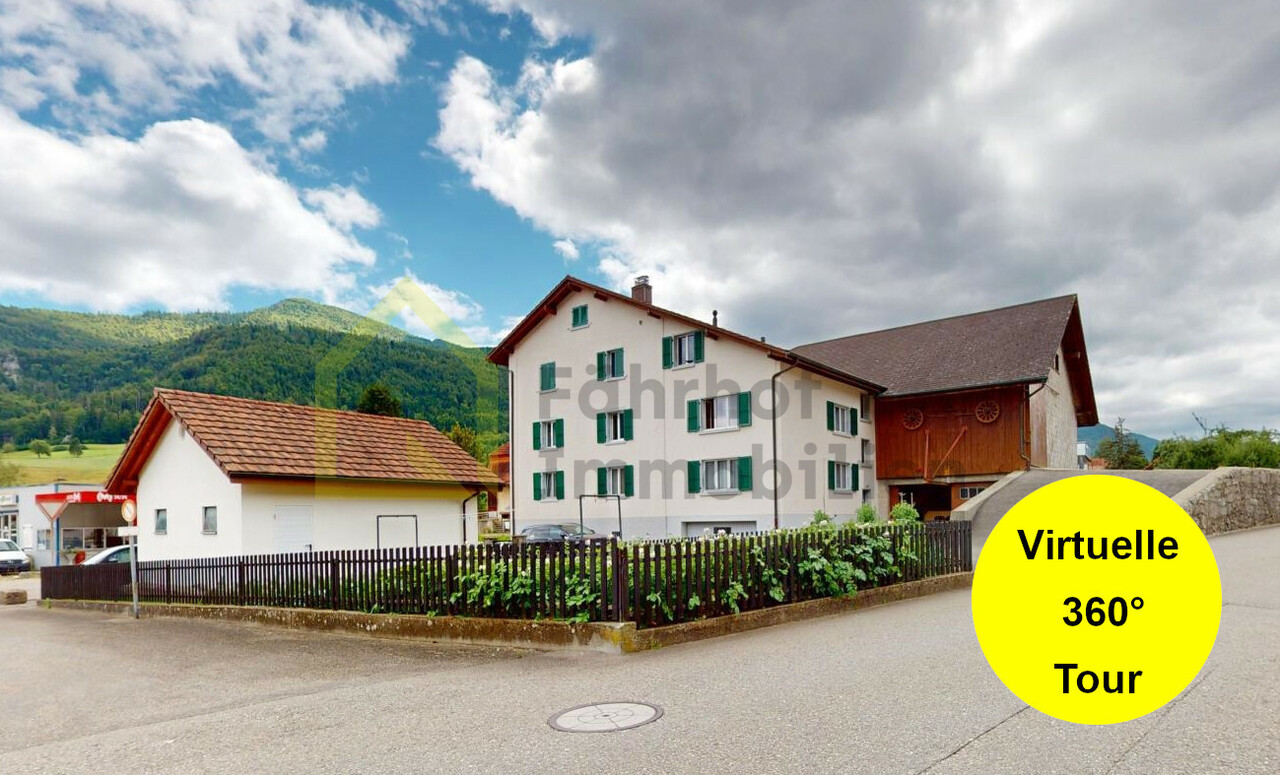
Modernized Two-Family House with 4.5- & 3.5-Room Apartment

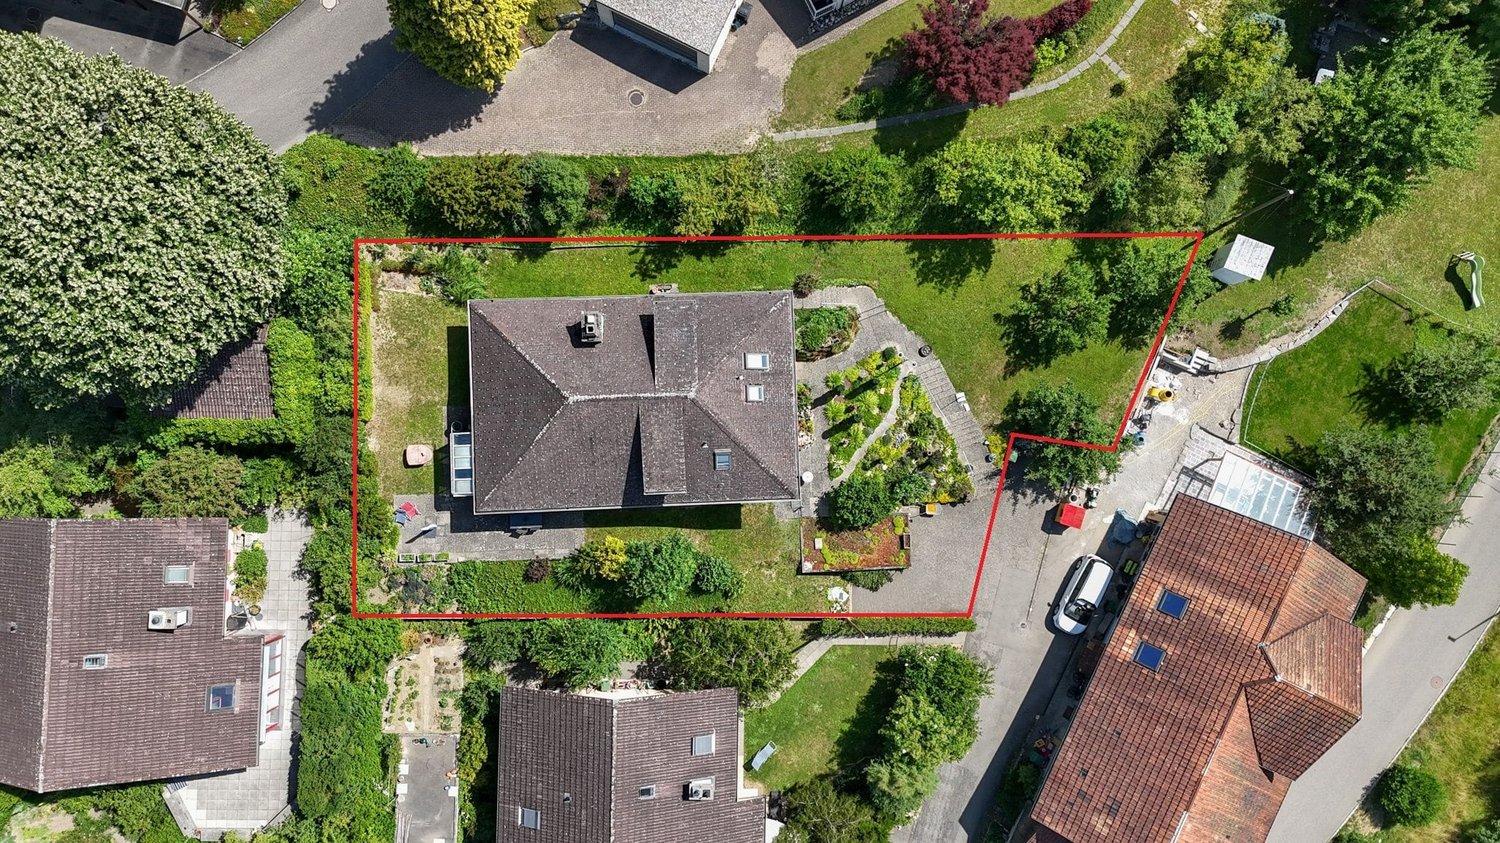
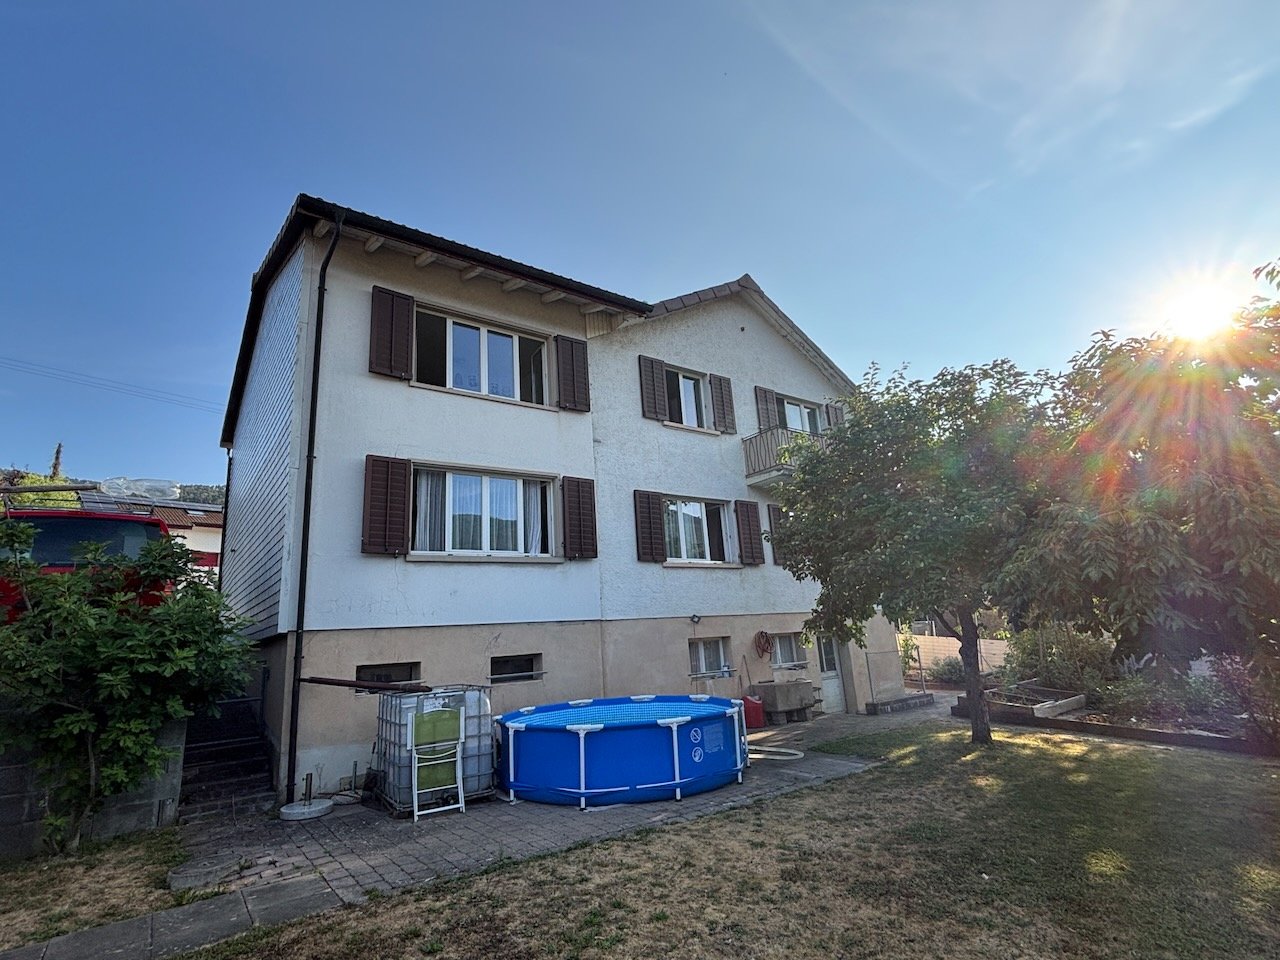
Living with possibilities – modern two-family house in a central location in Balsthal This well-maintained and continuously modernized two-family house impresses with its versatile usage possibilities, attractive location, and good expansion standard. The property includes two separate residential units: • a spacious 4.5-room apartment with large terrace • and a 3.5-room apartment on the ground floor Ideal for: • own use with additional income • partial rental • families with space requirements The originally built house in 1965 was comprehensively renovated in 2018. This included, among other things, windows, facade including insulation (roof insulation), heat pump, electrical installations, kitchen, floors, and wet cells modernized. Thanks to the central location near the train station, shopping opportunities, and schools, the property combines natural living with optimal infrastructure. Apartment layout Upper floor 4.5-room apartment • spacious living area • one bathroom incl. washing machine & tumble dryer • large terrace Ground floor 3.5-room apartment • spacious living area • one bathroom incl. washing machine & tumble dryer • large seating area Highlights • Modernized two-family house • 4.5-room apartment with large terrace • Separate 3.5-room apartment on the ground floor • Comprehensive renovations in 2018 • Modern heat pump • Floor heating • Completely insulated facade • Double garage + 4 outdoor parking spaces • Chicken coop • Garden house • Central location near train station • Shopping & schools within walking distance • Attractive usage possibilities Financing A takeover of the existing mortgage at Clientis Bank Thal is preferred. Current use The property is currently inhabited. The existing inhabitants can remain in the property for a limited time by agreement.

Travel time
-
1 / 6
  • Parking space
  • Balcony / Terrace
  • Elevator
  • +3
3.5 rooms80m²CHF 399,000.–
Top
Auf Anfrage 1, 4712 Laupersdorf

3.5-room apartment with a far-reaching view and quiet living feeling in Laupersdorf

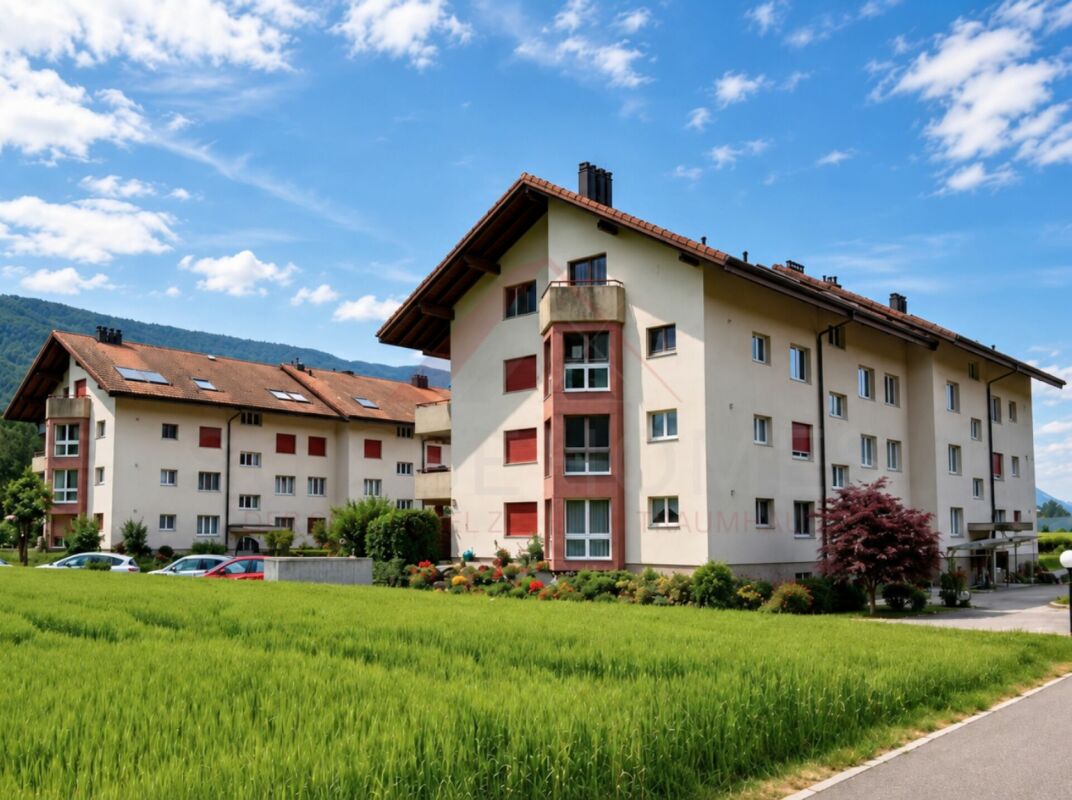
Attractive 3.5-room apartment with balcony, lift, and far-reaching view in Laupersdorf. Available immediately, bright and attractive in price: This well-maintained 3.5-room apartment in Laupersdorf offers a convincing overall package for couples, singles, small families, or buyers looking for affordable housing with pleasant living quality. The apartment is located on the 1st floor of a well-maintained multi-family house and offers approximately 80 m² of living space and a practical room layout. The bright living and dining area is the heart of the apartment and impresses with plenty of daylight, a pleasant room feeling, and direct access to the sunny balcony. The balcony with a beautiful far-reaching view into the green invites you to relax and creates additional living comfort in everyday life. The kitchen presents itself as well-maintained and functional, with sufficient workspace and storage space. The two additional rooms can be used flexibly - as bedrooms, children's rooms, guest rooms, or home offices. Thanks to the lift, you can easily reach the apartment. A private cellar compartment provides additional storage space. Highlights • Approx. 80 m² living space • Approx. 96 m² usable space • Available immediately • Renovation in 2017 • Bright living and dining area • Sunny balcony with far-reaching view into the green • Well-maintained kitchen with practical floor plan • Bathroom with bathtub • Lift available • Private cellar compartment • Quiet and child-friendly living location • Barrier-free construction • Energy-efficient district heating • Outdoor parking space available optionally • Garage box available optionally The location convinces with peace, nature, and good accessibility. Shopping facilities, schools, and public transport are within short walking distance. At the same time, Laupersdorf offers a pleasant living quality with a lot of greenery, recreation, and beautiful walking paths in the surroundings. This apartment is ideal for all those looking for affordable housing, a sunny balcony, lift comfort, and a quiet location. Contact us for the complete sales documentation or to arrange a personal viewing appointment.

  • Parking space
  • Balcony / Terrace
  • Elevator
  • +3
Travel time
-
1 / 34
  • Parking space
  • Balcony / Terrace
  • Garage
  • +3
7.5 rooms184m²CHF 980,000.–
Dorfstrasse 43, 4713 Matzendorf

A huge house on a lot of land with unobstructable views for one or two families

7.5 rooms | approx. 185 m² living space | 2'200 m² plot | two-family or single-family house | large building zone share | dreamy views | diverse usage possibilitiesEverything you need, directly in the villageYes, in Matzendorf you live in the countryside, embedded in an idyllic landscape. Noise and hustle and bustle are far away. But did you know that Matzendorf covers all school levels and offers a Coop branch? Thanks to the excellent public transport connections, you can reach Balsthal in just around five, Olten and Solothurn in around 25 minutes each. So, in Matzendorf, you don't have to do without anything.Now the house for two familiesOn the ground floor, there is a 3.5-room apartment, on the upper floor a 4.5-room apartment. This means that two generations can currently live together ideally under one roof.Maybe a single-family houseWithout major structural interventions, the property can also be used as a very spacious single-family house. The living space of around 185 m² is then spread over 7.5 rooms. Actually, it doesn't even need a change - under the line, only one of the two kitchens is superfluous.Well maintainedThanks to numerous renovations and investments, the building presents itself in a good condition. The only thing waiting for a refresh is the bathroom on the upper floor - although the charming retro look is currently back in full trend.Plenty of space without endThe plot is huge with an area of almost 2'200 m² and offers a lot of free space for humans and animals. Two-thirds of the plot are within the building zone. This means that the building can be easily expanded, rebuilt, or extended if needed. Additional outbuildings - for example, for vehicles or animal husbandry - are also possible. Those who dream of goats, sheep, chickens, or even their own horses will be happy here.A view that makes the heart jump for joyYou live slightly elevated and sun-kissed, with a magnificent view into the valley and onto the Jura. Since the plot borders on the agricultural zone to the south, you can enjoy a truly unobstructable view here.Everything around it is fineMatching the XL living space and XXL outdoor space, vehicles and other devices also find more than enough parking space outside or in the covered area. If additional space for vehicles or tools is needed, further shelters can be easily realized.The buyer is stirred?Can you use a lot of space in the interior and exterior, but also a lot of peace and nature? Then don't hesitate and request the detailed sales documents from us. Of course, we will also show you this property and its great potential personally.

  • Parking space
  • Balcony / Terrace
  • Garage
  • +3
Travel time
-
1 / 17
7.5 rooms260m²CHF 1,550,000.–
Fläschackerstrasse 31, 4710 Balsthal

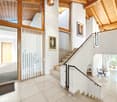
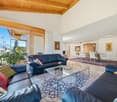
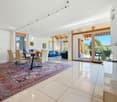
California-style living in the heart of the valley

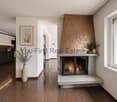
California villa flair from the 90s - Exclusive property with a far-reaching view in Balsthal This exceptional property in Balsthal combines stylish architecture, spacious rooms, and a high level of living quality. At its center is a over 90*m² large living and dining area with a freestanding fireplace, elegant natural stone floors, and a charming, partially separated living niche. The kitchen impresses with solid wood fronts, natural stone details, and direct garden access. Several bedrooms, two elegant bathrooms, a guest room, and a separate youth room with a gallery offer space for family, guests, or creative use.On the upper floor, visible roof constructions, two balconies, and a bright gallery concept create a light, exclusive spatial feeling. The lovingly maintained outdoor area with garden, loggias, and a covered terrace invites you to relax - embedded in a quiet environment with a view. The offer is complemented by practical secondary rooms, modern house technology, as well as a double garage and carport.Further information, numerous impressions, and floor plans can be found in the detailed exposé.Interested?Then sign up for a non-binding viewing.Mr. Ouassim Rami, Tel. 076 822 60 00, will be happy to arrange a date for an on-site viewing with you.Do not hesitate to contact us with additional questions.We can also advise you financially on your dream home and offer you favorable financing options.The Immoanker team is looking forward to you.

Travel time
-
1 / 13
8 rooms250m²CHF 690,000.–
Ramiswilerstrasse 8, 4719 Ramiswil

A home full of possibilities - living with a view and heart in Mümliswil

Main living area - well-maintained charm and space for your ideas Living area with character and style As soon as you enter the living area, you can feel the lovingly maintained condition of this property. The high-quality parquet floor, the stylish wood details, and the charming fireplace give the room a cozy atmosphere - ideal for relaxing. The open room design creates flowing transitions, and at the same time, the area offers enough space to realize your own furnishing dreams. Whether classic, modern, or in the existing style - almost anything is possible here. Bright dining room with charm The adjacent dining area scores with a generous window front, pleasant daylight, and visible ceiling beams, which give the room a rustic, cozy character. Here, too, applies: The room is versatile and can be designed according to personal preferences - whether as a classic dining room, stylish salon, or cozy retreat. Cottage-style kitchen - functional and cozy The separate kitchen convinces with its charming, rustic appearance with solid wood fittings and a cozy atmosphere. A small seating area by the window invites you to relaxed coffee breaks, while the practical equipment - including a dishwasher, oven, and plenty of storage space - makes everyday life easier. If you want to rethink the room, you have all the possibilities here: With little effort, the wall to the dining area can be opened, and an open kitchen area can be designed - perfect for all those who dream of a modern cooking and living paradise of the extra class. Alternatively, the original style can be preserved with targeted accents and further staged. Private retreats and an attic full of possibilities On the upper floor of the main residence, you will find three bright rooms, all of which have been recently renovated. The walls are freshly painted, and the new flooring gives the rooms a modern and friendly appearance. Whether bedroom, home office, or children's room - there is enough space for individual living dreams. The hallway connects the rooms harmoniously and creates a pleasant living atmosphere. The bathroom, equipped with a bathtub, toilet, and sink, is in a well-maintained condition and also offers potential for a modern update. A real highlight is the attic above: With an impressive area and good condition, it offers you a variety of uses - whether as a studio, storage space, or even as an additional living space, if desired. A rough diamond waiting for your vision. Apartment on the ground floor - living on one level with style and potential The apartment on the ground floor scores with a clever and at the same time cozy room layout. The bright living area invites you to arrive and feel good - with its simple elegance, it offers the ideal basis for individual design ideas. Whether stylishly furnished or minimalist - every design idea finds its place here. Two rooms with a feel-good character In addition to the living area, there are two more rooms available, which can be used flexibly as bedrooms, work areas, or hobby rooms. Thanks to the generous window openings, these rooms are also bright and friendly. The quiet location in the house makes this area particularly attractive for all those who appreciate privacy and retreat possibilities. Separate kitchen - classically or modernly interpreted The closed kitchen is functionally designed and offers everything you need for daily cooking. Especially exciting: Already prepared visualizations show what potential this area has - here, a modern, elegant kitchen landscape can be created that makes cooking an experience. Basement and outdoor area In the basement, a true spatial wonder with versatile usability awaits you. In addition to several spacious cellar rooms and a classic storage room, you also have a separate laundry room and a separate technical room with oil heating and tank system at your disposal - all in a well-maintained condition and immediately ready for use. Directly in front of the house, a lovingly designed outdoor area with natural stone slabs, green space, and a charming fountain basin opens up. A covered entrance area and practical secondary rooms offer additional comfort. The location on a slight slope also offers a magnificent view over Mümliswil - and makes the property a small idyll with potential. Interested? Then sign up for a non-binding viewing. Mr. Reto Grossen, Tel. 076 432 42 70, will be happy to arrange a date for an on-site viewing with you. Do not hesitate to contact us with any additional questions. We can also advise you financially on your dream home and offer you favorable financing options. The Immoanker team is looking forward to you.

Travel time
-
1 / 12
  • Parking space
  • Balcony / Terrace
  • Garage
  • +1
15.5 rooms317m²CHF 1,279,000.–
Laupersdorf, 4712 Laupersdorf

Farmhouse with adjacent single-family house and plenty of building land incl.

For sale is a versatile property, consisting of two adjacent plots of land, which together form an exceptional ensemble. The property is located in an attractive, sunny spot with a wonderful view of the surrounding countryside and impresses with a combination of existing living comfort and interesting development opportunities. Plot 1 - Residential house with charm and panoramic view The first plot covers 243 m2 of land and features an inviting residential house with approximately 141 m2 of living space. Spacious 41 m2 of balcony space offer a wonderful view of the surroundings and invite you to linger. The rooms are bright and friendly, the expansion is modern and well-maintained. A recently modernized bathroom with a bathtub and shower, an open gallery, skylights, characteristic roof slopes, and a cozy Swedish stove create a pleasant living atmosphere. A garage with direct access and a separate laundry room with a washing machine and dryer provide additional comfort. Plot 2 - Historic stock with development opportunity The second plot has an area of 1,495 m2 and is partially built with a former farmhouse, consisting of a residential tract, stable, and outbuildings. The rear northeastern part of the property is unbuilt and planted with older fruit trees, giving the property an idyllic character. This unbuilt area covers approximately 1,033 m2, while the built-up part measures 462 m2. To the east, the existing building directly borders the residential house of the neighboring plot No. 1117. The farmhouse is from different construction periods and has a simple standard of expansion. The existing substance is not considered to be of high quality and is not protected. This creates the possibility of realizing a replacement new building project with modern, high-quality architecture at this preferred location. Building law situation According to the legally valid building zone plan of the municipality (approved in 1998), the plot is largely - with around 1,230 m2 - in the core zone, while a rear part of 265 m2 is assigned to the core edge zone. This zoning offers versatile design possibilities and makes the property interesting for both owner-occupiers with individual living spaces and project developers. This property combines historic ambiance, expansion potential, and landscape tranquility. The combination of a habitable house with well-maintained expansion and a spacious plot with development opportunities offers space for a variety of usage concepts. A rare opportunity for people with a vision, who appreciate the existing and want to shape something new. Have we sparked your interest? Please contact us - we look forward to hearing from you.Exact address available after registration on neho.ch.INTERESTED IN A VIEWING? PLEASE REGISTER: https://neho.ch/b/4712-25-3

  • Parking space
  • Balcony / Terrace
  • Garage
  • +1
Katrin Wobmann

Katrin Wobmann

Immobilienmaklerin

1 / 13
6.5 rooms165m²CHF 898,000.–
Höngerstrasse 438, 4712 Laupersdorf

Your retreat with a far-reaching view: Detached 6.5-room single-family house with garden idyll

In a quiet and yet central location in Laupersdorf, this spacious 6.5-room single-family house with approximately 165 m² of living space awaits you. The property convinces with bright rooms, a well-thought-out floor plan, and a pleasant living atmosphere. Thanks to the flexible room layout, the house also offers the possibility of realizing an annex apartment in the basement. Ideal for multi-generational living, guests, or partial rental. The beautiful far-reaching view into the valley and the quiet surroundings create a high recreational value and make this home an ideal retreat from the hustle and bustle of everyday life.Let yourself be convinced by the following advantages:- Spacious 165 m² living space, spread over three floors- Inviting entrance area with practical wardrobe and sufficient storage space- Bright, open living and dining area with direct access to the winter garden- Fireplace as a stylish centerpiece for cozy hours- Bright rooms thanks to large window fronts and optimal orientation- Closed kitchen with additional space for a dining area or office- Ground floor with a versatile room and a bathroom with shower, toilet, and sink- Upper floor with three rooms and a bathroom with bathtub, toilet, and sink- Practical attic room for additional storage space- Basement with separate heated room, hobby room, guest toilet with sink, laundry room, and several cellar and auxiliary rooms- Attractive possibility of realizing an annex apartment with separate access - ideal for multi-generational living, guests, or rental- A garage and two outdoor parking spaces offer comfortable parking options- Lovingly maintained garden with various fruit trees and plenty of space to linger- Spacious terrace with ideal conditions for social hours with family and friends- Dreamy far-reaching view into the valley and into the surrounding nature- Quiet and family-friendly residential area with schools, shopping facilities, and public transportation within comfortable walking distance- High living and recreational value thanks to the natural surroundings and diverse leisure activities directly in front of the doorAn existing, advantageous mortgage can be taken over by the buyer if desired and offers attractive financing conditions.Would you like more information? Order the detailed sales documents now using the contact form - we look forward to your contact!

Travel time
-
1 / 14
5.5 rooms110m²CHF 540,000.–
Quellenweg 1, 4717 Mümliswil-Ramiswil

Charming 5.5-room single-family house in a quiet location in Mümliswil

Discover this charming single-family house from 1941 in the idyllic municipality of Mümliswil. The lovingly maintained house offers spacious accommodation for the whole family on 110 m² of living space and impresses with its authentic charm of a historic building. The house convinces with the following features: Spacious room layout: 5.5 rooms offer versatile usage possibilities for families Modern kitchen: Spacious kitchen with white cabinets, stainless steel appliances including dishwasher and dining area Comfortable bedrooms: Bright rooms with large windows, parquet floors and built-in closets Private garden: 667 m² plot with plenty of greenery and design possibilities Practical equipment: Garage and parking spaces, cable connection Location and surroundings: The house is located in an exceptionally quiet residential area, surrounded by lush greenery and well-maintained neighboring houses. The location is particularly child-friendly and offers plenty of sunshine, especially in the summer months. The quiet atmosphere makes this home a perfect retreat from the hectic everyday life. This charming single-family house combines historic character with modern comfort and is ideal for families who appreciate peace, nature and authentic living. The combination of spacious living space, private garden and peaceful location makes this property a rare opportunity in Mümliswil.

Travel time
-
1 / 18
6.5 rooms260m²CHF 1,595,000.–
Buelternstrasse 280, 4715 Herbetswil

Exclusive 6.5-room villa - timeless and with many extras

Highlights • Spacious room feeling • High-quality construction and building standard • Generous green area • Maximum privacy • All-around wellness oasis • Quiet and family-friendly location • Double garage and extended parking space Exclusive 6.5-room villa in Herbetswil - A home full of charm and space Welcome to this impressive, timeless villa with a high-quality building standard, which immediately catches the eye with its unique architecture and striking turret. With a large living volume and loving, ongoing renovation, this property presents itself as the perfect family home, leaving no wishes unfulfilled. A home to feel good and enjoy The light-filled rooms with high ceilings create an open and inviting atmosphere. The impressive living area with direct access to the elegant dining area offers space for long tables - here, 15 to 20 people can comfortably find space for sociable evenings and parties. Exclusive extras for the highest comfort The large, private garden with various seating areas around the house invites you to linger. Directly adjacent, an idyllic stream flows, emphasizing the tranquility and proximity to nature of this unique place. A powerful 14 kW photovoltaic system also provides sustainable energy supply and contributes to reducing operating costs. The indoor pool with sauna, shower, and toilet can be flexibly used as a spacious hobby room, leisure area, or personal gym. Commissioning of the pool is possible after consultation and for an additional fee. Practical and stylish room design On the ground floor, the well-maintained, spacious kitchen with a view of the greenery and the agricultural zone convinces. Two spacious rooms, one with a separate entrance, are ideal as a practice or office with discreet customer reception possibilities. Additionally, a guest toilet and another large room are available - here, there is space for all needs. On the upper floor, there is the large parental bedroom with a renovated bathroom en suite and a walk-in wardrobe, as well as two children's rooms. The open gallery with a view of the living area harmoniously connects all rooms. Perfect location for families The villa is located in a quiet cul-de-sac without through traffic - ideal for families with children. Kindergarten and school are reachable in just 5 minutes on foot, making everyday life relaxed and practical. Garage and workshop A huge garage with an attached workshop rounds off this unique offer and provides additional storage and hobby space. This special property offers everything you could wish for a relaxed family life - spacious, charming, and in a quiet location. We would be happy to show you the property personally and look forward to your contact!

Travel time
-
1 / 9
CHF 1,290,000.–
Dorfstrasse 2, 4717 Mümliswil

Renovated multi-family house with residential and commercial use in a central location

In a central location in Mümliswil, this comprehensively renovated multi-family house presents itself as an attractive investment opportunity with versatile potential for use. The property combines living and working in an ideal way and offers interesting perspectives for both capital investors and owner-occupiers. The building, constructed in 1891, was extensively renovated and technically modernized in 2021/2022. This included the renewal of electrical installations, water pipes, and the heating system. The modern ground-source heat pump now provides energy-efficient and sustainable heat supply. A total of around CHF 350,000 was invested in the core renovation. The property comprises a total of four residential units and a commercial space on the ground floor. The apartments boast bright rooms, modern kitchens, and contemporary bathrooms with stylish interior design. On the top floor, there is an additional attractive 2.5-room apartment, while the other units are designed as spacious 3.5-room apartments. The commercial space on the ground floor has been prepared for a gastronomy business with a take-away concept. The rooms already have modern installations and offer versatile usage possibilities for different business ideas. The space is complemented by storage rooms and ancillary rooms in the basement. With annual rental income of around CHF 61,440, the property offers an attractive return on investment. Thanks to the combination of residential and commercial use, as well as the renovated condition, the property presents itself as a sustainable and value-stable investment.Mümliswil-Ramiswil is nestled in the beautiful nature of the Thal Nature Park in the canton of Solothurn and combines rural tranquility with good accessibility to surrounding centers. The region is known for its idyllic landscape, numerous local recreation areas, and high quality of life. The municipality offers a pleasant living atmosphere with a good infrastructure for everyday life. Shopping facilities, schools, restaurants, and public transport are within comfortable distance. At the same time, the cities of Solothurn, Olten, or Balsthal can be reached in a short drive. The connection to the A1 motorway towards Bern or Zurich is also easily accessible. The combination of natural living, good accessibility, and steady demand for housing makes Mümliswil an attractive location for tenants and investors alike.

Korhan Ak

Korhan Ak

Inhaber

Travel time
-
1 / 18
8.5 rooms200m²CHF 1,180,000.–
Zelgliweg 4, 4710 Balsthal

8.5-room house, also usable as a multi-generation house, on 1,441 m2 of land with building land reserve

This versatile property includes a spacious 8.5-room house on a 1,441 m2 large plot of land, ideal for a large family or as a multi-generation house. The approximately 650 m2 large building land reserve can be used as an idyllic garden, built on, or also sold. On the ground floor of the house, there is a spacious 2.5-room apartment, while the upper floor offers a possible 4.5-room maisonette apartment. The two smaller rooms on the 2nd floor are accessible via an attic that can be renovated. Additionally, there is a separate 1.5-room studio on the ground floor with its own entrance, which can potentially be rented out. The property is located in a quiet, well-maintained residential area, directly on the picturesque Augstbach, and offers a beautiful, large surrounding area. In recent years, several renovations have already been implemented (see renovation list in the documentation). However, there is the possibility of creating an extraordinary single-family home through further modernizations. With over 200 m² of living space and a building land reserve of approximately 650 m², this property offers various usage possibilities: • Live in one apartment and rent out two. • Use as a two-generation house and rent out the 1.5-room studio or use it as a hobby room. • Use as a rental property with three apartments. • Live in the entire property, e.g., as a family. • The building land reserve can be used as a large garden or for an additional new building. Advantages and characteristics of the property: • Above-average large plot of land with 1,441 m². • Building land reserve of approximately 650 m². • Large house with various usage possibilities as a single-family house or multi-generation house. • Option to rent out a part. • Three separate apartments, all with their own access. • Well-maintained residential area directly on the Augstbach. • Close to infrastructure, schools, shopping facilities, and public transportation. • Over 200 m² of net living space. • Approximately 300 m² of usable space. • Sufficient parking spaces with a single garage and at least 3 outdoor spaces. • The building is heated with an oil heating system and radiators. Year of construction: house 1913, garage 1943, roof and studio 1985.Convince yourself and request the documentation online without obligation.

Travel time
-
1 / 13
6.5 rooms181m²CHF 1,150,000.–
Ziegelweg 27, 4710 Balsthal

Spacious family house with winter garden and panoramic view in Balsthal

In a quiet, elevated, and natural location in a popular single-family home district of Balsthal, this detached 6.5-room single-family home presents itself as an ideal home for families and people who want to combine spacious living with high quality of life. The property impresses with a beautiful view of the Jura and the surrounding landscape, as well as with a pleasant and traffic-calmed living situation in a 30 km/h zone.The well-maintained and bright house extends over three floors and offers a spacious room layout with versatile usage possibilities. • Bright living/dining area with floor-to-ceiling windows • 5 individually usable rooms • 2 bathrooms with walk-in shower, sink, toilet, and window • Large winter garden (52 m²) with shading system • Balcony with access from three rooms and a magnificent panoramic view • Practical secondary rooms in the basement with workshop/hobby room, laundry room with sink and washing tower, as well as storage rooms • Double garage with direct house access and 2 outdoor parking spaces • Low-maintenance garden with irrigation system and lawn mower robot The property impresses with its very good structural condition and well-maintained overall impression.Shopping facilities, schools, kindergarten, and public transport are located in the immediate vicinity. Balsthal also impresses with a family-friendly infrastructure, an active village life, and numerous recreational areas in the surrounding Jura region.ContactHave we sparked your interest? We would be happy to send you the detailed sales documentation with further information.Consulting & Salesbumbacher immobilien gmbhWillestrasse 38957 SpreitenbachTel. 056 410 22 11

Travel time
-
1 / 13
5.5 rooms129m²CHF 820,000.–
Rainmattenweg 4, 4710 Balsthal

Leben zwischen Haus und Garten

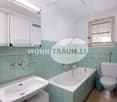
Ein Zuhause, das sich anpasstDieses Einfamilienhaus steht für ein Wohnkonzept, das Raum, Alltagstauglichkeit und ein gepflegtes Umfeld miteinander verbindet. Der Garten mit Umschwung sowie der Wintergarten erweitern den Wohnraum nach draussen und schaffen Platz für gemeinsames Leben zu jeder Jahreszeit. Die ruhige Lage in einem gepflegten Wohnquartier trägt zu einer nachhaltigen und angenehmen Wohnqualität bei.Dieses Einfamilienhaus überzeugt durch: • eine ausgewogene Raumaufteilung mit vielseitigen Nutzungsmöglichkeiten • einen gepflegten Garten mit Sitzplatz und zusätzlichem Wintergarten • eine ruhige Quartierlage mit gepflegtem Wohnumfeld Haben wir Ihr Interesse geweckt? Bestellen Sie noch heute unsere ausführliche Verkaufsdokumentation mittels Kontaktformular und Sie erhalten weitere spannende Informationen zur Immobilie. Wir freuen uns über Ihre Kontaktaufnahme.Un chez-soi qui s'adapteCette maison individuelle est synonyme d'un concept d'habitation qui allie espace, praticité au quotidien et environnement soigné. Le jardin avec son pourtour ainsi que le jardin d'hiver élargissent l'espace de vie vers l'extérieur et créent de la place pour vivre ensemble en toute saison. La situation calme dans un quartier résidentiel soigné contribue à une qualité de vie durable et agréable.Cette maison individuelle convainc par: • une répartition équilibrée des pièces avec de multiples possibilités d'utilisation • un jardin soigné avec une place assise et un jardin d'hiver supplémentaire • un quartier calme avec un environnement résidentiel soigné Nous avons éveillé votre intérêt ? Commandez dès aujourd'hui notre documentation de vente détaillée au moyen du formulaire de contact et vous recevrez d'autres informations passionnantes sur le bien immobilier. Nous nous réjouissons de votre prise de contact.A home that adaptsThis detached house stands for a living concept that combines space, suitability for everyday use and a well-kept environment. The enclosed garden and conservatory extend the living space outside and create space for living together at any time of year. The quiet location in a well-kept residential area contributes to a sustainable and pleasant quality of living.This single-family home impresses with: • a balanced room layout with versatile usage options • a well-kept garden with seating area and additional conservatory • a quiet neighborhood location with a well-kept living environment Have we piqued your interest? Order our detailed sales documentation today using the contact form and you will receive further exciting information about the property. We look forward to hearing from you

Travel time
-
1 / 13
4.5 rooms95m²CHF 690,000.–
4710 Balsthal

Charming Home: Detached Single-Family House in a Natural Setting

In a quiet and natural location in Balsthal, this detached single-family house presents itself as a well-maintained home with a sympathetic character and versatile potential. Already at first glance, the property convinces with its pleasant neighborhood location, beautiful environmental design, and sunny garden area with a view of the greenery and the Jura range. The quiet living location conveys a relaxed and homely feeling. Inside, you will find bright and well-proportioned rooms with functional division. The living and dining area appears friendly and inviting and offers a direct connection to the outdoor area. The kitchen presents itself as well-maintained and functional. The bathroom has already been modernized and features daylight as well as a practical double sink. The secondary rooms in the basement also offer additional value. Workshop, hobby room, technical and storage spaces create versatile usage possibilities for everyday life, leisure, or handicraft activities. Object data: - 4.5 rooms - Net living area: 95 m² - Plot: 650 m² - Volume: 634 m - Year of construction: 1967 - 1 garage - 2 outdoor parking spaces - Photovoltaic system 10.92 kWp, including 5 kWh battery storage - Oil heating - Available from autumn 2026 The property is generally in good condition and offers potential for individual modernization and expansion steps at the same time. An ideal home for people who appreciate peace, nature, garden, and a solid living basis. Perfectly suitable for couples or families with children who appreciate quiet living in a natural setting. Have we sparked your interest? We would be happy to send you the detailed sales documentation to use; simply use the contact form. For a personal viewing, we are available at any time and look forward to your inquiry.

Thomas Guldimann

Thomas Guldimann

Verkauf Immobilien

1 / 13
4.5 rooms123m²CHF 599,000.–
Grabengässli 120, 4716 Welschenrohr

Renovated 4.5-room semi-detached house, Welschenrohr

Renovated, ready to move in, and close to nature: This 4.5-room semi-detached house at Grabengässli 120 in Welschenrohr-Gänsbrunnen was 2025 completely renovated. From the basic structure to the smallest detail, everything was renewed from the ground up, all components, installations, and executions meet the latest standards and convey a sense of living like in a new building. There is a guarantee on all bathroom equipment and kitchen appliances, so you can enjoy additional comfort and security when moving in. On the gallery, there is a stylish bedroom with an en-suite bathroom, which meets the highest living standards and creates an elegant, private oasis. Quiet, sunny village location with a view of the Jura hills - ideal for couples and families who appreciate modern living in a rural environment.The most important things at a glance • Living area: approx. 123 m² NWF / approx. 160 m² BWF • Plot: approx. 413 m² | Volume: 493 m³ • Rooms: 4.5 over 4 floors (ground floor/upper floor/attic/basement) • Bathrooms: 2x shower/WC + separate guest WC • Parking: 4 outdoor parking spaces included • Year of construction: 1900 | Complete renovation: 2025 (windows, floors, kitchen, bathrooms) • Energy: air-water heat pump, radiators, new windows • Bright living/dining area, modern kitchen, garden area • Child and pet-friendly, quiet and sunny, view of the greenery • Cable TV connection available Room program • Ground floor: living with access to the outside, eating/kitchen, guest WC • Upper floor: 2 rooms, shower/WC • Attic: large room, vestibule/reduit, shower/WC • Basement: laundry room, storage, room "old oil tank" Location & distances • Quiet side location on Grabengässli, sunny with Jura view • Train station Gänsbrunnen approx. 4.7 km • Motorway access Zuchwil approx. 9.1 km • Airport Grenchen approx. 13.7 km • Recreation: Thal Nature Park, Wolfsschlucht, Weissenstein Energy, availability & price • Energy-efficient heat pump - comfortable and future-proof • Available: immediately • Purchase price: CHF 599'000

Travel time
-

Suggested properties for you based on search results

Other interesting objects