Quick Filters for your search

Quick-filters

We show you quick-filters based on the most used filters by location.

By using these, you can enhance your search experience by finding new and interesting properties to your likings.

82 results - Properties for sale: District Gäu

New building
1 / 15
4.5 rooms140m²CHF 1,320,000.–
Premium
Tellistrasse 8, 4622 Egerkingen

Exclusive attic apartment with panorama – Architecture & Lifestyle united in Belvedere Egerkingen

First-class new construction project Belvedere Egerkingen with a lot of glass, south-facing, modern floor plans, and exclusive architecture.- CONSTRUCTION STARTS IN JUNE 2025 | MOVE-IN DECEMBER 2026Located in a prime hillside position in Egerkingen, an elegant 4.5-room owner-occupied apartment is being built on the attic floor with approximately 140 m² of living space and a spacious terrace of over 80 m², offering breathtaking views.This attic apartment impresses with a bright architecture, floor-to-ceiling windows, and a perfectly thought-out floor plan. The open living and dining area with a modern kitchen and cooking island creates a spacious room feeling and combines living and enjoying in a harmonious way. Wide window fronts let in plenty of daylight and open up the view to the surrounding nature and the Alps.The master bedroom has its own dressing room, while two other rooms provide space for children, guests, or a home office. A stylish bathroom with a bathtub and shower, a separate guest toilet, and a laundry room with a washing tower ensure high comfort in everyday life.Noble parquet floors, modern ceramic tiles, and underfloor heating underline the high quality of living. Two underground parking spaces belong to the apartment.The location impresses with its tranquility, all-day sunshine, and proximity to shopping facilities, schools, and public transportation. In just 30 minutes, you can reach Basel, Solothurn, Bern, Aarau, or Lucerne, making it ideal for commuters.Construction started in June, so you can experience the construction progress up close. Move-in is scheduled for December 2026.We look forward to your contact and will accompany you step by step on your way to your new home.

Travel time
-
New building
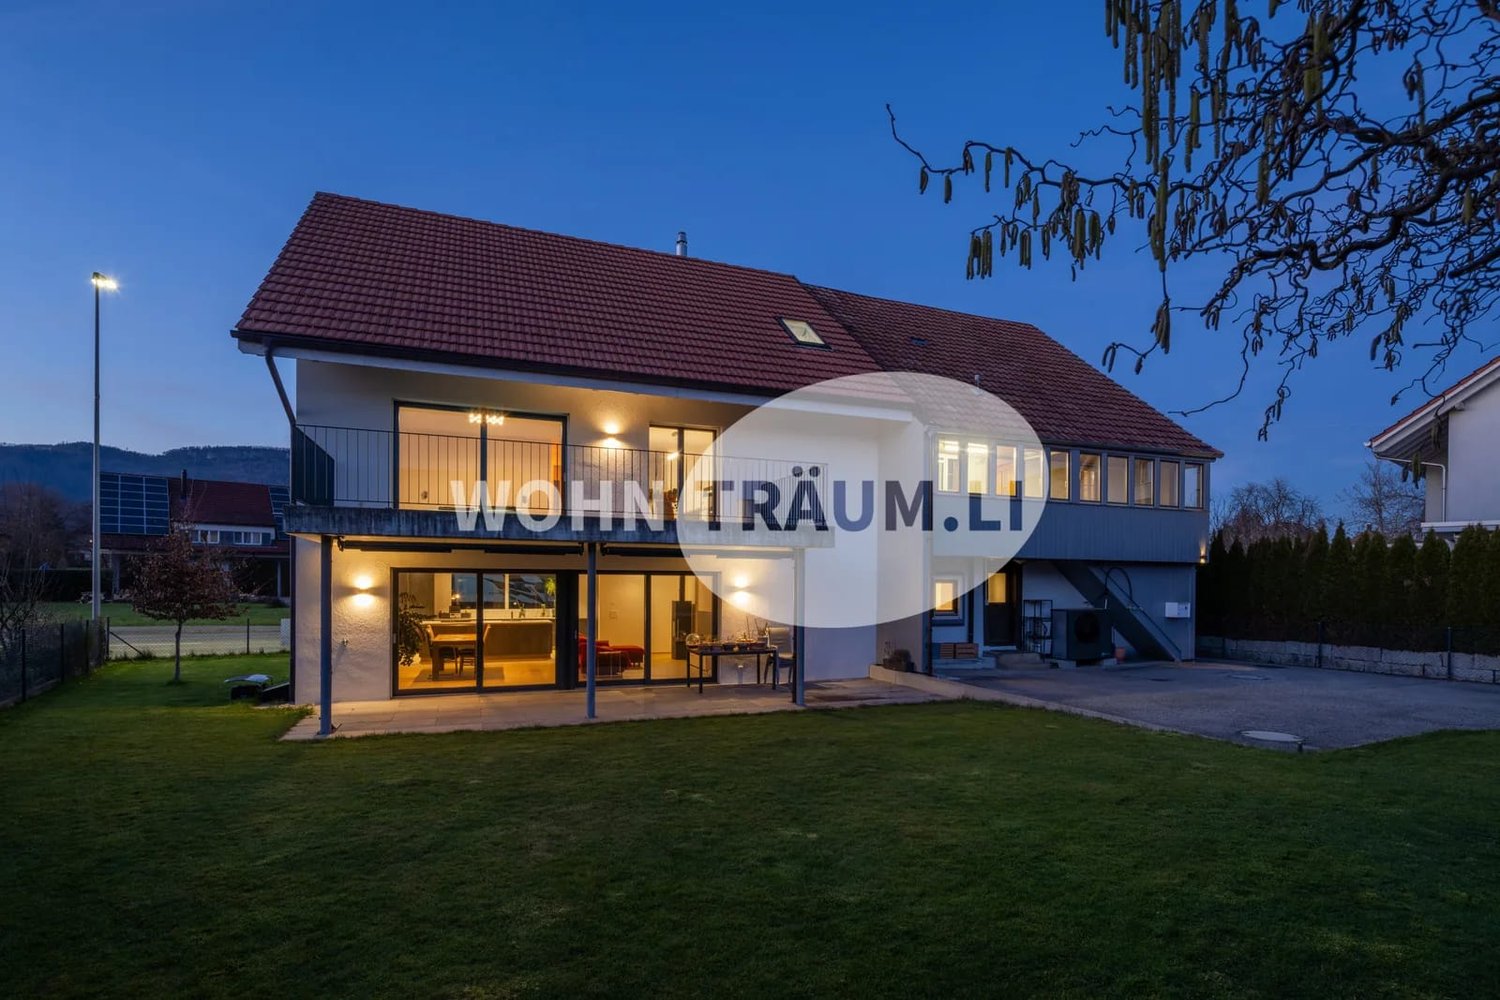
  • Modern multi-story building with glass walls, balconies, and solar panels on the roof, set in a lush green landscape with a mountain in the background.
  • modern multi-story house, large glass windows, balconies, green lawn, mountain view
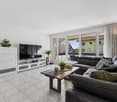
  • modern living room with white furniture, glass table, large windows, wooden floor, ceiling lights
  • Bathroom: large white marble, minimalist design, double sink, glass shower enclosure, separate bathtub, under-counter storage, modern fixtures, large mirror, clean lines
  • glass shower, mirror, vanity, bathtub, toilet, wall-mounted faucet, modern design
  • Contemporary building, white exterior, large windows, pathway leading to entrance, outdoor staircase
  • Modern multi-story building with green roofs, large windows, balconies, surrounded by trees and grass
  • Aerial view of a construction site with multiple buildings under construction, cranes, and vehicles.
  • Underground construction site with a large concrete wall, a crane, and various construction vehicles and materials.
  • Under construction building, workers, scaffolding, pipes, concrete foundation, green containers, machinery, houses in the background
  • Aerial view of a construction site with a crane, several houses, and a road.
  • Aerial view of an urban area with construction in progress, featuring a large crane, surrounding residential buildings, and a scenic background with mountains
1 / 16
Modern multi-story building with glass walls, balconies, and solar panels on the roof, set in a lush green landscape with a mountain in the background.
4.5 rooms149m²CHF 1,050,000.–
Premium
Tellistrasse 8, 4622 Egerkingen

Exclusive 4.5-room garden apartment - New construction project Belvedere Egerkingen

Exclusive 4.5-room garden apartment - New construction project Belvedere Egerkingen- CONSTRUCTION STARTS IN JUNE 2025 | MOVE-IN DECEMBER 2026In a prime hillside location in Egerkingen, a high-quality 4.5-room garden apartment with approximately 149 m² of living space, a spacious terrace of 80 m², and a garden of over 166 m² is being built.The apartment impresses with its thoughtfully designed floor plan. The open living and dining area with a stylish kitchen and cooking island creates a spacious room feeling and invites you to linger and enjoy. Large window fronts let in plenty of daylight and offer a pleasant view of the surrounding greenery.The master bedroom has its own dressing room, while two other rooms provide space for children, guests, or a home office. An elegant bathroom with a bathtub and shower, a separate guest toilet, and a laundry room with a washing tower ensure high comfort in everyday life.Noble parquet floors, modern ceramic tiles, and underfloor heating underline the high quality of living. From the living area, you can directly access the spacious seating area with garden access, which invites you to relax and enjoy. Two underground parking spaces belong to the apartment.The location impresses with its tranquility, all-day sunshine, and proximity to shopping facilities, schools, and public transportation. In just 30 minutes, you can reach Basel, Solothurn, Bern, Aarau, or Lucerne, making it ideal for commuters.Construction started in June 2025, so you can experience the construction progress up close. Move-in is scheduled for December 2026.We look forward to your contact and will accompany you step by step on your way to your new home.

Travel time
-
New building
  • tiled wall, large mirror, glass shower door, bathtub, double sink with marble countertop, stacked towels
  • modern shower, bathtub, toilet, vanity with mirror, tiled floor
  • Two-story building, glass windows, balcony, raised ground floor
  • People sitting on a couch on a balcony with a view of the mountains
  • Modern building with glass walls, children playing in the grass, soccer ball
  • Aerial view of a construction site with multiple buildings under construction, cranes, and vehicles.
  • Aerial view of a city with a construction crane, many buildings, and mountains in the distance
1 / 16
4.5 rooms139m²CHF 990,000.–
Premium
Tellistrasse 8, 4622 Egerkingen

Luxurious 4.5-room ground-floor apartment with 139 m² living space and 60 m² terrace

First-class new construction project Belvedere Egerkingen with a lot of glass, south-facing, modern floor plans, and exclusive architecture.- CONSTRUCTION STARTS IN JUNE 2025 | MOVE-IN DECEMBER 2026In a prime hillside location in Egerkingen, an elegant 4.5-room owner-occupied apartment is being built on the ground floor with approximately 139 m² of living space and a 40 m² terrace.This 4.5-room ground-floor apartment impresses with its modern architecture, clear lines, and well-thought-out room layout. The open living and dining area with a stylish kitchen and cooking island creates an inviting atmosphere and combines functionality with well-being.Large window fronts let in plenty of daylight and offer a beautiful view of the surrounding landscape. From the living area, you can directly access the balcony, which invites you to relax outdoors and offers a magnificent view.The master bedroom has its own dressing room, while two other rooms provide space for children, guests, or a home office. A modern bathroom with a bathtub and shower, a separate guest toilet, and a laundry room with a washing tower provide additional comfort in everyday life. Noble parquet floors, high-quality ceramic coverings, and underfloor heating underline the high quality of living. Two underground parking spaces belong to the apartment.The location impresses with its tranquility, all-day sunshine, and proximity to shopping facilities, schools, and public transportation. In just 30 minutes, you can reach Basel, Solothurn, Bern, Aarau, or Lucerne, ideal for commuters.Construction started in June, so you can experience the construction progress up close. Move-in is scheduled for December 2026.We look forward to your contact and will accompany you step by step on your way to your new home.

Travel time
-
New building
  • Modern house, concrete exterior, large glass windows, outdoor seating area, multiple balconies, greenery
  • Wooden table, 4 chairs, glass, tray, plants, view of the city
  • modern open-plan living and dining area with wooden floor, white dining table, modern kitchen with built-in appliances, sofa, TV, and decorative items
  • Modern bathroom with large glass shower, large bathtub, modern sink, mirror, tile flooring, toilet
  • people sitting on a couch on a balcony, glass railing, plants, mountains in the background
  • Modern house with white and gray walls, glass windows, paved entrance, visible stairs
  • Modern apartment complex with multiple floors, green roofs, balconies, and solar panels
  • Aerial view of a construction site with multiple buildings under construction, cranes, and vehicles.
  • Underground construction site with a large concrete wall, a crane, and various construction vehicles and materials.
  • Aerial view of a construction site with a crane, several houses, and a road.
  • Under construction building, workers, scaffolding, pipes, concrete foundation, green containers, machinery, houses in the background
  • aerial view of buildings, houses and construction site, mountains in the background, blue sky
1 / 15
Modern house, concrete exterior, large glass windows, outdoor seating area, multiple balconies, greenery
3.5 rooms96m²CHF 825,000.–
Premium
Tellistrasse 8, 4622 Egerkingen

Modern 3.5-room terrace apartment with private panoramic view – Belvedere Egerkingen

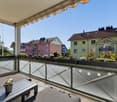
First-class new construction project Belvedere Egerkingen with a lot of glass, south-facing, modern floor plans, and exclusive architecture.- CONSTRUCTION STARTS IN JUNE 2025 | MOVE-IN DECEMBER 2026/ In the best hillside location in Egerkingen, an elegant 3.5-room owner-occupied apartment is being built on the 1st floor with approximately 96 m² of living space and a 40 m² terrace.This elegant 3.5-room apartment on the first floor convinces with its bright, modern architecture and a harmonious room layout. The open living and dining area with a stylish kitchen and cooking island creates a inviting living feeling and combines comfort with timeless aesthetics.Large window fronts flood the rooms with daylight and offer a dreamlike view into the Alps. The spacious balcony with glass railing invites you to relax and enjoy, here you can experience all-day sunshine and wonderful sunsets.The parent's bedroom has its own dressing room, while the second room can be flexibly used as a children's room, guest room, or home office. A modern bathroom with bathtub, a separate guest toilet with shower, and a laundry room provide additional comfort.Noble parquet floors, high-quality ceramic coatings, and underfloor heating underline the high quality of living. Two underground parking spaces belong to the apartment.The location impresses with its tranquility, all-day sunshine, and proximity to shopping facilities, schools, and public transportation. In just 30 minutes, you can reach Basel, Solothurn, Bern, Aarau, or Lucerne, ideal for commuters.Construction started in June, so you can experience the construction progress up close. The move-in date is scheduled for December 2026.We look forward to your contact and will accompany you step by step on your way to your new home.

Travel time
-
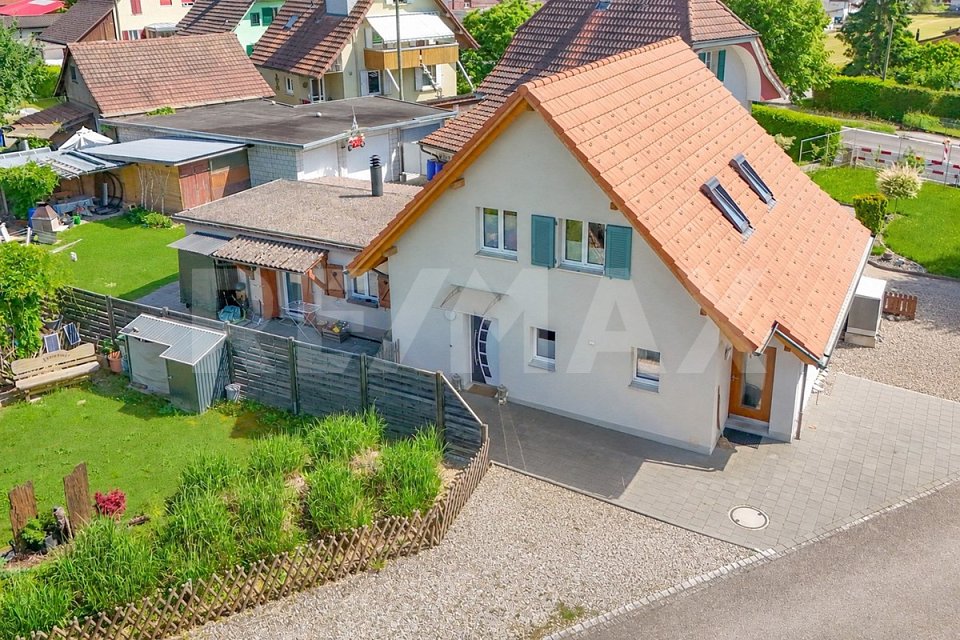
  • Single-story house with white exterior, dark blue door, small balcony, and a trailer parked nearby.
  • Modern bathroom with a glass-enclosed shower, toilet, and a small storage basket inside the shower. A grey bathroom rug is placed next to the toilet.
  • Modern bathroom with a white sink, chrome faucet, toilet, mirror, and wooden cabinet. Toiletries and a flower vase are on the cabinet. A towel rack is mounted on the wall above the toilet.
  • Bedroom with wooden flooring, large window with blinds, bed with dark headboard and patterned bedding, nightstand, and a shelf with folded towels.
  • Garden area with a stone barbecue, a small table, a chair, a toy, and potted plants.
  • Modern kitchen with white cabinets, black countertops, and a built-in oven. A small cart with fruits and vegetables is visible in the corner.
  • Empty hallway with wooden flooring, white walls, a white door, and a wooden shoe rack with a mirror.
  • A modern living and dining area with wooden flooring, a grey sectional sofa, a wooden dining table with chairs, a cat tree, a bookshelf, and decorative items including a flower vase and a wall clock.
  • Modern bathroom with a white sink, chrome faucet, toilet, and mirrored cabinet. Cleaning supplies are stored on a shelf above the sink. The walls are tiled in a two-tone design with grey lower tiles and white upper tiles.
1 / 9
Modern bathroom with a glass-enclosed shower, toilet, and a small storage basket inside the shower. A grey bathroom rug is placed next to the toilet.
Modern bathroom with a white sink, chrome faucet, toilet, mirror, and wooden cabinet. Toiletries and a flower vase are on the cabinet. A towel rack is mounted on the wall above the toilet.
Bedroom with wooden flooring, large window with blinds, bed with dark headboard and patterned bedding, nightstand, and a shelf with folded towels.
4.5 rooms100m²CHF 895,000.–
Premium
Wolfackerring 1, 4702 Oensingen

Modern core-renovated single-family house in a popular residential area in Oensingen

The single-family house, which was extensively core-renovated in 2022, is located in an attractive area in a popular residential neighborhood of Oensingen. The property presents itself in a very well-maintained, modern condition and convinces with a successful combination of contemporary living comfort, high-quality renovation, and family-friendly environment.As part of the comprehensive core renovation in 2022, the house was technically and optically brought up to a modern standard. Replaced were, among other things, the heat pump, the underfloor heating, all electrical wiring, and the windows. Additionally, the roof was newly insulated with Gutex, which further improved the energy efficiency of the property.Great importance was also placed on a modern and pleasant living feeling in the interior. The new kitchen blends harmoniously into the overall picture and offers a contemporary ambiance for everyday life. Freshly painted rooms, bright living areas, and a well-maintained finish give the house a friendly and inviting atmosphere.The practical room layout, the modern construction standard, and the popular location make this single-family house particularly attractive for couples, families, or individuals looking for a ready-to-move-in home with low future maintenance costs. The residential area in Oensingen offers a pleasant environment and an ideal starting point for everyday life, work, and leisure.A completely renovated single-family house for buyers who value modern home technology, energy efficiency, and a immediately ready-to-move-in home in a popular location.

Travel time
-
New building
1 / 8
7.5 rooms213m²CHF 1,333,000.–
Premium
4622 Egerkingen

Modern 4.5-room new building apartment with balcony in Egerkingen

Construction has already startedThis exclusive two-family house convinces with its quiet hillside location and offers a beautiful view over the whole of Egerkingen. The property includes a 4.5-room apartment and a 7.5-room apartment and is ideal for both families and as an attractive investment object for rent.The location is particularly family-friendly: kindergarten and school are only about 600 meters away. Shopping facilities are easily accessible on foot, with the Coop about 400 meters away and the Gäupark shopping center in the immediate vicinity.The connection is also optimal for commuters. The bus stop is about 1 km away, and the highway entrance is only 1.4 km away. Thanks to the central location of Egerkingen, you can reach the cities of Basel, Bern, Lucerne, and Zurich in a short time.Have we sparked your interest or would you like to arrange a viewing appointment? We are at your disposal and look forward to presenting this unique new building object to you in person.YOUR ADVANTAGES AT A GLANCE • New building / first occupancy • 7.5-room duplex attic apartment • Kitchen, bathroom, and floor freely selectable according to budget • 3 bathrooms • Near schoolhouse and kindergarten • Child-friendly environment • Central and yet quiet location • Beautiful view • Controlled ventilation (only in the 7.5-room apartment) • Central vacuum cleaner – pre-installation (pipe laying) • Open kitchen with spacious living area • Near highway access • Near shopping facilities We will send you the sales documentation via the contact form for further information.

New building
1 / 8
4.5 rooms126m²CHF 856,800.–
Premium
4622 Egerkingen

Modern 4.5-room new apartment with balcony in Egerkingen

Construction has already startedThis exclusive two-family house convinces with its quiet hillside location and offers a beautiful view over the whole of Egerkingen. The property includes a 4.5-room apartment and a 7.5-room apartment and is ideal for families as well as an attractive investment object for rental.The location is particularly family-friendly: kindergarten and school are only about 600 meters away. Shopping facilities are easily accessible on foot, with the Coop about 400 meters away and the Gäupark shopping center in close proximity.The connection is also optimal for commuters. The bus stop is about 1 km away, and the highway entrance is only 1.4 km away. Thanks to the central location of Egerkingen, you can reach the cities of Basel, Bern, Lucerne, and Zurich in a short time.Have we sparked your interest or would you like to arrange a viewing appointment? We are at your disposal and look forward to presenting this unique new building object to you in person.YOUR ADVANTAGES AT A GLANCE • New building / first occupancy • Kitchen, bathroom, and floor freely selectable according to budget • Two bathrooms • Near schoolhouse and kindergarten • Child-friendly environment • Central and yet quiet location • Beautiful view • Central vacuum cleaner – pre-installation (pipe laying) • Open kitchen with spacious living area • Near highway access • Near shopping facilities We will send you the sales documentation via the contact form for further information.

1 / 18
  • Parking space
  • Balcony / Terrace
  • Pets allowed
  • +1
7.5 rooms230m²CHF 1,249,000.–
Neuendörferstrasse 3, 4624 Härkingen

7½-room single-family house

Historical. Modern. Unique. If you're looking for a mix of historical and modern, this is the right property for you.Discover a property that combines historical charm and modern living comfort in a unique way. The original part of the house from 1780 with its characteristic porch and warm wood elements exudes a special living atmosphere. In 2019, the former barn was replaced by a modern extension and expanded the house with contemporary living space.On approximately 230 m² of living space, this property offers a variety of usage possibilities - from a spacious single-family house to a two-generation house. The old building includes, among other things, a practical laundry room, a technical room, a dog shower, and four flexibly usable rooms. The central staircase connects both parts of the house. Bright living and sleeping rooms, a balcony, and the cozy porch provide a pleasant living feeling.The modern part of the house impresses with an open living concept, large window areas, and a fireplace that provides additional comfort. The underfloor heating and high-quality floor coverings underline the contemporary construction standard. On the upper floor, the spacious bedroom, dressing room, and bathroom form a private retreat. Two more rooms are ideal as a study, children's or guest rooms.The extensive garden offers plenty of space for play, relaxation, garden projects, or individual hobbies. The attic with further development potential creates additional value.Whether for a large family, several generations, or people with high space requirements - this versatile property offers space for different living ideas and the opportunity to realize your own living dreams.Make your own impression and request the sales documents without obligation.We are happy to be at your service.

  • Parking space
  • Balcony / Terrace
  • Pets allowed
  • +1
Ihr WOHNTRÄUM.LI-Team

Ihr WOHNTRÄUM.LI-Team

Das Team von WOHNTRÄUM.LI

Travel time
-
1 / 13
4.5 roomsCHF 2,099,000.–
Alp 391, 4625 Oberbuchsiten

Successful restaurant with 4.5 room apartment and plenty of surroundings on the south slope

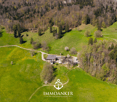
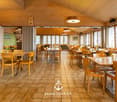
The property in question skillfully combines a fully equipped restaurant and a spacious 4.5 room apartment, surrounded by extensive green spaces and forest. This offer is perfect for restaurateurs who want to work and live in the idyllic tranquility of nature.When entering the "Zur Alp" restaurant, which has been family-owned since 1915 and spans four generations, you can immediately feel the historic charm of the place. With 100 indoor and 140 outdoor seats, the restaurant offers enough space for guests who come all year round - whether in spring, summer, autumn or winter. The outdoor area (partly covered) is particularly popular and makes the restaurant a secret tip for locals and wandering visitors.In addition, a fully equipped 4.5 room apartment with 130 m² of living space and a 15 m² large balcony awaits you, inviting you to relax. The living rooms are equipped with parquet and laminate floors, creating a cozy and inviting atmosphere.A special feature of this property is the extensive land area, which is located in a quiet south-facing location with breathtaking views. The property includes two garage spaces and around 40 outdoor parking spaces. An existing children's playground and a small barn round off this offer.The property is for sale due to the age of the owners, and interested buyers can obtain the annual accounts, including the balance sheet and income statement, upon request.In addition, the restaurant is equipped with all necessary inventory, ensuring a smooth business operation. Renovations and updates, such as the replacement of windows in 1988 and the kitchen extension in 1992, demonstrate the ongoing care and modernization of the property.The combination of lively business and private living space, surrounded by an untouched landscape, makes this property a rare find that offers both quality of life and professional opportunities. Here, work and private life come together in a way that is both inspiring and practical. Ideal for those looking for a lifestyle that combines the beauty and tranquility of nature with professional independence.Interested?Then sign up for a non-binding viewing.Mr. Sascha Marc Anker, Tel. 044 578 48 30, will be happy to arrange a meeting with you for an on-site viewing.Do not hesitate to contact us with any additional questions.We can also provide you with competent financial advice for your dream home and offer you favorable financing options.The Immoanker team looks forward to it

Travel time
-
1 / 13
10 rooms270m²CHF 948,000.–
Dorfstrasse 21, 4623 Neuendorf

Living with perspective: semi-detached house with two units & plenty of space

In a great location, this semi-detached house presents itself with a lot of character. The living area includes two separate apartments, which are ideal as a multi-generational house or for rental. The spacious ancillary rooms on the ground floor also offer plenty of space for your hobbies and additional storage. The extensive garden creates a pleasant environment for relaxed hours outdoors. Let yourself be convinced by the following advantages: Ground floor and 1st floor apartment - 6.5-room apartment with 150 m² of living space on the ground and 1st floor- Entrance area with space for a wardrobe- Swedish stove for a cozy living atmosphere- Closed kitchen with space for a table- Large living and dining room with adjacent room- Additional room and bathroom with shower, sink, and toilet on the ground floor- Four bright rooms on the upper floor, one with access to the terrace- Bathroom with small bathtub, sink, and toilet- Washing machine connection in the basement 1st floor, 2nd floor, and attic apartment - Bright, modern 3.5-room apartment with 120 m² of living space- Entrance area with space for a wardrobe and adjacent réduit- Swedish stove for a cozy living atmosphere- Spacious living and dining room on the 2nd floor with open, modern kitchen- One bright room- Spacious bathroom with shower, bathtub, sink, and toilet- Separate guest toilet- In the attic: another room, large attic, and a réduit- Access via the external staircase or internally via the apartment on the ground and upper floor- Separate laundry room in front of the apartment with washing machine and dryer- Spacious terrace with Jura view Basement, ancillary rooms, and garden - Charming vaulted cellar in the basement with plenty of storage space – ideal for wine storage, supplies, or as an additional storage room- Two spacious ancillary rooms that offer a variety of uses, whether as a hobby room, workshop, or creative retreat- Several practical shelters, perfect for use as a covered terrace, protected garden seat, or for dry storage of wood and equipment- Extensive garden that, with its size and atmosphere, offers plenty of space for relaxation, leisure activities, and sociable summer evenings with family and friends Don't miss the opportunity to experience this dream home! Would you like more information? Order the detailed sales documentation now using the contact form – we look forward to your contact!

Travel time
-
1 / 13
10 rooms270m²CHF 948,000.–
Dorfstrasse 21, 4623 Neuendorf

Living with perspective: semi-detached house with two units & plenty of space

In a great location, this semi-detached house presents itself with a lot of character. The living area includes two separate apartments, which are ideal as a multi-generation house or for rental. The spacious ancillary rooms on the ground floor also offer plenty of space for your hobbies and additional storage. The extensive garden creates a pleasant environment for relaxed hours outdoors. Let yourself be convinced by the following advantages: Ground and 1st floor apartment - 6.5-room apartment with 150 m² of living space on the ground and 1st floor- Entrance area with space for a wardrobe- Swedish stove for a cozy living atmosphere- Closed kitchen with space for a table- Large living and dining room with adjacent room- Additional room and bathroom with shower, sink, and toilet on the ground floor- Four bright rooms on the upper floor, one with access to the terrace- Bathroom with small bathtub, sink, and toilet- Washing machine connection in the basement 1st, 2nd, and attic floor apartment - Bright, modern 3.5-room apartment with 120 m² of living space- Entrance area with space for a wardrobe and adjacent réduit- Swedish stove for a cozy living atmosphere- Spacious living and dining room on the 2nd floor with open, modern kitchen- One bright room- Spacious bathroom with shower, bathtub, sink, and toilet- Separate guest toilet- In the attic: another room, large loft, and a réduit- Access via the external staircase or internally via the apartment on the ground and upper floor- Separate laundry room in front of the apartment with washing machine and dryer- Spacious terrace with a view of the Jura Basement, ancillary rooms, and garden - Charming vaulted basement in the basement with plenty of storage space – ideal for wine storage, supplies, or as an additional storage room- Two spacious ancillary rooms that offer a variety of uses, whether as a hobby room, workshop, or creative retreat- Several practical shelters, perfectly usable as a covered terrace, protected garden seat, or for dry storage of wood and equipment- Extensive garden, which with its size and atmosphere offers plenty of space for relaxation, leisure activities, and sociable summer evenings with family and friends Don't miss the opportunity to experience this dream home! Would you like more information? Order the detailed sales documentation now using the contact form – we look forward to your contact!

Travel time
-
1 / 12
  • Garage
  • View
9 rooms212m²CHF 1,290,000.–
Wolfwil, 4628 Wolfwil

Single-family house with separate studio

Living, working and investing in a prime locationThis attractive single-family house convinces with its exceptionally quiet and unobstructable view location on a spacious plot of 1'254 m², directly adjacent to the agricultural zone. Here you can enjoy a lot of privacy, natural recreation and a long-term secured view. The property is located in an intact and attractive residential community. The beautiful Aare with its popular walking, cycling and recreational paths can be reached in a few steps, an ideal environment for nature lovers, families and active people. The residential building offers a living area of 113 m² and a spacious, covered loggia with 27 m², which provides direct access to the lovingly designed garden. A well-thought-out floor plan creates a pleasant living atmosphere. In the basement, spacious auxiliary rooms and two separate garages with direct house access are available - ideal for hobbies, storage or additional storage space. Another plus is the separate studio building with around 100 m², plus ancillary areas, which has been converted for residential purposes and is currently rented out. This provides the property with attractive additional income or additional living space for family members. If required, the studio can also be used again as a quiet business and is ideal for self-employed, creative or freelance professionals. The property has expansion and renovation potential and offers the rare opportunity to realize your own living ideas and design concepts. A great opportunity for all those who want to combine spacious living, flexible usage options and a unique location in a natural environment. Here, living dreams can be realized, with a lot of space, potential and quality of life. Exact address available after registration on neho.ch.INTERESTED IN A VIEWING? PLEASE REGISTER: https://neho.ch/b/4628-26-1

  • Garage
  • View
Sandra Birrer

Sandra Birrer

Immobilienmaklerin

1 / 12
  • Parking space
  • Balcony / Terrace
  • Garage
  • +2
4.5 rooms133m²CHF 1,145,000.–
Oensingen, 4702 Oensingen

Apartment with terrace and 63 m² outdoor space & panoramic view

Modern, bright apartment with open living area and impressive panoramic view. The absolute highlight: the approximately 63 m² large terrace ? partially covered and perfect for relaxed hours or social evenings.Experience a home that convinces through bright rooms, high-quality materials, and an impressive panoramic view.The spacious living and dining area with modern kitchen island forms the heart of the apartment and combines living, cooking, and enjoying in a harmonious way. Floor-to-ceiling windows provide a bright, friendly atmosphere and open up a beautiful view.A special highlight is the approximately 63 m² large, sun-kissed terrace, which ideally extends the living space. Whether breakfast in the morning sun or dinner with friends ? here a real added value is created, which is rare in this form.The interior convinces with uniform, bright floor coverings in the living area as well as noble parquet in the bedrooms, which creates a warm atmosphere. The master bedroom has an en-suite bathroom and offers additional comfort and privacy.The offer is complemented by a second wet room with shower, a practical laundry room with washing machine and tumble dryer, and additional storage space.Two garage parking spaces with direct access to the basement round off this attractive residential offer. Highlights • 63 m² terrace ? rarely large outdoor space, partially covered & versatile • open living area with kitchen island • floor-to-ceiling windows & plenty of daylight • master bedroom with en-suite bathroom • second bathroom with shower • parquet in the bedrooms, bright floor coverings in the living area • laundry room with washing machine and tumble dryer • 2 garage parking spaces with direct basement access Exact address available after registration on neho.ch.INTERESTED IN A VIEWING? PLEASE REGISTER: https://neho.ch/b/4702-26-2

  • Parking space
  • Balcony / Terrace
  • Garage
  • +2
Sandra Birrer

Sandra Birrer

Immobilienmaklerin

1 / 6
  • Balcony / Terrace
  • Garage
  • Pets allowed
  • +4
4.5 roomsCHF 1,599,000.–
Auf Anfrage 1, 4702 Oensingen

Unique opportunity in Oensingen - Building land with existing house on the edge of the forest and Alpine panorama

Unique opportunity in Oensingen - Building land with existing house on the edge of the forest and Alpine panorama In a preferred location in Oensingen, this exceptional property presents itself with an existing 4.5-room house in an idyllic hillside location directly on the edge of the forest.The property convinces with an unobstructed panoramic view of the Alps and Oensingen Castle and combines natural living with comfortable equipment. An object for people who appreciate peace, views, and quality of life. Facts & Highlights • Quiet, sunny hillside location directly on the edge of the forest • Unobstructed view of the Alps and Oensingen Castle • 4.5 rooms with versatile usage possibilities • Two bathrooms and separate toilet • Private washing machine • Balcony and terrace • Private swimming pool • 2 garage spaces and 2 outdoor parking spaces • Pet-friendly • Cable TV connection available Living with a view and privacy The existing 4.5-room house offers a spacious room structure and creates a pleasant living atmosphere in the midst of nature. The elevated location guarantees a far-reaching view and privacy.Balcony and terrace extend the living space outdoors, while the private swimming pool offers additional comfort. Location & Environment The property is located in a quiet, natural residential area of Oensingen with good accessibility: • Shopping opportunities • Schools • Public transport • Nature and recreation areas Here, natural living is combined with everyday-friendly infrastructure. Contact This building land with an existing object in Oensingen offers a rare combination of views, location, and development potential.Contact us for more information or to arrange a personal viewing appointment.

  • Balcony / Terrace
  • Garage
  • Pets allowed
  • +4
Travel time
-
1 / 15
3.5 rooms82m²CHF 498,000.–
Mattenweg 2, 4702 Oensingen

Modern and bright 3.5-room apartment (built in 2018)

Modern and bright 3.5-room apartment (built in 2018) This attractive and bright 3.5-room apartment impresses with its modern design and thoughtful floor plan. The property, built in 2018, meets a contemporary insulation standard and offers high living comfort.The heart of the apartment is the spacious living and dining area with an open kitchen and stylish cooking island - ideal for social evenings and modern living. Thanks to the large window surfaces, you can enjoy a bright and friendly living atmosphere.Another highlight is the large balcony, which invites you to linger and relax.The apartment also has its own washing machine and dryer directly in the apartment - a practical comfort in everyday life. Additional storage space is offered by a lockable attic compartment.Further advantages at a glance: • Elevator available (apartment on the 1st floor) • Enough guest parking spaces for visitors • Central location with good connections to the highway and public transport • A parking space in the garage can be purchased for an additional CHF 30,000.00 This apartment is ideal for couples, small families, or professionals who appreciate modern living in a well-connected location. Do you have a property to market? We convince through fair and transparent conditions!Call us and let us professionally evaluate and optimally place your property on the market.

Travel time
-
1 / 17
  • Parking space
  • Pets allowed
  • Tumble dryer
  • +4
5.5 rooms152m²CHF 950,000.–
4623 Neuendorf

Freshly renovated family idyll with garden and play paradise on the top floor

This semi-detached family home in Neuendorf convinces with a successful combination of quiet living location and good accessibility. The property, built in 2004, presents itself in a well-maintained condition and offers a well-thought-out room concept with versatile usage possibilities.On the ground floor, the spacious living and dining area forms the heart of the house. A Swedish stove creates a warm and inviting atmosphere here. The modern kitchen is functionally integrated, while a guest toilet provides additional comfort. The adjacent winter garden significantly expands the living space and creates a bright connection to the lovingly designed garden, which directly borders the agricultural area.The upper floor has two generously sized bedrooms and a comfortable wet cell. In the attic, a spacious area has been developed - ideal for a playroom or home office. In the basement, there is a technical and laundry room, as well as a spacious cellar. From here, there is direct access to the underground garage with its own parking space. Another parking space can be rented if needed.The property is designed to be wheelchair accessible and has a stairlift from the basement to the upper floor, which is included in the purchase price. With a net living area of approximately 132m² (excluding the winter garden), a total of 5.5 rooms, one bathroom, and a guest toilet, the house offers flexible living possibilities.The following highlights are offered by this property: • Spacious, bright living and dining area with cozy Swedish stove • Modern winter garden as an additional living space usable all year round • Lovingly designed garden with direct access to the agricultural area • Freshly renovated • Developed attic with additional room • Wheelchair-accessible interior design including stairlift (included in the purchase price) • Direct access to the underground garage with its own parking space • 2 x outdoor parking spaces included Don't miss this unique opportunity - schedule your viewing appointment today and be impressed by this dream house.

  • Parking space
  • Pets allowed
  • Tumble dryer
  • +4
Tanja Schmidt

Tanja Schmidt

Immobilienberaterin

1 / 24
7.5 rooms207m²Price on request
Heckenweg 2, 4703 Kestenholz

Spacious single-family house with pool, winter garden, and versatile room offer

This well-maintained and continuously modernized single-family house impresses with its spacious space offer, versatile usable rooms, and a beautiful outdoor area with a swimming pool and winter garden. The property is ideal for families, music lovers, home office users, or people who want to combine living and hobby perfectly.Already when entering the house, you can feel the cozy and personal living atmosphere. The bright living area with a fireplace offers plenty of space to relax and direct access to the various living zones. The modern kitchen with high-quality red high-gloss fronts and dark natural stone countertops forms the heart of the house and invites you to cook and linger together.A special highlight is the heated winter garden with large window fronts and a view of the greenery. This ideally expands the living space and provides a pleasant living quality throughout the year.On the upper floor, there are several bedrooms with cozy sloping ceilings and versatile usage possibilities – ideal as children's rooms, guest rooms, or home offices. The bathrooms present themselves as well-maintained and functional with showers or bathtubs.The basement or additional rooms offer further space for hobbies, music, fitness, or storage.Outdoor areaThe lovingly designed garden offers a lot of privacy and various seating options. The swimming pool provides a holiday feeling at home on warm days.The outdoor area is complemented by:• well-maintained green areas• cozy terrace• garden house• practical storage spaces• spacious garageThe property offers an attractive combination of living comfort, leisure opportunities, and flexible space offer in total.

Travel time
-
1 / 10
  • Parking space
  • Balcony / Terrace
  • Garage
  • +2
5.5 rooms145m²CHF 950,000.–
Obere Bündten 20, 4625 Oberbuchsiten

Elegant 5.5-room house in Oberbuchsiten

This well-maintained 5.5-room single-family house at Obere Bündten 20 in Oberbuchsiten impresses with a magnificent view to the Bernese Alps, all-day south orientation, and a well-thought-out floor plan on two levels.The 2012-built, detached house is in a well-maintained condition and has been continuously modernized in recent years. In 2023, a new dishwasher, washing machine, and tumble dryer were replaced, and a newly built pergola was added, enhancing the outdoor area. At the end of 2024, the refrigerator was also renewed.On the upper floor, there is the spacious, openly designed living and dining area, which seamlessly transitions into the kitchen. The kitchen is equipped with high-quality AEG appliances, including an oven and microwave, as well as a Samsung refrigerator with integrated water and ice dispenser. There is also a large room with its own complete bathroom with a bathtub. Next to it is another room currently used as a study/guest room. On the ground floor, there are two bedrooms. A bathroom with a shower completes the ground floor. The floors on the upper floor are made of laminate, and the rooms on the ground floor are carpeted.Directly from the living room, you can access the terrace, which invites you to relax and enjoy the panoramic view of the Bernese Alps. Behind it is the newly created pergola, also equipped with lighting and wind protection, making it a pleasant outdoor area in any weather. Thanks to the slope and south orientation, the house enjoys sunshine almost all day. The property also includes two garage parking spaces and five outdoor parking spaces. The house is heated by an environmentally friendly heat pump with underfloor heating; the triple-glazed windows provide good thermal insulation and a pleasant quiet interior.An ideal home for families who want to combine sunny living with a far-reaching view, comfort, and practical infrastructure.

  • Parking space
  • Balcony / Terrace
  • Garage
  • +2
Travel time
-
1 / 13
5.5 rooms130m²CHF 820,000.–
Zollackerstrasse 2, 4628 Wolfwil

Spacious 5.5-room single-family house in a family-friendly neighborhood

A home with great potential, Sunny garden with added value, Completely rebuilt from the ground up in 2020. The property with extension and garden house was originally built in 1922 and completely rebuilt from the ground up in 2020. This resulted in a modern and stylish 5½ room single-family house that meets today's living standards. Only the extension still reminds us of the property's history before the new build.In total, there are four bedrooms available. Three of them are located on the upper floor, and another room is in the extension. The house has two bathrooms. One is equipped with a bathtub, and the other with a shower. The kitchen equipment includes an oven, a high-quality combi-steamer, and an induction cooktop with an integrated steam extractor.Particularly noteworthy is the ground floor, which has been prepared for wheelchair accessibility.This property also leaves no wishes unfulfilled in terms of storage space. A spacious attic, a basement, and a practical storage room on the back of the extension offer plenty of space for hobbies, supplies, and seasonal items. The laundry room with a washing machine and dryer is accessible from both the side entrance and the living room. Adjacent to it is another room with built-in closets, offering plenty of additional storage space and ensuring optimal organization in daily life. Furthermore, this room contains the staircase leading to the basement.The sunny, well-maintained garden with a garden house and raised beds invites you to linger, garden, and enjoy.This special property combines modern living comfort with plenty of space and ideal conditions for a harmonious family life. A rare opportunity for all those looking for a home with versatile usage possibilities and development potential.

Travel time
-

Suggested properties for you based on search results

Other interesting objects