Quick Filters for your search

Quick-filters

We show you quick-filters based on the most used filters by location.

By using these, you can enhance your search experience by finding new and interesting properties to your likings.

126 results - Properties for sale: District Wasseramt

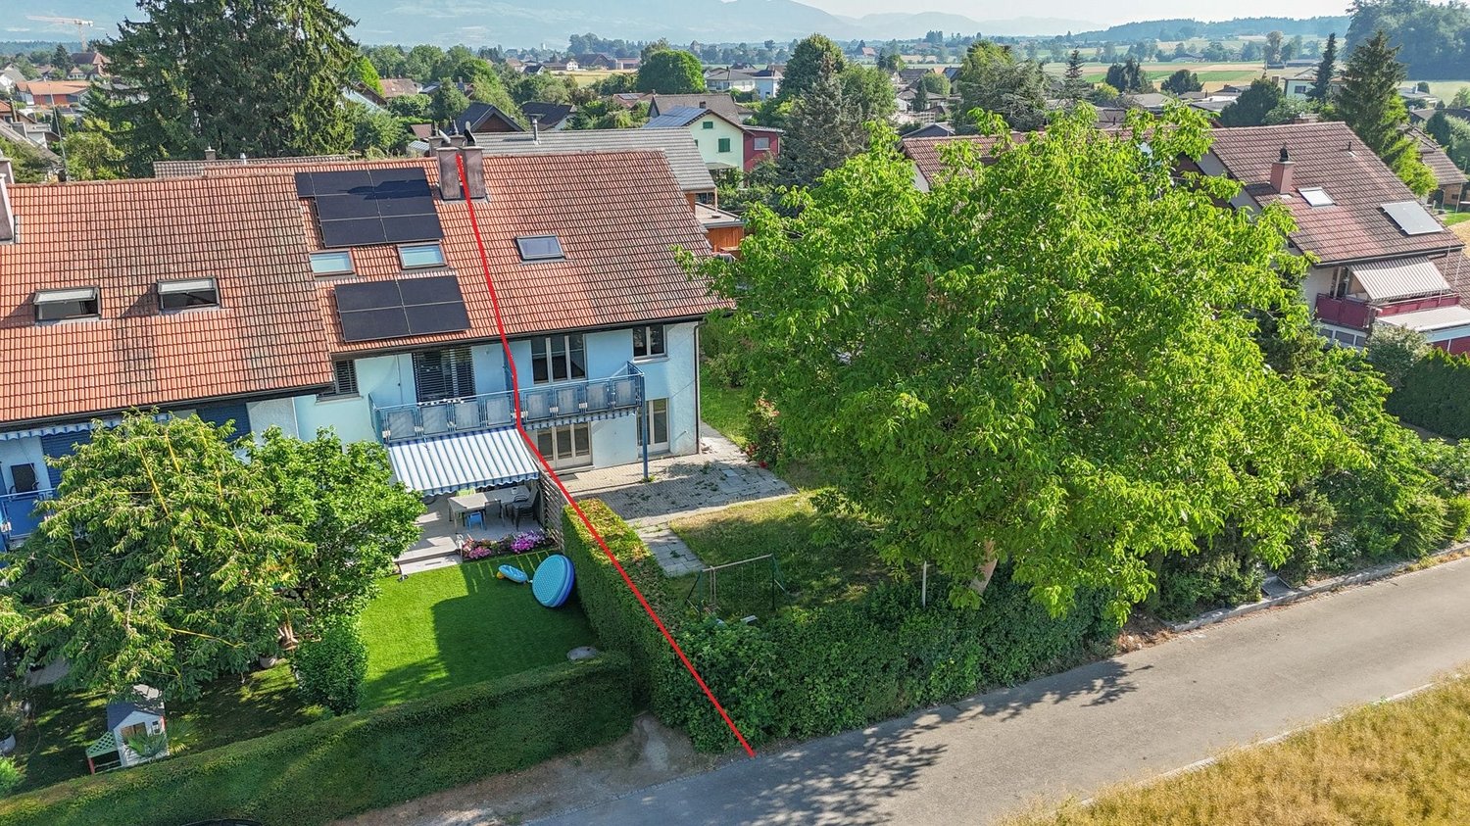
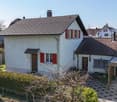
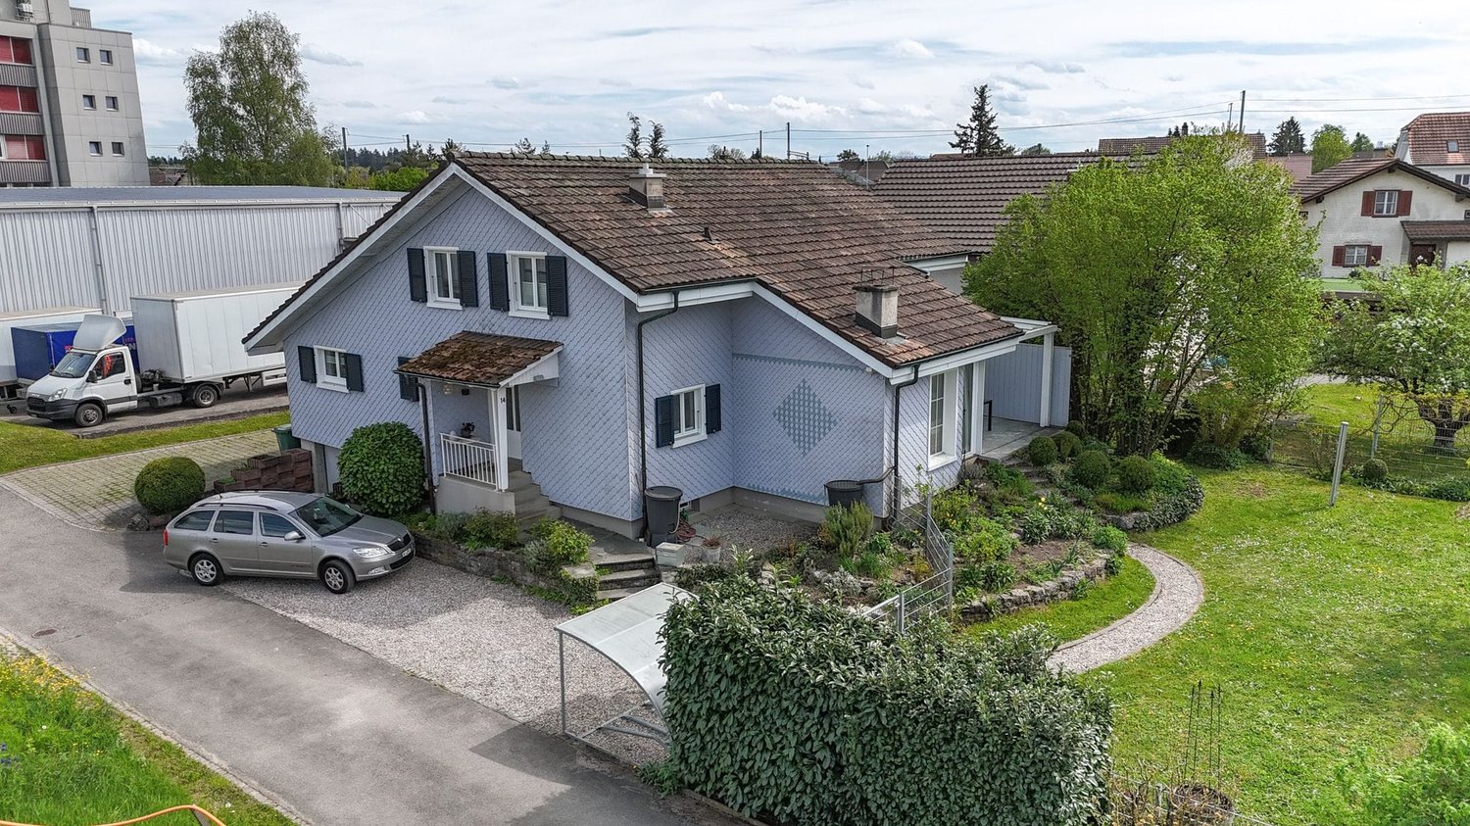
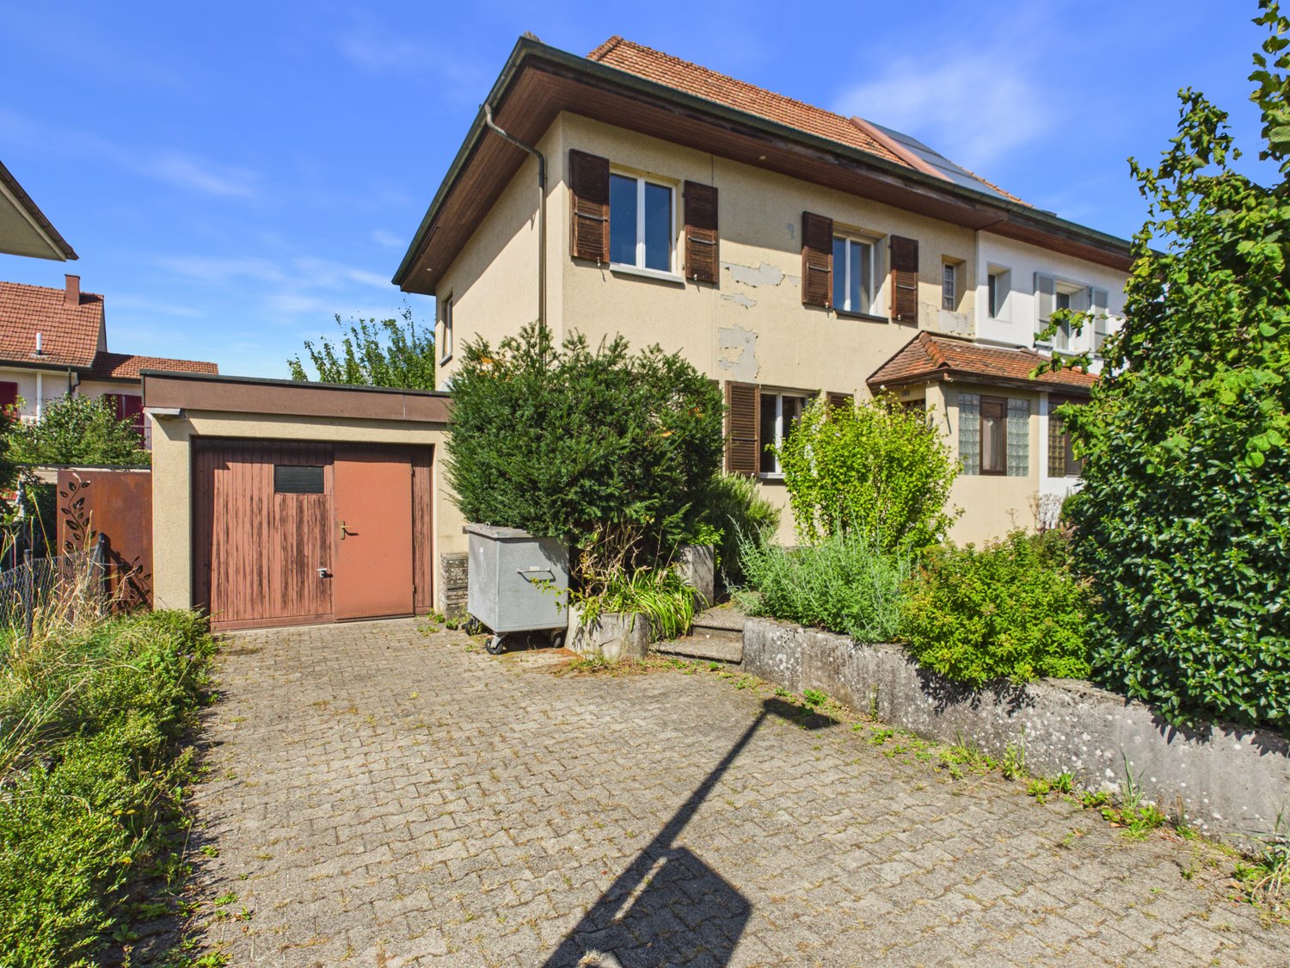
  • Two-story white house with brown roof, multiple windows, and surrounding greenery.
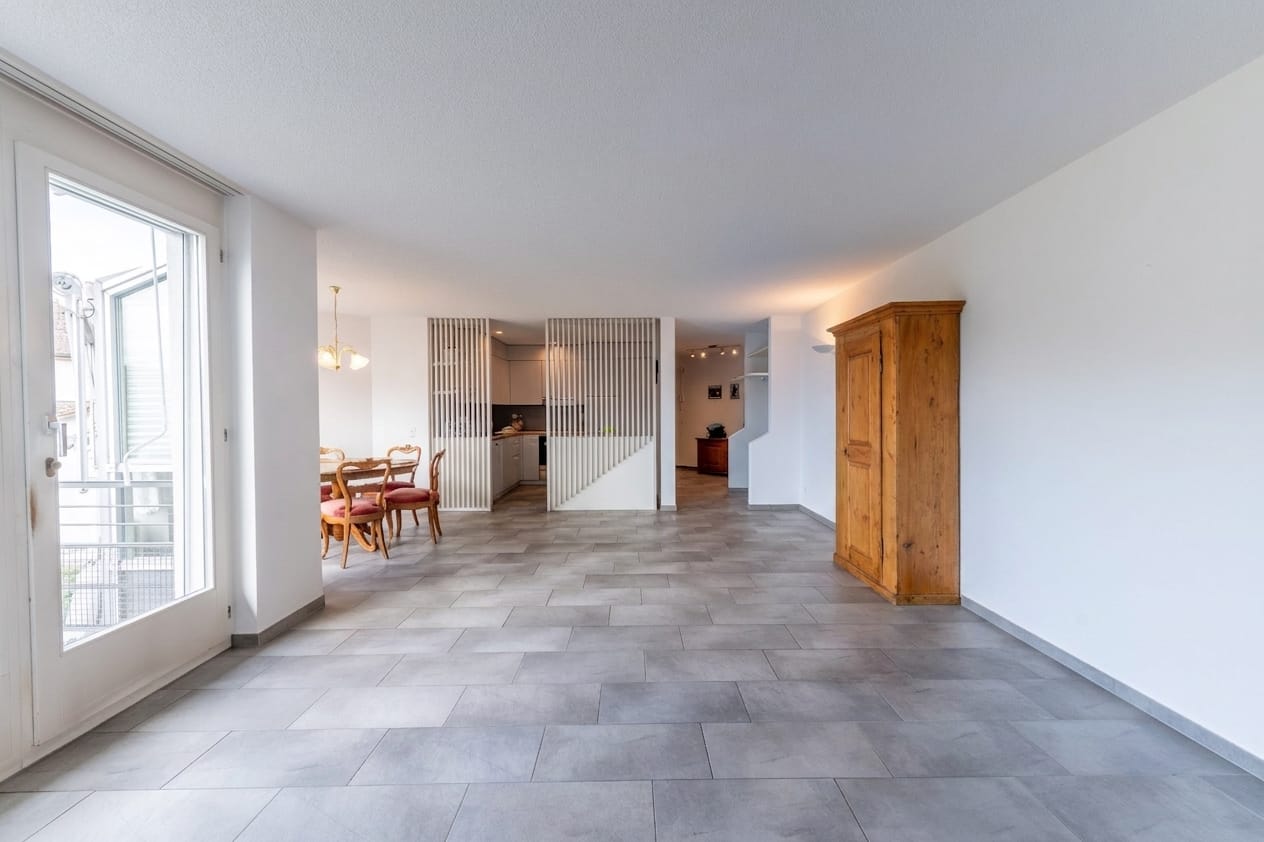
  • Empty room with tiled floor, white walls, and large windows with open blinds, leading to a view of the outside.
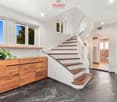
  • A well-lit hallway with tiled flooring, white walls, and wooden ceiling beams. An arched opening leads to another room with a visible potted plant and a staircase.
  • A hallway with beige tiled flooring, white walls, and an arched doorway leading to a closet with a single hanging garment visible. A sliding glass door with blinds is visible on the left side.
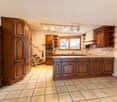
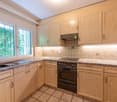
  • A well-lit kitchen with wooden cabinets, a black countertop, and a tiled floor. The kitchen features an oven, microwave, sink, and various small appliances.
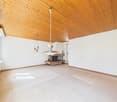
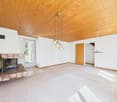
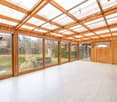
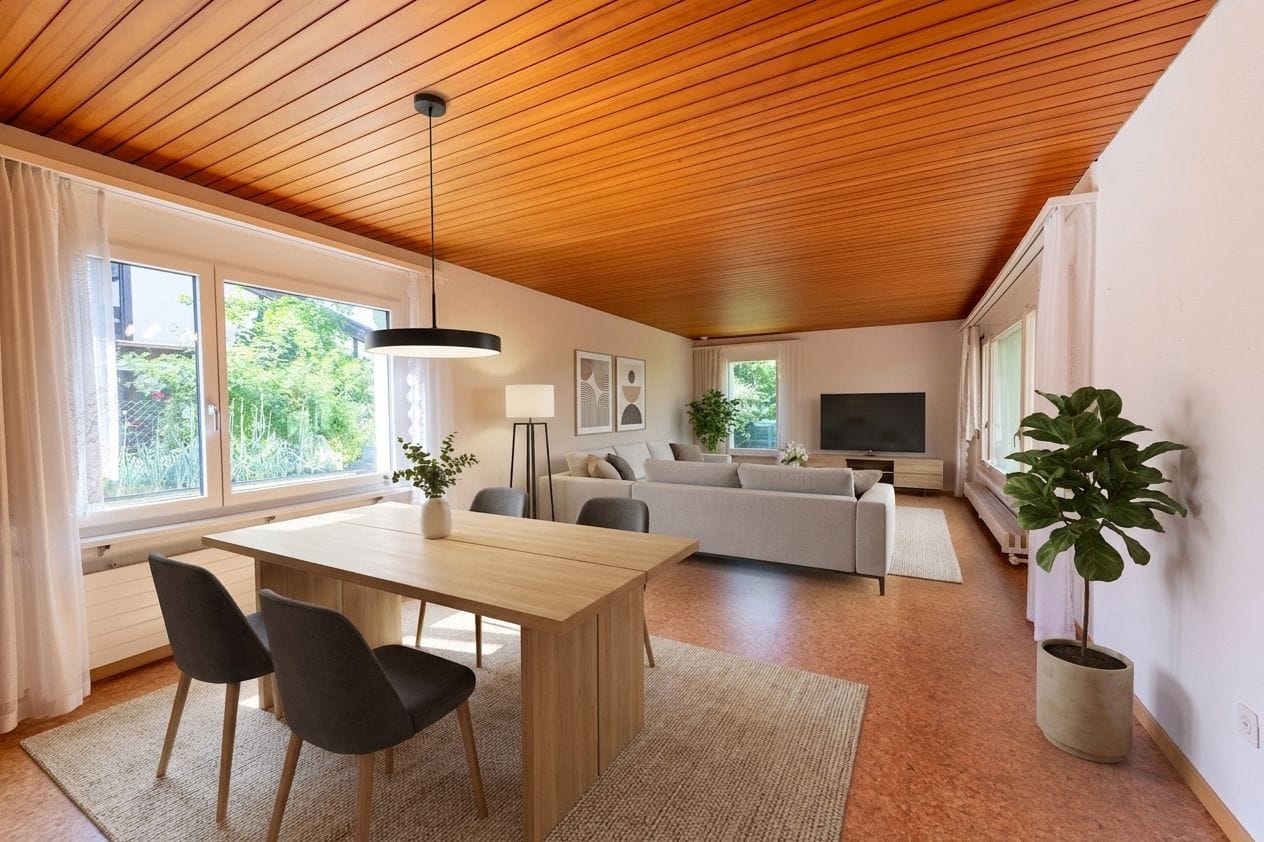
  • Loft-style room with wooden slat ceiling, tiled floor, large windows, and a small sofa near the windows.
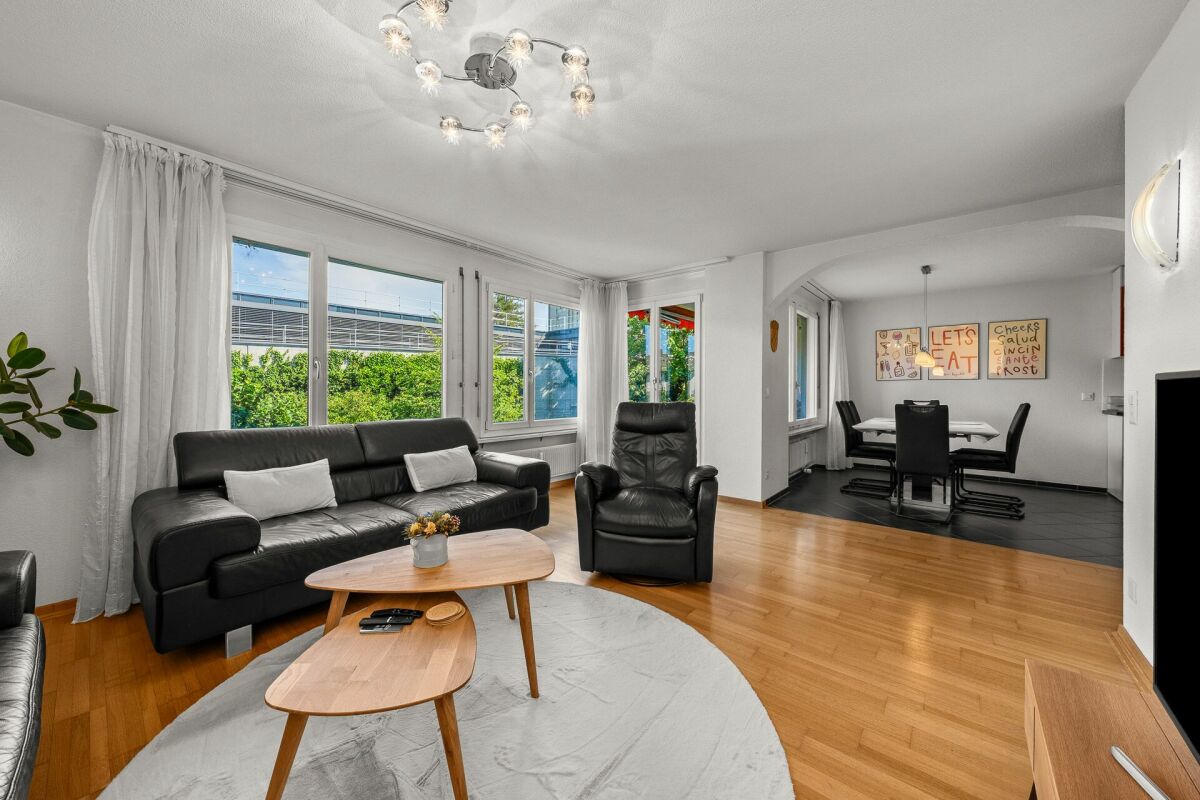
  • Bright living room with large windows and sliding doors leading to a balcony, featuring a patterned sofa, a wooden coffee table, and a potted plant.
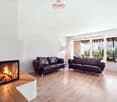
  • Living room with a tiled floor, wooden ceiling, fireplace, and a patterned sofa.
  • Bright living room with large windows offering a scenic view, featuring a patterned sofa, wooden coffee table, wooden cabinet, and a potted plant near the window.
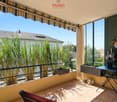
  • Balcony with tiled floor, white table, umbrella, and small garden area with a red-leaved tree.
  • Bathroom with dark tiled floor, white cabinets, double sink, washing machine, dishwasher, and a window with blinds.
  • Modern bathroom with black tiled floor, white cabinets, double sink, mirror, and a glass-enclosed shower. The space features sleek fixtures and a clean, contemporary design.
  • Small bathroom with tiled walls and floor, featuring a sink, mirror, and window with bars.
  • Empty room with tiled floor, white walls, and a window with blinds. No furniture or equipment visible.
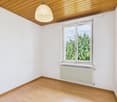
  • Empty room with wooden slat ceiling, tiled floor, and large window with sheer curtains.
  • Spacious hallway with wooden flooring, white walls, and a wooden ceiling. Features a staircase leading upwards and a skylight window at the top of the stairs.
  • An attic room with wooden floors, slanted wooden ceiling, white walls, and a single window with white blinds. A single wooden chair is placed near the window.
  • Loft-style room with wooden walls and ceiling, featuring a bean bag chair and an adjacent workspace with a desk and chair.
  • Narrow hallway with sloped wooden ceiling, carpeted floor, built-in shelving on one side, and a small skylight window at the far end.
  • A storage room with a table, shelves, chairs, suitcases, a shovel, and various boxes.
  • A narrow, wooden-paneled room with shelves holding various items, including a mattress, boxes, and a stool with a pot on top. A small rug covers part of the floor, and a white object is placed near the left wall.
  • Underground parking area with concrete floors and walls, a parked car, and a trash bin.
1 / 22
4.5 rooms171m²CHF 1,080,000.–
Top
Paradiestrasse 1, 4573 Lohn-Ammannsegg

Charming 4.5-room maisonette apartment in Lohn-Ammannsegg

Welcome to this well-maintained and spacious 4.5-room maisonette apartment on Paradiestrasse 1 in Lohn-Ammannsegg. The apartment is located on the 2nd floor of a two-story, white house with a brown roof and an inviting environment – available immediately!With a living area of 171 m², spread over two floors, this apartment from 1996 – last renovated in 2022 – offers plenty of space and modern living comfort. The characteristic entrance area with tile floor, white walls, and stylish wooden ceiling beams, as well as elegant archways, gives the home a special atmosphere.Highlights of the apartment: • Spacious maisonette: 4.5 rooms on two levels with well-thought-out room layout. • Balcony: Ideal for relaxing with a beautiful view. • Garage & parking: Convenient parking for your vehicle right on site. • Elevator: Easy access to all floors. • Child-friendly: Perfect for families. • Sunny location: The apartment benefits from plenty of sunlight, especially in the summer. • Quiet location: There is pleasant silence during the day and at night – ideal for restful living. Location & surroundings: The apartment is located in a quiet and family-friendly environment. The Lohn-Ammannsegg school is just a 5-minute walk away – perfect for families with children. The nearest Volg supermarket is an 8-minute walk away. The Lohn-Ammannsegg church bus stop is just a 1-minute walk away, and the Lohn-Lüterkofen train station is a 13-minute walk away.This maisonette apartment combines spacious living, a quiet location, and good infrastructure – a true home for discerning buyers. Take the opportunity and secure this special property in the canton of Solothurn.

Travel time
-
1 / 9
  • Parking space
  • Balcony / Terrace
  • View
  • +3
3.5 rooms107m²CHF 700,000.–
Top
Hauptstrasse 14, 4554 Hüniken

Elegant 3.5-room attic apartment in Hüniken

This well-maintained 3.5-room attic apartment in Hüniken impresses with bright, spacious rooms, carefully selected materials, and an impeccable condition. The building was constructed in 2018 and is in excellent condition both in terms of construction and equipment - the apartment shows hardly any signs of wear and presents itself as almost new.The beautiful parquet floor gives the living rooms warmth and character. The kitchen is high-quality equipped, has been hardly used, and offers ample storage space thanks to thoughtful design. The two bathrooms are equipped with Geberit fittings and high-quality materials, convincing through well-maintained quality.The balcony with 14.2 m² of space invites you to linger and offers a beautiful view into the greenery. The north orientation provides plenty of natural light in the interior rooms. A large attic with ample storage space and barrier-free access round off the offer.The apartment is heated by a heat pump with underfloor heating - efficient and pleasant in everyday life. Triple-glazed windows provide optimal thermal insulation and quiet nights' sleep. A underground parking space and an existing socket for an e-charging station complement the comfort.The apartment can be purchased furnished with high-quality furniture if desired.An ideal home for couples or small families who seek modern living comfort in a quiet, green environment.

  • Parking space
  • Balcony / Terrace
  • View
  • +3
Travel time
-
1 / 13
4.5 rooms115m²CHF 658,000.–
Fichtenweg 9, 4542 Luterbach

A home to feel good in - bright, quiet and barrier-free

Do you dream of a bright apartment near the city of Solothurn with good public transport connections and yet a quiet location? In the popular Luterbach, your dream could soon come true. At an attractive location, near recreational areas, shopping facilities, and public transport, this well-maintained 4.5-room ownership apartment with winter garden and balcony awaits you. Thanks to barrier-free construction and lift, the apartment is also ideal as a comfortable retirement home.Let yourself be convinced by the advantages listed below:- Bright ownership apartment with 115 m² of living space and a well-thought-out floor plan- Inviting entrance area with practical wardrobe- Spacious living and dining area with direct access to the winter garden- Open, well-equipped kitchen with plenty of storage space and workspace- Two flexibly usable rooms, perfect as bedrooms or offices- Another room with built-in wardrobes and access to the cozy balcony with a view of the Jura- Modern, age-appropriate bathroom with walk-in shower, bathtub, sink, and toilet- Additional guest toilet- Practical réduit with its own washing machine directly in the apartment- Bright rooms thanks to well-thought-out orientation and optimal sunlight- Barrier-free and easily accessible by lift - ideal also in old age- Separate basement room for additional storage space- A parking space in the garage, a carport space, and the outdoor parking space in front are included in the purchase price- Quiet and yet central location in Luterbach with quick connections to the city center of SolothurnDon't miss the opportunity to experience this dream home! Would you like more information? Order the detailed sales documentation now using the contact form - we look forward to your contact!
Travel time
-
1 / 13
5.5 rooms124m²CHF 954,000.–
Biberiststrasse 14, 4552 Derendingen

Space for Ideas: Living and Enjoying on Two Floors

Discover a home that combines living comfort, functionality, and quality of life in an ideal way. The property convinces with generous space, a well-planned room layout, and versatile usage possibilities for different life situations. The thoughtful living concept meets various needs and offers a lot of potential for individual design ideas. The attractive offer is complemented by an inviting outdoor area that invites you to relax, stay, and enjoy.Let yourself be convinced by the following advantages:- 124 m² of net living space, spread over 5.5 rooms and practical ancillary rooms- Open entrance area with space for a wardrobe- Closed, bright kitchen with pass-through to the living and dining room- Living and dining room with a view of the garden- Large covered terrace with approximately 60 m² of usable space and access to the adjacent garage- Three bright and comfortable rooms on the ground floor- One bathroom with a walk-in shower, shower toilet, and sink- Additional guest toilet- Built-in cabinets in the hallway provide additional storage space- On the lower floor, there is another large, heated room and another bathroom with shower, sink, and toilet (with the installation of a kitchen, use as an annex or second living area with separate access is possible)- Various cellar rooms, the attic, and the shelter room offer enough space for storage- One garage space and one outdoor parking space are available- Garden with a large covered terrace, high beds, and various fruit trees invites you to stay, relax, and socializeWould you like more information? Order the detailed sales documents now using the contact form – we look forward to your contact!

Travel time
-
1 / 15
  • Parking space
  • Balcony / Terrace
  • Garage
  • +3
3.5 rooms80m²CHF 590,000.–
Moosmattweg 5, 4563 Gerlafingen

Modern garden apartment with high living quality

This modern 3.5-room garden apartment in Gerlafingen convinces with bright living atmosphere, sunny outdoor area and a well-maintained, high-quality construction standard. The apartment is located on the ground floor of a property built in 2014 with only three parties and offers a large usable area. The open living, dining and kitchen area with direct access to the garden creates a pleasant living feeling. The private outdoor area with garden space and covered seating area ideally extends the living space into the outdoors.Highlights • Sunny location and bright rooms • Well-maintained property with only three parties • Approx. 195 m² usable area • Open living, dining and kitchen area • Modern kitchen with cooking island, granite countertop and plenty of storage space • Parquet floors and underfloor heating • Direct access to the covered seating area and garden • 75 m² garden area • 15 m² covered seating area • Water and electricity connection in the outdoor area • Electric louvres • Bedroom with built-in wardrobes • Bathroom with whirlpool bathtub, shower toilet, double sink and floor-level shower • Private basement compartment with washing machine and dryer • Large hobby room in the basement with exclusive right of use • Wheelchair-accessible lift directly from the underground garage • Quiet location near recreation area Sackwald and Grüttbach • Good accessibility to shopping, schools and motorway connections • 1 outdoor parking space and 1 garage parking space included in the sales price The apartment is ideal for couples, singles with space requirements or people who want to combine modern living with their own garden, comfortable equipment and practical secondary spaces. The combination of bright living atmosphere, well-maintained property, spacious outdoor area and good location makes this offer particularly attractive.We look forward to your inquiry!

  • Parking space
  • Balcony / Terrace
  • Garage
  • +3
Travel time
-
1 / 16
  • Parking space
  • Balcony / Terrace
  • Garage
  • +2
4.5 rooms84m²CHF 385,000.–
Grossfeldstrasse 9, 4565 Recherswil

4.5-room apartment with balcony, garage, and great potential for design

This 4.5-room apartment on the 3rd floor of a multi-family house with six parties is located in a quiet residential area in Recherswil. The apartment has a net living area of approximately 84 m² and a balcony with around 5 m² and a beautiful view of the greenery. The apartment needs renovation and offers attractive potential for individual modernization.The floor plan offers a bright living area with access to the balcony, a separate kitchen with a window, three rooms, a bathroom with a bathtub, and a separate toilet. The apartment includes a basement compartment, a garage with an electric gate, and an outdoor parking space. A communal laundry room is also available.Highlights • Balcony with approximately 5 m² and a view of the greenery • Garage with electric gate included • 1 outdoor parking space included • Bathroom with bathtub + separate toilet • Spacious basement compartment • Gas heating renewed in 2025 • Windows and facade renewed • Quiet residential area • Apartment with great potential for individual design The apartment is located in a quiet and well-maintained residential area. Shopping facilities, schools, and public transport are within a few minutes' walk. The nearby city of Solothurn offers a wide range of shopping facilities, gastronomy, and leisure activities and can be reached in around 10 minutes by car.We would be happy to show you this interesting apartment during a personal viewing and look forward to your contact.

  • Parking space
  • Balcony / Terrace
  • Garage
  • +2
Travel time
-
1 / 12
  • Parking space
  • Garage
4 rooms105m²CHF 280,000.–
Oekingen, 4566 Oekingen

4 Bedroom Apartment in Oekingen with Great Potential

Are you looking for an idyllic home that you can shape according to your own ideas? This charming 4-bedroom apartment on the ground floor of a two-family house delights with its very quiet location in Oekingen and waits to be brought to life by you. The top arguments for your new home • Very quiet location: Enjoy the beneficial peace and high quality of life in the beautiful municipality of Oekingen. • Plenty of privacy: Benefit from the manageable and family-friendly living in a house with only two parties. • Unique room concept: In addition to the rooms on the ground floor, the apartment has an additional, separate room on the upper floor directly above the garage. This room is ideal as an undisturbed home office, private realm for teenagers, or as a hobby room. • Valuable additional areas: Various storage areas, such as a practical storage room, as well as additional parking spaces, belong to the apartment and offer you flexible space in everyday life. • Space for your own ideas: The apartment offers you the great opportunity to redesign the interior from the ground up and bring your own personal style. • Inclusive garage: A private garage belongs directly to the apartment and provides comfortable parking or additional storage space. Realize your dream home in Oekingen and design this gem entirely according to your taste. Arrange your viewing appointment today. We look forward to seeing you! Exact address available after registration on neho.ch. INTERESTED IN A VIEWING? PLEASE REGISTER: https://neho.ch/b/4566-26-1

  • Parking space
  • Garage
Miroslav Mescic

Miroslav Mescic

Immobilienmakler

1 / 13
6.5 roomsCHF 848,000.–
Willadingenstrasse 39, 4565 Recherswil

Charming farmhouse by the stream with land purchase option

The renovation-requiring farmhouse in a quiet location combines traditional charm with versatile usage possibilities. On two floors, there are approximately 210 m² of living space. The barn offers potential for additional apartments – taking into account the protected historical cultural monument and the requirements of the local protection zone.The spacious property is also ideal for animal husbandry, hobby farming, or as a retreat in the green. Whether you dream of your own farm, a workshop, a multi-generation project, or an individual living dream – here you will find the opportunity to realize your visions and ideas. Convince yourself of the advantages:Basic offer: Plot No. 258 will be re-parcelled. The purchase price of CHF 848'000.00 includes a total area of 1'543 m².In addition, a garden with an area of 474 m² is available within the framework of a lease agreement with a purchase right for garden use.The exact area distribution can be found on page 38.Additional offer: The remaining property can be purchased additionally if desired.Price composition:- Building land (core zone): 623 m² × CHF 680.–/m² = CHF 423'640.–- Open space zone: 525 m² × CHF 34.–/m² = CHF 17'850.– - Water protection zone (stream area): 111 m² × CHF 14/m² = CHF 1'554.–Total area: 1'259 m²Purchase price: CHF 443'044.00Upon request, an area of up to 5'000 m² of agricultural zone can be leased. Don't miss the opportunity to experience this living dream! Would you like more information? Order the detailed sales documentation now with the contact form – we look forward to your contact!

Travel time
-
1 / 13
6.5 rooms278m²CHF 1,198,000.–
Bahnhofstrasse 10a, 4552 Derendingen

A home to feel good: stylish living with plenty of space

This attractive property convinces with a generous space offer, a well-thought-out floor plan design and diverse usage possibilities. The house extends over several floors and offers both families and couples a comfortable living environment. Bright rooms, generous living areas and practical secondary rooms ensure high living comfort. The open living and dining area forms the heart of the house and invites you to linger.Let yourself be convinced by the following advantages:- Entrance area with sufficient space for a wardrobe- Modern, open kitchen with cooking island and plenty of room for joint cooking and social hours- Light-flooded living and dining room with Swedish stove- Two spacious rooms on the upper floor, one with en-suite bathroom and dressing room, the other with air conditioning- Balcony with a view of the well-kept garden- Attic with two more large rooms and a bathroom with double sink, shower and toilet- Additional room with toilet and urinal in the basement, ideal as a guest, work or hobby room- Versatile rooms that are ideal for living, home office or guests- Central vacuum cleaner system for increased living comfort in everyday life- Generous laundry and cellar room with plenty of storage space and practical usage possibilities- Functional floor plan design over four floors with an excellent space offer- Double garage with space for two vehicles and several outdoor parking spaces on the property- Separate toilet and urinal in the garage for additional comfort- Garden area with covered terrace and green space for play and funWould you like more information? Order the detailed sales documents now with the contact form – we look forward to your contact!

Travel time
-
1 / 13
5.5 rooms140m²Price on request
Neuquartierstrasse 49, 4562 Biberist

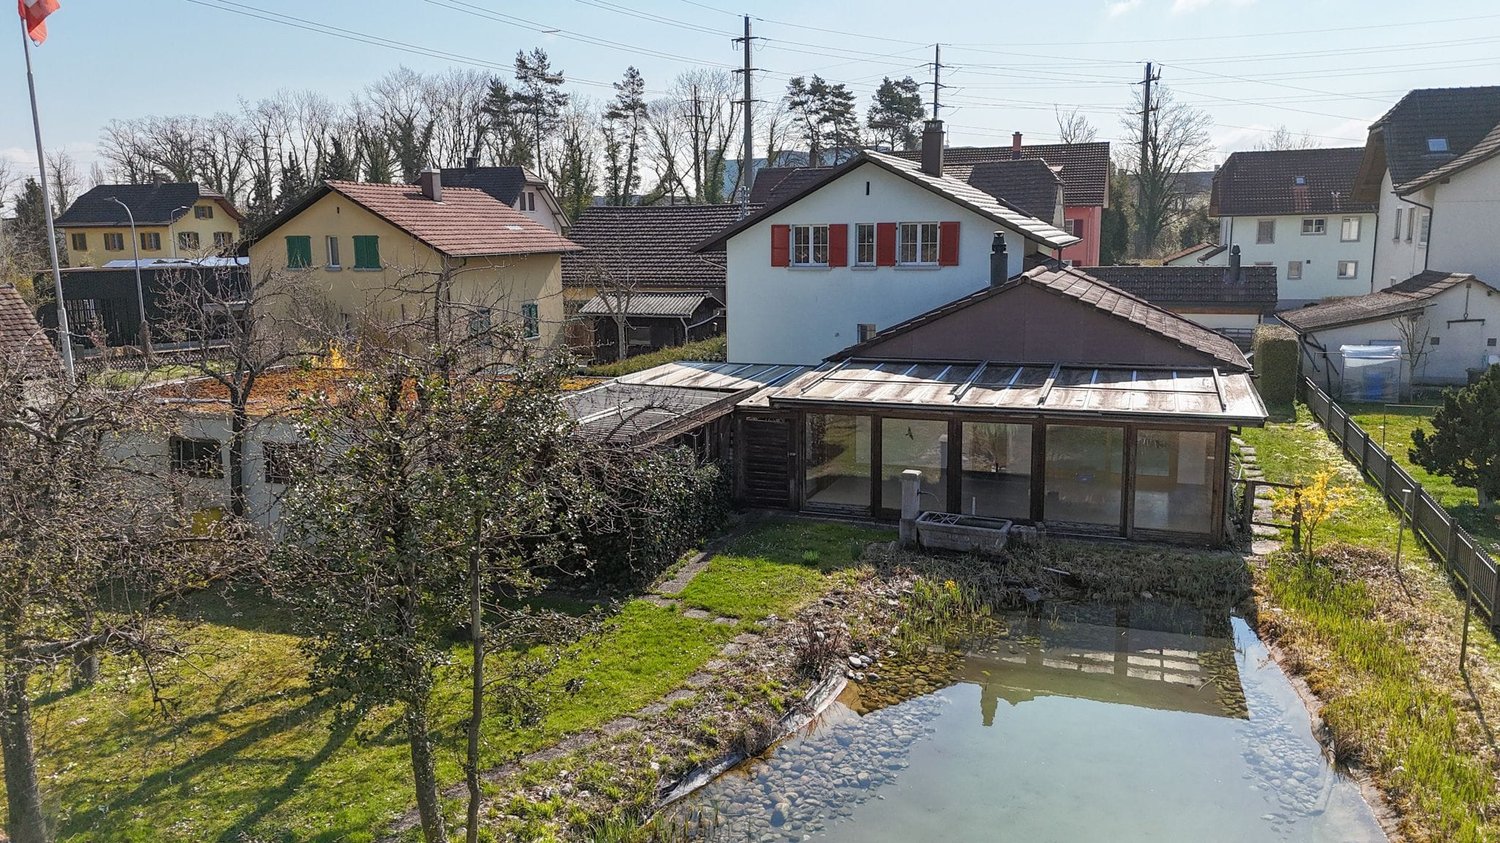
Single-family house with garden house and plenty of space for pets and hobbies

This charming 5.5-room single-family house is located in a quiet, child-friendly and idyllic residential area. It offers plenty of space, cozy living areas and a spacious outdoor area that leaves nothing to be desired. In addition to the spacious living rooms, the property impresses with a versatile outbuilding and a lovingly designed garden with a pond and two fountains.The surroundings with winter garden, green area, terrace areas and several practical shelters invite you to linger, relax or spend cozy hours with family and friends. Whether you're a gardening enthusiast, a hobby carpenter or a family person – everyone will find their personal retreat here. Let yourself be convinced by the advantages listed below:- 140 m² of living space, spread over 5.5 rooms and additional ancillary rooms- Inviting entrance area with space for a wardrobe- Open kitchen that promises joy in cooking- Spacious dining area with direct access to the winter garden- 22 m² large winter garden with a great view of the garden- Large living room with plenty of space for the whole family- One room on the ground floor – ideal as an office or guest room- Bathroom with shower, toilet and sink- Additional guest toilet on the ground floor- Two spacious rooms on the upper floor- One of the rooms with separate toilet- Attic provides additional storage space- Two basement rooms in the basement, one with an additional bathroom- Spacious plot with plenty of open space and fruit trees- Natural pond with possibility of trout breeding- Own spring water- Two well rights- Spacious ancillary room – ideal as a hobby room, workshop or creative retreat- Several shelters, usable as a protected garden seat, covered terrace or for storing wood and equipment- Outbuilding with spacious room, kitchen, toilet and additional shelters- Two spacious garages and several outdoor parking spaces are availableDon't miss the opportunity to experience this dream home! Would you like more information? Order the detailed sales documentation now using the contact form – we look forward to your contact!

Travel time
-
1 / 13
6 rooms135m²CHF 798,000.–
Poststrasse 37, 4542 Luterbach

A house with possibilities - ideal for multi-generational living, self-use, or as a rental property

In the midst of a quiet and family-friendly environment, this two-family house presents itself with two separate living units. On a spacious plot of 691 m², the property offers a variety of uses - be it as a multi-generational house or for living and renting under one roof. The garden and the garden house invite you to linger and enjoy. Let yourself be convinced by the following advantages: 2.5-room apartment on the ground floor:- Approximately 48 m² of net living space spread over 2.5 rooms- Entrance area with windbreak and plenty of storage space- Kitchen with a seating area- Living and dining room with a view of the garden- Tile stove for cozy hours at home- Two rooms offer space for bedrooms or offices- Bathroom with shower, sink, and washing machine- Separate toilet with sink- Direct access to the natural stone cellar from the kitchen Bright 3.5-room apartment on the upper floor:- Approximately 85 m² of net living space spread over 3.5 rooms- Spacious entrance area with space for a wardrobe- Light-filled living and dining room with chimney- Spacious kitchen with plenty of storage space and access to the balcony- One bathroom with shower, bathtub, sink, and toilet- Separate guest toilet with additional washing machine- A passage room and another room are available The living units on the ground and upper floors can be reconnected if needed. The former staircase in the living room was removed. Surroundings and secondary rooms:- Spacious garden with enough space for the whole family- Garden house for cozy hours outdoors- Several basement rooms on the ground floor with plenty of storage space and space for hobbies- One carport space and three outdoor parking spaces round out the offer The property is located in a two-story residential area and impresses with its quiet location and good infrastructure. Don't miss the opportunity to experience this dream home! Would you like more information? Order the detailed sales documentation now using the contact form - we look forward to your contact!

Travel time
-
1 / 13
6 rooms135m²CHF 798,000.–
Poststrasse 37, 4542 Luterbach

A house with possibilities - ideal for multi-generational living, self-occupation, or as a rental property

In the midst of a quiet and family-friendly environment, this two-family house presents itself with two separate living units. On a spacious plot of 691 m², the property offers a variety of uses - be it as a multi-generational house or for living and renting under one roof. The garden and the garden house invite you to linger and enjoy. Let yourself be convinced by the following advantages: 2.5-room apartment on the ground floor:- Approximately 48 m² of net living space spread over 2.5 rooms- Entrance area with windbreak and plenty of storage space- Kitchen with a seating area- Living and dining room with a view of the garden- Tile stove for cozy hours at home- Two rooms offer space for bedrooms or offices- Bathroom with shower, sink, and washing machine- Separate toilet with sink- Direct access to the natural stone cellar from the kitchen Bright 3.5-room apartment on the upper floor:- Approximately 85 m² of net living space spread over 3.5 rooms- Spacious entrance area with space for a wardrobe- Light-filled living and dining room with fireplace- Spacious kitchen with plenty of storage space and access to the balcony- One bathroom with shower, bathtub, sink, and toilet- Separate guest toilet with additional washing machine- A passage room and another room are available The living units on the ground and upper floors can be reconnected if needed. The former staircase in the living room was removed. Surroundings and ancillary rooms:- Spacious garden with enough space for the whole family- Garden house for cozy hours outdoors- Several cellar rooms on the ground floor with plenty of storage space and space for hobbies- A carport and three outdoor parking spaces round off the offer The property is located in a two-story residential area and impresses with its quiet location and good infrastructure. Don't miss the opportunity to experience this dream home! Would you like more information? Order the detailed sales documentation now using the contact form - we look forward to your contact!

Travel time
-
1 / 13
6.5 rooms203m²CHF 1,498,000.–
Schützenweg 14, 4542 Luterbach

Modern house with flexible space and possible in-law apartment

The 6.5-room single-family house impresses with a well-thought-out room layout, spacious areas, and versatile usage possibilities. Quietly located and yet well connected, this property offers an ideal home. The house extends over three floors and has bright, open living areas as well as practical secondary rooms. The outdoor area with winter garden, seating area, and spacious garden invites you to linger and enjoy.Let yourself be convinced by the following advantages:- Spacious 203 m² net living area distributed over 6.5 rooms and versatile secondary rooms- Bright entrance area with built-in closet, space for a wardrobe, and a separate guest toilet- Practical storage room with built-in closets for additional storage space- Extensive living area with direct access to the winter garden with fireplace and to the seating area- Open, light-flooded dining and kitchen area with plenty of space for social hours- Additional room in the basement with access from both the dining area and a separate external entrance- Modern bathroom with shower, toilet, and sink- Built-in closet in the hallway for additional storage space- Three spacious rooms on the upper floor, two with access to the balcony- Spacious bathroom with shower, toilet, and sink- Laundry room with separate external entrance and cellar with natural stone floor- One garage space and several outdoor parking spaces are available for your vehicles- Direct access from the garage to the house- Well-kept, fenced garden with various seating areas for relaxed hours outdoors- Quiet and family-friendly residential area with good accessibilityIn the basement, there is the possibility of expanding an in-law apartment, ideal for multi-generational living, for rent, or as a separate living unit for guests.Don't miss the opportunity to experience this dream home! Would you like more information? Order the detailed sales documentation now using the contact form – we look forward to your contact!

Travel time
-

Suggested properties for you based on search results

Other interesting objects