Quick Filters for your search

Quick-filters

We show you quick-filters based on the most used filters by location.

By using these, you can enhance your search experience by finding new and interesting properties to your likings.

4 results - Roof flat buy: District Wasseramt

1 / 16
  • Parking space
  • Balcony / Terrace
  • Garage
  • +2
4.5 rooms84m²CHF 385,000.–
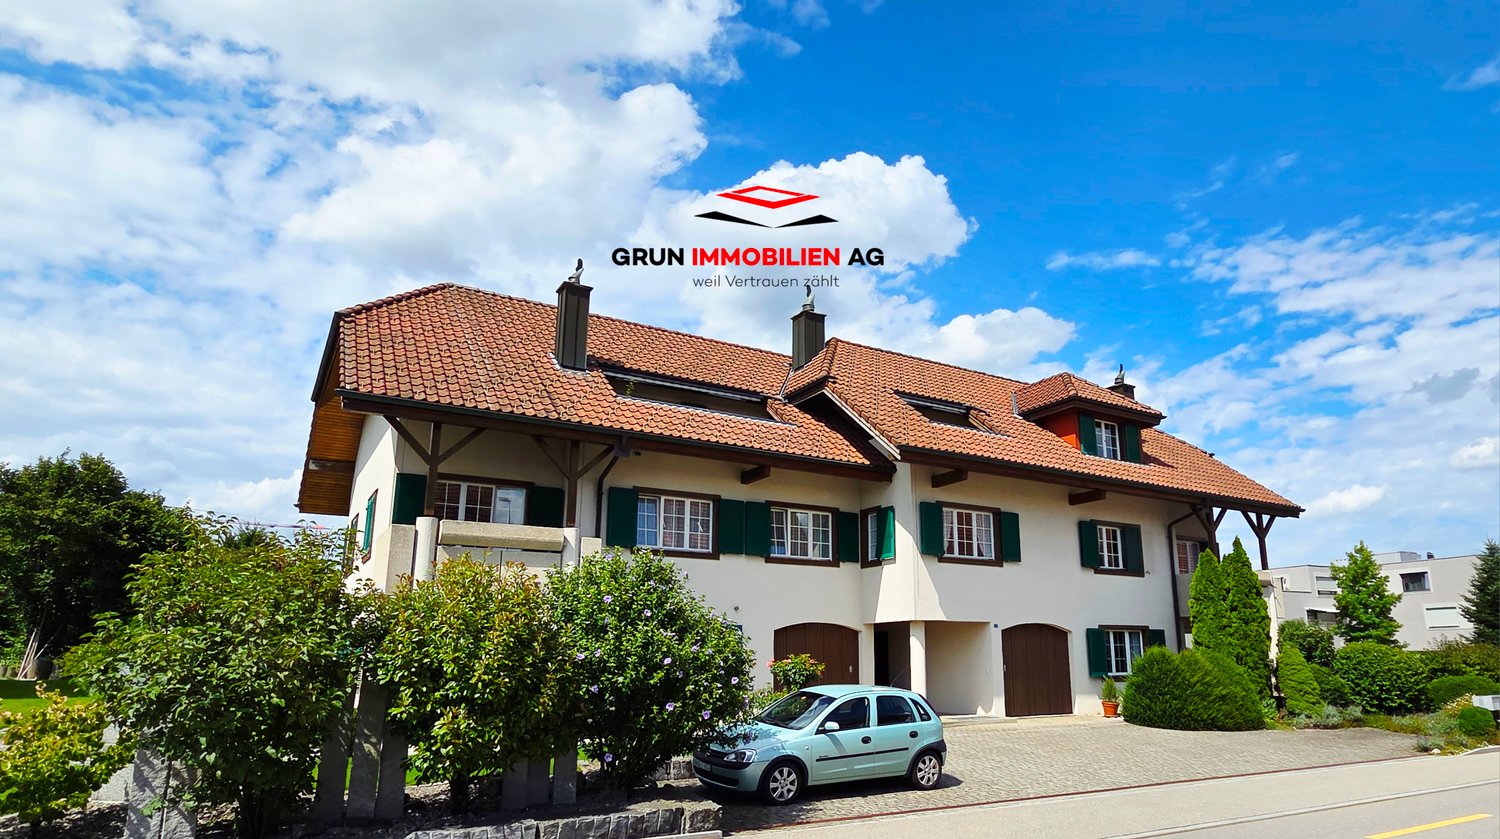
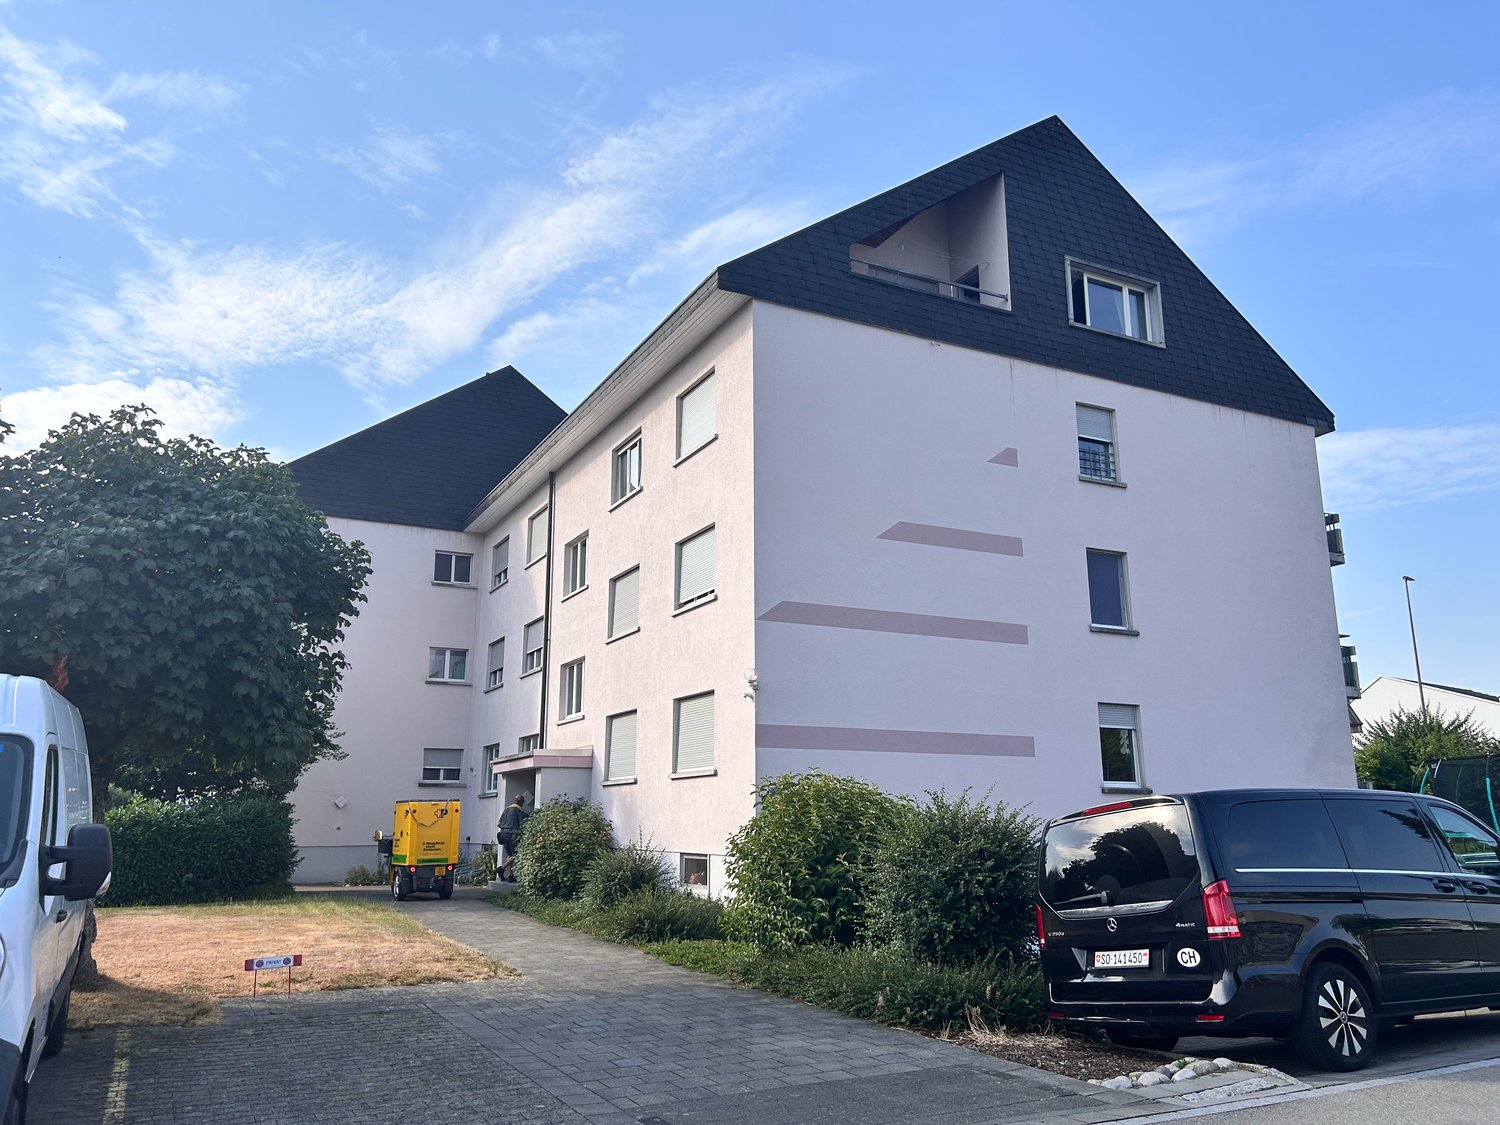
Grossfeldstrasse 9, 4565 Recherswil

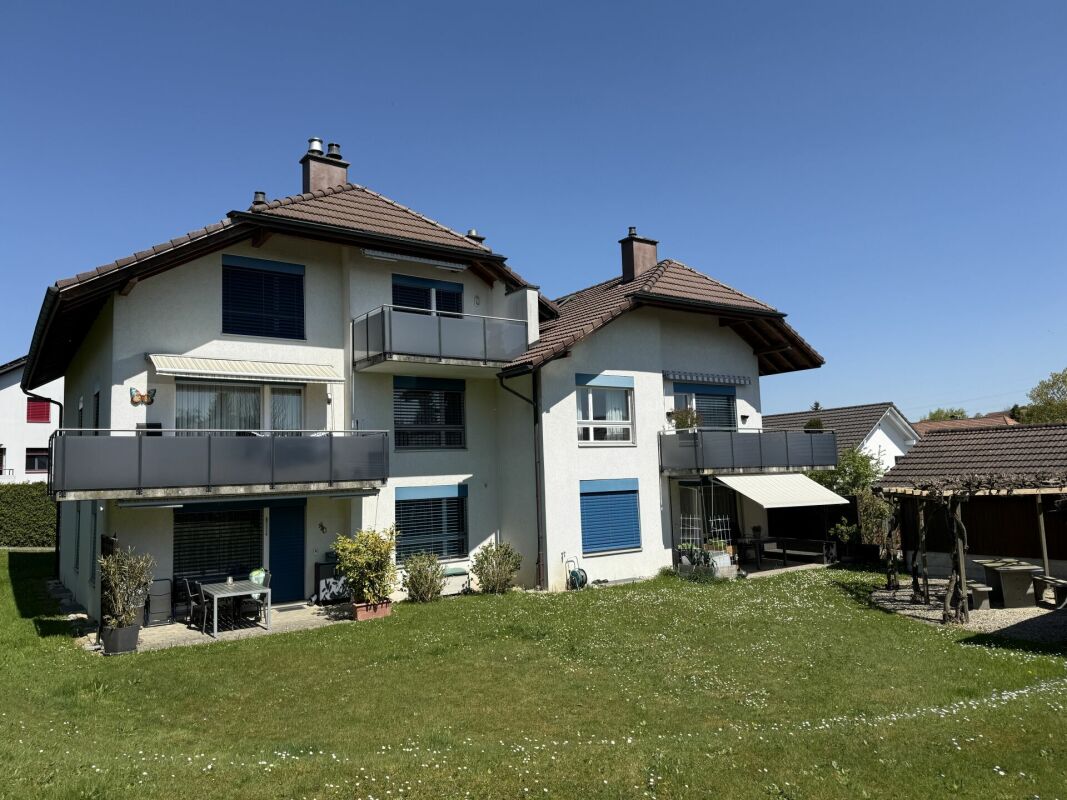
4.5-room apartment with balcony, garage, and great potential for design

This 4.5-room apartment on the 3rd floor of a multi-family house with six parties is located in a quiet residential area in Recherswil. The apartment has a net living area of approximately 84 m² and a balcony with around 5 m² and a beautiful view of the greenery. The apartment needs renovation and offers attractive potential for individual modernization.The floor plan offers a bright living area with access to the balcony, a separate kitchen with a window, three rooms, a bathroom with a bathtub, and a separate toilet. The apartment includes a basement compartment, a garage with an electric gate, and an outdoor parking space. A communal laundry room is also available.Highlights • Balcony with approximately 5 m² and a view of the greenery • Garage with electric gate included • 1 outdoor parking space included • Bathroom with bathtub + separate toilet • Spacious basement compartment • Gas heating renewed in 2025 • Windows and facade renewed • Quiet residential area • Apartment with great potential for individual design The apartment is located in a quiet and well-maintained residential area. Shopping facilities, schools, and public transport are within a few minutes' walk. The nearby city of Solothurn offers a wide range of shopping facilities, gastronomy, and leisure activities and can be reached in around 10 minutes by car.We would be happy to show you this interesting apartment during a personal viewing and look forward to your contact.

  • Parking space
  • Balcony / Terrace
  • Garage
  • +2
Travel time
-
1 / 11
5.5 rooms210m²Price on request
Holzackerstrasse 1, 4566 Kriegstetten

Modern living with gallery and wellness extras in Kriegstetten

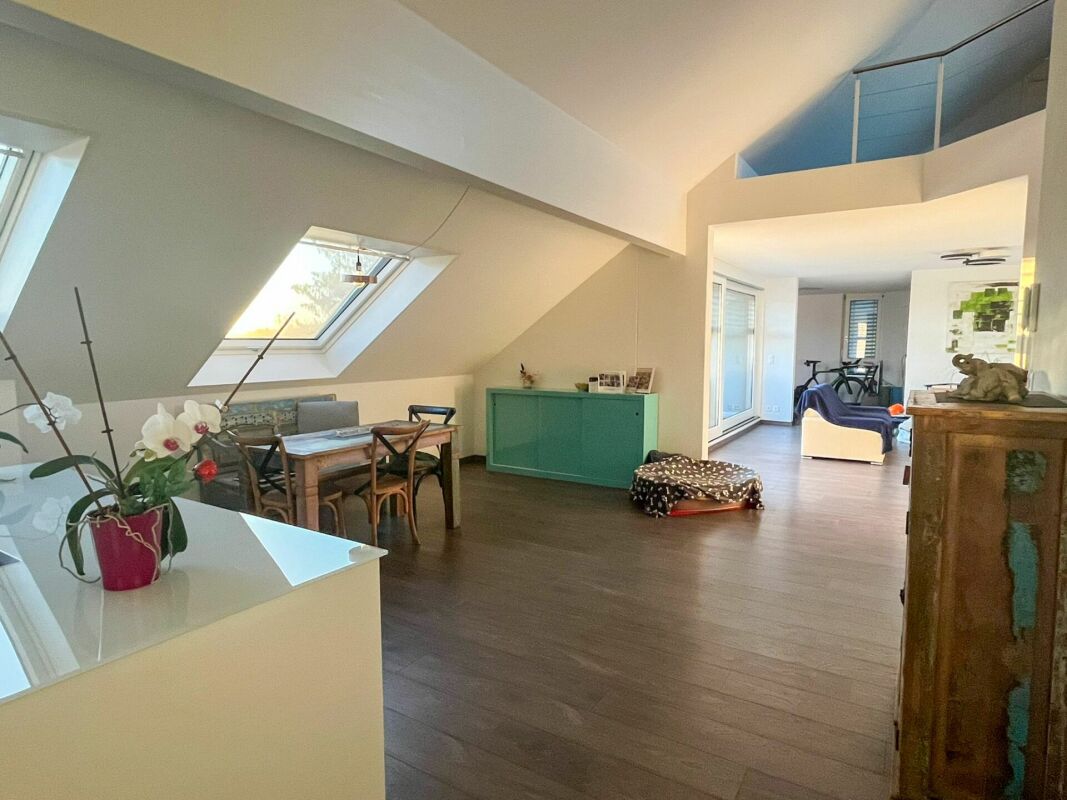
Modern living with gallery and wellness extras in Kriegstetten Looking for something special? This apartment in a central location in Kriegstetten combines spacious rooms with modern comfort and a touch of luxury.As soon as you enter the apartment, your gaze falls on the impressive, large living area. Thanks to the open design and the integrated gallery, a airy atmosphere is created that goes far beyond the standard. The gallery is perfect as an inspiring home office, creative studio or as a cozy retreat above the action.The bedroom convinces with its above-average size and offers more than enough space for a large double bed and an extensive wardrobe. From the apartment, you also have access to the sunny balcony, which offers you plenty of space to relax and a wonderful view of the greenery - the ideal place for warm summer evenings.An absolute highlight is located outside your own four walls, directly in the house: Treat yourself to a break in the house's own sauna after a long day at work or use the well-kept common room for social hours or private events.The location in Kriegstetten couldn't be better: You live centrally and yet enjoy the rural peace. Shopping facilities, schools, and public transport are within walking distance, while you can reach the motorway junction towards Solothurn, Bern, or Zurich in just two minutes by car. P.S.: For questions or viewing appointments, please call the following contact: • Apartment on the 3rd floor, elevator available • Apartment including gallery • Very large bedroom • Open kitchen with large dining area • Large living area and TV room - all open • Laundry room with washing machine and dryer in the apartment • Large balcony with plenty of sunshine • New skylights - installed August 2025 • 1 underground parking space + 1 outdoor parking space • 1 basement compartment • 1 laundry room compartment • Sauna for use • Common room for use • and much more....... Interested? Contact us for a non-binding viewing!Do you want to sell your house or apartment worry-free, but don't know what price you can sell it for?We will tell you the current market value of your property, discreetly and non-bindingly! Are you interested in a first free and non-binding information conversation? Don't hesitate and contact us.

Travel time
-
More objects in your automatically expanded search area
16 results - Radius: + 10km
New building
1 / 14
3.5 rooms108m²CHF 717,000.–
Premium
Aebnitstrasse 3, 3296 Arch

HIGHLIGHT; - 3.5 room attic apartments in Arch

Your new home in Arch – modern living in a relaxed environmentIn a quiet, sunny, and idyllic location on Aebnitstrasse 3 in Arch, two modern multi-family houses are being built, which perfectly combine contemporary living with rural quality of life.Here, you can expect not just an apartment, but a home to arrive, feel good, and stay.The attractive 3.5-room attic apartments impress with generous space concepts, plenty of daylight, and a high-quality finish. Whether for couples, singles with space requirements, or as a value-stable investment, you will experience living comfort in a stylish and pleasant environment.Apartment AD6 – 3.5 rooms in the attic, MFH A • Generous living area with approx. 108 m² BGF plus ancillary rooms • Covered loggia with 16m2 and Reduit • Bright and open living rooms with an inviting atmosphere • Exclusive carpenter's kitchen with plenty of storage space, noble materials, and V-ZUG built-in appliances; perfect for connoisseurs • Master bedroom with private bathroom; your personal retreat • Separate household room with its own washing machine directly in the apartment • Interior design according to your wishes; you design your home • Private basement room per apartment • Direct access to the parking garage via lift and staircase • Sustainable photovoltaic system on the roof • High-quality solid construction; durable and value-stable • Lovingly designed surroundings with plenty of greenery and recreational quality Additionally, spacious parking garage spaces can be purchased from CHF 36,000.Other available 3.5 room apartments:Multifamily house A; - modern living with a feel-good character • 3.5-room attic apartment west with covered loggia – from CHF 777,000 Multifamily house B; - living with a single-family house character • 3.5-room apartment attic with loggia – from CHF 747,000 Would you like more information about the project? ; - please contact us, we will be happy to introduce you to the project in more detail.Your new home – within reach: The building application was submitted in February 2026, with a planned move-in date in spring/summer 2028.The modern and clever floor plans leave no wishes unfulfilled – and the best part: you can contribute your own ideas from the start.We look forward to you.bauatelier-fuhrer.ag

Travel time
-
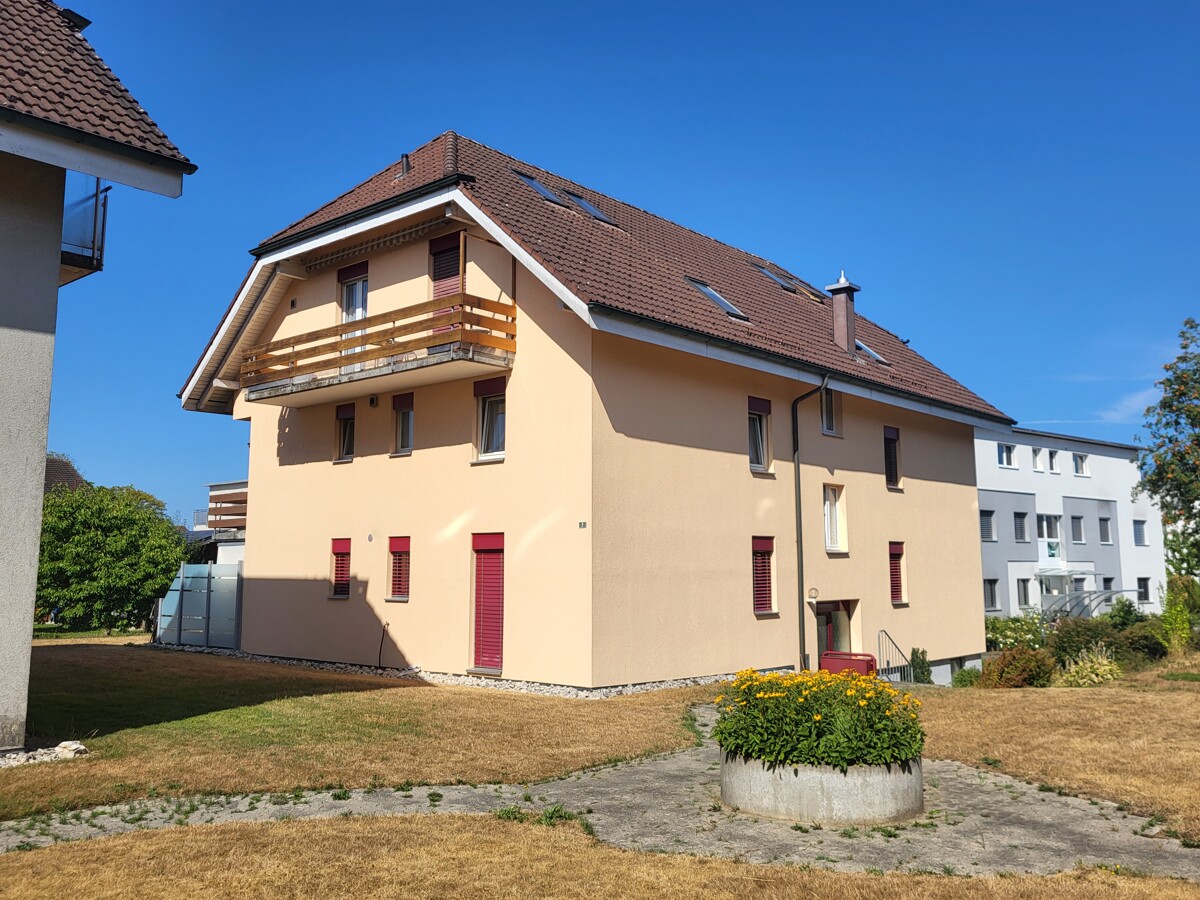
  • Modern two-story residential building with beige facade, multiple balconies, and a well-maintained garden area.
  • Open-plan living and dining area with a large wooden dining table, chairs, a kitchen area with a refrigerator, and a staircase leading to an upper level.
  • Open-plan living and dining area with wooden floors, exposed wooden beams, a dining table with chairs, a modern kitchen, and a comfortable chair with a side table.
  • Open-plan living and dining area with a modern kitchen, wooden flooring, and a cat-friendly setup including a cat tree, cat bed, and litter box. The space features a kitchen island, a sofa, a dining table, and a staircase leading to an upper level.
  • {"type": "Kitchen", "objects": ["refrigerator", "oven", "sink", "faucet", "coffee maker", "kitchen island", "cabinets", "oven mitts", "bowl", "oven", "faucet", "oven", "oven", "oven", "oven", "oven", "oven", "oven", "oven", "oven", "oven", "oven", "oven",
  • Modern kitchen with white cabinets, black countertops, and a patterned rug. Appliances include a refrigerator, oven, microwave, coffee maker, and toaster. A sink with a faucet is visible, along with a small shelf holding various kitchen items.
  • Modern bathroom with two white sinks on a wooden vanity, a large mirror with built-in lighting, and a glass-enclosed shower area.
  • Modern bathroom with a toilet, two sinks, a large mirror, and a window with blinds. The cabinetry is grey with wooden accents, and the floor is tiled.
  • Modern bathroom with a white sink, toilet, stacked washing machine and dryer, white cabinets, and a small plant on the counter.
  • Cozy attic bedroom with wooden beams, slanted ceiling, skylight window, bed with patterned bedding, nightstands, and decorative items.
  • Cozy attic bedroom with wooden beams, skylight windows, grey bedding, nightstands, and decorative items on shelves.
  • Modern attic bedroom with wooden slanted ceilings, large window with white curtains, grey bed, grey chair, grey rug, white cabinet, and TV on a shelf.
  • Modern living room with exposed wooden beams, large windows, grey sectional sofa, coffee table, and potted plants.
  • Loft-style room with wooden beams, grey sofa, small rug, bicycle, and built-in shelves.
  • Empty attic space with wooden beams, wooden flooring, and a skylight window. Minimal decor includes a small shelf with plants and a decorative item.
  • Balcony with a wooden table, chairs, and an umbrella, featuring a small shelf with a teapot and cup, and a view of the building exterior.
  • Balcony with a wooden table, black chairs, umbrella, and potted plants, overlooking a residential area.
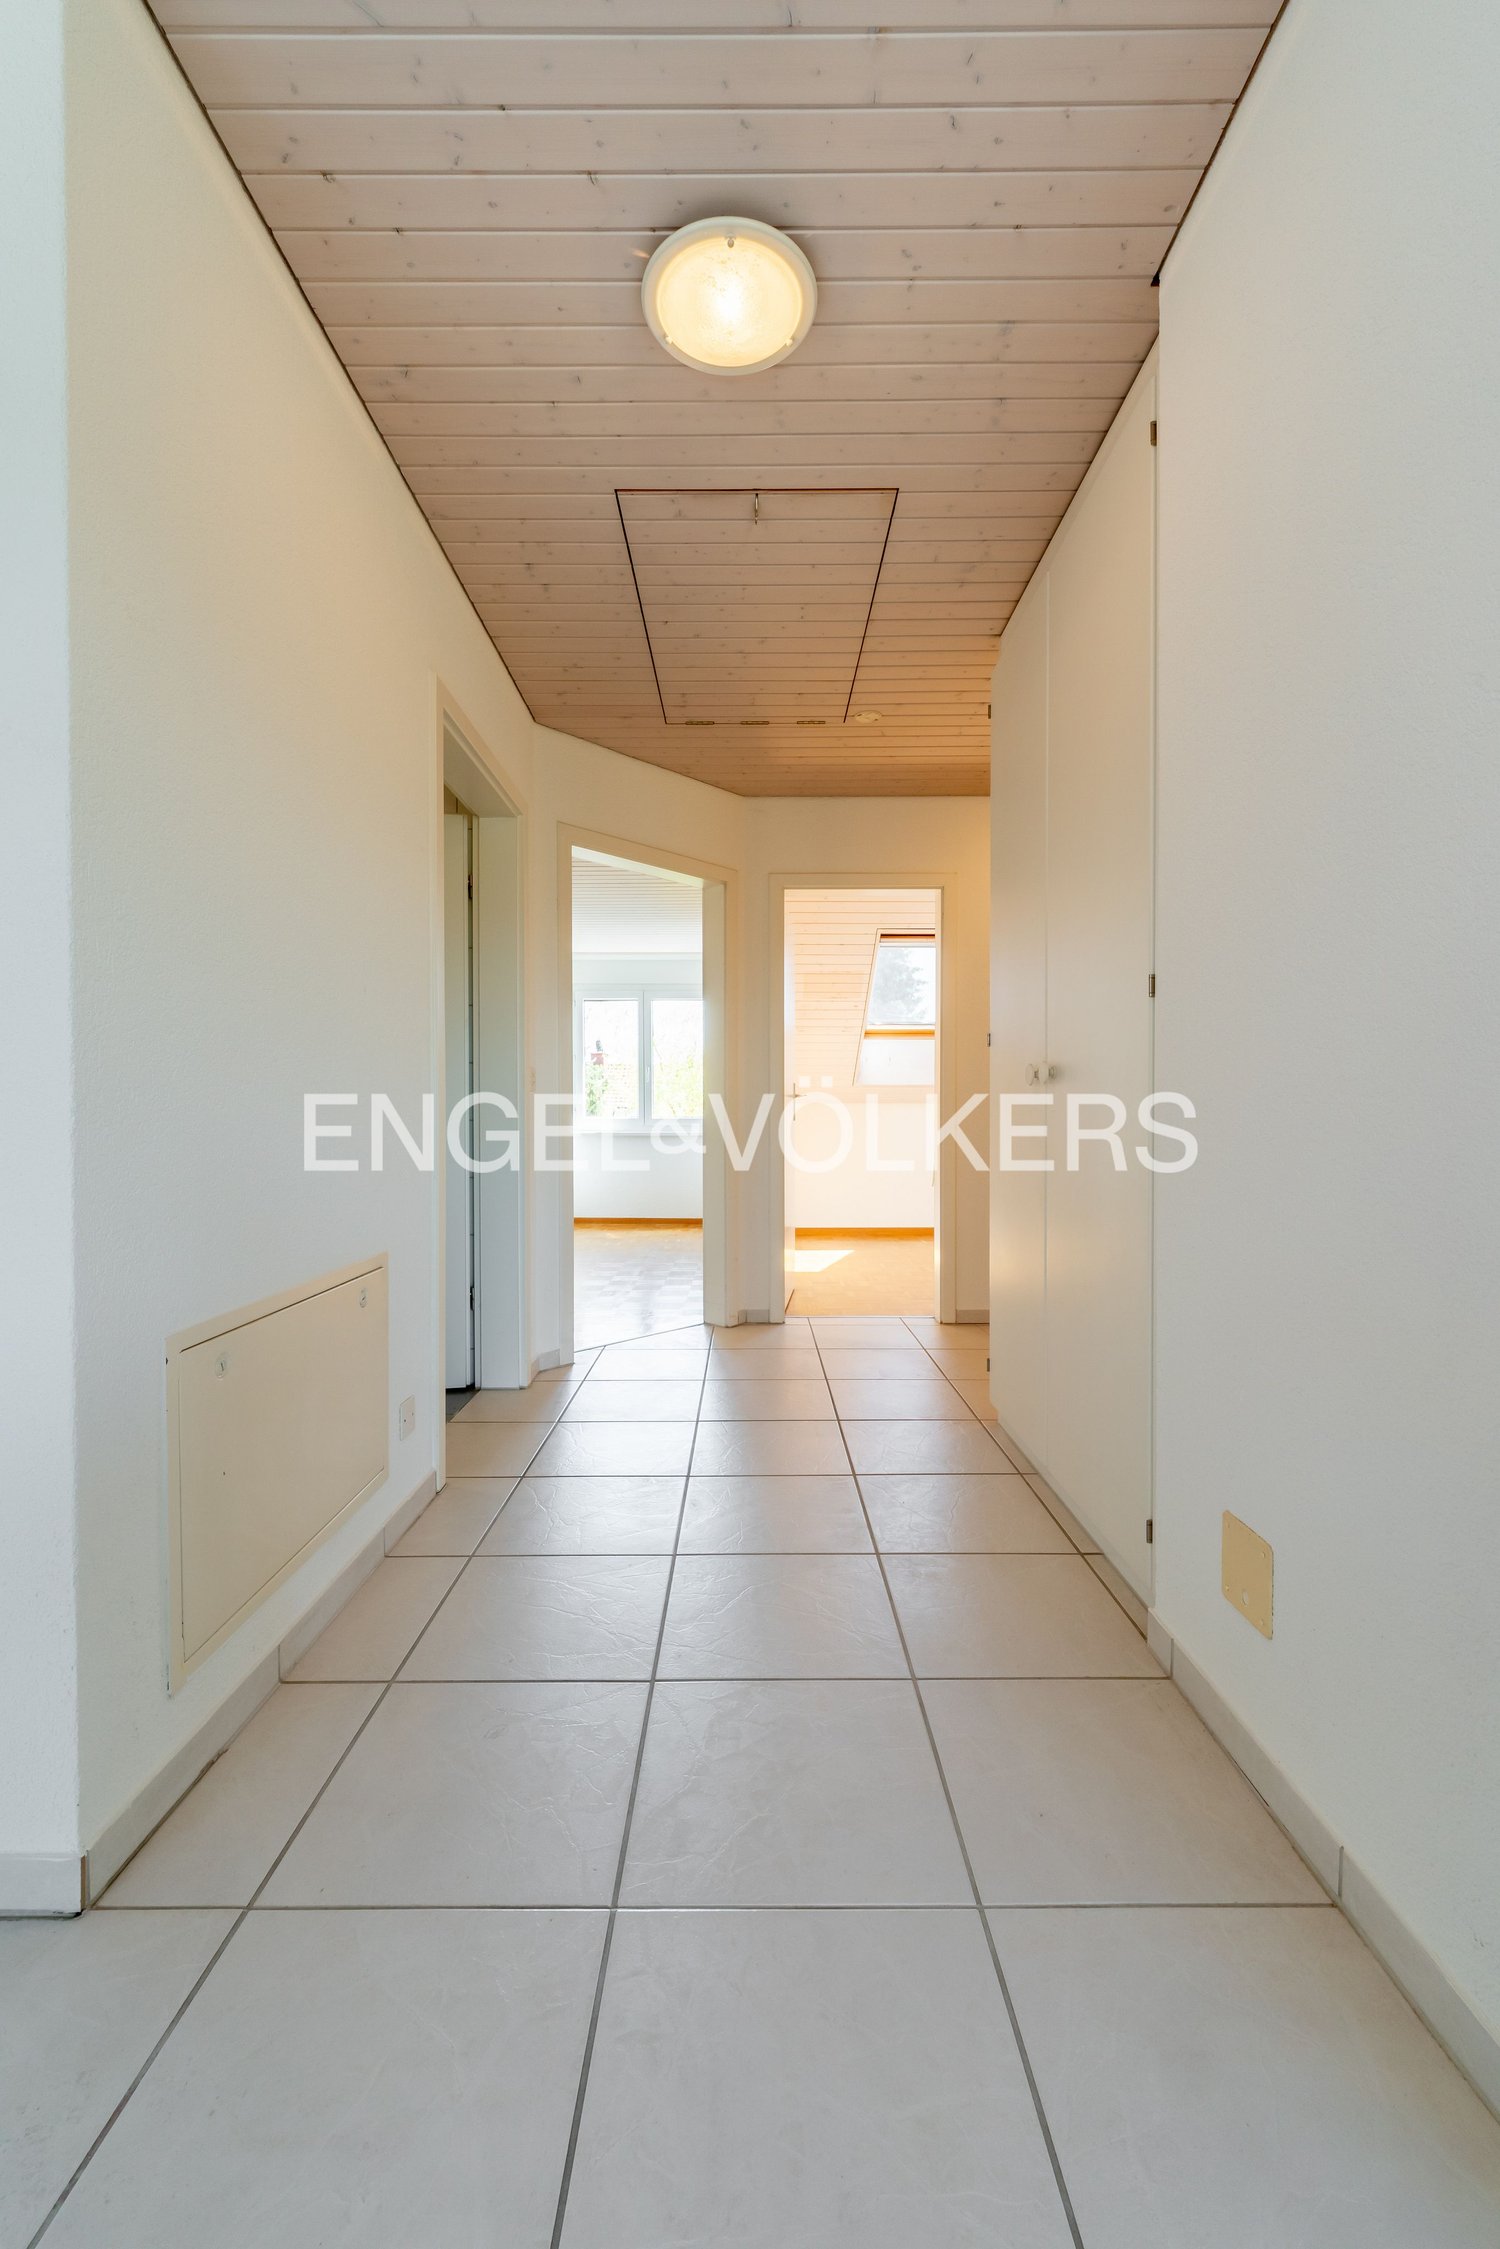
  • Hallway with tiled floor, white door, coat rack, shoe shelf, and small mirror on the wall.
  • Floor plan of a two-story house with living room, kitchen, three bedrooms, two bathrooms, and a balcony on the first floor. The attic includes a gallery, storage space, and a potential bedroom or office area.
1 / 19
6.5 rooms157m²CHF 895,000.–
Top
Bleienbachstrasse 4A, 4932 Lotzwil

Exclusive 6 1/2 room duplex attic apartment with gallery, large balcony, 2 parking spaces, and cellar

Living like in your own house - with the advantage of a condominium. Private sale, please no broker offers! This exceptional 6 1/2 room duplex attic apartment convinces with its generous room layout on two floors, an open gallery, and a bright living ambiance. With 157 m2 of living space, it offers plenty of space for family, home office, or individual living concepts. The equipment of the entire generous apartment is bright, tasteful, and modern. The materials used are discreetly valuable. These include the natural parquet floor/ship's planks, the white kitchen with bar and wood applications, the discreet beige concrete bathrooms, and the clear glass shower partition. The roof beams are visibly designed and are lined with white paneling up to the open roof ridge. This, together with the large window areas in the gable area and the large gable dormers, creates a wonderful sense of well-being. The building, constructed in 2014, has an elevator. The apartment is in a very well-maintained condition and can be moved into without renovation. There is a shower bathroom and a separate WC. The apartment is heated with underfloor heating via a heat pump (both compressors are new), which supplies the 9 apartments in this multi-family house. In the parking garage, there are two side-by-side parking spaces, and at the house entrance, there is a covered bicycle shelter. There is a cellar compartment and a reduit that can be used as a laundry room. The roof finish and the railing boards were freshly renovated on the balcony side. The house is located directly at the train station of the Langenthal-Huttwil-Wohlhusen-Lucerne line. The area is connected to nature with a view of the Jura and offers opportunities for leisure and sightseeing. Lotzwil offers good shopping opportunities with Coop and Volg, as well as the Felber bakery. The primary and secondary school are located near the apartment, as well as a large children's playground with a barbecue area and public toilet. The description and photos can only convey a limited impression of this outstanding offer. Please arrange a personal viewing appointment.

Travel time
-
1 / 22
  • Parking space
  • Balcony / Terrace
  • Garage
  • +3
3.5 rooms140m²CHF 545,000.–
Oberdorf 3, 3412 Heimiswil

Beautifully situated on a large plot - huge attic apartment with additional house and a very large garden

An apartment that offers more than just space Our attic apartment offers so much that it cannot all be mentioned in a brief title. Namely: • with 140 m², a huge living area • modern living in historic walls and beams • a wonderfully sunny balcony with a dreamy view of the Emmental • an additional, heated outbuilding for hobbies of all kinds • this is surrounded by a 700 m² large garden complex with sole use • private carport • private parking space • additional storage space for two-wheelers with and without engines • large cellar room (former beetroot cellar) • plenty of storage space in the attic next to the gallery • thanks to the geothermal heat pump, thermal solar system, and photovoltaic system, the heating costs are like those of a Minergie house Tax-advantaged location, similar to Ballebärg The year 1594 is engraved in the cellar walls. Thus, the building is older than the neighboring church. The builder selected the most beautiful spot in Heimiswil. The magnificent farmhouse sits slightly elevated and offers a wonderful view deep into the Emmental hills. Historic, but not outdated The entire building was renovated in 1982. During this time, the attic apartment for sale was installed. It combines cozy elements with modern ones, so you will feel very comfortable. Living in the green You live not only in a rural and idyllic environment but also in a building that often produces more energy than it consumes. It is heated with a recently installed geothermal heat pump, the hot water is heated with a thermal solar system, and the electricity is supplied by the photovoltaic system on the roof. Garden, outbuilding, and rooms that make your heart sing In your living area of 140 m², two 3.5-room apartments could actually fit. You also have more than average storage space, whether in the attic next to the gallery, in the private cellar, or in one of the three outbuildings. The largest and most special one has the address Oberdorf 3a. This offers a dreamy view, is heated with a pellet stove, and is the perfect room for hobbies of all kinds. This "Hüsli" is surrounded by a 700 m² large garden complex, which only you can use. The winner is awakened Do you want to live modern and yet cozy, idyllic but also close to the city, in a historic but not outdated building? Then don't hesitate and request the detailed sales documents from us. Convince yourself on site that our apartment keeps what it promises. We look forward to your contact. Price composition • Apartment: CHF 545,000 • Outbuilding Oberdorf 3a: CHF 35,000 • Carport: CHF 10,000 • Uncovered parking space: CHF 5,000 • Total sales price: CHF 595,000

  • Parking space
  • Balcony / Terrace
  • Garage
  • +3
Travel time
-
1 / 12
  • Parking space
  • Balcony / Terrace
  • Garage
  • +1
5.5 rooms131m²CHF 555,000.–
Kirchberg BE, 3422 Kirchberg BE

Affordable attic apartment with 131 m² near Emme and city center

This spacious attic apartment impresses with 131 m² of living space, a well-thought-out floor plan, and a very attractive price-performance ratio. Here, you can enjoy plenty of space, pleasant privacy, and comfortable living at a fair purchase price. The open living and dining area forms the heart of the apartment and creates a bright, friendly atmosphere. The sliding door gives the living room a airy feel, while the modern kitchen with practical dining area fits perfectly into everyday life. The spacious bedrooms offer plenty of space for individual living ideas, whether as a parental bedroom, children's bedroom, office, or guest room. The balcony with an unobstructed view of the surrounding greenery invites you to relax and expands the living space in a pleasant way outdoors. The location also offers an attractive combination of tranquility, nature, and good accessibility. The Emme is located in the immediate vicinity and invites you to take walks, relax, and enjoy nature. At the same time, you benefit from the proximity to the city center and the swimming pool, which ideally connects everyday life and leisure time. The highlights at a glance: • Spacious attic apartment with approximately 131 m² of living space • Very attractive price-performance ratio • Bright living and dining area with a pleasant atmosphere • Living room with sliding door • Modern kitchen with practical dining area • Spacious bedrooms with versatile use • Balcony with an unobstructed view of the surrounding greenery • Proximity to the Emme, the city center, and the swimming pool • Integrated wall safe • Private basement compartment and additional attic space • No building rights, full ownership of the property • Spacious garage with space for up to two vehicles, as well as an outdoor parking space available for CHF 35,000 A rare opportunity for all those who want to combine spacious living, a natural environment, and an attractive purchase price. Let yourself be inspired by the virtual tour and schedule your personal viewing appointment today.Exact address available after registration on neho.ch.INTERESTED IN A VIEWING? PLEASE REGISTER: https://neho.ch/b/3422-26-5

  • Parking space
  • Balcony / Terrace
  • Garage
  • +1
Noel Bigler

Noel Bigler

Immobilienmakler

1 / 12
  • Parking space
  • Balcony / Terrace
  • Garage
  • +1
4.5 rooms91m²CHF 415,000.–
Kirchberg BE, 3422 Kirchberg BE

Affordable attic apartment with a great view in a quiet location

This charming 4.5-room attic apartment offers a convincing overall package of living comfort, attractive location, and an unbeatably attractive purchase price. With around 91 m² of living space, bright rooms, and a practical floor plan, it is ideal for couples, small families, or anyone who appreciates an additional room for an office, guests, or hobbies. The spacious living room appears particularly open and inviting thanks to the sliding door. The modern, fully equipped kitchen with a dining area provides a pleasant setting for everyday life and creates a cozy atmosphere. The balcony with a beautiful view extends the living space outdoors and invites you to relax in the fresh air. A special plus is the immediate proximity to the Emme, the city center, and the swimming pool. Walks along the water, relaxing hours in nature, short distances to shopping facilities, and leisure activities are practically right outside the front door. This apartment combines quiet living with high everyday practicality and attractive quality of life. The highlights at a glance: • Charming 4.5-room attic apartment with around 91 m² of living space • Unbeatably attractive purchase price • Bright rooms and pleasant living atmosphere • Spacious living room with sliding door • Modern, fully equipped kitchen with dining area • Balcony with a beautiful view • Practical floor plan with versatile use • Immediate proximity to the Emme, the city center, and the swimming pool • Nature-based recreation, short everyday routes, and leisure activities right outside the front door • Private cellar and additional attic space • Integrated wall safe • No building rights, full ownership of the property • Single garage and outdoor parking space available for CHF 25,000 extra A rare opportunity for those looking for a bright attic apartment with a good location, comfortable living comfort, and an exceptionally attractive price. Let yourself be inspired by the virtual tour and schedule your personal viewing appointment today.Exact address available after registration on neho.ch.INTERESTED IN A VIEWING? PLEASE REGISTER: https://neho.ch/b/3422-26-6

  • Parking space
  • Balcony / Terrace
  • Garage
  • +1
Noel Bigler

Noel Bigler

Immobilienmakler

1 / 19
  • Balcony / Terrace
  • Garage
  • View
  • +4
3.5 rooms90m²CHF 485,000.–
Narzissenweg 7, 2540 Grenchen

Majestically high above Grenchen SG – only kings live here - dreamy penthouse apartment

An breathtaking view location at Narzissenweg 7 in Grenchen SO we are selling a modernly renovated 3 ½-room penthouse apartment. With the elevator, you can reach the entrance door directly. In the entrance area, you will find practical built-in closets. When entering the living room, your gaze wanders over the whole of Grenchen and takes your breath away. You never get used to this view. Directly adjacent to the large living room is the kitchen and dining area, separated by a practical glass sliding wall. The 10 m2 large balcony invites you to many cozy hours with a dream view to the southwest. In the rear part of the apartment, there are two rooms and the bathroom with shower and bathtub. A large cellar, a parking space in the underground garage, and common rooms round off the great offer. Via a staircase directly below the property, you can reach the city on foot or take the bus at the nearby bus stop.Location and infrastructure: The apartment is located in an excellent location with good public transport connections and daily life, despite the great view. • SPAR maxi – only 2 minutes' walk away • Bus stop Schmelzi – 3 minutes' walk away • Schule Halden – 6 minutes' walk away • Grenchen Nord train station – 10 minutes' walk away • DROPA Drogerie Arnold – 11 minutes' walk away This immediately available penthouse apartment combines comfort, tranquility, and an attractive view in a lively and well-connected residential area. A rare opportunity – don't miss it! The basis for negotiation is CHF 485,000.00 for the apartment with a large cellar and CHF 35,000.00 for the parking space in the underground garage, a total of CHF 520,000.00. We do not conduct a multi-stage bidding process. Contact us via the contact form with complete information - we will be happy to send you our detailed sales documentation. If you like the beautiful apartment with a dream view, we will be happy to show it to you individually and personally. If a simultaneous sale of your current property is an option, we will be happy to advise you on this. We look forward to hearing from you.Grun Immobilien AG, Solothurn branch, Marco Grun and Manuela Ruf, your real estate marketers with excellent references and fair conditions

  • Balcony / Terrace
  • Garage
  • View
  • +4
Marco Grun

Marco Grun

Inhaber / Geschäftsführer

Travel time
-
1 / 12
5.5 rooms190m²CHF 750,000.–
Tannenweg 6, 3362 Niederönz

Exclusive maisonette attic apartment with gallery, sauna, and plenty of space to feel good

Highlights • Attractive floor plan • Well-maintained interior construction • Space wonder • Elevator available • Covered balcony • Swedish stove • Laundry room with sauna • Additional rooms and expansion reserve • 1x underground parking space • Quiet, family-friendly location This exceptional 5.5-room maisonette attic apartment offers a living concept that perfectly combines comfort and generosity on approximately 190 m² of living space. It is located on the 2nd floor of a well-maintained multi-family house in a quiet, family-friendly location. As soon as you enter, the inviting entrance area welcomes you warmly. The bright and airy living and dining area with a charming tile stove forms the heart of the apartment. The open, high-quality kitchen with practical storage space leaves nothing to be desired. Via an elegant staircase, you reach the gallery, from which you can enjoy the view of the living area - an ideal place to read, work or relax. From the living area, there is direct access to the covered balcony, which invites you to linger and enjoy. The apartment has four versatile bedrooms. The master bedroom impresses with a walk-in closet and direct access to the balcony. Two tasteful bathrooms - one with a shower, the other with a shower, a large bathtub, and a double sink - offer comfort at a high level. In the upper area, there is a storage room, a corridor, and the attic with additional storage space or expansion potential. Another highlight is the private laundry room with integrated sauna - the perfect place to leave everyday life behind. An underground parking space rounds off this attractive offer harmoniously. Arrange a viewing appointment today and let yourself be impressed by this special residential jewel on site.

Travel time
-
1 / 13
4.5 rooms115m²CHF 560,000.–
Bahnstrasse 15, 4932 Lotzwil

Light, space, and living quality above the roofs of Lotzwil

Those looking for something special will find a home with character here: This well-maintained 4.5-room attic apartment on the top floor of a quiet multi-family house combines spacious living, plenty of light, and a magnificent view.On approximately 115 m² of living space, you can expect a harmonious floor plan with an open living and dining area, a sunny terrace, and numerous thoughtful details that make everyday life comfortable. The sloping ceilings give the rooms a special atmosphere, while integrated built-in closets and the expanded attic create valuable storage space.The private terrace with approximately 12 m² invites you to let the day come to a close with a view over Lotzwil – a place for rest, sun, and personal moments. The special advantages of this apartment • Spacious 4.5-room apartment with approximately 115 m² of living space • Bright, open living and dining area with plenty of daylight • Sunny terrace (approximately 12 m²) with a beautiful view • Two bathrooms for additional comfort • Quiet location on the top floor (3rd upper floor, top floor; without elevator) • Well-maintained condition, built in 1991 • Modern open kitchen with glass ceramic cooktop, dishwasher, refrigerator, and steam extractor • Pleasant room climate thanks to underfloor heating and efficient gas heating • Plenty of storage space through built-in closets and expanded attic • Private basement compartment as well as communal laundry room and hobby workshop • Covered carport space included in the purchase price • Additional parking options available depending on availability Living in Lotzwil – quiet and well-connected Lotzwil offers the ideal combination of natural living and good accessibility. The proximity to Langenthal ensures an excellent infrastructure with shopping opportunities, services, schools, and diverse leisure activities.The Lotzwil train station connects the municipality to Langenthal and thus to the national rail network at half-hour intervals. By car, you can reach the A1 via Wangen an der Aare in approximately 10 minutes. Bern, Basel, and Lucerne are each about 40 km away.The surrounding area invites you to take walks, go hiking, and spend relaxing hours in nature – from the Langetental to forests and the Bleienbach airfield. A home for people who appreciate space and tranquility This attic apartment is more than just living space: it offers light, privacy, and a special living atmosphere. An ideal home for couples, families, or people who want to combine spacious living with good connections.The apartment is being sold with care and without time pressure. Interested parties are invited to get to know this special home in person.

Travel time
-
1 / 11
4.5 rooms164m²CHF 485,000.–
4702 Oensingen

Spacious 4.5-room attic apartment in Oensingen - with expandable attic space and additional office space

Spacious 4.5-room attic apartment in Oensingen - with expandable attic space and additional office space This inviting 4.5-room attic apartment in the center of Oensingen combines cozy sloping ceilings, bright rooms, and versatile usage options. Located on the top floor, it offers maximum privacy and plenty of peace and quiet. A particular advantage: the attic belonging to the apartment already includes a separate office space and can be further expanded - ideal for a large home office, a studio, a guest room, or extra storage space according to your needs.Living highlights • Living under the roof: cozy atmosphere, quiet location on the top floor, and plenty of privacy. • Expandable attic with office space: Belongs directly to the apartment - ideal for a home office, studio, or expansion reserve for additional space. • Bright living spaces: Skylights and optimal orientation create a friendly living environment. • Practical room layout: Living, sleeping, working - flexible use for couples, families, or commuters. • Own washing machine & dryer: Conveniently integrated into the apartment. • Basement included: Additional storage space in the basement. • Solid building services: Oil heating with underfloor heating, hot water via electric boiler. • Parking: Parking available for residents (details upon request). SurroundingsThe apartment is located in a mature neighborhood with a good mix of residential and commercial properties. Shopping, restaurants, schools, and services are within walking distance. The location offers an ideal mix of proximity to the center and a quiet living atmosphere - perfect for those who appreciate short distances and comfortable living.LocationLocated in the attic of a centrally located apartment building, you will benefit from excellent infrastructure: bus stops, the Oensingen train station, and highway connections are only a few minutes away. The prominent location in the town center guarantees optimal accessibility without sacrificing living comfort.Interested?Contact us for more information or arrange a viewing appointment directly.You can find more attractive properties in Switzerland at: www.coming-home.ch

1 / 18
4.5 rooms157m²CHF 920,000.–
Jegenstorfstrasse 3, 3309 Zauggenried

New building - exclusive 4.5-room maisonette with 157 m² living space in Zauggenried

In the heart of the idyllic core zone of Zauggenried stands this impressive maisonette apartment, which delights with its generous sense of space, modern design, and high-quality materials. The apartment is ready for occupancy and offers a stylish home for discerning couples or families who want to combine rural tranquility with modern living comfort on two floors.Room layout & living feelWith around 157 m² of living space, the apartment convinces with a well-thought-out, open concept. On the lower floor, there is the bright living and dining area with large window fronts and access to two balconies - one of which is particularly spacious with a beautiful view of the greenery. The modern kitchen with a cooking island and high-quality appliances fits elegantly into the overall picture and forms the heart of the apartment.Up the single-flight wooden staircase, you reach the upper floor, where there are three bright bedrooms. The master bedroom has a walk-in closet with a sliding door, while the spacious bathroom with a bathtub, washing machine, and tumble dryer, as well as another bathroom with a shower, provide the highest living comfort.High-quality construction- Noble oak parquet floors in all living and sleeping rooms- Two stylish bathrooms with large-format ceramic tiles- Washing tower (washing machine & tumble dryer) integrated into the apartment- Modern kitchen with cooking island and high-quality appliances- Two balconies with plenty of privacy- Maisonette over two floors with elegant staircase architecture- Air-water heat pump and photovoltaic system- Wood-clad facade in traditional style - perfectly integrated into the local landscape- Parking spaces & infrastructureTwo particularly wide parking spaces (each over 3 m) can be purchased for CHF 35,000.-. The parking garage is directly connected to the house, and all parking spaces are prepared for electric charging stations.Have we sparked your interest? We look forward to your unrestricted contact!

Travel time
-
1 / 20
5.5 rooms154m²CHF 840,000.–
4702 Oensingen

Your new home full of light and quality of life

Light-flooded terrace apartment with spacious outdoor areas This light-flooded apartment convinces with its spacious rooms and a well-thought-out living concept. The open living and dining area creates a pleasant living atmosphere and invites you to linger. Consistently integrated built-in cabinets provide practical storage space and ensure order throughout the apartment.A chimney gives the living area additional charm and ensures coziness. The winter garden elegantly expands the living space and can be used all year round. Two spacious terraces with a total of over 63 m² of space offer plenty of room for relaxation and social hours outdoors.Large window areas provide plenty of daylight and underline the open room feeling. The terrace renovation in 2023 rounds off this attractive offer.This Nova Casa offer includes: • Light-flooded rooms • Spacious living and dining area • Consistently integrated built-in cabinets throughout the apartment • Chimney • Winter garden • Spacious laundry room in the apartment • 1× bathroom and 1× separate toilet • Two terraces with over 63 m² of space • Large window areas with plenty of daylight • Terrace renovation 2023 • Separate basement room • Shared basement room for co-use • Bicycle room • 1 x outdoor parking space included • 1 x garage 8.5m length excl. CHF 35'000.- Curious? We invite you to a non-binding viewing!Do you want to sell your property uncomplicated and worry-free? We determine the current market value of your property for you and show you your options, discreetly and non-bindingly! Don't hesitate to contact us for a first conversation.We look forward to seeing you.

Suggested properties for you based on search results

Other interesting objects