Quick Filters for your search

Quick-filters

We show you quick-filters based on the most used filters by location.

By using these, you can enhance your search experience by finding new and interesting properties to your likings.

80 results - Properties for sale: District Gösgen

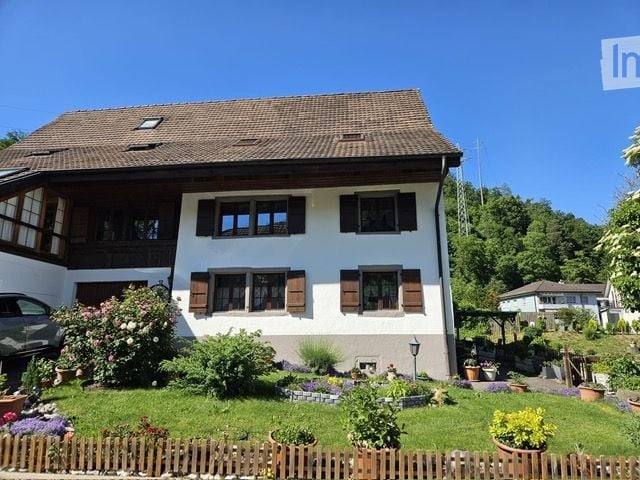
  • Two-story house with white walls, red shutters, and a well-maintained garden with flowering shrubs and green grass.
  • Two-story house with white exterior, red shutters, garage, and well-maintained garden with a stone pathway.
  • Modern kitchen with wooden cabinets, stainless steel appliances, and a large window overlooking a garden.
  • Dining area with a table, chairs, and a built-in bench, featuring a window with curtains and a hanging light fixture.
  • A cozy living room with a green sofa, wooden chairs, a dining table, a television, and a wooden cabinet. The room features patterned rugs and a chandelier hanging from the ceiling.
  • A cozy living room with a mix of modern and classic furniture, including a sofa, armchairs, a coffee table, a bookshelf, and a television. The room features a chandelier, a wooden cabinet, and a large window with curtains.
  • Living room with a green tiled bench and a striped sofa, decorated with framed pictures and a wall-mounted candle holder.
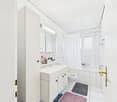
  • Bathroom with white tiles, a toilet, a sink with a cabinet, a bathtub, a small wooden stool, and a window with a view of a tree.
  • A furnished room with a wooden table, chairs, a floor lamp, and radiators. The room has large windows with curtains and a patterned rug on the floor.
  • Spacious hallway with wooden herringbone flooring, curved staircase with wooden railing, large window with curtains, and a decorative vase on a small table.
  • Bedroom with wooden flooring, a bed with a patterned bedspread, a wooden dresser with a mirror, a small round table, and floral curtains on the windows.
  • Cozy bedroom with wooden walls and ceiling, featuring a single bed with a green base, a folded blanket, a small table with toys, a chair, and a shelf with books and a computer.
  • Small room with wooden walls and ceiling, featuring a round wooden table, an ironing board with an iron, and a small stool.
  • A cozy attic room with wooden beams, a large window, a desk with a chair, an exercise bike, and a colorful rug.
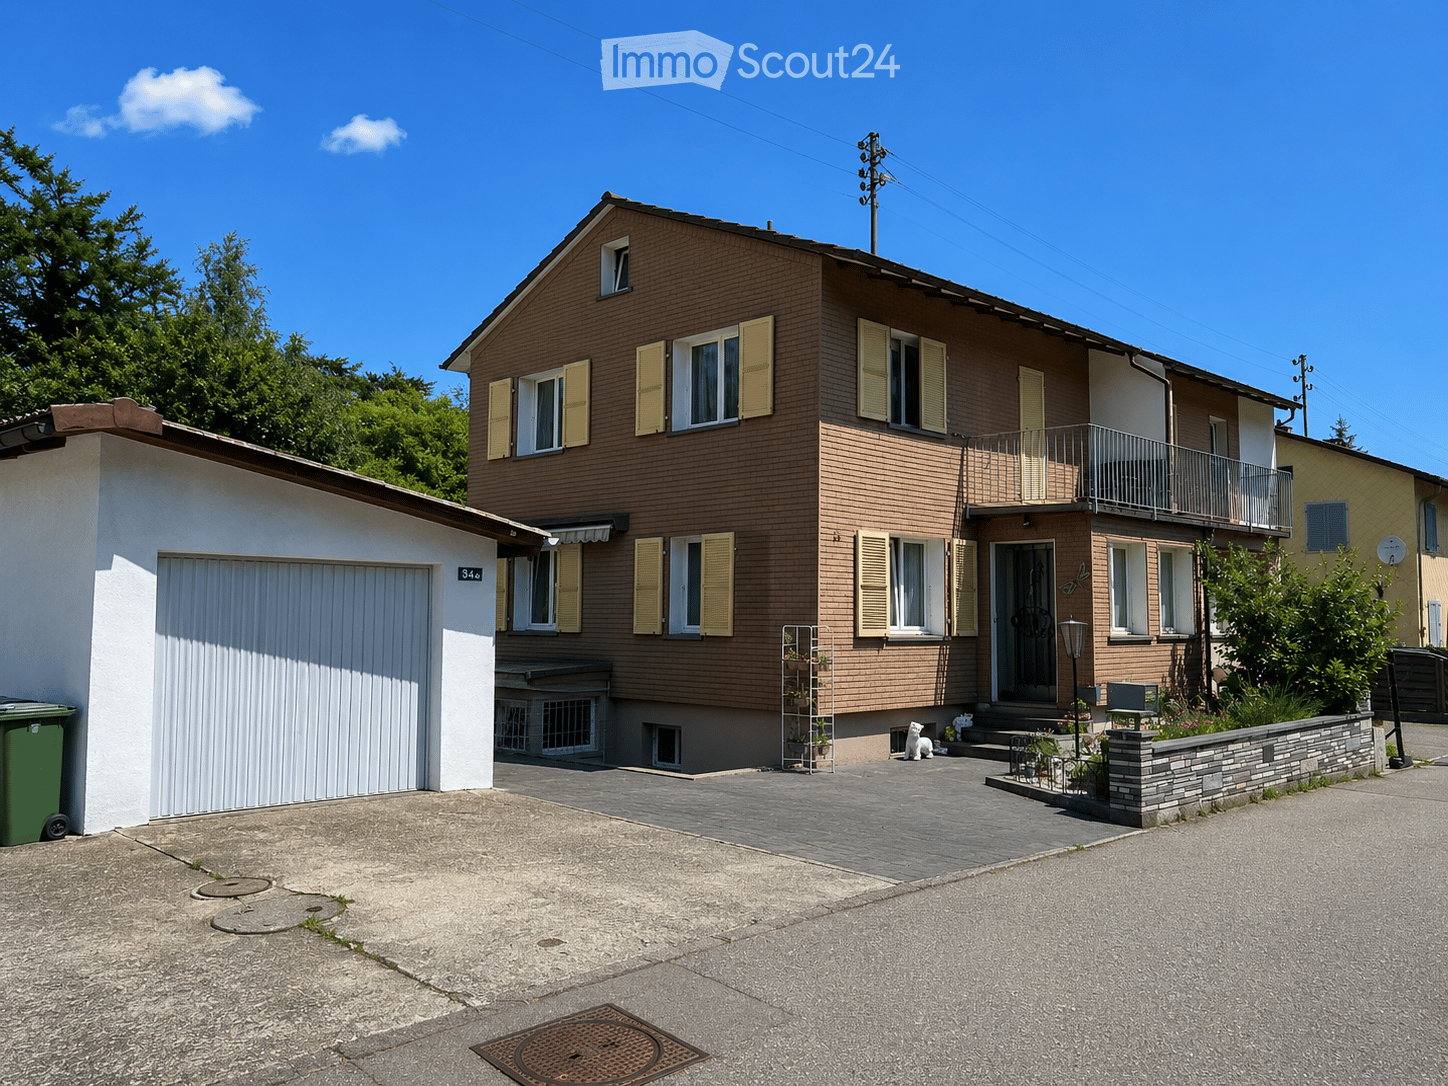
  • Exterior view of a two-story house with a window, small garden, and a "zu verkaufen" sign indicating it is for sale.
1 / 15
6.5 rooms150m²CHF 875,000.–
Top
Brunnackerstrasse 36, 4652 Winznau

Charming 5.5-room single-family house in Winznau

Welcome to this well-maintained and charming single-family house on Brunnackerstrasse 36 in Winznau. The two-story house with its distinctive white facade and characteristic red window shutters impresses with its well-maintained garden featuring blooming shrubs, green lawn, and an inviting stone path – a true gem in the canton of Solothurn.The house offers the following highlights: • Spacious living area: 150 m² of living space spread over 6.5 rooms on two floors. • Modern kitchen: Equipped with wooden cabinets, stainless steel appliances, and a large window with a view of the garden – ideal for cooking and enjoying. • Sitting area: A private outdoor area for relaxation and recreation. • Garage & parking: Comfortable parking for your vehicle directly on the property. • Well-maintained garden: The 457 m² large property offers plenty of space for leisure, play, and outdoor relaxation. • The house is being sold including furniture. Location & surroundings:The location of the house convinces with its pleasant tranquility – both during the day and at night it is very quiet. In summer, the house benefits from plenty of sunshine, and in winter, the sun shows itself regularly. The bus stop Huttler is just a 6-minute walk away, and the train station is in close proximity. The school Lostorferstrasse is conveniently located within an 8-minute walk – ideal for families with children. Additionally, a river is nearby, which further enhances the natural living environment.This immediately available single-family house from 1955 combines timeless charm with modern living comfort and offers families and nature lovers an ideal home. Take the opportunity and secure this special property in Winznau!For a non-binding viewing, please contact me. Use the Combox.



Travel time
-
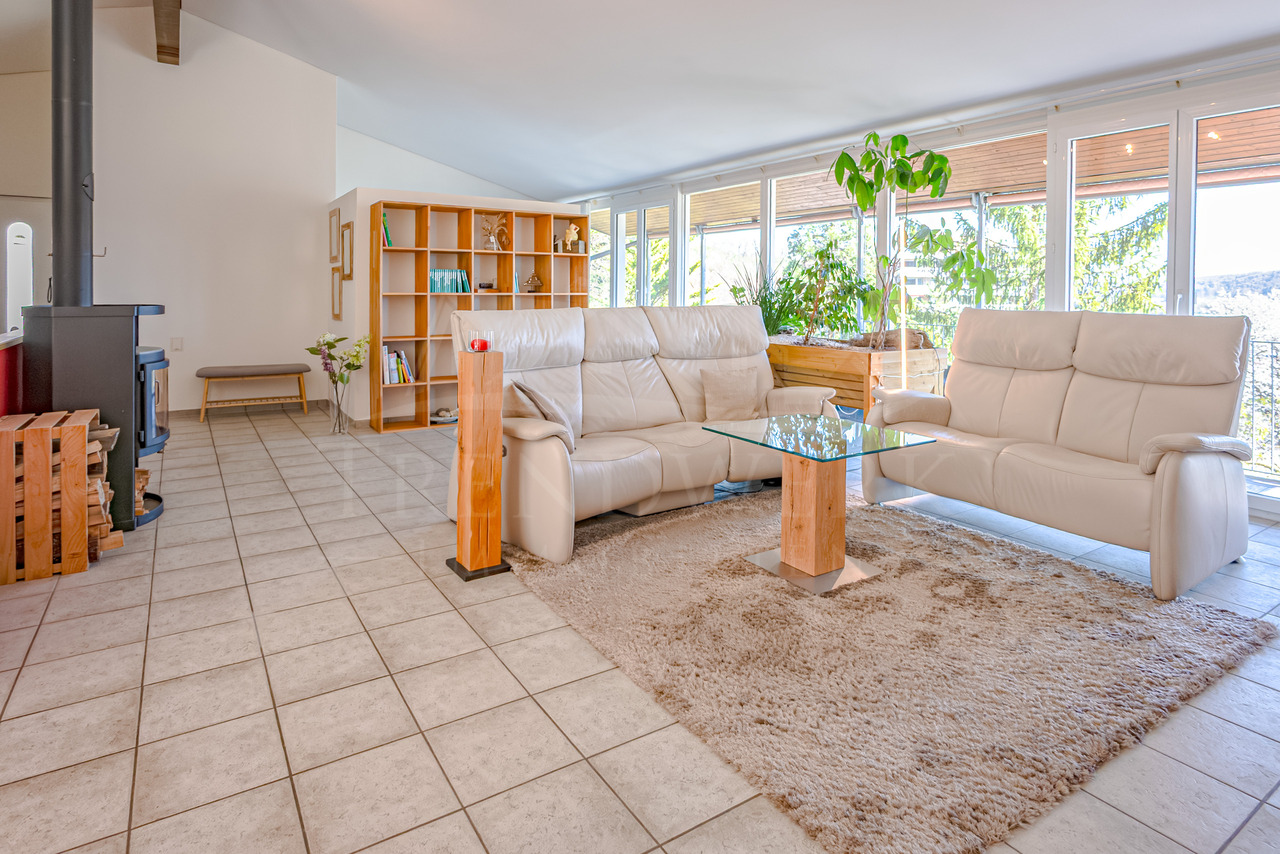
  • Modern, open-plan living and dining area with wooden floors, large windows, a sofa, a coffee table, a glass dining table with chairs, a bookshelf, and a colorful ball on the floor.
  • A spacious living room with a high, wooden-beamed ceiling, large windows offering a view, a beige sofa, a colorful ball, a glass dining table with chairs, shelves with books and decorative items, and pendant lamps.
  • A panoramic view of a town with houses, trees, and a distant hill under a clear blue sky.
  • Open-plan living and dining area with a glass dining table, modern chairs, a sofa, kitchen area with counter and stools, and decorative items including a guitar and a flower vase.
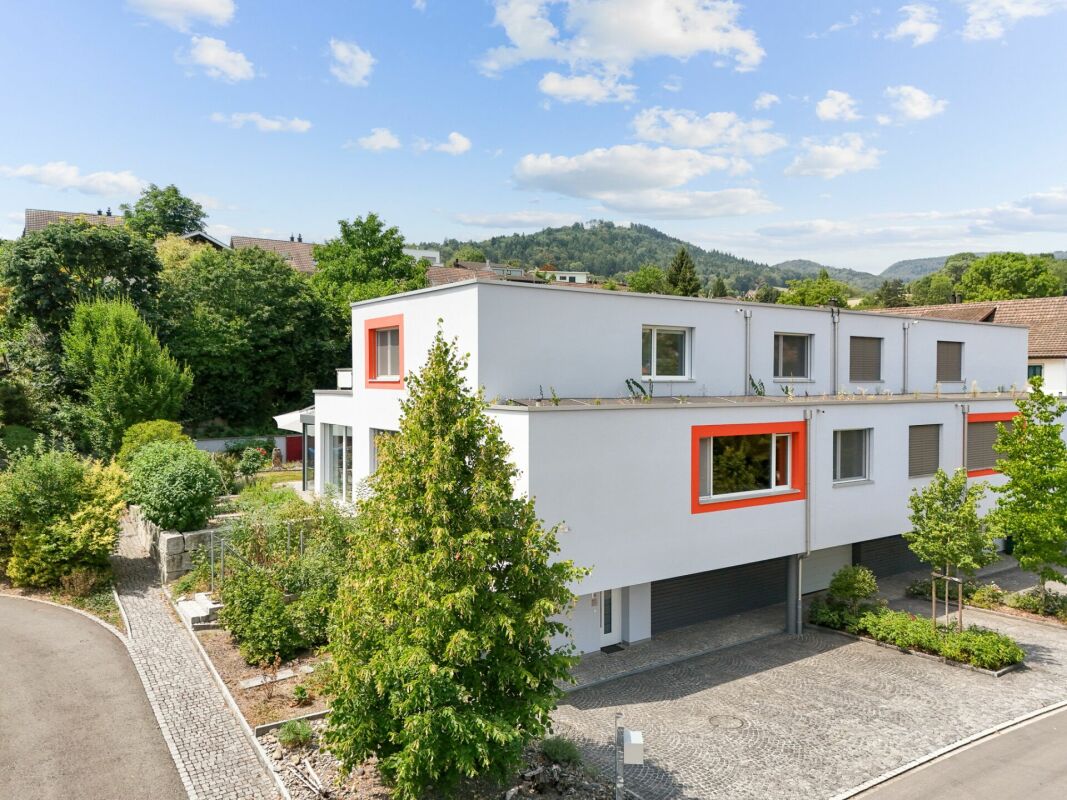
  • Two-story house with a dark tiled roof, white walls, and a wooden garage door. The house is surrounded by greenery and has a small garden area.
  • Open-plan living and dining area with a large sectional sofa, colorful cushions, a glass dining table with chairs, and a hanging paper lantern. The space features wooden beams on the ceiling and large windows letting in natural light.
  • Bright hallway with tiled flooring, a staircase leading upwards, a coat rack with bags, a small table with a decorative item, and a doorway to a kitchen area.
  • Dining room with a glass table, six chairs, a window with blinds, and a view of the outside. There are decorative items on the windowsill and a framed picture on the wall.
  • Modern kitchen with light wood cabinets, stainless steel appliances, and a central island with three red stools.
  • Bedroom with a wooden slatted ceiling, a large window with sheer curtains, a bed with a blue and green duvet, and a matching nightstand.
  • Bathroom with a double sink, mirror, toilet, bathtub, and floral-patterned tiles. Wooden ceiling and white curtains on the window.
1 / 11
5.5 rooms151m²CHF 1,049,000.–
Top
Stiftsherrenstrasse 39, 5013 Niedergösgen

5.5-room single-family house in a quiet location with excellent distant view

Discover this beautiful single-family house from 1982, which was lovingly renovated in 2016 and is located in a quiet residential area in Niedergösgen. The house offers spacious space for the whole family on 151 m² of living space.It convinces with the following highlights: • Open living area: Modern floor plan with stylish living room and wooden ceiling • Modern kitchen: Functional kitchen with high-quality appliances and direct access to the living area • 5.5 rooms: Generous room layout on 2 floors with 2.5 - 2.8 m ceiling height • Outdoor area: Private plot of 762 m² with front garden and seating area • Garage and parking: Comfortable parking facilities directly at the house • View: Dreamy distant view • Terracing: Potential for creating up to 130 m² of additional usable garden space • Basement: Separate 2-room apartment with its own ground-level entrance possible Location and surroundings: The house is located in a quiet and child-friendly environment. Primary and secondary school are about 6 minutes' walk away, while the VOI supermarket and the Falkenstein bus stop are each about 10 minutes' walk away. The location is sunny and offers a quiet atmosphere away from traffic noise.This single-family house is available from 01.09.26 and is perfect for families. The peace and the beautiful distant view in a natural location make this property a gem.

Travel time
-
1 / 14
5.5 rooms147m²CHF 1,185,000.–
Dürrenbergstrasse 59, 4632 Trimbach

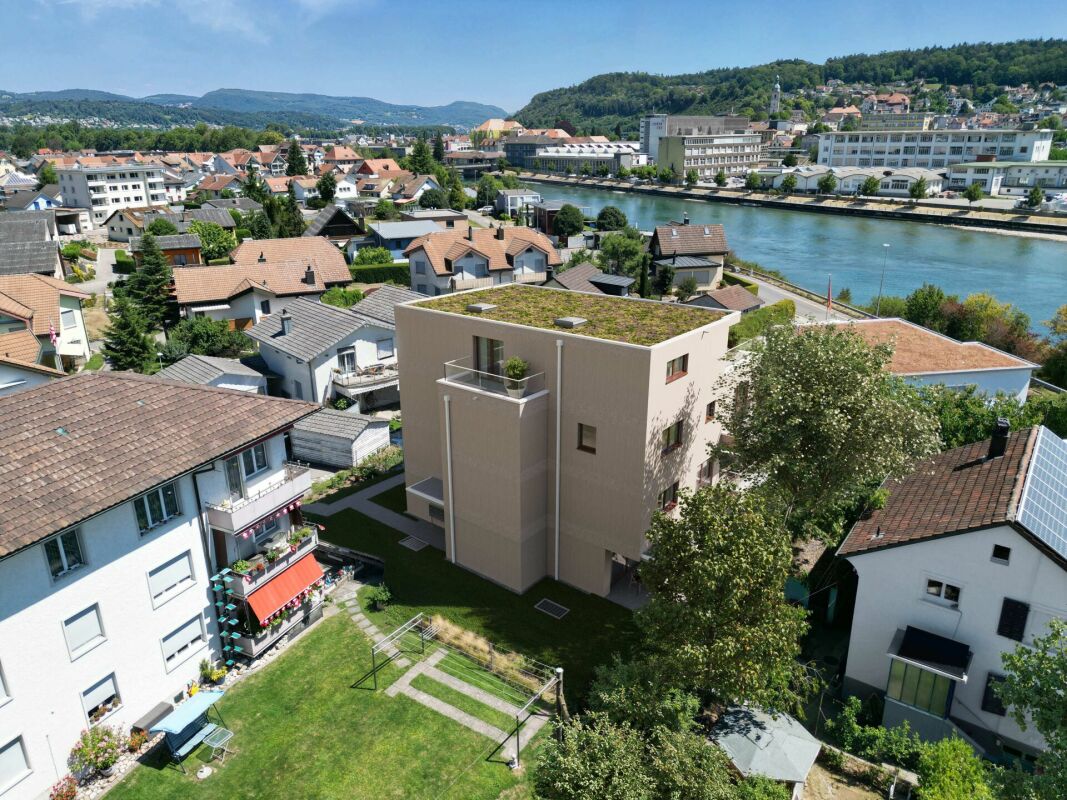
New Build: Modern DEFH with Far-Reaching Views, Houses A-D

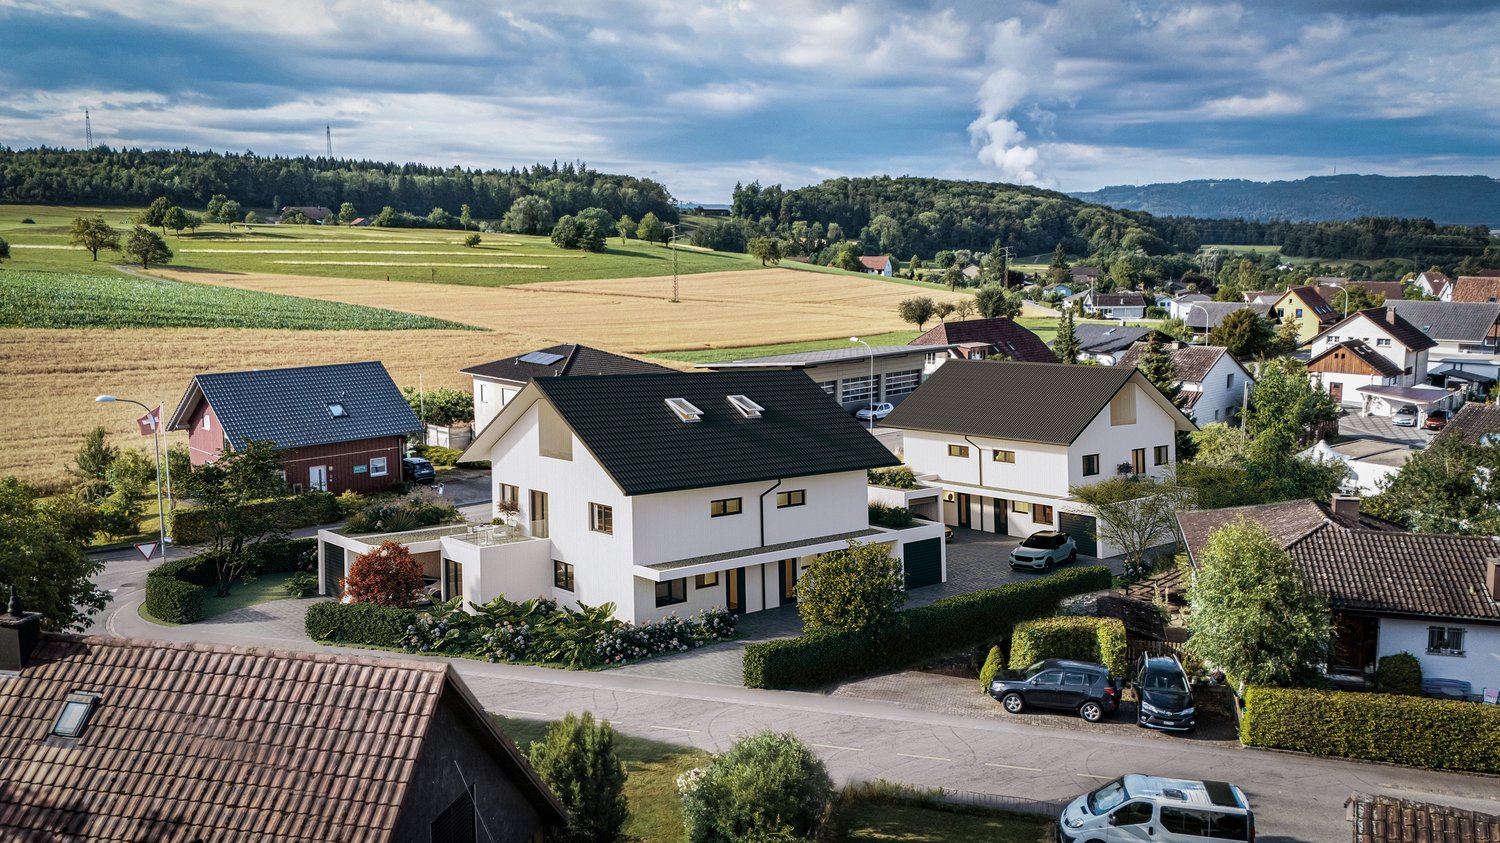
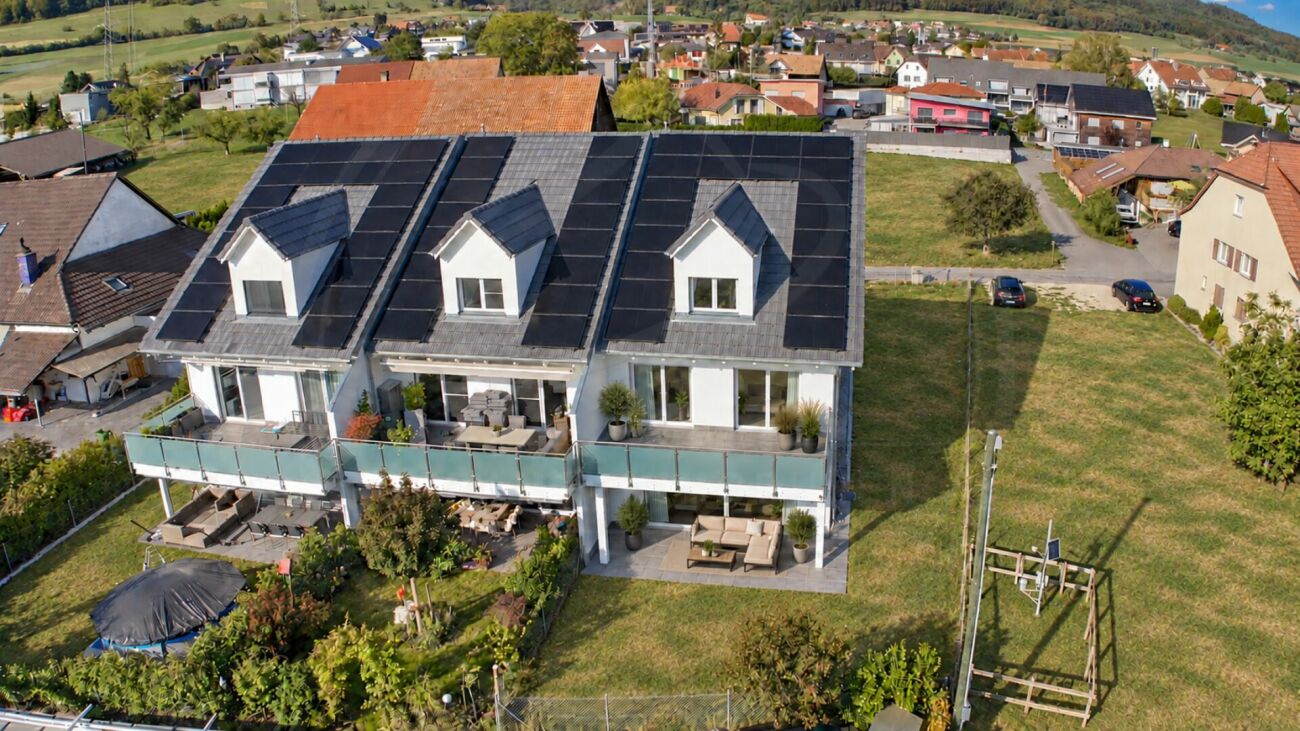
On the sunny slope of Trimbach, two semi-detached houses with four residential units (A-D) are being built on Dürrenbergstrasse. The location offers you all-day sunshine with a sensational far-reaching view. The houses feature: • Double carport with direct house access • Spacious living and dining area with terrace • 3 rooms and two bathrooms on the middle floor • 1 room with garden seating area on the lower floor • Basement, heating (air-water heat pump), laundry room in the basement Completion from 01.09.2027. Data for houses A-D: A: Plot: 315m², NWF: 147m², Cubature: 767m³, Rooms: 5½ VP: CHF 1'195'000.- B: Plot: 305m², NWF: 147m², Cubature: 767m³, Rooms: 5½ VP: CHF 1'190'000.- C: Plot: 288m², NWF: 147m², Cubature: 767m³, Rooms: 5½ VP: CHF 1'185'000.- D: Plot: 323m², NWF: 147m², Cubature: 767m³, Rooms: 5½ VP: CHF 1'200'000.- All prices include double carport (A/B/C/D) and outdoor storage space (B/C) Project organization Consulting and sales: Behmen Immobilien AG, Aarepark 6, 5001 Aarau Architecture: andreas zehnder architekten sia ag, Husmatt2, 5402 Dättwil Construction management: Hasenfratz+Strebel Architekten AG, Wiesenstrasse 1, 4900 Langenthal Developer: MCO Real Estate AG, Landstrasse 140, 8975 Spreitenbach Project website More information can also be found on the project website www.duerrenberg.ch

Travel time
-
1 / 25
388m²CHF 1,250,000.–
Hauptstrasse 5, 5015 Erlinsbach SO

Residential and commercial building in a central location in Erlinsbach

In the center of Erlinsbach, in a well-frequented location, this versatile residential and commercial building is for sale. The property, built in 1932, has been continuously maintained and extensively renovated. One of the two residential units also offers potential for individual renovation and refurbishment work according to your own ideas.On the ground floor, there is a spacious shop with large window areas, storage areas at the back, and a toilet. The rooms are ideal for sales, office, or service uses.On the upper and attic floors, there are two residential units with separate entrances, which are also internally connected. This makes the property suitable as two independent apartments or as a spacious overall unit. A spacious terrace is available to both apartments.The offer is complemented by practical secondary areas in the basement and additional attic rooms, which offer versatile usage possibilities and sufficient storage space.The property also includes a garage box, two outdoor parking spaces, and a separate garden plot directly next to the building.The property is vacant and available immediately. It is ideal for living and working under one roof or as an interesting capital investment with development potential. • Building plot: 356 m² • Garden plot: 167 m² • Shop: 127.5 m² • Basement storage: 26.7 m² • West apartment: 128.9 m² • East apartment: 105 m² • 1 garage box • 2 outdoor parking spaces • Year of construction 1932 • Continuously renovated and maintained • Central and well-frequented location for businesses For more information, please see our detailed documentation. I look forward to your contact.Your real estate partnerSimon Gavilaninfo@gavilan-immo.ch079 292 75 97

Travel time
-
1 / 13
  • Parking space
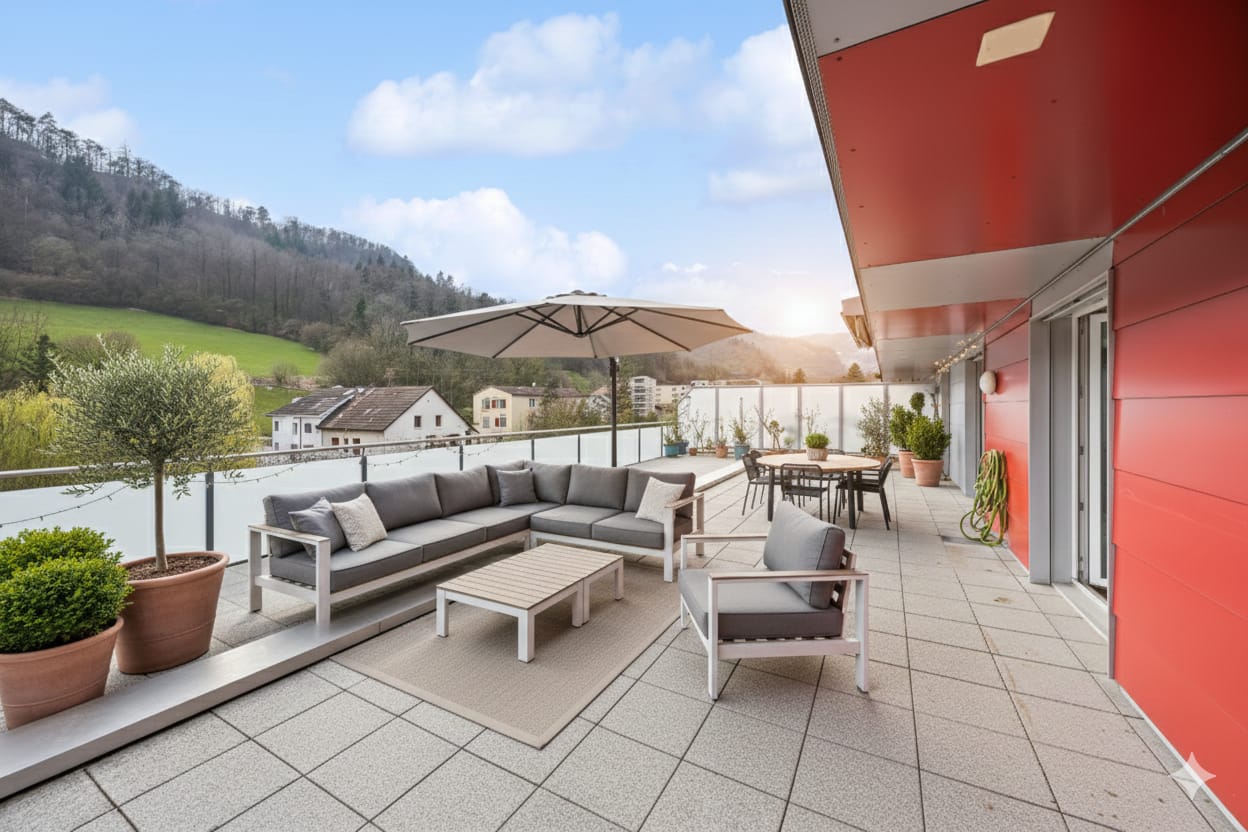
  • Balcony / Terrace
  • Garage
  • +1
6 rooms203m²CHF 1,145,000.–
Oberdorfstrasse 38, 4652 Winznau

Spacious home with garden paradise and plenty of space

Welcome to Oberdorfstrasse 38 in Winznau - an idyllic and sunny residential community, nestled in a green environment and just a few minutes from Olten. Here, you can enjoy a pleasant combination of quiet living, good infrastructure, and quick access to the surrounding centers.Let me introduce myself: a spacious 6-room single-family home with plenty of charm, space, and a well-thought-out living concept. Since my construction year 1910, I have been continuously maintained and modernized, so that today I am in a good and inviting condition and ready for my next chapter.On approximately 203 m² of living space, I offer you plenty of room for family, work, and personal development. Already when entering, I welcome you with a friendly entrance area, which leads you to my modern kitchen - a place where cooking and enjoying are a pleasure.My spacious living and dining area is flooded with light and opens directly to my sunny terrace with garden and outdoor chimney - perfect for cozy evenings, social hours, and relaxed moments outdoors.On the upper floor, you will find three bright rooms, a practical walk-in closet, and two bathrooms - one with a bathtub, the other with a shower. Two of the rooms also have direct access to my balcony, which offers additional space and beautiful views.My attic complements the room offer with another spacious room and a bright office - ideal for a home office, guests, or individual use.My basement also convinces with a lot of functionality: a hobby room or workshop, several storage rooms, and my house technology offer additional space and possibilities.My highlights at a glance • Spacious 6-room single-family home with 203 m² of living space • Sunny location in a quiet residential area • Terrace with garden and outdoor chimney • Bright living and dining area with direct access to the outside • Modern kitchen (renovated in 2020) • Balcony on the upper floor, accessible from two rooms • Two bathrooms (bathtub and shower) • Plenty of space with an additional room and office in the attic • Hobby room/workshop in the basement • Air heat pump (2022) and photovoltaic system (2022) • 3 garage parking spaces and 2 outdoor parking spaces • Continuously renovated and maintained Continuously renewed - ready for the futureI have been continuously modernized over the years: • 2024: Front yard renewed • 2022: New heating system (air heat pump) and photovoltaic system • 2020: Kitchen renovated • 2018: Roof • 2016: Bathrooms • 2009: Garage • 2006: Windows My surroundings make me particularly livable: Winznau offers a high quality of life with a lot of nature, peace, and good connections. Shopping facilities, schools, and public transportation are within comfortable distance, while the region around Olten offers numerous leisure and recreational activities.I am a home for people who appreciate spaciousness, light, and a harmonious living environment.I look forward to getting to know you and maybe soon becoming your new home.Convince yourself and arrange your viewing appointment today.We...

  • Parking space
  • Balcony / Terrace
  • Garage
  • +1
Simon Schweizerhof

Simon Schweizerhof

Immobilienmakler

Travel time
-
1 / 17
6.5 rooms187m²CHF 1,150,000.–
Vorstattstrasse 34, 4653 Obergösgen

Family paradise near the Aare - modern 6.5-room single-family house with development potential

A home for families with space to live This well-maintained 6.5-room single-family house in Obergösgen combines modern living, spacious rooms, and an attractive location in close proximity to nature. The property, built in 2014, impresses with a living area of around 180 m² on two floors and offers ideal conditions for families who value comfort, quality, and quality of life.Particularly noteworthy is the quiet and family-friendly environment with schools, playgrounds, and shopping facilities within comfortable walking distance. Already at first glance, it becomes clear that a home has been created here where families can feel at home in the long term.Be sure to check out the object video as well. This impressively conveys the spaciousness, the garden, and the attractive location. Arrival with coziness and comfortThe well-thought-out room layout already convinces with a pleasant living atmosphere when entering the house. The open living concept creates flowing transitions between the individual living areas and ensures a modern living feeling.The large window areas with 3-fold glazing let in plenty of daylight and create a bright and friendly atmosphere. At the same time, the high-quality construction and very good insulation ensure a pleasant room climate and low energy costs. Spacious living with plenty of potentialThe living and dining area forms the heart of the house. Here, spaciousness meets coziness and creates the ideal place for shared hours with family and friends.A chimney fixture is already available and offers the possibility of realizing a cozy chimney area according to your own ideas. The modern kitchen blends harmoniously into the living concept and offers optimal conditions for everyday life.The special living atmosphere can be experienced particularly well in the object video. Plenty of room for individual living conceptsWith a total of 6.5 rooms, the property offers versatile usage possibilities. Whether children's rooms, home offices, guest rooms, or hobby rooms - every family member finds their place here.A special highlight is the heated basement. This offers additional development potential and is ideal for a separate apartment, a practice area, a home office, or a separate living area for several generations. Such flexible usage possibilities are particularly in demand today and offer long-term perspectives. Outdoor area with quality of lifeThe 451 m² large property offers plenty of space for relaxation, play, and shared moments outdoors. The well-maintained garden creates a pleasant privacy and invites you to linger.The sunny terrace and the balcony extend the living space outdoors and offer beautiful views into the greenery. The proximity to the Aare is particularly attractive, which offers opportunities for walks, sports activities, and relaxed hours in nature. Comfort in everyday lifeThe property has two bathrooms and impresses with a high standard of equipment. The house is heated by a modern air heat pump in combination with a pleasant underfloor heating. The low-energy construction also ensures high energy efficiency.For vehicles, there is a garage and four additional outdoor parking spaces available - a clear advantage for families or visitors. An alarm system also provides additional security in everyday life. Location with ideal infrastructureObergösgen convinces with its attractive location between nature and good accessibility. Shopping facilities like Volg are just a few minutes' walk away, while Migros and other offers are quickly accessible. Schools, kindergartens, doctor's practices, and sports facilities are also nearby.Thanks to the good traffic connection, you can reach the highway in just a few minutes. At the same time, you can enjoy the peace and quiet of a family-friendly single-family home neighborhood. The municipality of ObergösgenObergösgen is a popular residential community in the canton of Solothurn and convinces with its natural location on the Aare. The municipality offers a high quality of life, an active club life, and a family-friendly infrastructure.The proximity to Aarau, Olten, and the surrounding economic centers makes the location particularly attractive for commuters. At the same time, residents benefit from numerous local recreation areas, hiking trails, and leisure activities right on their doorstep. A home with perspectiveThis modern single-family house convinces with its high-quality construction, family-friendly location, and versatile development potential. The combination of spacious living space, beautiful garden, energy-efficient technology, and expandable basement makes this property a rare opportunity.An ideal home for families who think about tomorrow today. Become curious?We highly recommend checking out the object video as well. This impressively conveys the spaciousness, the garden, and the attractive location in Obergösgen.We are happy to provide you with a non-binding viewing appointment.If you have any questions or would like further information, please do not hesitate to contact us.On request, we will also advise you competently and individually on suitable financing options.The Immoanker team is looking forward to you.

Travel time
-
1 / 18
3 rooms65m²CHF 345,000.–
Im Grien 28, 4652 Winznau

3½-room apartment with large garden seating area – living directly on the Aare

This bright ground-floor apartment impresses with a large garden seating area for private use – a real highlight for all those who appreciate a lot of private outdoor space.The apartment has been continuously modernized: the kitchen dates back to 2010, the bathroom is well-maintained, and the practical floor plan is ideal for singles, couples, or small households. The apartment is currently rented.The living area with access to the balcony, two bright bedrooms, and the functional kitchen offer comfortable living comfort. Minor age-related repairs also open up potential for personal optimizations.A cellar compartment belongs to the apartment. In the cellar, a communal washing machine is also available for shared use.The multi-family house is in a well-maintained condition: renewed roof, renovated pipes, modern electrical installations, and a solid renovation fund. The planned conversion of the heating system to a heat pump in 2026 also offers additional advantages in terms of energy efficiency and long-term operating costs.The location also scores points: walking paths and the Aare are within a few minutes' walk, the football field is located opposite, and the centers of Olten and Solothurn can be reached in 10–15 minutes. Ideal for nature lovers, commuters, and those seeking peace and quiet.Have we sparked your interest? Feel free to contact us for more information or a viewing.

Travel time
-
1 / 13
  • Parking space
  • Garage
  • View
  • +1
6 rooms204m²CHF 1,925,000.–
Lostorf, 4654 Lostorf

Stylish home with unobstructable view and pool

This exceptional 6-room single-family house with a net living area of 204 m2 combines timeless architecture, high-quality materials, and a well-thought-out room concept to create a home with special living quality. The property, built in 2002, has been carefully maintained and continuously modernized over the years. Investments in the kitchen, facade, and pool system underline the excellent condition and ensure that the house presents itself in an impeccable state today. The spacious living room with a cozy fireplace forms the center of the house and creates a warm, inviting atmosphere. A special highlight is the approximately 20 m2 large winter garden with its own fireplace, automatic awnings, and a lovely view of the lovingly designed garden. The well-maintained outdoor area with a illuminated swimming pool and stylish pool house offers an exclusive ambiance for relaxed hours outdoors and invites you to enjoy. Already at the entrance, a practical cloakroom welcomes you as a retreat for closets, cleaning materials, and central vacuum cleaner utensils. A laundry chute from the parent's bedroom leads directly to the laundry room, all roller shutters are electric including shading in the winter garden, the living kitchen with Miele appliances, such as a warming drawer, oven, and combination steamer, all of this underlines the high living comfort. In the basement, next to the technical and laundry room, a finished room, a large fitness room, and an additional bathroom as well as a wine cellar are available, offering a versatile range of uses. The property also convinces in the outdoor area. A double garage with an electric gate, an additional carport, and the spacious attic above the garage provide ample space for vehicles, hobbies, and storage. The quiet location on the edge of a well-maintained neighborhood borders directly on the agricultural zone and the Jura protection zone, guaranteeing an unobstructable view into the green. At the same time, you can reach the village center and the recreational area in just a few minutes. The property is heated energy-efficiently using a air-water heat pump in combination with a pleasant underfloor heating - an ideal combination of modern living comfort, sustainability, and living quality. Have we sparked your interest? Contact us - we look forward to hearing from you.Exact address available after registration on neho.ch.INTERESTED IN A VIEWING? PLEASE REGISTER: https://neho.ch/b/4654-26-1

  • Parking space
  • Garage
  • View
  • +1
Katrin Wobmann

Katrin Wobmann

Immobilienmaklerin

1 / 16
  • Parking space
  • Balcony / Terrace
  • Garage
  • +4
4.5 rooms156m²CHF 799,000.–
Hauptstrasse 81, 5013 Niedergösgen

Luxurious Attic Apartment with Gallery

This apartment wears its luxury on the inside: with classic understatement, the house hides from the outside the extravagance that reveals itself under its roof. Because as soon as you step out of the elevator on the top floor, you feel like you're in the penthouse suite of a luxury hotel: large-format floor tiles softly reflect the daylight, a glance at the two bathrooms arouses anticipation of a pampering moment amidst noble surfaces in marble optics and gold-plated fixtures. The effect is by no means cool, rather the sloping ceilings, dormer windows, and the characteristic architecture of the apartment create a cozy atmosphere.The three simply designed rooms with warm wooden floors have their luxury in functionality, as their purpose can be flexibly determined, whether for sleeping (the largest with an en-suite bathroom), working, or for a hobby, whether for family or guests. The realization that we have loved to unite around the fire since the Stone Age has been consistently implemented by the architects: at the heart of the apartment is the open kitchen with an elegant, spacious cooking island. It becomes the natural meeting point for you, your family, and your friends – whether during joint cooking, aperitif, or the first coffee in the morning. On the partially covered balcony accessible from the living kitchen, you can enjoy sociability in the fresh air or simply the moment when the day slowly comes to rest.And then there's the gallery with its over 40 square meters. Like a castle with its drawbridge, the access to the gallery also wants to be conquered: a steep staircase ensures that this oasis of peace fulfills its purpose as a retreat. Here, you can design your very personal favorite place above the roofs, where you can fully live out your creativity without compromising on 08/15 solutions. • Cooking island with wine fridge and integrated coffee machine• Gallery as a unique living area• Luxury bathrooms in marble optics, master bedroom with en-suite bathroom• Spacious balcony invites you to linger• Combines the charm of bygone times with luxurious, modern living comfortWe look forward to your contact.

  • Parking space
  • Balcony / Terrace
  • Garage
  • +4
Fabio Landolfi

Fabio Landolfi

Immobilienmakler

Travel time
-
1 / 18
  • Pets allowed
  • Child-friendly
5 rooms107m²CHF 675,000.–
Längmattstrasse 17, 4632 Trimbach

5-Bedroom Single-Family Home

Charming 5-bedroom single-family home with potential This lovingly maintained 5-bedroom single-family home from 1923 is located in a quiet and family-friendly neighborhood in Trimbach, close to the school. The property impresses with its charming character, a beautiful, well-maintained facade, and a pleasant living atmosphere.The floor plan convinces with a spacious living room that offers plenty of space for individual furnishing ideas, as well as a large bedroom that serves as a quiet retreat. The other rooms are functionally designed and underline the homely character of the house.The small but cozy garden with a covered seating area invites you to linger outdoors and offers a protected spot for relaxed hours.A special plus is the development potential: The existing living space can be expanded, as both an attic room and a basement room are suitable for expansion and heating. This opens up exciting possibilities for individual adaptation to future living needs.The house is heated by gas heating. The property is fully basement and offers additional storage space as well as versatile usable ancillary areas. A spacious carport for two large vehicles rounds off this attractive offer.This single-family home combines historic charm with solid maintenance and development opportunities - ideal for buyers who are looking for a home with character and potential.

  • Pets allowed
  • Child-friendly
Ihr WOHNTRÄUM.LI-Team

Ihr WOHNTRÄUM.LI-Team

Das Team von WOHNTRÄUM.LI

Travel time
-
1 / 26
  • Parking space
  • Child-friendly
  • Quiet neighborhood
7.5 rooms161m²CHF 1,170,000.–
Mahrenstrasse 142, 4654 Lostorf

7½-room single-family house

In the extremely popular, very idyllically located residential area of Mahren-Lostorf, this bright and spacious 7½-room single-family house, built in 2008, can be found. The interior design with low-maintenance laminate and panel floors, wooden doors, and the slight slope of the roof in the upper floor creates a cozy atmosphere. The house's central sustainability is supported by the photovoltaic system installed in 2017 (18.3 kWp) and the possibility of connecting a wall box (electric vehicle charging station). The air-water heat pump also contributes to this - so you are equipped in an energy-saving and forward-looking way. The PV system reliably supplies all electrical consumers, including the heat pump and boiler, with electricity; this contributes to low operating costs.Would you like a tour? In the hallway, you will find the guest toilet and a practical laundry room to the right. The heart of the ground floor is the spacious living/dining area with an adjacent kitchen. From the kitchen, you can access a room of approximately 10 m², which you can use as an office, hobby room, or playroom. From the living area, you can also reach the covered terrace and the garden.In the open kitchen with a wooden front, we have implemented a creative detail: the optics of the two photos were refreshed in pistachio tone. The costs for this amount to around CHF 5,000.00 (just call!).The upper floor can be accessed via a massive, sweeping wooden staircase. The three rooms and the bathroom appear bright and cozy thanks to white-lacquered paneling. The parent's room has direct access to the bathroom, which is practically equipped with a walk-in shower.Storage space has also been created in the garden: next to the carport, you will find a shed/workshop. To the right of it is a small equipment shed, and at the back of the garden, there is an additional large garden house, which is currently used as a workshop.Let yourself be inspired by this versatile, charming house and discover the perfect place for a harmonious and nature-oriented life in Mahren. Convince yourself.We are here for you.

  • Parking space
  • Child-friendly
  • Quiet neighborhood
Ihr WOHNTRÄUM.LI-Team

Ihr WOHNTRÄUM.LI-Team

Das Team von WOHNTRÄUM.LI

Travel time
-
1 / 6
  • Balcony / Terrace
  • Elevator
  • Child-friendly
  • +2
1.5 roomsCHF 232,000.–
Auf Anfrage 1, 4654 Lostorf

Bright 1.5-room studio with approximately 60 m² living space, balcony, and elevator in Lostorf

Bright 1.5-room studio with approximately 60 m² living space, balcony, and elevator in Lostorf In a quiet and well-maintained residential area of 4654 Lostorf, this spacious 1.5-room studio presents itself as an attractive option for owner-occupiers or as a stable investment object.The building was built in 1950 and comprehensively renovated in 2018. Accordingly, the studio is today in a very well-maintained condition. The bright atmosphere and the well-thought-out room design create a pleasant living feeling with high everyday suitability. Key data & highlights • Approx. 60 m² gross living area with efficient floor plan • Additional usable area of approx. 64 m² • Renovation in 2018 • Balcony with sunny orientation • Elevator in the building • Wheelchair accessible and barrier-free • Child-friendly living environment • Quiet, sunny location • Oil heating with radiators Living quality & room feeling The studio convinces with its generosity and clear room structure. The bright orientation ensures a friendly atmosphere, while the balcony provides additional free space in everyday life.Thanks to the elevator and barrier-free design, the apartment is comfortably accessible and versatile. Location Lostorf offers natural living with good infrastructure. Shopping facilities, schools, and public transport are easily accessible. The quiet neighborhood location ensures relaxation and a pleasant living climate. Contact This 1.5-room studio in 4654 Lostorf combines generosity, well-maintained condition, and a quiet location.We would be happy to provide you with further information or arrange a personal viewing appointment. We look forward to your inquiry.

  • Balcony / Terrace
  • Elevator
  • Child-friendly
  • +2
Travel time
-

Suggested properties for you based on search results

Other interesting objects