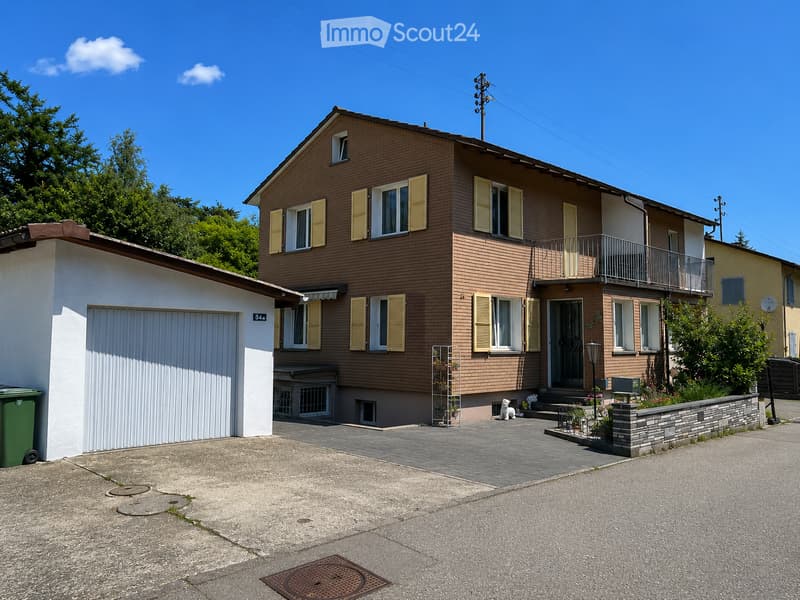
"Charming 4.5-room semi-detached house in Trimbach"
Address
Birkenweg 34, 4632 TrimbachTravel time
- 18 min.Station: Trimbach
Surrounding information
School
5 min.RebbergstrasseSupermarket
12 min.VOIPharmacy
13 min.KurzPublic Transport
4 min.Baselbieter
Times refer to the route on foot.
Price
- Purchase price:
- CHF 695,000.–
Main information
- Availability:
- By agreement
- Type:
- Bifamiliar house
- No. of rooms:
- 4.5
- Number of floors:
- 3
- Surface living:
- 112 m2
- Floor space:
- 125 m2
- Land area:
- 280 m2
- Volume:
- 422 m3
- Last refurbishment:
- 2024
- Year built:
- 1955
Characteristics
Balcony / Terrace
Child-friendly
Parking space
Garage
Documents (0)
Description
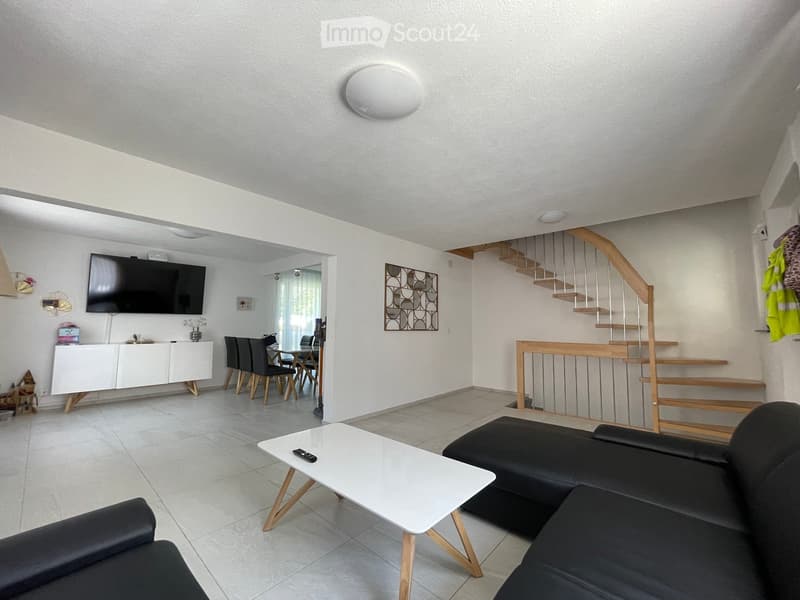
This well-maintained row house convinces with its quiet living situation and a well-thought-out, compact floor plan. The property is ideal for single people, couples, or small families. The originally built-in 1955 residential house has been continuously maintained and stands on a 280 m² large plot of land with a garage.
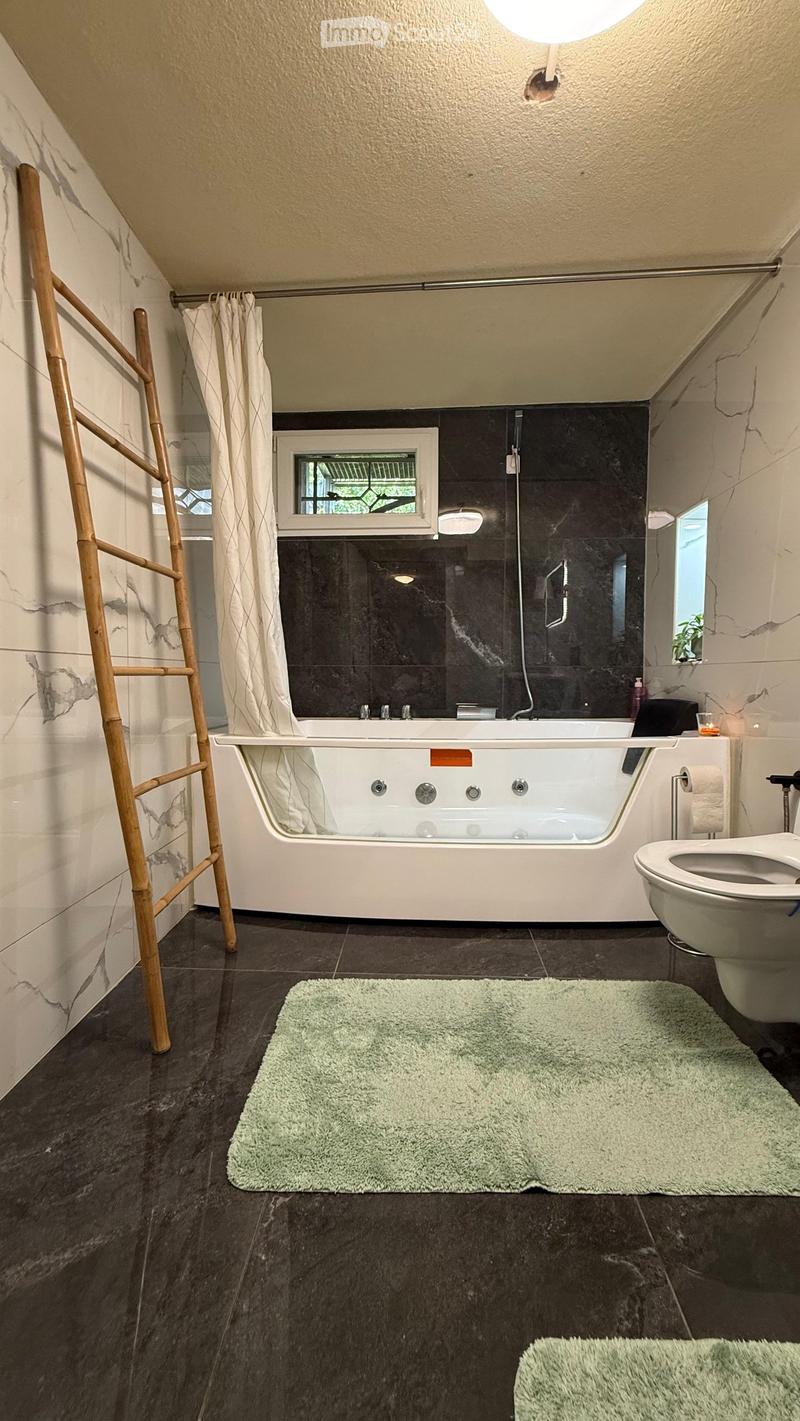
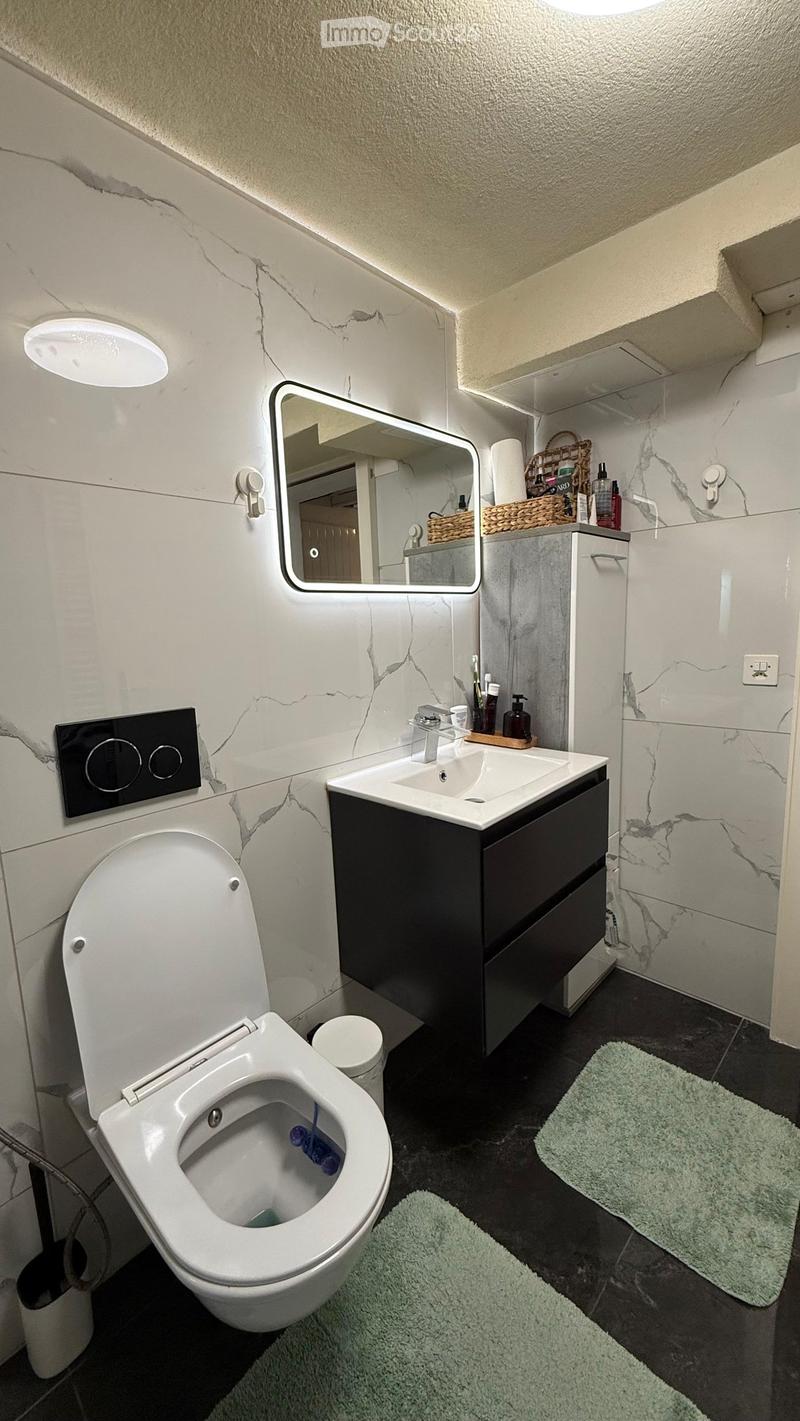
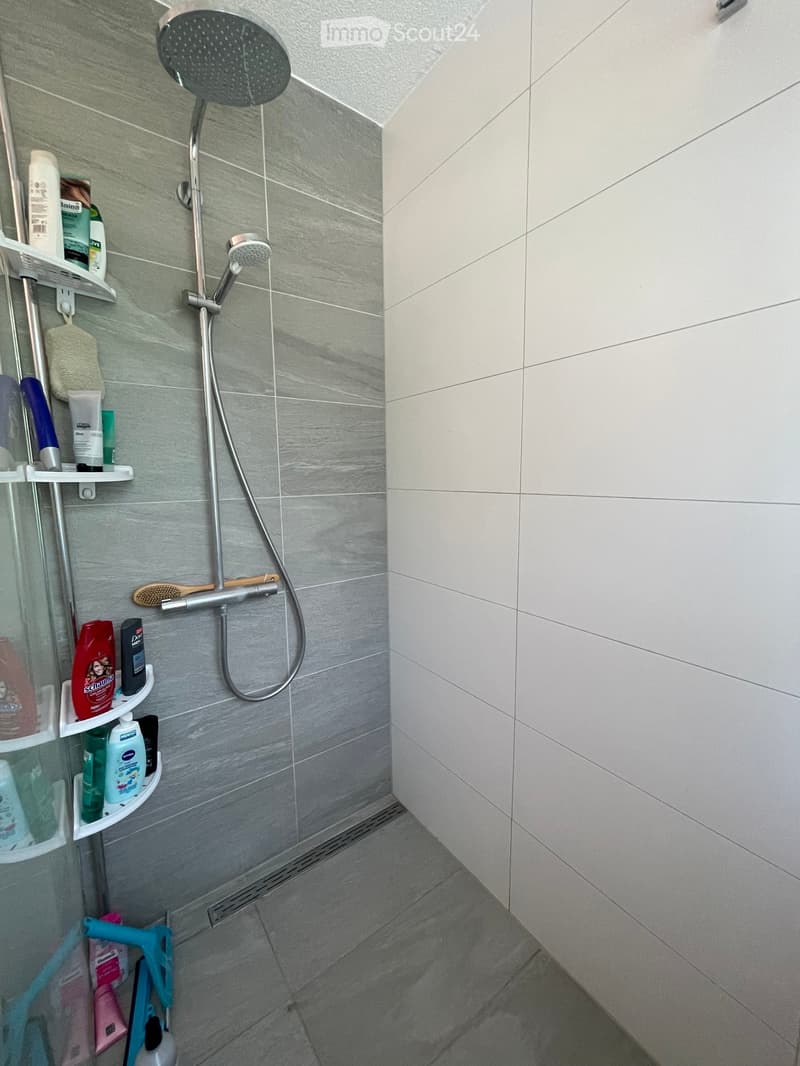
Also, the basement has been extensively upgraded. A previous cellar room was equipped with heating and converted into a fully usable living space. This gives the house additional living space and offers versatile usage possibilities, such as a guest room, home office, hobby room, or children's room. Additionally, a modern bathroom was installed in the basement, which has significantly increased the comfort and functionality of this floor.
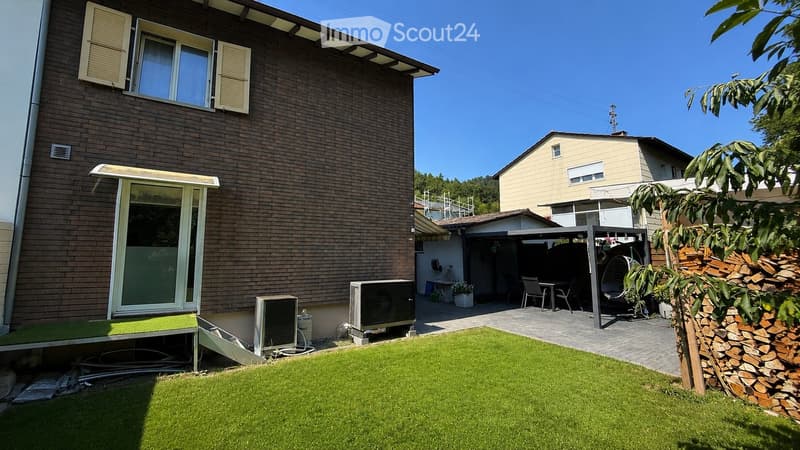
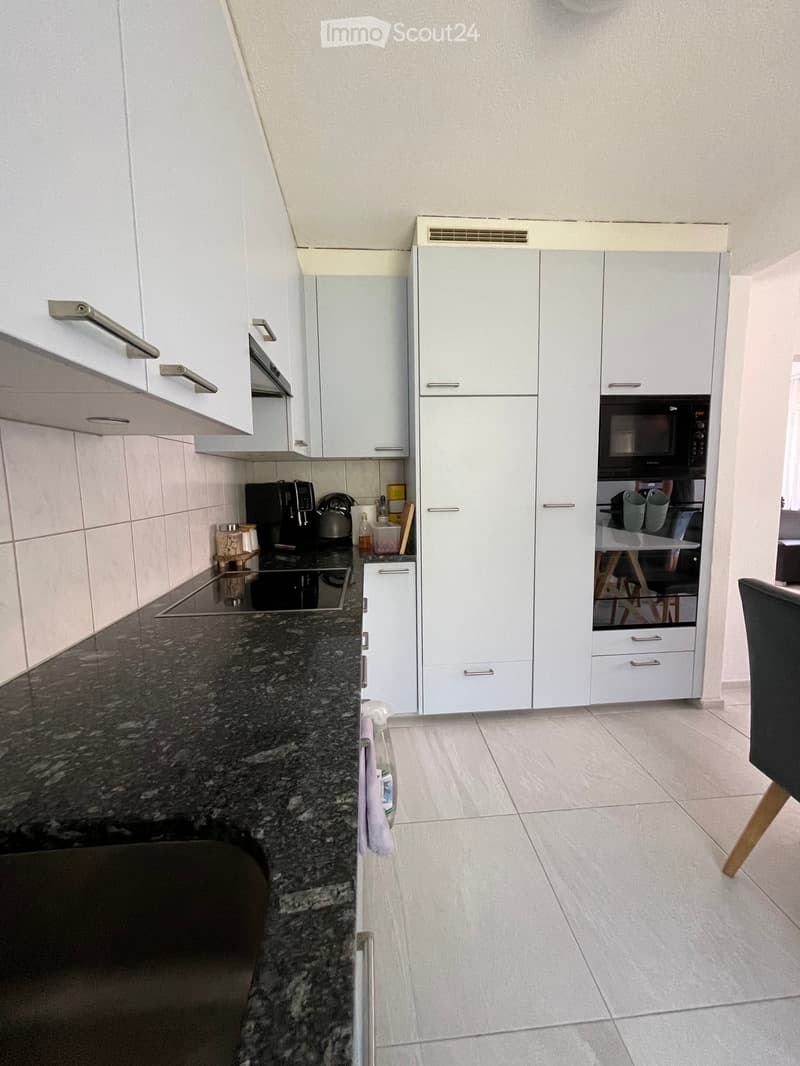
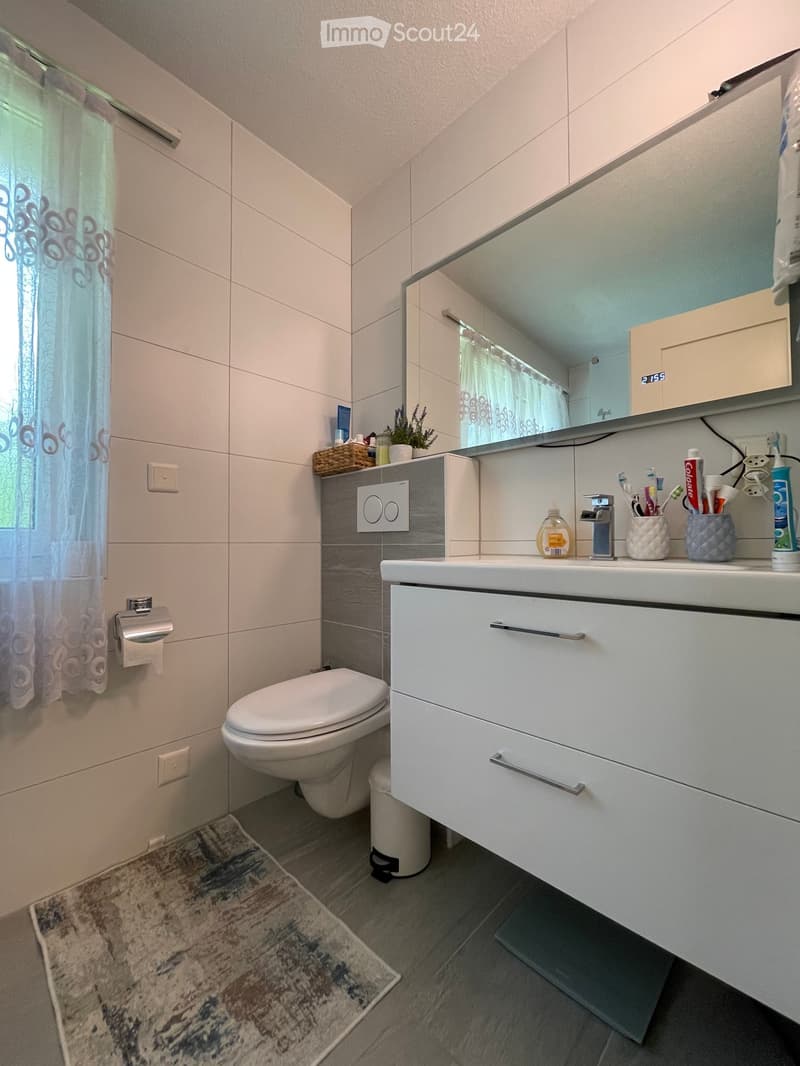
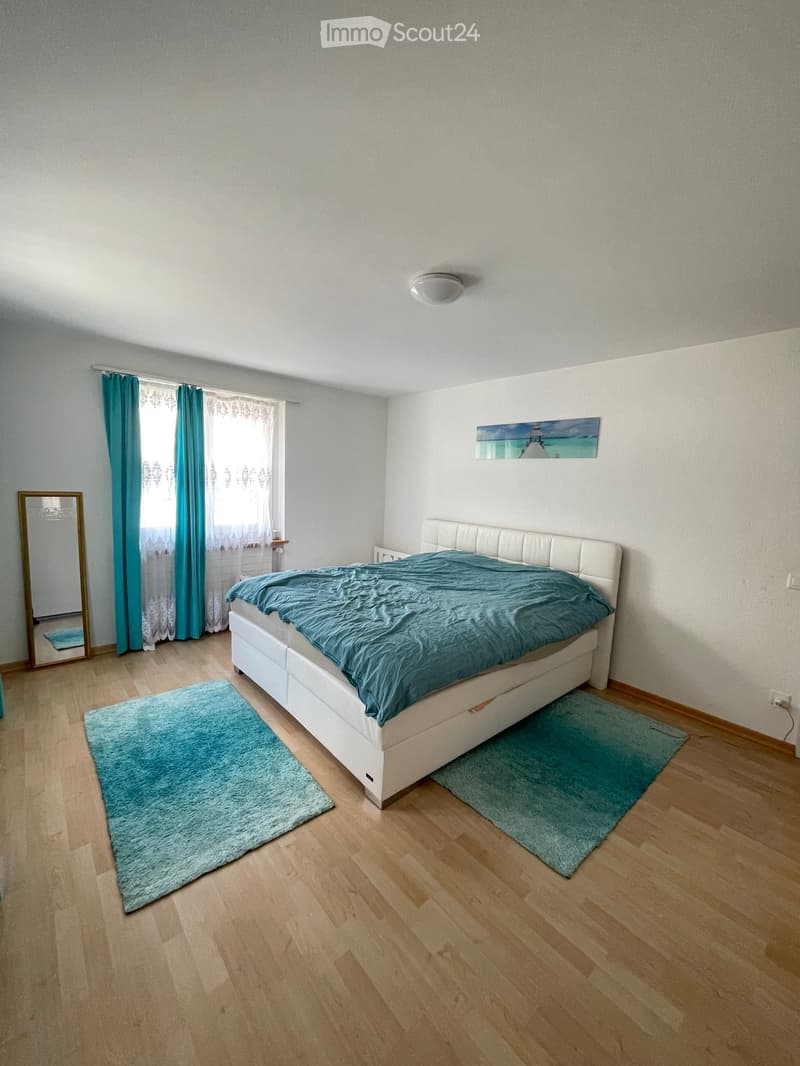
On the ground floor, you can expect a bright living and dining area/kitchen with direct access to the well-kept outdoor area. The modern kitchen with a spacious dining area offers plenty of storage space and enough space for family everyday life. On the upper floor, there are several well-cut bedrooms and the family bathroom.
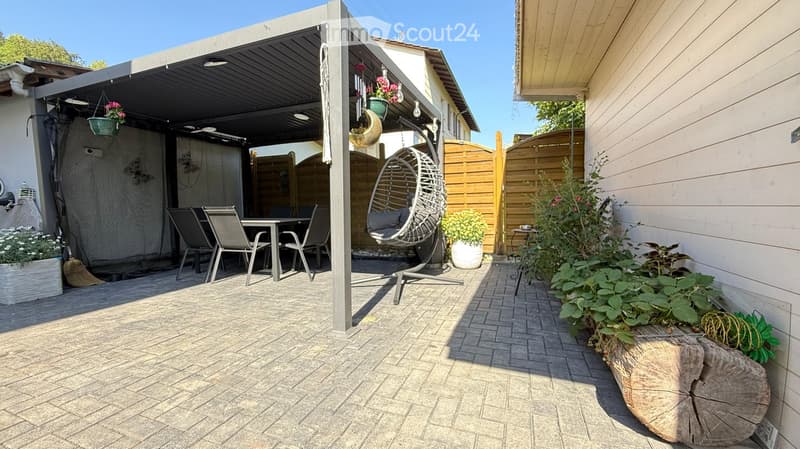
The lovingly designed garden with a covered seating area invites you to linger and offers privacy for cozy hours outdoors. A separate garage and another storage possibility round off the attractive offer.
The property is located in a quiet and family-friendly residential area without through traffic. The environment is characterized by well-maintained single-family homes and a lot of greenery - ideal for families, couples, or anyone who appreciates a pleasant living situation.
The combination of a quiet neighborhood and short distances to shopping, schools, and public transportation makes this living situation particularly attractive. Families benefit from the good infrastructure, while commuters appreciate the quick accessibility of Olten train station and the highway.
Discover countless other stylish details of this house on the occasion of a personal viewing - We look forward to your contact.
Mortgage Calculator
From dream house to home ownership: the mortgage calculator can help you estimate the affordability of this property.

Create an account for more options
Create your account to manage your favorites across all devices, keep track of your search alerts, and never miss an update. Everything you need for your home search, all in one place!
Contact
Izjah Mujota
- Listing ID
- 4003385307
- Object ref.
- awkxh.ck3e2