Quick Filters for your search

Quick-filters

We show you quick-filters based on the most used filters by location.

By using these, you can enhance your search experience by finding new and interesting properties to your likings.

82 results - Properties for sale: District Dorneck

New building
1 / 10
  • Parking space
  • Balcony / Terrace
  • View
  • +2
5.5 rooms224m²CHF 1,795,000.–
Premium
4114 Hofstetten SO

Exclusive new-build residence with panoramic cloud view!

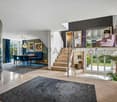
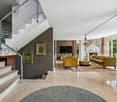
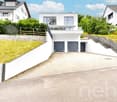
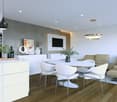
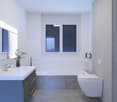
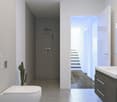
Expected completion in summer 2027In an attractive, elevated location in Hofstetten-Flüh, this architecturally modern new single-family home is being built, combining contemporary living with an impressive panoramic view. Spacious floor plans, high-quality materials, and a well-thought-out room concept create a stylish home for discerning connoisseurs.With 5.5 rooms and a net living area of around 224 m2, this home offers plenty of space for individual development. The openly designed living and dining area with over 63 m2 forms the heart of the house and convinces with its bright architecture and inviting living atmosphere. The modern designer kitchen with separate cooking island, high-quality brand appliances, and practical kitchen reduction fits harmoniously into the open room concept and leaves no wishes unfulfilled – an ideal place for joint cooking and enjoyment.From the living area, you can directly access the covered terrace seating area and the adjacent garden. This fluid connection between indoors and outdoors creates a special living quality and offers the perfect framework for relaxed hours and social moments.Another highlight is the spacious master bedroom with approximately 30 m2, which has an elegant en-suite bathroom and integrated dressing room. The direct access to the approximately 42 m2 large terrace gives this area a private retreat with a dreamy view and plenty of privacy.In total, you have three high-quality bathrooms on three floors at your disposal, each modernly equipped with a shower or bathtub. The heated hobby room with approximately 52 m2 of floor space offers versatile usage possibilities, whether as storage space, hobby room, or additional workspace.The utility room is equipped with a washing machine and dryer.This attractive offer is rounded off by two outdoor parking spaces and preparation for e-mobility.This special property also offers: • New single-family home • Family-friendly residential area • Modern materials • Elevated location with panoramic view • 2 x spacious terrace seating areas • 1 x sun-kissed balcony terrace • 3 x high-quality bathrooms • 1 x heated hobby room approx. 52 m2 • 1 x utility room with washing machine and dryer • Air-water heat pump • Floor heating throughout the house • Electric louvres • Triple-glazed windows • High-quality, modern finish • Two outdoor parking spaces • Preparation for e-mobility • Spacious garden seating area We would be happy to present this exciting project to you in person.We look forward to your contact.

  • Parking space
  • Balcony / Terrace
  • View
  • +2
1 / 11
5 rooms185m²CHF 1,620,000.–
Top
Im Gobenrain 12, 4116 Metzerlen

Living close to nature with proximity to the Basel region

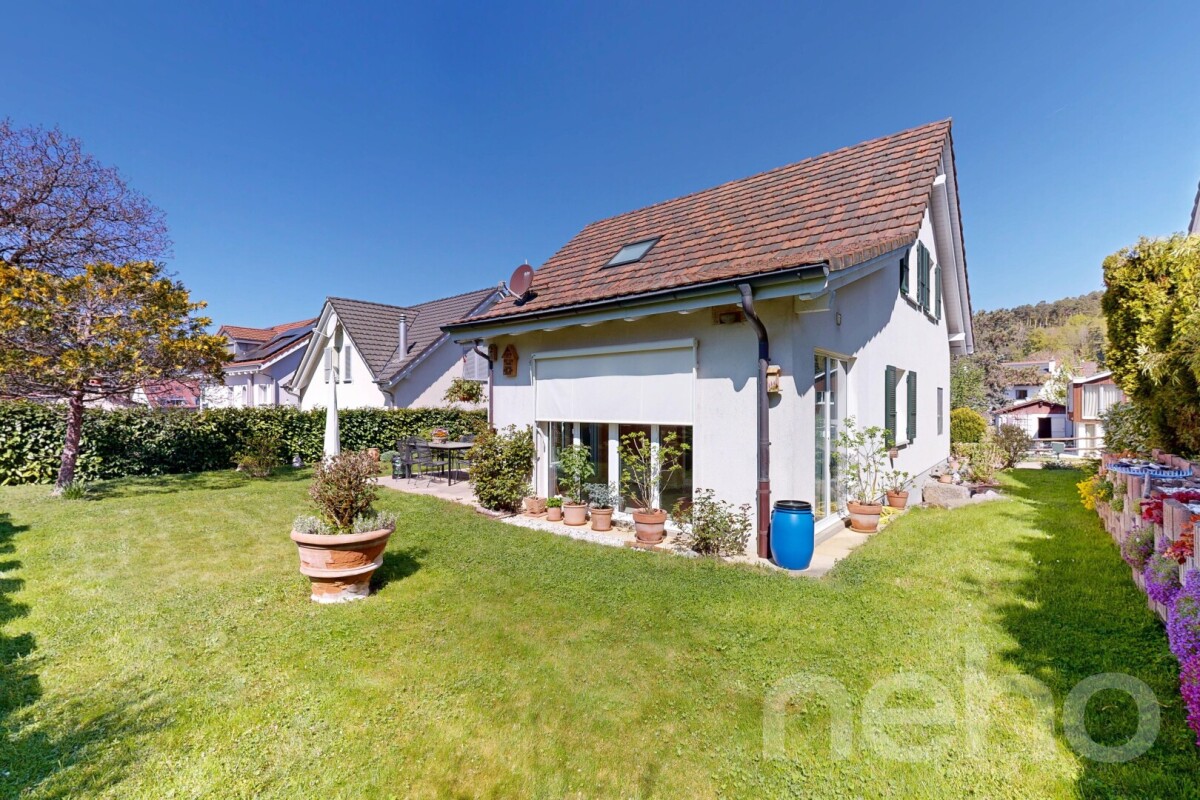
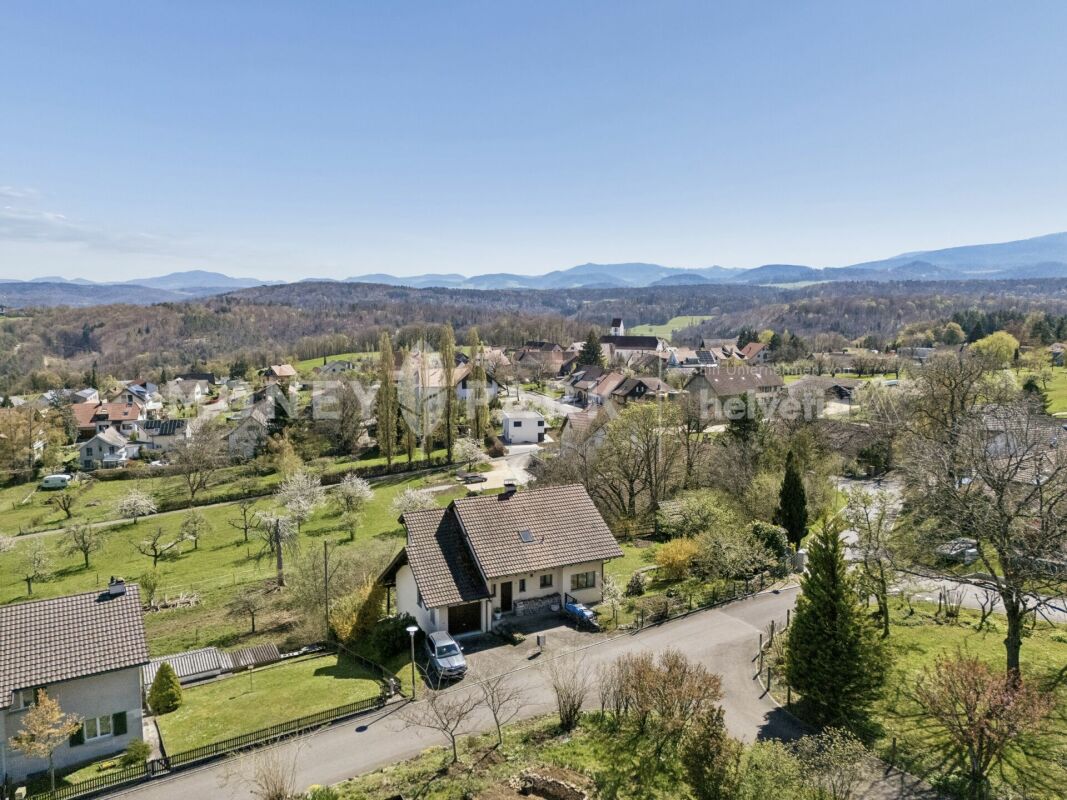
This high-quality single-family house in Metzerlen combines modern living with a high quality of life. On approximately 185 m² of living space, you can expect bright rooms, a well-thought-out floor plan, and a well-maintained outdoor area that offers plenty of space for family, relaxation, and leisure activities.A particular highlight is the approximately 60 m² large garden floor with separate entrance, as well as its own shower and toilet. Whether home office, practice, studio, fitness room, or guest area - the flexible usage possibilities create additional value and adapt to your individual needs.The sunny south terrace, the lovingly designed garden, and the immediate proximity to nature make this house an ideal retreat for all those who appreciate peace and quiet and yet desire good accessibility to the Basel region and the Leimental. Here you live in a well-maintained residential area and at the same time enjoy a lot of privacy and quality of life.Your advantages at a glance • Spacious 185 m² living area on three floors • Versatile garden floor with separate entrance and own bathroom • Ideal for home office, practice, or studio • Bright living area with spacious room feeling and high-quality equipment • Sunny south terrace and well-maintained garden with a lot of privacy • 750 m² plot in a quiet, natural environment • Air-water heat pump and comfortable underfloor heating • Carport and additional outdoor parking spaces • Family-friendly neighborhood with local recreation directly in front of the door • Good accessibility to the Basel region and the Leimental

Travel time
-
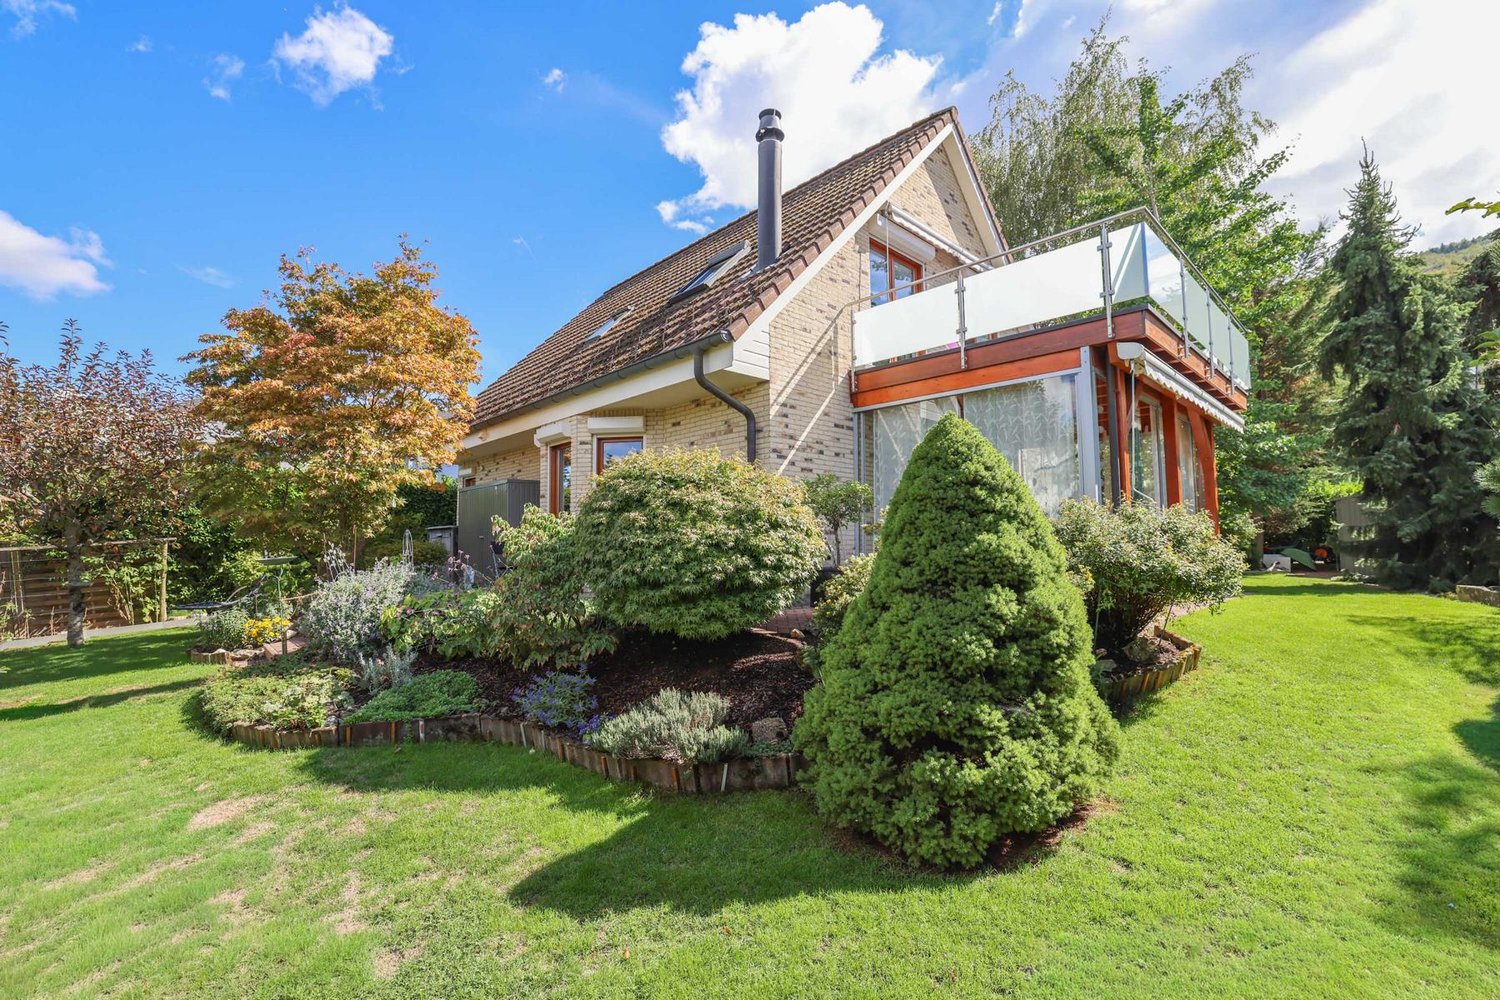
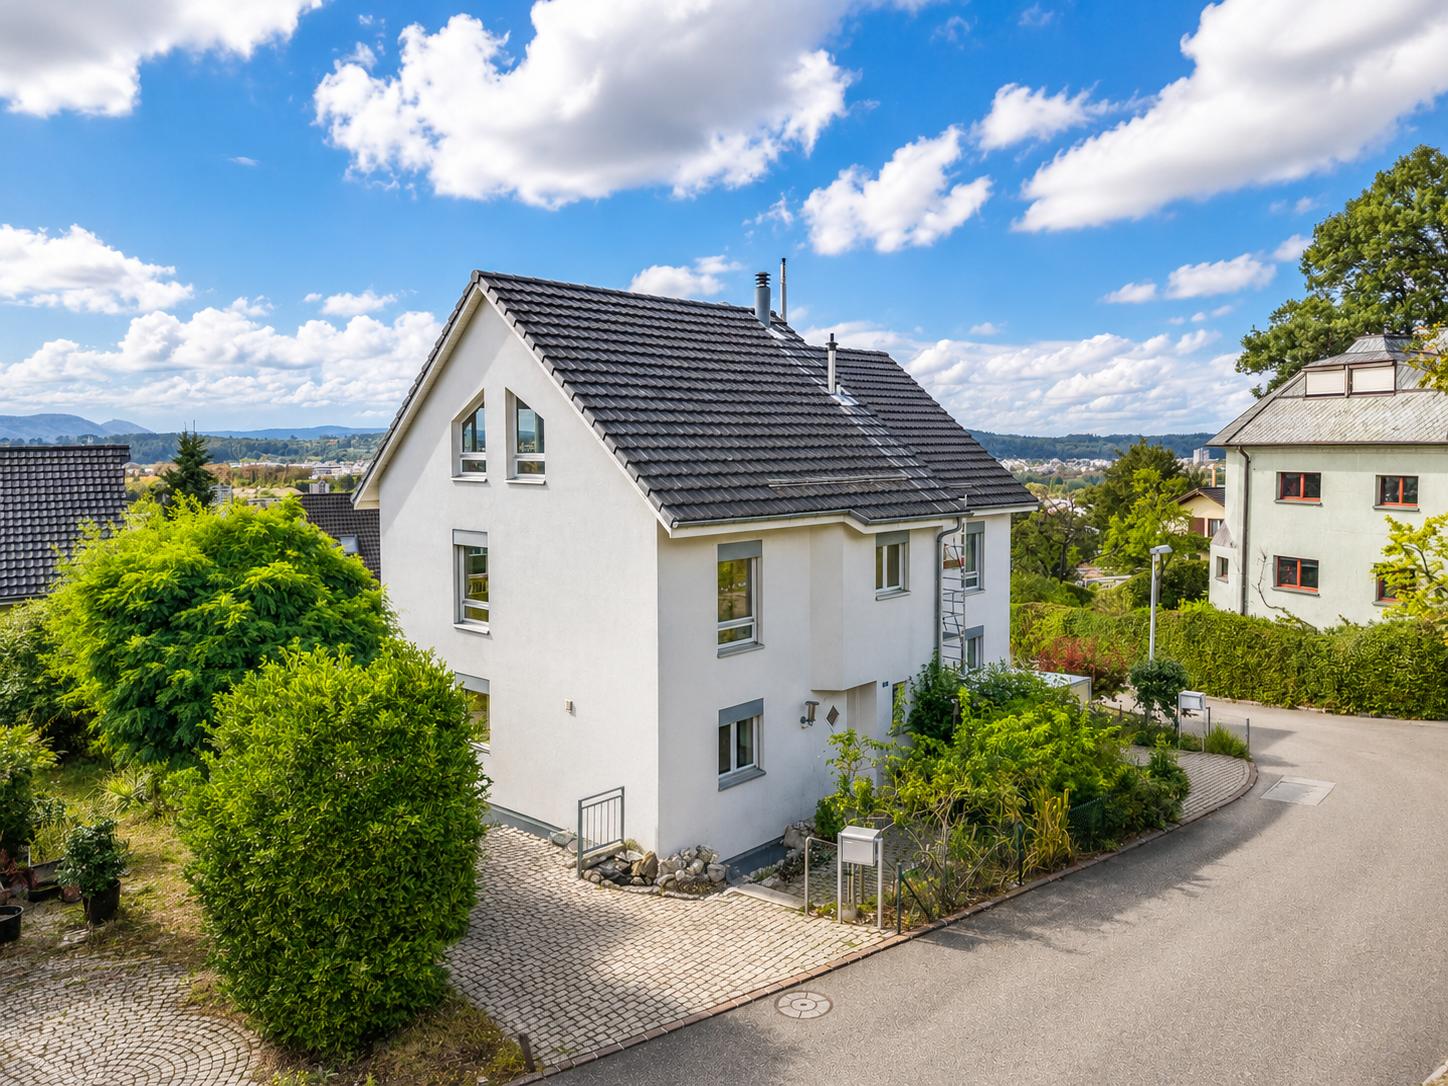
  • Two-story house with a tiled roof, light green siding, multiple windows, and a fenced garden area with tall grass and wildflowers.
  • Two-story house with a tiled roof, covered garage, and balcony with greenery. Bicycles are parked under the garage.
  • A well-maintained garden with a lawn, various flowering shrubs, and trees, surrounding a two-story house with a tiled roof and multiple windows.
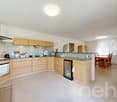
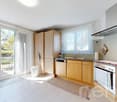
  • modern kitchen, granite countertop, white cabinets, wooden cabinets, stainless steel appliances, coffee machine, sink, faucet, tiled floor, rug
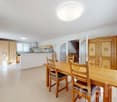
  • Dining room with wooden table, 4 chairs, wooden cabinet, shelves with books, framed pictures, and a plant on top
  • large windows, balcony, blue sofa, coffee table, flowers, fruit bowl, rug, lamp
  • Bathroom with sink, mirror, toilet, and window
  • Desk, chair, bed, wardrobe, picture frame, lamp, window with curtains
  • wooden floor, sliding glass doors, balcony, deck chairs, table, books, cabinet
  • Bedroom with two beds, wooden headboards, wooden floor, wooden desk, wooden chair, lamp, TV, picture frames, curtains, window
  • A room with a balcony, a large plant, a wooden ceiling, a white wall, a wooden cabinet, and a picture frame on the wall.
  • Bathroom with sink, mirror, cabinet, toilet, window, tiled walls, plant
  • green grass, brick oven, wooden table and chairs, apple tree, green net
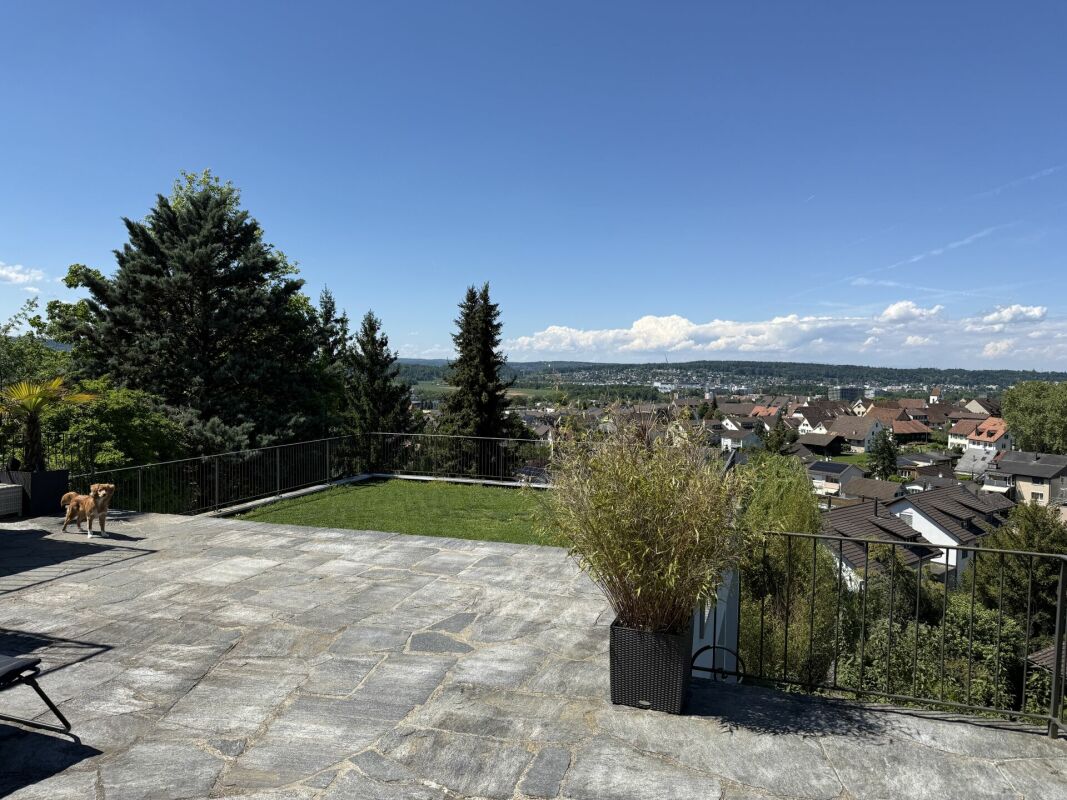
  • Garden area with stone patio, wooden chairs, potted plants, and lush greenery with flowering trees.
1 / 14
6.5 rooms205m²CHF 1,340,000.–
Top
Haupstrasse 30 g, 4112 Bättwil

Spacious, quietly located corner house, 6.5 rooms + gallery + hobby room. Large garden

The house has a stylish and well-maintained room layout. The property is part of an inner courtyard development in the old village center, directly on the edge of the building zone. It features various sustainable installations, such as a photovoltaic system, eco-boiler, rainwater tank, etc.Room program • Attic (22.4 m2) gallery • 2nd floor (55.6 m2) 2 rooms / bathroom, WC / entrance hall • 1st floor (55.3 m2) 3 rooms / shower, WC / entrance hall /balcony 12.5 m2 • Ground floor (57.5 m2) kitchen / living, dining / entrance / WC • Basement (13.9 m2) hobby room / entrance hall / laundry room 8.5 m2 /cellar 20 m2 • Outdoor area • 1 carport / 2 parking spaces • Shed 15 m2, instead of the 2nd carport • 2 seating areas / south side covered 9 m2 / west side 22 m2 • Large beautiful garden (partly non-compensable right of use) VariaFloor heating / wood chip heating heating system / eco-heat pump boiler 2021 / partially mineral wall coating (loam walls) in the interior / rainwater tank for toilet flushing, washing machine, and garden / photovoltaic system on carport.LocationThe property is part of an inner courtyard development in the old village center and is located directly on the edge of the building zone. The kindergarten, primary school, and upper school center (middle school including progymnasium) are in the village, or partly in Witterswil (school association) and easily accessible for children. Shopping facilities, post office, and public transportation (direct tram connection to Basel) are within a 5-10 minute walk.ConditionThe property is in good condition.PriceNegotiation basis CHF 1,340,000.--

Travel time
-
1 / 15
  • Balcony / Terrace
  • Garage
  • Swimming pool
  • +4
5.5 rooms168m²CHF 2,395,000.–
Hochwaldstrasse 11, 4143 Dornach

Rare opportunity! Modern single-family house with a dreamy view, wellness area, and plenty of luxury

Rare opportunity! Modern single-family house with a dreamy view, wellness area, and plenty of luxury This impressive property in Dornach offers not only an exceptionally large plot in a prime location but also a dreamy view, privacy, and many other highlights. The modern single-family house spans three floors and offers a spacious living area of 168 m². With 5.5 rooms, including three bathrooms, it is ideal for families or couples who need a lot of space. • Large plot for maximum privacy • Modernized and sustainably designed • Dreamy view • Private swimming pool and sauna with shower and toilet in the basement (the swimming pool needs renovation) • SMEG gourmet kitchen with high-quality appliances • Spacious terrace (40 m²) with covered outdoor area, fully equipped outdoor kitchen, and outdoor chimney • Roof terrace with unobstructed panoramic view of the Birstal valley to the Vosges and the Black Forest • Master bedroom with walk-in closet and XXL corner bathtub in the master bathroom • Heat pump and PV system • Washing machine and dryer included • Charmingly modernized • Uncompromisingly equipped • Double garage (EV-ready) and 2 outdoor parking spaces • Child-friendly environment • Quiet location with plenty of privacy This single-family house offers not only a modern and sustainable home but also an oasis of peace and relaxation. Enjoy the spacious rooms and high-quality equipment that leaves no wishes unfulfilled. The location in Dornach combines rural idyll with proximity to urban amenities. A perfect retreat for all those who seek something special.Have we sparked your interest? Then we look forward to your non-binding contact!Do you own a property that you would like to have appraised? Our valuation is completely free and non-binding for you. Contact us today and start your new home!

  • Balcony / Terrace
  • Garage
  • Swimming pool
  • +4
Patrick Dünki

Patrick Dünki

Teamleiter

Travel time
-
1 / 29
  • Parking space
  • Balcony / Terrace
  • Garage
  • +3
5.5 rooms147m²CHF 995,000.–
Metzerlenstrasse 52, 4118 Rodersdorf

Family-friendly semi-detached house with a great view and large terrace in Rodersdorf SO

In a quiet, slightly elevated location on Metzerlenstrasse in Rodersdorf SO, we are selling this modern and nearly new semi-detached house. The property is located in the family-friendly development "Zum Weitblick", which was built in 2019/20 with six spacious semi-detached houses. It is situated on the outskirts of the village and offers a beautiful view, high living comfort, and modern construction in the low-energy standard.Highlights • Nearly new property in very well-maintained condition • Family-friendly development with playground • Air-water heat pump with underfloor heating throughout the house • Large terrace, well-maintained garden, and beautiful view into the greenery • 2 private parking spaces and visitor parking spaces directly in front of the property (a third parking space can be purchased) • Good traffic connection to Basel: highway, tram, and bus in short distance • Recreational areas and leisure activities in the immediate vicinity Room layout and equipmentThe house convinces with a bright, spacious room layout and an orientation that is optimally adapted to the sun's path.Ground floor: • Spacious living and dining area with direct access to the seating area and garden • Modern, open kitchen with high-quality appliances and plenty of storage space Upper floor: • Bright bedrooms with beautiful views • Stylish bathrooms with modern equipment Attic floor:Expanded attic with large terrace and wonderful viewsBasement: • Hobby room/office (ideal for use as a fitness room, studio, or home office) • Technical room with heat pump and house technology • Corridor and staircase with storage space Location and connection:Rodersdorf offers a perfect balance between rural tranquility and good accessibility. The bus stop "Rösmatt" is only 1 minute away on foot, while the Rodersdorf train station is reachable in 8 minutes on foot. The house is sunny and offers a beautiful view.This child-friendly single-family home is perfect for families who value modern equipment, sustainability, and a quiet living location.Conclusion:This semi-detached house offers an ideal combination of modern living comfort, energy-efficient technology, and family-friendly surroundings. Thanks to the large terrace, the well-maintained garden, and the quiet location, you can enjoy the highest quality of life here with plenty of space and views.Interested?Request the detailed sales documentation now without obligation - simply via the contact form.The team of Hecht Immo Consult AG looks forward to your inquiry via the contact form.

  • Parking space
  • Balcony / Terrace
  • Garage
  • +3
Travel time
-
1 / 12
  • Parking space
  • Balcony / Terrace
  • Pets allowed
  • +1
4.5 rooms108m²CHF 595,000.–
Bättwil, 4112 Bättwil

Charming Living: Bright Attic Apartment with Terrace

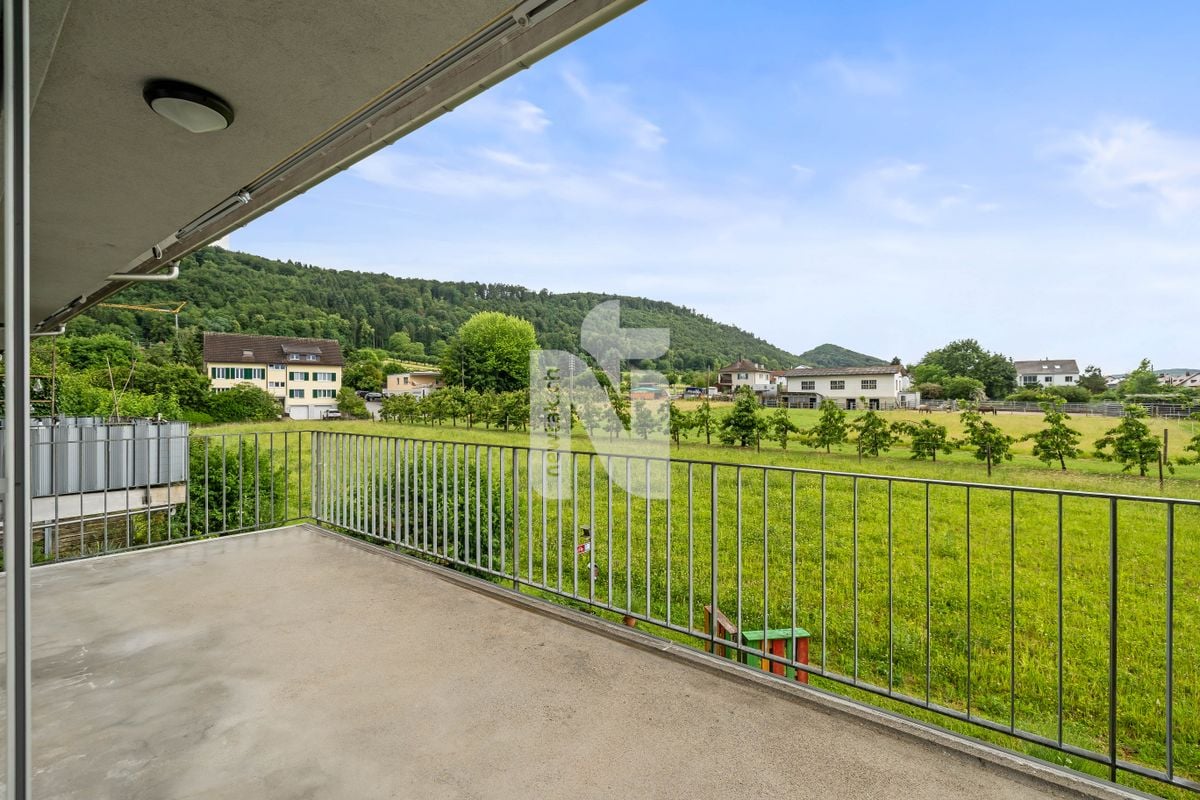
This bright 4.5-room attic apartment in Bättwil impresses with a spacious room layout, a approximately 10 m² large terrace, a cozy chimney, and a beautiful view of the green surroundings. With around 105 m² of living space, it offers ideal conditions for couples, families, or anyone looking for a home with plenty of light, comfort, and living quality. The entrance area already conveys a pleasant living feeling and leads directly into the openly designed living and dining area. This forms the heart of the apartment: spacious, friendly, and particularly inviting thanks to the chimney. From here, you can access the terrace, which creates additional outdoor living space and invites you to relax and enjoy. The adjacent kitchen is functionally designed and well integrated into the floor plan. Three well-proportioned rooms offer versatile usage options, whether as bedrooms, children's rooms, offices, or guest rooms. Two bathrooms, one with a shower and one with a bathtub and separate laundry room, provide comfort in everyday life. The apartment presents itself in a well-maintained condition and has been continuously maintained over the past years. A practical basement compartment with a power connection as well as an outdoor parking space belonging to the apartment round off the offer. A bright attic apartment with a lot of living comfort, terrace, chimney, and quiet location, ideal for all those looking for a cozy home with special charm. Exact address available after registration on neho.ch.INTERESTED IN A VIEWING? PLEASE REGISTER: https://neho.ch/b/4112-26-7

  • Parking space
  • Balcony / Terrace
  • Pets allowed
  • +1
Joëlle Hunkeler

Joëlle Hunkeler

Immobilienmaklerin

1 / 12
  • Balcony / Terrace
  • Garage
  • View
5.5 rooms265m²CHF 1,400,000.–
Flüh, 4112 Flüh

Modern semi-detached house with a great view and large terrace

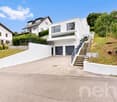
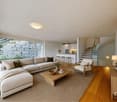
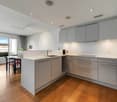
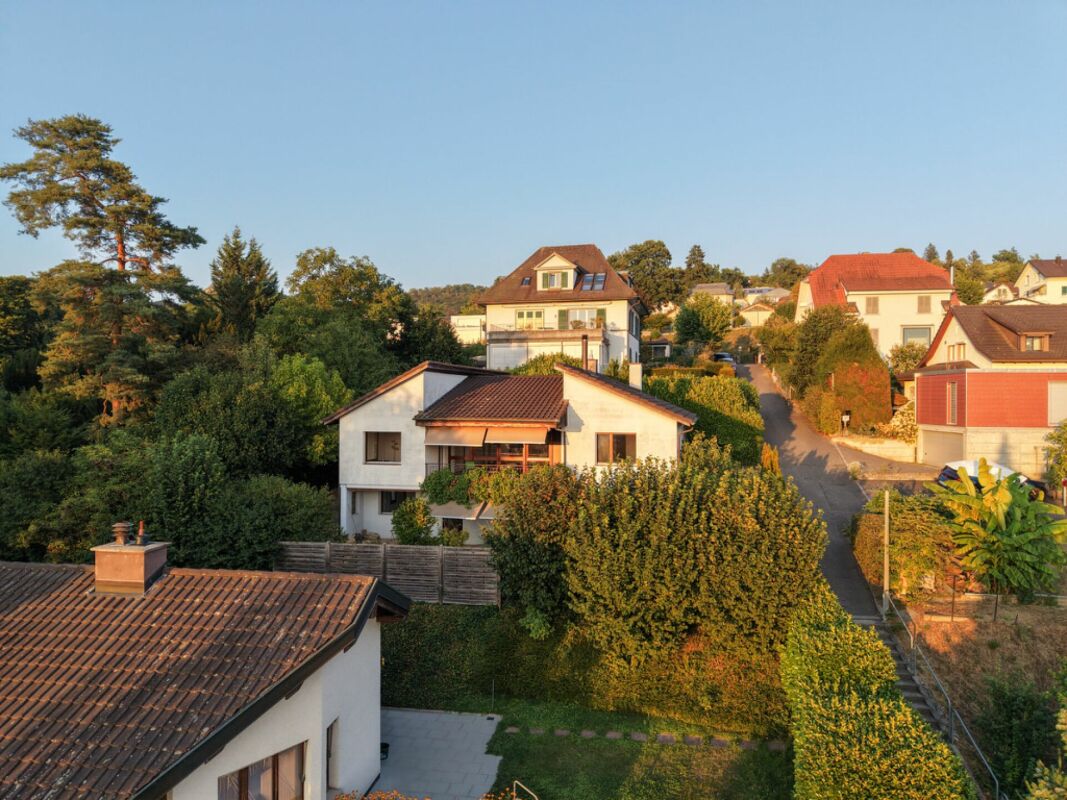
In a sought-after residential area in Flüh, this high-quality 5.5-room semi-detached house awaits you, combining modern living, spacious rooms, and an unobstructed view in an ideal way. The quiet surroundings, sunny location, and high construction standard make this property an attractive home for families and couples with high demands. As soon as you enter, the house convinces with a well-thought-out architecture, spacious rooms, and a bright living concept. The openly designed living and dining area with floor-to-ceiling windows creates an exceptional living feeling and harmoniously connects the interior with the exterior. The spacious terrace offers a lot of privacy and a beautiful view of the greenery - a place to relax and enjoy. The modern kitchen with high-quality appliances and granite countertops fits perfectly into the living area and forms the central meeting point of the house. On the upper floor, there are spacious bedrooms and two comfortable bathrooms with a bathtub or shower. High-quality solid oak parquet floors, LED ceiling spots, electric shutters, and individual room controls provide modern living comfort on all levels. The property is also convincing from a technical point of view. The energy-efficient air-water heat pump, underfloor heating, triple-glazed wood-aluminum windows, and water softening system underline the modern and sustainable character of the house. The property presents itself in a very well-maintained, ready-to-move-in condition and has been freshly painted. In the basement, there is a spacious laundry room, practical cellar areas, and a room with a sauna. This area offers additional comfort and versatile usage possibilities for leisure, fitness, or relaxation. Another highlight is the comfortable access: from the garage, you can easily reach the living level by lift or external staircase. The garage with an electric gate offers additional storage space and rounds off the attractive overall offer. The combination of quiet living, unobstructed views, modern technology, and high-quality construction makes this property a rare opportunity in Flüh. A home for all those who value living quality, privacy, and natural living.Exact address available after registration on neho.ch.INTERESTED IN A VIEWING? PLEASE REGISTER: https://neho.ch/b/4112-26-5
  • Balcony / Terrace
  • Garage
  • View
Sidya Diouf

Sidya Diouf

Immobilienmakler

1 / 12
  • Garage
  • View
7.5 rooms324m²CHF 2,150,000.–
Dornach, 4143 Dornach

Spacious 7.5-room single-family house with garden idyll in Dornach

This well-maintained single-family house from 1979 is located in a quiet, family-friendly area in Dornach and offers plenty of space for people looking for generosity, privacy, and a home with character. The extensive plot of land covers around 1,680 m², of which approximately 999 m² are in the building zone and around 680 m² are in the conservation area. Already on the ground floor, the pleasant room feeling of the property shows itself: a spacious entrance area, a bright living room with a fireplace and direct access to the covered terrace, a separate dining room, and a functional kitchen create a cozy atmosphere with a lot of potential. This floor is complemented by a bedroom with a parquet floor and an en-suite bathroom with a bathtub, shower, and window, as well as a separate guest toilet. On the upper floor, you will find several spacious rooms that can be flexibly used as bedrooms, children's rooms, workrooms, or hobby rooms. The rooms offer a lot of space and open up various possibilities for families, couples, or people with increased space requirements. Additionally, a bathroom with a shower and a separate toilet are available. The basement offers further usable space, cellar and storage rooms, as well as a bomb shelter. The oil heating and boiler were replaced about six years ago. The heart of this property is the large, grown-in garden with old tree population, a lot of privacy, a covered terrace, and beautiful stone elements. Whether as a retreat, playground, garden project, or meeting point for family and friends, the outdoor area gives the house a special living quality. A double garage and additional storage space on the forecourt round off the offer. The property has been maintained and cared for over the years but shows a need for modernization in various areas. For new owners, this offers the beautiful opportunity to renew the house according to their own ideas and design it individually.Exact address available after registration on neho.ch.INTERESTED IN A VIEWING? PLEASE REGISTER: https://neho.ch/b/4143-26-2

  • Garage
  • View
Joëlle Hunkeler

Joëlle Hunkeler

Immobilienmaklerin

1 / 12
  • Garage
  • View
4.5 rooms141m²CHF 1,145,000.–
Metzerlen, 4116 Metzerlen

Modern Home with High-Quality Finishing and Well-Maintained Garden Paradise

This bright and airy single-family home at Dölleringstrasse 26 in Metzerlen impresses with its modern architecture, thoughtful room layout, and family-friendly environment. With a net living area of 119 m², a spacious outdoor area, and a very well-maintained condition, this property offers everything that makes for comfortable and relaxed living. Already upon arrival, the spacious carport with space for two vehicles and the protected entrance area on the ground floor make a lasting impression. Particularly practical: A new, high-quality built-in wardrobe has been integrated here, which ensures optimal order. From here, you can enter the interior of the house directly, where clear lines, bright rooms, and high-quality materials shape the living experience. On the ground floor, a spacious living and dining area with direct access to the beautiful garden awaits you. Large window fronts provide plenty of daylight and create a warm, inviting atmosphere. The modern, open kitchen is high-quality equipped, offers plenty of storage space, and combines functionality with stylish design. Perfect for families and hobby cooks. Also located on this floor is a modern bathroom with a shower. The upper floor houses three cozy bedrooms - all with high ceilings, which create a particularly spacious living feeling, with two rooms having balcony access. Another, tastefully renovated bathroom with a bathtub completes the offer. The well-maintained garden is a special highlight: Several seating areas, a spacious lawn, and sunny and protected areas make it the ideal retreat. Here, space is created for relaxation, play, or cozy summer evenings outdoors. From the garden, from the balcony, and even from the bedroom, you can enjoy an impressive, far-reaching view to Basel - a unique panorama that is one of the absolute highlights of this property. In the basement, you have additional technical rooms, a practical utility room, and a bike storage area at your disposal. The modern heat pump with underfloor heating also ensures energy-efficient, modern living. This house combines modern living quality, a quiet and natural location, and a harmonious living feeling - ideal for families, couples, or anyone who values quality of life.Exact address available after registration on neho.ch.INTERESTED IN A VIEWING? PLEASE REGISTER: https://neho.ch/b/4116-26-3

  • Garage
  • View
Joëlle Hunkeler

Joëlle Hunkeler

Immobilienmaklerin

1 / 15
8.5 rooms184m²CHF 1,380,000.–
Drosselweg 22, 4143 Dornach

8.5-room single-family house with unobstructable southwest view - near public transport and schools in Dornach

In a quiet, sunny, and central location with excellent connections to public transport (train, tram, and bus) and with a grand, unobstructable southwest view, this 8.5-room single-family house offers 184 m² of living space and 219 m² of usable space, providing room for combining living and working under one roof, for multi-generational living, or as a guest house/B&B thanks to a separate annex. The special thing about this location is its contrast: peace and distant view on one side, urban accessibility on the other. The Dornach-Arlesheim travel center is only 700 m (approx. 10 minutes' walk) away, and Basel can be reached by SBB in about 10 minutes. Kindergarten, primary, and secondary schools are within walking distance. The Goetheanum, the Arlesheimer Ermitage, and the Birs landscape invite you to stroll and linger directly in front of the house. Under one roof, the house combines what would otherwise require two addresses: spacious family living on the main floor and a separately accessible annex with its own entrance. This creates space for multi-generational living, the combination of living and working, non-disturbing small businesses (W2C), or use as a guest house/B&B. What to expect: • Sunny, unobstructable southwest view location above the Birstal in a quiet cul-de-sac • 8.5 rooms, approx. 184 m² living space and 219 m² usable space on a 401 m² large plot • Separate annex with its own access - flexible use possible • Two kitchens, three bathrooms, chimney stove, and spacious living hall with panoramic view • Covered terrace under vines and a second seating area in the green • Protected private green belt with old oak trees directly adjacent on the north side • Ready for occupancy: The house will be renovated and refreshed in consultation with the buyer. New flooring and internal painting according to the buyer's wishes are included in the purchase price (alternatively, a price reduction is possible) Building means continuing to build:The property is in good condition and can be occupied immediately - and at the same time remains open to your personal architectural accents according to your individual living needs profile. The two-story zoning W2C also offers additional development potential, for example, for an attic floor. Those who want to bring in their own needs can also take advantage of the tax incentives until the planned abolition of the self-occupancy value in 2029: For a needs-based renovation in the years 2026 to 2028, offers are already available. Facts and figures: • Object: 8.5-room single-family house including annex • Address: Drosselweg 22, 4143 Dornach (SO) • Living/usable space: approx. 184 m² / 219 m² • Plot size: 401 m² • Zone: W2C, two-story, with possibility for quiet business (C) • Year of construction: 1976, continuously renovated since 2018 • Sales price: CHF 1,380,000.-, including new flooring and internal painting according to buyer's agreement • Sale: Directly through the ownership (inheritance community), commission-free Viewings and information directly from the ownership - we look forward to your inquiry.

Travel time
-
1 / 13
5.5 rooms156m²CHF 1,095,000.–
Schwärzlerstrasse 2, 4421 St. Pantaleon

Attractive 5.5-room single-family house with terrace and balcony

Highlights • Studio apartment • Large terrace • Balcony on the upper floor • Quiet location Living on two floors with plenty of space and outdoor areas This single-family house impresses with a clear and functional room layout over several floors. On the ground floor, there is an attractive studio apartment. An entrance area opens up to the various living and secondary rooms. The cozy living room offers direct access to the spacious terrace, creating a pleasant connection between the indoor and outdoor areas. This level is complemented by a separate kitchen and a dining area, which provides ample space for shared meals and social gatherings. A practical forecourt rounds off the room offer. On the 1st upper floor, you will find a bright living area with direct access to the spacious terrace, a separate kitchen, and a dining area. The open and functional room layout ensures a pleasant living atmosphere with plenty of daylight. On the 2nd upper floor, there are four flexibly usable rooms and a bathroom. A balcony complements this floor and offers additional living comfort. The practical floor plan creates versatile usage possibilities. The studio apartment on the ground floor has been steadily rented over the years and thus offers an interesting potential for additional income or multi-generational living. We look forward to your contact.

Travel time
-
1 / 13
  • Parking space
  • Balcony / Terrace
  • Child-friendly
9 rooms252m²CHF 1,080,000.–
Ettingerstrasse, 4108 Witterswil

Centrally located multi-generation house with garden, terrace, and development potential

This centrally located house is divided into two separate living units, offering a variety of usage possibilities. With its cozy atmosphere, charming character, and generous room layout, the property is ideal as a multi-generation house or for buyers looking for a home with plenty of space, flexibility, and development potential.The lower apartment has two entrance areas, making it particularly versatile. It includes a living room, two bedrooms, an office, a kitchen, a bathroom, and a separate toilet. A terrace complements this living area, providing additional outdoor living space.The upper apartment consists of a living room, two bedrooms, another room that can be used as a children's room or office, a kitchen, a dining room, and a bathroom. From this floor, you can access a small balcony that is directly connected to the spacious terrace via a short staircase.In the attic, there is a heated room that can be used as an office, hobby room, or additional bedroom. The remaining roof area offers further development potential. Since the property is located in the core zone, any expansion or renovation plans must be clarified with the relevant authorities in advance.The house also includes a spacious garden that can be used by both apartments, providing additional space for relaxation, play, or enjoyment.The property impresses with its spaciousness, two separately usable living areas, attractive outdoor spaces, and a special charm. The cozy ambiance gives the house a pleasant living atmosphere, making it a place with a lot of potential for individual living ideas. Thanks to the two entrances of the lower apartment and the flexible usage possibilities, the object is particularly suitable for families, multiple generations under one roof, or buyers looking for development potential. Schools, shopping facilities, and public transportation are located in the immediate vicinity. This property is characterized by the following features: • Two separate living units • Ideal as a multi-generation house • Centrally located • Family-friendly environment • Schools, shopping facilities, and public transportation in the immediate vicinity • Spacious garden • Balcony • Terrace • Three outdoor parking spaces • Heated room in the attic • Developable attic with potential • Flexible usage possibilities • Virtual tour available upon request Have we sparked your interest? Then schedule a viewing appointment today. We look forward to your contact.

  • Parking space
  • Balcony / Terrace
  • Child-friendly
Nicolas Feisst

Nicolas Feisst

Immobilienmakler & Geschäftsleitung

1 / 17
7.5 rooms295m²Price on request
Thalackerweg 9, 4413 Büren SO

a true dream home - luxurious single-family house with countless benefits

Are you looking for an exclusive single-family house that meets all your wishes? Do you appreciate a quiet, natural location? Do you want to enjoy plenty of space and countless benefits?If you can answer these questions with yes, your search ends here. The IMMOBILIEN-TEAM DANIEL SCHWEIZER (Tel. 061 415 30 30) is selling this wonderful property. ObjectThe house was built in 1989 and has been continuously renovated and refreshed to become the gem it is today. Modern architecture and special materials made of wood, metal, and glass come together.With a few renovations, this gem can also be converted into a multi-generation house.The living area extends over approximately 295 square meters on three floors. Here are a few of the countless benefits: • Sauna • Billiard room • Raclette room (horse lovers take note; former stable, can be rebuilt and pasture land can be rented) • Pool • Whirlpool • Steam shower • three fireplaces • wine cellar • covered seating area with pizza oven • Bocce court and beach volleyball field • Terrace and balcony • Play/climbing frame including swing • Alarm system including video surveillance • Carport and outdoor parking spaces ? An object where you can't say much more. You have to see and experience it! LocationThe municipality of Büren is located six kilometers southwest of the city of Liestal.Despite the rural area, Büren is very central. The cantonal capital Liestal is nearby (direct bus connection) and Basel is also easily accessible.The obligatory school levels up to and including secondary school can be attended in Büren.The property Thalackerweg 9 is located at the end of a quiet street at an elevated location.The local recreation area is right in front of the door. Thank you for your understanding that a personal object inspection on site is only possible with financing confirmation.We look forward to your contact!

Daniel Schweizer

Daniel Schweizer

Geschäftsführer / Inhaber / Immobilienvermarkter mit eidg. FA

Travel time
-
1 / 19
3 rooms65m²CHF 595,000.–
Rösmattstrasse 13, 4118 Rodersdorf

Newly built apartments – barrier-free, quiet, and sustainable

Important: The shell construction is complete!6 exclusive apartments | Ready for occupancy in summer 2026In the heart of the green idyll of Rodersdorf in the canton of Solothurn, a traditionally designed residential building is being built, combining modern living quality with the highest comfort and sustainability. Ideal for couples, singles, and older people who value peace, nature, and good connections.The barrier-free building with a lift offers 6 apartments, which can be individually planned and designed according to your wishes – from the floor plan to the selection of materials.Your new apartment at a glance: • Living and dining area: Spacious and bright with direct access to the terrace. Here you can enjoy peace and nature in your own outdoor area. • Open kitchen: Modern and high-quality equipped with dishwasher, oven, refrigerator, and ceramic hob – all harmoniously integrated into the living area for a pleasant living experience. • Bedroom: Quiet retreats with a view of the greenery • Bathroom: Stylishly designed, with a barrier-free shower and high-quality sanitary facilities – comfortable and age-appropriate. • All living rooms: Equipped with high-quality solid wood parquet, which creates a warm and elegant atmosphere. The floors are easy to maintain, durable, and ideal for barrier-free living. • Basement/hobby room: Heated and versatile – whether as a hobby, fitness, or workshop. Can be individually designed on request. Highlights: • Quiet location in a popular recreational area • Short distances to bus and tram stations, village shop, and restaurant (up to 8 minutes on foot) • Fast connection to Basel city center and SBB train station The house meets the highest requirements for sound and heat insulation and uses geothermal earth probes for sustainable, environmentally friendly heating in accordance with Switzerland's Energy Strategy 2050.Whether as a retirement home or a retreat for couples – these apartments offer you comfort, peace, and quality of life at the highest level.Apartment W5: reservedApartment W6: CHF 595,000Please do not hesitate to contact us for further information or a personal consultation.

Travel time
-
1 / 21
4 rooms102m²CHF 897,000.–
Rösmattstrasse 13, 4118 Rodersdorf

Newly built condominiums – barrier-free, quiet, and sustainable

Important: The shell construction is complete!6 exclusive condominiums | Ready for occupancy in summer 2026In the heart of the green idyll of Rodersdorf in the canton of Solothurn, a traditionally designed residential building is being built, combining modern living quality with the highest comfort and sustainability. Ideal for couples and older people who value peace, nature, and good connections.The barrier-free building with a lift offers 6 condominiums that can be individually adapted to your wishes.Your new apartment at a glance: • Living and dining area: Spacious and bright with direct access to the private garden seating area. Here you can enjoy peace and nature in your own outdoor area. • Open kitchen: Modern and high-quality equipped with dishwasher, oven, refrigerator, and ceramic glass stove – all harmoniously integrated into the living area for a pleasant living experience. • Two bedrooms: Quiet retreats with a view of the greenery – ideal as bedrooms, guest rooms, or home offices. • Bathroom: Stylishly designed, with a barrier-free shower and high-quality sanitary facilities – comfortable and age-appropriate. • Dressing room: Practically located next to the bedroom – for your personal organization and sufficient storage space. • All living rooms: Equipped with high-quality real wood parquet, which creates a warm and elegant atmosphere. The floors are easy to maintain, durable, and ideal for barrier-free living. • Basement/hobby room: Heated and versatile – whether as a hobby, fitness, or workshop room. Highlights: • Quiet location in the popular recreation area • Short distances up to 8 minutes on foot to bus and tram stations, village shop, and restaurant • Fast connection to Basel city center and SBB train station The house meets the highest requirements for sound and heat insulation and uses geothermal earth probes for sustainable, environmentally friendly heating in accordance with Switzerland's Energy Strategy 2050.Whether as a retirement home or a retreat for couples – these apartments offer you comfort, peace, and quality of life at the highest level.Apartment W1 = CHF 897,000Apartment W2 = CHF 897,000Please do not hesitate to contact us for further information or a personal consultation.

Travel time
-

Suggested properties for you based on search results

Other interesting objects