16 results - Buy a new build apartment: District Dorneck

New building
1 / 12
5.5 rooms162m²CHF 1,395,000.–
Premium
Schledernweg 27, 4143 Dornach

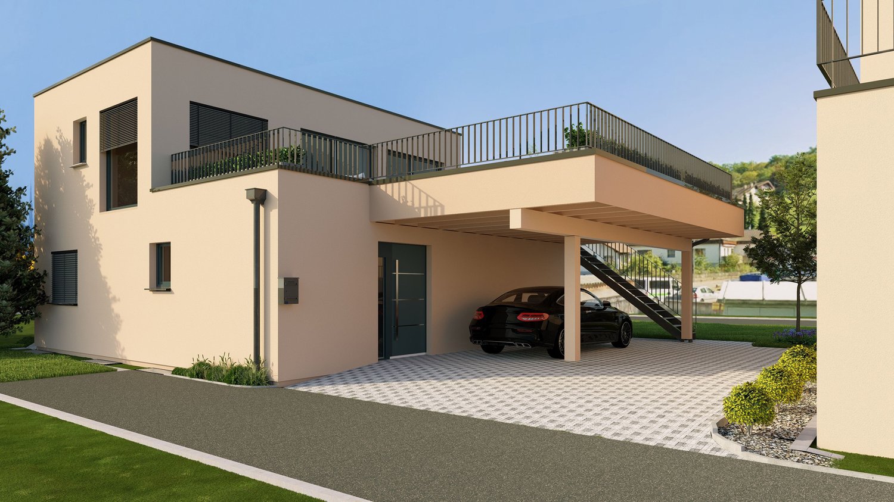
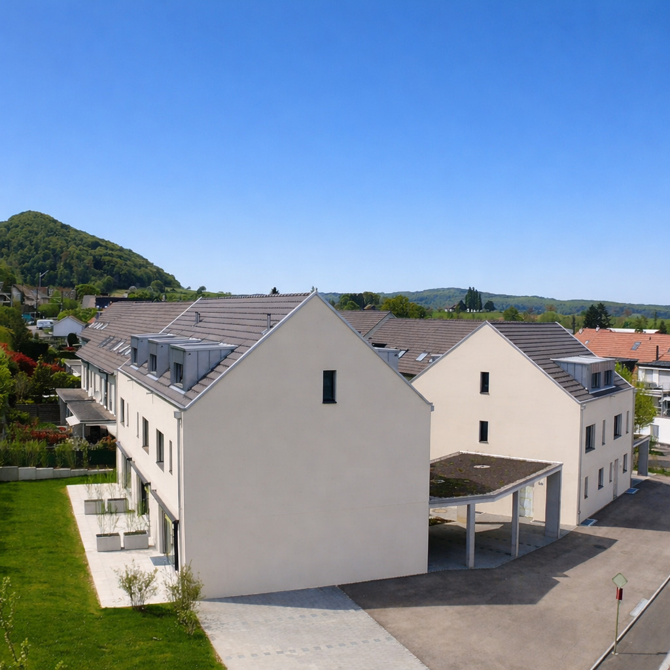
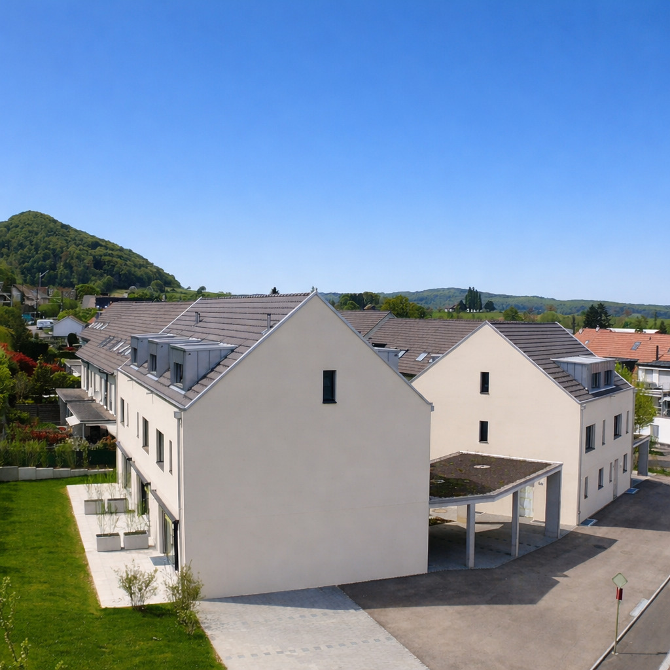
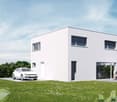
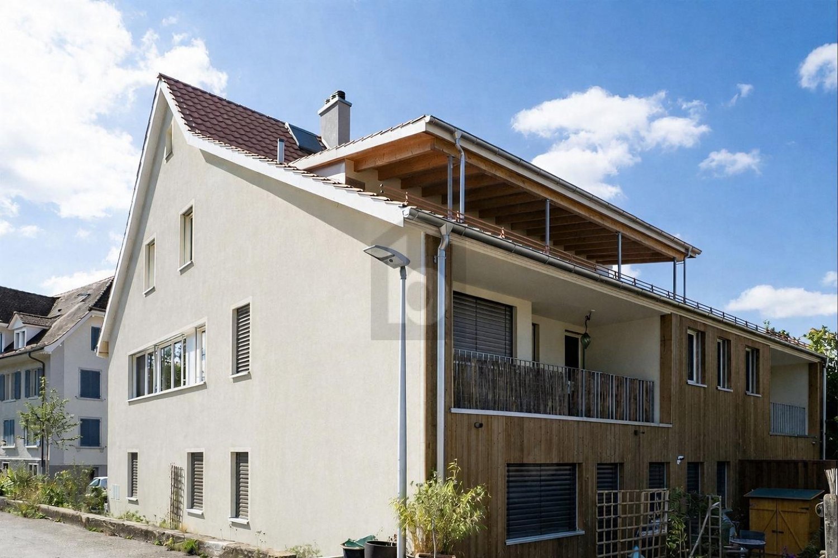
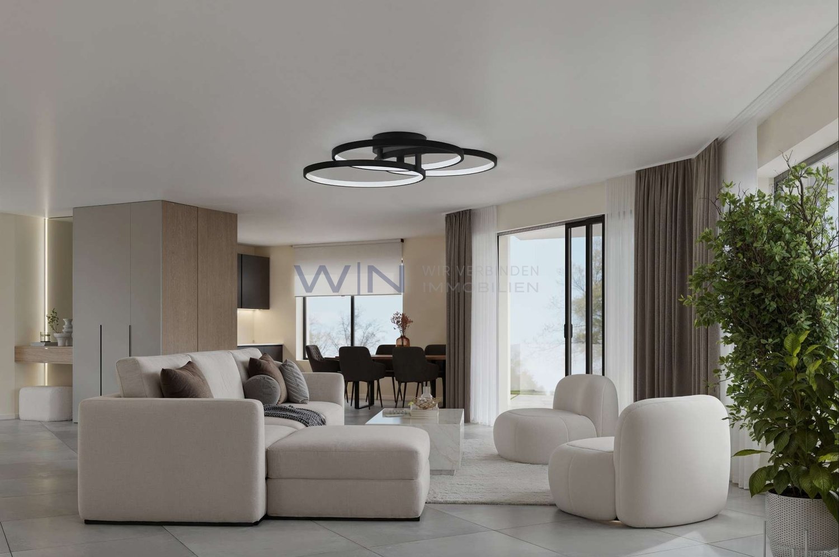
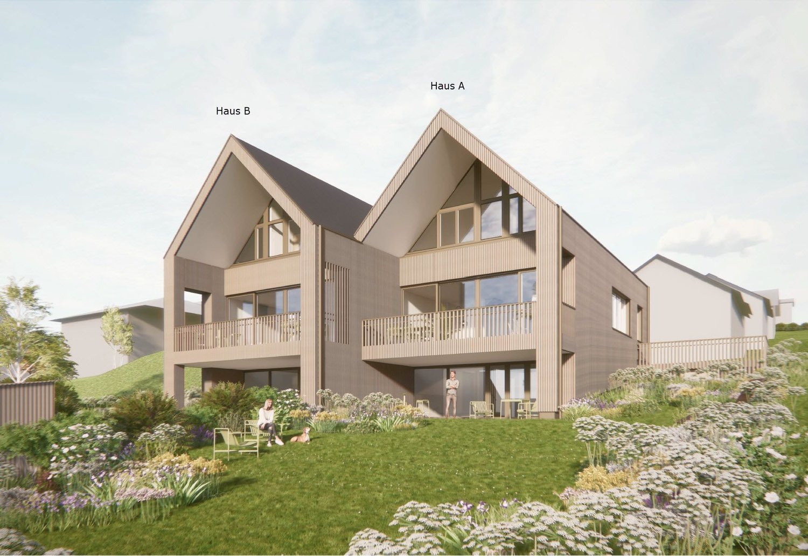
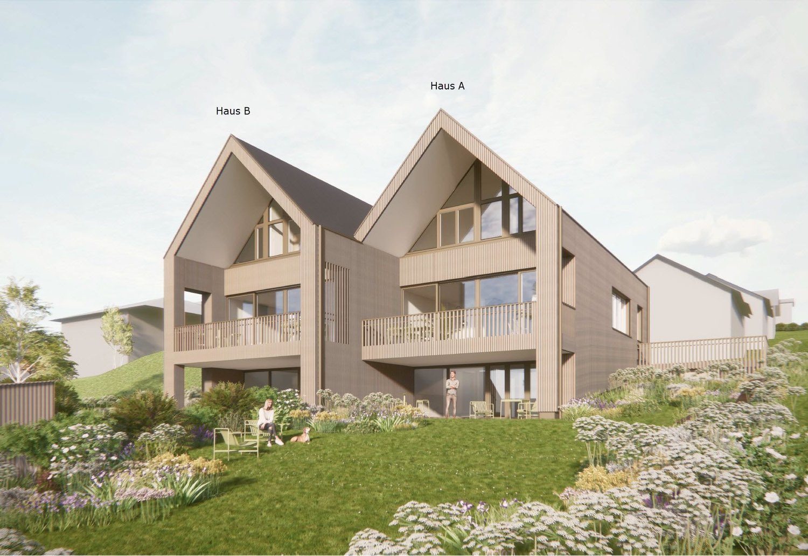
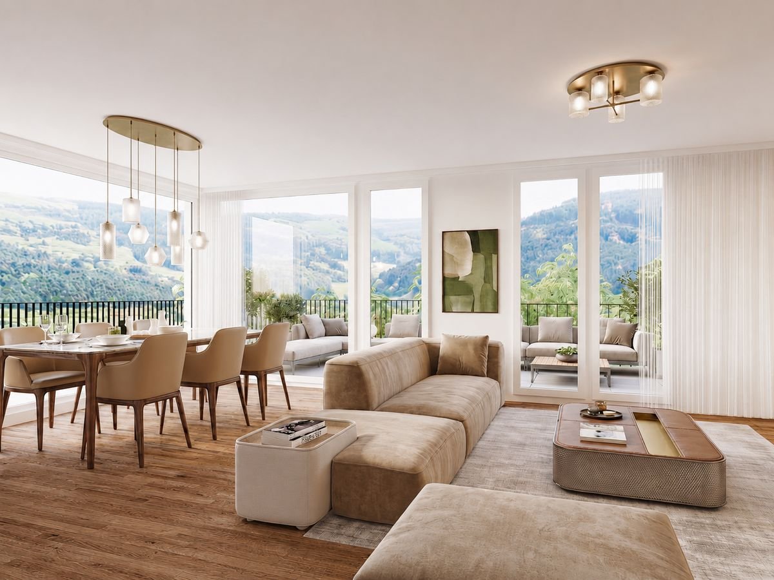
Your dream home is waiting for you! OPEN HOUSE DAY - 12 SEPTEMBER 2026 New building in a sunny location - modern 5.5-room single-family house with plenty of light and a spacious terrace.

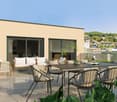
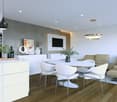
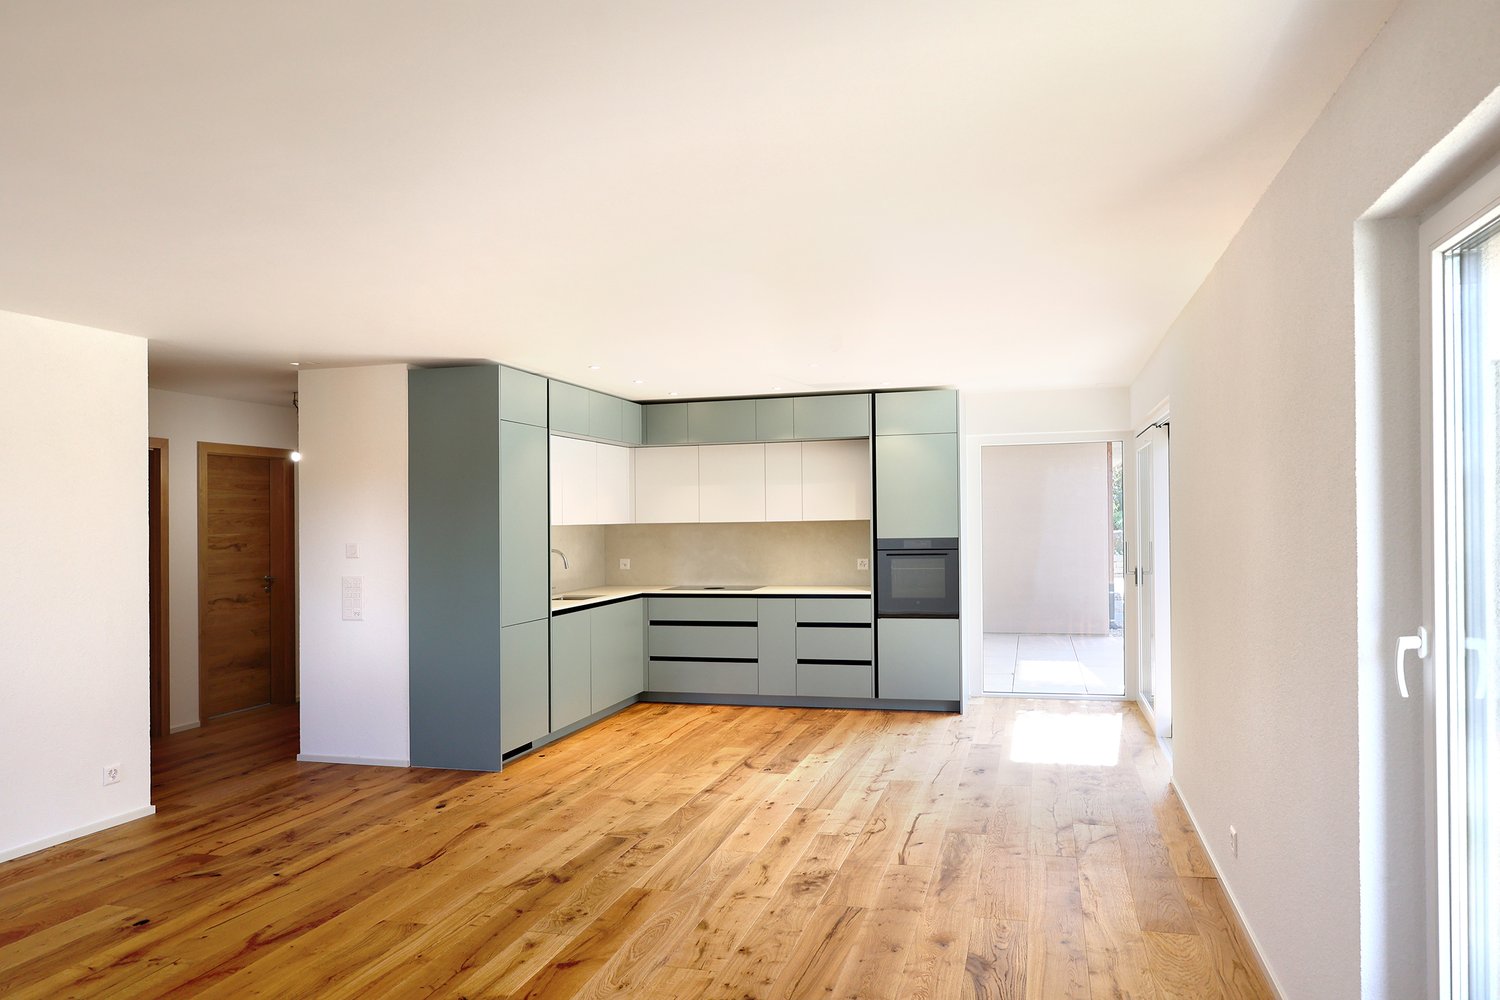
Come and discover your new home! On Saturday, 12 September 2026, from 10:00 to 14:00, we will open the doors of this attractive new construction project for you.Reserve your viewing appointment today on our Fanto.ch portal.Modern 5.5-room single-family house with plenty of light, spacious terrace, and family-friendly garden - quiet near the forest, with ideal connection to Basel.Highlights • Approx. 162 m² living space on 3 floors • 71 m² terrace on the upper floor - your private sun deck • Plot approx. 348 m² with garden and seating area • 3 bathrooms plus separate toilet • Air/water heat pump and underfloor heating • Triple-glazed plastic windows & electric shutters • 3 parking spaces incl. double garage with large canopy • Available: by arrangement • Purchase price: CHF 1,395,000 • House B available (House A already sold) Room programBasement (optional fully developed + CHF 60,000): • Heated room • Heated bathroom with shower • 2 spacious cellar rooms • Technology/household room • Heated forecourt • Optional: sauna Ground floor: • 2 bright rooms • Parental bedroom with dressing room • Bathroom with shower & bathtub • Separate toilet • Entrance with cloakroom/reduit • Double garage with extensive canopy Upper floor: • Open living/dining area with modern kitchen • Guest toilet • Spacious terrace • Optional: fireplace Equipment • Parquet in living and bedrooms • Ceramic floor tiles in bathrooms • Seating area with garden slabs • Washing machine & dryer Location & surroundings • Sunny, quiet district on the Jura heights • Forest and nature within walking distance • Very good public transport connection, short distances to Basel & abroad • Comprehensive infrastructure, world-famous Goetheanum in Dornach Note: Visualizations may show special equipment; the building description (as of 25.01.2024) and approved sales plans are binding.

Travel time
-
1 / 23
4 rooms102m²CHF 897,000.–
Rösmattstrasse 13, 4118 Rodersdorf

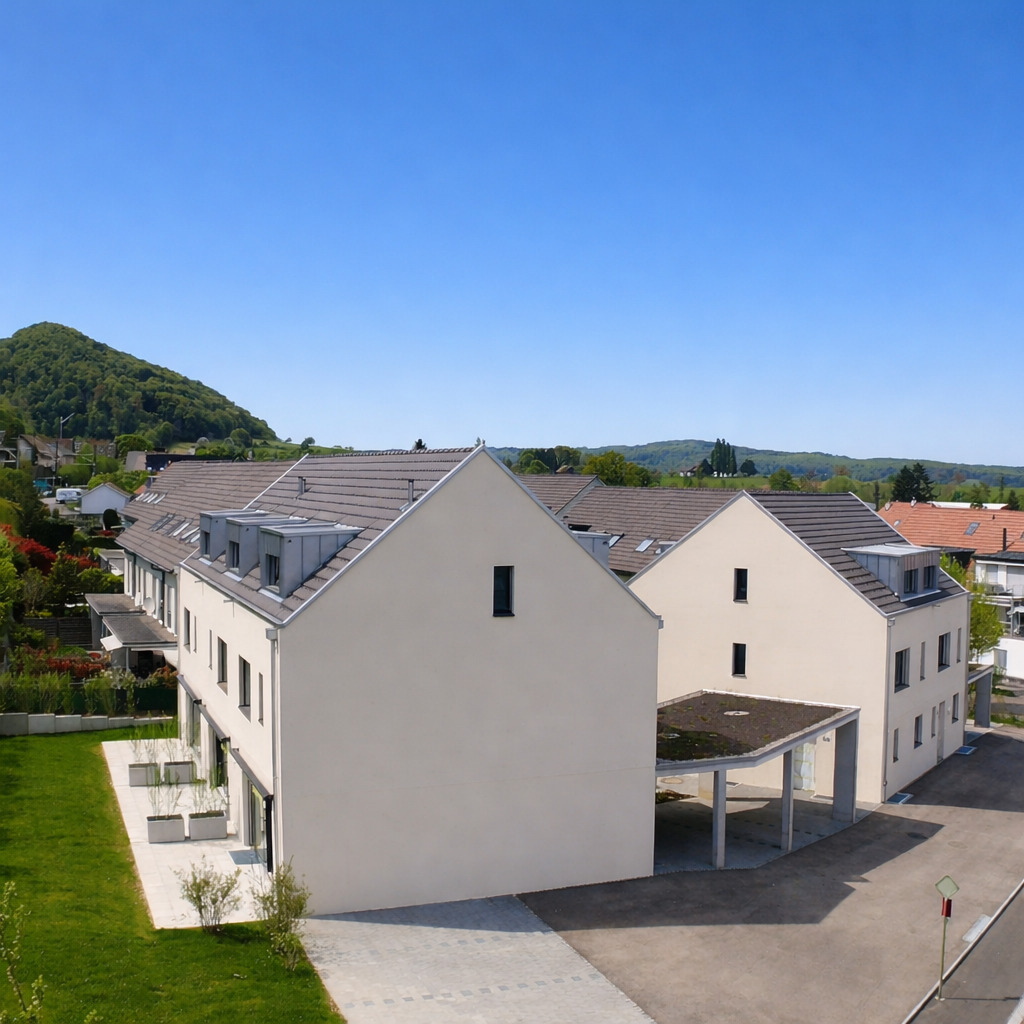
New Build - Ready for Occupancy! – Barrier-Free, Quiet, and Sustainable

In the heart of the green idyll of Rodersdorf in the canton of Solothurn, a traditionally designed residential building is being built, combining modern living quality with the highest comfort and sustainability. Ideal for couples and older people who value peace, nature, and good connections.The barrier-free building with a lift offers 6 condominiums that can be individually adapted to your wishes.Your new apartment at a glance: • Living and dining area: Spacious and flooded with light, with direct access to the private garden seating area. Here you can enjoy peace and nature in your own outdoor area. • Open kitchen: Modern and high-quality, equipped with a dishwasher, oven, refrigerator, and ceramic glass stove – all harmoniously integrated into the living area for a pleasant living experience. • Two bedrooms: Quiet retreats with a view of the greenery – ideal as bedrooms, guest rooms, or home offices. • Bathroom: Stylishly designed, with a barrier-free shower and high-quality sanitary facilities – comfortable and age-appropriate. • Dressing room: Practically located next to the bedroom – for your personal organization and ample storage space. • All living rooms: Equipped with high-quality solid wood parquet flooring, creating a warm and elegant atmosphere. The floors are low-maintenance, durable, and ideal for barrier-free living. • Basement/Hobby room: Heated and versatile – whether as a hobby, fitness, or workshop room. Highlights: • Quiet location in a popular recreational area • Short distances to bus and tram stations, village shop, and restaurant within 8 minutes on foot • Fast connection to Basel city center and SBB train station The house meets the highest requirements for sound and heat insulation and uses geothermal earth probes for sustainable, environmentally friendly heating in accordance with Switzerland's Energy Strategy 2050.Whether as a retirement home or a retreat for couples – these apartments offer you comfort, peace, and quality of life at the highest level.Apartment W1 = CHF 897,000Apartment W2 = soldApartment W3 = soldApartment W4 = soldApartment W5 = soldApartment W6 = soldPlease do not hesitate to contact us for further information or a personal consultation.

Travel time
-
1 / 10
5.5 rooms147m²CHF 1,195,000.–
Witterswilerstrasse 6, 4112 Bättwil

Sonnengarten in Bättwil

Sonnengarten BättwilDas Neubauprojekt "Sonnengarten" befindet sich an attraktiver Wohnlage am Rande des Dorfkerns von Bättwil. Die Haltestellen des öffentlichen Verkehrs (u.a. direkte Tramverbindungen nach Basel, Tramlinie BLT Nr. 10), befinden sich nur wenige Gehminuten von der Liegenschaft entfernt. Einkaufmöglichkeiten, Schulen usw. befindet sich ebenfalls im Ort.Das Projekt umfasst insgesamt fünf moderne Einfamilienhäuser mit Carport und Aussenabstellplatz. Der Innenausbau der Einfamilienhäuser entspricht heutigen Anforderungen an zeitgemässes Wohnen und kann zum heutigen Zeitpunkt, basierend auf dem Baubeschrieb nach eigenen Wünschen und Bedürfnissen gestaltet und ausgebaut werden. Für den Innenausbau werden ausschliesslich hochwertige Materialien und Armaturen verwendet.Die viergeschossigen Liegenschaften haben eine Wohnfläche von ca. 147 m2 und weisen folgende Grundrisseinteilung auf:Untergeschoss • Gang / Vorplatz • Hobbyraum • Keller • Technik • Waschen Erdgeschoss • Entrée • Gäste-WC • Wohn- Essbereich mit offener Küche • Gartensitzplatz Obergeschoss • Gang / Vorplatz • Zimmer 1 • Zimmer 2 • Bad / WC Dachgeschoss • Gang / Vorplatz • Zimmer 3 • Zimmer 4 • WC / Dusche Der Aussenbereich umfasst eine begrünte Gartenanlage.Verkaufspreis Haus A: CHF 1'260'000.-Verkaufspreis Haus B: CHF 1'195'000.--Der Verkauf der Einfamilienhäuser erfolgt im schlüsselfertigem Zustand.Gerne stellen wir Ihnen die detaillierte Verkaufsunterlagen zu und stehen Ihnen für weitere Fragen und Ergänzungen gerne zur Verfügung.Sonnengarten BättwilThe "Sonnengarten" new-construction project is located in an attractive residential area on the outskirts of the village center of Bättwil. Public transportation stops (including direct tram connections to Basel, BLT tram line No. 10) are just a few minutes' walk from the property. Shopping, schools, and other amenities are also located in the village.The project comprises a total of five modern single-family homes with a carport and outdoor parking space. The interior design of the single-family homes meets today's standards for contemporary living and, based on the building specifications, can currently be customized and finished according to your own wishes and needs. Only high-quality materials and fixtures are used for the interior finishing.The four-story properties have a living area of approximately 147 m² and feature the following floor plan layout:Basement • Hallway / Entrance area • Hobby room • Cellar • Utility room • Laundry room Ground floor • Entrance hall • Guest restroom • Living- Dining area with open kitchen • Garden seating area Upper floor • Hallway / Entryway • Bedroom 1 • Bedroom 2 • Bathroom / Toilet Attic • Hallway / Entryway • Bedroom 3 • Bedroom 4 • Toilet / Shower The outdoor area includes a landscaped garden.Sale price for House A: CHF 1,260,000Sale price for House B: CHF 1,195,000The single-family homes are being sold in a turnkey condition.We would be happy to provide you with the detailed sales documents and are available to answer any further questions or provide additional information.

Travel time
-
1 / 10
5.5 rooms147m²CHF 1,310,000.–
Witterswilerstrasse 6, 4112 Bättwil

Sonnengarten in Bättwil

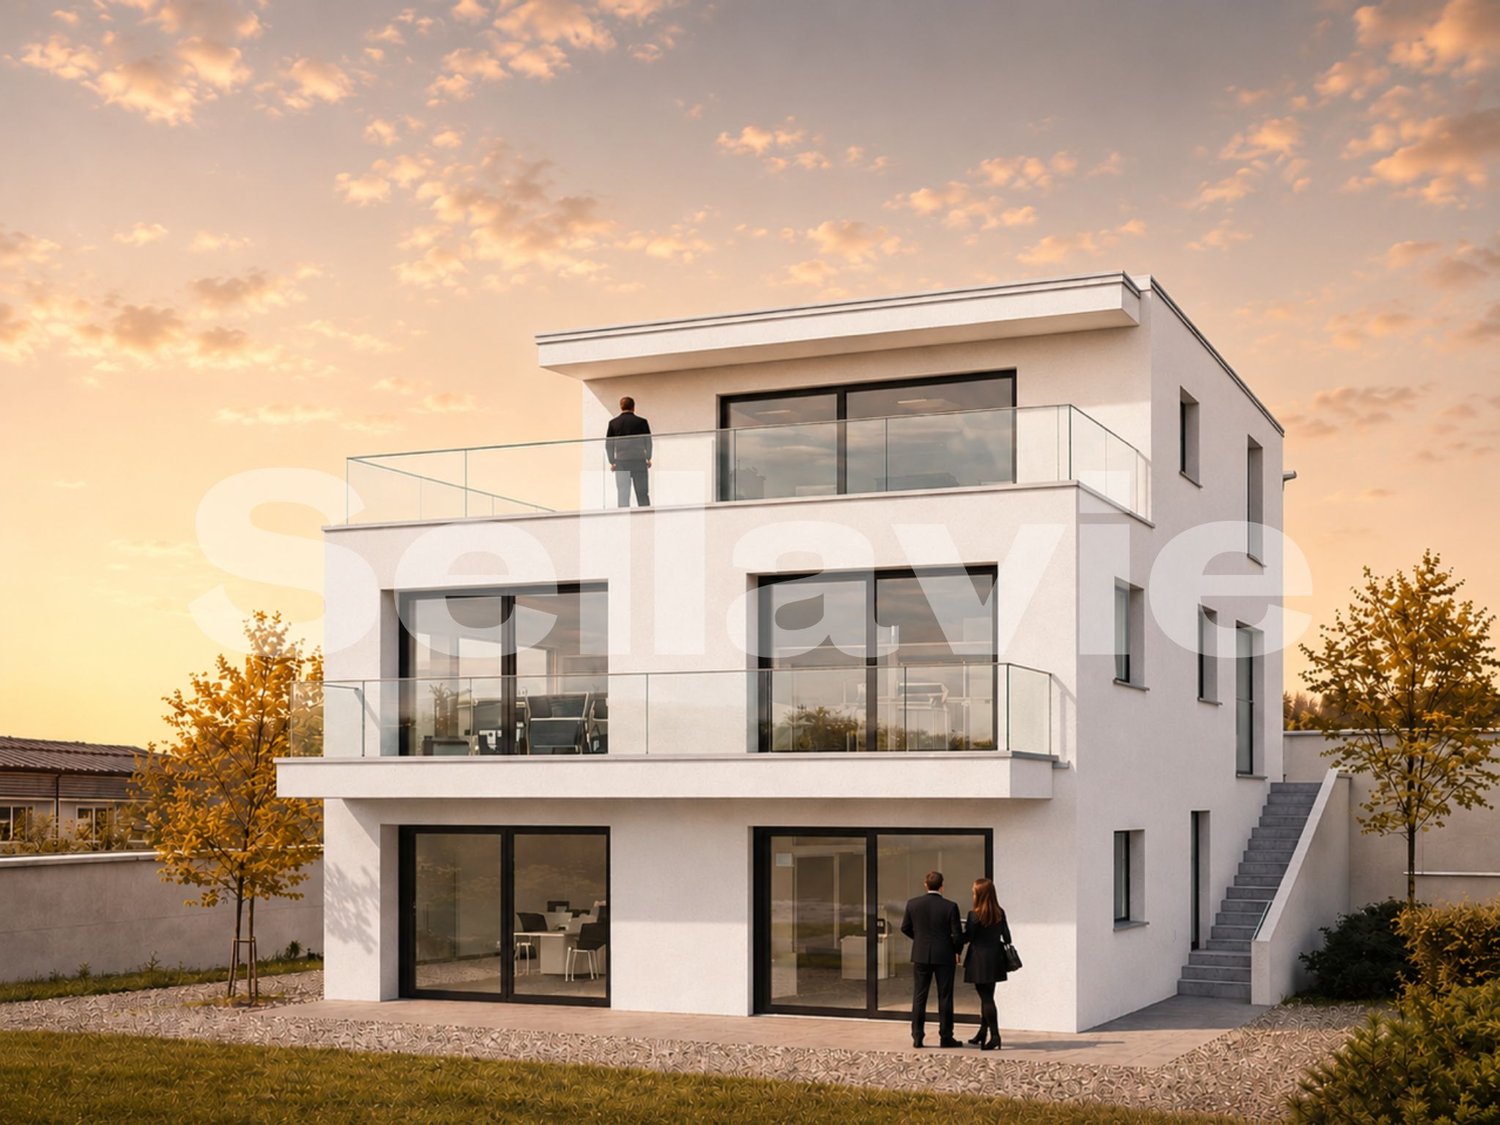
Sonnengarten BättwilDas Neubauprojekt "Sonnengarten" befindet sich an attraktiver Wohnlage am Rande des Dorfkerns von Bättwil. Die Haltestellen des öffentlichen Verkehrs (u.a. direkte Tramverbindungen nach Basel, Tramlinie BLT Nr. 10), befinden sich nur wenige Gehminuten von der Liegenschaft entfernt. Einkaufmöglichkeiten, Schulen usw. befindet sich ebenfalls im Ort.Das Projekt umfasst insgesamt fünf moderne Einfamilienhäuser mit Carport und Aussenabstellplatz. Der Innenausbau der Einfamilienhäuser entspricht heutigen Anforderungen an zeitgemässes Wohnen und kann zum heutigen Zeitpunkt, basierend auf dem Baubeschrieb nach eigenen Wünschen und Bedürfnissen gestaltet und ausgebaut werden. Für den Innenausbau werden ausschliesslich hochwertige Materialien und Armaturen verwendet.Die viergeschossigen Liegenschaften haben eine Wohnfläche von ca. 147 m2 und weisen folgende Grundrisseinteilung auf:Untergeschoss • Gang / Vorplatz • Hobbyraum • Keller • Technik • Waschen Erdgeschoss • Entrée • Gäste-WC • Wohn- Essbereich mit offener Küche • Gartensitzplatz Obergeschoss • Gang / Vorplatz • Zimmer 1 • Zimmer 2 • Bad / WC Dachgeschoss • Gang / Vorplatz • Zimmer 3 • Zimmer 4 • WC / Dusche Der Aussenbereich umfasst eine begrünte Gartenanlage.Verkaufspreis Haus C: CHF 1'310'000.-Der Verkauf der Einfamilienhäuser erfolgt im schlüsselfertigem Zustand.Gerne stellen wir Ihnen die detaillierte Verkaufsunterlagen zu und stehen Ihnen für weitere Fragen und Ergänzungen gerne zur Verfügung.Sonnengarten BättwilThe "Sonnengarten" new-construction project is located in an attractive residential area on the outskirts of the village center of Bättwil. Public transportation stops (including direct tram connections to Basel, BLT tram line No. 10) are just a few minutes' walk from the property. Shopping, schools, and other amenities are also located in the village.The project comprises a total of five modern single-family homes with a carport and outdoor parking space. The interior finishes of the single-family homes meet today's standards for contemporary living and can currently be designed and customized according to your own wishes and needs, based on the building specifications. Only high-quality materials and fixtures are used for the interior finishing.The four-story properties have a living area of approximately 147 m² and feature the following floor plan layout:Basement • Hallway / Entrance area • Hobby room • Cellar • Utility room • Laundry room Ground floor • Entrance hall • Guest restroom • Living- Dining area with open kitchen • Garden seating area Upper floor • Hallway / Entryway • Bedroom 1 • Bedroom 2 • Bathroom / Toilet Attic • Hallway / Entryway • Bedroom 3 • Bedroom 4 • Toilet / Shower The outdoor area includes a landscaped garden.Asking price for House C: CHF 1,310,000The single-family homes are sold in a turnkey condition.We would be happy to provide you with the detailed sales documents and are available to answer any further questions or provide additional information.
Travel time
-
1 / 10
5.5 rooms147m²CHF 1,410,000.–
Witterswilerstrasse 6, 4112 Bättwil

Sonnengarten in Bättwil

Sonnengarten BättwilDas Neubauprojekt "Sonnengarten" befindet sich an attraktiver Wohnlage am Rande des Dorfkerns von Bättwil. Die Haltestellen des öffentlichen Verkehrs (u.a. direkte Tramverbindungen nach Basel, Tramlinie BLT Nr. 10), befinden sich nur wenige Gehminuten von der Liegenschaft entfernt. Einkaufmöglichkeiten, Schulen usw. befindet sich ebenfalls im Ort.Das Projekt umfasst insgesamt fünf moderne Einfamilienhäuser mit Carport und Aussenabstellplatz. Der Innenausbau der Einfamilienhäuser entspricht heutigen Anforderungen an zeitgemässes Wohnen und kann zum heutigen Zeitpunkt, basierend auf dem Baubeschrieb nach eigenen Wünschen und Bedürfnissen gestaltet und ausgebaut werden. Für den Innenausbau werden ausschliesslich hochwertige Materialien und Armaturen verwendet.Die viergeschossigen Liegenschaften haben eine Wohnfläche von ca. 147 m2 und weisen folgende Grundrisseinteilung auf:Untergeschoss • Gang / Vorplatz • Hobbyraum • Keller • Technik • Waschen Erdgeschoss • Entrée • Gäste-WC • Wohn- Essbereich mit offener Küche • Gartensitzplatz Obergeschoss • Gang / Vorplatz • Zimmer 1 • Zimmer 2 • Bad / WC Dachgeschoss • Gang / Vorplatz • Zimmer 3 • Zimmer 4 • WC / Dusche Der Aussenbereich umfasst eine begrünte Gartenanlage.Verkaufspreis Haus E: CHF 1'410'000.-Der Verkauf der Einfamilienhäuser erfolgt im schlüsselfertigem Zustand.Gerne stellen wir Ihnen die detaillierte Verkaufsunterlagen zu und stehen Ihnen für weitere Fragen und Ergänzungen gerne zur Verfügung.Sonnengarten BättwilThe "Sonnengarten" new-construction project is located in an attractive residential area on the outskirts of the village center of Bättwil. Public transportation stops (including direct tram connections to Basel, BLT tram line No. 10) are just a few minutes' walk from the property. Shopping, schools, and other amenities are also located in the village.The project comprises a total of five modern single-family homes with a carport and outdoor parking space. The interior design of the single-family homes meets today's standards for contemporary living and, based on the building specifications, can currently be customized and finished according to your own wishes and needs. Only high-quality materials and fixtures are used for the interior finishing.The four-story properties have a living area of approximately 147 m² and feature the following floor plan layout:Basement • Hallway / Entrance area • Hobby room • Cellar • Utility room • Laundry room Ground floor • Entrance hall • Guest restroom • Living- Dining area with open kitchen • Garden seating area Upper floor • Hallway / Entryway • Bedroom 1 • Bedroom 2 • Bathroom / Toilet Attic • Hallway / Entryway • Bedroom 3 • Bedroom 4 • Toilet / Shower The outdoor area includes a landscaped garden.Asking price for House E: CHF 1,410,000The single-family homes are sold in a turnkey condition.We would be happy to provide you with the detailed sales documents and are available to answer any further questions or provide additional information.
Travel time
-
Angeline Dhillon

Angeline Dhillon

1 / 10
Angeline Dhillon

Angeline Dhillon

  • Parking space
  • Balcony / Terrace
  • View
  • +2
5.5 rooms224m²CHF 1,795,000.–
4114 Hofstetten SO

Exclusive new-build residence with panoramic cloud view!

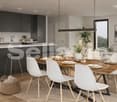
Expected completion in summer 2027In an attractive, elevated location in Hofstetten-Flüh, this architecturally modern new single-family home is being built, combining contemporary living with an impressive panoramic view. Spacious floor plans, high-quality materials, and a well-thought-out room concept create a stylish home for discerning connoisseurs.With 5.5 rooms and a net living area of around 224 m2, this home offers plenty of space for individual development. The openly designed living and dining area with over 63 m2 forms the heart of the house and convinces with its bright architecture and inviting living atmosphere. The modern designer kitchen with separate cooking island, high-quality brand appliances, and practical kitchen reduction fits harmoniously into the open room concept and leaves no wishes unfulfilled – an ideal place for joint cooking and enjoyment.From the living area, you can directly access the covered terrace seating area and the adjacent garden. This fluid connection between indoors and outdoors creates a special living quality and offers the perfect framework for relaxed hours and social moments.Another highlight is the spacious master bedroom with approximately 30 m2, which has an elegant en-suite bathroom and integrated dressing room. The direct access to the approximately 42 m2 large terrace gives this area a private retreat with a dreamy view and plenty of privacy.In total, you have three high-quality bathrooms on three floors at your disposal, each modernly equipped with a shower or bathtub. The heated hobby room with approximately 52 m2 of floor space offers versatile usage possibilities, whether as storage space, hobby room, or additional workspace.The utility room is equipped with a washing machine and dryer.This attractive offer is rounded off by two outdoor parking spaces and preparation for e-mobility.This special property also offers: • New single-family home • Family-friendly residential area • Modern materials • Elevated location with panoramic view • 2 x spacious terrace seating areas • 1 x sun-kissed balcony terrace • 3 x high-quality bathrooms • 1 x heated hobby room approx. 52 m2 • 1 x utility room with washing machine and dryer • Air-water heat pump • Floor heating throughout the house • Electric louvres • Triple-glazed windows • High-quality, modern finish • Two outdoor parking spaces • Preparation for e-mobility • Spacious garden seating area We would be happy to present this exciting project to you in person.We look forward to your contact.

  • Parking space
  • Balcony / Terrace
  • View
  • +2
1 / 6
  • Parking space
  • Balcony / Terrace
  • Elevator
  • +1
4.5 rooms172m²CHF 1,084,000.–
4118 Rodersdorf

LUXURY WITH DIRECT LIFT ACCESS

This exclusive 4.5-room attic apartment in Rodersdorf offers plenty of space for couples or families who appreciate peace, light, and individuality. Fireplace, master suite, and walk-in closet provide high-quality living comfort. The elevator leads directly into the apartment. An additional attic room creates flexible use for office, hobby, or guests. The highlight is the large covered balcony (approx. 26 m²). Interior design, floor plan, kitchen, and flooring are freely selectable. Outdoor parking space included.This BETTERHOMES offer is characterized by the following advantages:- high-quality living comfort with fireplace and master suite- elevator with direct apartment access- additional attic room- large covered balcony with approx. 26 m²- free choice of interior design and individually designable floor plan including- plenty of daylight and a pleasant living atmosphere- walk-in closet- flooring selectable by yourself- kitchen design freely selectable- outdoor parking space CHF 15000.- extra- and, and, and ...Interested? Contact us for a non-binding viewing!Not found anything suitable? Over 2,000 more offers at: www.betterhomes.ch - the real estate fair mediatorWant to market your own property?Benefit from our know-how: https://www.betterhomes.ch/de/profitierenDo you want to have a property valued?Find out its value now through our free valuation, immediately and non-binding!https://www.betterhomes.ch/de/knowledge/estimationMore detailsLocation: good Condition: New buildingBathrooms / wet cells: 2 (1 x WC / sink / shower / 1 x WC / sink / shower ) Public transport: Tram 10er, 200 m Schools: Primary school, 400 m Shops: Village shop, 50 m

  • Parking space
  • Balcony / Terrace
  • Elevator
  • +1
1 / 5
5 rooms145m²CHF 1,595,000.–
4116 Metzerlen

Newly built project: Your new home in an idyllic location

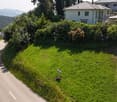
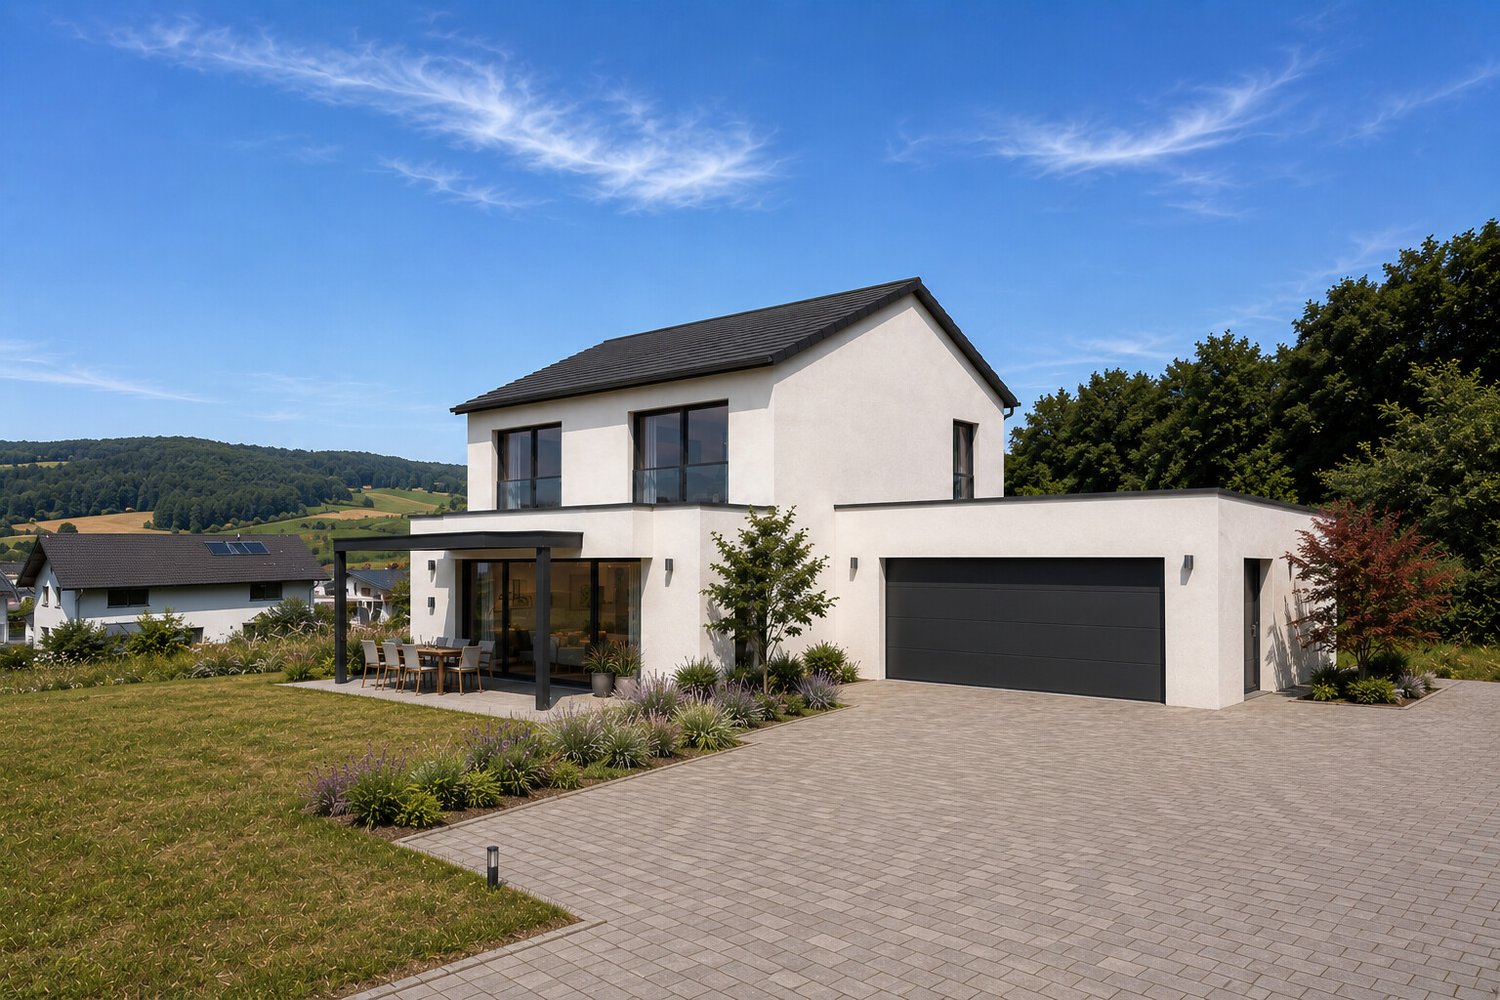
For sale is an attractive building plot with an area of 978 m² in a quiet and sunny location in Metzerlen-Mariastein. For the sales documentation, we have visualized the realization of a modern single-family home with a spacious garden and double garage as an example - ideal for families who want to live close to nature and at the same time enjoy high living comfort. Together with our experienced architectural partners, we will accompany you from the planning phase onwards, if desired. From the first idea to the floor plan design to the selection of materials, floors, kitchen, and bathrooms, you will be actively involved in the entire planning process. This creates a home that meets your personal ideas and needs. The plot convinces with its spacious area, excellent proportions, and sunny location, and offers the best conditions for realizing your personal dream home. We would be happy to show you the diverse possibilities in a personal conversation.The building plot is located in the idyllic municipality of Metzerlen-Mariastein in the canton of Solothurn. The elevated location offers a beautiful view of the surrounding Jura landscape and a quiet living environment with high quality of life. The surroundings are characterized by forests, hiking and walking trails, and offer numerous leisure and recreational opportunities. A cultural and tourist landmark of the region is the famous Mariastein monastery. Despite the rural location, the city of Basel can be reached in around 20 minutes by car, making the location also attractive for commuters.The plot is developed or easily accessible and has an existing infrastructure in the surrounding area. The location is sunny, quiet, and offers optimal conditions for energy-efficient new buildings. A project development can be carried out jointly with experienced architects, if desired. Design, construction standard, materials, and technical equipment are freely selectable and individually plannable. Whether modern architecture, sustainable construction or classic living concept - the implementation can be flexibly adapted to personal wishes.

1 / 7
6.5 rooms174m²Price on request
4112 Flüh

New Construction Project Flüh Living

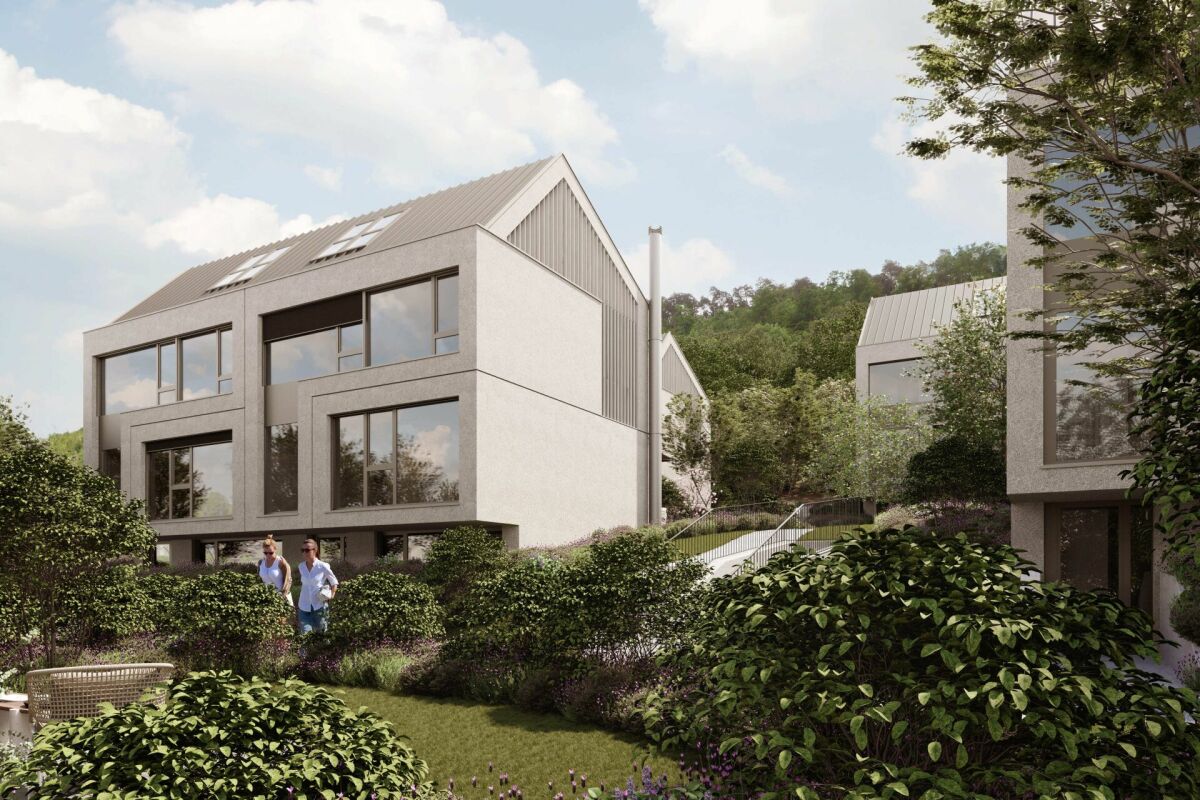
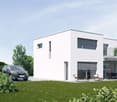
Modern living in Hofstetten-Flüh - Your new home in the greenWelcome to Flüh Living - Your new home in a sunny hillside location in the midst of an idyllic and family-friendly environment. The exclusive new construction project includes six modern, single-family homes, which harmoniously combine timeless architecture, high-quality materials, and well-thought-out floor plans.Light-filled living rooms, generous window fronts, and an open living, dining, and kitchen area create a living feeling that invites you to arrive and feel good. The spacious terrace, balconies, and private garden extend the living space outdoors and offer the ideal place to enjoy relaxed hours with family and friends. On request, the garden can be supplemented with a private pool to create your personal wellness oasis.The natural location of Hofstetten-Flüh combines tranquility, relaxation, and a high quality of life with an excellent connection to Basel. Schools, shopping facilities, public transport, and a variety of leisure and recreational activities are located in the immediate vicinity, making Flüh Living an ideal home for families and anyone who appreciates modern living in the green.Project highlights: • Quiet, sunny, and family-friendly hillside location • Choice between 5.5 or 6.5-room house - flexibly adapted to your needs • Participation in the interior design within the planned budgets • Spacious outdoor areas and private garden • Optional realization of a pool • Carport with space for two vehicles • Schools, shopping facilities, public transport, and attractions within walking distance More impressions and detailed information about the project can be found on the project website www.flueh-living.ch.Construction has already started - secure your dream home now and design your future home according to your wishes. We would be happy to present the new construction project Flüh Living to you in a personal conversation and look forward to your inquiry.

Suggested properties for you based on search results

Other interesting objects