9 results - Properties for sale: Flüh

Jonathan Greaves

Jonathan Greaves

1 / 13
Jonathan Greaves

Jonathan Greaves

  • Parking space
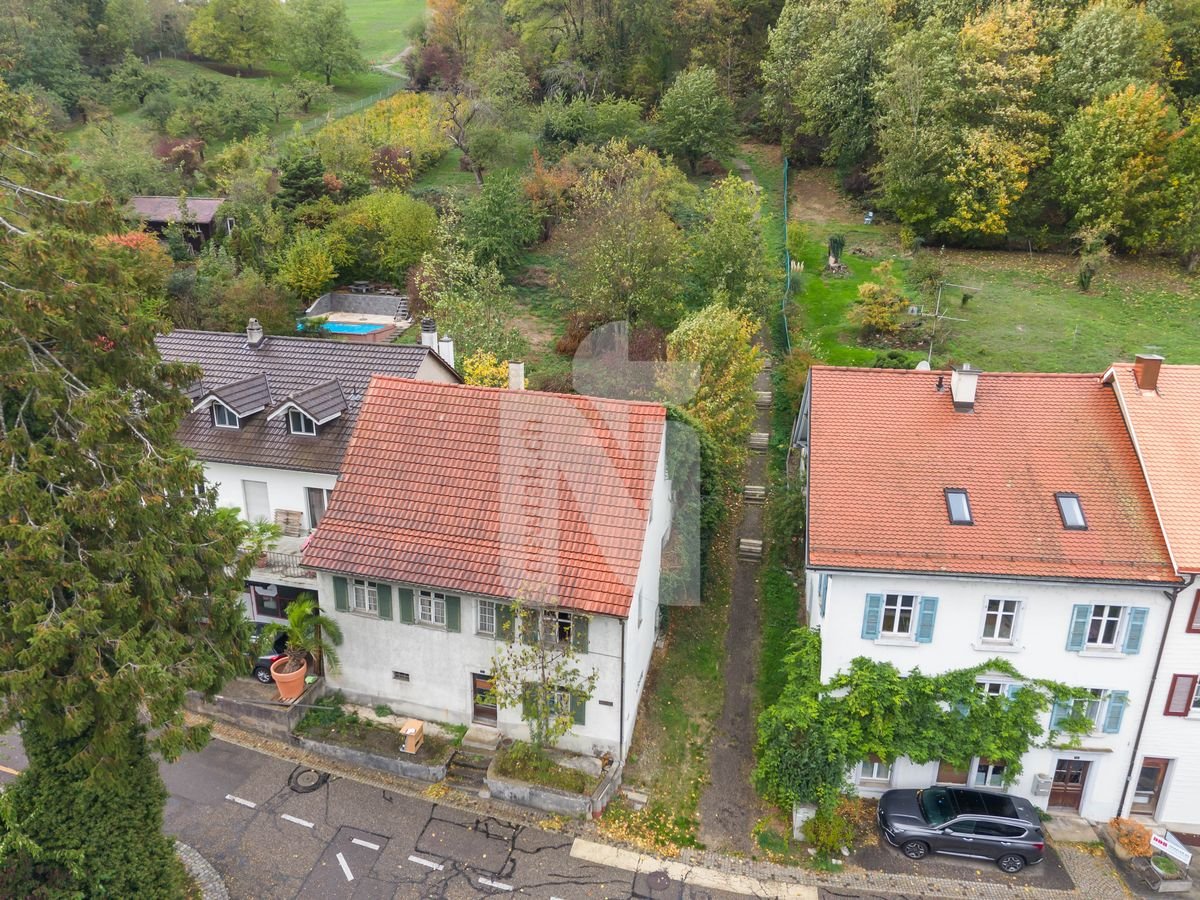
5 rooms, 200m², CHF 750,000.–
Steinrain 20, 4112 Flüh

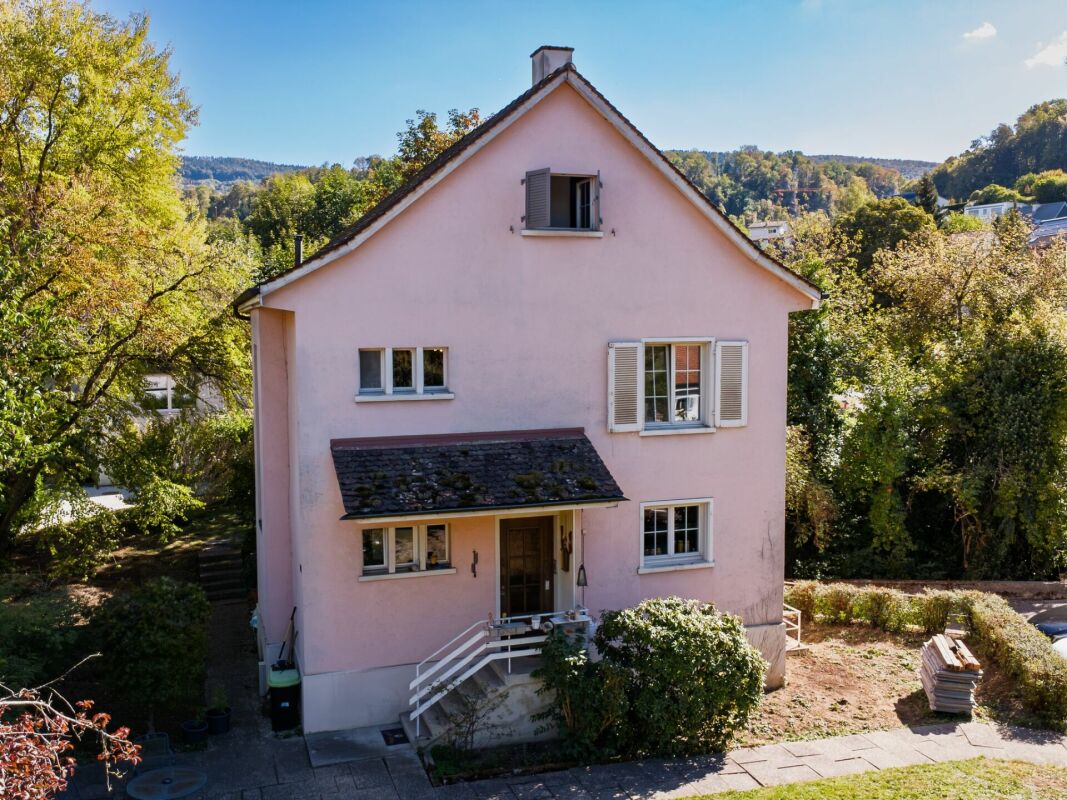
Much space, much land, much potential, a house full of possibilities

Historic corner house for basic renovationThis corner house from 1850 is located in Hofstetten-Flüh and offers around 200 m² of living space for individual living ideas. Visible wooden beams and stone walls characterize the character of the house. The approximately 1,500 m² large plot of land offers plenty of space for designing the garden.Access to the house is via a hallway with a wooden staircase. On the ground floor, you will find spacious rooms with versatile usage possibilities.The wooden staircase leads to the upper floor. When redesigning, the historic elements of the house can be integrated into a contemporary living concept.The attic offers space for an extension on two levels up to the roof ridge. With the required building permit, additional living space could be created.The extensive plot of land offers space for a seating area, beds or a generous green area (The rear part, parcel no. 5014, is located in the communal landscape protection zone and is therefore fundamentally excluded from being built over). The surrounding trees and green spaces provide privacy and create a pleasant setting for relaxed hours outdoors.Hofstetten-Flüh combines rural living with proximity to Basel. Shopping facilities, schools, and public transportation are nearby.The hiking trails in the surrounding area invite you to take walks and excursions.Alternatively, there is the possibility of demolishing the existing property and replacing it with a new building according to individual ideas. A corresponding preliminary clarification with the municipality of Flüh has already taken place, and the fundamental approval for this project has been granted.This property is characterized by the following features • Historic corner house from 1850 • Living area of around 200 m² • Visible wooden beams and stone walls • Rooms with versatile usage possibilities and potential for individual design • Rural living location with good accessibility to Basel Have we sparked your interest?Then feel free to arrange a viewing appointment with us.

  • Parking space
Travel time
-
Nila Amini

Nila Amini

1 / 11
Nila Amini

Nila Amini

  • Parking space
  • Balcony / Terrace
  • View
  • +2
6.5 rooms, 174m², Price on request
Alemannenweg 9-11, 4112 Flüh

New Construction Project Flüh Living

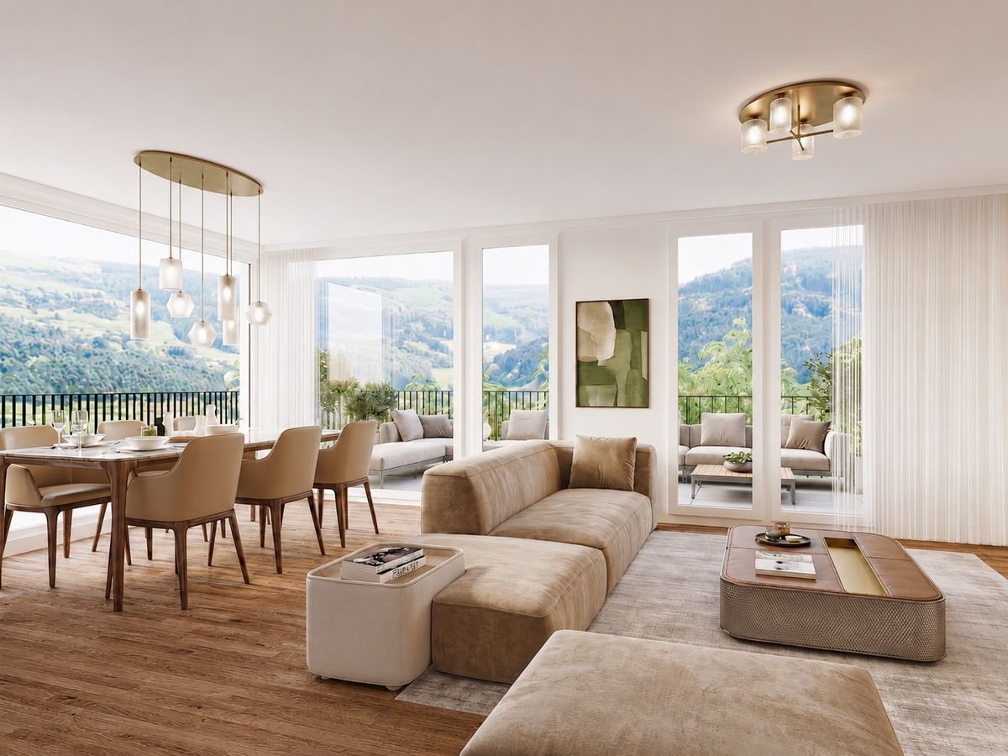
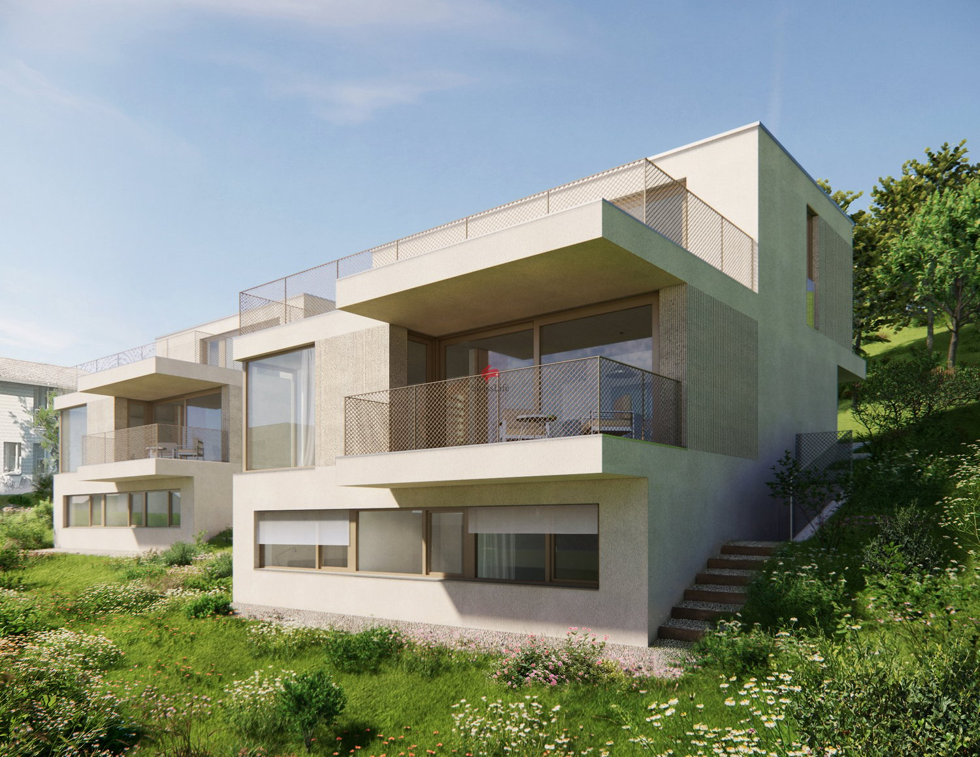
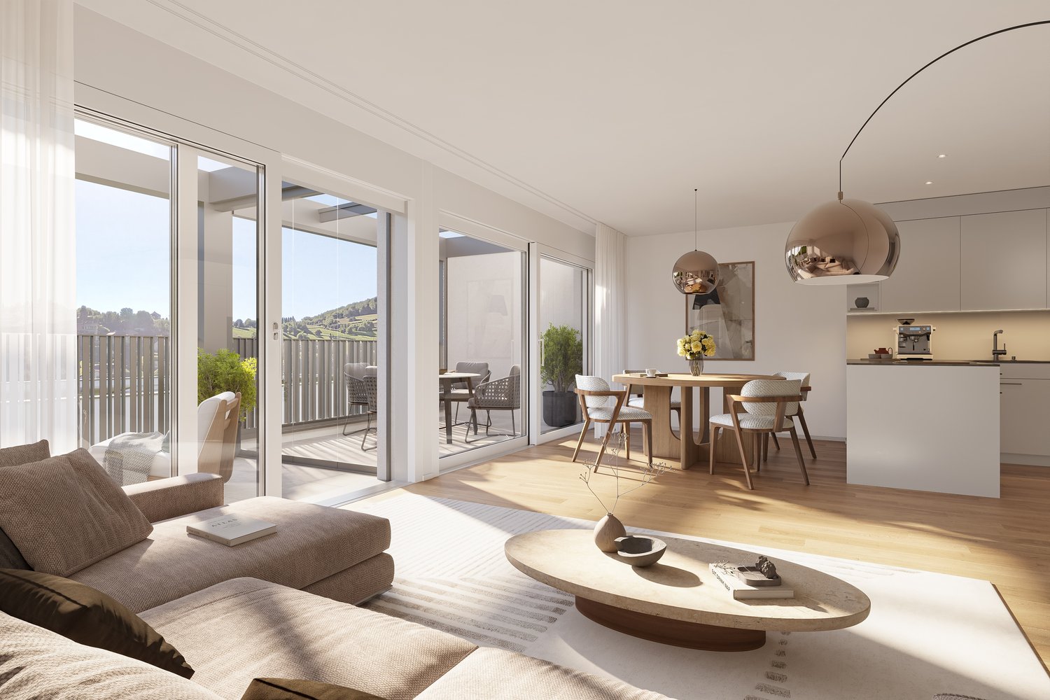
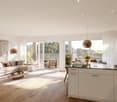
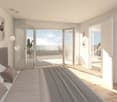
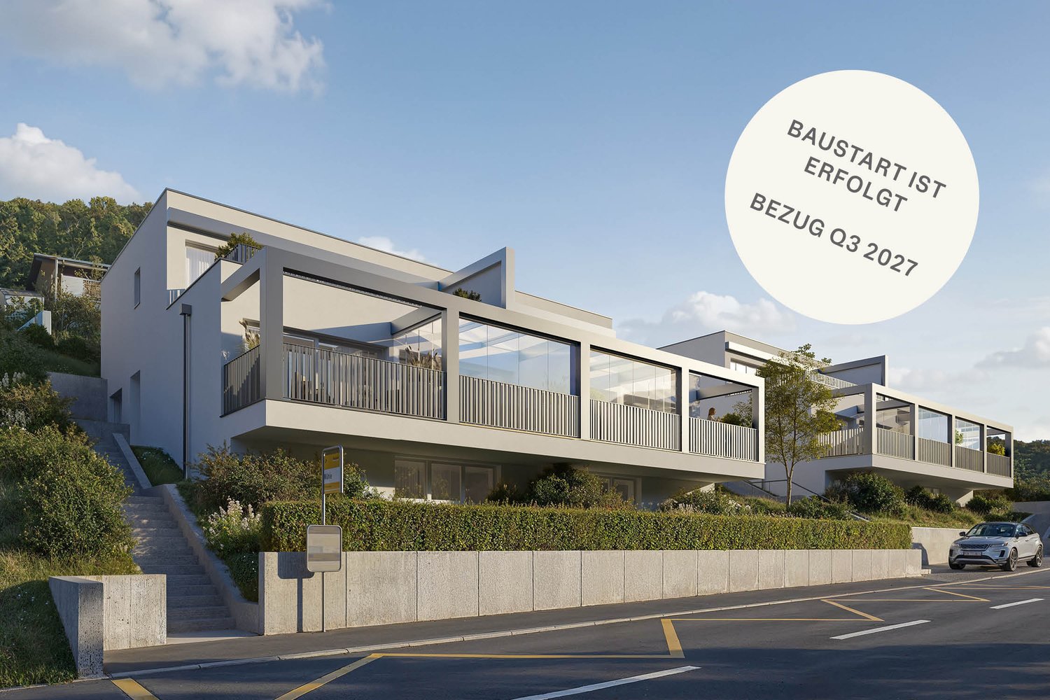
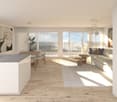
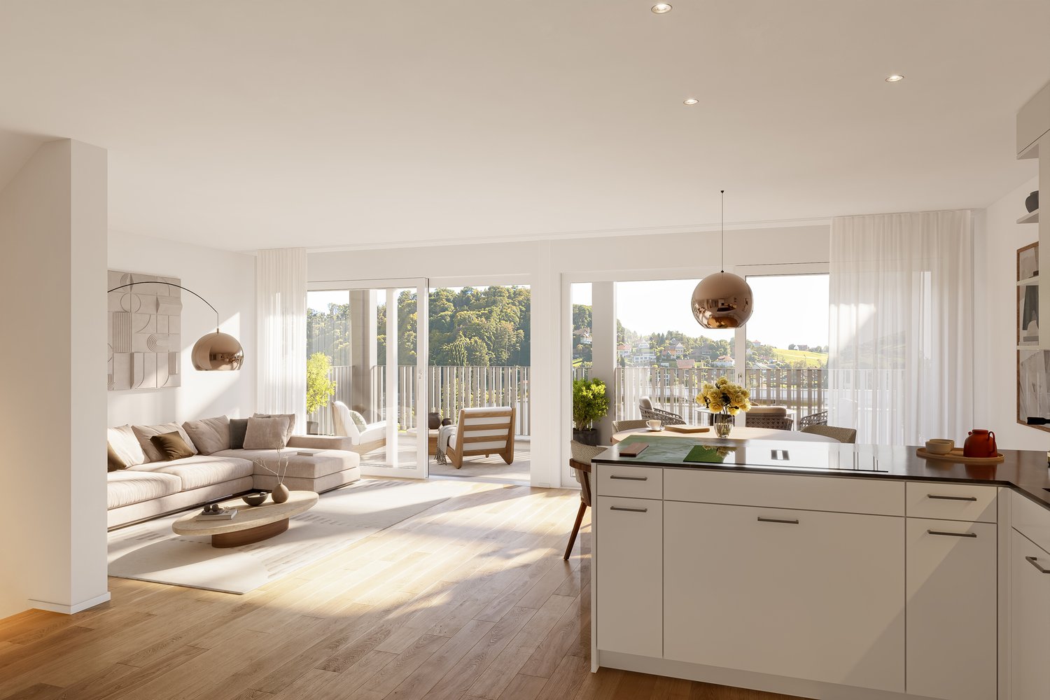
Modern living in Hofstetten-Flüh - Your new home in the greenWelcome to Flüh Living - Your new home in a sunny hillside location amidst an idyllic and family-friendly environment. The exclusive new construction project includes six modern, semi-detached single-family homes that harmoniously combine timeless architecture, high-quality materials, and well-thought-out floor plans.Light-filled living rooms, spacious window fronts, and an open living, dining, and kitchen area create a living feeling that invites you to arrive and feel good. The extensive terrace, balconies, and private garden extend the living space outdoors and offer the ideal place to enjoy relaxed hours with family and friends. On request, the garden can be supplemented with a private pool to create your personal wellness oasis.The natural location of Hofstetten-Flüh combines tranquility, relaxation, and a high quality of life with an excellent connection to Basel. Schools, shopping facilities, public transportation, and a variety of leisure and recreation activities are located in the immediate vicinity, making Flüh Living an ideal home for families and anyone who appreciates modern living in the green.Project highlights: • Quiet, sunny, and family-friendly hillside location • Choice between 5.5 or 6.5-room house - flexibly tailored to your needs • Participation in the interior design within the planned budgets • Spacious outdoor areas and private garden • Optional realization of a pool • Carport with space for two vehicles • Schools, shopping facilities, public transportation, and attractions within walking distance More impressions and detailed information about the project can be found on the project website www.flueh-living.ch.Construction has already started - secure your dream home now and design your future home according to your wishes. We would be happy to present the new construction project Flüh Living to you in a personal conversation and look forward to your inquiry.

  • Parking space
  • Balcony / Terrace
  • View
  • +2
1 / 42
4.5 rooms, 155m², CHF 1,180,000.–
Hofstetterstrasse 2, 4112 Flüh

Single-family house with large garden - move in immediately, expand later

The detached single-family house at Hofstetterstrasse 2 stands on a 778 m² large plot of land with old tree population, further lawn area and a stream, and offers around 155 m² of living space. Built in 1933, it was comprehensively renovated inside in 2008 for CHF 384,000 - with a new kitchen, new bathroom, parquet and new electrical installations.In the ground floor is the approximately 33 m² large living and dining area with window front to the garden. The open kitchen by Flubacher & Partner offers a lot of workspace and storage space. From the living room, you can directly access the wooden deck with lounge and the covered seating area. Entrance and guest toilet complete the floor.In the upper floor are two bright rooms with 15 and 18 m², a dressing room, the bathroom with bathtub and shower, as well as a balcony with a view of the greenery.The attic with visible roof truss offers around 54 m² of usable space, of which around 27 m² with a minimum of 2.00 m room height, and flexible usage options - as a spacious parent's bedroom or as a guest, hobby and playroom. In the basement are the garage, cellar, heating and laundry room, as well as the tank room.The front garden area with lawn and old tree population has been hardly used so far. Here is space for your own ideas - from a vegetable garden to a second seating area to a play area for children.For those who want more: The property is located in the ongoing local planning revision in the residential area W3 (public announcement from 11.06.2026, not yet legally binding). This would allow three full floors and around 433 m² of above-ground floor space on the 577 m² of building land. The existing house uses around 175 m² of this. Reference values, no building permit.Have we sparked your interest? We would be happy to show you the house in person. Room layout Living area approx. 155 m²: Ground floor 59.6 m² and upper floor 58.9 m² (including stairs and corridor), attic 27.0 m² (room height from 2.00 m), entrance area in the basement including stairs 9.4 m². Staircase and entrance area in the basement are heated.Usable area total approx. 210 m²: Living area plus cellar, heating/laundry and tank room (28.3 m²) as well as attic below 2.00 m room height (27 m²).Outdoor areas: Garage 21.0 m² · Seating area approx. 33 m² · Balcony 3.4 m²Basement: Garage 21.0 m² · Heating/laundry 14.0 m² · Entrance area including stairs 9.4 m² · Cellar 8.0 m² · Tank room 6.3 m²Ground floor: Living/dining 33.0 m² · Kitchen 11.5 m² · Entrance area 4.1 m² · Entrance 3.8 m² · WC 2.5 m²Upper floor: Room 18.3 m² · Room 15.3 m² · Bathroom 9.75 m² · Dressing room 6.3 m² · Balcony 3.4 m²Attic: Usable area approx. 54 m², of which approx. 27 m² with at least 2.00 m and approx. 21 m² with at least 2.30 m room heightAreas according to the execution plans for the 2008 renovation (Blaser Architekten) or own measurement ImmoVero (attic, October 2026), approximate values.

Travel time
-
1 / 13
6.5 rooms, 170m², CHF 1,340,000.–
Steinrain 54, 4112 Flüh

When visions become new living spaces

The houses are located in Flüh on a elevated slope with a great view over the valley towards Basel and Alsace. The spacious attic terraces are oriented southeast. Four of the houses are accessible from the Steinrain via a centrally located footpath that leads between the carports and the houses to the slope-side entrances. The two upper houses can be reached directly via the lower Landskronweg. The buildings are divided into three floors: attic, living, and basement floor. In all houses, the entrance is located in the living floor in the middle of the building. When entering the houses, you are greeted by plenty of light and the view over the valley-side village. The buildings are arranged in two rows and slightly offset to each other on the parcel. By precisely fitting into the terrain, the buildings are staggered in height, allowing each of the six residential units to have an optimal view. The basement floor is located on the slope side in the ground. Here are the cellar and technical rooms. The valley-side rooms are supplied with plenty of daylight through large windows. A spiral staircase as a visual highlight connects the floors and leads up to the living floor. The open structure divides this essentially into four areas: entrance, kitchen, dining, and living area. A covered seating area is located in front of the kitchen, while a covered balcony on the valley side extends the dining room outward. The various overhangs support summer heat protection. The attic floor with dressing room, bathroom, and large bedroom is ideal as a master level with an open or closed office in the area of the staircase. From the spacious, adjacent terrace, the view sweeps freely into the surrounding hills. The sustainable construction method with construction-related material use fully meets today's requirements. All ground-contacting components and exterior walls of the basement floor are made of massive recycled concrete, as are the floor slabs. An Einstein wall made of insulating clay bricks protects the environment and saves resources. The building material consists of natural raw materials, regulates humidity in a natural way, and offers high heat storage. This allows for a pleasant room climate to be guaranteed even at high outside temperatures. The houses are equipped with an air-water heat pump, a low-temperature floor heating, and a basic ventilation system.The project highlights at a glanceo Architecture on the slope Intelligent height staggering and offset for maximum privacy and optimal view for all 6 units.o Light concept House entrance on the living floor with immediate wow effect through light and view upon arrival.o Design red thread A carefully coordinated color concept connects the sculptural metal spiral staircase, sliding doors, kitchen backsplash, and furniture handles.o Attic luxury Parent-master area with en-suite bathroom, dressing room, and large viewing terrace.o Two covered ground-floor seating areas Slope-side balcony and valley-side seating area directly at the kitchen invite you to linger.o Family-friendly basement floor 3 rooms with direct garden access via the technical room and exterior staircase.o Ecological construction method Plastered monolithic Einstein wall (clay bricks) and recycled concrete for perfect living climate.o Future-oriented technology Sustainable air-water heat pump, comfortable low-temperature floor heating, and integrated basic ventilation.o Parking Own carports with two parking spaces per property and a practically integrated storage room.We would be happy to present the new construction project "Steinrain SIX" to you in a personal conversation, and we look forward to your contact.

Travel time
-
1 / 6
  • Parking space
  • Balcony / Terrace
5.5 rooms, 142m², CHF 1,245,000.–
4112 Hofstetten-Flüh

House 2 | New Building Project: The Modern Way to Have Your Peace.

Large glass fronts, own solar energy and modern living in the middle of Flüh's greenery.In an attractive hillside location in Flüh, an exclusive new building project with six single-family homes is being built. The modern architecture, generous glazing, and natural surroundings create a special home for all those who value design, privacy, and sustainable living comfort. Each house combines light-flooded interior spaces with generous private outdoor areas and offers a unique view of nature.This home has its own ecosystem: the photovoltaic system provides your own electricity, and an air-water heat pump efficiently takes care of heating and hot water.The six single-family homes have the following key features:- 4.5 to 6.5 rooms- 4 bedrooms- 2 bathrooms + 1 guest toilet- approx. 41 m² winter garden, balcony, and terrace- 3 living levels- own carport space per house- own photovoltaic system for electricity production- Heat pump optional with active cooling- generous, floor-to-ceiling glass fronts- high-quality interior design- private outdoor areas- modern architecture by Fox Wälle Architekten SIA- and much moreUnits at a glance:House 1: soldHouse 2: availableHouse 3: availableHouse 4: soldHouse 5: availableHouse 6: availableTake the chance and realize your dream of a modern, light-flooded home that combines architecture, nature, and sustainable living comfort in a special way.Call us today for more information - we will be happy to advise you personally.

  • Parking space
  • Balcony / Terrace
1 / 6
  • Parking space
  • Balcony / Terrace
6.5 rooms, 142m², CHF 1,215,000.–
4112 Hofstetten-Flüh

House 3 | New Building Project: The Modern Way to Have Peace.

Large glass fronts, own solar energy and modern living in the middle of Flüh's greenery.In an attractive hillside location in Flüh, an exclusive new building project with six single-family homes is being created. The modern architecture, generous glazing, and natural surroundings create a special home for all those who value design, privacy, and sustainable living comfort. Each house combines light-flooded interior spaces with generous private outdoor areas and offers a unique view of nature.This home has its own ecosystem: the photovoltaic system provides your own electricity, and an air-water heat pump efficiently takes over heating and hot water.The six single-family homes have the following key features:- 4.5 to 6.5 rooms- 4 bedrooms- 2 bathrooms + 1 guest toilet- approx. 41 m² winter garden, balcony, and terrace- 3 living levels- own carport space per house- own photovoltaic system for electricity production- Heat pump optional with active cooling- generous, floor-to-ceiling glass fronts- high-quality interior design- private outdoor areas- modern architecture by Fox Wälle Architekten SIA- and much moreUnits at a glance:House 1: soldHouse 2: availableHouse 3: availableHouse 4: soldHouse 5: availableHouse 6: availableTake the chance and realize your dream of a modern, light-flooded home that combines architecture, nature, and sustainable living comfort in a special way.Call us today for more information - we'll be happy to advise you personally.

  • Parking space
  • Balcony / Terrace
1 / 6
  • Parking space
  • Balcony / Terrace
4.5 rooms, 142m², CHF 1,195,000.–
4112 Hofstetten-Flüh

House 5 | New-build project: A modern way to enjoy peace and quiet.

Large glazed façades, your own solar energy and modern living surrounded by greenery in Flüh.An exclusive new-build project with six detached houses is taking shape in an attractive hillside location in Flüh. Modern architecture, generous glazing and a natural setting create a special home for anyone who values design, privacy and sustainable living comfort. Each house combines light-filled interiors with generous private outdoor areas and offers you a unique view of nature.This home has its own ecosystem: the photovoltaic system generates your own electricity, while an air-to-water heat pump efficiently provides heating and hot water.The six detached houses have the following features:- 4.5- to 6.5-room- 4 bedrooms- 2 bathrooms + 1 guest toilet- approx. 41 m² sunroom, balcony and terrace- 3 living levels- private carport space for each house- private photovoltaic system for electricity generation- heat pump optionally available with active cooling- generous, floor-to-ceiling glazed façades- high-quality interior finishes- private outdoor areas- modern architecture by Fox Wälle Architekten SIA- and much moreUnits at a glance:House 1: soldHouse 2: availableHouse 3: availableHouse 4: soldHouse 5: availableHouse 6: availableSeize the opportunity to realise your dream of a modern, light-filled home that brings architecture, nature and sustainable living comfort together in a truly special way.Call us today for more information - we will be pleased to advise you in person.

  • Parking space
  • Balcony / Terrace
1 / 6
  • Parking space
  • Balcony / Terrace
6.5 rooms, 142m², CHF 1,205,000.–
4112 Hofstetten-Flüh

House 6 | New building project: The modern way to have peace.

Large glass fronts, own solar energy and modern living in the middle of Flüh's greenery.In an attractive hillside location in Flüh, an exclusive new building project with six single-family homes is being created. The modern architecture, generous glazing, and natural surroundings create a special home for all those who value design, privacy, and sustainable living comfort. Each house combines light-flooded interior spaces with generous private outdoor areas and offers a unique view of nature.This home has its own ecosystem: the photovoltaic system provides your own electricity, and an air-water heat pump efficiently takes over heating and hot water.The six single-family homes have the following key features:- 4.5 to 6.5 rooms- 4 bedrooms- 2 bathrooms + 1 guest toilet- approx. 41 m² winter garden, balcony, and terrace- 3 living levels- own carport space per house- own photovoltaic system for electricity production- Heat pump optional with active cooling- generous, floor-to-ceiling glass fronts- high-quality interior design- private outdoor areas- modern architecture by Fox Wälle Architekten SIA- and much moreUnits at a glance:House 1: soldHouse 2: availableHouse 3: availableHouse 4: soldHouse 5: availableHouse 6: availableTake the chance and realize your dream of a modern, light-flooded home that combines architecture, nature, and sustainable living comfort in a special way.Call us today for more information - we will be happy to advise you personally.

  • Parking space
  • Balcony / Terrace

Suggested properties for you based on search results

Buy & Rent Property in Hofstetten-Flüh: Facts & Figures at a Glance

What is Hofstetten-Flüh known for?

Hofstetten-Flüh is located in the canton of Solothurn. Hofstetten-Flüh is known as a residential municipality on the edge of the Basel metropolitan area, with a village character and easy access to the surrounding Jura landscape. It appeals to people who want a quieter setting while still remaining within reach of cross-border employment and everyday services in the wider region.

What does the Hofstetten-Flüh property market look like?

Hofstetten-Flüh’s property market is typically shaped by owner-occupier demand for settled family homes and low-density housing in a semi-rural commuter location.

Price levels for buying and renting

Buy

The average purchase prices were:

  • Apartment: 893,970 CHF
    • This is 9 % higher than the Swiss average.
    • Around 25 % of apartments are priced below 774,375 CHF.
    • Around 75 % of apartments are priced at 993,750 CHF or below.
  • House: 1,290,000 CHF
    • This is 1,6 % higher than the Swiss average.
    • Around 25 % of houses are priced below 1,100,000 CHF.
    • Around 75 % of houses are priced at 1,648,183 CHF or below.

Rent

The average monthly rental prices were:

  • Apartment: 1,675 CHF
    • This is 0,7 % higher than the Swiss average.
    • Around 25 % of rental listings are priced below 1,490 CHF.
    • Around 75 % of rental listings cost 1,880 CHF or less.

For a detailed breakdown, visit: https://www.immoscout24.ch/en/property-prices-m2

Price development

  • Apartment (Buy):
    • Since last quarter: 0,0 %
    • Since last year: 12,4 %
  • House (Buy):
    • Since last quarter: 0,0 %
    • Since last year: 0,0 %
  • Apartment (Rent):
    • Since last quarter: 0,3 %
    • Since last year: 1,5 %

Tax rates

Hofstetten-Flüh has a general tax charge of 13,33 %. This compares with 13,63 % for canton Solothurn and 12,24 % nationally.

  • Tax rates by household type:
    • Single person without children: 18,77 %
    • Married couple without children: 12,74 %
    • Couple with children: 8,83 %
    • Married pensioner: 16,81 %
  • Example annual tax burden:
    • Single (no children, 100,000 CHF income): 16,210 CHF
    • Single (no children, 150,000 CHF income): 30,030 CHF
    • Married couple (no children, 200,000 CHF income): 35,075 CHF
    • Married couple (2 children, 125,000 CHF income): 10,360 CHF
    • Married couple (2 children, 175,000 CHF income): 21,970 CHF

Note: Tax rates shown are indicative only and may be inaccurate; consult a qualified tax advisor for advice specific to your situation.

Availability

  • Housing supply
    • Vacancy rate: 1,6 % (Swiss average: 0,94 %)
    • Total apartments: 1,570
    • Housing growth over the last 5 years: 94 new apartments have been introduced to the market.

Demographics & economy

  • Population: 3,410, with a foreigner rate of 20,5 %.
  • Income: Average yearly income: 102,340 CHF. This is 25 % higher than the Swiss average (Swiss average: 81,875 CHF).
  • Employment: Unemployment rate: 0,97 % (Swiss average: 1,45 %).

Connectivity

  • It takes 52 minutes to get to the nearest major city using public transport.
  • It takes 52 minutes to get to the nearest regional suburban hub using public transport.
  • It takes 30 minutes to drive by car to the nearest major city.
  • It takes 30 minutes to drive by car to the nearest regional suburban hub.

What is daily life like in Hofstetten-Flüh?

Daily life in Hofstetten-Flüh is centred on a calm residential environment, local amenities and access to walking routes and open countryside. Residents also benefit from the nearby urban offer of the Basel area for shopping, dining and cultural activities, while keeping a more relaxed village atmosphere at home.

Which lifestyles does Hofstetten-Flüh suit?

Hofstetten-Flüh suits families looking for a quieter base, commuters who work in the Basel region, and buyers who value a village setting with practical links to a larger urban economy. It can also appeal to people seeking a balance between countryside surroundings and access to services, rather than a dense urban lifestyle.

Data from: September 2026

Note: The market for apartments for sale can change rapidly, so it is always advisable to check with local real estate experts/agents for the latest developments.


Other interesting objects