Rooms
6.5
Living space
142 m2
Selling price
CHF 1,205,000.–
Notify on price drop
"House 6 | New Building Project: The Modern Way to Have Your Peace."
Address
4112 Hofstetten-FlühPrice
- Purchase price:
- CHF 1,205,000.–
- Notify on price drop
Main information
- Availability:
- By agreement
- Type:
- Bifamiliar house
- No. of rooms:
- 6.5
- Surface living:
- 142 m2
- Land area:
- 238 m2
Characteristics
Balcony / Terrace
Parking space
Documents (0)
Description
Large glass fronts, own solar energy and modern living in the middle of Flüh's greenery.
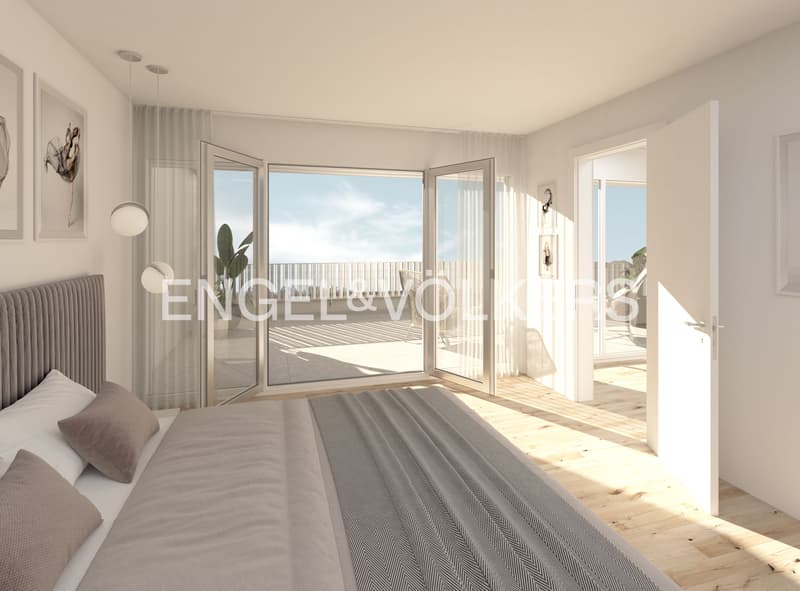
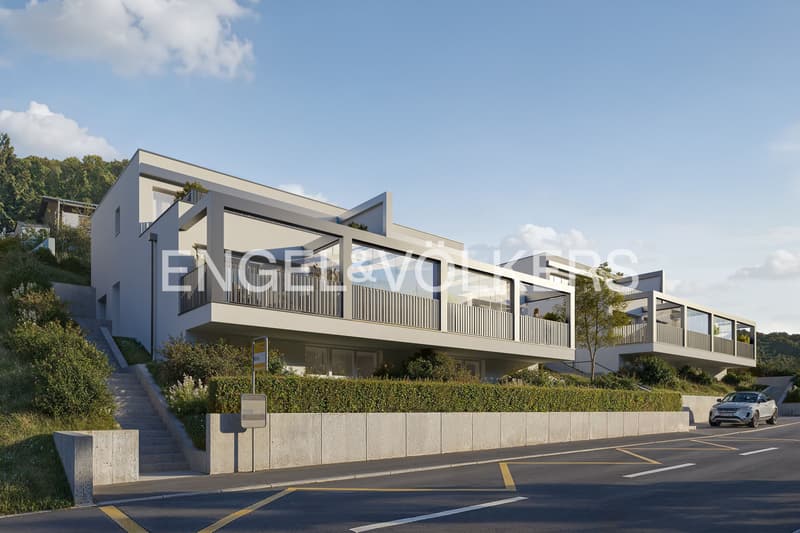
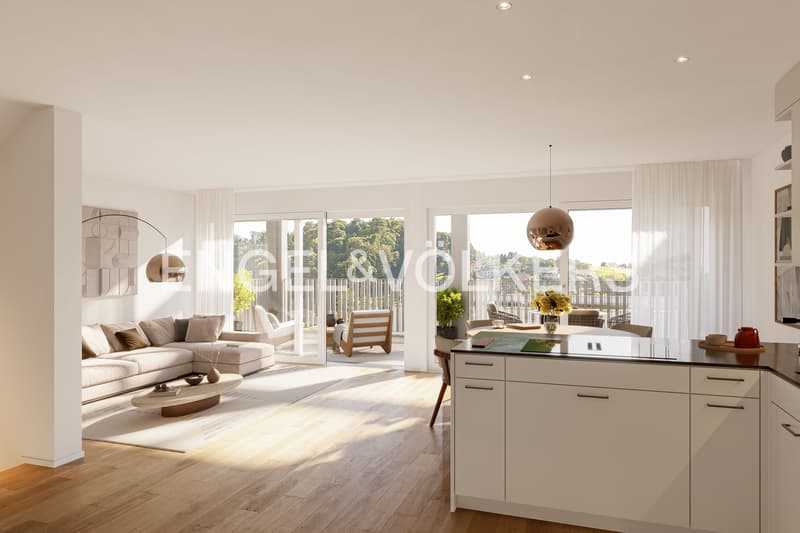
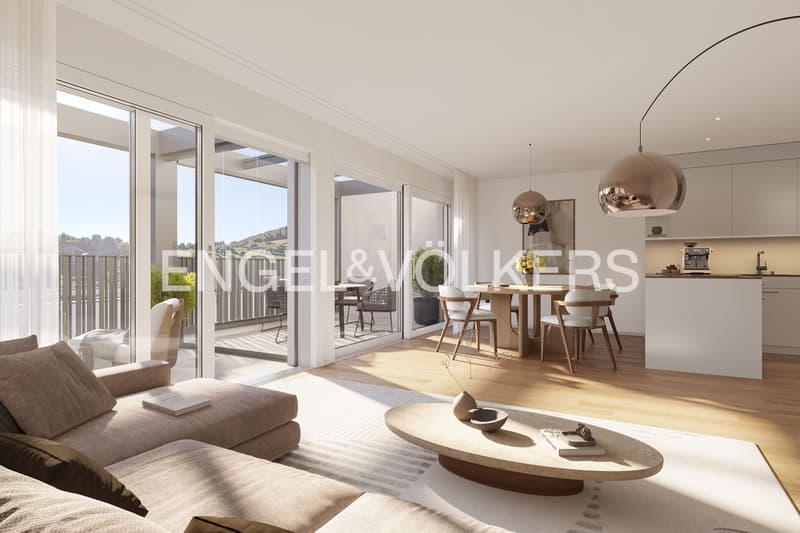
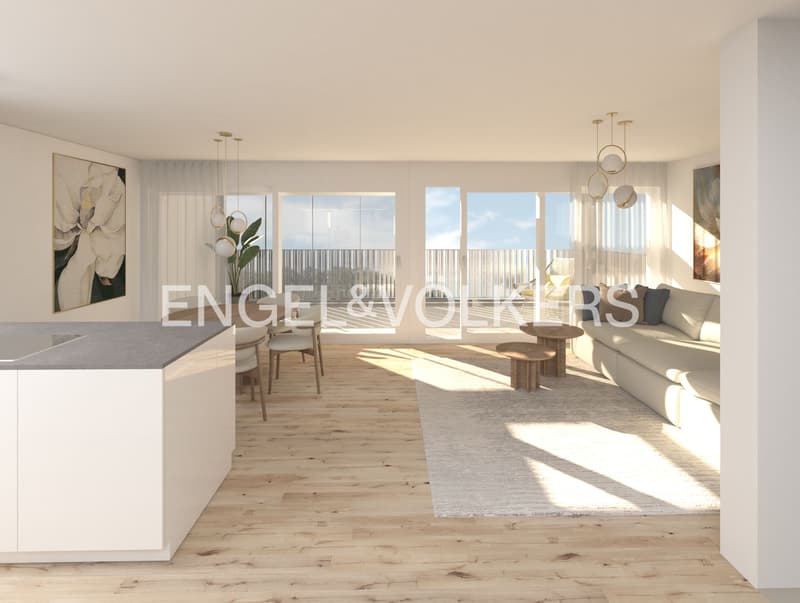
In an attractive hillside location in Flüh, an exclusive new building project with six single-family homes is being created. The modern architecture, generous glazing and natural surroundings create a special home for all those who value design, privacy and sustainable living comfort. Each house combines light-flooded interior spaces with generous private outdoor areas and offers a unique view of nature.
This home has its own ecosystem: the photovoltaic system provides your own electricity, an air-water heat pump efficiently takes over heating and hot water.
The six single-family homes have the following key features:
- 4.5 to 6.5 rooms
- 4 bedrooms
- 2 bathrooms + 1 guest toilet
- approx. 41 m² winter garden, balcony and terrace
- 3 living levels
- own carport space per house
- own photovoltaic system for electricity production
- Heat pump optional with active cooling
- generous, floor-to-ceiling glass fronts
- high-quality interior design
- private outdoor areas
- modern architecture by Fox Wälle Architekten SIA
- and much more
Units at a glance:
House 1: sold
House 2: available
House 3: available
House 4: sold
House 5: available
House 6: available
Take the chance and realize your dream of a modern, light-flooded home that combines architecture, nature and sustainable living comfort in a special way.
Call us today for more information - we will be happy to advise you personally.
In an attractive hillside location in Flüh, an exclusive new building project with six single-family homes is being created. The modern architecture, generous glazing and natural surroundings create a special home for all those who value design, privacy and sustainable living comfort. Each house combines light-flooded interior spaces with generous private outdoor areas and offers a unique view of nature.
This home has its own ecosystem: the photovoltaic system provides your own electricity, an air-water heat pump efficiently takes over heating and hot water.
The six single-family homes have the following key features:
- 4.5 to 6.5 rooms
- 4 bedrooms
- 2 bathrooms + 1 guest toilet
- approx. 41 m² winter garden, balcony and terrace
- 3 living levels
- own carport space per house
- own photovoltaic system for electricity production
- Heat pump optional with active cooling
- generous, floor-to-ceiling glass fronts
- high-quality interior design
- private outdoor areas
- modern architecture by Fox Wälle Architekten SIA
- and much more
Units at a glance:
House 1: sold
House 2: available
House 3: available
House 4: sold
House 5: available
House 6: available
Take the chance and realize your dream of a modern, light-flooded home that combines architecture, nature and sustainable living comfort in a special way.
Call us today for more information - we will be happy to advise you personally.
Mortgage Calculator
From dream house to home ownership: the mortgage calculator can help you estimate the affordability of this property.

Free
Create an account for more options
Create your account to manage your favorites across all devices, keep track of your search alerts, and never miss an update. Everything you need for your home search, all in one place!
Advertiser


Engel & Völkers Arlesheim
Bahnhofstrasse 1
4144Arlesheim
Contact
- Listing ID
- 4003517312
- Object ref.
- I-04BOIZ-W-04BOIZ