5 results - Properties for sale: Flüh

Sidya Diouf

Sidya Diouf

1 / 12
Sidya Diouf

Sidya Diouf

  • Balcony / Terrace
  • Garage
  • View
5.5 rooms, 265m², CHF 1,400,000.–
Flüh, 4112 Flüh

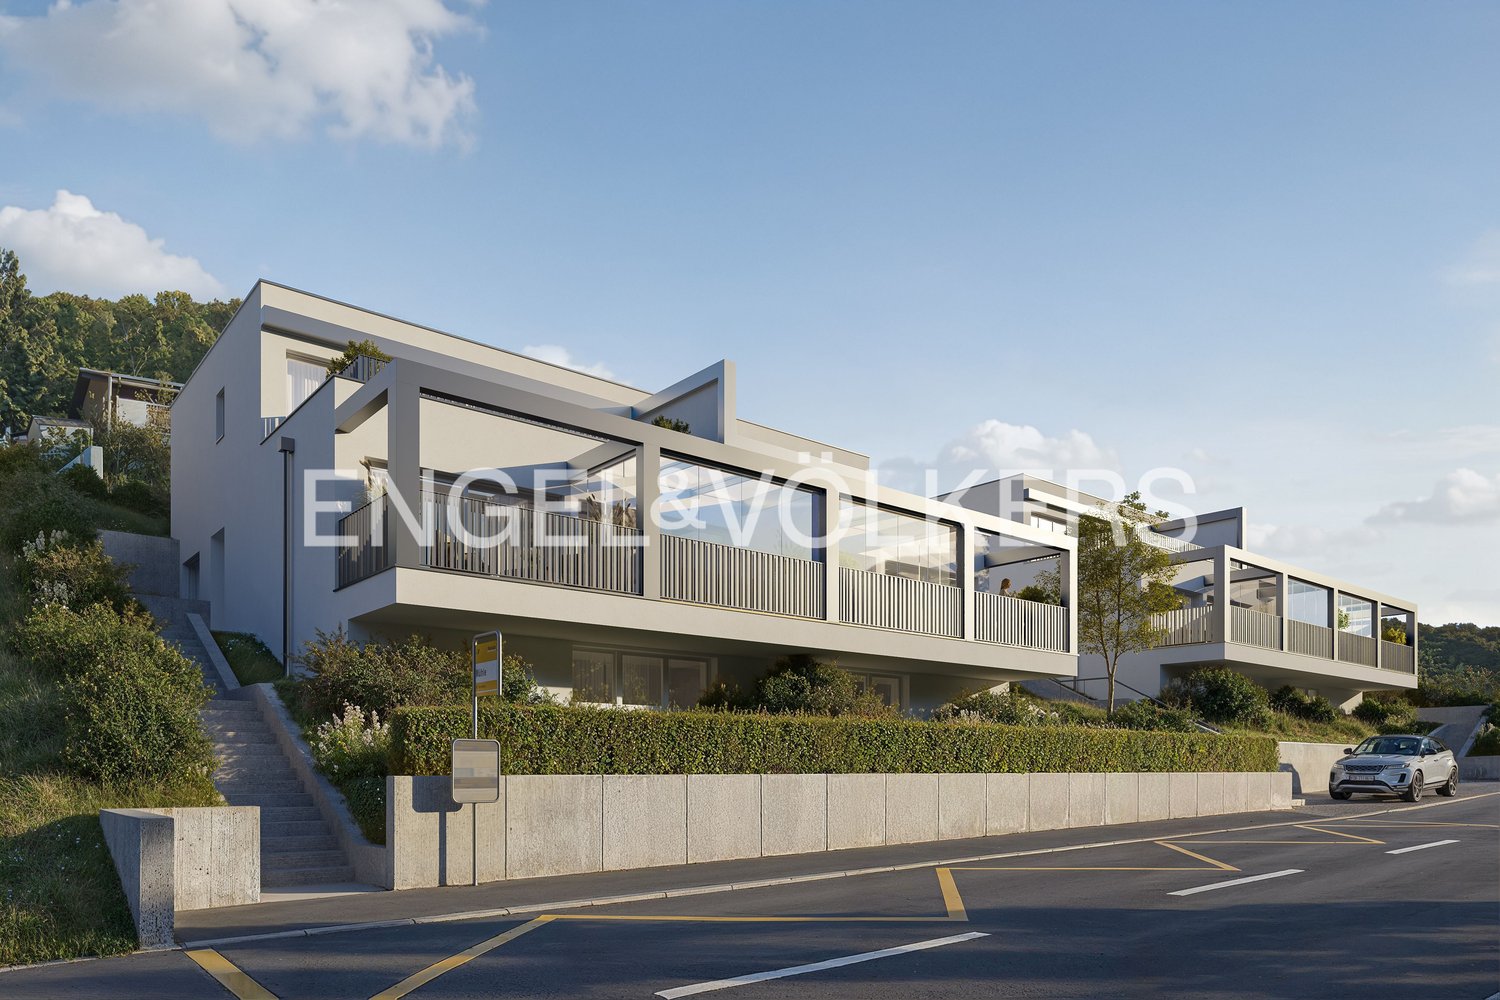
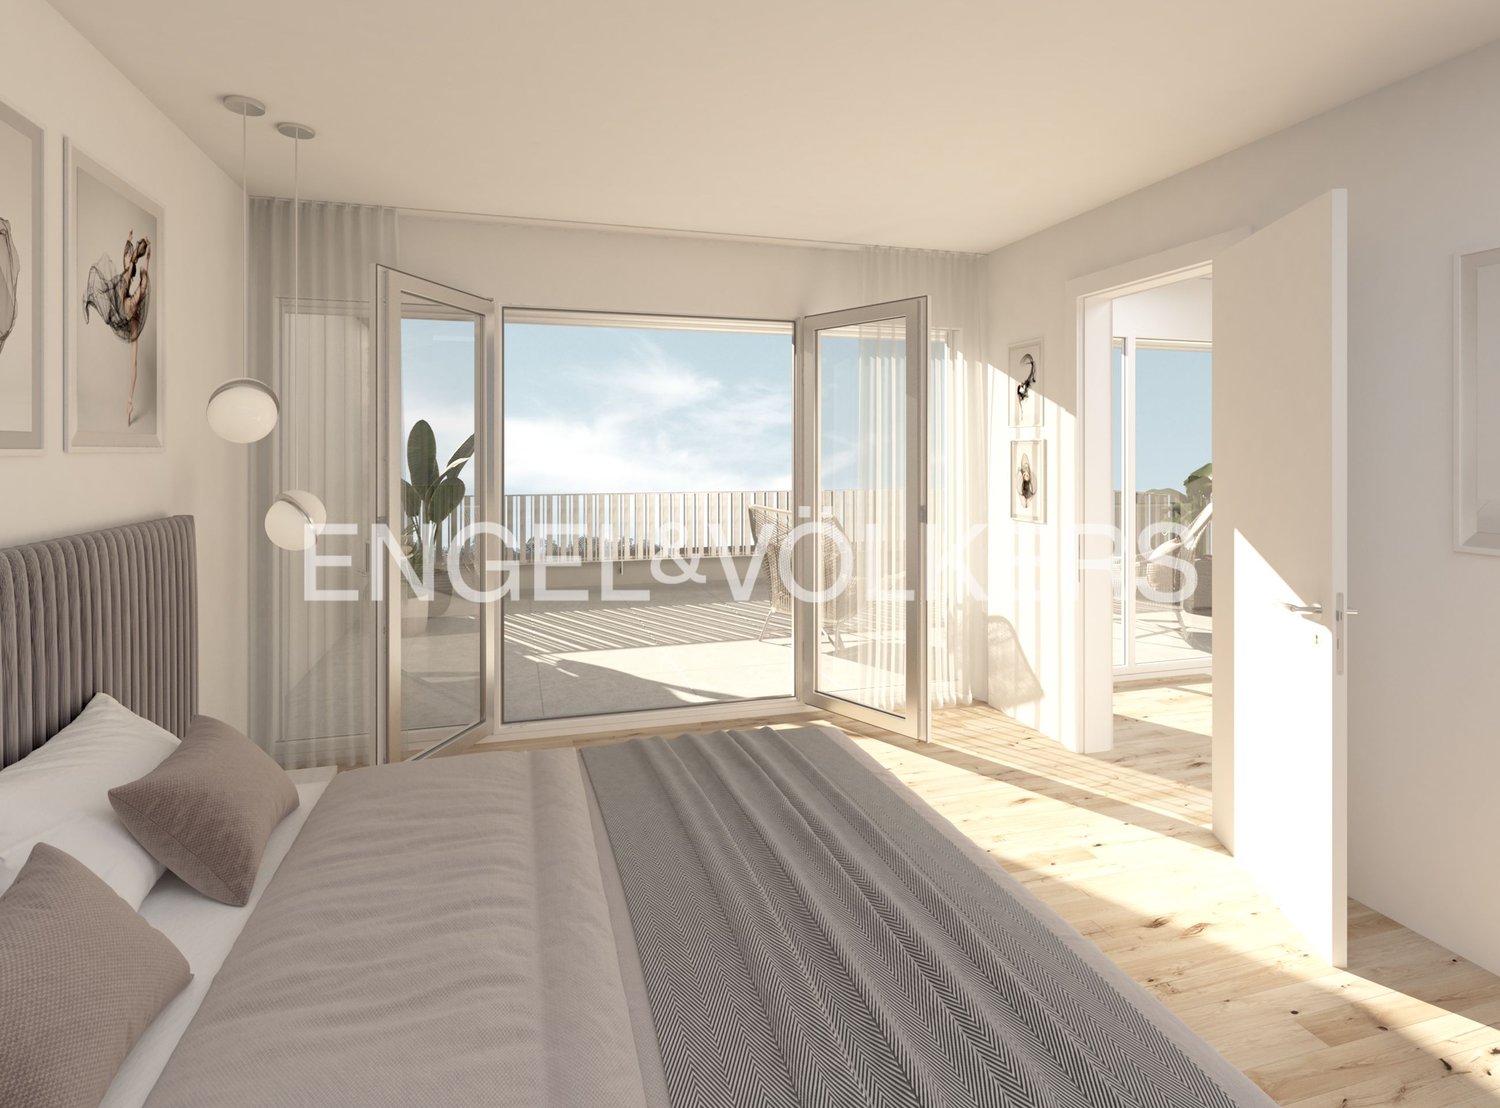
Modern semi-detached house with a great view and large terrace

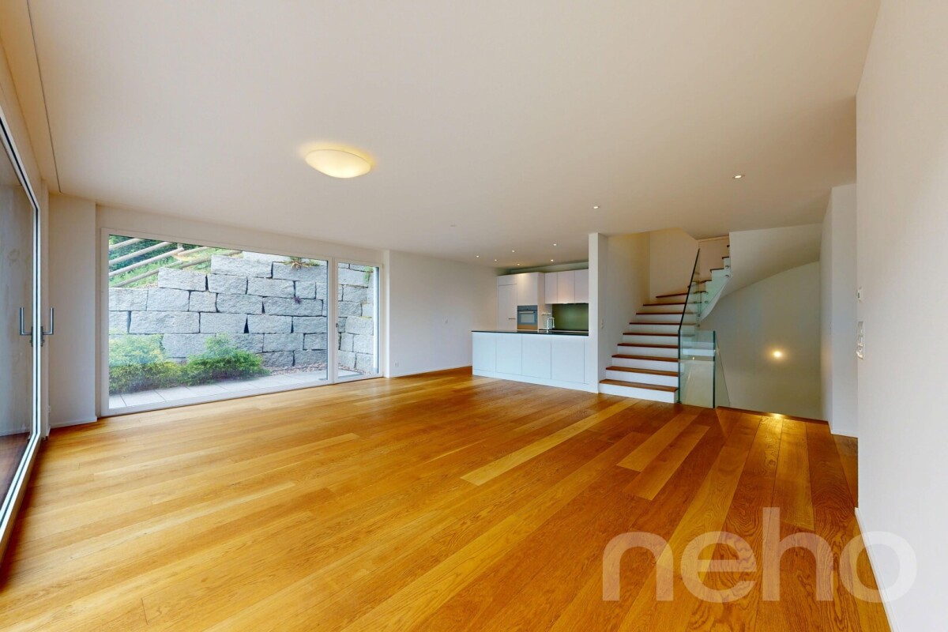
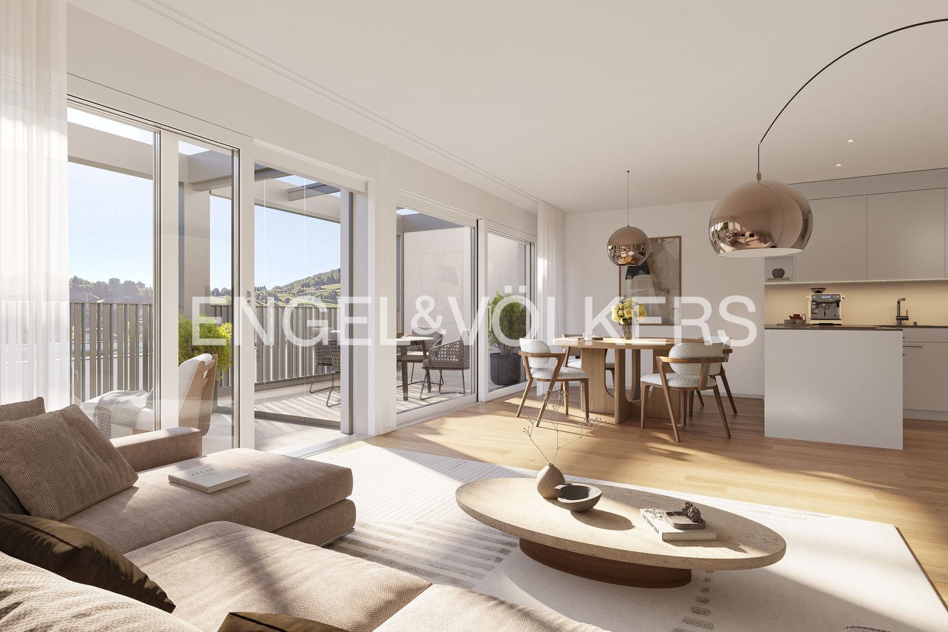
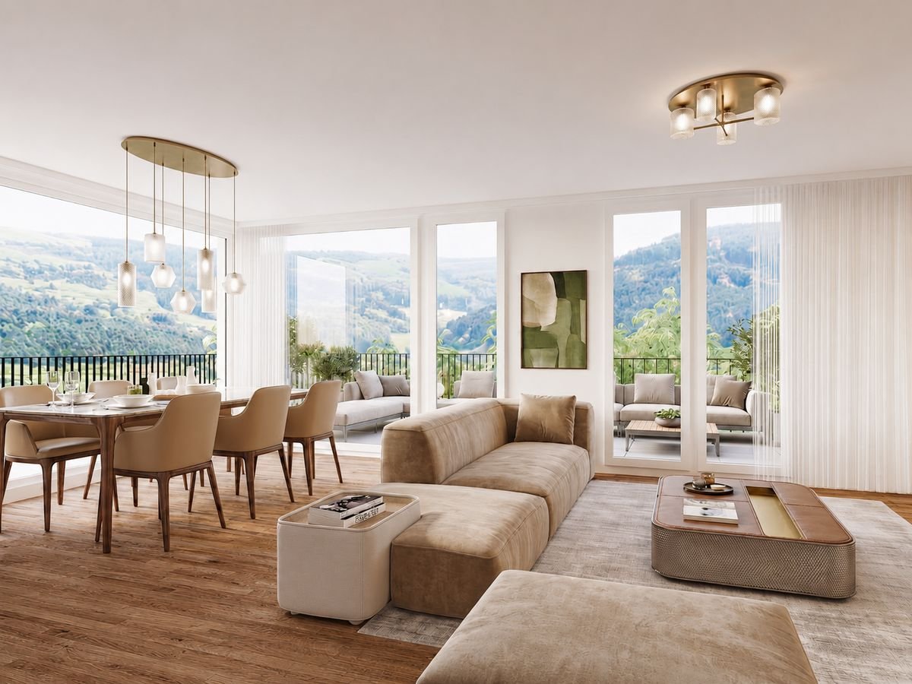
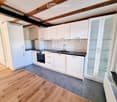
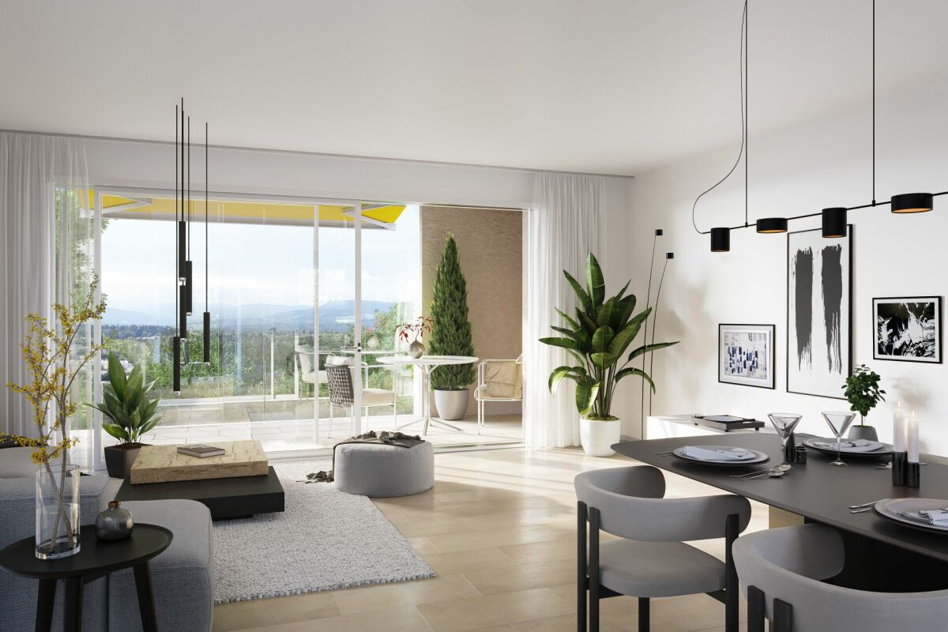
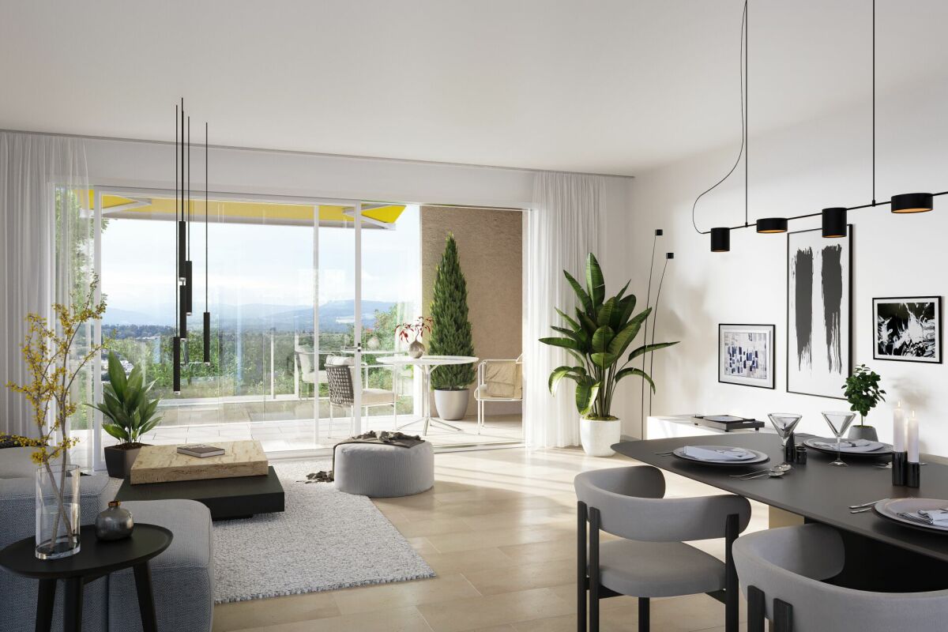
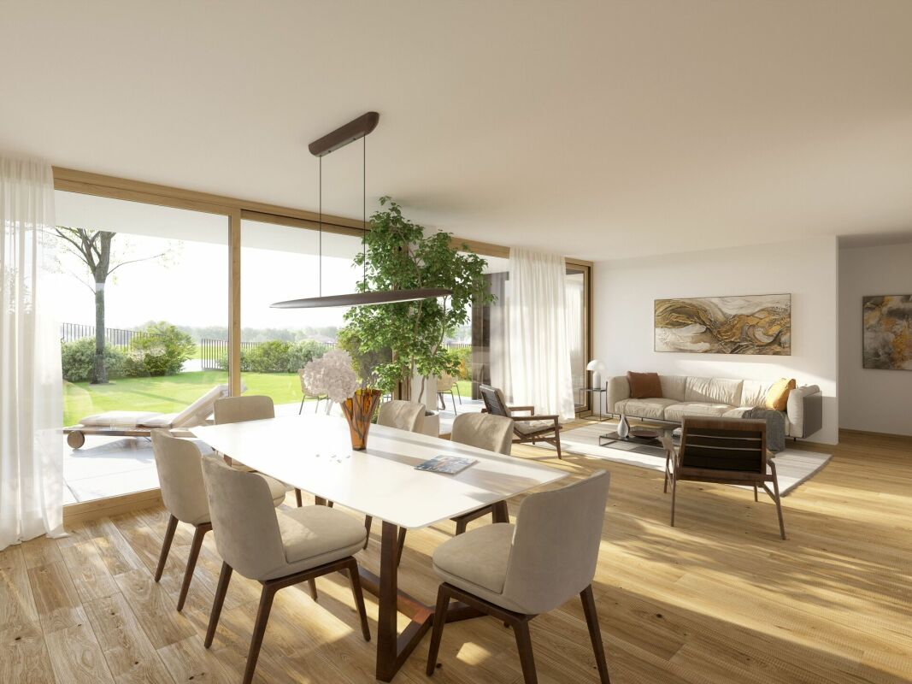
In a sought-after residential area in Flüh, this high-quality 5.5-room semi-detached house awaits you, combining modern living, spacious rooms, and an unobstructed view in an ideal way. The quiet surroundings, sunny location, and high construction standard make this property an attractive home for families and couples with high demands. As soon as you enter, the house convinces with a well-thought-out architecture, spacious room proportions, and a bright living concept. The openly designed living and dining area with floor-to-ceiling windows creates an exceptional living feeling and harmoniously connects the interior spaces with the exterior area. The spacious terrace offers a lot of privacy and a beautiful view of the greenery – a place to relax and enjoy. The modern kitchen with high-quality appliances and granite countertops fits perfectly into the living area and forms the central meeting point of the house. On the upper floor, there are spacious bedrooms and two comfortable bathrooms with a bathtub or shower. High-quality solid oak parquet floors, LED ceiling spots, electric shutters, and individual room controls provide modern living comfort on all levels. The property also convinces technically on all levels. The energy-efficient air-water heat pump, underfloor heating, 3-fold glazed wood-aluminum windows, and water softening system underline the modern and sustainable character of the house. The property presents itself in a very well-maintained, ready-to-move-in condition and has been freshly painted. In the basement, there is a spacious laundry room, practical cellar areas, and a room with a sauna. This area offers additional comfort and versatile usage possibilities for leisure, fitness, or relaxation. Another highlight is the comfortable access: from the garage, you can easily reach the living level by lift or external staircase. The garage with an electric gate offers additional storage space and rounds off the attractive overall offer. The combination of quiet living location, unobstructed view, modern technology, and high-quality construction makes this property a rare opportunity in Flüh. A home for all those who value living quality, privacy, and natural living.Exact address available after registration on neho.ch.INTERESTED IN A VIEWING? PLEASE REGISTER: https://neho.ch/b/4112-26-5

  • Balcony / Terrace
  • Garage
  • View
1 / 6
  • Parking space
  • Balcony / Terrace
5.5 rooms, 142m², CHF 1,245,000.–
4112 Hofstetten-Flüh

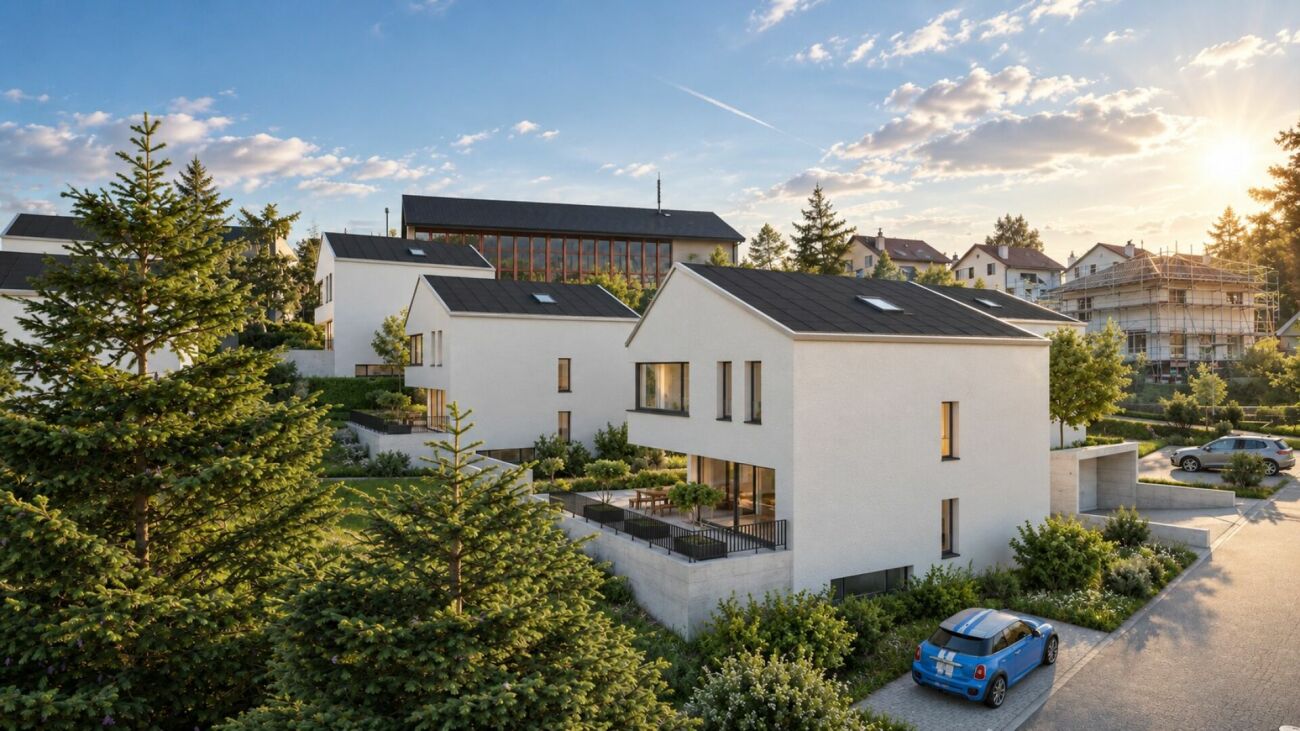
House 2 | New Building Project: The Modern Way to Have Your Peace.

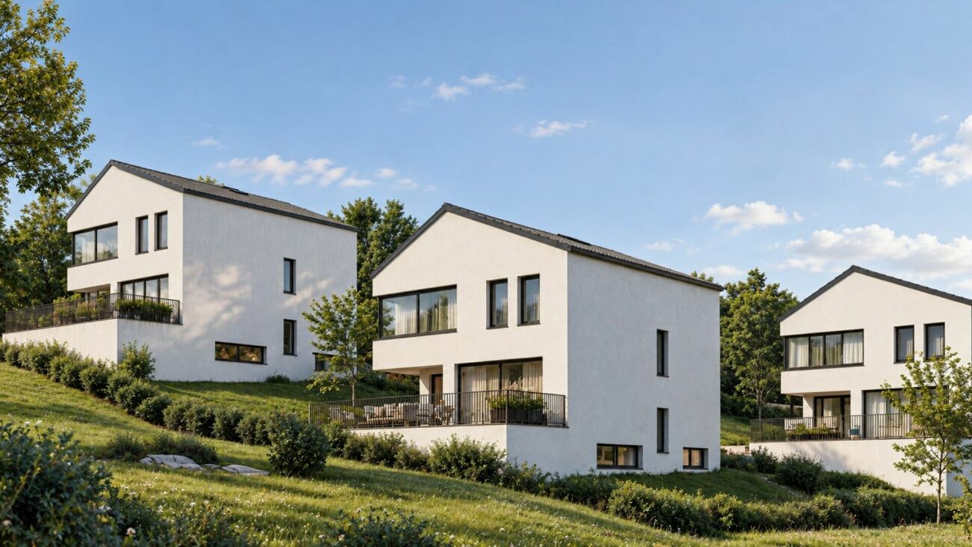
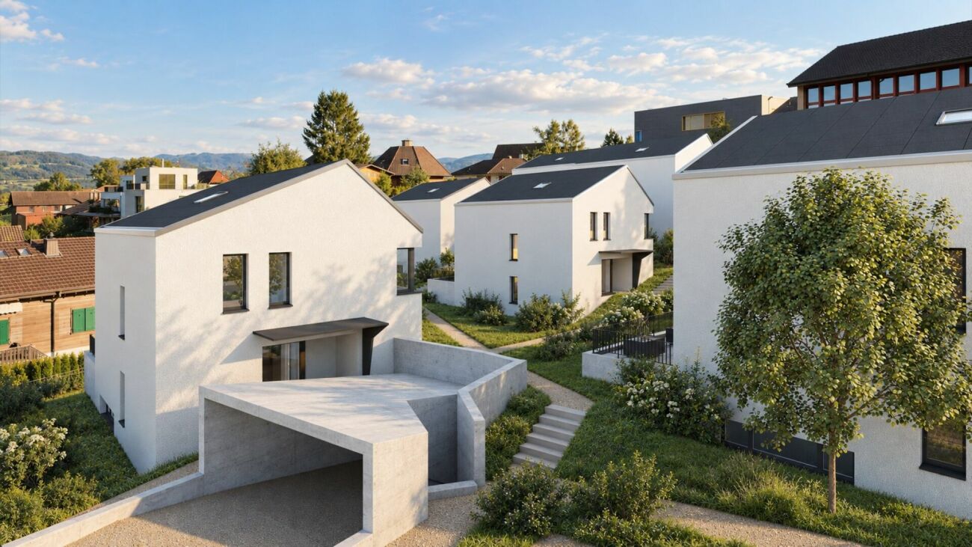
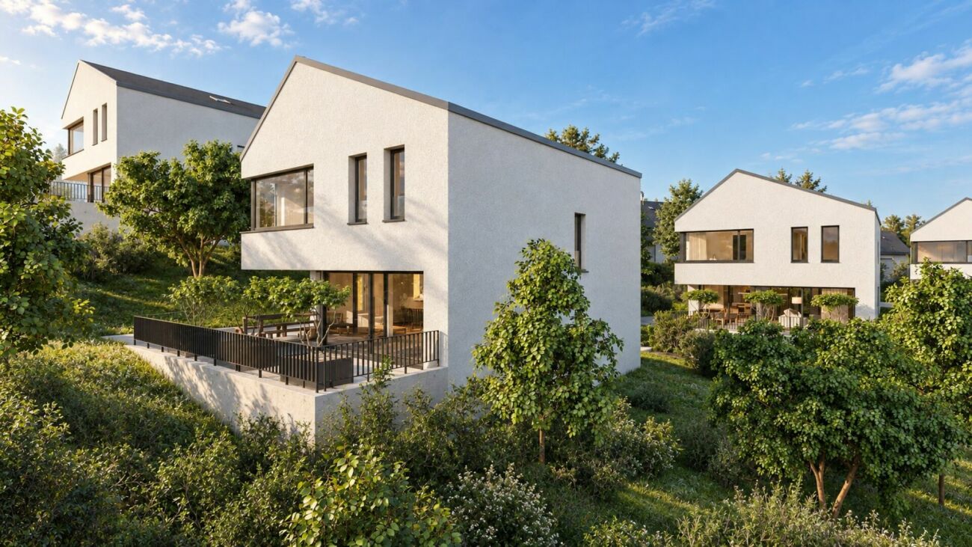
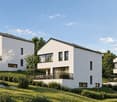
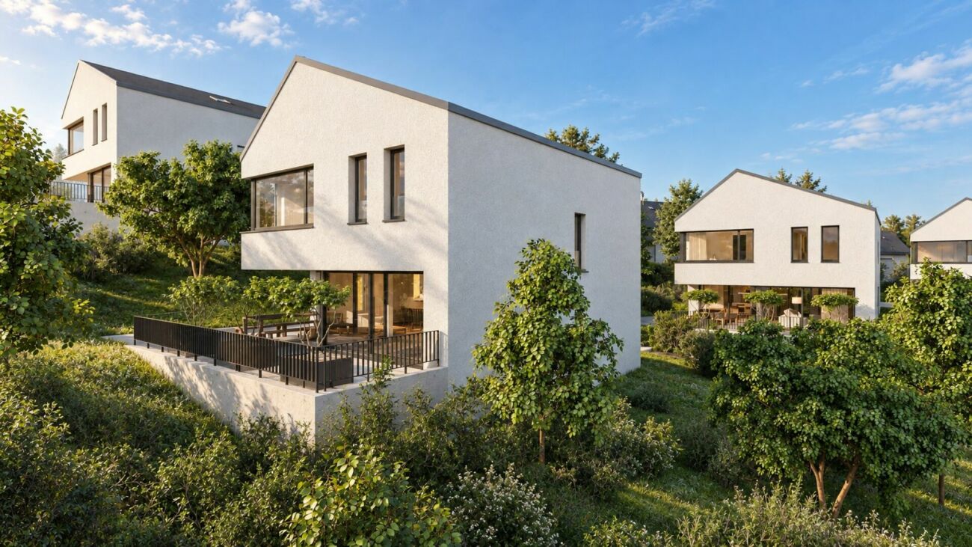
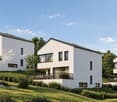
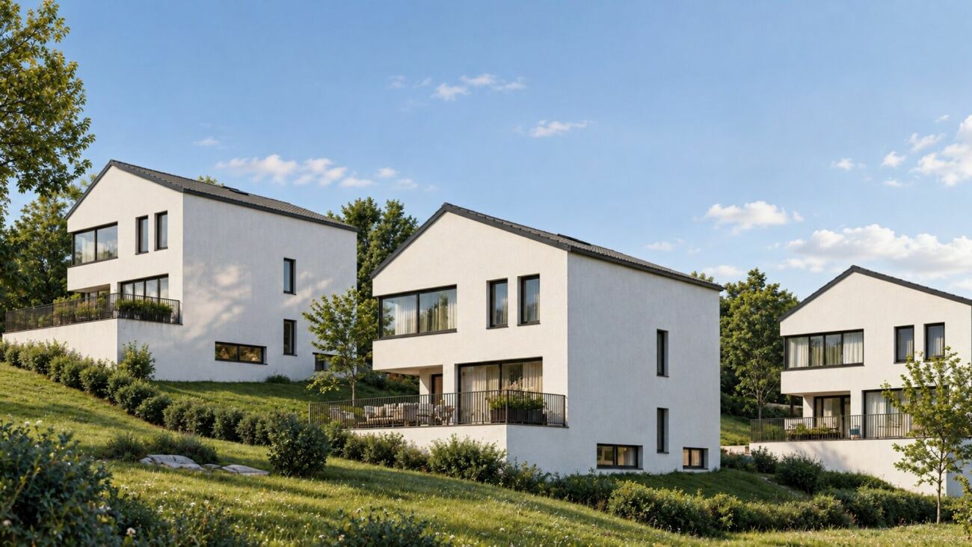
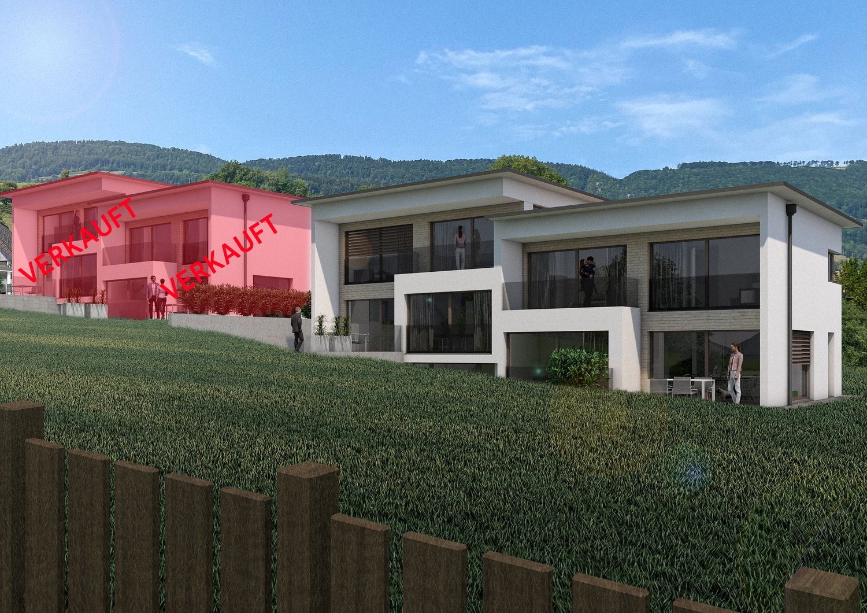
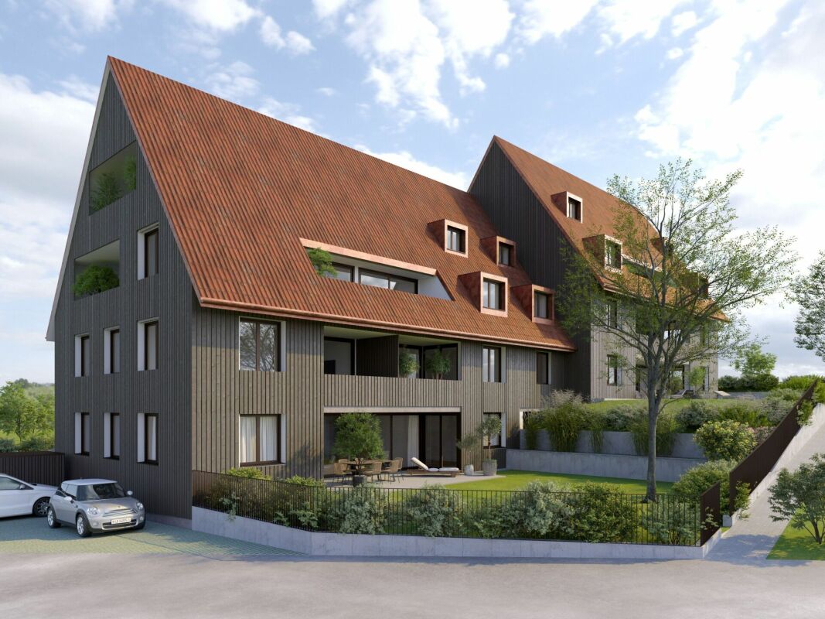
Large glass fronts, own solar energy and modern living in the middle of Flüh's greenery.In an attractive hillside location in Flüh, an exclusive new building project with six single-family homes is being created. The modern architecture, generous glazing, and natural surroundings create a special home for all those who value design, privacy, and sustainable living comfort. Each house combines light-flooded interior spaces with generous private outdoor areas and offers a unique view of nature.This home has its own ecosystem: the photovoltaic system provides your own electricity, and an air-water heat pump efficiently takes over heating and hot water.The six single-family homes have the following key features:- 4.5 to 6.5 rooms- 4 bedrooms- 2 bathrooms + 1 guest toilet- approx. 41 m² winter garden, balcony, and terrace- 3 living levels- own carport space per house- own photovoltaic system for electricity production- Heat pump optional with active cooling- generous, floor-to-ceiling glass fronts- high-quality interior design- private outdoor areas- modern architecture by Fox Wälle Architekten SIA- and much moreUnits at a glance:House 1: soldHouse 2: availableHouse 3: availableHouse 4: soldHouse 5: availableHouse 6: availableTake the chance and realize your dream of a modern, light-flooded home that combines architecture, nature, and sustainable living comfort in a special way.Call us today for more information - we will be happy to advise you personally.

  • Parking space
  • Balcony / Terrace
1 / 6
  • Parking space
  • Balcony / Terrace
6.5 rooms, 142m², CHF 1,215,000.–
4112 Hofstetten-Flüh

House 3 | New Building Project: The Modern Way to Have Your Peace.

Large glass fronts, own solar energy and modern living in the middle of Flüh's greenery.In an attractive hillside location in Flüh, an exclusive new building project with six single-family homes is being built. The modern architecture, generous glazing, and natural surroundings create a special home for all those who value design, privacy, and sustainable living comfort. Each house combines light-flooded interior spaces with generous private outdoor areas and offers a unique view of nature.This home has its own ecosystem: the photovoltaic system provides your own electricity, and an air-water heat pump efficiently takes over heating and hot water.The six single-family homes have the following key features:- 4.5 to 6.5 rooms- 4 bedrooms- 2 bathrooms + 1 guest toilet- approx. 41 m² winter garden, balcony, and terrace- 3 living levels- own carport space per house- own photovoltaic system for electricity production- heat pump optional with active cooling- generous, floor-to-ceiling glass fronts- high-quality interior design- private outdoor areas- modern architecture by Fox Wälle Architekten SIA- and much moreUnits at a glance:House 1: soldHouse 2: availableHouse 3: availableHouse 4: soldHouse 5: availableHouse 6: availableTake the chance and realize your dream of a modern, light-flooded home that combines architecture, nature, and sustainable living comfort in a special way.Call us today for more information - we will be happy to advise you personally.

  • Parking space
  • Balcony / Terrace
1 / 6
  • Parking space
  • Balcony / Terrace
6.5 rooms, 142m², CHF 1,205,000.–
4112 Hofstetten-Flüh

House 6 | New Building Project: The Modern Way to Have Your Peace.

Large glass fronts, own solar energy and modern living in the middle of Flüh's greenery.In an attractive hillside location in Flüh, an exclusive new building project with six single-family homes is being created. The modern architecture, generous glazing and natural surroundings create a special home for all those who value design, privacy and sustainable living comfort. Each house combines light-flooded interior spaces with generous private outdoor areas and offers a unique view of nature.This home has its own ecosystem: the photovoltaic system provides your own electricity, an air-water heat pump efficiently takes over heating and hot water.The six single-family homes have the following key features:- 4.5 to 6.5 rooms- 4 bedrooms- 2 bathrooms + 1 guest toilet- approx. 41 m² winter garden, balcony and terrace- 3 living levels- own carport space per house- own photovoltaic system for electricity production- Heat pump optional with active cooling- generous, floor-to-ceiling glass fronts- high-quality interior design- private outdoor areas- modern architecture by Fox Wälle Architekten SIA- and much moreUnits at a glance:House 1: soldHouse 2: availableHouse 3: availableHouse 4: soldHouse 5: availableHouse 6: availableTake the chance and realize your dream of a modern, light-flooded home that combines architecture, nature and sustainable living comfort in a special way.Call us today for more information - we will be happy to advise you personally.

  • Parking space
  • Balcony / Terrace
1 / 7
6.5 rooms, 174m², Price on request
4112 Flüh

New Construction Project Flüh Living

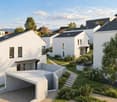
Modern living in Hofstetten-Flüh - Your new home in the greenWelcome to Flüh Living - Your new home in a sunny hillside location amidst an idyllic and family-friendly environment. The exclusive new construction project includes six modern, semi-detached single-family homes that harmoniously combine timeless architecture, high-quality materials, and well-thought-out floor plans.Light-filled living rooms, spacious window fronts, and an open living, dining, and kitchen area create a living feeling that invites you to arrive and feel good. The extensive terrace, balconies, and private garden extend the living space outdoors and offer the ideal place to enjoy relaxed hours with family and friends. On request, the garden can be supplemented with a private pool to create your personal wellness oasis.The natural location of Hofstetten-Flüh combines tranquility, relaxation, and a high quality of life with an excellent connection to Basel. Schools, shopping facilities, public transportation, and a variety of leisure and recreation activities are located in the immediate vicinity, making Flüh Living an ideal home for families and anyone who appreciates modern living in the green.Project highlights: • Quiet, sunny, and family-friendly hillside location • Choice between 5.5 or 6.5-room house - flexibly tailored to your needs • Participation in the interior design within the planned budgets • Spacious outdoor areas and private garden • Optional realization of a pool • Carport with space for two vehicles • Schools, shopping facilities, public transportation, and attractions within walking distance More impressions and detailed information about the project can be found on the project website www.flueh-living.ch.Construction has already started - secure your dream home now and design your future home according to your wishes. We would be happy to present the new construction project Flüh Living to you in a personal conversation and look forward to your inquiry.

More objects in your automatically expanded search area
20 results - Radius: + 10km
New building
Aylin Köles

Aylin Köles

1 / 13
Aylin Köles

Aylin Köles

  • Balcony / Terrace
  • Garage
  • Quiet neighborhood
6.5 rooms, 151m², CHF 990,000.–
Premium
Wolfsgartenstrasse 12, 4252 Bärschwil

Newly built corner single-family home (B) in Bärschwil – Your affordable dream of owning a home

House B | 6.5 rooms | 3 floors | approx. 151 m² living space | spacious outdoor area | Your own home with plenty of spaceIn Bärschwil, four modern 6.5-room corner single-family homes are being built, distributed over two architecturally connected semi-detached houses.With around 151 m² of living space on three floors, the houses offer plenty of space for the whole family. The well-thought-out architecture combines spacious living areas with private retreats and plenty of space for individual needs.Living with plenty of free spaceThe three floors allow for a clear and flexible division of the living areas. Whether family life, home office, guest room, or personal retreats – everything finds its place here.The outdoor area includes a terrace and a covered seating area – ideal places for relaxed hours outdoors, shared meals, or cozy evenings with family and friends. Your benefits at a glance • 6.5-room corner single-family home • 3 floors • approx. 151 m² living space • spacious outdoor area • southwest orientation • 1 terrace • 1 covered seating area • 2 bathrooms • utility room • basement and shelter also in the underground garage • modern heat pump • 1 parking space included • additional parking spaces available for CHF 30,000.– per space • sale in condominium ownership • move-in: autumn/winter 2027 • purchase price: 990,000.– A home that grows with youMore space for the family, a private outdoor area, and three floors that can be used flexibly – this corner single-family home offers plenty of space for a modern and long-term home.Modern. Spacious. Private. Your own house in Bärschwil.Interested?We would be happy to show you the individual units in person and inform you about the floor plan, construction standard, and individual possibilities.We look forward to your contact.

  • Balcony / Terrace
  • Garage
  • Quiet neighborhood
Travel time
-
New building
Aylin Köles

Aylin Köles

1 / 13
Aylin Köles

Aylin Köles

  • Balcony / Terrace
  • Garage
  • Quiet neighborhood
6.5 rooms, 151m², CHF 990,000.–
Premium
Wolfsgartenstrasse 10, 4252 Bärschwil

Newly built corner single-family home (C) in Bärschwil – Your affordable dream of owning a home

House C | 6.5 rooms | 3 floors | approx. 151 m² living space | spacious outdoor area | Your own home with plenty of spaceIn Bärschwil, four modern 6.5-room corner single-family homes are being built, distributed over two architecturally connected semi-detached houses.With around 151 m² of living space on three floors, the houses offer plenty of space for the whole family. The well-thought-out architecture combines spacious living areas with private retreats and plenty of space for individual needs.Living with plenty of free spaceThe three floors allow for a clear and flexible division of the living areas. Whether family life, home office, guest room, or personal retreats – everything has its place here.The outdoor area includes a terrace and a covered seating area – ideal places for relaxed hours outdoors, shared meals, or cozy evenings with family and friends. Your benefits at a glance • 6.5-room corner single-family home • 3 floors • approx. 151 m² living space • spacious outdoor area • southwest orientation • 1 terrace • 1 covered seating area • 2 bathrooms • utility room • basement and shelter also in the underground garage • modern heat pump • 1 parking space included • additional parking spaces available for CHF 30,000.– per space • sale in condominium ownership • move-in: autumn/winter 2027 • purchase price: CHF 990,000.– A home that grows with youMore space for the family, your own outdoor area, and three floors that can be used flexibly – this corner single-family home offers plenty of space for a modern and long-term home.Modern. Spacious. Private. Your own house in Bärschwil.Interested?We would be happy to show you the individual units in person and inform you about the floor plan, construction standard, and individual possibilities.We look forward to your contact.

  • Balcony / Terrace
  • Garage
  • Quiet neighborhood
Travel time
-
New building
Aylin Köles

Aylin Köles

1 / 14
Aylin Köles

Aylin Köles

  • Balcony / Terrace
  • Garage
  • Child-friendly
  • +1
5.5 rooms, 151m², CHF 1,150,000.–
Premium
Wolfsgartenstrasse 14, 4252 Bärschwil

Newly built single-family house – the affordable dream of owning your own home

Your own home in Bärschwil – modern, spacious, and with a garden House E | 5.5-room single-family house | 2 floors | approx. 151 m² living space | spacious outdoor area A house to arrive and feel good In Bärschwil, a modern 5.5-room single-family house with around 151 m² living space is being built. The two floors offer plenty of space for the whole family and combine spacious living with private retreats. A special highlight is the spacious plot of land with around 1,163 m². The outdoor area assigned to the house offers plenty of space to play, relax, and enjoy – and of course, for your very personal garden dreams. Your advantages at a glance • 5.5-room single-family house • modern new building • 2 floors • approx. 151 m² living space • spacious private outdoor area • 2 bathrooms • additional basement and shared shelter • technique room • modern heat pump • 1 parking space included • additional parking spaces available for CHF 30,000.- per space • Sale in condominium ownership • Availability: Autumn/Winter 2027 • Purchase price: 1,150,000.- Plenty of space. Plenty of privacy. Your own house. Whether it's family life, cozy hours in the garden, or simply the desire for more space and freedom – a home is being built here that leaves room for your personal ideas. Modern. Spacious. Private. And with the special feeling of living in your own house. Interested? We would be happy to show you the new building project in Bärschwil personally and inform you about the further details. We look forward to your contact.

  • Balcony / Terrace
  • Garage
  • Child-friendly
  • +1
Travel time
-
New building
Aylin Köles

Aylin Köles

1 / 13
Aylin Köles

Aylin Köles

  • Balcony / Terrace
  • Garage
  • Quiet neighborhood
6.5 rooms, 151m², CHF 990,000.–
Premium
Wolfsgartenstrasse 12, 4252 Bärschwil

Newly built corner single-family home (A) in Bärschwil – Your affordable dream of owning a home

House A | 6.5 rooms | 3 floors | approx. 151 m² living space | spacious outdoor area | Your own home with plenty of spaceIn Bärschwil, four modern 6.5-room corner single-family homes are being built, distributed across two architecturally connected semi-detached houses.With around 151 m² of living space on three floors, the houses offer plenty of space for the whole family. The well-thought-out architecture combines spacious living areas with private retreats and plenty of space for individual needs.Living with plenty of free spaceThe three floors allow for a clear and flexible division of the living areas. Whether family life, home office, guest room, or personal retreats – everything has its place here.The outdoor area includes a terrace and a covered seating area – ideal places for relaxed hours outdoors, shared meals, or cozy evenings with family and friends. Your benefits at a glance • 6.5-room corner single-family home • 3 floors • approx. 151 m² living space • spacious outdoor area • southwest orientation • 1 terrace • 1 covered seating area • 2 bathrooms • utility room • basement and shelter also in the underground garage • modern heat pump • 1 parking space included • additional parking spaces available for CHF 30,000.- per space • sale in condominium ownership • move-in: autumn/winter 2027 • purchase price: CHF 990,000.- A home that grows with youMore space for the family, a private outdoor area, and three floors that can be used flexibly – this corner single-family home offers plenty of space for a modern and long-term home.Modern. Spacious. Private. Your own house in Bärschwil.Interested?We would be happy to show you the individual units in person and inform you about the floor plan, construction standard, and individual possibilities.We look forward to your contact.

  • Balcony / Terrace
  • Garage
  • Quiet neighborhood
Travel time
-
New building
Aylin Köles

Aylin Köles

1 / 13
Aylin Köles

Aylin Köles

  • Balcony / Terrace
  • Garage
  • Quiet neighborhood
6.5 rooms, 151m², CHF 990,000.–
Premium
Wolfsgartenstrasse 10, 4252 Bärschwil

Newly built corner single-family home (D) in Bärschwil – Your affordable dream of owning a home

House D | 6.5 rooms | 3 floors | approx. 151 m² living space | spacious outdoor area | Your own home with plenty of space In Bärschwil, four modern 6.5-room corner single-family homes are being built, distributed across two architecturally connected semi-detached houses. With approximately 151 m² of living space on three floors, the houses offer plenty of space for the whole family. The thoughtful architecture combines spacious living areas with private retreats and plenty of space for individual needs. Living with plenty of free space The three floors allow for a clear and flexible division of the living areas. Whether family life, home office, guest room, or personal retreats – everything finds its place here. The outdoor area includes a terrace and a covered seating area – ideal places for relaxed hours outdoors, shared meals, or cozy evenings with family and friends. Your advantages at a glance • 6.5-room corner single-family home • 3 floors • approx. 151 m² living space • spacious outdoor area • southwest orientation • 1 terrace • 1 covered seating area • 2 bathrooms • utility room • basement and shelter also in the underground garage • modern heat pump • 1 parking space included • additional parking spaces available for CHF 30,000.– per space • sale in condominium ownership • move-in: autumn/winter 2027 • purchase price: 990,000.– A home that grows with you More space for the family, a private outdoor area, and three floors that can be used flexibly – this corner single-family home offers plenty of space for a modern and long-term home. Modern. Spacious. Private. Your own house in Bärschwil. Interested? We would be happy to show you the individual units in person and inform you about the floor plan, construction standard, and individual possibilities. We look forward to your contact.

  • Balcony / Terrace
  • Garage
  • Quiet neighborhood
Travel time
-
  • Modern two-story house with wooden facade, large windows, spiral staircase leading to a raised ground floor, and a garage.
  • Modern two-story residential building with wooden facade, large windows, and balconies, surrounded by greenery and a paved walkway.
  • Bright living room with wooden ceiling and walls, large windows offering a view, sofa, coffee table, dining area with chairs, pendant light, and decorative vases.
  • Open-plan living and dining area with a grey sectional sofa, wooden dining table with chairs, pendant lights, and a kitchen island in the background.
  • Open-plan living and dining area with wooden ceiling, large windows, dining table with chairs, sofa, coffee table, kitchen counter, pendant lights, and artwork on walls.
  • Modern outdoor terrace with wooden ceiling, large glass roof panels, white furniture, potted plants, and scenic mountain view.
  • Modern two-story house with wooden siding, large windows, and a spacious balcony area. The ground floor features a lounge area with lounge chairs and a small garden, while the upper level includes a balcony with outdoor seating and a view of the surroundi
  • Modern wooden house with a spacious garden area featuring a sofa, coffee table, potted plants, and a small pathway leading to the house entrance.
  • Open-plan living and dining area with light wood ceilings, white walls, and large windows. Features a sectional sofa, armchair, dining table with chairs, kitchen counter, and decorative elements like framed photos and a potted plant.
  • Open-plan living and dining area with a modern aesthetic. Features a light wood dining table with white chairs, a beige sofa, a pendant light, a floor lamp, and a kitchen island with bar stools. A child is playing on a rug with wooden blocks.
  • Modern living room with a beige sofa, armchair, glass coffee table, dining area with chairs and table, large potted plants, and artwork on the walls.
  • A modern, spacious outdoor terrace with a wooden pergola, seating areas including sofas and chairs, a coffee table with wine glasses and a bottle, a vase with flowers, and a dog sitting nearby. The terrace is surrounded by greenery and overlooks a residen
  • Modern two-story wooden house with large windows, balconies, and outdoor seating areas. The house features a contemporary design with a flat roof and is surrounded by trees and greenery. A car is parked in the driveway, and there are visible balconies wit
  • Modern two-story house with wooden siding, large windows, and a raised ground floor. Features a garage, balcony, and landscaped garden with trees and shrubs.
  • Modern residential complex with contemporary architecture, featuring multiple buildings with wooden facades and large windows, surrounded by greenery and pathways.
  • Aerial view of a residential area showing multiple houses, labeled A-1, A-2, A-3, B-1, and B-2, with surrounding greenery, roads, and a pool visible.
1 / 16
Modern two-story residential building with wooden facade, large windows, and balconies, surrounded by greenery and a paved walkway.
Bright living room with wooden ceiling and walls, large windows offering a view, sofa, coffee table, dining area with chairs, pendant light, and decorative vases.
Open-plan living and dining area with a grey sectional sofa, wooden dining table with chairs, pendant lights, and a kitchen island in the background.
5.5 rooms, 145m², CHF 1,820,000.–
Premium
Brüelweg, 4147 Aesch BL

Living on Brüelweg - where your home is created

Discover five modern 5.5-room single-family homes in a quiet location on Brüelweg in Aesch BL. • The new building project convinces with its contemporary, ecological wooden construction and the flexible and well-thought-out room layout over three floors. • Secure your new home - only two houses available! Types of living: Two possible types of living and different floor plan variants are available for all houses. • Type I - Living on the upper floor (basic version) / direct access to the terrace with a view over Aesch to the Gempenturm • Type II - Living on the ground floor / direct garden access Each house offers approximately 145 m² of living space: Spacious living and dining area: • Type I: on the upper floor with terrace and panoramic view / Type II: on the ground floor with direct garden access • open room design with modern equipment, wooden ceiling and large windows Modern kitchen: • harmoniously integrated into the living area and high-quality equipped • with a spacious cooking island Comfortable bedrooms: • Type I: on the ground floor with garden access / Type II: on the upper floor with panoramic view • flexibly usable for family, home office or guests Attractive outdoor areas: • large terrace with wooden pergola on the upper floor • additional garden seating area on the south side • covered house entrance, versatile Covered car parking: • carport directly at the house / optionally with electric car charging station • one additional visitor parking space per house on Brüelweg Wet cells: • three wet cells (one per floor) The quiet living location allows for relaxed living in a child-friendly environment. In summer, you can enjoy plenty of sunshine, and the beautiful view ensures a great living feeling. Sales prices: House A-1 Land area 360.00 m2 Reserved House A-2 Land area 338.50 m2 Reserved House A-3 Land area 384.00 m2 Reserved House B-1 Land area 420.50 m2 CHF 1'890'000.00 House B-2 Land area 373.00 m2 CHF 1'820'000.00 Transport connections and infrastructure • Bus stop Höhenweg: approx. 7 minutes on foot • Tram stop Aesch Dorf: approx. 12 minutes on foot • Aesch BL train station: approx. 15 minutes on foot • various shopping possibilities within short walking distance • Aesch primary school: approx. 15 minutes on foot The energy-efficient new building in an ideal location, the high-quality equipment and the flexible floor plan design offer perfect conditions for modern and sustainable family life according to your needs. Construction start: Late summer 2026 Ready for occupancy: Autumn 2027

Travel time
-
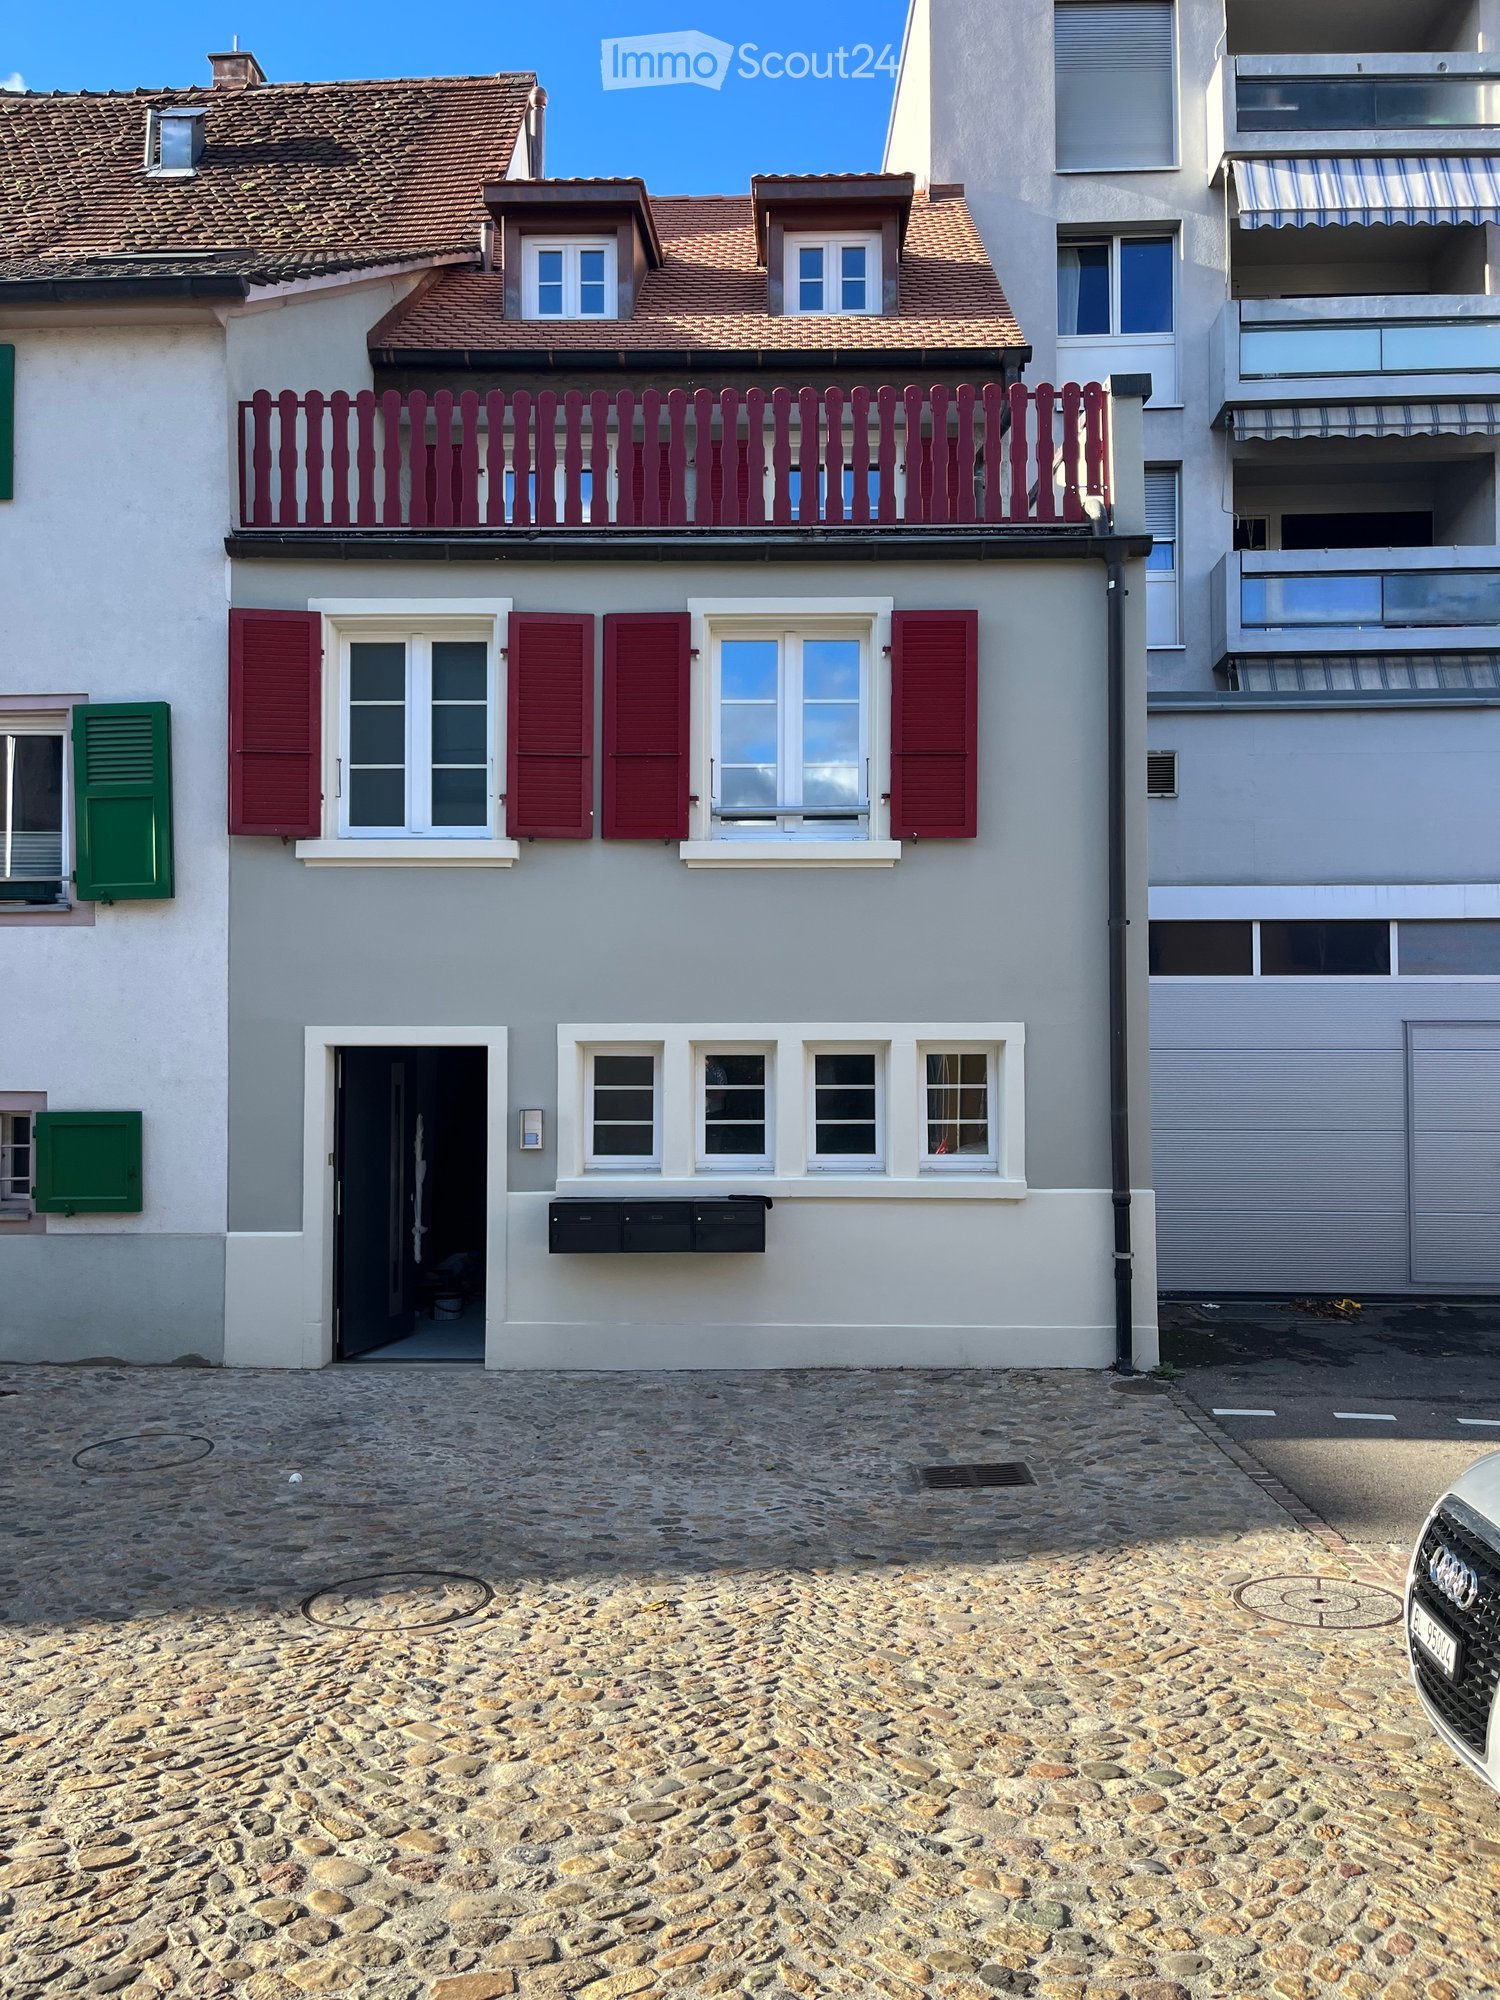
  • Two-story house with light gray walls, red shutters, and a red balcony railing. The ground floor has a black door and several windows, while the upper floor features additional windows and a small balcony. The roof is tiled with brown tiles and has dormer
  • Balcony with tiled floor, red railing, and view of neighboring buildings and a parked car.
  • Empty room with wooden floor, exposed wooden beams on the ceiling, white walls, and a staircase leading to another level.
  • Modern kitchen with white cabinets, stainless steel appliances, wooden flooring, and a black countertop.
  • Modern bathroom with white tiled walls, a glass-enclosed shower, a white sink with a modern faucet, and a large round mirror.
  • Bathroom with wooden flooring, white tiled walls, two bathtubs, a radiator, and a window with double panes.
  • Modern kitchen with white cabinets, stainless steel sink, and Bosch oven. Features a tiled backsplash and a large window.
  • Modern bathroom with white tiles, wooden flooring, a large sink, a shower area, and a built-in shelf. The room features a slanted ceiling with exposed wooden beams and a window providing natural light.
  • Empty room with wooden flooring, white walls, and a brick pillar. The room is connected to a kitchen area with white cabinets and a window.
  • Empty hallway with wooden flooring, white walls, and a brick column on the left side. Natural light streams in from an open doorway at the end.
  • Empty attic room with wooden flooring, slanted ceilings, and exposed wooden beams. Natural light streams in through skylights, and there is a white door on the left side.
  • Empty room with light wooden flooring and white walls, featuring three open doorways leading to other spaces.
1 / 12
Balcony with tiled floor, red railing, and view of neighboring buildings and a parked car.
Empty room with wooden floor, exposed wooden beams on the ceiling, white walls, and a staircase leading to another level.
Modern kitchen with white cabinets, stainless steel appliances, wooden flooring, and a black countertop.
5 rooms, 140m², CHF 1,490,000.–
Premium
Bruderholzstrasse 8, 4103 Bottmingen

Renovated single-family house with potential for return

SPACE OFFER, QUALITY AND USEThe property offers a hobby room on the ground floor, a high-quality 1.5-room apartment on the 1st floor, as well as a spacious maisonette apartment on the 2nd floor and attic with a approximately 25 m² large balcony.High-quality, individually manufactured kitchens, parquet floors, and modern house technology underline the high construction standard.Thanks to the comprehensive renovation in 2022, the property is energetically and technically up-to-date and offers long-term investment security.The flexible division enables various usage concepts - from multi-generation living to home office to the combination of own use and rental.The existing rental income confirms the high demand for high-quality living space at this location.A rare opportunity for buyers who are looking for a high-quality, renovated, and versatile property in a sought-after residential area near Basel.In a desirable location in the middle of Bottmingen, this exceptional property presents itself as a high-quality, energetically extensively renovated multi-family house with versatile usage potential.Shopping facilities, schools, public transport, and all the amenities of daily life are located in the immediate vicinity.At the same time, the location offers the advantages of an established premium residential area near Basel with high demand from families, expats, and high-income tenants.The property was comprehensively renovated in 2022. All significant components of the house technology were renewed - including electrical installations, sewage, roof, and heating technology with a modern air/water heat pump. Basically, only the four exterior walls of the original building have been preserved.Thus, the property combines the character of an existing building with the technical and energetic standard of a new building.EQUIPMENT FEATURES • GROUND FLOOR HOBBY ROOM WITH TEA KITCHEN ANDBATHHOUSE TECHNOLOGYTWO STORAGE ROOMSGARDEN WITH EXCLUSIVEUSECORE RENOVATED 2022 • 1ST FLOOR 1.5 ROOM APARTMENTKITCHENGUEST TOILET AND OWN BATHWALK-IN CLOSET • 2ND FLOOR+ATTIC MAISONETTE APARTMENT25 M² BALCONYIN THE LOWER AREAKITCHENLIVING AREAGUEST TOILETIN THE UPPER AREABEDROOMWITH OWN BATH/TOILET, SHOWER ANDBATHTUBLocation and surroundings:The house benefits from plenty of sunlight in the summer and is located in a well-connected area. The tram stop and the bus stop Bottmingen Schloss can be reached in just 2 minutes on foot, as well as the Bottmingen Schloss platform in 3 minutes. For daily needs, a Coop supermarket is available within 7 minutes on foot, and a pharmacy on Therwilerstrasse can be reached in just 1 minute on foot. Families appreciate the proximity to the Burggarten school, which can be reached on foot in 5 minutes.This exceptional multi-family house combines historic flair with modern living comfort in an excellently connected location. A rare opportunity to acquire a piece of Bottmingen's history - don't miss this chance!


Travel time
-
New building
1 / 13
5.5 rooms, 171m², CHF 1,150,000.–
Premium
Hanfgartenweg, 4223 Blauen

HOUSE 6 | Modern 5.5-room single-family home in a family-friendly location

HOUSE 6 | Modern 5.5-room single-family home in a family-friendly location Welcome to the Project Elysium in Blauen - here, a modern, detached single-family home is being built for families who value peace, privacy, and modern living comfort.House 6 has approximately 171.7 m² of net living space and stands on a plot of around 379 m². The spacious room layout over several floors creates plenty of space for family, home office, and individual living ideas.The openly designed living and dining area forms the heart of the house and offers direct access to the outdoor area. The private bedrooms and modern bathrooms are located on the upper floor. Large window areas provide bright and friendly rooms.The high-quality and energy-efficient construction includes, among other things, a photovoltaic system with battery storage, heat pump, and underfloor heating.This Nova Casa offer includes: • Building permit already available • Detached 5.5-room single-family home • Family-friendly location • School directly nearby • 207 m² of gross living space • 171.7 m² of net living space • 379 m² of plot area • Basement • Washing machine and dryer • Construction start 2027 • High-quality 3-layer plastic/metal • PV system with battery storage • Heat pump and underfloor heating • 2 x parking spaces in the garage incl. Curious? We invite you to a non-binding viewing!Do you want to sell your property uncomplicated and worry-free? We determine the current market value of your property for you and show you your options, discreetly and non-bindingly! Don't hesitate to contact us for a first conversation.We look forward to seeing you.

Travel time
-
New building
1 / 13
5.5 rooms, 169m², CHF 1,250,000.–
Premium
Hanfgartenweg, 4223 Blauen

House 3 | Modern 5.5-room single-family home in a family-friendly location

House 3 | Modern 5.5-room single-family home in a family-friendly location Welcome to the Project Elysium in Blauen - here, a modern, detached single-family home is being built for families who value peace, privacy, and modern living comfort.House 3 has approximately 169.6 m² of net living space and stands on a plot of around 420 m². The spacious room layout over several floors creates plenty of space for family, home office, and individual living ideas.The openly designed living and dining area forms the heart of the house and offers direct access to the outdoor area. The private bedrooms and modern bathrooms are located on the upper floor. Large window areas provide bright and friendly rooms.A special feature of House 3 is the direct access from the garage to the basement. Two garage parking spaces are already included in the offer.The high-quality and energy-efficient construction includes, among other things, a photovoltaic system with battery storage, heat pump, and underfloor heating.This Nova Casa offer includes: • Building permit already available • Detached 5.5-room single-family home • Family-friendly location • School directly nearby • 207 m² of gross living space • 169.6 m² of net living space • 420 m² of plot area • Basement • Washing machine and dryer • Construction start 2027 • High-quality 3-layer plastic/metal • PV system with battery storage • Heat pump and underfloor heating • 2 x garage parking spaces included Curious? We invite you to a non-binding viewing!Do you want to sell your property uncomplicatedly and worry-free? We determine the current market value of your property for you and show you your options, discreetly and non-bindingly! Don't hesitate to contact us for a first conversation.We look forward to hearing from you.

Travel time
-
New building
1 / 13
5.5 rooms, 171m², CHF 1,250,000.–
Premium
Hanfgartenweg, 4223 Blauen

HOUSE 2 | Modern 5.5-room single-family house in a family-friendly location

HOUSE 2 | Modern 5.5-room single-family house in a family-friendly location Welcome to the Project Elysium in Blauen - here, a modern, detached single-family house is being built for families who value peace, privacy, and modern living comfort.House 2 has approximately 171.7 m² of net living space and stands on a plot of around 363 m². The spacious room layout over several floors creates plenty of space for family, home office, and individual living ideas.The openly designed living and dining area forms the heart of the house and offers direct access to the outdoor area. The private bedrooms and modern bathrooms are located on the upper floor. Large window areas provide bright and friendly rooms.A special plus for House 2 is the direct access from the garage to the basement. Two garage parking spaces are already included in the offer.The high-quality and energy-efficient construction includes, among other things, a photovoltaic system with battery storage, heat pump, and underfloor heating.This Nova Casa offer includes: • Building permit already available • Detached 5.5-room single-family house • Family-friendly location • School directly nearby • 207 m² gross living space • 171.7 m² net living space • 363 m² plot area • Basement • Washing machine and dryer • Construction start 2027 • High-quality 3-layer plastic/metal • PV system with battery storage • Heat pump and underfloor heating • 2 x garage parking spaces included Curious? We invite you to a non-binding viewing!Do you want to sell your property uncomplicated and worry-free? We determine the current market value of your property for you and show you your options, discreetly and non-bindingly! Don't hesitate to contact us for a first conversation.We look forward to hearing from you.

Travel time
-
New building
1 / 13
5.5 rooms, 171m², CHF 1,150,000.–
Premium
Hanfgartenweg, 4223 Blauen

HOUSE 4 | Modern 5.5-room single-family home in a family-friendly location

HOUSE 4 | Modern 5.5-room single-family home in a family-friendly location Welcome to the Project Elysium in Blauen - here, a modern, detached single-family home is being built for families who value peace, privacy, and modern living comfort.House 4 has approximately 171.7 m² of net living space and stands on a plot of around 422 m². The spacious room layout over several floors creates plenty of space for family, home office, and individual living ideas.The openly designed living and dining area forms the heart of the house and offers direct access to the outdoor area. The private bedrooms and modern bathrooms are located on the upper floor. Large window areas provide bright and friendly rooms.The high-quality and energy-efficient construction includes, among other things, a photovoltaic system with battery storage, heat pump, and underfloor heating.This Nova Casa offer includes: • Building permit already available • Detached 5.5-room single-family home • Family-friendly location • School directly nearby • 207 m² of gross living space • 169.6 m² of net living space • 420 m² of land • Basement • Washing machine and dryer • Construction start 2027 • High-quality 3-layer plastic/metal • PV system with battery storage • Heat pump and underfloor heating • 2 x parking spaces in the garage included Curious? We invite you to a non-binding viewing!Do you want to sell your property uncomplicated and worry-free? We determine the current market value of your property for you and show you your options, discreetly and non-bindingly! Don't hesitate to contact us for a first conversation.We look forward to hearing from you.

Travel time
-
New building
1 / 13
5.5 rooms, 171m², CHF 1,150,000.–
Premium
Hanfgartenweg, 4223 Blauen

House 5 | Modern 5.5-room single-family home in a family-friendly location

House 5 | Modern 5.5-room single-family home in a family-friendly location Welcome to the Project Elysium in Blauen - here, a modern, detached single-family home is being built for families who value peace, privacy, and modern living comfort.House 5 has approximately 171.7 m² of net living space and stands on a plot of around 422 m². The spacious room layout over several floors creates plenty of space for family, home office, and individual living ideas.The openly designed living and dining area forms the heart of the house and offers direct access to the outdoor area. The private bedrooms and modern bathrooms are located on the upper floor. Large window areas provide bright and friendly rooms.The high-quality and energy-efficient construction includes, among other things, a photovoltaic system with battery storage, heat pump, and underfloor heating.This Nova Casa offer includes: • Building permit already available • Detached 5.5-room single-family home • Family-friendly location • School directly nearby • 207 m² of gross living space • 171.7 m² of net living space • 422 m² of plot area • Basement • Washing machine and dryer • Construction start 2027 • High-quality 3-fold plastic/metal • PV system with battery storage • Heat pump and underfloor heating • 2 x parking spaces in the garage incl. Curious? We invite you to a non-binding viewing!Do you want to sell your property uncomplicatedly and worry-free? We determine the current market value of your property for you and show you your options, discreetly and non-bindingly! Don't hesitate to contact us for a first conversation.We look forward to seeing you.

Travel time
-
New building
1 / 12
5.5 rooms, 163m², CHF 1,250,000.–
Premium
Hanfgartenweg, 4223 Blauen

HOUSE 1 | Modern 5.5-room single-family home in family-friendly location

HOUSE 1 | Modern 5.5-room single-family home in family-friendly location Welcome to the Project Elysium in Blauen - here, a modern, detached single-family home is being built for families who value peace, privacy, and modern living comfort.House 1 has approximately 163.9 m² of net living space and stands on a plot of around 344 m². The spacious room layout over several floors creates plenty of space for family, home office, and individual living ideas.The openly designed living and dining area forms the heart of the house and offers direct access to the outdoor area. The private bedrooms and modern bathrooms are located on the upper floor. Large window areas provide bright and friendly rooms.A special plus for House 1 is the direct access from the garage to the basement. Two garage parking spaces are already included in the offer.The high-quality and energy-efficient construction includes, among other things, a photovoltaic system with battery storage, heat pump, and underfloor heating.This Nova Casa offer includes: • Building permit already available • Detached 5.5-room single-family home • Family-friendly location • School directly nearby • 190 m² of gross living space • 163.9 m² of net living space • 344 m² of plot area • Basement • Washing machine and dryer • Construction start 2027 • High-quality 3-layer plastic/metal • PV system with battery storage • Heat pump and underfloor heating • 2 x garage parking spaces included Curious? We invite you to a non-binding viewing!Do you want to sell your property uncomplicated and worry-free? We determine the current market value of your property for you and show you your options, discreetly and non-bindingly! Don't hesitate to contact us for a first conversation.

Travel time
-
  • Spacious room with white walls, tiled floor, fireplace, and sliding glass doors.
  • A modern terrace with a tiled floor, white walls, and large glass doors. Potted plants are placed around the terrace, and there is a drain in the floor.
  • Modern kitchen with white cabinets, a central island, and a sleek sink. The room features a skylight and a glass door leading to an outdoor area.
  • Modern house with white exterior, large glass windows, and balconies.
  • Outdoor area with wooden flooring and several large planters with plants.
  • Empty corridor with white walls, wooden floor, and a fireplace with stacked wood.
  • Modern kitchen with white cabinets, a kitchen island, and a built-in oven. Large glass doors and windows provide ample natural light.
  • Modern architectural building with large glass windows and balconies, set in a landscaped garden.
1 / 8
A modern terrace with a tiled floor, white walls, and large glass doors. Potted plants are placed around the terrace, and there is a drain in the floor.
Modern kitchen with white cabinets, a central island, and a sleek sink. The room features a skylight and a glass door leading to an outdoor area.
Modern house with white exterior, large glass windows, and balconies.
7.5 rooms, 240m², Price on request
Premium
Im Erlisacker 5, 4103 Bottmingen

Exclusive attic apartment with 240 m² living space and large terrace in Bottmingen / Bruderholz

Object description Exclusive attic apartment with spacious terrace in a quiet location in Bottmingen This high-quality 7.5-room attic apartment impresses with its generosity, clear architecture, and thoughtful room layout. On approximately 240 m² of living space, an open living concept unfolds with flowing transitions between entrance, living, dining, and kitchen. The spacious, floor-to-ceiling windows provide plenty of daylight and create a bright, inviting living atmosphere. The extensive living and dining area forms the heart of the apartment and offers direct access to the impressive terrace with approximately 228 m² of space. This expands the living space outdoors and offers a variety of uses – from cozy living areas to representative reception situations. The private rooms are clearly separated from the living area and offer retreat and privacy. The room offer is complemented by an additional studio in the basement, which can be used flexibly thanks to natural light and its own bathroom (e.g., as a work, guest, or hobby room). The standard of construction meets high demands: • Minergie standard for high living comfort and energy efficiency • Lift with direct access to the apartment • Comfort ventilation with heat recovery • Geothermal heating with passive cooling • High-quality kitchen with modern equipment • 3 parking spaces (prepared for e-mobility) The entire building is designed to be barrier-free and offers a high level of living quality and safety. Location description Quiet living in the sought-after Bruderholz area The property is located in a privileged location in the popular residential area of Bottmingen, directly on Bruderholz. The quarter street is traffic-free and offers a quiet, family-friendly environment with plenty of green spaces and high living quality. The surroundings are characterized by single-family homes with spacious gardens and individual high-quality multi-family homes. Despite the quiet location, you benefit from an excellent connection to the city of Basel: the center can be reached in just a few minutes – both by car and by public transport. The bus stop is within walking distance and offers regular connections to Aeschenplatz, Basel, and Muttenz. Shopping facilities, schools, kindergarten, and the Kantonsspital Bruderholz are located in the immediate vicinity. For relaxation and leisure, numerous local recreation areas are available directly in front of the door. Walking and green areas towards Binningen, Margarethenhügel, and Aesch invite you to outdoor activities. We would be happy to provide you with the sales documentation upon request.

Travel time
-
New building
1 / 10
6.5 rooms, 203m², CHF 1,660,000.–
Premium
Niedermattweg 2a, 4124 Schönenbuch

Niedermatt_W9

NEW BUILDING - 6.5-Z Maisonette attic apartment with 202.9 m2 living space (W9) In a quiet location on Niedermattweg 2a in Schönenbuch, this multi-family house with nine condominiums and a car garage is being built. The existing barn from 1933 will be demolished and replaced by a character-similar new building with a wooden facade, which optically fits into the existing village picture and surroundings. No apartment is like the other, all have an individual floor plan. What they have in common is the high-quality interior design. Our flexible apartment mix, from 2.5 to 6.5 rooms, has everything, appeals to all: singles, young couples, older couples, families with children - in this development, everyone finds their place. For sale is this 6.5-room maisonette apartment on the top floor with the following highlights: · 202.9 m2 living space· 15.5 m2 balcony· Spacious living and dining area with open modern kitchen· Bathroom with shower, toilet, sink, and mirror cabinet· Second bathroom with bathtub, toilet, sink, and mirror cabinet· Guest toilet with sink and mirror· Entrance with built-in closet (wardrobe)· Laundry room with washing machine and dryer· Basement room· Parking space in the car garage with basic equipment for e-charging station You have the opportunity to design your apartment according to your personal ideas: kitchen, sanitary appliances, floor coverings, and wall panels can be selected individually within the budget. The purchase price for this apartment is CHF 1'660'000. A parking space in the car garage must be purchased for CHF 30'000. Are you interested? Then order the detailed sales documentation and learn more about the project. We are also happy to provide a personal project presentation - we look forward to hearing from you!

Travel time
-
New building
1 / 10
5.5 rooms, 128m², CHF 1,450,000.–
Premium
Niedermattweg 2a, 4124 Schönenbuch

Niedermatt_W4

NEW BUILD - 5.5-room garden apartment with 362.3 m2 private garden (W4) In a quiet location on Niedermattweg 2a in Schönenbuch, this multi-family house with nine condominiums and a car garage is being built. The existing barn from 1933 will be demolished and replaced by a character-similar new building with a wooden facade, which optically blends into the existing village image and surroundings. No apartment is like the other, all have an individual floor plan. What they have in common is the high-quality interior design. Our flexible apartment mix, from 2.5 to 6.5 rooms, is all inclusive, appealing to everyone: singles, young couples, older couples, families with children - in this development, everyone finds their place. For sale is this 5.5-room apartment with the following highlights: · 127.9 m2 living space· 47.3 m2 balcony· Spacious living and dining area with open modern kitchen· Bathroom with shower, toilet, sink, and mirror cabinet· Second bathroom with bathtub, toilet, sink, and mirror cabinet· Guest toilet with sink and mirror· Entrance with built-in closet (wardrobe)· Laundry room with washing machine and dryer· Basement room· Parking space in the car garage with basic equipment for e-charging station You have the opportunity to design your apartment according to your personal ideas: kitchen, sanitary appliances, floor coverings, and wall panels can be selected individually within the budget. The purchase price for this apartment is CHF 1,450,000. A parking space in the car garage must be purchased for CHF 30,000. Are you interested? Then order the detailed sales documentation and learn more about the project. We are also happy to provide a personal project presentation - we look forward to hearing from you!

Travel time
-
New building
1 / 10
5.5 rooms, 155m², CHF 1,560,000.–
Premium
Niedermattweg 2a, 4124 Schönenbuch

Niedermatt_W1

NEW BUILDING - 5.5-room garden apartment with 138.5 m2 private garden (W1) In a quiet location on Niedermattweg 2a in Schönenbuch, this multi-family house with nine condominiums and a car garage is being built. The existing barn from 1933 will be demolished and replaced by a new building with a wooden facade, which will fit optically into the existing village and surroundings. No apartment is like the other, all have an individual floor plan. What they have in common is the high-quality interior design. Our flexible apartment mix, from 2.5 to 6.5 rooms, has everything, appealing to all: singles, young couples, older couples, families with children - everyone will find their place in this development. For sale is this 5.5-room apartment on the ground floor with the following highlights: · 155.2 m2 living space· 33.1 m2 seating area· 138.5 m2 private garden share· Spacious living and dining area with open modern kitchen· Bathroom with shower, WC, sink, and mirror cabinet· Second bathroom with bathtub, WC, sink, and mirror cabinet· Guest toilet with sink and mirror· Entrance with built-in closet (wardrobe)· Laundry room with washing machine and dryer· Basement room· Parking space in the car garage with basic equipment for e-charging station You have the opportunity to design your apartment according to your personal ideas: kitchen, sanitary appliances, flooring, and wall panels can be selected individually within the budget. The purchase price for this apartment is CHF 1,560,000. A parking space in the car garage must be purchased for CHF 30,000. Are you interested? Then order the detailed sales documentation and learn more about the project. We are also happy to provide a personal project presentation - we look forward to hearing from you!

Travel time
-

Suggested properties for you based on search results

Other interesting objects