Rooms
6.5
Living space
170 m2
Selling price
CHF 1,340,000.–
Notify on price drop
"When visions become new living spaces"
Address
Steinrain 54, 4112 FlühTravel time
- 7 min.Station: Flüh Station
Surrounding information
Supermarket
7 min.CoopSchool
2 min.Schulhaus FlühPublic Transport
6 min.Flüh Station
Times refer to the route on foot.
Price
- Purchase price:
- CHF 1,340,000.–
- Notify on price drop
Main information
- Availability:
- By agreement
- Type:
- Single house
- No. of rooms:
- 6.5
- Surface living:
- 170 m2
- Land area:
- 377 m2
- Volume:
- 904 m3
- Year built:
- 2027
Characteristics
Balcony / Terrace
Child-friendly
Documents (0)
Description
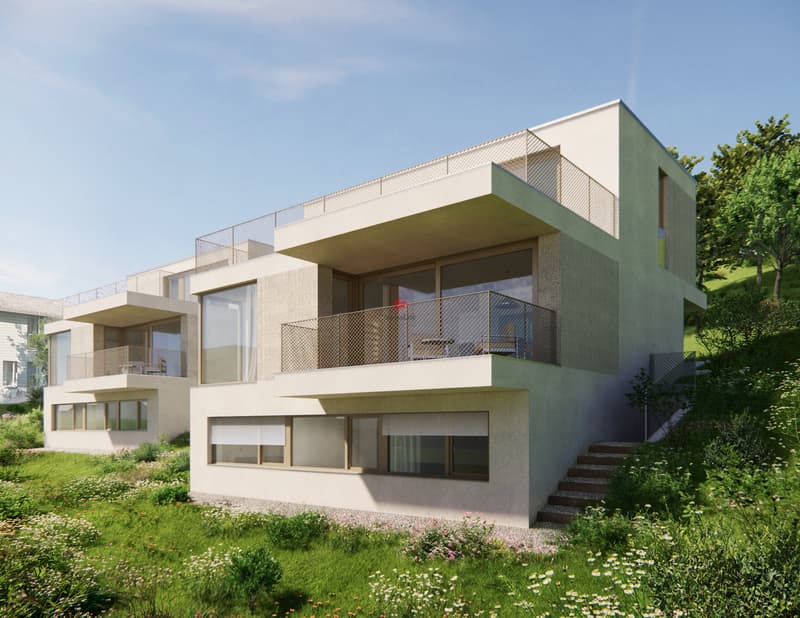
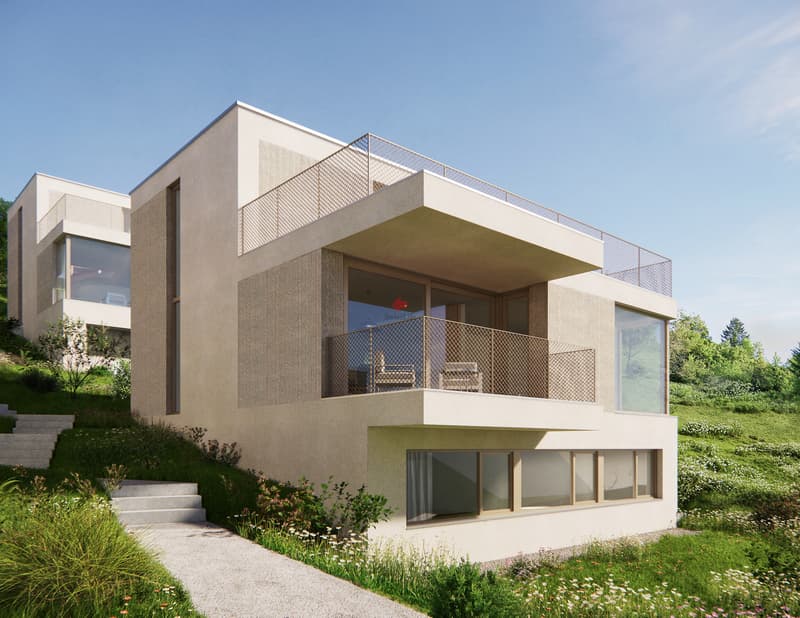
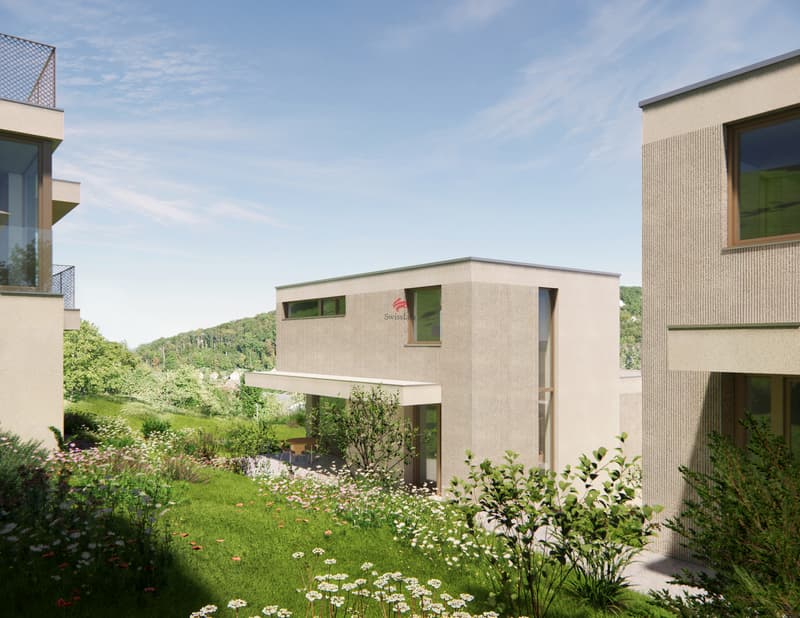
The houses are located in Flüh on a elevated slope with a great view over the valley towards Basel and Alsace. The spacious attic terraces are oriented southeast. Four of the houses are accessible from the Steinrain via a centrally located footpath that leads between the carports and the houses to the slope-side entrances. The two upper houses can be reached directly via the lower Landskronweg.
The buildings are divided into three floors: attic, living, and basement floor. In all houses, the entrance is located in the living floor in the middle of the building.
When entering the houses, you are greeted by plenty of light and the view over the valley-side village. The buildings are arranged in two rows and slightly offset to each other on the parcel. By precisely fitting into the terrain, the buildings are staggered in height, allowing each of the six residential units to have an optimal view.
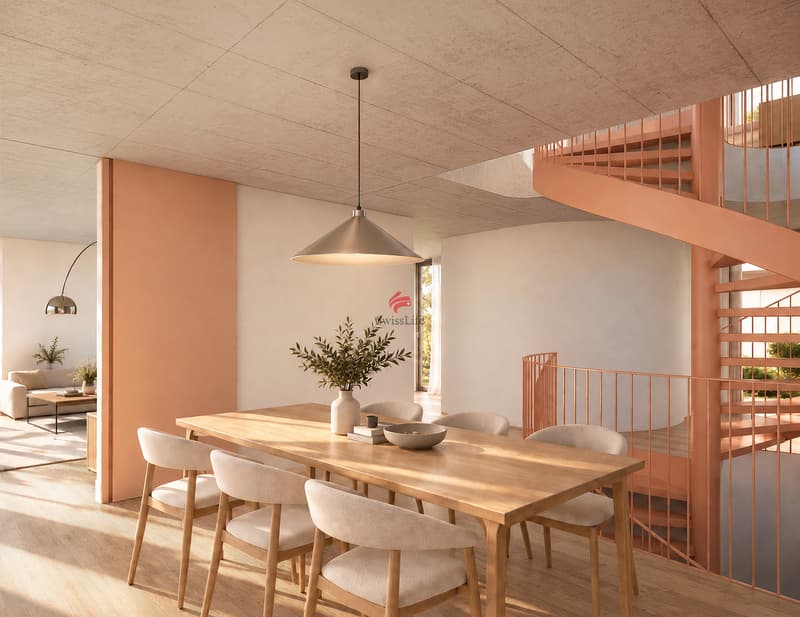
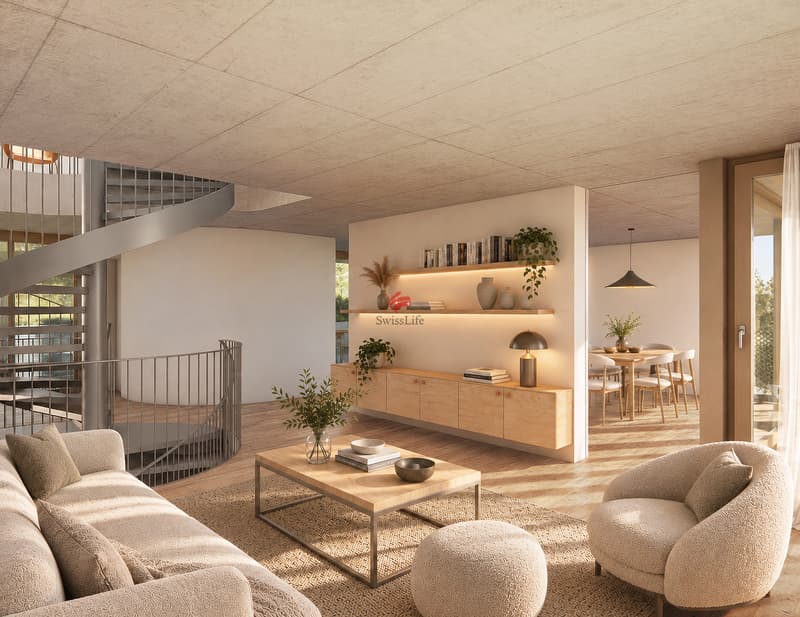
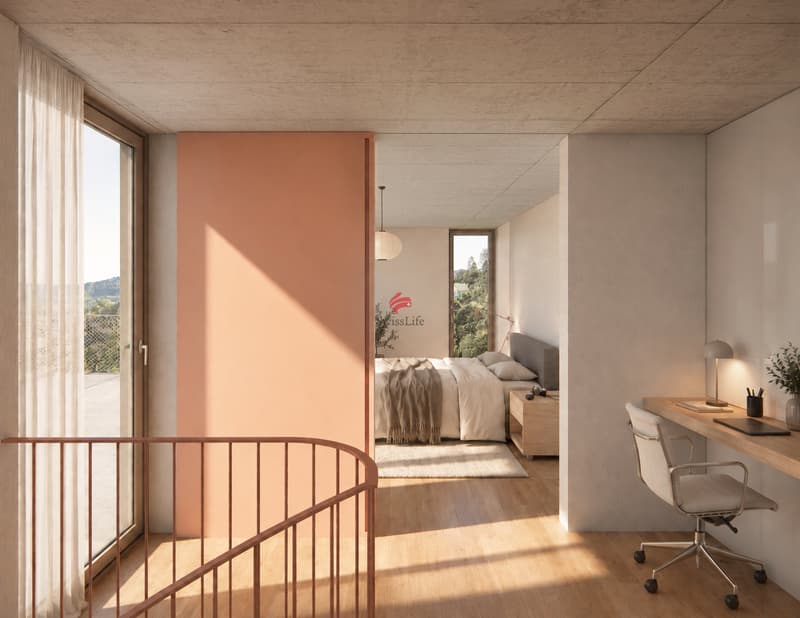
The basement floor is located on the slope side in the ground. Here are the cellar and technical rooms. The valley-side rooms are supplied with plenty of daylight through large windows. A spiral staircase as a visual highlight connects the floors and leads up to the living floor.
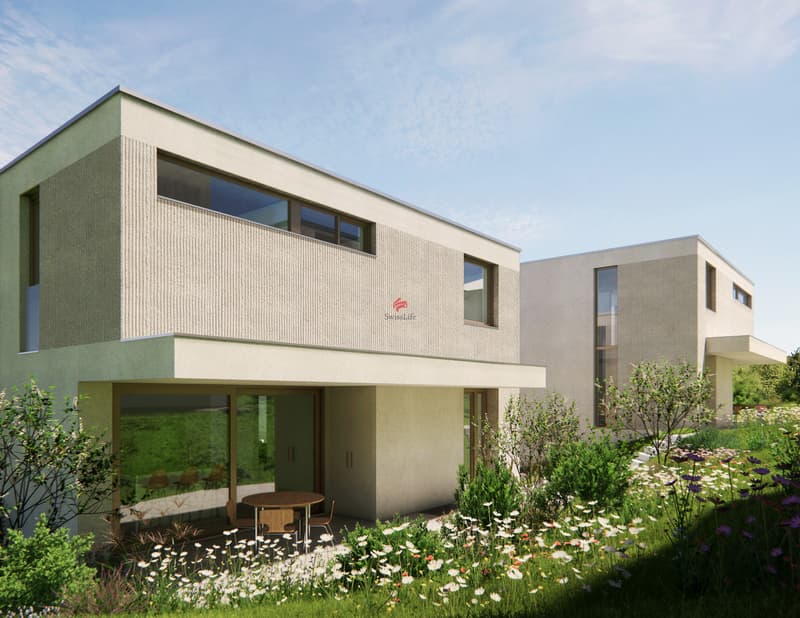
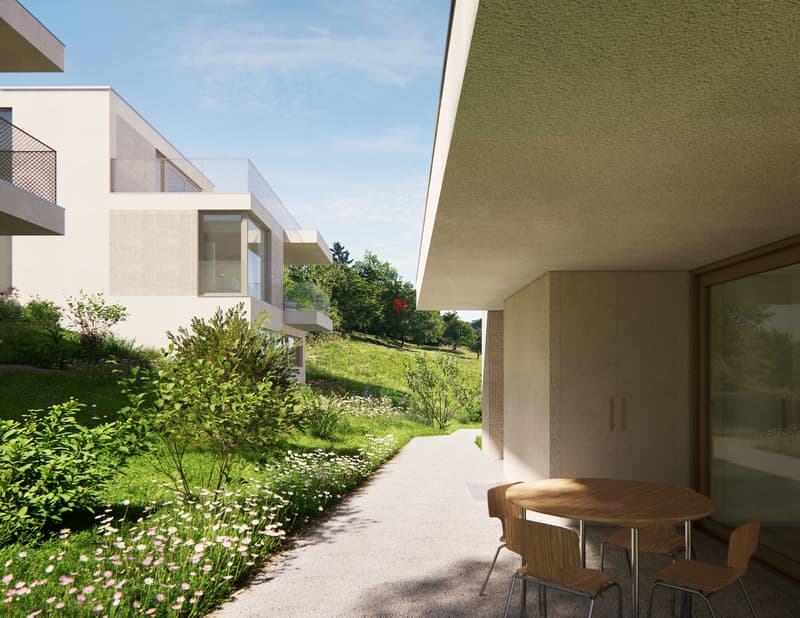
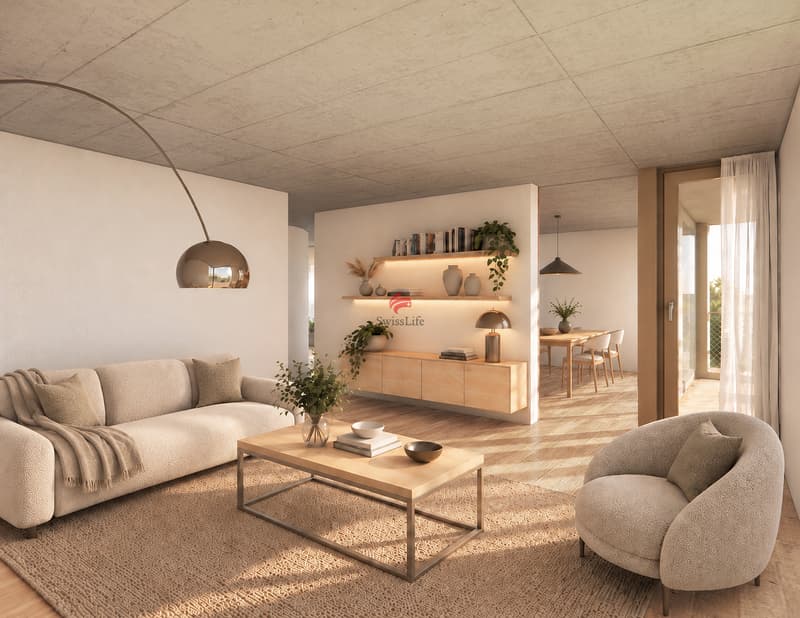
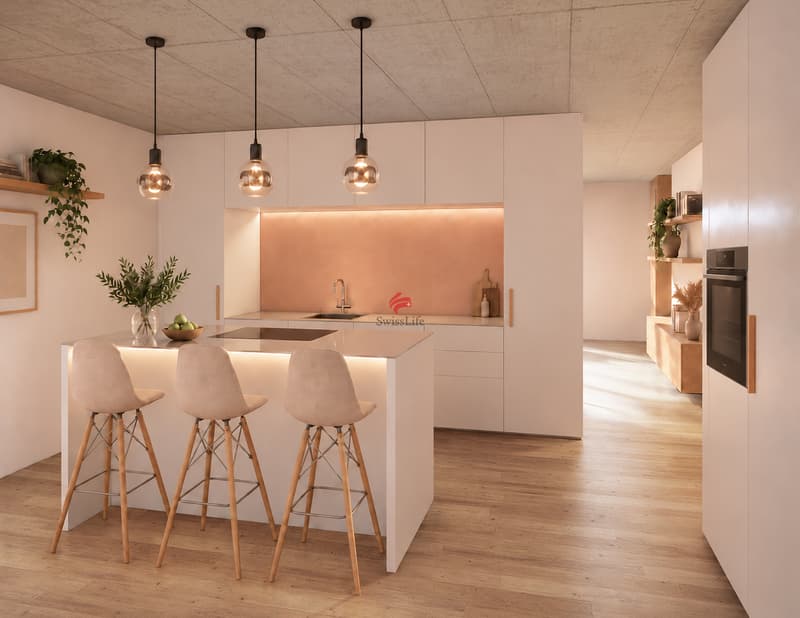
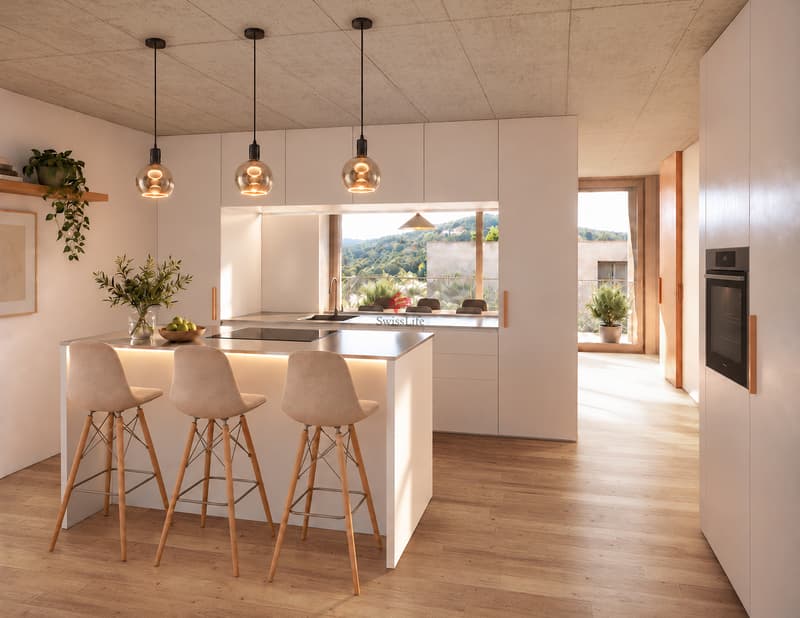
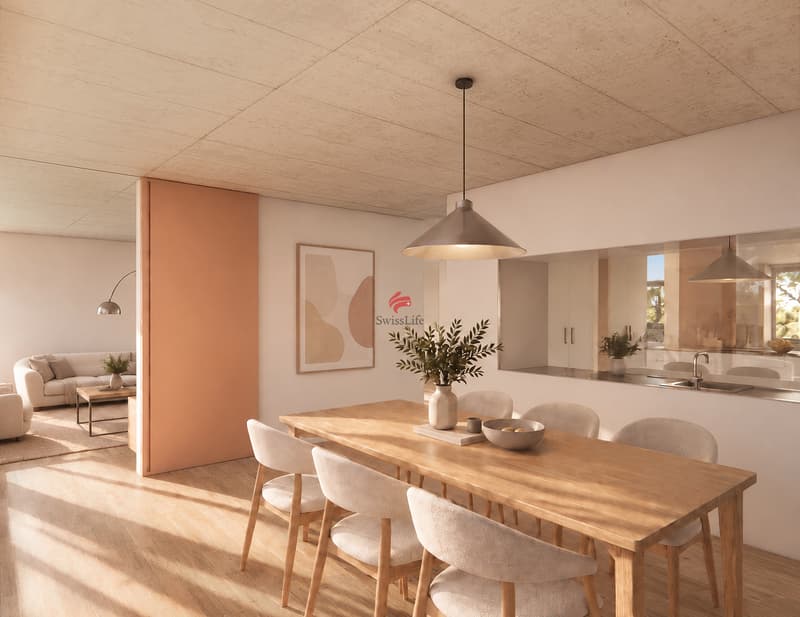
The open structure divides this essentially into four areas: entrance, kitchen, dining, and living area. A covered seating area is located in front of the kitchen, while a covered balcony on the valley side extends the dining room outward.
The various overhangs support summer heat protection.
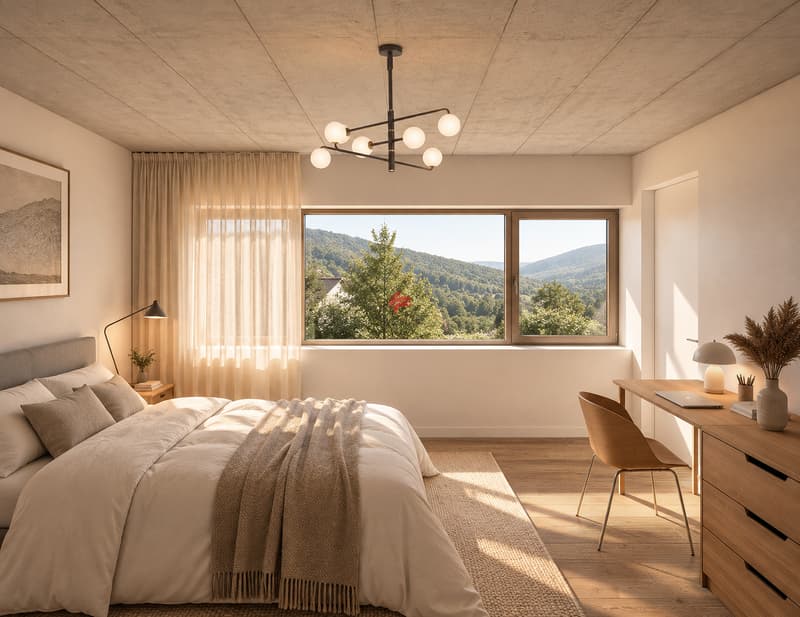
The attic floor with dressing room, bathroom, and large bedroom is ideal as a master level with an open or closed office in the area of the staircase.
From the spacious, adjacent terrace, the view sweeps freely into the surrounding hills. The sustainable construction method with construction-related material use fully meets today's requirements. All ground-contacting components and exterior walls of the basement floor are made of massive recycled concrete, as are the floor slabs. An Einstein wall made of insulating clay bricks protects the environment and saves resources. The building material consists of natural raw materials, regulates humidity in a natural way, and offers high heat storage. This allows for a pleasant room climate to be guaranteed even at high outside temperatures. The houses are equipped with an air-water heat pump, a low-temperature floor heating, and a basic ventilation system.
The project highlights at a glance
o Architecture on the slope
Intelligent height staggering and offset for maximum privacy and optimal view for all 6 units.
o Light concept
House entrance on the living floor with immediate wow effect through light and view upon arrival.
o Design red thread
A carefully coordinated color concept connects the sculptural metal spiral staircase, sliding doors, kitchen backsplash, and furniture handles.
o Attic luxury
Parent-master area with en-suite bathroom, dressing room, and large viewing terrace.
o Two covered ground-floor seating areas
Slope-side balcony and valley-side seating area directly at the kitchen invite you to linger.
o Family-friendly basement floor
3 rooms with direct garden access via the technical room and exterior staircase.
o Ecological construction method
Plastered monolithic Einstein wall (clay bricks) and recycled concrete for perfect living climate.
o Future-oriented technology
Sustainable air-water heat pump, comfortable low-temperature floor heating, and integrated basic ventilation.
o Parking
Own carports with two parking spaces per property and a practically integrated storage room.
We would be happy to present the new construction project "Steinrain SIX" to you in a personal conversation, and we look forward to your contact.
Mortgage Calculator
From dream house to home ownership: the mortgage calculator can help you estimate the affordability of this property.

Free
Create an account for more options
Create your account to manage your favorites across all devices, keep track of your search alerts, and never miss an update. Everything you need for your home search, all in one place!
Viewing
Contact for viewing
Claudia Bader


Contact
Claudia Bader
- Listing ID
- 4003584471
- Object ref.
- 6179957