Quick Filters for your search

Quick-filters

We show you quick-filters based on the most used filters by location.

By using these, you can enhance your search experience by finding new and interesting properties to your likings.

6 results - Properties for sale: Bättwil

  • Two-story house with a tiled roof, light green siding, multiple windows, and a fenced garden area with tall grass and wildflowers.
  • Two-story house with a tiled roof, covered garage, and balcony with greenery. Bicycles are parked under the garage.
  • A well-maintained garden with a lawn, various flowering shrubs, and trees, surrounding a two-story house with a tiled roof and multiple windows.
  • modern kitchen, granite countertop, white cabinets, wooden cabinets, stainless steel appliances, coffee machine, sink, faucet, tiled floor, rug
  • Dining room with wooden table, 4 chairs, wooden cabinet, shelves with books, framed pictures, and a plant on top
  • large windows, balcony, blue sofa, coffee table, flowers, fruit bowl, rug, lamp
  • Bathroom with sink, mirror, toilet, and window
  • Desk, chair, bed, wardrobe, picture frame, lamp, window with curtains
  • wooden floor, sliding glass doors, balcony, deck chairs, table, books, cabinet
  • Bedroom with two beds, wooden headboards, wooden floor, wooden desk, wooden chair, lamp, TV, picture frames, curtains, window
  • A room with a balcony, a large plant, a wooden ceiling, a white wall, a wooden cabinet, and a picture frame on the wall.
  • Bathroom with sink, mirror, cabinet, toilet, window, tiled walls, plant
  • green grass, brick oven, wooden table and chairs, apple tree, green net
  • Garden area with stone patio, wooden chairs, potted plants, and lush greenery with flowering trees.
1 / 14
6.5 rooms205m²CHF 1,340,000.–
Top
Haupstrasse 30 g, 4112 Bättwil

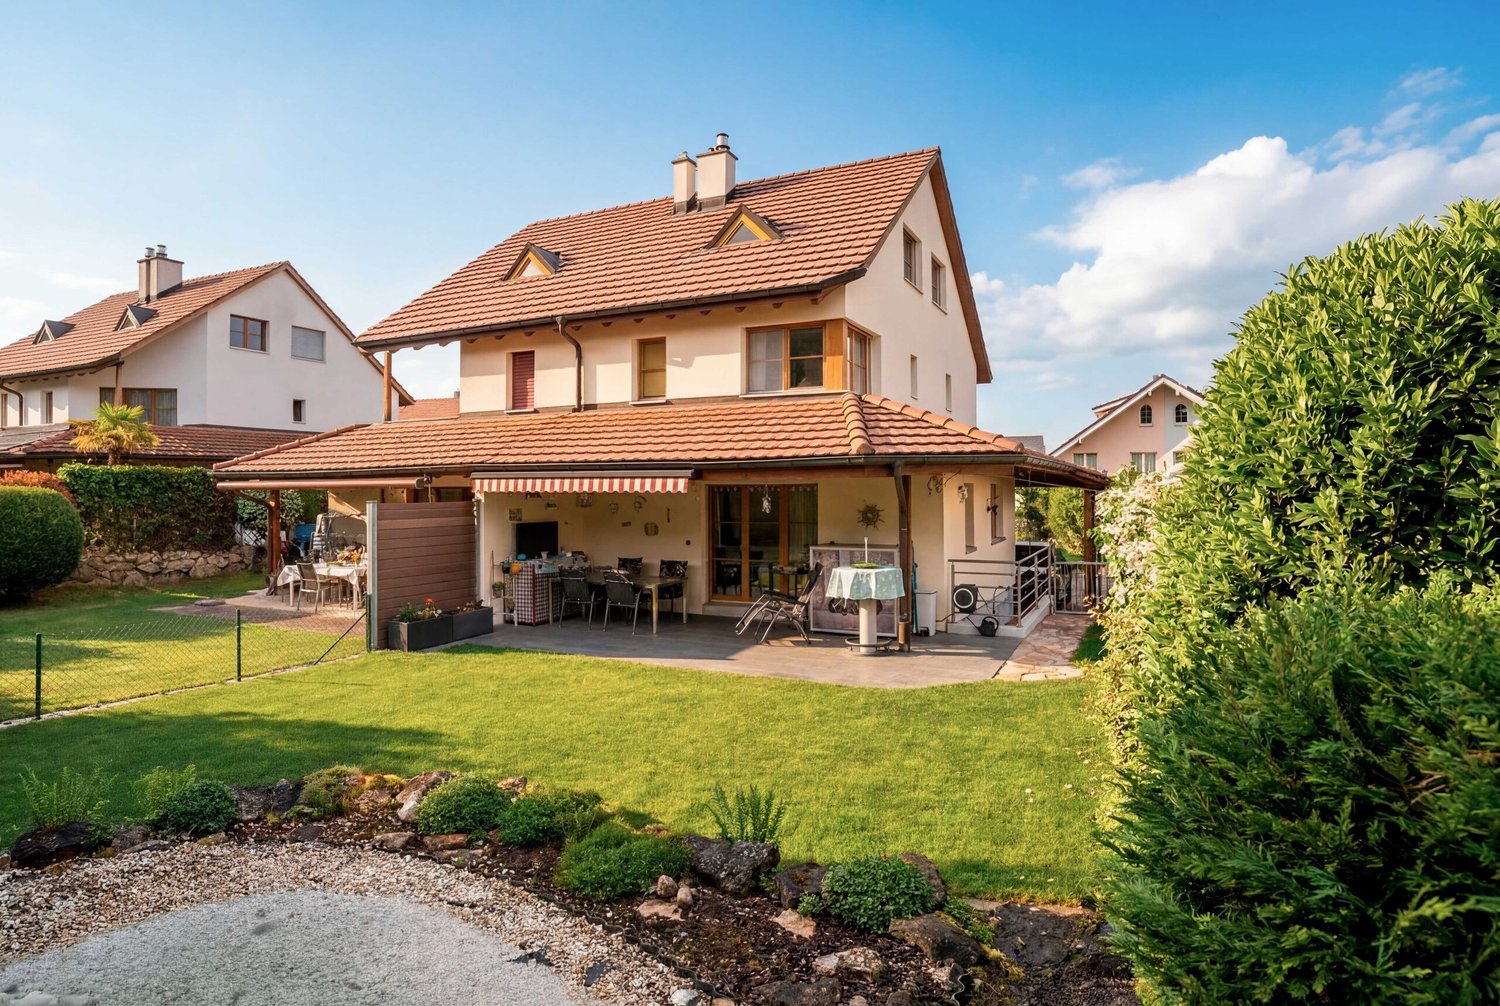
Spacious, quietly located corner house, 6.5 rooms + gallery + hobby room. Large garden

The house has a stylish and well-maintained room layout. The property is part of an inner courtyard development in the old village center, directly on the edge of the building zone. It features various sustainable installations, such as a photovoltaic system, eco-boiler, rainwater tank, etc.Room program • Attic (22.4 m2) gallery • 2nd floor (55.6 m2) 2 rooms / bathroom, WC / entrance hall • 1st floor (55.3 m2) 3 rooms / shower, WC / entrance hall /balcony 12.5 m2 • Ground floor (57.5 m2) kitchen / living, dining / entrance / WC • Basement (13.9 m2) hobby room / entrance hall / laundry room 8.5 m2 /cellar 20 m2 • Outdoor area • 1 carport / 2 parking spaces • Shed 15 m2, instead of the 2nd carport • 2 seating areas / south side covered 9 m2 / west side 22 m2 • Large beautiful garden (partly non-compensable right of use) VariaFloor heating / wood chip heating heating system / eco-heat pump boiler 2021 / partially mineral wall coating (loam walls) in the interior / rainwater tank for toilet flushing, washing machine, and garden / photovoltaic system on carport.LocationThe property is part of an inner courtyard development in the old village center and is located directly on the edge of the building zone. The kindergarten, primary school, and upper school center (middle school including progymnasium) are in the village, or partly in Witterswil (school association) and easily accessible for children. Shopping facilities, post office, and public transportation (direct tram connection to Basel) are within a 5-10 minute walk.ConditionThe property is in good condition.PriceNegotiation basis CHF 1,340,000.--


Travel time
-
1 / 12
  • Parking space
  • Balcony / Terrace
  • Pets allowed
  • +1
4.5 rooms108m²CHF 595,000.–
Bättwil, 4112 Bättwil

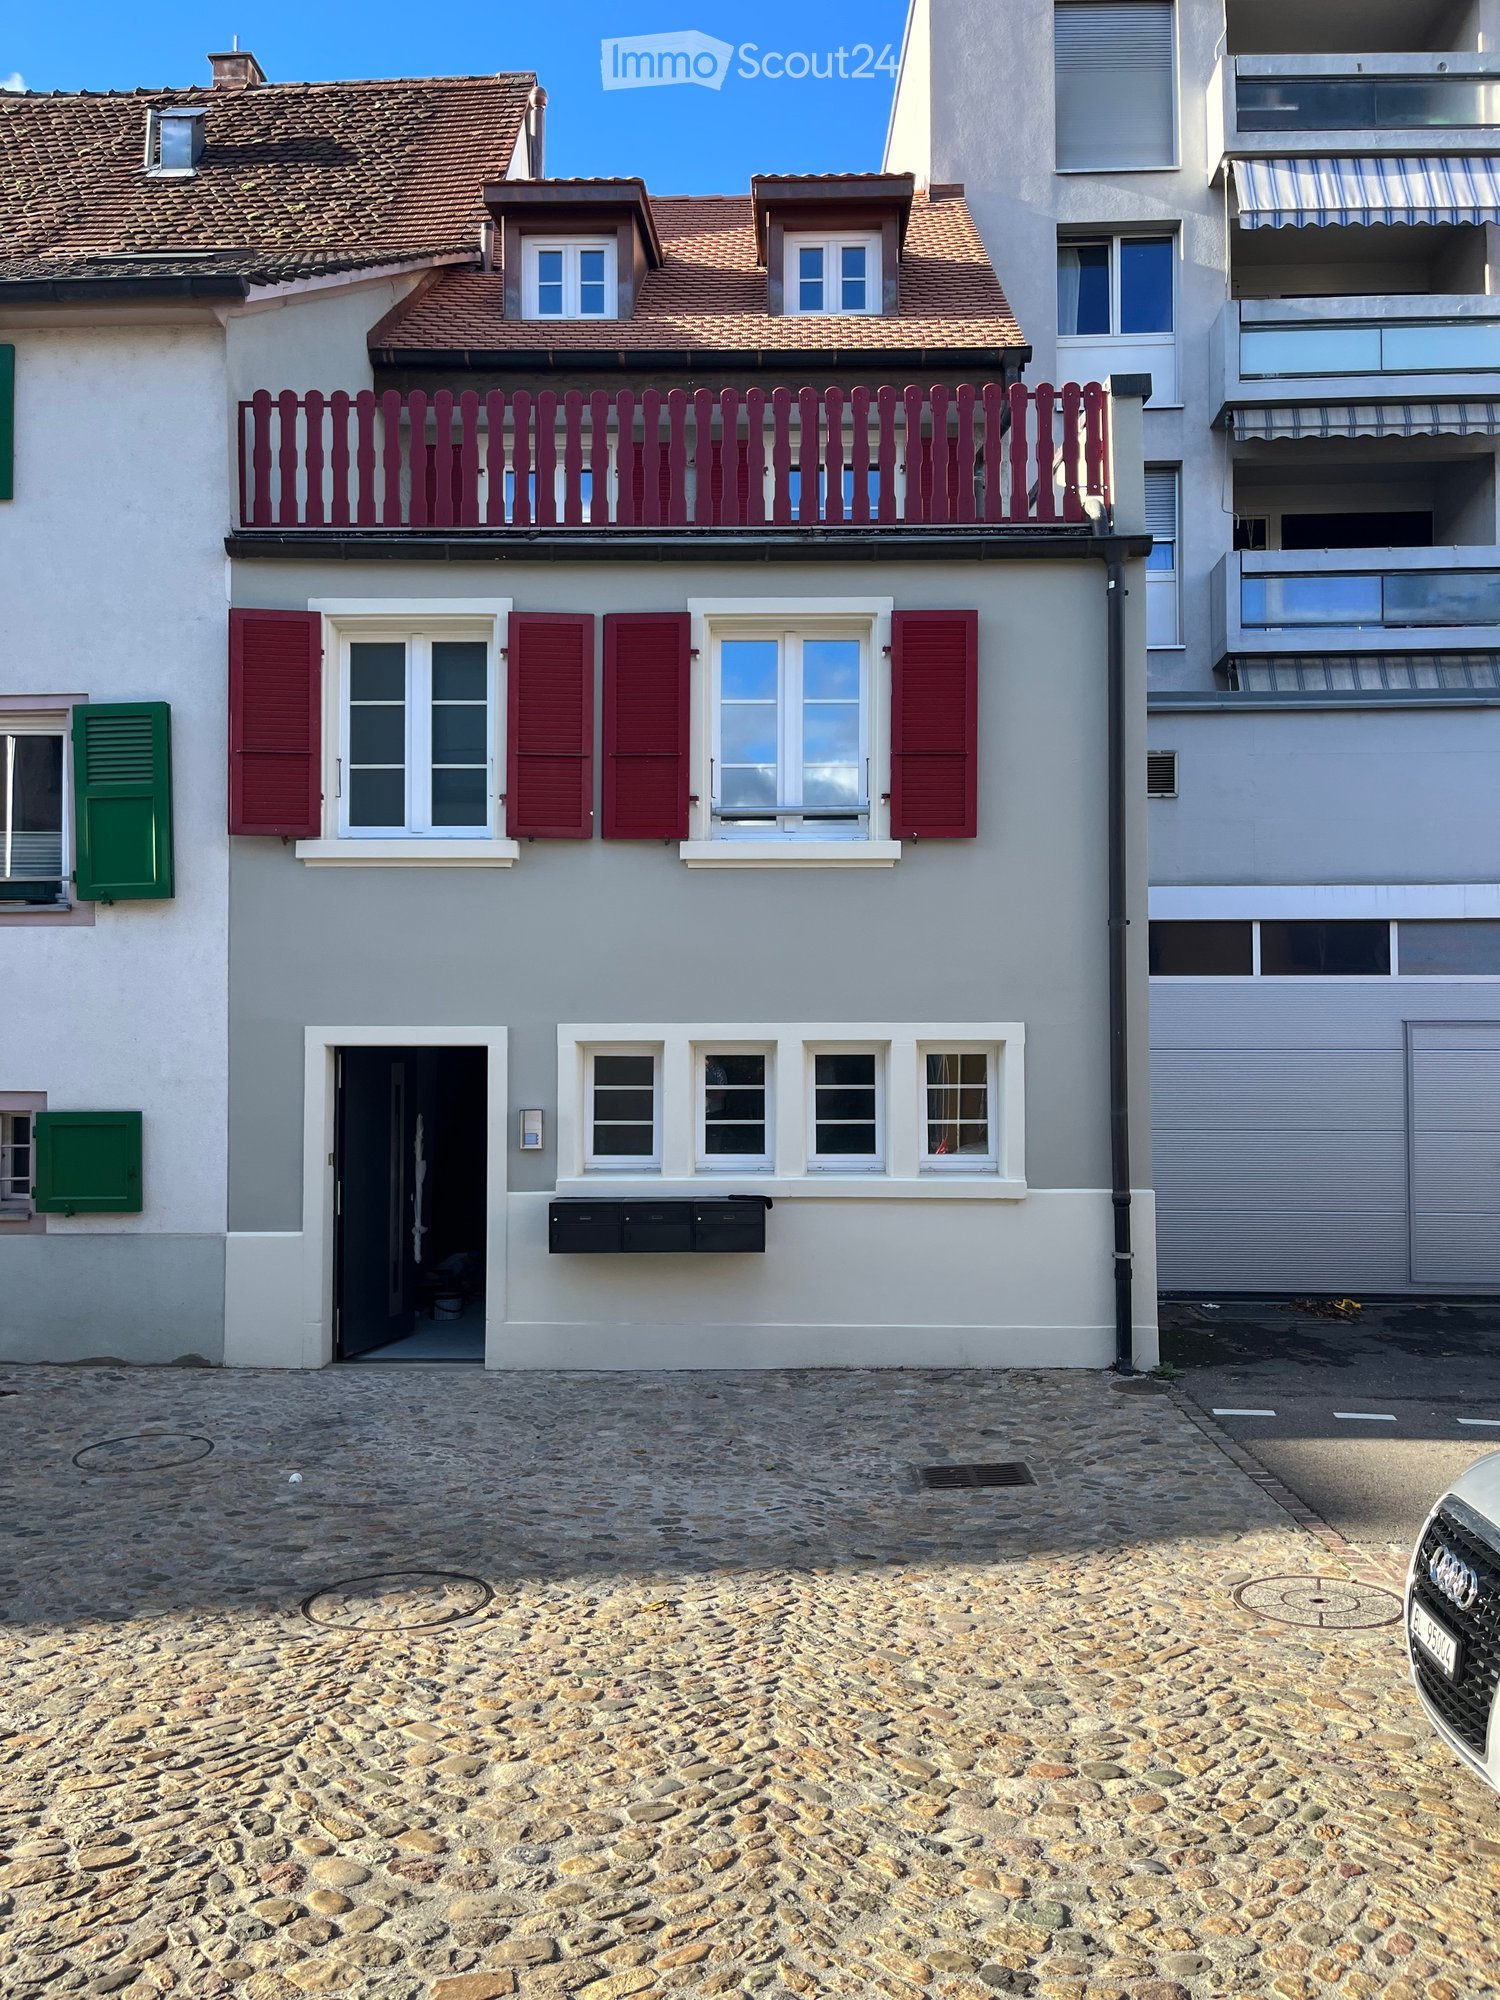
Charming Living: Bright Attic Apartment with Terrace

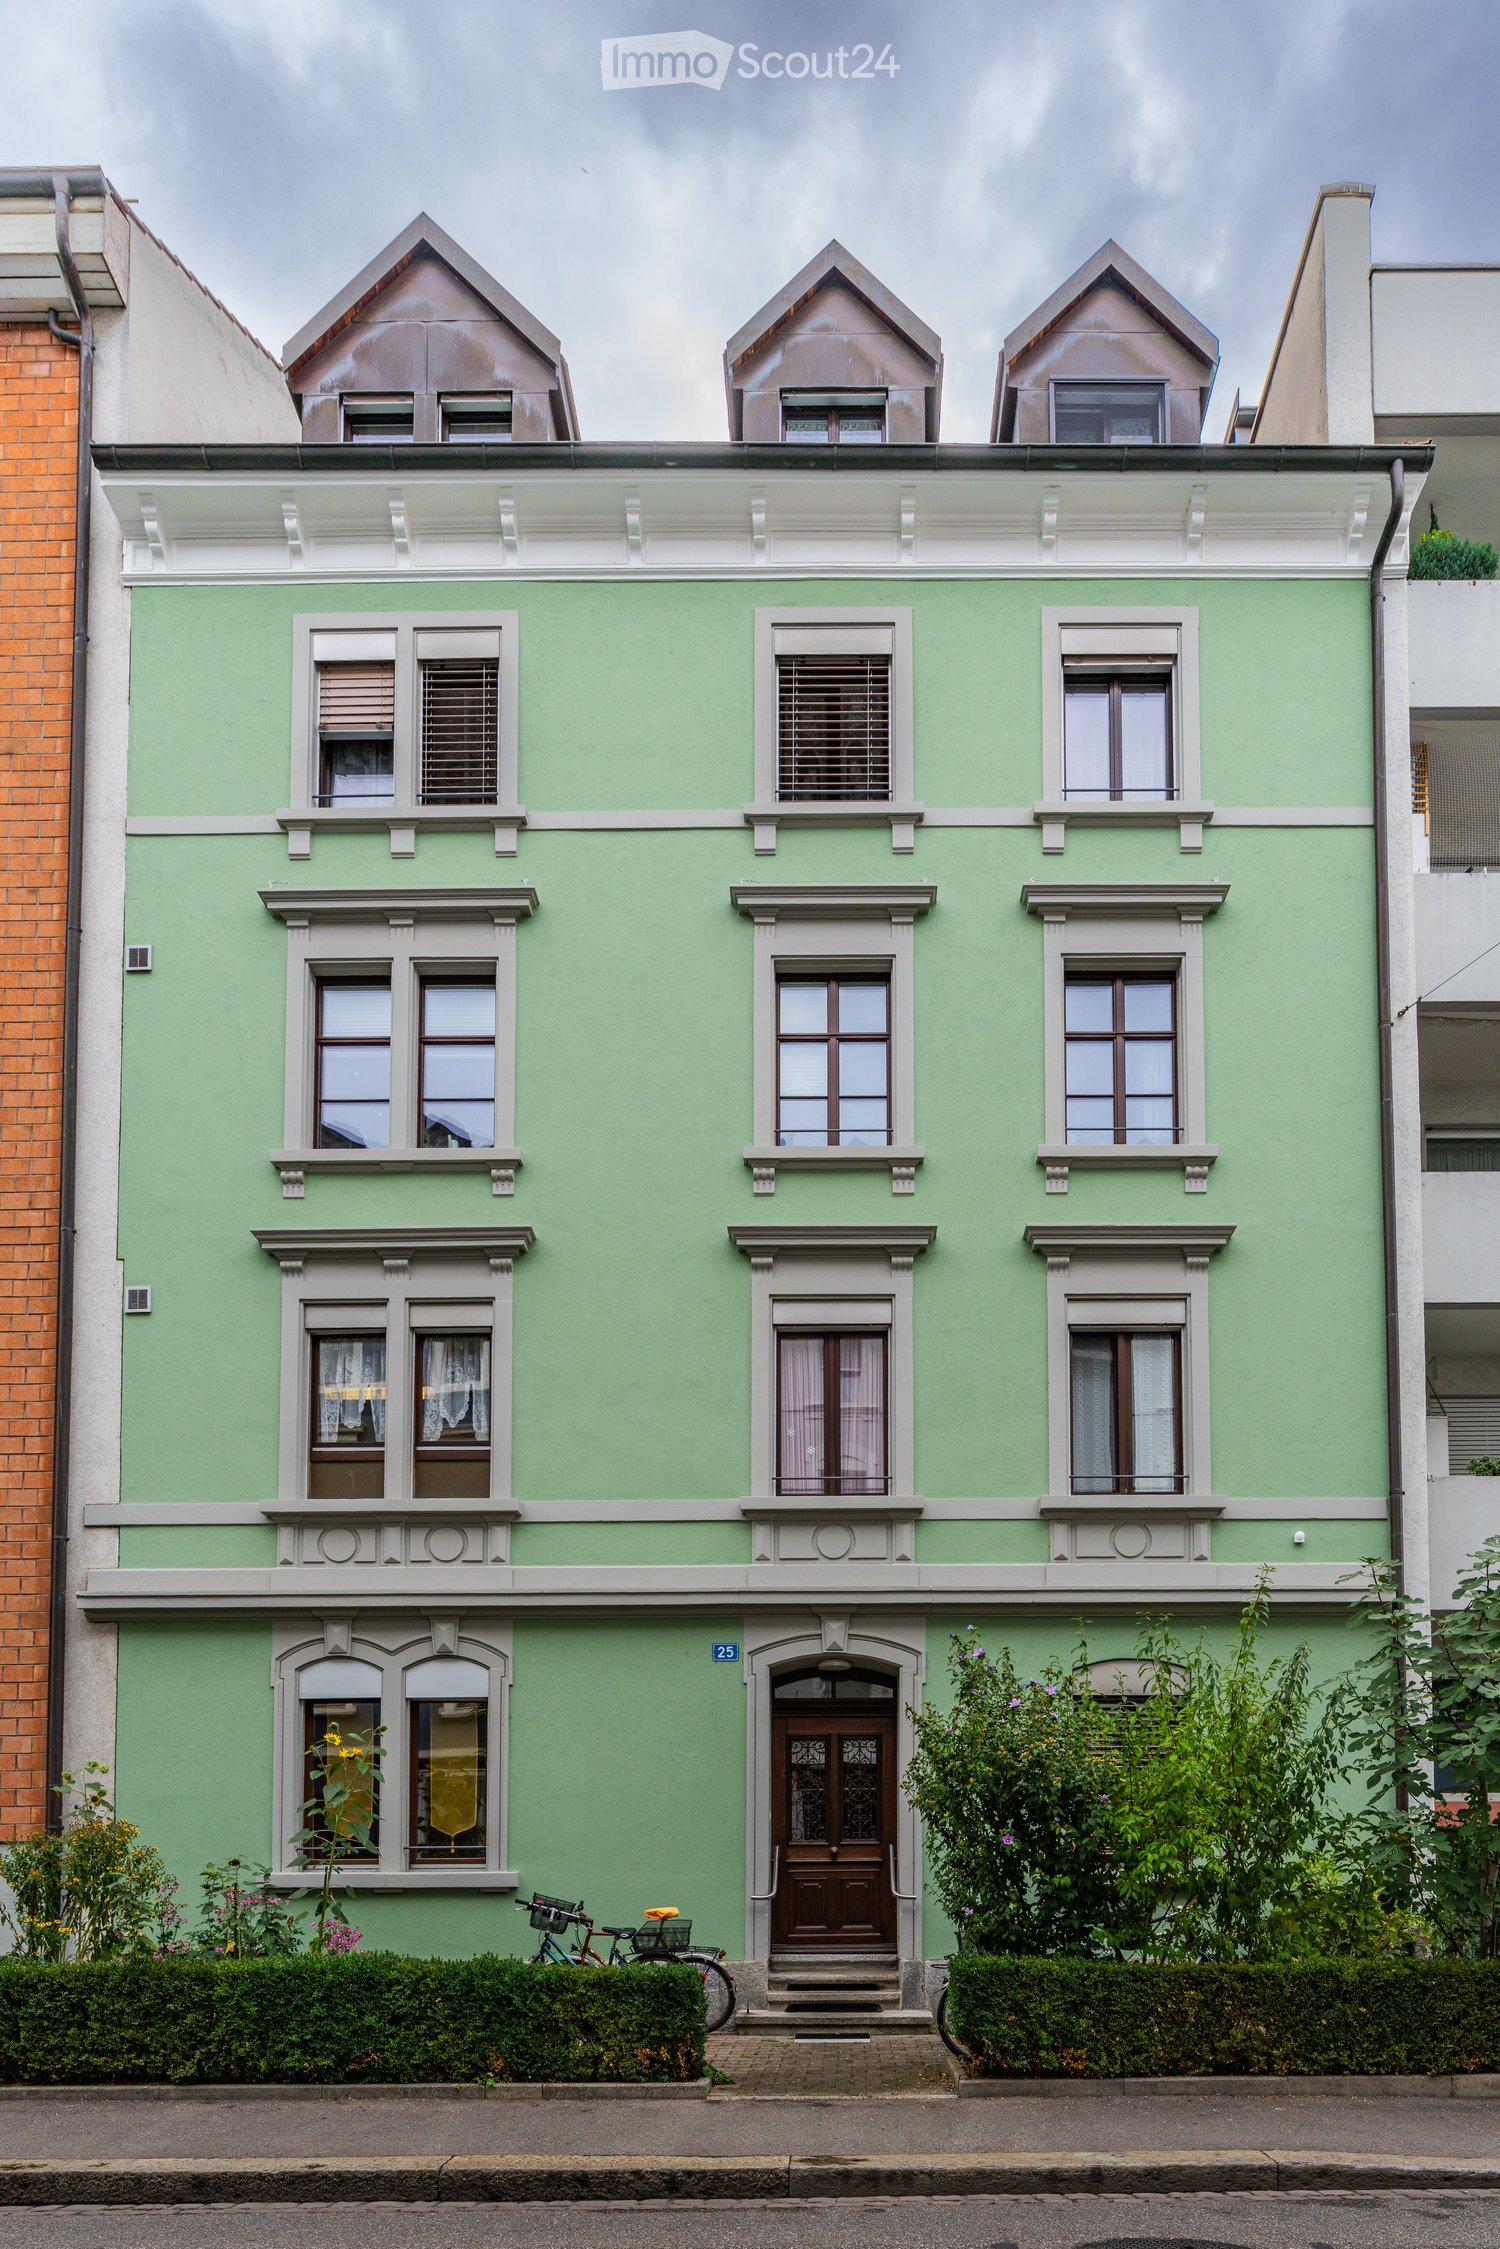
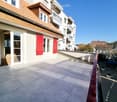
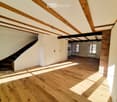
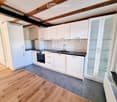
This bright 4.5-room attic apartment in Bättwil impresses with a spacious room layout, a approximately 10 m² large terrace, a cozy chimney, and a beautiful view of the green surroundings. With around 105 m² of living space, it offers ideal conditions for couples, families, or anyone looking for a home with plenty of light, comfort, and living quality. The entrance area already conveys a pleasant living feeling and leads directly into the openly designed living and dining area. This forms the heart of the apartment: spacious, friendly, and particularly inviting thanks to the chimney. From here, you can access the terrace, which creates additional outdoor living space and invites you to relax and enjoy. The adjacent kitchen is functionally designed and well integrated into the floor plan. Three well-proportioned rooms offer versatile usage options, whether as bedrooms, children's rooms, offices, or guest rooms. Two bathrooms, one with a shower and one with a bathtub and separate laundry room, provide comfort in everyday life. The apartment presents itself in a well-maintained condition and has been continuously maintained over the past years. A practical basement compartment with a power connection as well as an outdoor parking space belonging to the apartment round off the offer. A bright attic apartment with a lot of living comfort, terrace, chimney, and quiet location, ideal for all those looking for a cozy home with special charm. Exact address available after registration on neho.ch.INTERESTED IN A VIEWING? PLEASE REGISTER: https://neho.ch/b/4112-26-7

  • Parking space
  • Balcony / Terrace
  • Pets allowed
  • +1
Joëlle Hunkeler

Joëlle Hunkeler

Immobilienmaklerin

1 / 13
6 rooms261m²CHF 1,195,000.–
Apfelweg 1, 4112 Bättwil

Living with elegance in a 6-room single-family house in Bättwil

Living with style Imagine living in an exclusive, cozy estate in the sought-after location of Bättwil, which combines first-class elegance with a sense of security. This house offers the perfect combination of exclusivity and living comfort thanks to its functional architecture, equipment, and garden with a heated winter garden. Entrance area with kitchen and guest toilet: Through the house entrance door with fingerprint recognition, you enter the foyer with enough space for a wardrobe. Conjure up your meals in the separate kitchen and dining area, which was completely renovated and equipped with high-quality appliances in 2014. There is also a fully renovated guest toilet next to the entrance area. Living area & winter garden: The hallway, laid out with stylish stone slabs, leads you to the large living room, which impresses with a window front and direct access to the winter garden - the perfect refuge for relaxation. A prefabricated flue for a fireplace leaves you with the agony of choice. Nature-connectedness in winter through the heated winter garden. This is equipped with weather and wind sensors for the awning and can be fully opened. The individual functions can be controlled via smart home-like technology. Outdoor area & garden: An ideal place for the whole family. Let yourself be enchanted by the subsequently built garden seating area, which is equipped with a fully automatic sun sail and provides pleasant shade. The well-kept lawn offers plenty of space for your ideas - whether a climbing frame for the children or a whirlpool for relaxed moments. First floor: Sleep or work at height. On the first floor, there are three rooms with floor-to-ceiling windows. Two of them offer access to a balcony. A modern bathroom with a rain shower and bathtub provides a touch of spa atmosphere. Attic: A retreat to enjoy quiet hours, the almost autonomous attic offers you two rooms and a bathroom, which is equipped with a rain shower and only a few steps away from the rooms. The attic was subsequently expanded, which is why only one room can be seen on the floor plan. Basement: The basement comprises three well-proportioned rooms that can be used in a variety of ways - whether as storage space, hobby room, or for other purposes. Thanks to the full heating and window, one of these rooms is perfectly suitable as a living room or party room. Particularly noteworthy is the separate nuclear shelter, which provides additional protection. The heating system was recently maintained: A new boiler ensures reliable hot water preparation. The oil heating system was freshly maintained, so you can rely on efficient heat supply. Overview & highlights: Practical floor plan with ideal room division Well-kept garden with garden seating area and sun sail Modern, heated winter garden 2x rooms with balcony access 2x bathrooms & 1x guest toilet Heated hobby room Garage with additional parking space This property offers everything that the connoisseur's heart desires: exclusivity, coziness, and joy of life in perfect balance. So don't hesitate and arrange a non-binding viewing appointment today.

Travel time
-
1 / 10
5.5 rooms147m²CHF 1,260,000.–
Witterswilerstrasse 6, 4112 Bättwil

Sunny Garden in Bättwil

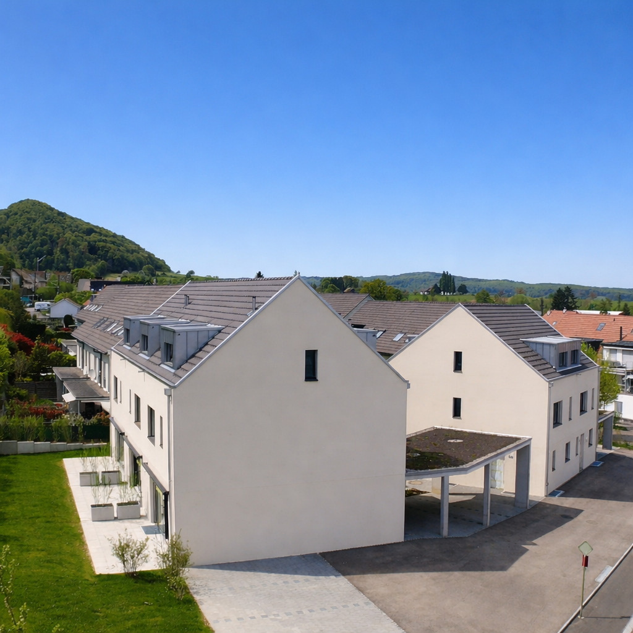
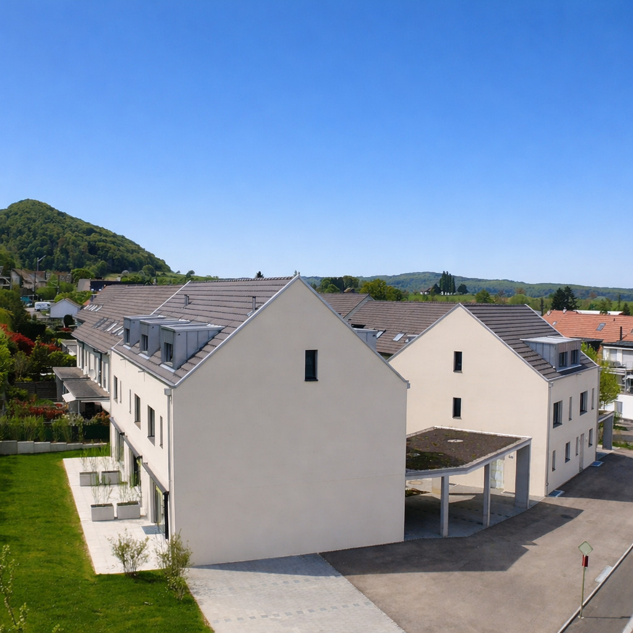
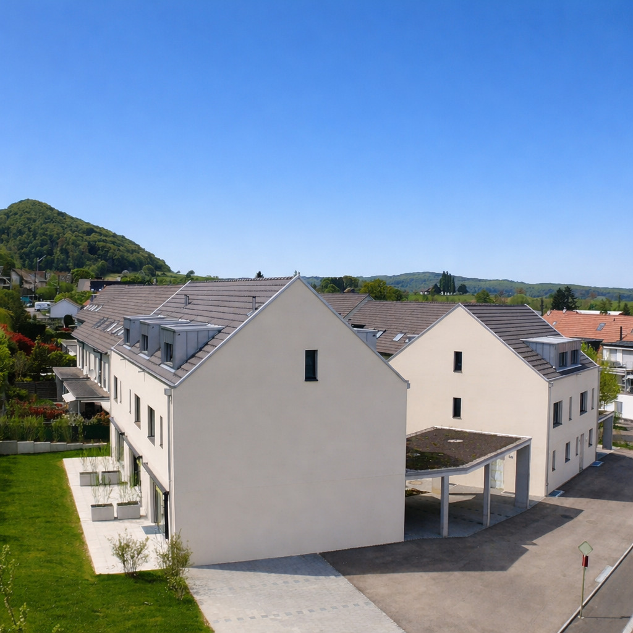
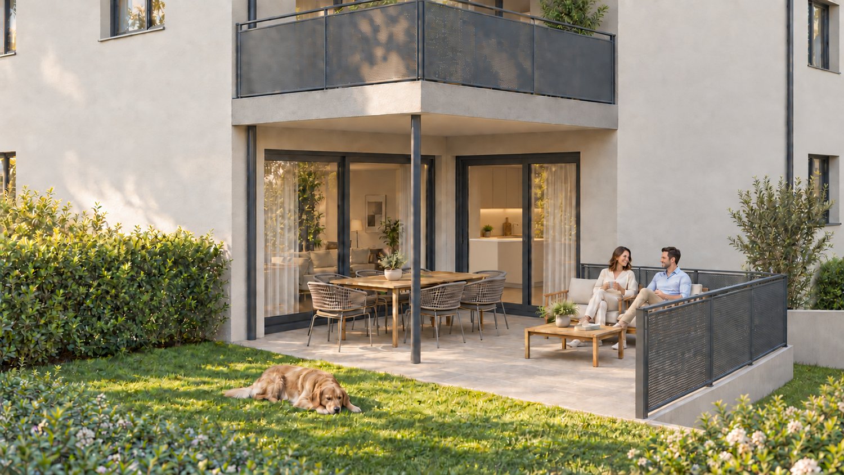
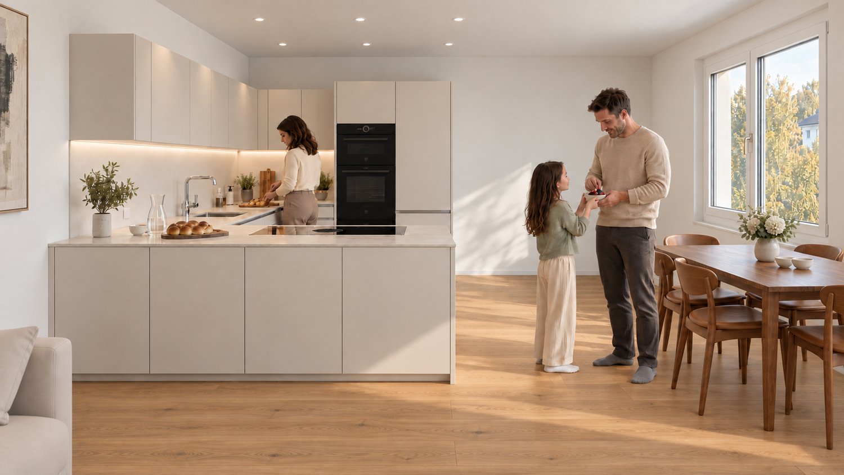
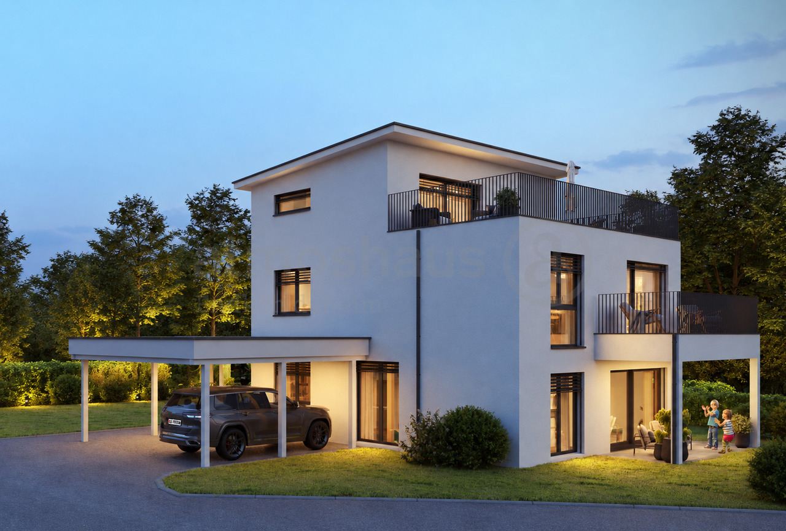
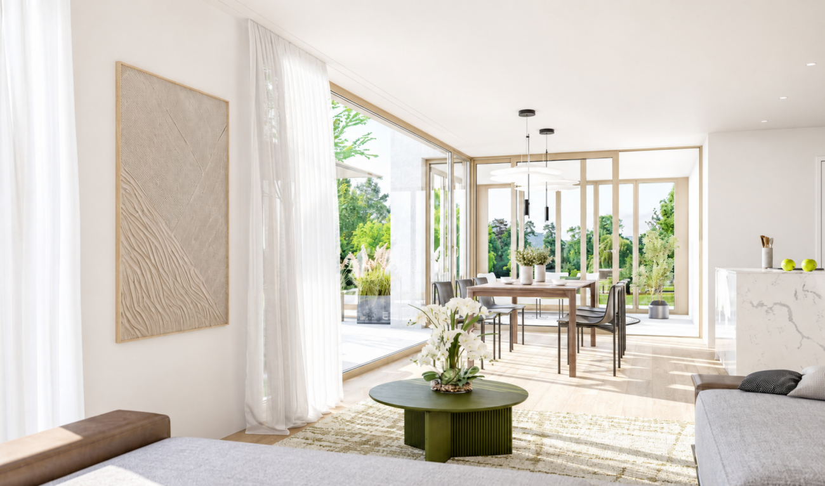
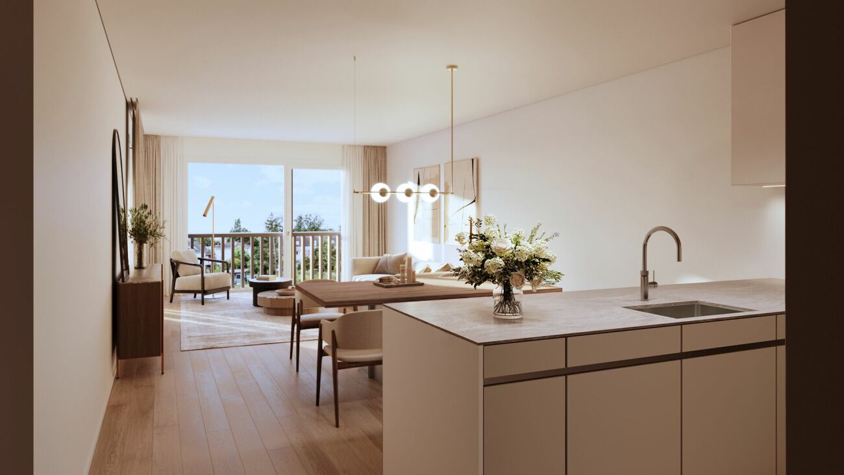
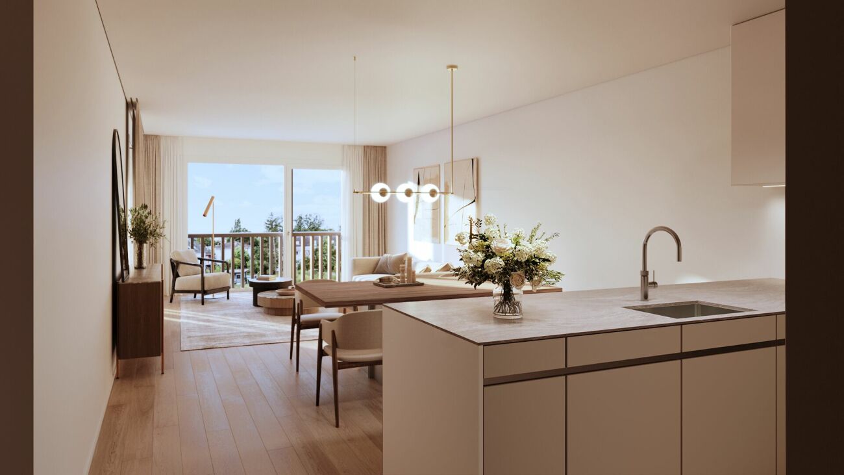
Sunny Garden BättwilThe new construction project "Sunny Garden" is located in an attractive residential area on the edge of the village center of Bättwil. The public transportation stops (including direct tram connections to Basel, tram line BLT No. 10) are just a few minutes' walk from the property. Shopping facilities, schools, etc. are also located in the village.The project comprises a total of five modern single-family homes with a carport and outdoor parking space. The interior design of the single-family homes meets today's requirements for modern living and can be designed and built according to individual wishes and needs at this time, based on the construction description. Only high-quality materials and fittings are used for the interior design.The four-story properties have a living area of approximately 147 m2 and have the following floor plan layout:Basement • Corridor / Entrance hall • Hobby room • Cellar • Technology • Laundry room Ground floor • Entrance • Guest toilet • Living and dining area with open kitchen • Garden seating area Upper floor • Corridor / Entrance hall • Room 1 • Room 2 • Bathroom / Toilet Attic • Corridor / Entrance hall • Room 3 • Room 4 • Toilet / Shower The outdoor area includes a landscaped garden.Sales prices from CHF 1'195'000.--The sale of the single-family homes is in turnkey condition.We would be happy to provide you with detailed sales documents and are available to answer any further questions and provide additional information.

Travel time
-
1 / 10
5.5 rooms147m²CHF 1,195,000.–
Witterswilerstrasse 6, 4112 Bättwil

Sunny Garden in Bättwil

Sunny Garden BättwilThe new construction project "Sunny Garden" is located in an attractive residential area on the edge of the village center of Bättwil. The public transportation stops (including direct tram connections to Basel, tram line BLT No. 10) are just a few minutes' walk from the property. Shopping opportunities, schools, etc. are also located in the village.The project comprises a total of five modern single-family homes with a carport and outdoor parking space. The interior design of the single-family homes meets today's requirements for modern living and can be designed and built according to individual wishes and needs at this time, based on the construction description. Only high-quality materials and fittings are used for the interior design.The four-story properties have a living area of approximately 147 m2 and have the following floor plan:Basement • Corridor / Entrance hall • Hobby room • Cellar • Technology • Laundry room Ground floor • Entrance • Guest toilet • Living and dining area with open kitchen • Garden seating area Upper floor • Corridor / Entrance hall • Room 1 • Room 2 • Bathroom / toilet Attic • Corridor / Entrance hall • Room 3 • Room 4 • Toilet / shower The outdoor area includes a landscaped garden.Sales prices from CHF 1'195'000.--The sale of the single-family homes is in a turnkey state.We would be happy to provide you with detailed sales documents and are available to answer any further questions and provide additional information.

Travel time
-

Suggested properties for you based on search results

Other interesting objects