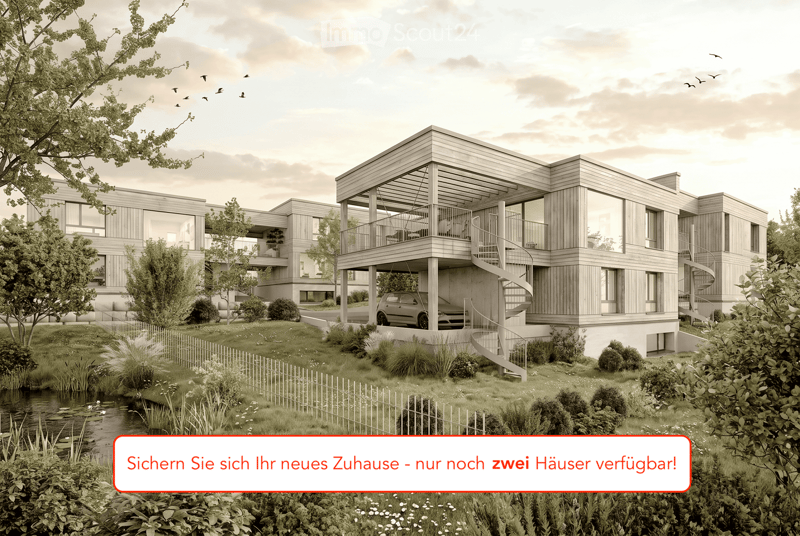
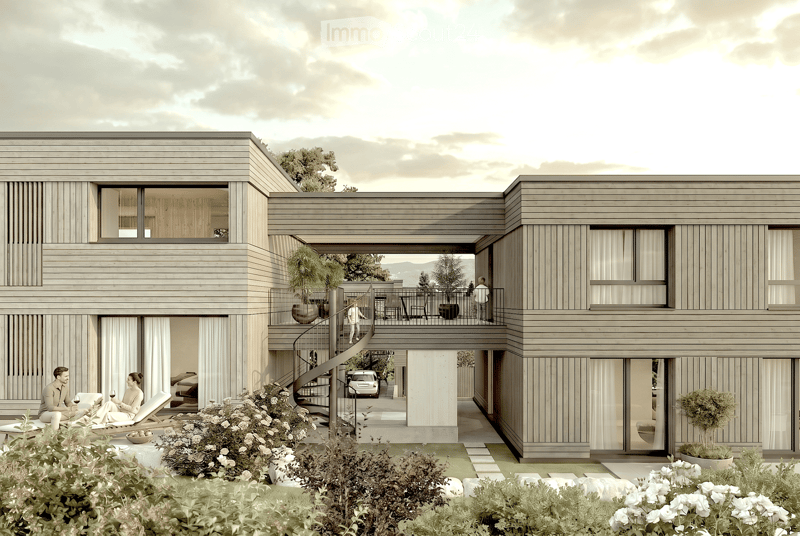
• Modern two-story house with wooden facade, large windows, spiral staircase leading to a raised ground floor, and a garage.
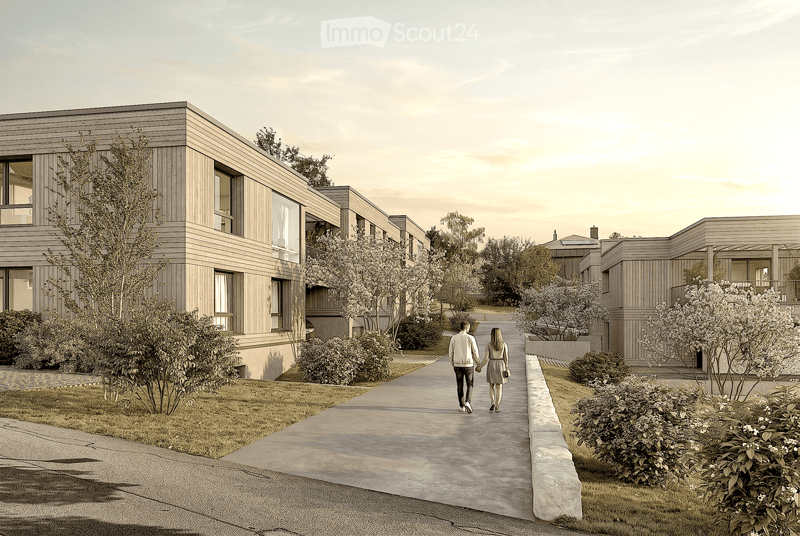
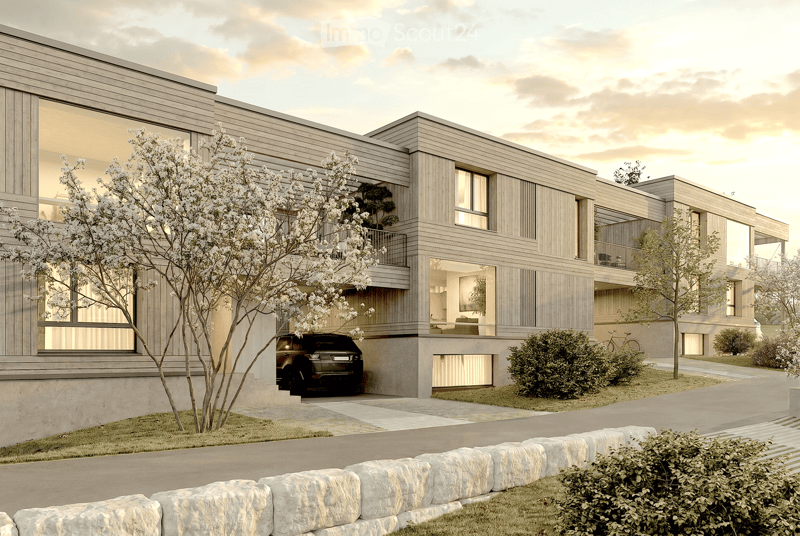
  • Modern two-story residential building with wooden facade, large windows, and balconies, surrounded by greenery and a paved walkway.
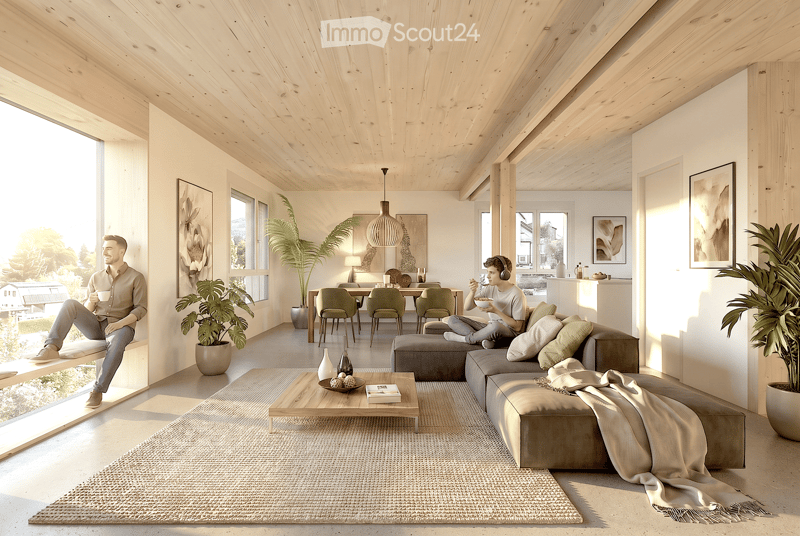
  • Bright living room with wooden ceiling and walls, large windows offering a view, sofa, coffee table, dining area with chairs, pendant light, and decorative vases.
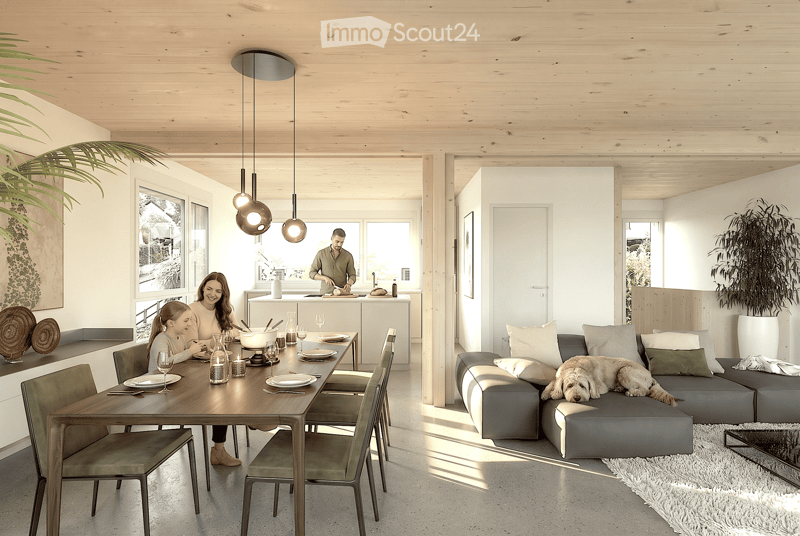
  • Open-plan living and dining area with a grey sectional sofa, wooden dining table with chairs, pendant lights, and a kitchen island in the background.
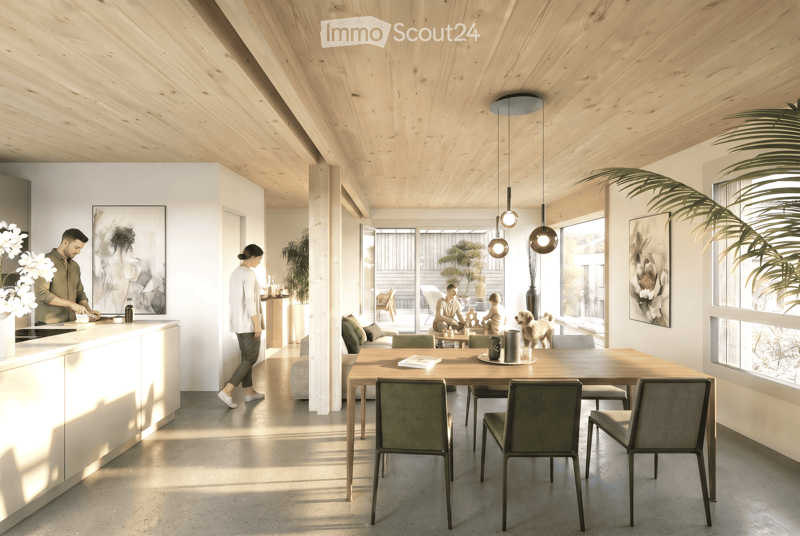
  • Open-plan living and dining area with wooden ceiling, large windows, dining table with chairs, sofa, coffee table, kitchen counter, pendant lights, and artwork on walls.
  • Modern outdoor terrace with wooden ceiling, large glass roof panels, white furniture, potted plants, and scenic mountain view.
  • Modern two-story house with wooden siding, large windows, and a spacious balcony area. The ground floor features a lounge area with lounge chairs and a small garden, while the upper level includes a balcony with outdoor seating and a view of the surroundi
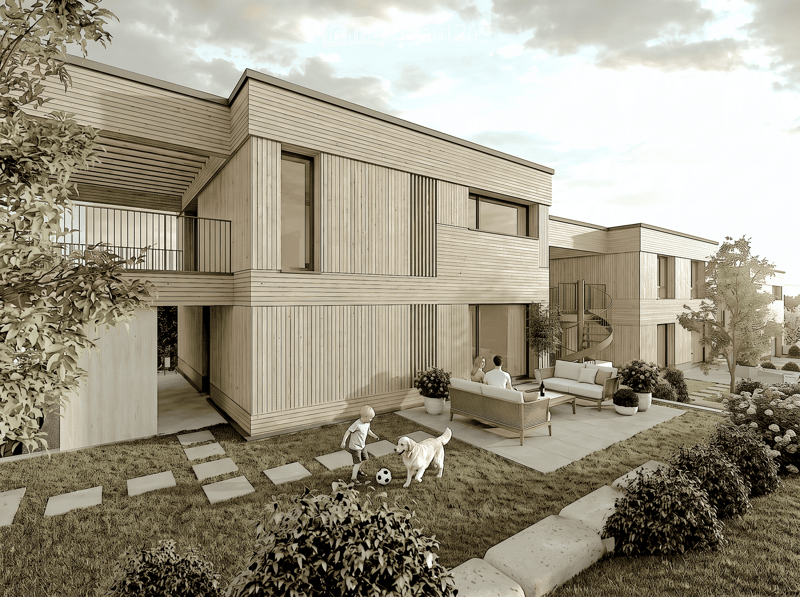
  • Modern wooden house with a spacious garden area featuring a sofa, coffee table, potted plants, and a small pathway leading to the house entrance.
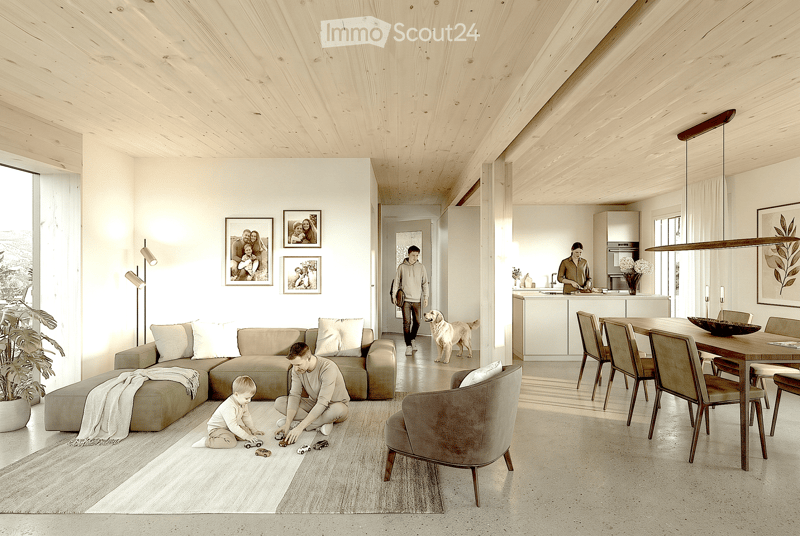
  • Open-plan living and dining area with light wood ceilings, white walls, and large windows. Features a sectional sofa, armchair, dining table with chairs, kitchen counter, and decorative elements like framed photos and a potted plant.
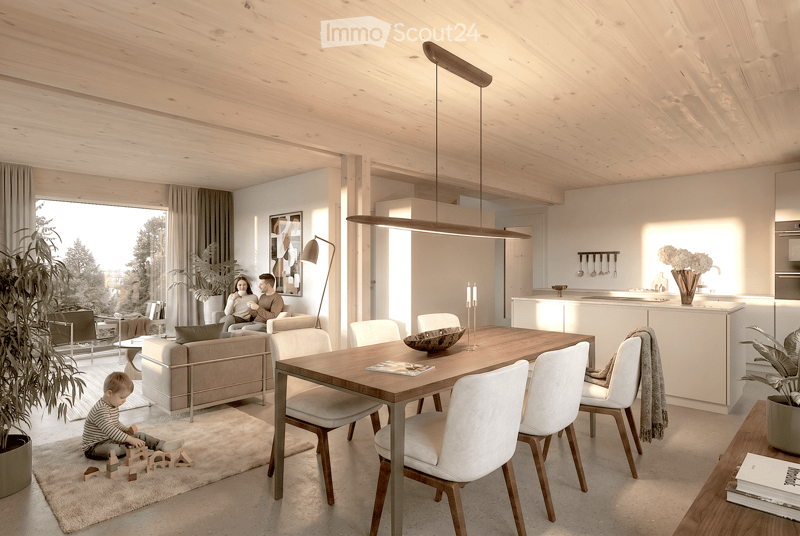
  • Open-plan living and dining area with a modern aesthetic. Features a light wood dining table with white chairs, a beige sofa, a pendant light, a floor lamp, and a kitchen island with bar stools. A child is playing on a rug with wooden blocks.
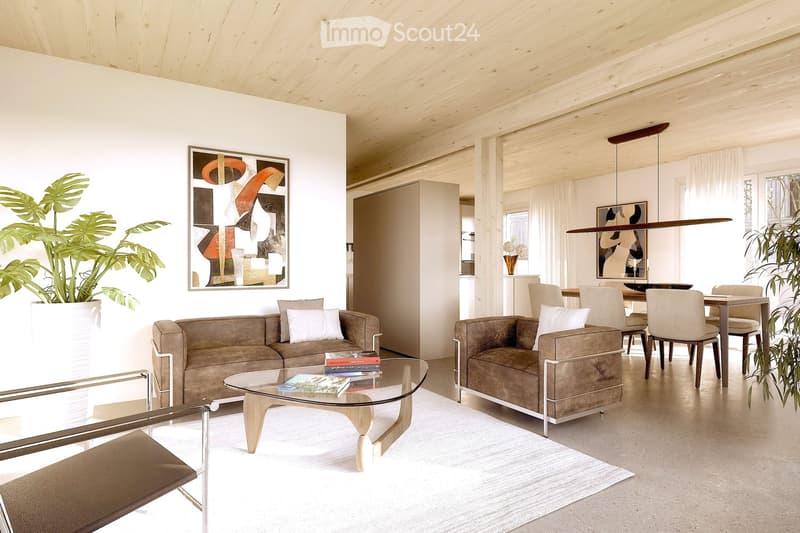
  • Modern living room with a beige sofa, armchair, glass coffee table, dining area with chairs and table, large potted plants, and artwork on the walls.
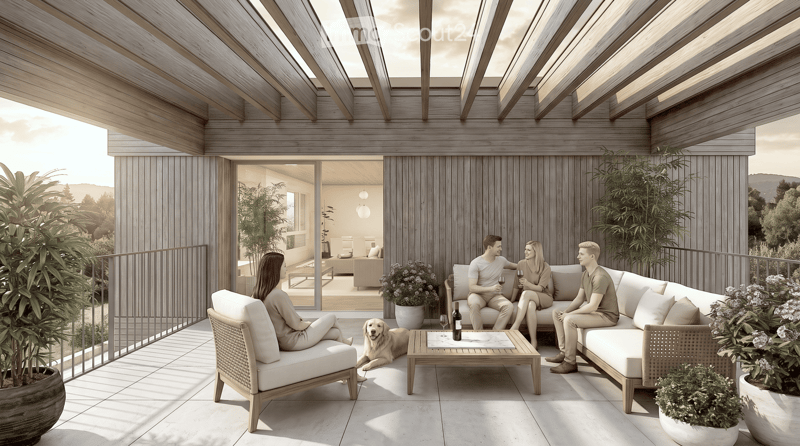
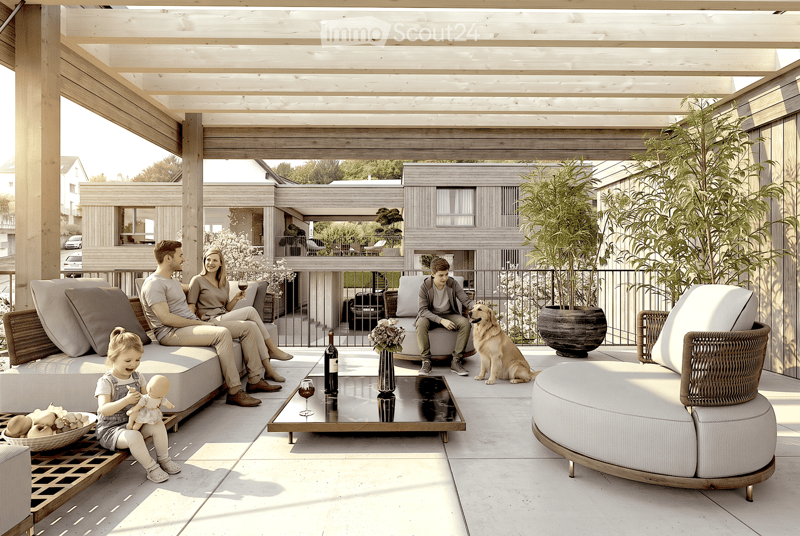
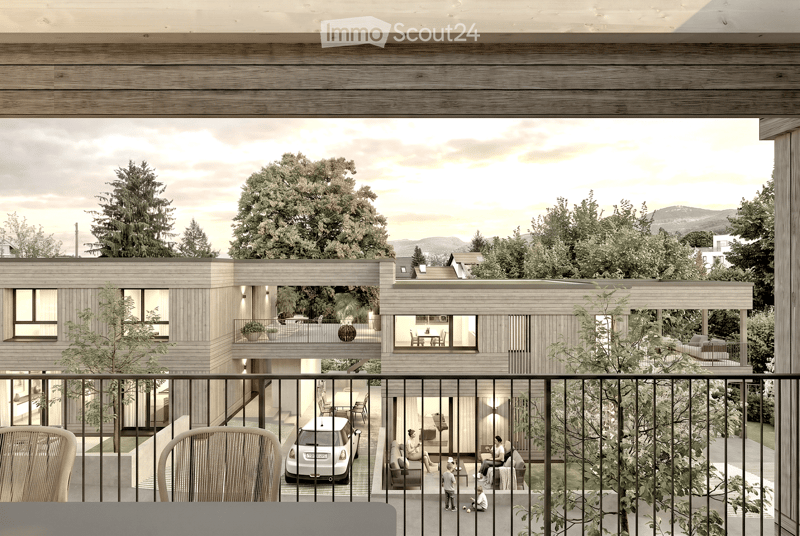
  • A modern, spacious outdoor terrace with a wooden pergola, seating areas including sofas and chairs, a coffee table with wine glasses and a bottle, a vase with flowers, and a dog sitting nearby. The terrace is surrounded by greenery and overlooks a residen
  • Modern two-story wooden house with large windows, balconies, and outdoor seating areas. The house features a contemporary design with a flat roof and is surrounded by trees and greenery. A car is parked in the driveway, and there are visible balconies wit
  • Modern two-story house with wooden siding, large windows, and a raised ground floor. Features a garage, balcony, and landscaped garden with trees and shrubs.
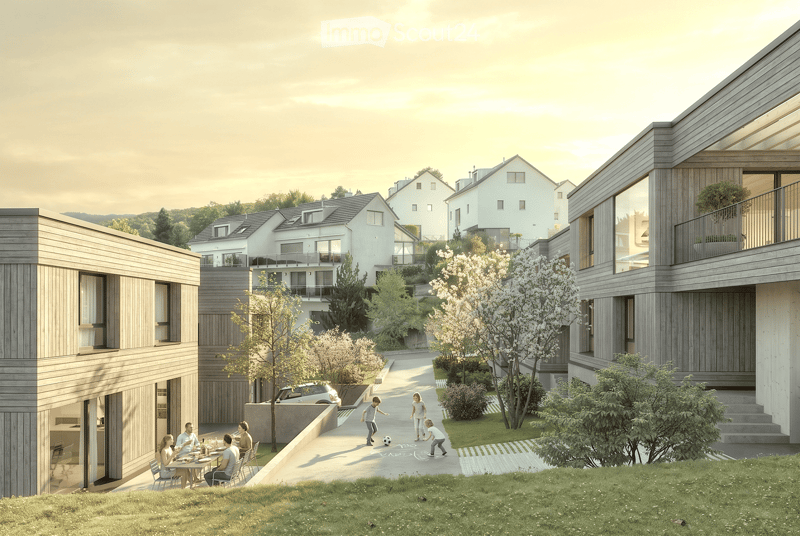
  • Modern residential complex with contemporary architecture, featuring multiple buildings with wooden facades and large windows, surrounded by greenery and pathways.
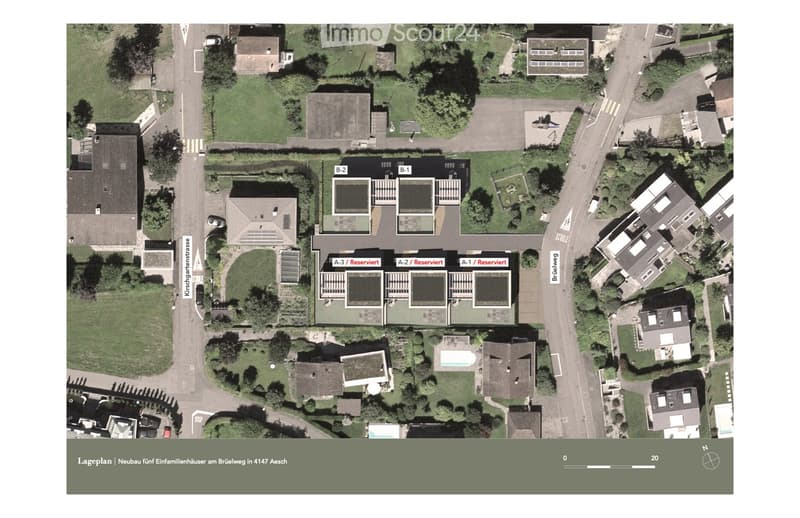
  • Aerial view of a residential area showing multiple houses, labeled A-1, A-2, A-3, B-1, and B-2, with surrounding greenery, roads, and a pool visible.
  • Get full property details

    Contact the advertiser for the exact address, floor plans and additional documents.

1 / 17
Rooms
5.5
Living space
145 m2
Selling price
CHF 1,820,000.–

"Living on Brüelweg - where your home is created"

Find the right mortgage for your new home

Address

Brüelweg, 4147 Aesch BL

Travel time

  • 12 min.Station: Aesch Dorf

Surrounding information

Source of this data

The data displayed is provided by one of our third-party suppliers.

Please note that the locations displayed may not be up to date and there may be some deviations.

  • Pharmacy

    13 min.TopPharm Kunz
  • School

    5 min.Primarschule Pfeffingen
  • Supermarket

    11 min.Denner Express
  • Public Transport

    5 min.Bellevue

Times refer to the route on foot.

Price

Purchase price:
CHF 1,820,000.–

Main information

Availability:
01.11.2027
Type:
Single house
No. of rooms:
5.5
Number of floors:
3
Surface living:
145 m2
Floor space:
190 m2
Land area:
373 m2
Volume:
783 m3
Room height:
2.55 m
Year built:
2026

Characteristics

  • Balcony / Terrace

  • View

  • Quiet neighborhood

  • Child-friendly

  • Parking space

  • Garage

  • New building

Documents (0)

Description

Discover five modern 5.5-room single-family homes in a quiet location on Brüelweg in Aesch BL.

  • The new building project convinces with its contemporary, ecological wooden construction and the flexible and well-thought-out room layout over three floors.

  • Secure your new home - only two houses available!

Types of living:

Two possible types of living and different floor plan variants are available for all houses.

  • Type I - Living on the upper floor (basic version) / direct access to the terrace with a view over Aesch to the Gempenturm

  • Type II - Living on the ground floor / direct garden access

Each house offers approximately 145 m² of living space:

Spacious living and dining area:

  • Type I: on the upper floor with terrace and panoramic view / Type II: on the ground floor with direct garden access

  • open room design with modern equipment, wooden ceiling and large windows

Modern kitchen:

  • harmoniously integrated into the living area and high-quality equipped

  • with a spacious cooking island

Comfortable bedrooms:

  • Type I: on the ground floor with garden access / Type II: on the upper floor with panoramic view

  • flexibly usable for family, home office or guests

Attractive outdoor areas:

  • large terrace with wooden pergola on the upper floor

  • additional garden seating area on the south side

  • covered house entrance, versatile

Covered car parking:

  • carport directly at the house / optionally with electric car charging station

  • one additional visitor parking space per house on Brüelweg

Wet cells:

  • three wet cells (one per floor)

The quiet living location allows for relaxed living in a child-friendly environment. In summer, you can enjoy plenty of sunshine, and the beautiful view ensures a great living feeling.

Sales prices:

House A-1 Land area 360.00 m2 Reserved

House A-2 Land area 338.50 m2 Reserved

House A-3 Land area 384.00 m2 Reserved

House B-1 Land area 420.50 m2 CHF 1'890'000.00

House B-2 Land area 373.00 m2 CHF 1'820'000.00

Transport connections and infrastructure

  • Bus stop Höhenweg: approx. 7 minutes on foot

  • Tram stop Aesch Dorf: approx. 12 minutes on foot

  • Aesch BL train station: approx. 15 minutes on foot

  • various shopping possibilities within short walking distance

  • Aesch primary school: approx. 15 minutes on foot

The energy-efficient new building in an ideal location, the high-quality equipment and the flexible floor plan design offer perfect conditions for modern and sustainable family life according to your needs.

Construction start: Late summer 2026

Ready for occupancy: Autumn 2027

Mortgage Calculator

From dream house to home ownership: the mortgage calculator can help you estimate the affordability of this property.

Purchase price
Household income

Annual gross income of all persons applying for the mortgage (including 13th month salary or bonus payment).

The mortgage is affordable if the living costs do not exceed one third (33%) of your income.

Equity capital

You must finance at least 20% of the property value with your own funds. This includes savings, advance inheritance, gifts, all retirement assets (3a, 3b) and pension fund assets. You may withdraw a maximum of 10% of the purchase price from the pension fund.

Create your account
Free

Create an account for more options

Create your account to manage your favorites across all devices, keep track of your search alerts, and never miss an update. Everything you need for your home search, all in one place!

Contact

Hansjörg Müller+Partner Architekten AG / Lukas Müller

Listing ID
4003417974
Object ref.
eo4hi.n79s9

Contact the advertiser

Equity capital (optional)

By continuing, I declare that I accept the GTC and acknowledge the privacy policy, and that personal aggregated data related to my interests may be shared with the advertiser.

* By selecting “Yes”, I agree that ImmoScout24 may process this information as described here.

Similar properties which might be interesting for you

Fraud prevention: a few useful tips

  • Never transfer money in advance
  • Be careful if the price appears too low
  • Never share personal data such as bank details or copies of ID upfront
  • Do not sign a contract before you have visited the property

Tips and services