- New building
- New building
- New building
- New building
- New building
- New building
- New building
- New building
New building project
Availability:
30.04.2027
Project:
- New building project
Rooms
3.5
Living space
96 m2
Selling price
CHF 1,150,000.–
Notify on price drop
"Spacious 3.5-room new apartment with 12 m² balcony"
Address
Lettenweg 47, 4123 AllschwilTravel time
- 7 min.Station: Allschwil Ziegelei
Surrounding information
Supermarket
5 min.CoopPharmacy
6 min.Central-ApothekeSchool
< 1 min.LettenwegPublic Transport
4 min.Gartenhof
Times refer to the route on foot.
Price
- Purchase price:
- CHF 1,150,000.–
- Notify on price drop
Main information
- Availability:
- 30.04.2027
- Type:
- Apartment
- No. of rooms:
- 3.5
- Floor:
- 1
- Number of floors:
- 3
- Surface living:
- 96 m2
- Year built:
- 2027
Characteristics
Balcony / Terrace
Child-friendly
Garage
Elevator
New building
Documents (1)
Description
Plenty of space to arrive and feel good: In the new building project THE LETTEN on Lettenweg in Allschwil, this spacious 3.5-room owner-occupied apartment with approximately 96 m² of living space awaits you.
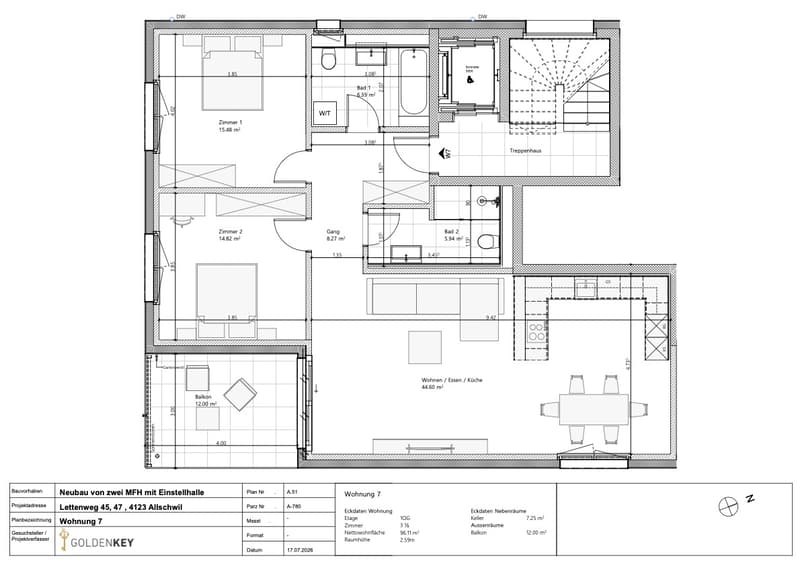
An open living area, two comfortable bedrooms, and two bathrooms create a home that suits different living situations.
The apartment is located on the 1st floor and is available from April 2027.
Your advantages at a glance
96 m² of living space with thoughtful room layout
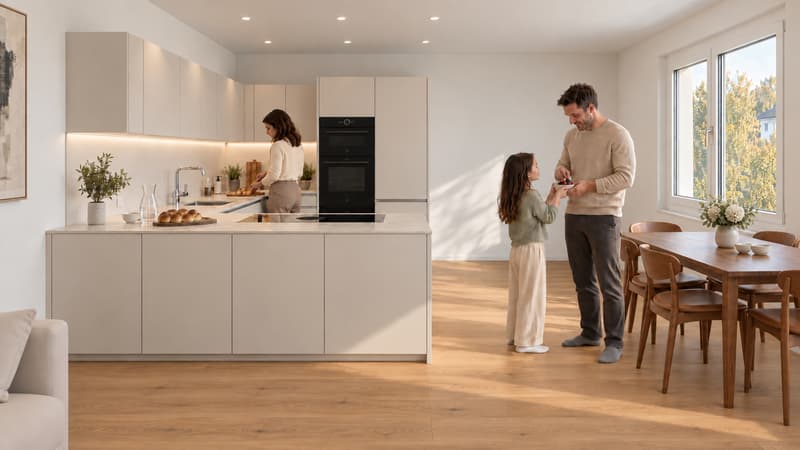
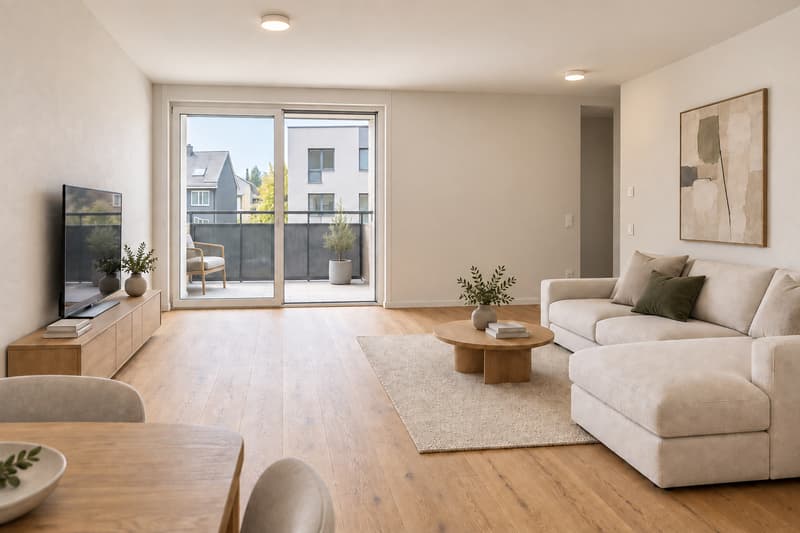
45 m² large living, dining, and kitchen area
12 m² large balcony with direct access from the living room
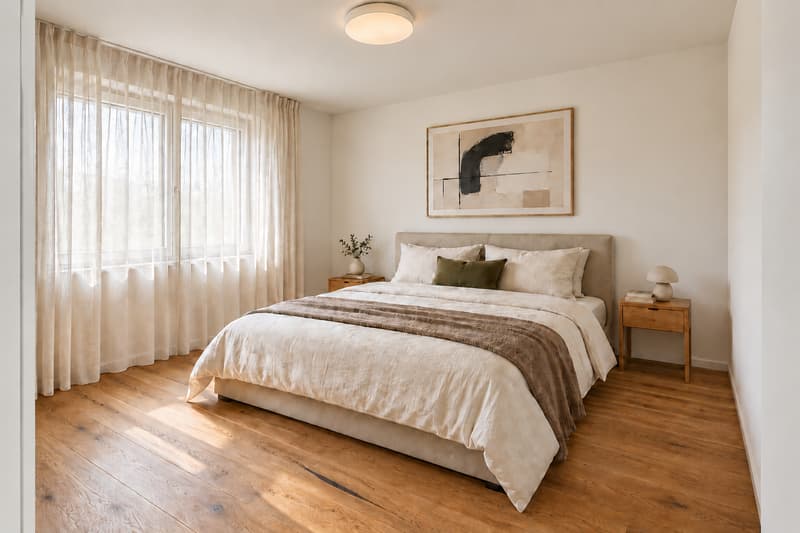
Two bedrooms with approximately 15.5 m² and 14.8 m²
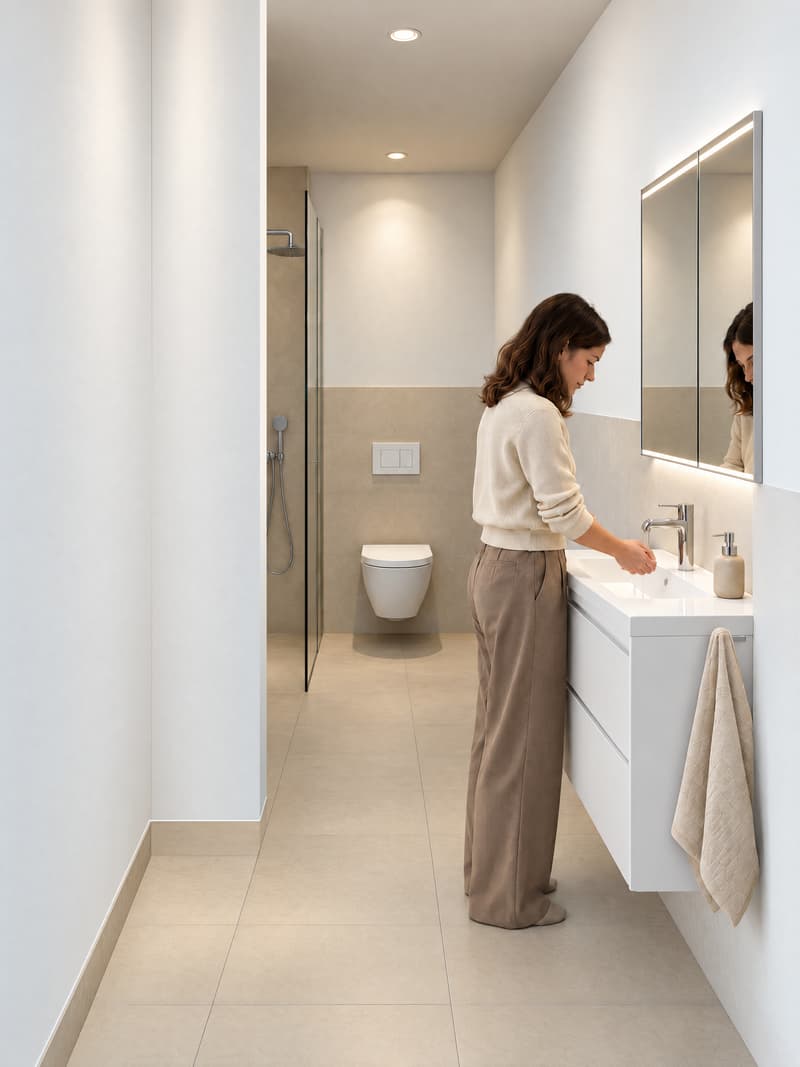
Two bathrooms: one with a bathtub, one with a shower
Washing machine and dryer in the apartment
Above-average room height of 2.59 m
Elevator and private basement room with 7.3 m²
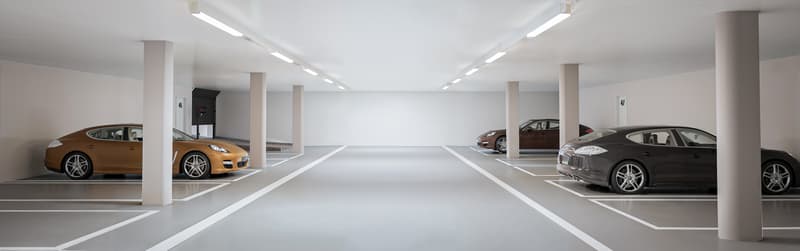
Parking space available for an additional fee
Available from April 2027
Spacious living and shared enjoyment
With almost 45 m², the open living, dining, and kitchen area forms the heart of the apartment. Here, a large dining table, a cozy sofa landscape, and your personal furniture find their place. The open kitchen combines cooking with social evenings and daily togetherness.
The directly connected balcony extends the living space outdoors. With its dimensions of around 4 × 3 meters, it offers space for a cozy seating area and relaxed hours outside.
Space for your lifestyle
The two well-cut bedrooms can be used in a variety of ways - as a personal retreat, children's room, guest room, or home office. Two separate bathrooms offer additional comfort in everyday life.
Your new home in Allschwil
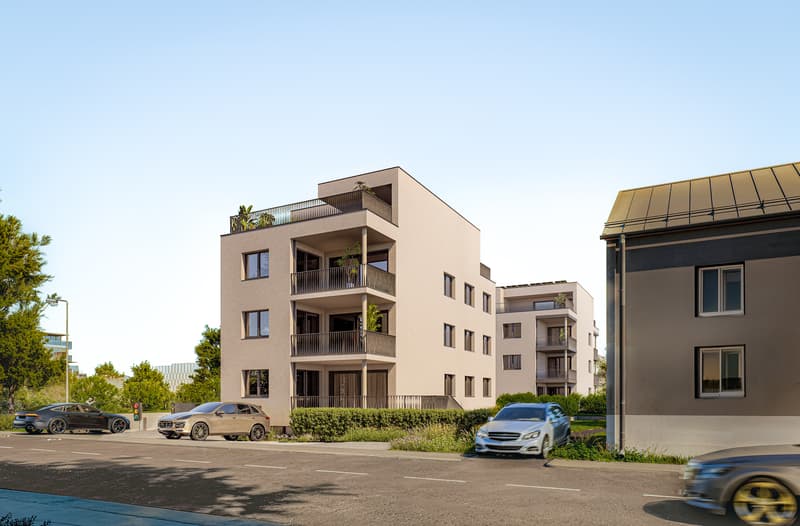
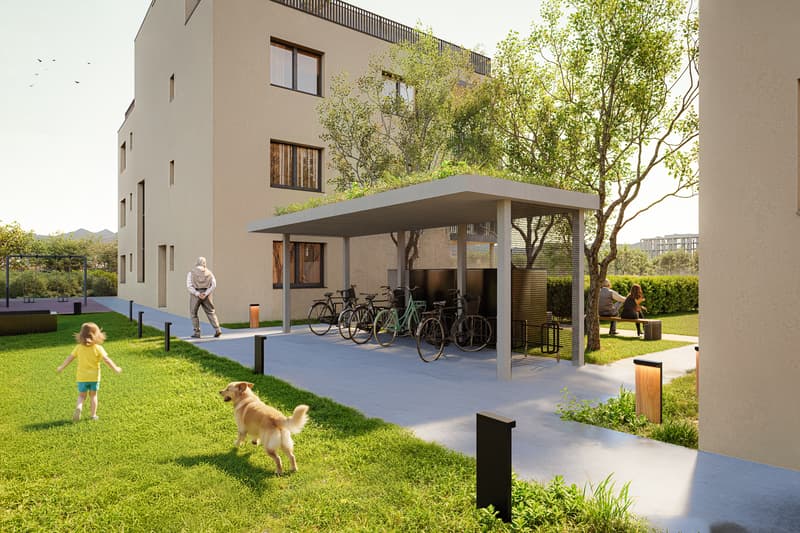
THE LETTEN is being built on Lettenweg 45/47 in Allschwil and includes two multi-family houses with a total of nine owner-occupied apartments and a shared parking garage. The manageable new building project combines modern architecture with individually usable living spaces.
Purchase price and availability
Apartment: CHF 1,150,000
Parking space: additional CHF 45,000
Total purchase price including a parking space: CHF 1,195,000
Available from April 2027.
Personally accompanied by Golden Key
We accompany you from the first acquaintance with the apartment to the purchase and to the handover of your new home. We would be happy to provide you with the sales documents and explain the planned expansion and current construction progress.
Contact us for more information or a personal viewing appointment. We look forward to seeing you.
The visualizations show possible equipment and furnishing variants. The agreed-upon building description and contract documents are binding.
An open living area, two comfortable bedrooms, and two bathrooms create a home that suits different living situations.
The apartment is located on the 1st floor and is available from April 2027.
Your advantages at a glance
Spacious living and shared enjoyment
With almost 45 m², the open living, dining, and kitchen area forms the heart of the apartment. Here, a large dining table, a cozy sofa landscape, and your personal furniture find their place. The open kitchen combines cooking with social evenings and daily togetherness.
The directly connected balcony extends the living space outdoors. With its dimensions of around 4 × 3 meters, it offers space for a cozy seating area and relaxed hours outside.
Space for your lifestyle
The two well-cut bedrooms can be used in a variety of ways - as a personal retreat, children's room, guest room, or home office. Two separate bathrooms offer additional comfort in everyday life.
Your new home in Allschwil
THE LETTEN is being built on Lettenweg 45/47 in Allschwil and includes two multi-family houses with a total of nine owner-occupied apartments and a shared parking garage. The manageable new building project combines modern architecture with individually usable living spaces.
Purchase price and availability
Apartment: CHF 1,150,000
Parking space: additional CHF 45,000
Total purchase price including a parking space: CHF 1,195,000
Available from April 2027.
Personally accompanied by Golden Key
We accompany you from the first acquaintance with the apartment to the purchase and to the handover of your new home. We would be happy to provide you with the sales documents and explain the planned expansion and current construction progress.
Contact us for more information or a personal viewing appointment. We look forward to seeing you.
The visualizations show possible equipment and furnishing variants. The agreed-upon building description and contract documents are binding.
Mortgage Calculator
From dream house to home ownership: the mortgage calculator can help you estimate the affordability of this property.

Free
Create an account for more options
Create your account to manage your favorites across all devices, keep track of your search alerts, and never miss an update. Everything you need for your home search, all in one place!


Contact
- Listing ID
- 4003473784
- Object ref.
- 2332ae23-07c2-7070-8a8b-d1d01c5da4b6