"Single-family house with large garden - move in immediately, expand later"
Address
Hofstetterstrasse 2, 4112 FlühTravel time
- 7 min.Station: Flüh Station
Surrounding information
Supermarket
8 min.CoopSchool
9 min.Schulhaus FlühPublic Transport
1 min.Flüh Schulhaus
Times refer to the route on foot.
Price
- Purchase price:
- CHF 1,180,000.–
- Notify on price drop
Main information
- Availability:
- By agreement
- Type:
- Single house
- No. of rooms:
- 4.5
- Number of bathrooms:
- 1
- Number of floors:
- 3
- Surface living:
- 155 m2
- Floor space:
- 210 m2
- Land area:
- 778 m2
- Volume:
- 785 m3
- Last refurbishment:
- 2008
- Year built:
- 1933
Characteristics
Balcony / Terrace
Washing machine
Tumble dryer
Child-friendly
Parking space
Garage
Partly refurbished
Documents (5)
Description
Object description
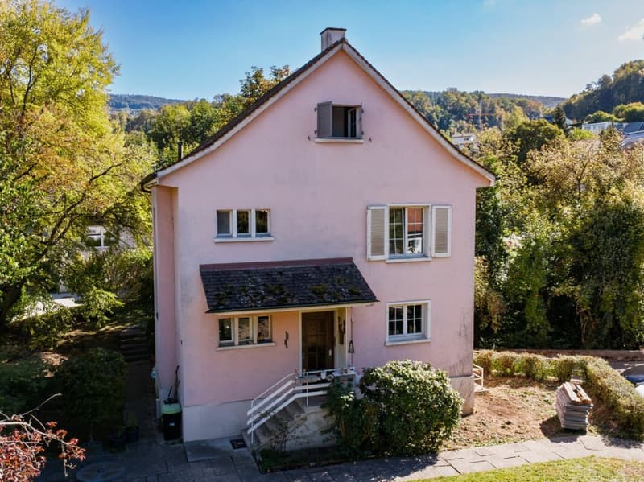
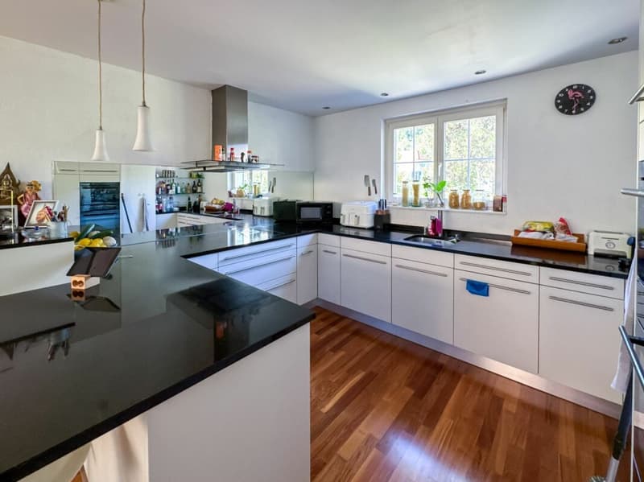
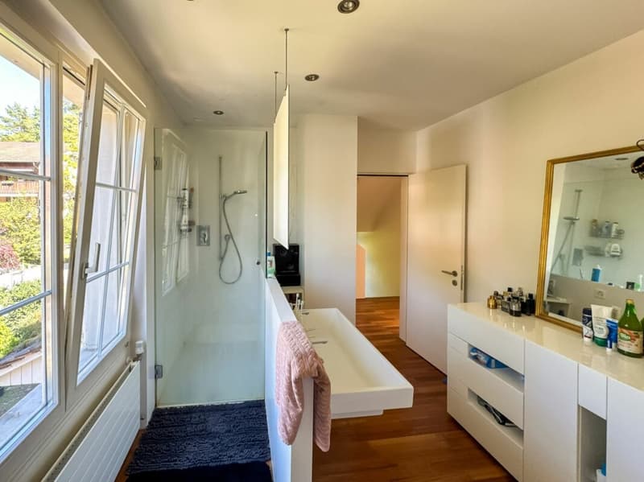
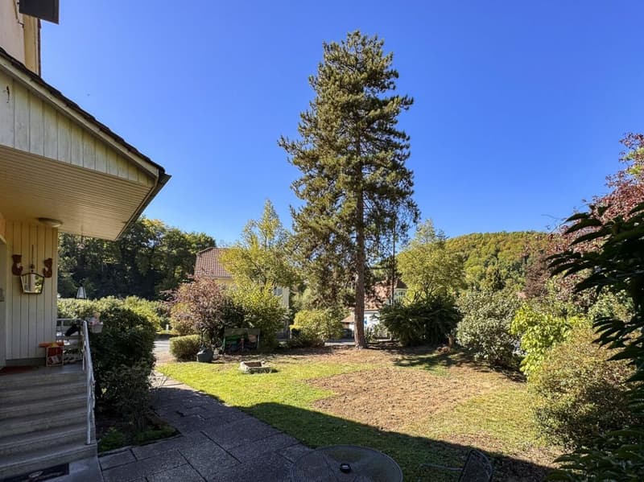
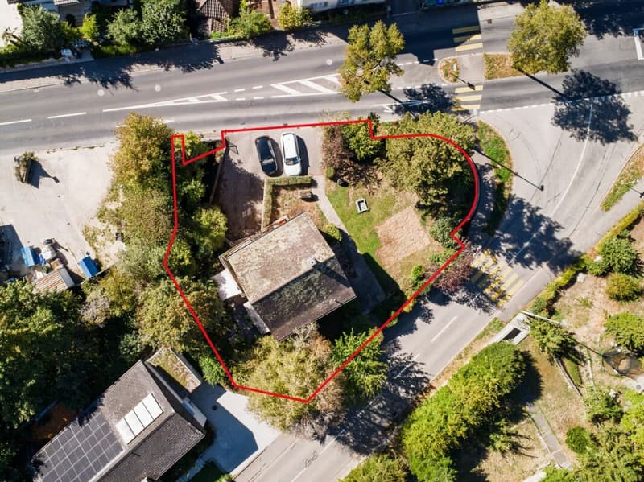
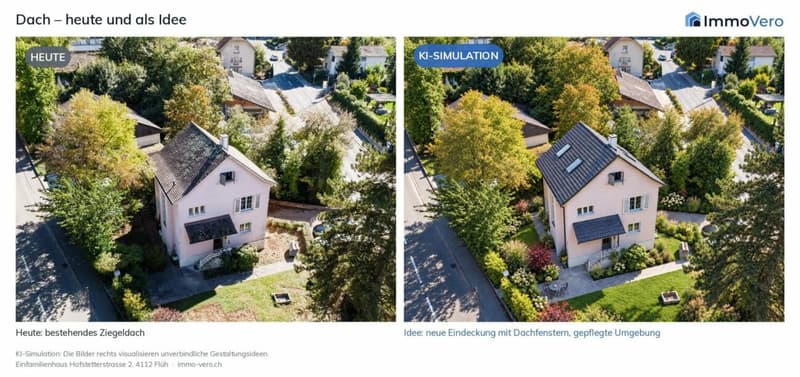
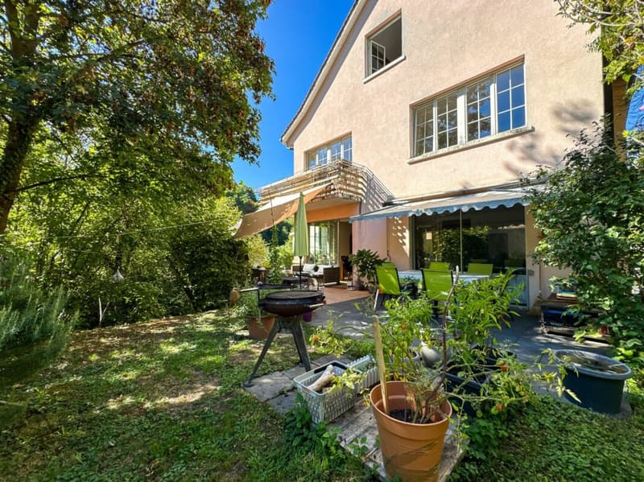
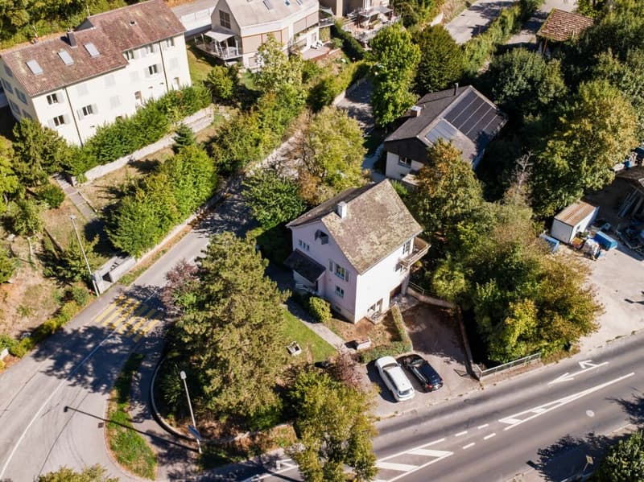
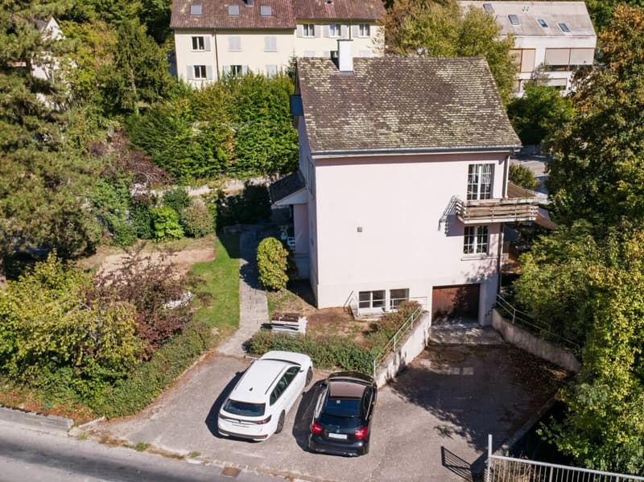
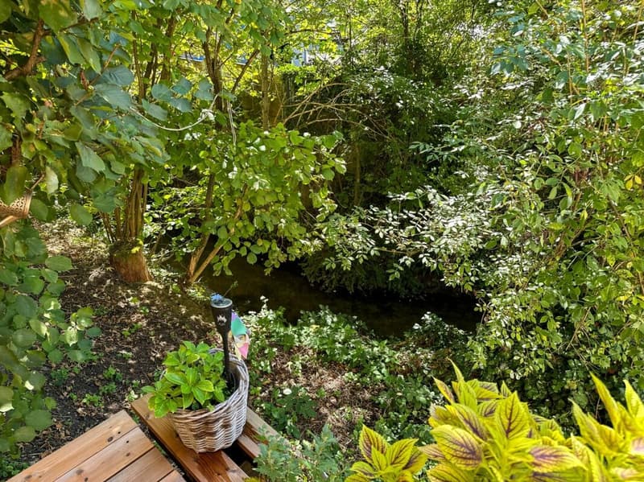
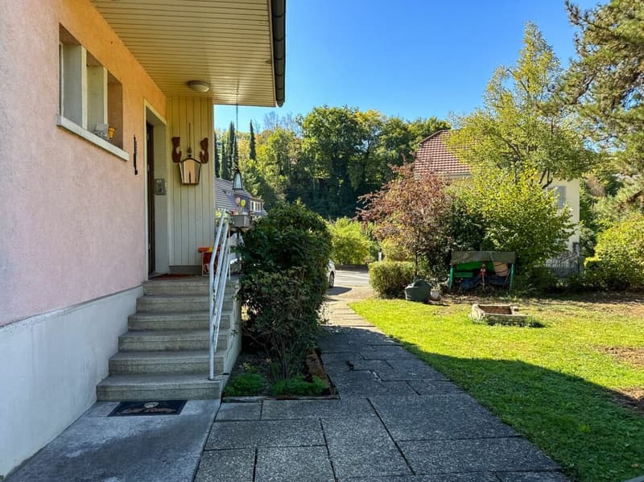
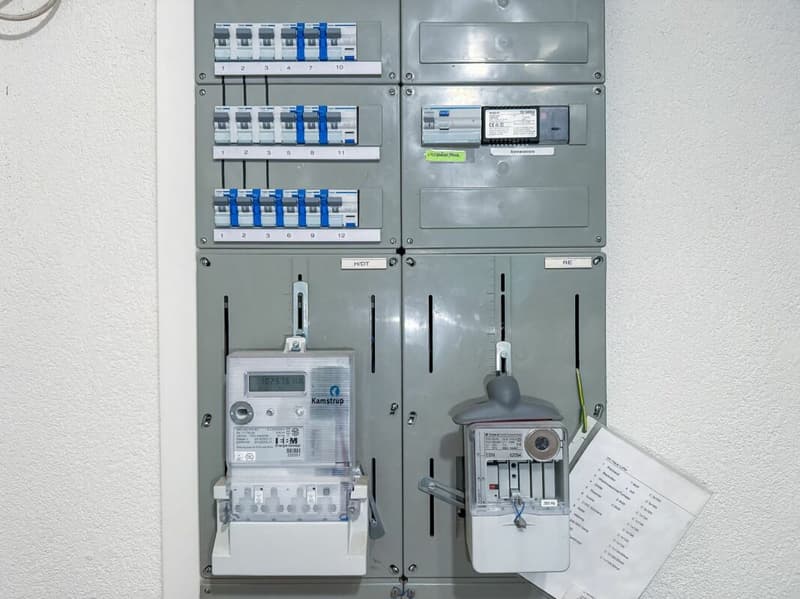
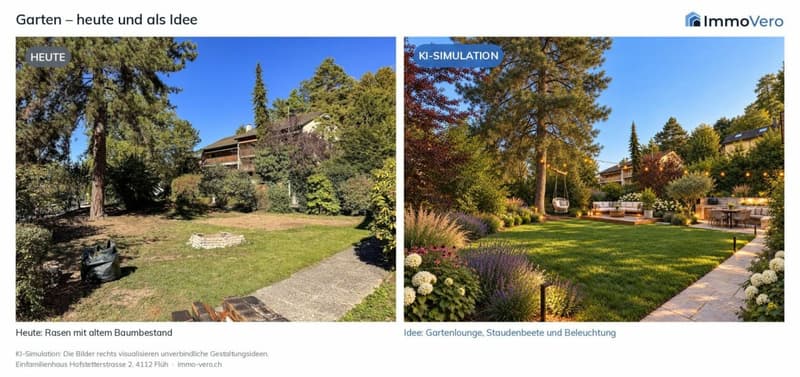
The detached single-family house at Hofstetterstrasse 2 stands on a 778 m² large plot of land with old tree population, further lawn area and a stream, and offers around 155 m² of living space. Built in 1933, it was comprehensively renovated inside in 2008 for CHF 384,000 - with a new kitchen, new bathroom, parquet flooring and new electrical installations.
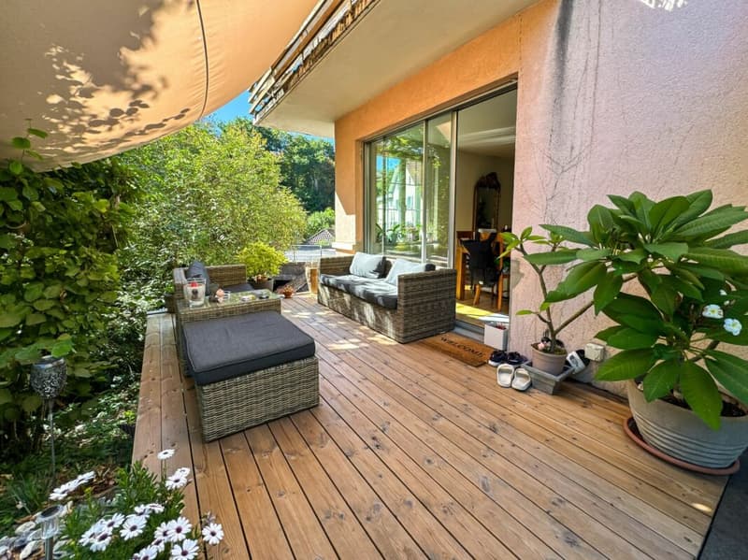
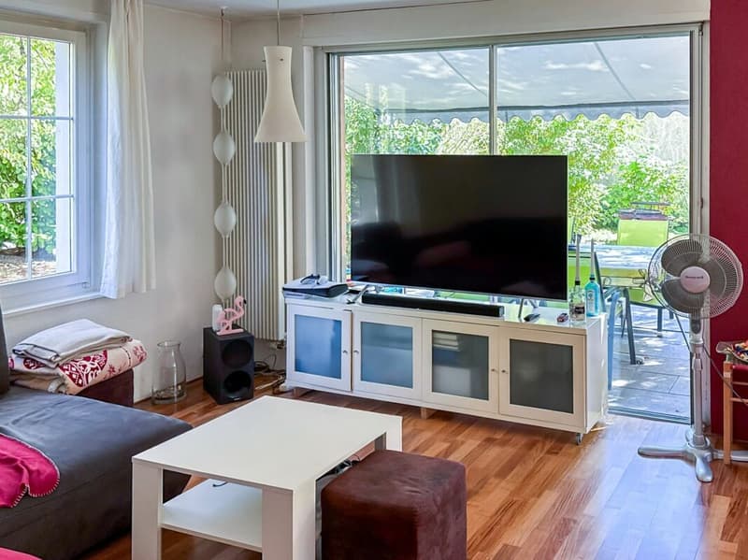
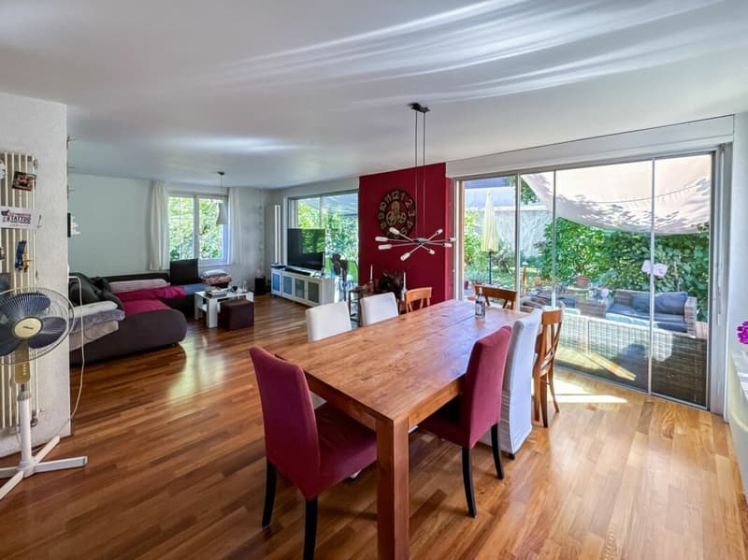
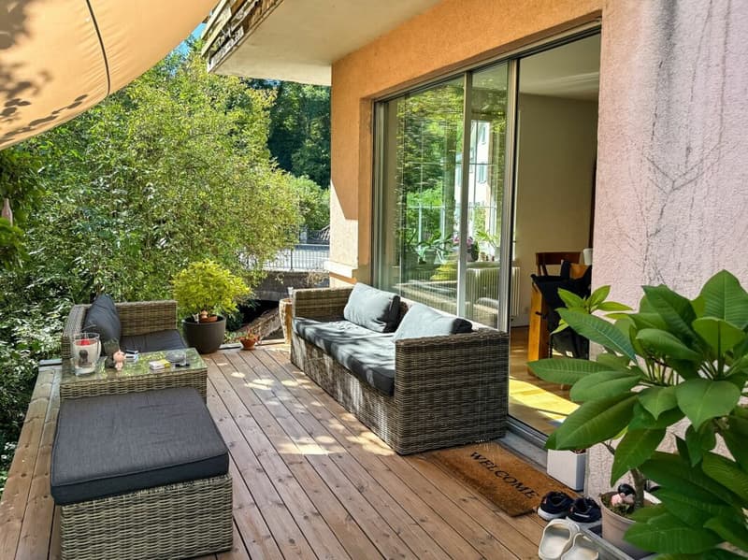
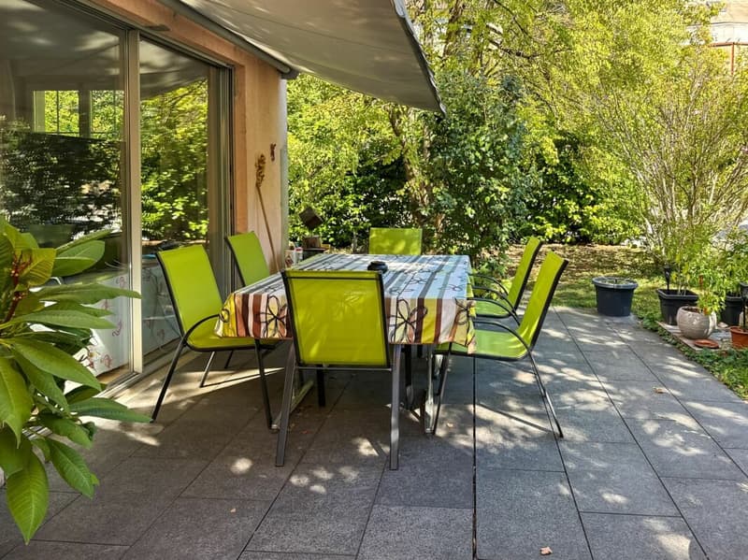
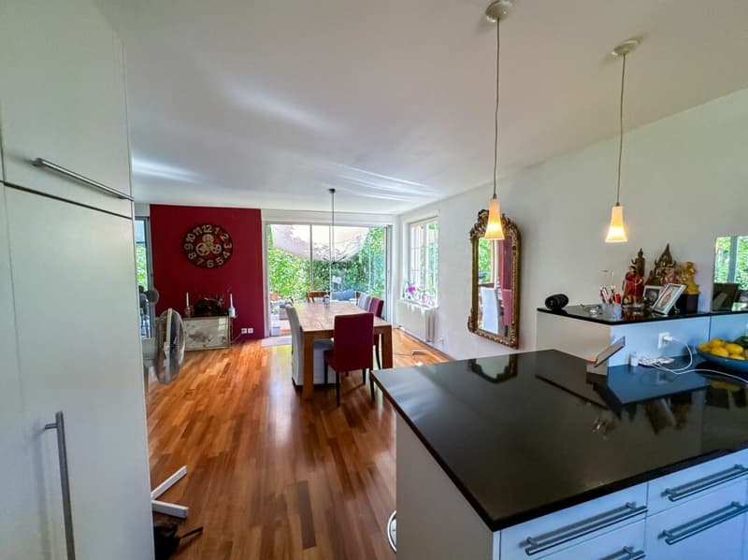
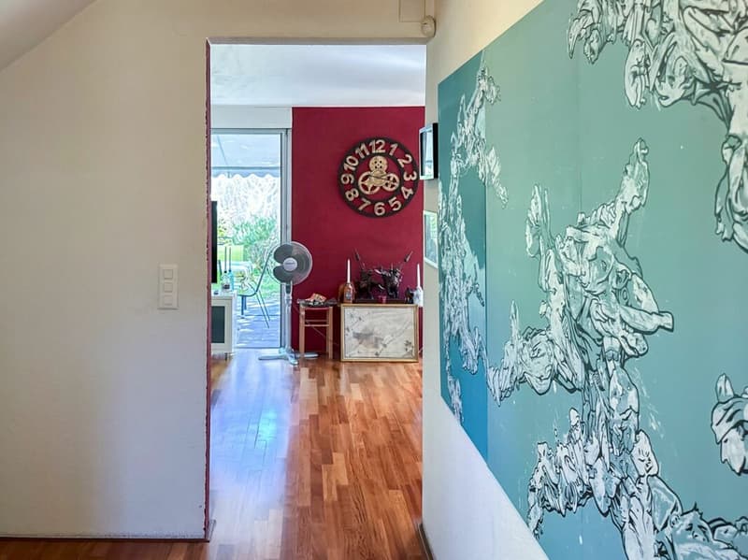
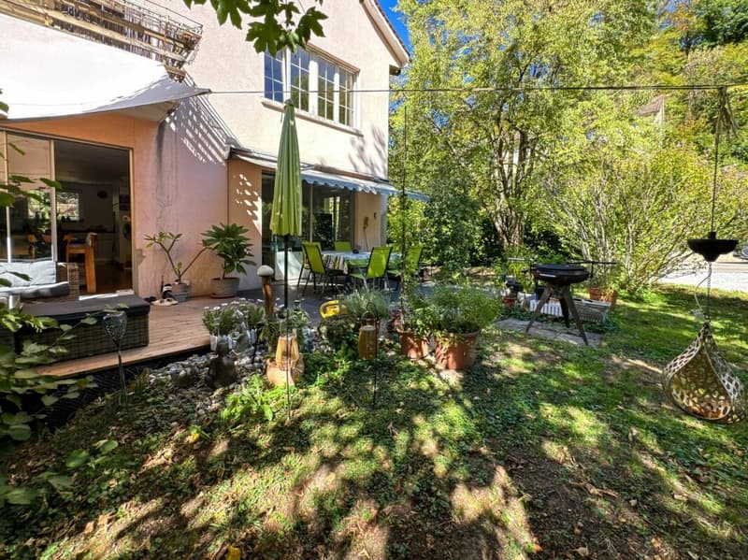
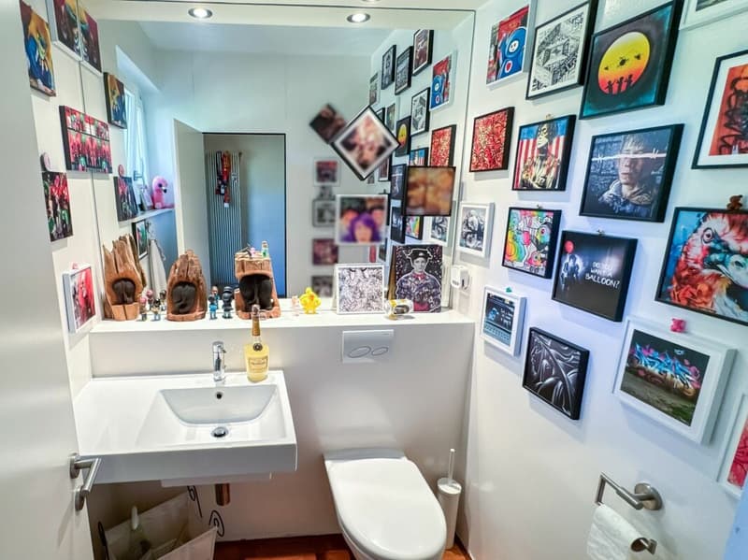
In the ground floor is the approximately 33 m² large living and dining area with window front to the garden. The open kitchen by Flubacher & Partner offers plenty of workspace and storage space. From the living room, you can access the wooden deck with lounge and the covered seating area directly. Entrance and guest toilet complete the floor.
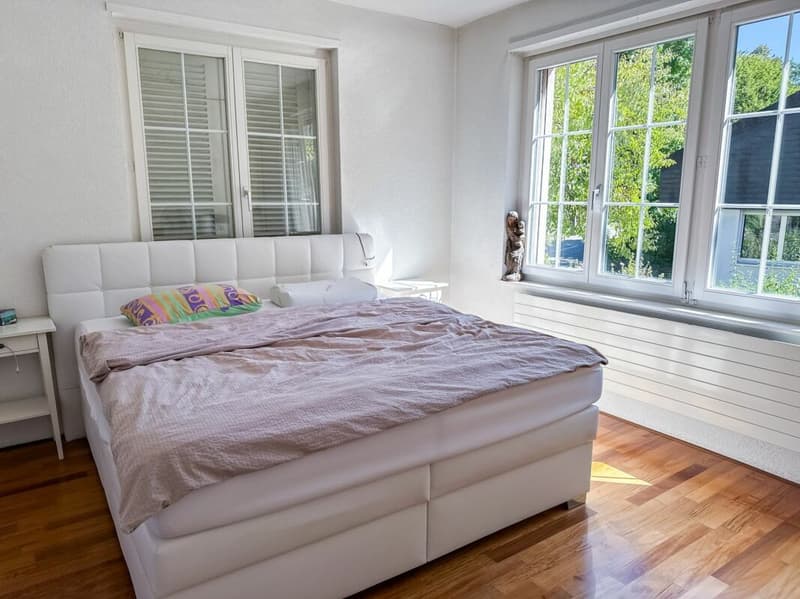
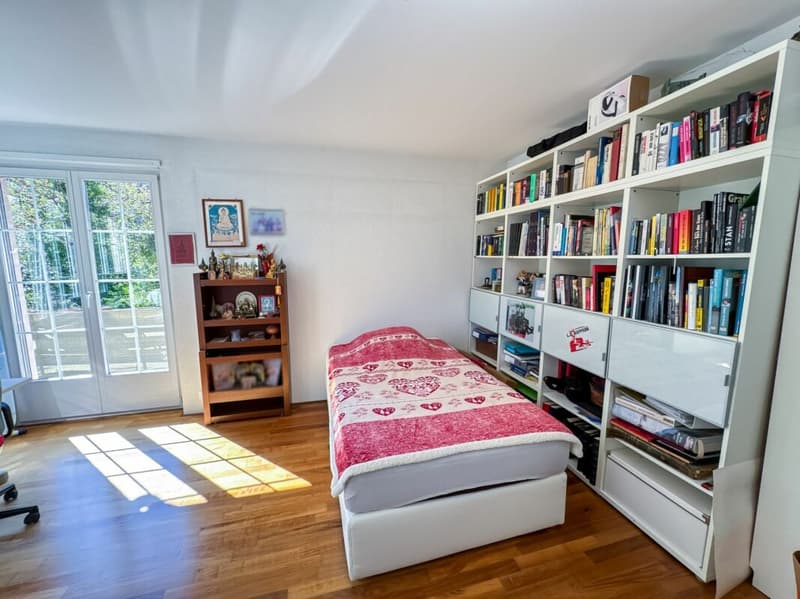
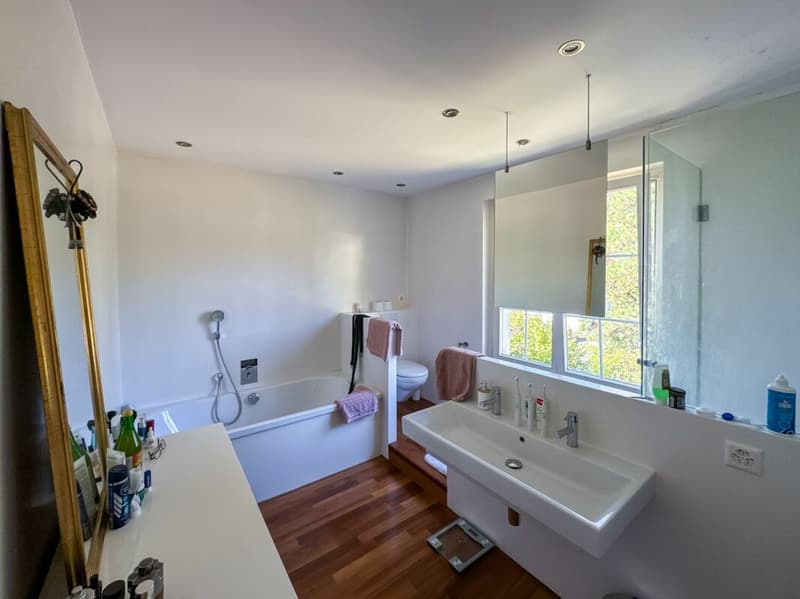
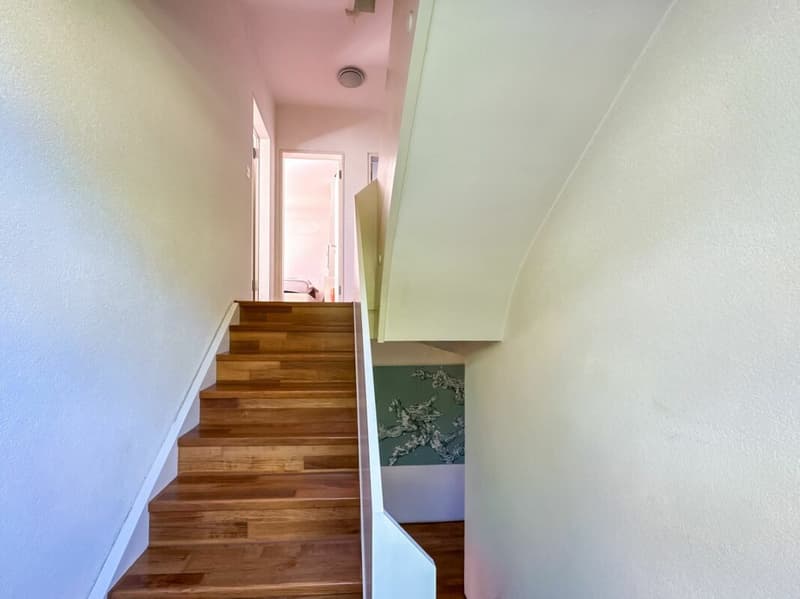
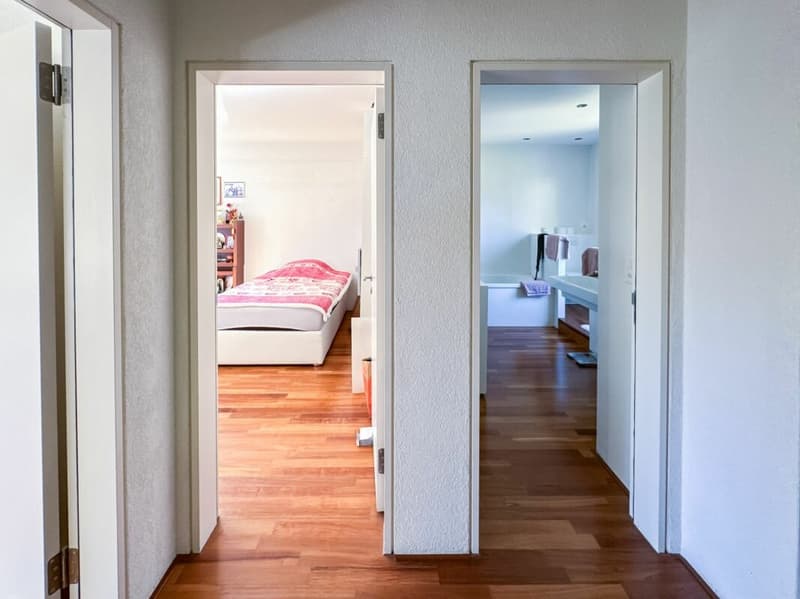
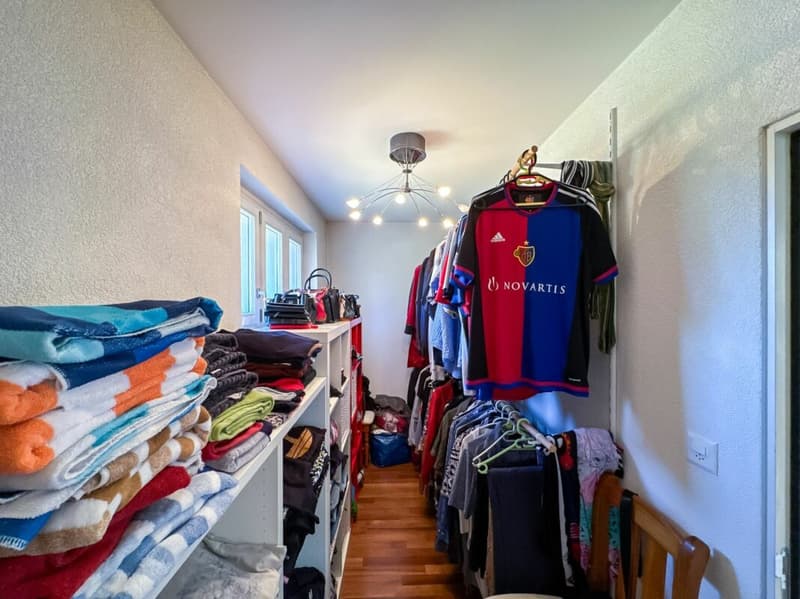
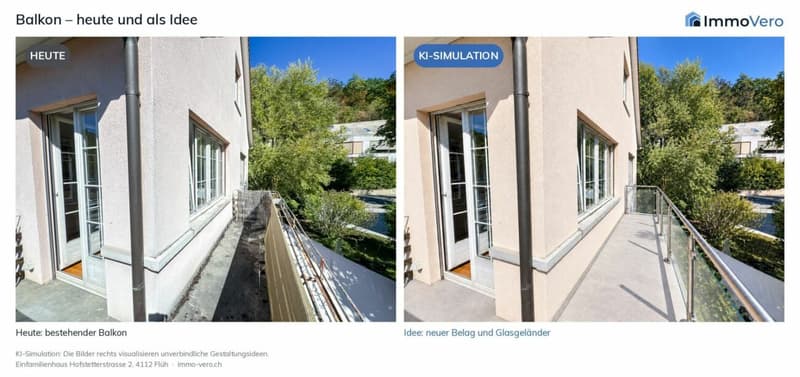
In the upper floor are two bright rooms with 15 and 18 m², a dressing room, the bathroom with bathtub and shower, and a balcony with a view of the greenery.
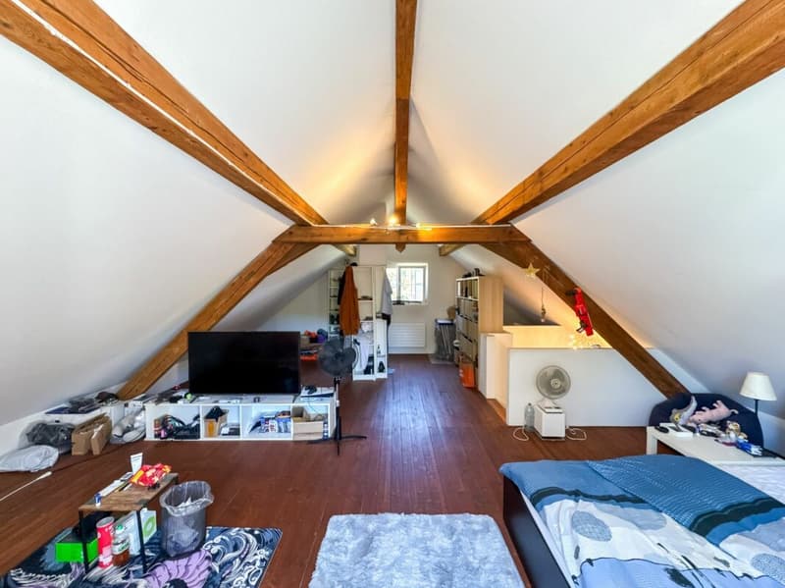
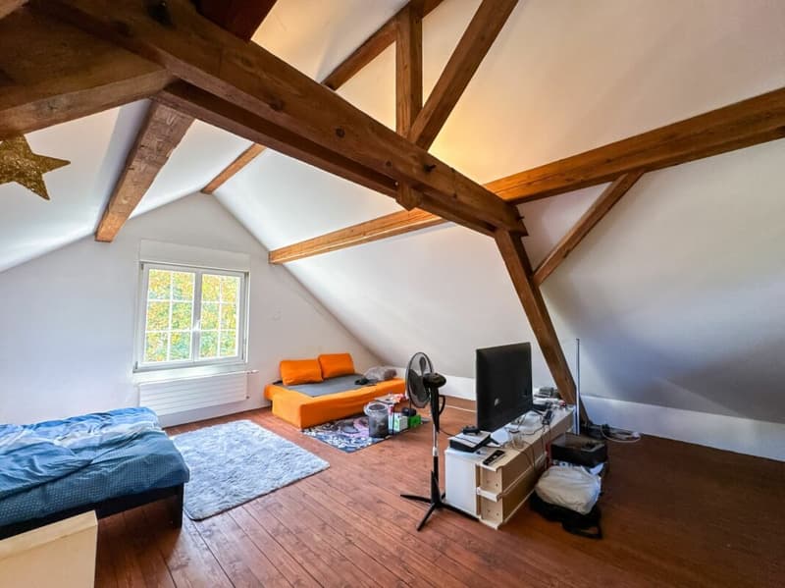
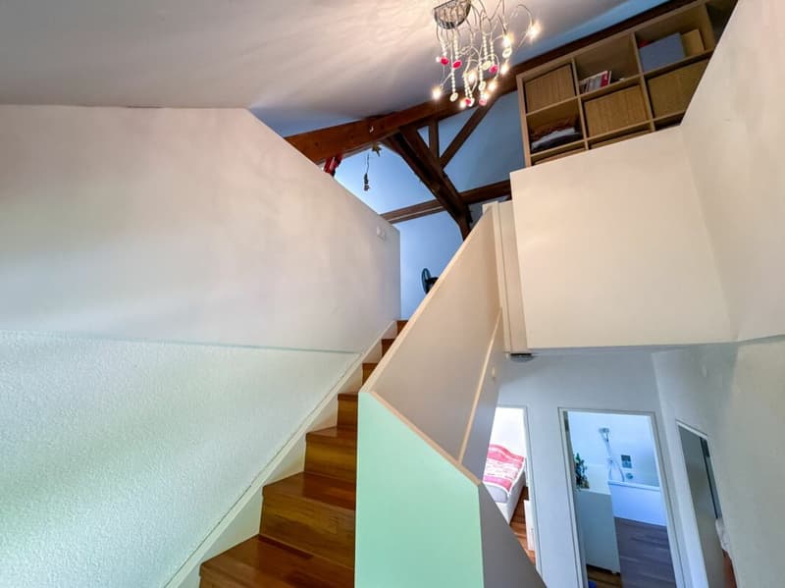
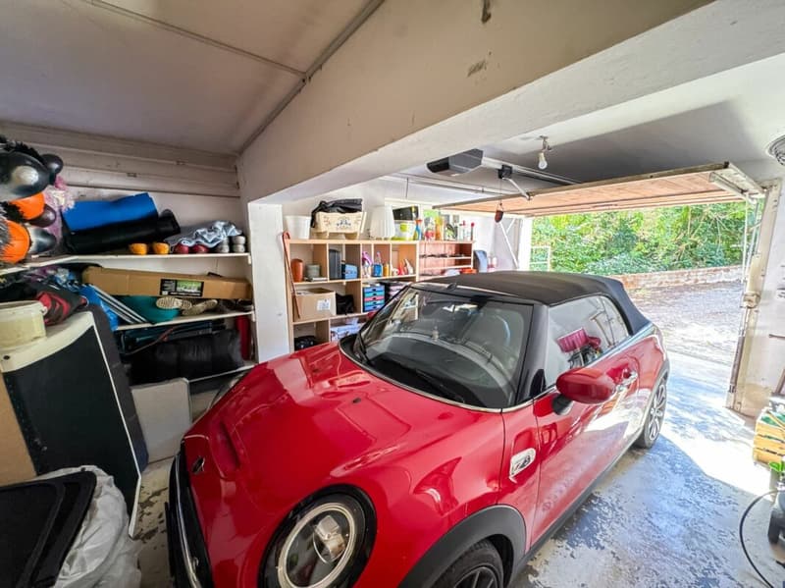
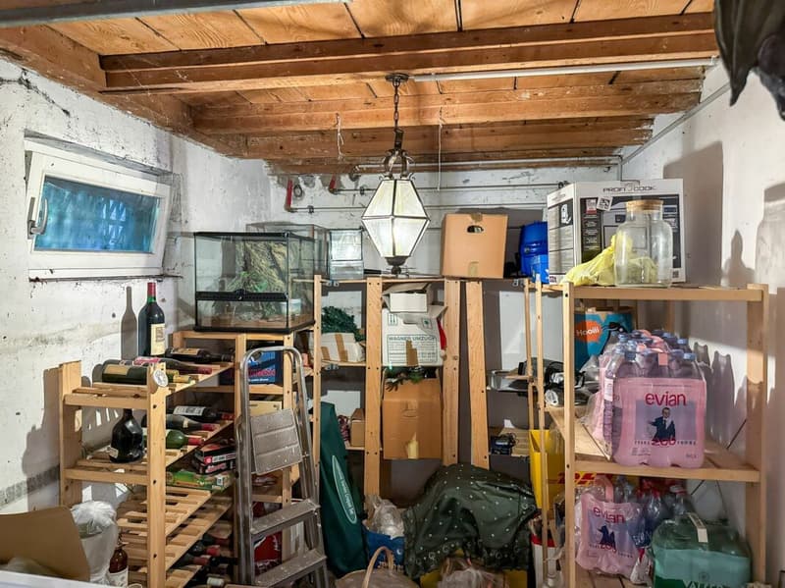
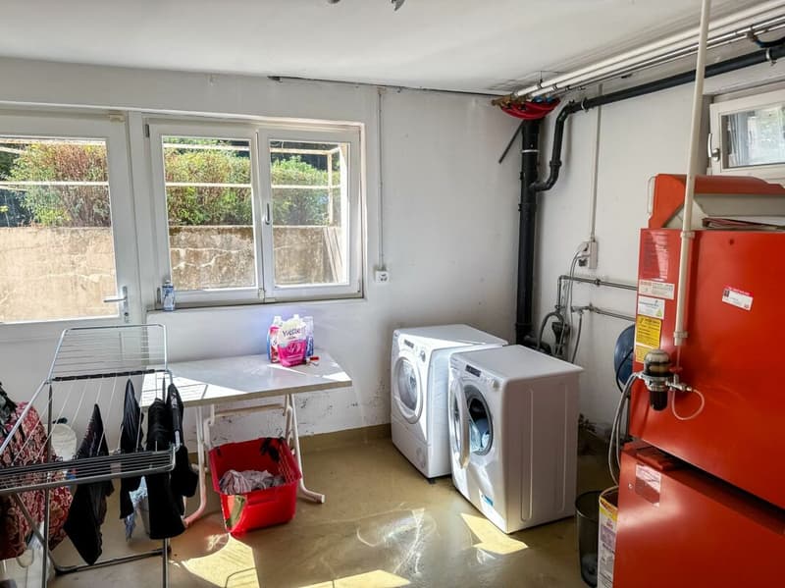
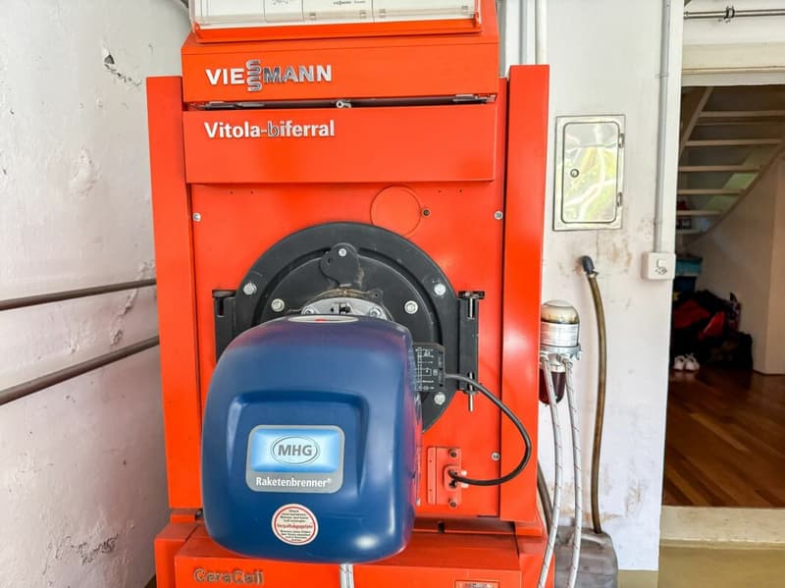
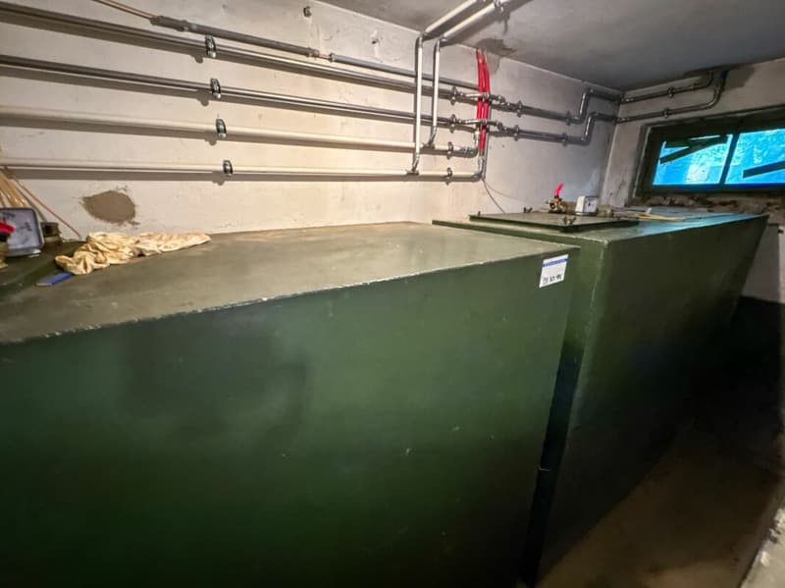
The attic with visible roof truss offers around 54 m² of usable space, of which around 27 m² with a minimum room height of 2.00 m, and flexible usage possibilities - as a spacious bedroom or as a guest, hobby and playroom. In the basement are the garage, cellar, heating and laundry room, as well as the tank room.
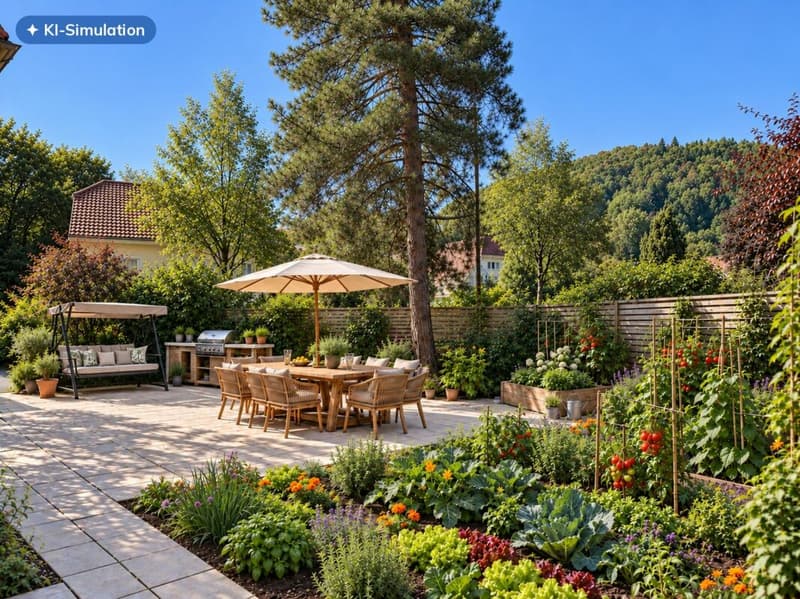
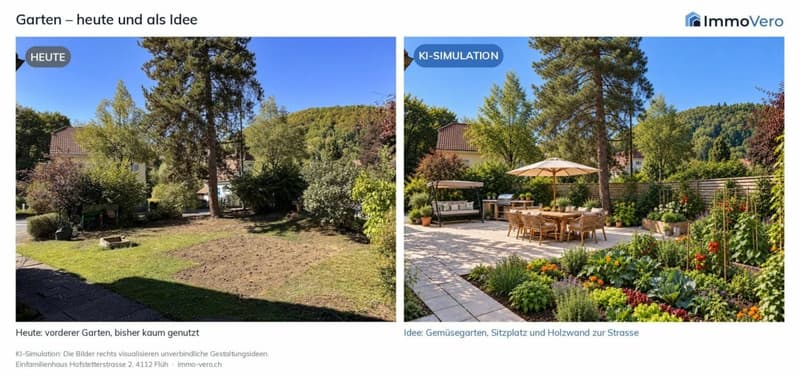
The front garden area with lawn and old tree population has been hardly used so far. Here is space for own ideas - from the vegetable garden to a second seating area to the play area for children.
For those who want more: The property is located in the ongoing local planning revision in the residential area W3 (public display from 11.06.2026, not yet legally binding). This would allow three full floors and around 433 m² of above-ground floor space on the 577 m² of building land. The existing house uses around 175 m² of this. Guideline values, no building permit.
Have we sparked your interest? We would be happy to show you the house in person.
Room layoutLiving space approx. 155 m²: Ground floor 59.6 m² and upper floor 58.9 m² (including staircase and corridor), attic 27.0 m² (room height from 2.00 m), entrance area basement including staircase 9.4 m². Staircase and entrance area basement are heated.
Usable space total approx. 210 m²: Living space plus cellar, heating/laundry and tank room (28.3 m²) as well as attic below 2.00 m room height (27 m²).
Outdoor areas: Garage 21.0 m² · Seating area approx. 33 m² · Balcony 3.4 m²
Basement: Garage 21.0 m² · Heating/laundry 14.0 m² · Entrance area including staircase 9.4 m² · Cellar 8.0 m² · Tank room 6.3 m²
Ground floor: Living/dining 33.0 m² · Kitchen 11.5 m² · Entrance area 4.1 m² · Entrance 3.8 m² · Toilet 2.5 m²
Upper floor: Room 18.3 m² · Room 15.3 m² · Bathroom 9.75 m² · Dressing room 6.3 m² · Balcony 3.4 m²
Attic: Usable space approx. 54 m², of which approx. 27 m² with at least 2.00 m and approx. 21 m² with at least 2.30 m room height
Areas according to execution plans renovation 2008 (Blaser Architekten) or own measurement ImmoVero (attic, October 2026), approximate values.
Mortgage Calculator
From dream house to home ownership: the mortgage calculator can help you estimate the affordability of this property.

Create an account for more options
Create your account to manage your favorites across all devices, keep track of your search alerts, and never miss an update. Everything you need for your home search, all in one place!

Contact
Ruben Buchwalder
- Listing ID
- 4003598170
- Object ref.
- 3402ba5b-3527-40b0-b31d-50a6d30ea2f2