5 results - Maisonette / Duplex buy: District Dorneck

Stefan Dall'O

Stefan Dall'O

1 / 13
Stefan Dall'O

Stefan Dall'O

  • Parking space
  • Balcony / Terrace
  • View
  • +2
5.5 rooms, 131m², CHF 990,000.–
Bättwilerstrasse 64, 4108 Witterswil

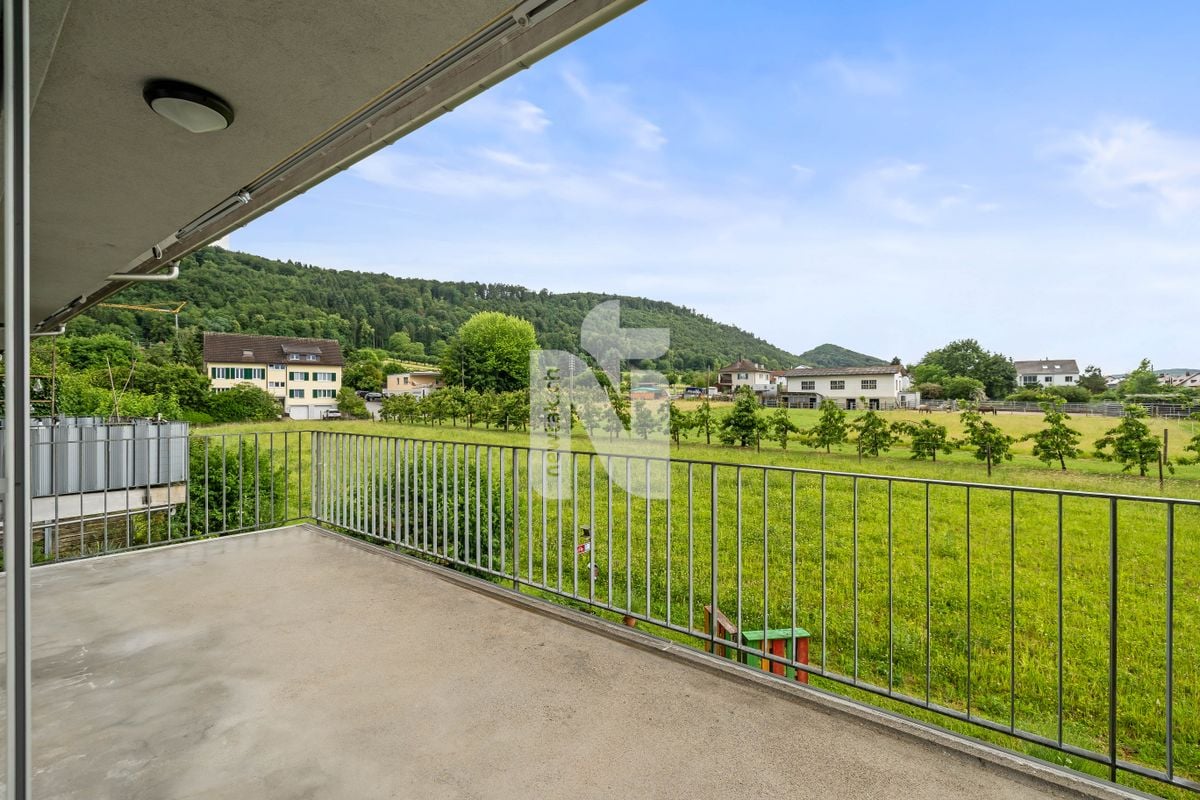
Feeling of home on two levels, with a far-reaching view and dreamy sunsets

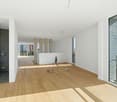
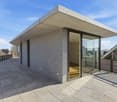
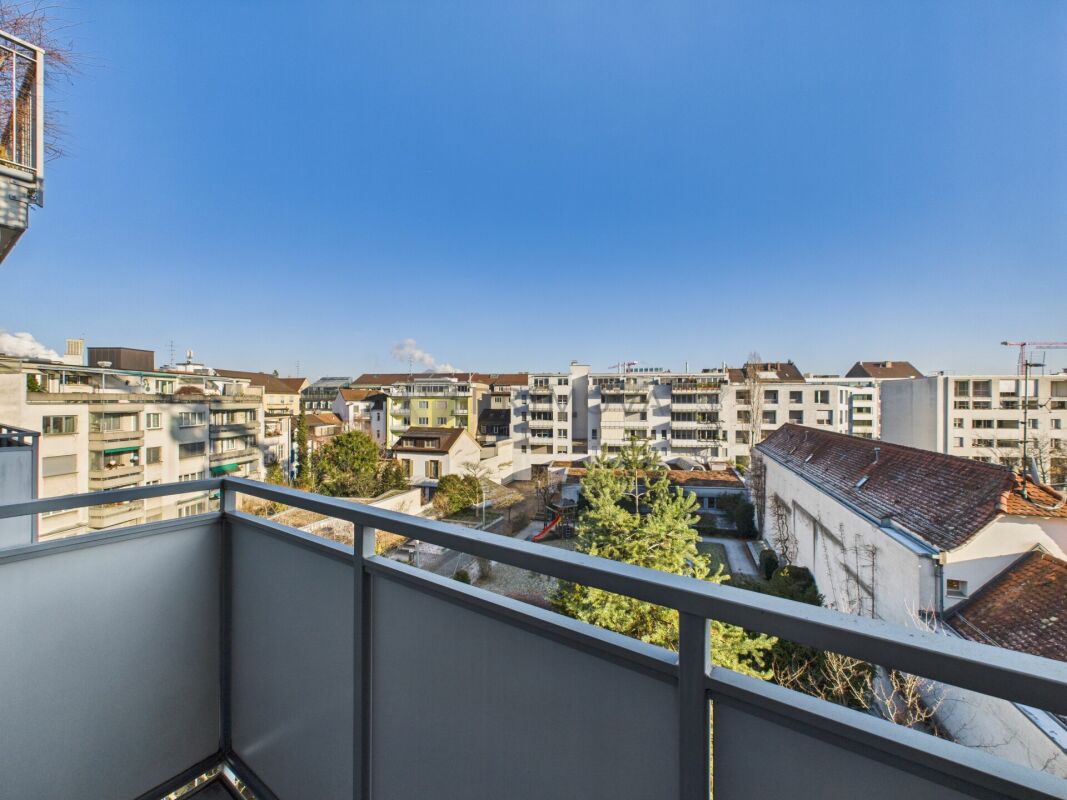
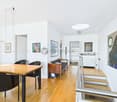
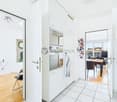
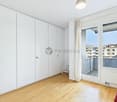
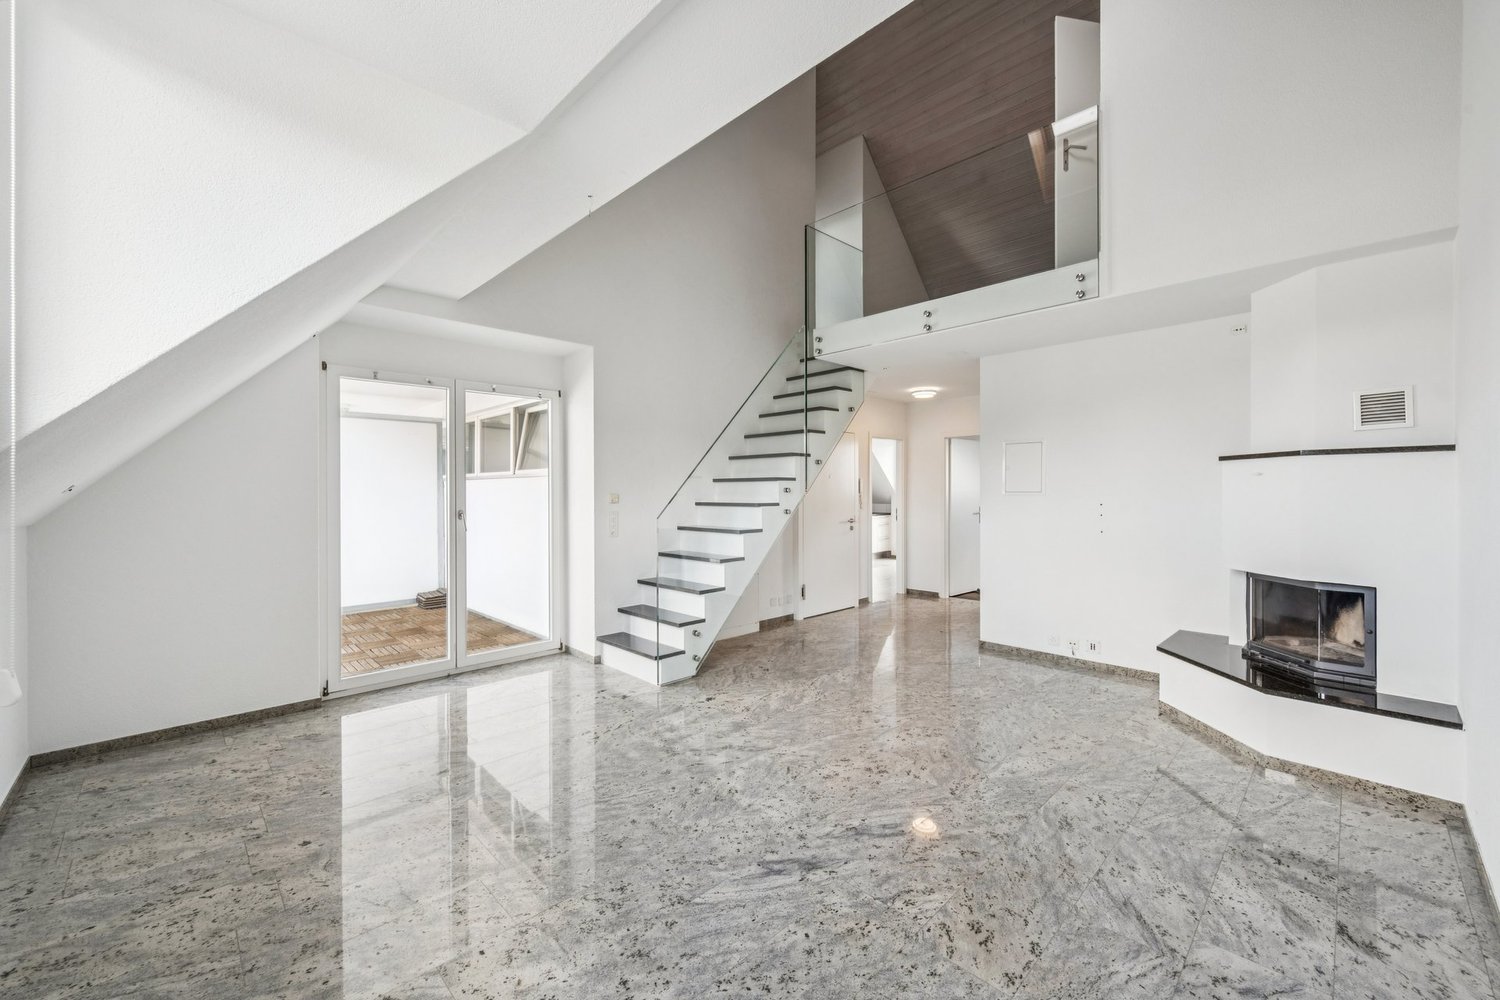
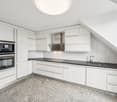
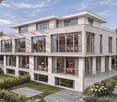
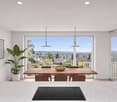
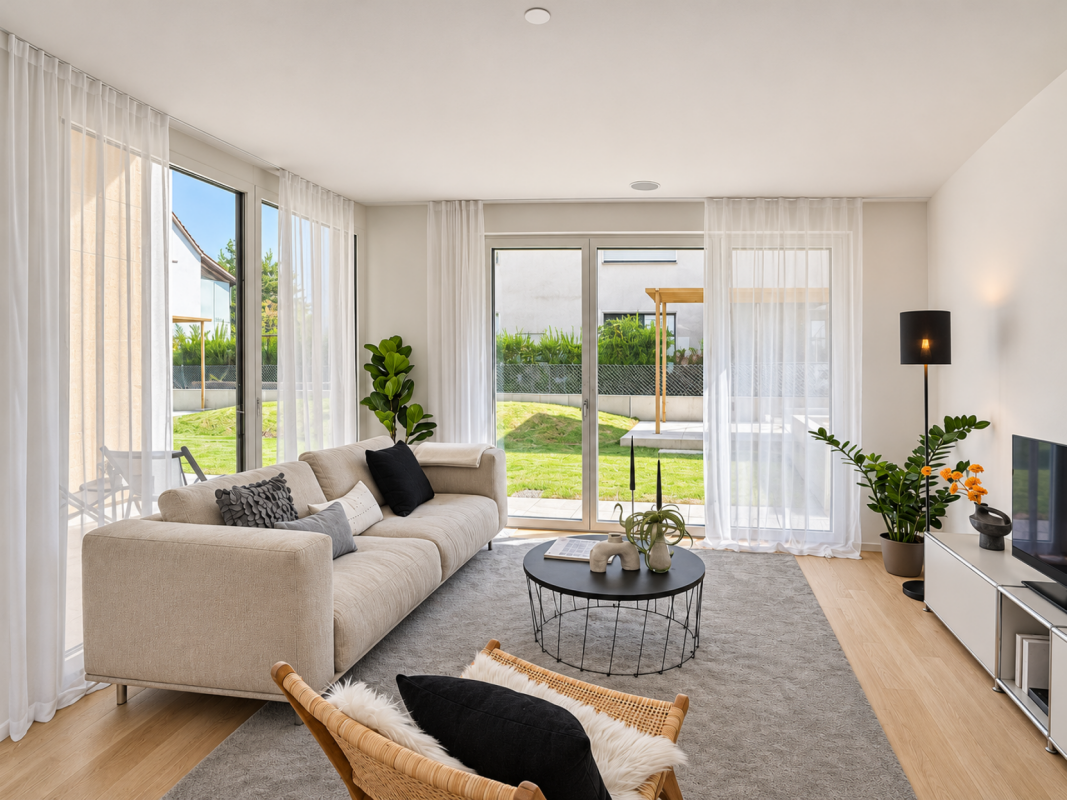
Are you looking for the spacious feeling of a house but don't want to give up the advantages of owning an apartment? This special maisonette combines both. Two living levels, four versatile rooms, an additional hobby room with daylight and plenty of storage space create generous space conditions for couples and families.A special highlight is the free view into the greenery. The adjacent agricultural area provides an open view and conveys a sense of width and nature. On the balcony, you can enjoy sunny hours and impressive sunsets. Here you can let the day come to a peaceful end.The entrance area is located on the lower level. From here, a staircase leads directly into the bright living and dining area with an open kitchen. Large window areas bring a lot of daylight into the rooms and open up the view of the surroundings. The adjacent balcony extends the living area outdoors and invites you to linger. A guest toilet complements this living level.Particularly comfortable is the additional ground-level access to the apartment. This is directly accessible via the elevator and makes everyday life easier, for example, with shopping or luggage. The wide corridors within the apartment also contribute to the open and pleasant room feeling.The upper floor offers four bright rooms with plenty of freedom for individual living ideas. Bedrooms, home offices, guest rooms, or dressing rooms can be designed according to personal needs. Ideal for couples who want to live generously, as well as for families with space requirements.A spacious bathroom with a bathtub and shower complements this floor. The chimney in the central corridor creates a cozy atmosphere and provides comfortable moments in the cooler season. The underfloor heating offers additional comfort and distributes the warmth pleasantly throughout the apartment.This apartment also offers an exceptionally large amount of storage space. Four attic rooms and a separate basement room provide practical possibilities for seasonal items, sports equipment, and much more.Another plus point of this apartment is the approximately 19 m² large, heated hobby room with plenty of daylight. The additional room offers versatile usage possibilities and is ideal as a fitness area, studio, or personal retreat. The hobby room and basement are conveniently accessible by elevator.The residents also have a well-maintained green area at their disposal for communal use. A carport and an additional outdoor parking space round off the offer. The preparation for electric mobility is also available.This maisonette apartment is aimed at people who want a lot of space, privacy, and the feeling of a house, but at the same time appreciate the practical advantages of owning an apartment. The far-reaching view, sunsets, two living levels, and the versatile space offer make it a home with its own character.This property is characterized by the following features: • Feeling of home on two living levels • Free view into the greenery through the adjacent agricultural area • Balcony with impressive sunsets • Bright living and dining area with large window fronts • Approximately 19 m² large, heated hobby room with plenty of daylight • Plenty of storage space thanks to four attic rooms and a separate basement • Ground-level access to the apartment via the elevator • Wide corridors and pleasant space conditions • Four versatile rooms • Chimney for cozy hours • Underfloor heating throughout the apartment • Bathroom with bathtub and shower • Green area for communal use • Communal bicycle cellar • Carport and additional outdoor parking space • Preparation for electric mobility available • Quiet and family-friendly living location • Public transport, schools, and shopping facilities within short distance • Virtural tour available upon request Have we sparked your interest? Then schedule a viewing appointment today.
  • Parking space
  • Balcony / Terrace
  • View
  • +2
Travel time
-
1 / 6
  • Balcony / Terrace
  • Garage
  • Elevator
4.5 rooms, 205m², CHF 1,760,000.–
4118 Rodersdorf

N3 | New-build project: The View - Rodersdorf

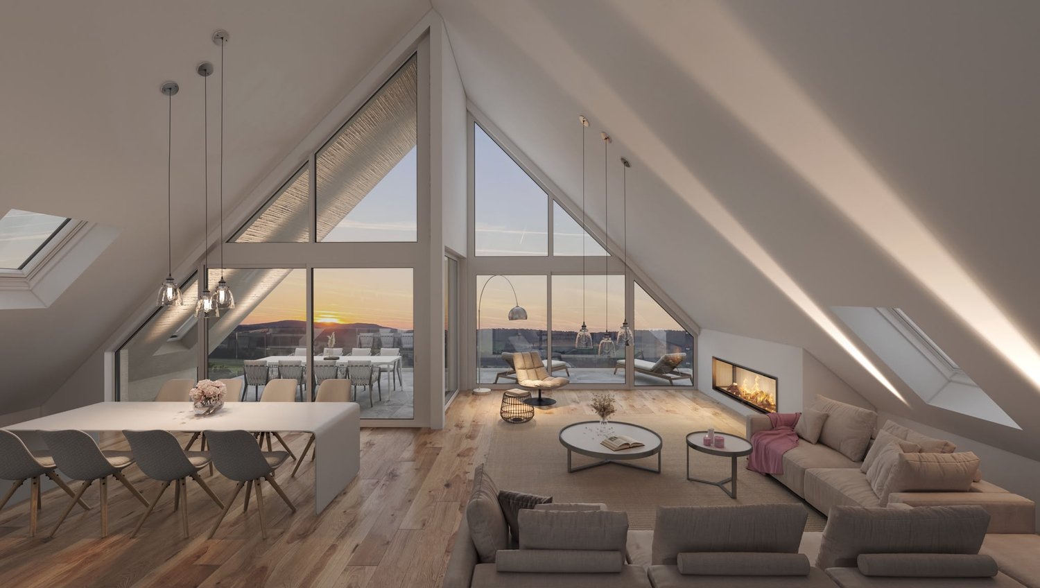
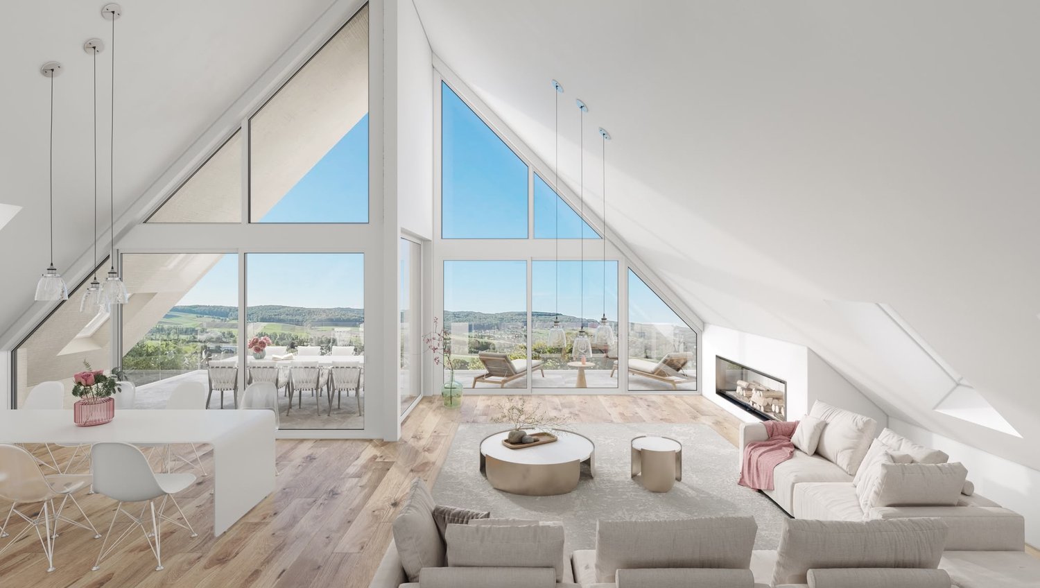
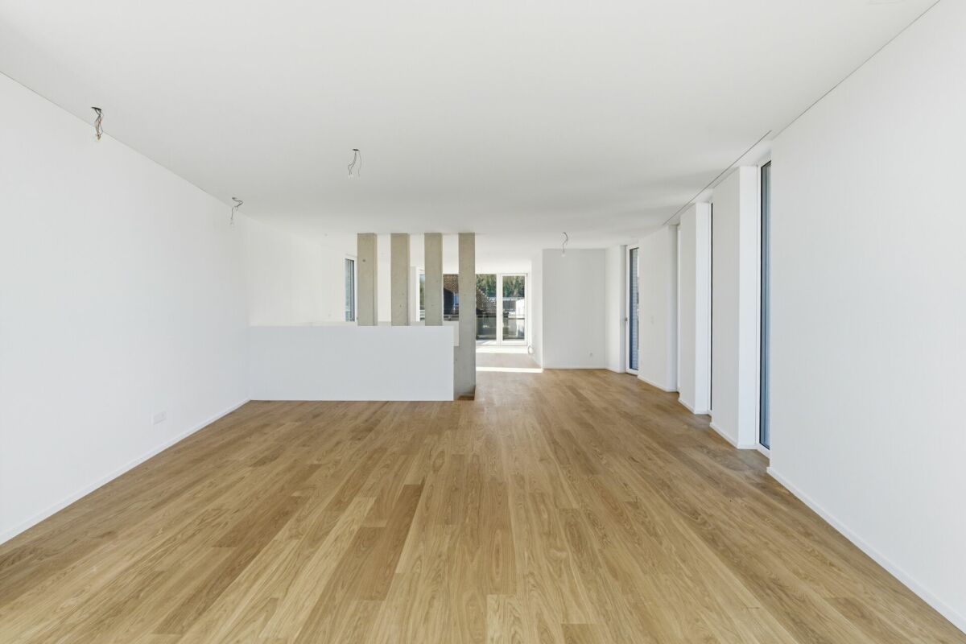
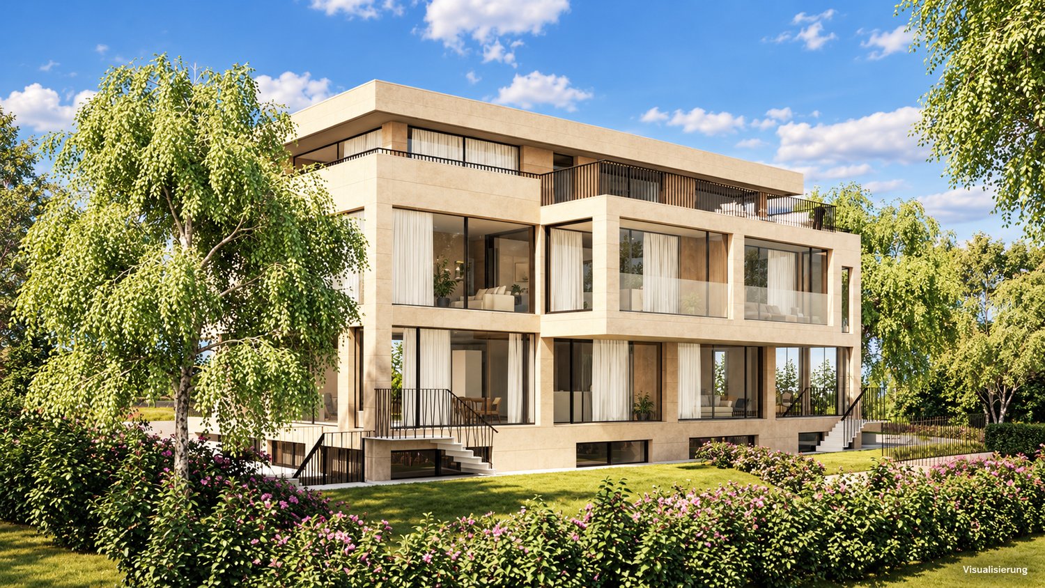
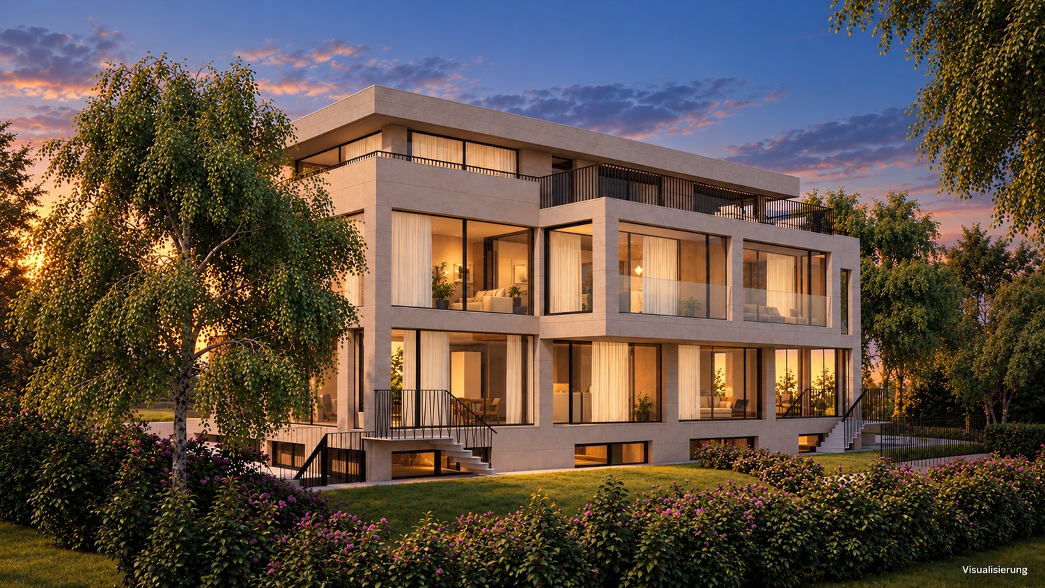
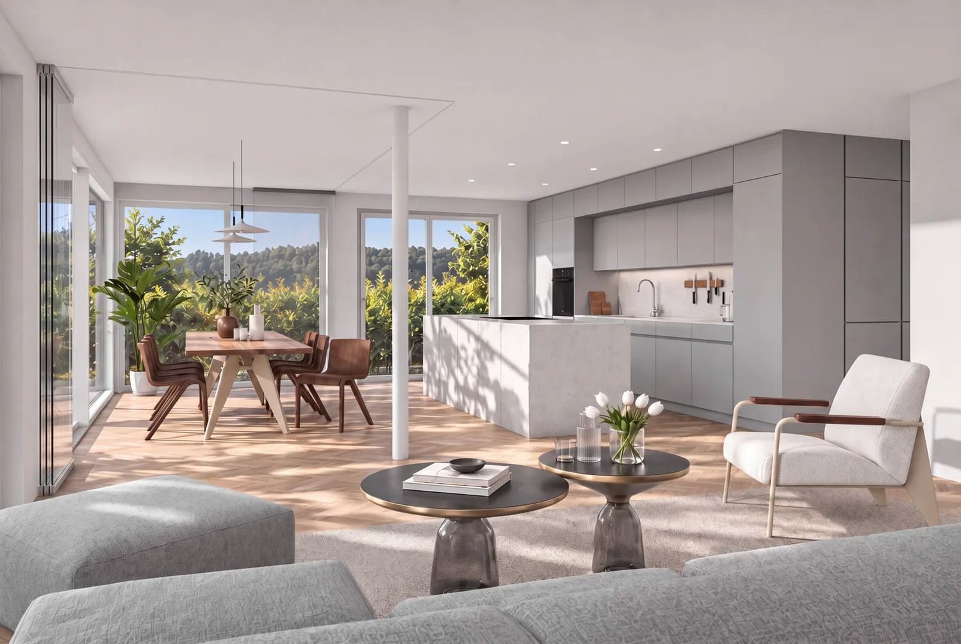
Exclusive penthouse duplex apartment with panoramic viewsTwo levels, one horizonOn the top floors of House North, apartment N3 offers an exceptional two-level living concept. This 4.5-room penthouse duplex apartment offers approx. 205 m² of living area and combines generous room design with impressive architecture. Panoramic windows spanning two floors offer unobstructed views across the Alsatian countryside to the Vosges and give the home a remarkable sense of openness.The light-filled living, dining and kitchen area, with its high-quality Poggenpohl kitchen, forms the heart of the apartment. The additional gallery beneath the distinctive pitched roof extends the living space and offers a range of possible uses.The interior finishes and layout can be tailored to your preferences. There is also the option of reconfiguring the penthouse duplex apartment as a spacious 5.5-room apartment to suit your personal needs.Key facts and highlights- Master bedroom with en-suite bathroom and dressing room- 2 bathrooms in total- Impressive panoramic windows spanning two floors- Open-plan living, dining and kitchen area with Poggenpohl kitchen- Customisable room layout, optionally as a 5.5-room apartment- Option to configure as a 5.5-room apartment- Gallery beneath the distinctive pitched roof- Panoramic windows spanning two floors- Partly covered terrace of approx. 41.6 m²- South-west-facing with unobstructed panoramic views- 2 underground parking spaces- Air-to-water heat pump, photovoltaics and underfloor heating- Wheelchair-accessible elevator from the underground garage to the residential floorsTwo living levels, striking architecture and a panorama that unfolds before you through the impressive windows. Discover a home that offers not only space to live, but also room for your very own ideas.Apartment listings at a glanceHouse North- Apartment N1 | 4.5 rooms | approx. 171 m² | garden apartment- Apartment N2 | 4.5 rooms | approx. 171 m² | upper floor- Apartment N3 | 4.5 rooms | approx. 205 m² | penthouse duplex apartmentHouse South- Apartment S1 | 4.5 rooms | approx. 159 m² | garden apartment- Apartment S2 | 4.5 rooms | approx. 159 m² | upper floor- Apartment S3 | 4.5 rooms | approx. 190 m² | penthouse duplex apartment

  • Balcony / Terrace
  • Garage
  • Elevator
1 / 6
  • Balcony / Terrace
  • Garage
  • Elevator
4.5 rooms, 190m², CHF 1,640,000.–
4118 Rodersdorf

S3 | New-build project: The View - Rodersdorf

Living across two levels – penthouse duplex apartment with far-reaching viewsOn the top floors of the South building, apartment S3 offers an exceptional home across two levels. This 4.5-room penthouse duplex apartment offers approx. 190 m² of living area and impresses with its spacious layout, open gallery and panoramic windows spanning two floors. The unobstructed view across the Alsatian countryside to the Vosges enhances the exceptional sense of home.The open-plan living, dining and kitchen area, with a high-quality Poggenpohl kitchen, forms the heart of the apartment. The gallery beneath the distinctive pitched roof expands the living space and offers additional design possibilities.The interior finishes and layout can be customised. If desired, the penthouse duplex apartment can also be designed as a spacious 5.5-room apartment and adapted to personal living needs.Key facts and highlights- Master bedroom with en-suite bathroom and dressing room- 2 bathrooms- Impressive panoramic windows spanning two floors- Open-plan living, dining and kitchen area with Poggenpohl kitchen- Customisable interior finishes and layout- Can optionally be designed as a 5.5-room apartment- Gallery beneath the distinctive pitched roof- Panoramic windows spanning two floors- Partly covered terrace of approx. 41.8 m²- South-west-facing with unobstructed panoramic views- 2 underground parking spaces- Air-to-water heat pump, photovoltaics and underfloor heating- Wheelchair-accessible elevator from the underground garage to the residential floorsWhen the living space opens up across two levels and the view through the impressive panoramic windows reaches as far as the Vosges, it creates a feeling of home that is hard to put into words. Discover for yourself what makes this home so special.Overview of available apartmentsNorth building- Apartment N1 | 4.5 rooms | approx. 171 m² | garden apartment- Apartment N2 | 4.5 rooms | approx. 171 m² | upper floor- Apartment N3 | 4.5 rooms | approx. 205 m² | penthouse duplex apartmentSouth building- Apartment S1 | 4.5 rooms | approx. 159 m² | garden apartment- Apartment S2 | 4.5 rooms | approx. 159 m² | upper floor- Apartment S3 | 4.5 rooms | approx. 190 m² | penthouse duplex apartment

  • Balcony / Terrace
  • Garage
  • Elevator
1 / 10
3.5 rooms, 160m², CHF 1,195,000.–
Mühlestrasse 1, 4118 Rodersdorf

New Price: Exclusive Maisonette Apartment with Stylish Furnishings

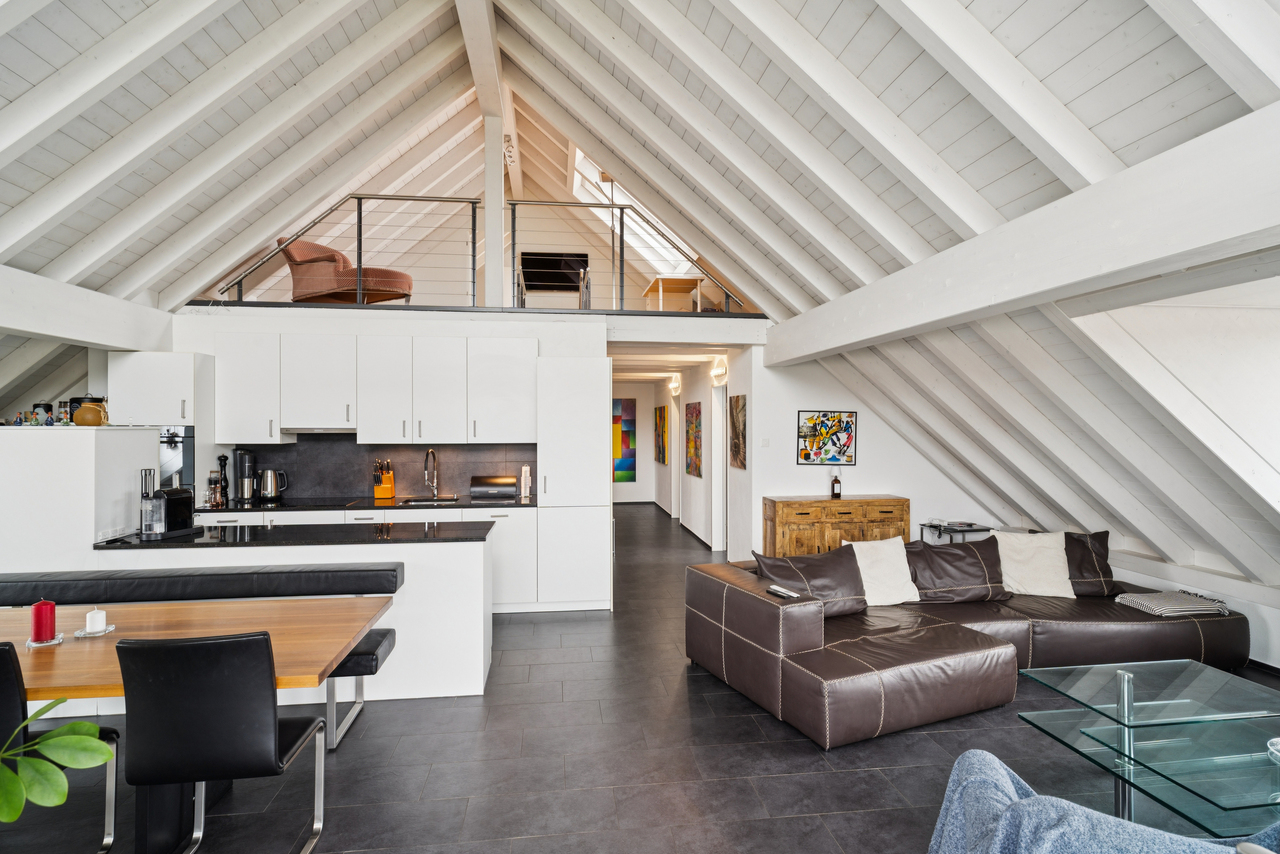
NOW WITH NEW PRICE: Your Stylish Home.In Rodersdorf, this exceptional maisonette apartment, built in 2008, presents itself. This property impresses with its open loft-style layout, providing a unique and modern living experience and is in a very good condition. On spacious 3.5 rooms, including two comfortable bedrooms and two daylight bathrooms, this maisonette offers a well-thought-out living concept. The beautiful built-in kitchen with high-quality equipment invites you to culinary experiences. Two bathrooms, each with a bathtub or shower and equipped with dark tiles, are their small wellness oases - perfect for relaxing after a long day. Noteworthy are the exceptional ceiling heights on both attic levels. This creates a airy, spacious room feeling and underlines the loft character of the apartment. This maisonette apartment is ideal for couples or small families who are looking for a modern, stylish home with a special flair.As soon as you enter the apartment, you notice the bright entrance hall. On this floor, there is the modern kitchen and the spacious living and dining area.The modern kitchen convinces with high-quality equipment and thoughtful design. Generous workspaces, plenty of storage space, and appliances such as an oven, steamer, and dishwasher leave nothing to be desired, ideal for ambitious cooking in everyday life or for guests. A special highlight is the direct access to the terrace with the wonderful view.A second, small terrace complements the spacious outdoor area.Also located on this floor is a bedroom with a built-in wardrobe, two wet cells (all equipped with automatic skylights), and a réduit.The stairs lead to the gallery floor to the open room with ribbon parquet floor. This room is ideal as an office and enhances modern living.In the rear area is the main bedroom, which also has a beautiful parquet floor and two automatic skylights.The apartment includes a carport. An additional uncovered parking space can be purchased.This apartment has that certain something. Come and see for yourself.Are you interested in a viewing?We offer viewings from September 15, 25. Just give us a short call so we can arrange a appointment.

Travel time
-
1 / 11
5 rooms, 95m², CHF 570,000.–
4143 Dornach

Maisonette with spacious garden and grill house

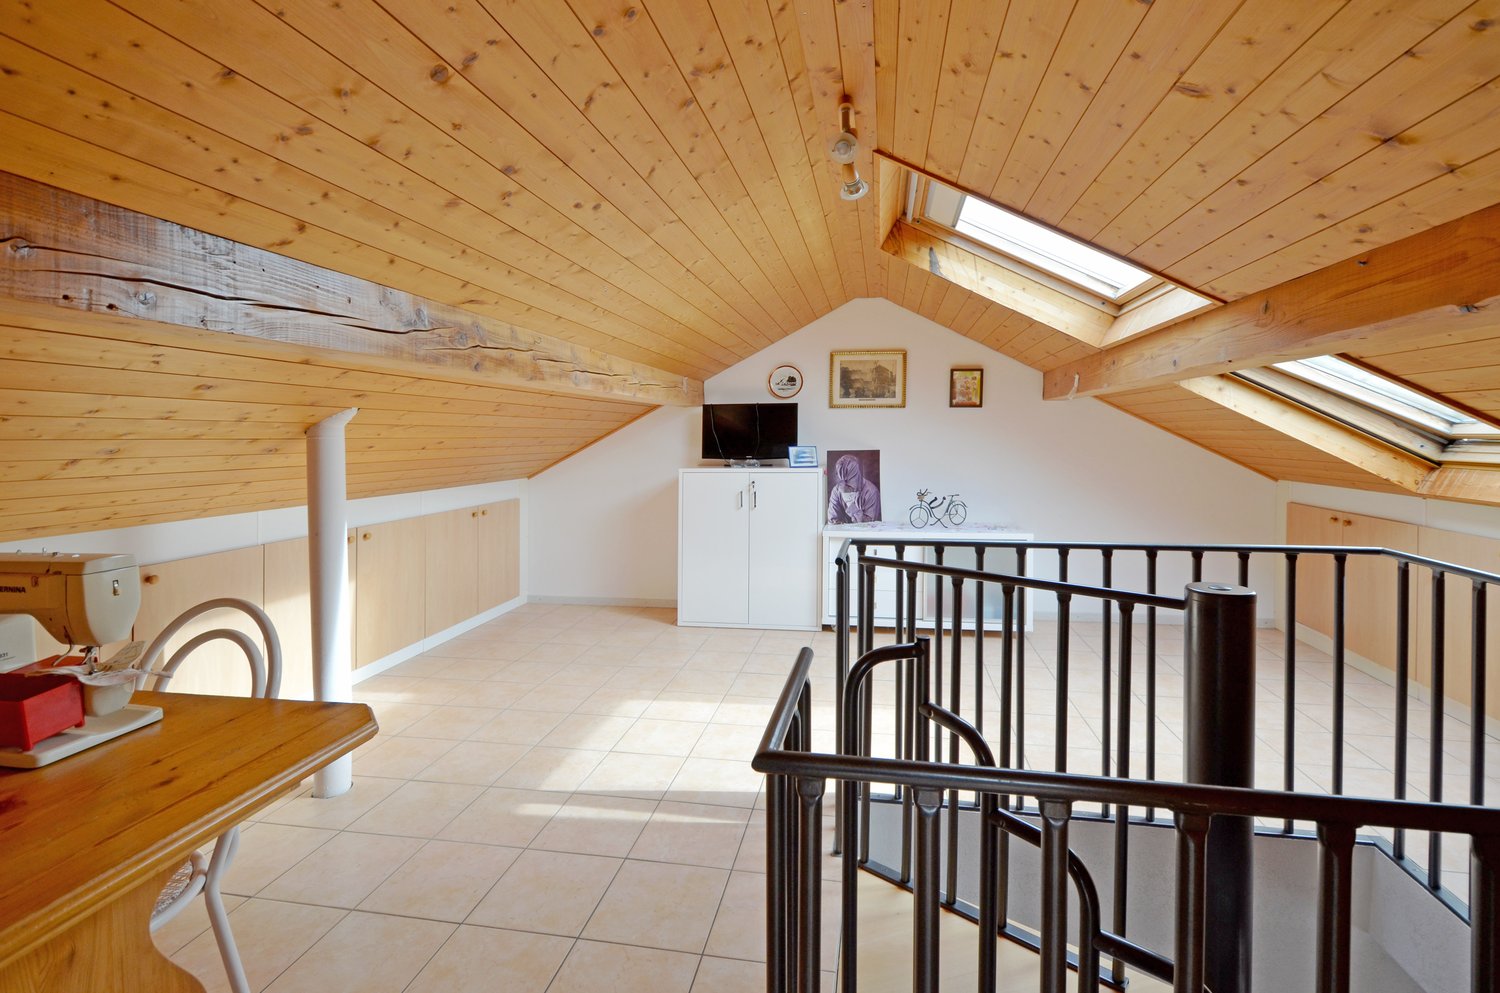
5-room maisonette apartment with private garden and grill house in Dornach SOAn ownership apartment with private garden, grill house, and two garage boxes. A combination that you don't find every day.The apartment offers around 95 m² of living space, an interesting room layout, and possibilities for individual design.The spacious living and dining area with wooden ceiling and plenty of daylight forms the center of the apartment. This floor is complemented by a separate kitchen, a bathroom, and two more rooms.The washing machine and dryer are located directly in the apartment. Additionally, a communal laundry room is available.Through the spiral staircase, you reach the attic with two additional rooms. Skylights and wood paneling give the rooms their own character. Whether bedroom, office, or hobby room, the possibilities are diverse.A garden with grill house and plenty of outdoor spaceThe spacious garden with sole usage rights offers space to relax and for social hours. A private grill house and a covered pergola complement the outdoor area.The apartment includes two garage boxes and a large outdoor parking space for two more vehicles. A private basement room with daylight and a communal bicycle room offer additional storage space.Facts: • Object type: 5-room maisonette apartment • Living area: approx. 95 m² • Year of construction: 1955 (continuously renovated) • Elevator: Not available • Garden: Spacious garden area with sole usage rights • Outdoor area: Grill house and pergola • Parking: 2 garage boxes and outdoor parking space for 2 vehicles • Additional rooms: Private basement room with daylight Have we sparked your interest? We would be happy to send you the detailed sales documentation and look forward to your contact.Hello, my name is Chiara SalathéI would be happy to send you the detailed documentation of this property and then personally guide you through the beautiful apartment.

More objects in your automatically expanded search area
19 results - Radius: + 10km
New building
1 / 12
4.5 rooms, 137m², CHF 1,690,000.–
Premium
Lettenweg 81, 4123 Allschwil

Loft-style 4.5 room attic maisonette apartment (new building)

This high-quality attic maisonette apartment is located in an attractive new building in Allschwil and combines modern architecture with a lot of living comfort on two levels - in the middle of an urban, lively quarter.Highlights • New building (2026) in modern architecture • 4.5 rooms on two levels • Private elevator access directly to the apartment • Bright, open living areas with high-quality wooden flooring • Spacious window fronts for plenty of daylight • Extensive terrace (approx. 81 m²) on three sides • Three rooms - two with direct access to the covered balcony • Two bathrooms (bathtub & shower, both with daylight) The attic floor forms the heart of the apartment: an open living, dining, and kitchen area with direct access to the spacious terrace. A separate guest toilet complements this level.Additional advantages • Private basement room with its own laundry room (laundry tower) • Optional parking space available Areas2nd floorEntrance/hallway: approx. 12.40 m²Bathroom 1: approx. 5.10 m²Room 1: approx. 11.53 m² (Note: The original text contains an error, with "115.30 m²" which seems unrealistic for a single room. It has been corrected to a more plausible value.)Room 2: approx. 10.80 m²Room 3: approx. 13.00 m²Bathroom 2: approx. 10.20 m²Staircase OG - Attica: approx. 7.30 m²Covered balcony: approx. 11.00 m²AtticLiving area: approx. 31.90 m²Kitchen/dining area: approx. 29.70 m²Guest toilet: approx. 1.80 m²Terrace: approx. 79.20 m² (of which approx. 26.80 m² covered)BasementCellar: approx. 9.20 m²Total net living area approx. 137.50 m²Total usable area approx. 236.90 m²LocationThe property is located in Allschwil, a sought-after suburb of Basel, which harmoniously combines urban flair and natural recreation. The nearby "Allschwilerwald" and the immediate proximity to Alsace invite you to various leisure activities in the green.At the same time, you benefit from the short distance to the city and a very well-developed infrastructure: various shopping facilities, kindergartens, and schools up to secondary level are available in the municipality.The location is also attractive in terms of traffic: the motorway access and the Basel city center can be reached in about 10 minutes by car, and the next public transport stop is within a 5-minute walk.Has the ad sparked your interest? For further information, a virtual tour, or to arrange a viewing, we are at your disposal.

Travel time
-
Tanja Schmidt

Tanja Schmidt

1 / 4
Tanja Schmidt

Tanja Schmidt

  • Parking space
  • Balcony / Terrace
  • Garage
  • +3
4.5 rooms, 140m², Price on request
Top
4055 Basel

Maisonette Investment with Lifetime Right of Residence at a Preferred Price

This spacious maisonette apartment impresses with its well-thought-out duplex concept and a wealth of high-quality equipment details. The division over two levels offers a clear separation between the lively living area and the private quiet zone.On the entrance level, the spacious kitchen is located directly to the right, which can be separated from the living/dining area by a door. The open floor plan creates a airy and bright ambiance that invites you to linger. The living room is extended with a cozy terrace that offers a beautiful view of the landscaped inner courtyard with a private children's playground. Ideal for relaxed hours outdoors.Via an internal staircase, you reach the lower, private level. This houses the entire private zone and guarantees maximum peace and quiet thanks to the spatial separation. Here you will find the bright bedroom with large built-in closets and direct access to the balcony, as well as two more rooms.Two full-fledged bathrooms offer flexibility and underline the high living comfort. One of the bathrooms houses the washing machine, and a connection for installing a tumble dryer is available.A practical storage room in the apartment as well as a large lockable basement room offer comprehensive storage possibilities. The apartment provides numerous amenities that make everyday life easier and increase the value of the property.The parking space in the underground garage is a priceless advantage in a central location and guarantees comfort and security for your vehicle.The following highlights are offered by this property: • 4.5 rooms with two bathrooms • Balcony and terrace • Inner courtyard with children's playground • Underground parking space with preparation for electric charging station • Private basement room • Bicycle room Important note: The sale of the apartment includes a lifetime right of residence and use for the current owner, born in 1951.The price expectation is CHF 1,345,000 and is a basis for negotiation!Secure a future-proof capital investment in a prime and sought-after location with this property. We are available for a personal conversation at any time for further information.

  • Parking space
  • Balcony / Terrace
  • Garage
  • +3
1 / 5
3.5 rooms, 93m², CHF 900,000.–
Top
Reinacherstrasse 60, 4053 Basel

Living in Gundeli - Stylish Maisonette with 2 Terraces

The extremely popular Basel district of Gundeldingen in the south of the city center is one of the densest and most vibrant areas of the city. In Gundeli, as the residents lovingly call the district, everything is perfectly connected by public transport. This attractive 3.5-room maisonette is located on the two upper floors of the building. The apartment is in very good condition and is accessible by a personnel lift. The location near shopping facilities and public transport is optimal. You can easily reach everything you need. The attractive and well-maintained property offers you comfortable living on two floors. On the lower level, there is a spacious living room with a stylish chimney, a generous separate kitchen, and another room and bathroom. Additionally, this apartment has two large roof terraces, which are accessible from the living area and the kitchen. Enjoy the wonderful view over the roofs of Gundeli or the long-distance view to the east. A staircase leads to the upper level, where you will find the living gallery and the bedroom. Another elegant bathroom with a shower completes the offer.The year of construction of the apartment is 1999, which speaks for a contemporary construction method and good building substance.This property is ideal for couples, small families, or individuals looking for a modern and comfortable home. Convince yourself with a non-binding visit. I look forward to your contact.

Travel time
-
1 / 12
  • Parking space
  • Balcony / Terrace
  • Garage
  • +6
4.5 rooms, 136m², CHF 1,830,000.–
Benkenstrasse 9, 4104 Oberwil

Family apartment in Oberwil: 4.5 rooms, 3 bedrooms, 146 m² garden, new building

4.5-room garden maisonette with three bedrooms in Oberwil BL – directly from the ownerAt Benkenstrasse 9 in Oberwil, five condominiums with a southern orientation are being built. Apartment W3 spans the ground floor and basement and offers approximately 135 m² of living space, including a winter garden, as well as a terrace and a garden of around 146 m². With three bedrooms and a clear separation of living and sleeping areas, it is ideal for families.Ground floor: living, winter garden, and gardenThrough the private entrance, you enter the open living kitchen with a kitchen island on approximately 37 m². The winter garden with around 14 m² expands the living area into a protected space. From here, you can access the terrace (around 14 m²) and the garden. A separate guest toilet complements this level.Basement: quiet sleeping areaVia the internal staircase, you reach the separate sleeping area: • Master bedroom with around 15.7 m² and its own master bathroom (around 7 m²) • Two further bedrooms with around 15.9 m² and 12.8 m² • Separate shower bathroom with toilet • Connection for washing machine and dryer in the apartment Finishing and technology • Heating and hot water via geothermal heat pump • Floor heating • Triple glazing, parquet, tiles in the wet rooms • Lift in the house, cellar compartment included • Optional photovoltaic share (around CHF 10,000) Options in the basement • Hobby rooms from around 17 to 22 m²: CHF 75,000 to 100,000 • Parking space: CHF 50,000, double parking space: CHF 75,000 LocationOberwil combines proximity to Basel with the quiet, rural character of the Leimental. Kindergarten to high school are located in the municipality. • Bus stop around 270 m • Primary school around 570 m • Shopping around 650 m • High school around 1.3 km Sale directly by the ownershipWe sell this apartment as the builder and owner ourselves. You have a fixed contact person who has known the project from the beginning. The definitive move-in date will be determined after the topping-out ceremony and announced at least four months in advance.We would be happy to send you the sales documents and show you the project personally, in the office, or on site.

  • Parking space
  • Balcony / Terrace
  • Garage
  • +6
Travel time
-
1 / 11
  • Parking space
  • Garage
  • View
  • +4
3.5 rooms, 112m², CHF 1,490,000.–
Benkenstrasse 9, 4104 Oberwil

3.5-room garden maisonette with 92 m² garden in Oberwil – directly from the owner

3.5-room garden maisonette in Oberwil BL – directly from the ownerAt Benkenstrasse 9 in Oberwil, five condominiums are being built, all facing south. The middle apartment W2 spans the ground floor and basement and offers around 112 m² of living space as well as a private garden of approximately 92 m². Ground floor: living and garden The centerpiece is the open living kitchen with a kitchen island on approximately 44 m². From the living area, you can directly access the sunny garden, with space for summer evenings, play or your own beds. Additionally, there is a spacious entrance area, a shower bathroom with WC, and a retreat. Basement: quiet sleeping area Via the internal staircase, you reach the separate sleeping area with two spacious bedrooms and a bathroom. An additional area can be optionally developed as a second WC or a retreat. Construction and technology • Heating and hot water via geothermal heat pump • Floor heating • Triple glazing, parquet, tiles in the wet rooms • Washing machine and dryer in the apartment • Elevator in the house, basement compartment included • Optional photovoltaic share (approx. CHF 10,000) Options in the basement • Parking space: CHF 50,000, double parking space: CHF 75,000 • Hobby rooms from approx. 17 to 22 m²: CHF 75,000 to 100,000 Location Oberwil combines proximity to Basel with the quiet, rural character of the Leimental. Kindergarten to high school are located in the municipality. • Bus stop approx. 270 m • Primary school approx. 570 m • Shopping approx. 650 m • High school approx. 1.3 km Sale directly by the ownership We are selling this apartment as the builder and owner ourselves. You have a fixed contact person who knows the project from the beginning. We would be happy to send you the sales documents and show you the project personally, in the office or on site.

  • Parking space
  • Garage
  • View
  • +4
Travel time
-
1 / 10
  • Parking space
  • Balcony / Terrace
  • Garage
  • +5
3.5 rooms, 138m², CHF 1,850,000.–
Benkenstrasse 9, 4104 Oberwil

3.5-room garden maisonette with 102 m² garden & winter garden in Oberwil

3.5-room garden maisonette in Oberwil BL – directly from the ownerAt Benkenstrasse 9 in Oberwil, five condominiums with a southern orientation are being built. Apartment W1 spans the ground floor and basement and offers approximately 138 m² of living space, including a winter garden, as well as a terrace and a private garden of around 102 m².Ground floor: living, winter garden, and gardenThe open living kitchen with approximately 38 m² forms the center of the apartment. The winter garden with around 14 m² expands the living space into a protected area, from which you can access the terrace (around 15 m²) and the garden. A separate guest toilet and a storage room complement this level.Basement: quiet sleeping areaVia the internal staircase, you reach the separate sleeping area: • Two bedrooms with approximately 18.6 m² and 16.5 m² • Bathroom with adjacent dressing room • Separate shower bathroom with toilet and another toilet • Storage room and laundry room for washing machine and dryer Finishing and technology • Heating and hot water via geothermal heat pump • Underfloor heating • Triple glazing, parquet, and tiles in the wet areas • Elevator in the house, including basement compartment • Optional photovoltaic share (around CHF 10,000) Options in the basement • Hobby rooms from approximately 17 to 22 m²: CHF 75,000 to 100,000 • Parking space: CHF 50,000, double parking space: CHF 75,000 LocationOberwil combines proximity to Basel with the quiet, rural character of the Leimental. Kindergarten to high school are located in the municipality. • Bus stop approximately 270 m • Primary school approximately 570 m • Shopping approximately 650 m • High school approximately 1.3 km Sale directly by the ownershipWe sell this apartment as the builder and owner ourselves. You have a fixed contact person who knows the project from the beginning. The definitive move-in date will be determined after the shell construction and announced at least four months in advance.We would be happy to send you the sales documents and show you the project personally, in the office, or on site.

  • Parking space
  • Balcony / Terrace
  • Garage
  • +5
Travel time
-
1 / 10
4.5 rooms, 131m², CHF 1,780,000.–
Allmendgasse 9, 4148 Pfeffingen

4.5 rooms, maisonette flair & 247 m² garden idyll

A HOME THAT THINKS OUTSIDE.Much of the house. With the advantages of an apartment.This garden-maisonette apartment in Pfeffingen combines spacious living on two levels with an exceptionally large private outdoor area.The heart of the apartment is the open living, dining, and kitchen area with a custom-made carpentry kitchen. Large doors lead directly to the covered seating area and into the garden - indoors and outdoors blend seamlessly together here.Two spacious bedrooms with their own dressing room and en-suite bathroom create privacy. A separate office, numerous built-in closets, and a private laundry room provide additional space and plenty of storage.The outdoors continues to live on: the spacious covered seating area becomes a second living room, and the private garden offers space to relax and enjoy. Completed by a swim spa with a counter-current system.An apartment for people who want spaciousness, privacy, and plenty of outdoor space - without sacrificing the comfort of a modern condominium.Two large parking spaces belong to the apartment. An elevator in the stairwell also provides comfortable access.Pfeffingen combines a quiet, natural living environment with proximity to Basel and the diverse offerings of the surrounding communities. A residential area with high quality of life - pleasantly secluded and yet well connected.

Travel time
-
New building
Roberto De Lillo

Roberto De Lillo

1 / 13
Roberto De Lillo

Roberto De Lillo

  • Garage
  • Elevator
4.5 rooms, 129m², CHF 1,530,000.–
Grubenstrasse 11, 4142 Münchenstein

Apartment 04 | Living at Fiechtenhölzli

Living together. Retreating separately.The living and dining area is located at the widened building corner. Two rooms and two bathrooms are arranged along the access, the seating area continues the living area outside. An internal staircase connects the ground floor to the basement floor. This provides the apartment with space for a common daily life and an additional separate area within the same unit.The apartment impresses with:4.5 rooms on two levelsPrivate garden with seating area at the building cornerSpacious living and dining areaTwo rooms and two bathroomsRoom in the basement with internal staircasePerfect location: The Grubenstrasse 11 is located opposite the Fiechtenhölzli in a grown, mixed-use part of Münchenstein, close to Basel and yet green. The garden city as a shopping hub, the primary school, and stops for trams and buses are nearby. For longer excursions, the Merian Gardens invite you, as well as the park in the green and the Fiechtenhölzli directly opposite. The KUSPO complements the environment with culture and sports. Münchenstein thus combines the proximity to Basel with peace and quality of life and is ideal for families, couples, and all those who appreciate living in the green.Fill out the form now and learn more. We will send you the sales brochure with all the details about the apartment and the entire project.The project:Opposite the Fiechtenhölzli, where the Grubenstrasse makes a curve, a home for 15 households is being created. Four garden apartments, eight floor apartments, and three attic apartments tell the same story in completely different ways: with a garden in front of the door, on one level, or high up with a wide view. It is expected to start in January 2027, and from July 2028, you will be able to arrive here.https://wohnen-am-fiechtenhoelzli.ch

  • Garage
  • Elevator
Travel time
-
New building
Roberto De Lillo

Roberto De Lillo

1 / 13
Roberto De Lillo

Roberto De Lillo

  • Garage
  • Elevator
3.5 rooms, 100m², CHF 1,240,000.–
Grubenstrasse 11, 4142 Münchenstein

Apartment 02 | Living at Fiechtenhölzli

Kompact upstairs. Complemented downstairs.Kitchen, dining area, and living room form a connected space on the ground floor. The bedroom is separate, and the seating area is directly connected to the living area. An internal staircase adds a second level: everyday life remains organized, while the basement with its large room opens up an additional, independent area, for example, as a home office, studio, or hobby room.The apartment convinces with:3.5 rooms on two levelsPrivate garden with seating area directly adjacent to the living areaOpen living, dining, and kitchen areaSeparate bedroomAdditional room in the basement with internal staircasePrivate basement areaPerfect location: Grubenstrasse 11 is located opposite Fiechtenhölzli in a grown, mixed-use part of Münchenstein, close to Basel and yet green. The garden city as a shopping hub, the primary school, and stops for trams and buses are nearby. For longer outings, the Merian Gardens invite you, as well as the park in the green and the Fiechtenhölzli directly opposite. The KUSPO complements the environment with culture and sports. Münchenstein thus combines proximity to Basel with peace and quality of life and is ideal for families, couples, and all those who appreciate living in the green.Fill out the form now and learn more. We will send you the sales brochure with all the details about the apartment and the entire project.The project:Opposite the Fiechtenhölzli, where Grubenstrasse makes a curve, a home for 15 households is being created. Four garden apartments, eight floor apartments, and three attic apartments tell the same story in completely different ways: with a garden in front of the door, on one level, or high up with a wide view. It's expected to start in January 2027, and from July 2028, you can arrive here.https://wohnen-am-fiechtenhoelzli.ch

  • Garage
  • Elevator
Travel time
-
New building
Roberto De Lillo

Roberto De Lillo

1 / 14
Roberto De Lillo

Roberto De Lillo

  • Garage
  • Elevator
4.5 rooms, 125m², CHF 1,520,000.–
Grubenstrasse 11, 4142 Münchenstein

Apartment 01 | Living at Fiechtenhölzli

A garden. Two levels.The living and dining area is located at the end of the angled building figure and opens directly onto the seating area in the garden. Two rooms, a dressing room, and the wet rooms are spatially separated from it. Via the internal staircase, you reach the base floor with another large room. This creates an apartment with clearly distinguishable areas, for shared living as well as for individual retreat.The apartment convinces with:4.5 rooms on two levels, internally connected by a staircasePrivate garden with direct access from the living and dining areaSeating area as an extended living space outdoorsTwo rooms and separate dressing roomWet rooms spatially separatedRoom in the base floor for home office, studio, or hobbyPerfect location: Grubenstrasse 11 is located opposite Fiechtenhölzli in a grown, mixed-use part of Münchenstein, close to Basel and yet green. The garden city as a shopping hub, the primary school, and stops for trams and buses are nearby. For longer outings, the Merian Gardens invite you, as well as the park in the green and the Fiechtenhölzli directly opposite. The KUSPO complements the environment with culture and sports. Münchenstein thus combines proximity to Basel with peace and quality of life and is ideal for families, couples, and all those who appreciate living in the green.Fill out the form now and learn more. We will send you the sales brochure with all the details about the apartment and the entire project.The project:Opposite the Fiechtenhölzli, where the Grubenstrasse makes a curve, a home for 15 households is being created. Four garden apartments, eight floor apartments, and three attic apartments tell the same story in completely different ways: with a garden in front of the door, on one level, or high up with a wide view. It is expected to start in January 2027, and from July 2028, you will be able to arrive here.https://wohnen-am-fiechtenhoelzli.ch

  • Garage
  • Elevator
Travel time
-
Patrick Dünki

Patrick Dünki

1 / 9
Patrick Dünki

Patrick Dünki

  • Balcony / Terrace
  • Elevator
  • Wheelchair access
4.5 rooms, 149m², CHF 930,000.–
Hauptstrasse 61, 4461 Böckten

Spacious 4.5-room maisonette apartment with a lot of charm

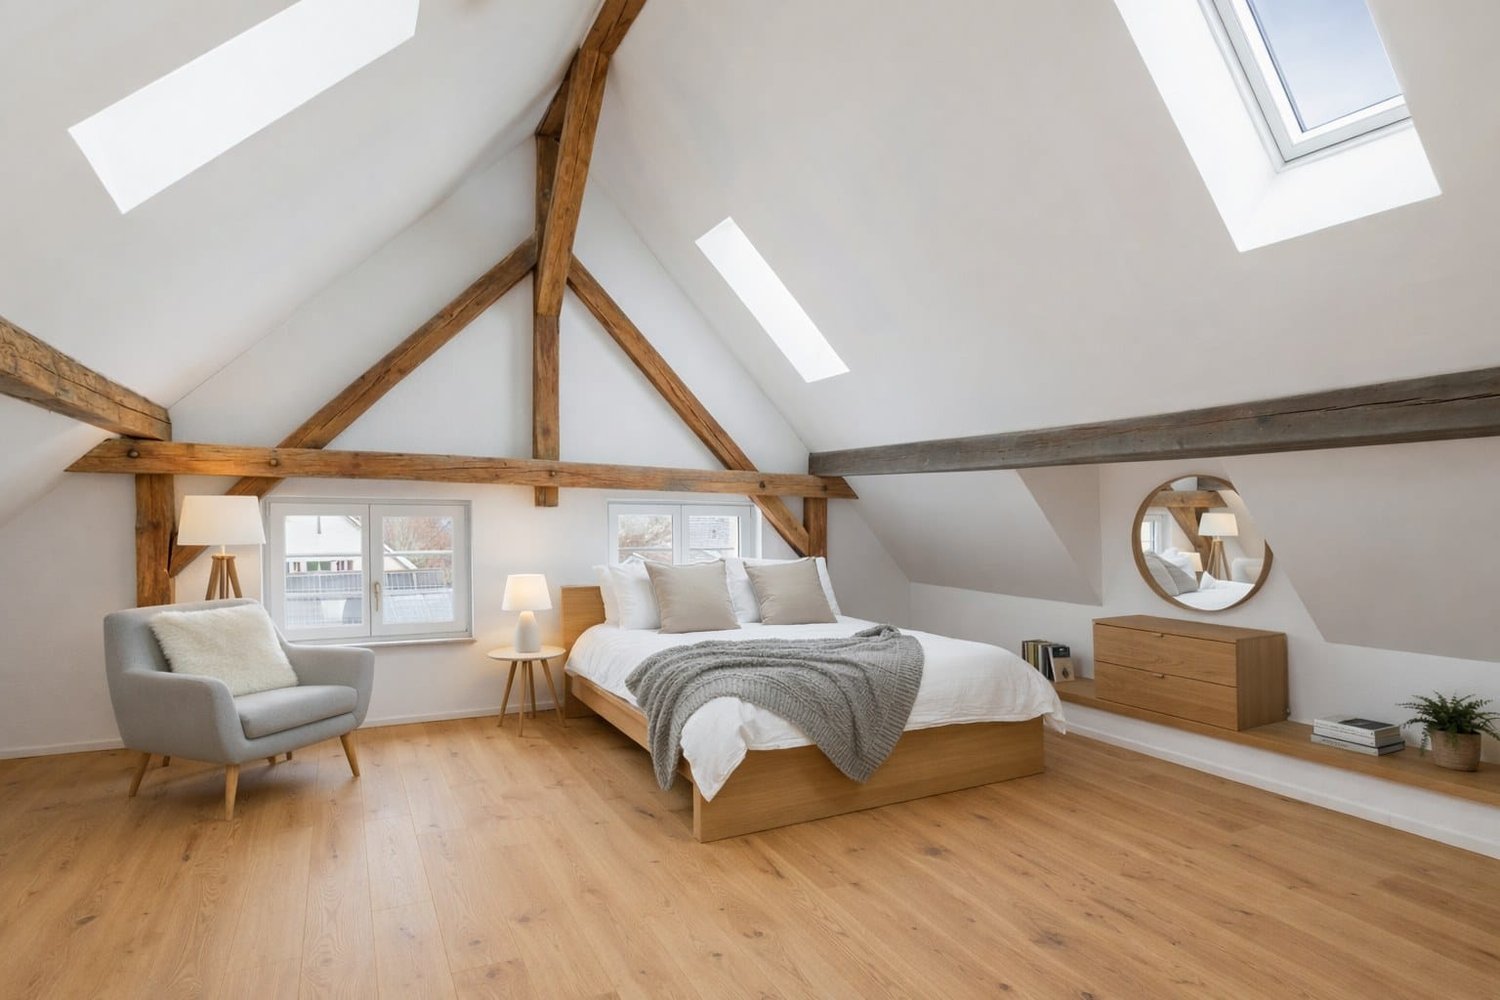
Historic character meets modern living comfort: This spacious 4.5-room maisonette apartment is located on the 2nd floor of a charming house with only three residential units in Böckten. With a net living area of 149 m², it offers plenty of space for couples, families, or living with a home office. The building dates back to 1770 and was renovated in 2025. Visible wooden beams, bright rooms with skylights, and stylish wooden floorboards give the apartment a special atmosphere. The modern interior design with an open kitchen harmoniously combines with the historic character of the house. Two bathrooms provide additional comfort in everyday life. The covered outdoor area is listed as a balcony in the property data and covers 7 m². Here, you can enjoy the view of the green surroundings - whether with a coffee in the morning, while reading, or with a relaxing aperitif. The apartment is also wheelchair accessible and has a modern standard of construction. The building technology also meets today's standards: An efficient air-water heat pump generates the heat, which is distributed in the rooms via a pleasant underfloor heating system. The features also indicate a carport and a lift; the specific details are still to be verified. The most important key figures: • 4.5 rooms on the 2nd floor/attic • 149 m² net living area • 7 m² covered outdoor area, listed as a balcony • 2 bathrooms • Year of construction 1770, renovation 2025 • Air-water heat pump and underfloor heating • House with 3 residential units • Carport (can be purchased for CHF 22,000) Böckten is located in the Ergolztal valley between Sissach and Gelterkinden and combines village living with good regional accessibility. The train stations Sissach and Gelterkinden can be reached by post bus; from Sissach, there are regular connections to Basel and Olten. Shopping facilities, schools, and the motorway access are located in the surrounding area. The purchase price is CHF 930,000. A special opportunity for all those looking for a spacious, bright attic apartment with visible wooden beams, modern building technology, and historic charm in Böckten.

  • Balcony / Terrace
  • Elevator
  • Wheelchair access
Travel time
-
Sabina Gränacher

Sabina Gränacher

1 / 13
Sabina Gränacher

Sabina Gränacher

  • Parking space
  • Balcony / Terrace
  • Garage
  • +2
4 rooms, 120m², CHF 1,249,000.–
Klusstrasse 13B, 4147 Aesch

Charming 4-room maisonette apartment with balcony permit - central location

In a well-maintained multi-family house with only four parties, this attractive maisonette apartment is located, which extends over three floors and conveys a sense of living that is close to that of a single-family home. Room layout:Ground floor • Bedroom • Laundry room • Terrace/garden 1st floor • Bright kitchen • Spacious living and dining area • Bathroom • Permit for building the balcony available 2nd floor • Two more rooms • Bathroom • Small balcony • Access to the attic The well-thought-out room layout optimally separates living and sleeping areas and offers versatile usage possibilities for families, couples, or people working from home. Special features • Maisonette apartment over 3 floors • Multi-family house with only 4 parties • Central and family-friendly location • 3 bedrooms • 2 bathrooms • Own laundry room • Small balcony on the 2nd floor • Permitted balcony on the 1st floor • Own garage box • Additional parking space directly in front of the garage The central location in Aesch convinces with its proximity to shopping facilities, schools, public transport, and various leisure activities. At the same time, you benefit from a quiet living environment in a manageable multi-family house.An interesting opportunity for all those who want to combine spacious living on several levels with practical secondary rooms and comfortable parking facilities.

  • Parking space
  • Balcony / Terrace
  • Garage
  • +2
Travel time
-
Mirko Abt

Mirko Abt

1 / 10
Mirko Abt

Mirko Abt

  • Balcony / Terrace
  • Garage
  • Elevator
  • +1
5.5 rooms, 152m², CHF 1,940,000.–
Im Thomasgarten 19, 4104 Oberwil BL

Spacious living on two levels, with a sunroom and private garden

At Thomasgarten in Oberwil BL, a 5.5-room duplex apartment is taking shape, combining open-plan living on the ground floor with a peaceful private area on the lower-ground floor. The sunroom, terrace and private garden extend your living space noticeably outdoors.Key facts • 5.5 rooms on two floors • 152 m² net living area • Private garden of 158 m² • Terrace of 20.45 m² and unheated sunroom of 15 m² • 2 bathrooms and separate guest WC • Private laundry room and hobby room • New-build, completion in 2027 Ground floor: open and brightFrom the entrance hall, you enter the living, dining and kitchen area of just under 39 m². The kitchen island forms the centrepiece, while floor-to-ceiling windows let in plenty of natural light. The adjoining sunroom extends the transitional seasons, and a separate room of 12.5 m² can serve as an office or guest room.Lower-ground floor: privacy and comfortThe internal staircase leads to the private area. The main bedroom of 17.35 m² has a dressing room and a bathroom with a double sink. Another room with a dressing room, the 12.6 m² hobby room and the laundry room with a washing machine and tumble dryer complete the available space.Finishes and energyFeatures include herringbone parquet flooring, handleless kitchen fronts and a raised oven. Heating is provided by an air-to-water heat pump, with heat distributed through underfloor heating.Garden and parkingThe private garden is an inviting place to relax, play and garden. A shared outdoor and play area is also available. The underground garage is easily reached by elevator; parking spaces are available separately.LocationOberwil BL is in the Leimental valley and combines peaceful living with convenient access to the city. The BLT tram takes you to Basel SBB train station in around 18 minutes, running every 15 minutes. Shops, schools and Allschwiler Wald, a nearby recreational area, are all within easy reach.All the property information at a glanceFill in the contact form to get direct access to your personal property portal. There you will find all photos, floor plans, documents, videos and 360 tours of the property. You can also book available viewing appointments directly or request an appointment at a time that suits you.Fill in the contact form now to access the property.

  • Balcony / Terrace
  • Garage
  • Elevator
  • +1
Travel time
-
1 / 15
4.5 rooms, 139m², CHF 1,430,000.–
Kirchgasse 19a, 4153 Reinach BL

4.5-Room New-Build Maisonette Apartment with Charming Garden

Newly built apartment - 4.5-room maisonette with charming garden This attractive 4.5-room garden maisonette combines modern living with the advantages of having its own garden and offers a living experience reminiscent of a semi-detached house.The space is spread over three levels. The basement contains the cellar where the washing machine and dryer are located, as well as the practical direct access to the parking garage and your parking space.The bright living and dining area forms the heart of the apartment and leads directly to the private seating area with an adjacent, south-facing garden. The spacious bedrooms and a comfortable bathroom, equipped with a bathtub and shower, are located on the upper floor. An additional guest toilet with shower on the ground floor provides even more living comfort in everyday life.The apartment meets the highest standards of modern and sustainable living. The Minergie-P standard ensures high living comfort and low energy consumption thanks to excellent thermal insulation and controlled apartment ventilation. The efficient ground-source heat pump with integrated freecooling function also enables energy-saving cooling of the living rooms on warm summer days. A photovoltaic system complements the sustainable energy concept. Furthermore, preparation for e-mobility is planned in the parking garage for the future. The parking space can be purchased for CHF 45,000.Shopping facilities, restaurants, services, and public transport are easily accessible on foot. At the same time, the nearby recreational areas offer space for walks, sports activities, and relaxation in nature.Have we sparked your interest? We would be happy to show you the apartment in person and look forward to your contact.

Travel time
-
1 / 26
4.5 rooms, 125m², CHF 2,050,000.–
Tiefengrabenstrasse 34, 4102 Binningen

Generosity meets living comfort

This exclusive 4.5-room maisonette garden apartment combines spacious living, high-quality interior design and modern building technology. On approximately 125 m² of living space, it offers a well-thought-out room concept over two levels, as well as a private garden and terrace area of around 130 m².The heart of the apartment is the bright living, dining and kitchen area with floor-to-ceiling glazing, elegant kitchen with cooking island and direct access to the outdoor area. Oak parquet, a stylish color scheme and integrated ceiling-mounted speakers create a modern and cozy atmosphere. The covered pergola extends the living space outdoors and provides a protected spot for relaxed and social hours.Three bedrooms, a separate study, two high-quality bathrooms, a guest toilet and practical built-in closets and a storage room offer plenty of space and comfort. The comprehensive Loxone Smart Home system ensures modern living. The Minergie-certified building also features a photovoltaic system and a heat pump with free cooling function.A parking space with a 22-kW charging station and two bicycle parking spaces with a socket for e-bikes are included in the sales price.Room layoutOn the entrance level, you are greeted by the approximately 52.8 m² large, openly designed living, dining and kitchen area. Floor-to-ceiling windows and a large sliding door provide plenty of daylight and create a smooth transition to the terrace, the covered pergola and the private garden.The modern black kitchen impresses with a long work surface, high-quality built-in appliances and a central cooking island. A separate study, which can also be used as a guest room or creative studio, a guest toilet and a practical storage room complement this living level.via the internal staircase, you reach the private sleeping area in the basement. Here are three versatile bedrooms. The approximately 20.5 m² large main bedroom offers space for a dressing area and impresses with a continuous window band and a view of the greenery. The two other rooms are ideal as children's, guest or dressing rooms. Generous built-in closets provide additional storage space.Two bathrooms provide high comfort: one with a bathtub and washing tower, the other with a floor-level rain shower and double sink.

Travel time
-
1 / 13
  • Parking space
  • Balcony / Terrace
  • Elevator
  • +1
5.5 rooms, 174m², CHF 1,890,000.–
4102 Binningen

Flexible maisonette apartment with sunny rooftop terrace (barrier-free)

This exceptional 5.5-room maisonette apartment combines generosity, flexibility, and modern living comfort in an ideal way. The property is currently divided into two separate residential units, but can also be used as a single, connected maisonette apartment at any time. This opens up a wide range of usage possibilities! Whether as a spacious single-family home, for multi-generational living, or as a combination of living and renting.Thanks to the barrier-free access with a lift, you can enjoy high living comfort as well as a living solution that also meets the highest demands in the long term due to age.The property is also characterized by the following key data:- 3.5-room apartment + 2-room apartment (total 5.5 rooms)- approx. 123.8 m² + approx. 50.1 m² (total approx. 174 m²)- parquet and stone floors- heated hobby room with window- 4 garage spaces3.5-room apartment:- approx. 123.8 m²- 2 bedrooms- 2 bathrooms (1x shower, 1x bathtub)- laundry tower in the bathroom- dressing room- balcony2-room apartment (currently rented):- approx. 50.1 m²- 1 bedroom- 1 bathroom with shower and bathtub- approx. 70 m² large rooftop terraceThis special property offers a rare combination of flexibility, comfort, and investment potential.Whether as a spacious home for the whole family, as a multi-generational solution, for living and renting, or as a comfortable, age-appropriate living solution, numerous possibilities are open to you here!Have we sparked your interest? Then call us today for a viewing!

  • Parking space
  • Balcony / Terrace
  • Elevator
  • +1

Suggested properties for you based on search results

Other interesting objects