4 results - Maisonette / Duplex buy: District Olten
1 / 10
5.5 rooms, 128m², CHF 795,000.–
4616 Kappel

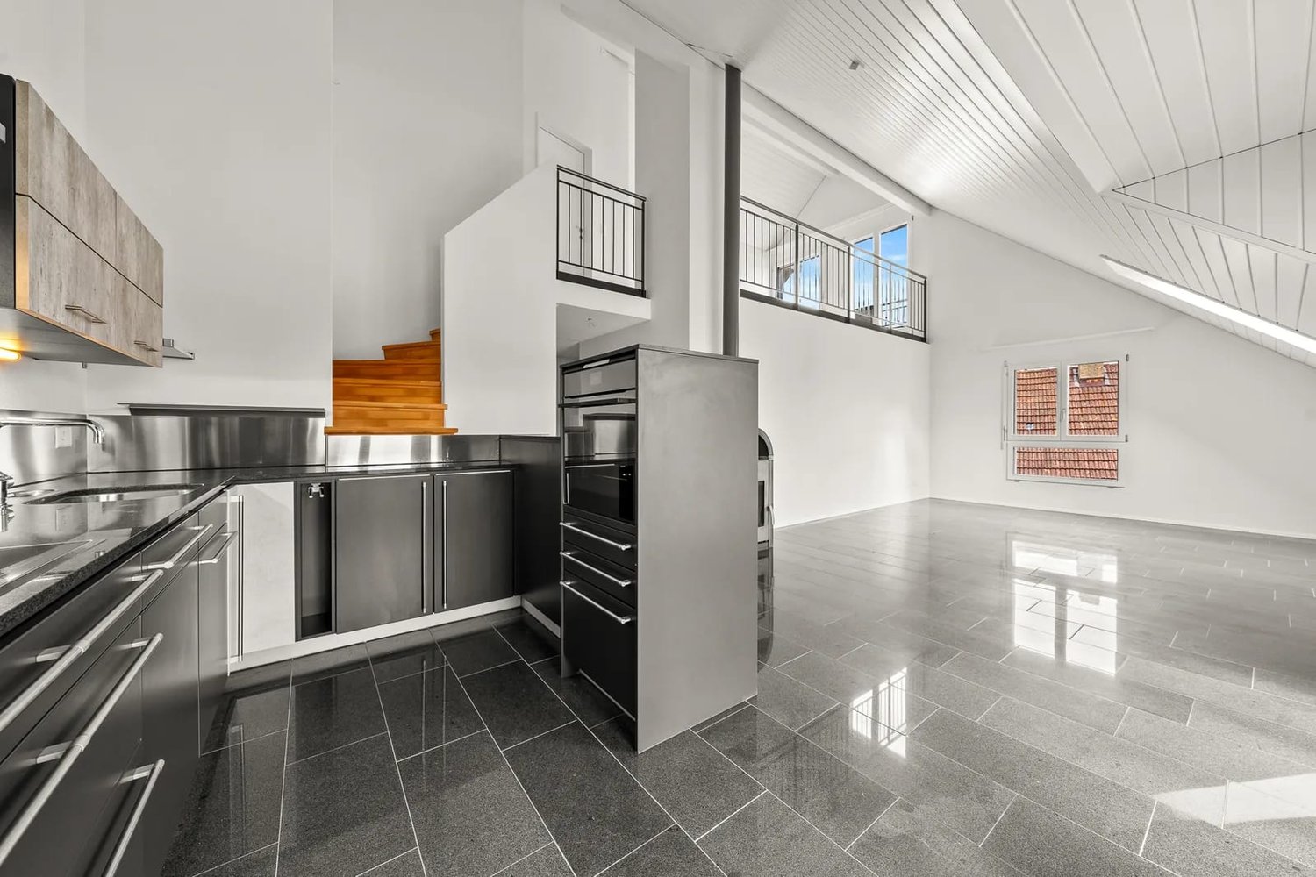
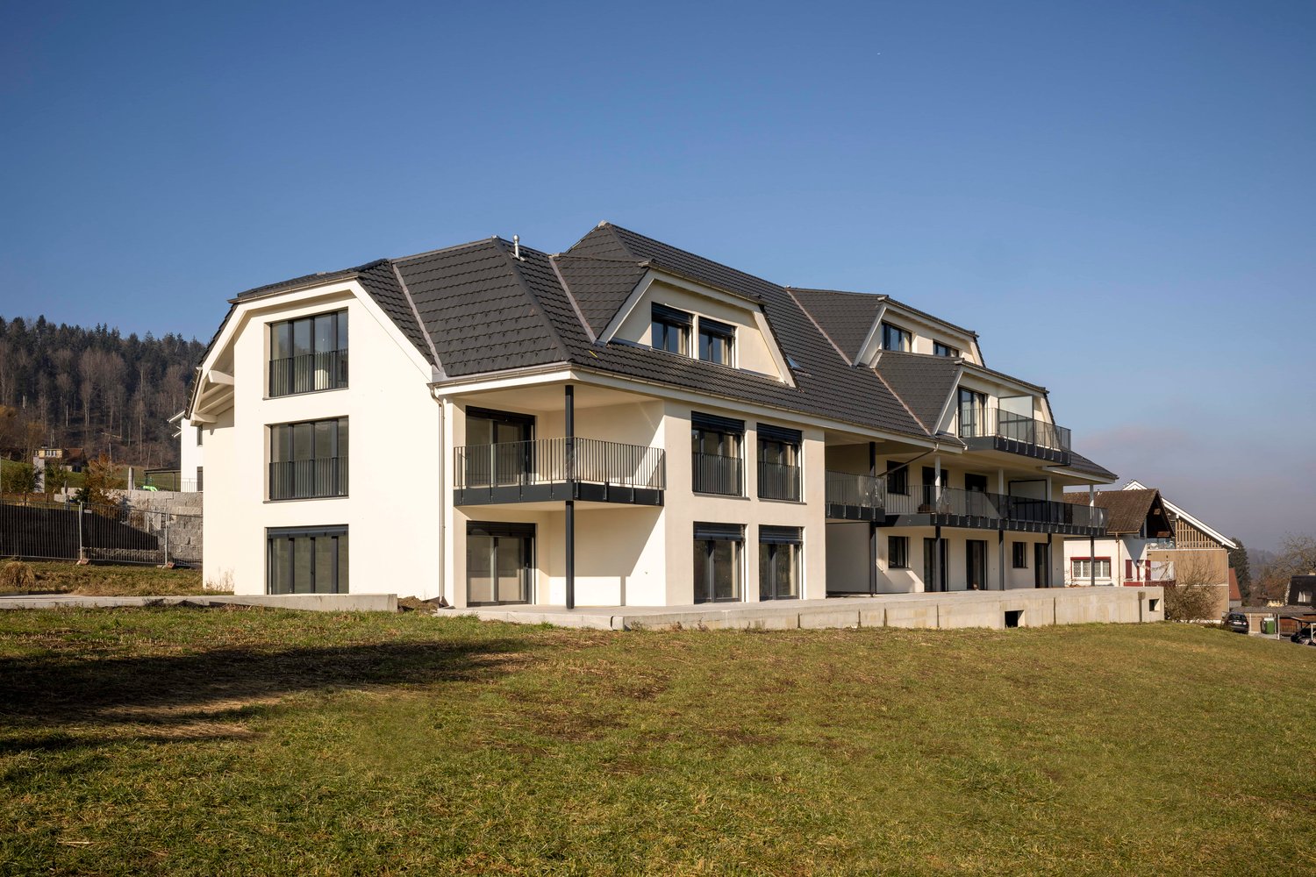
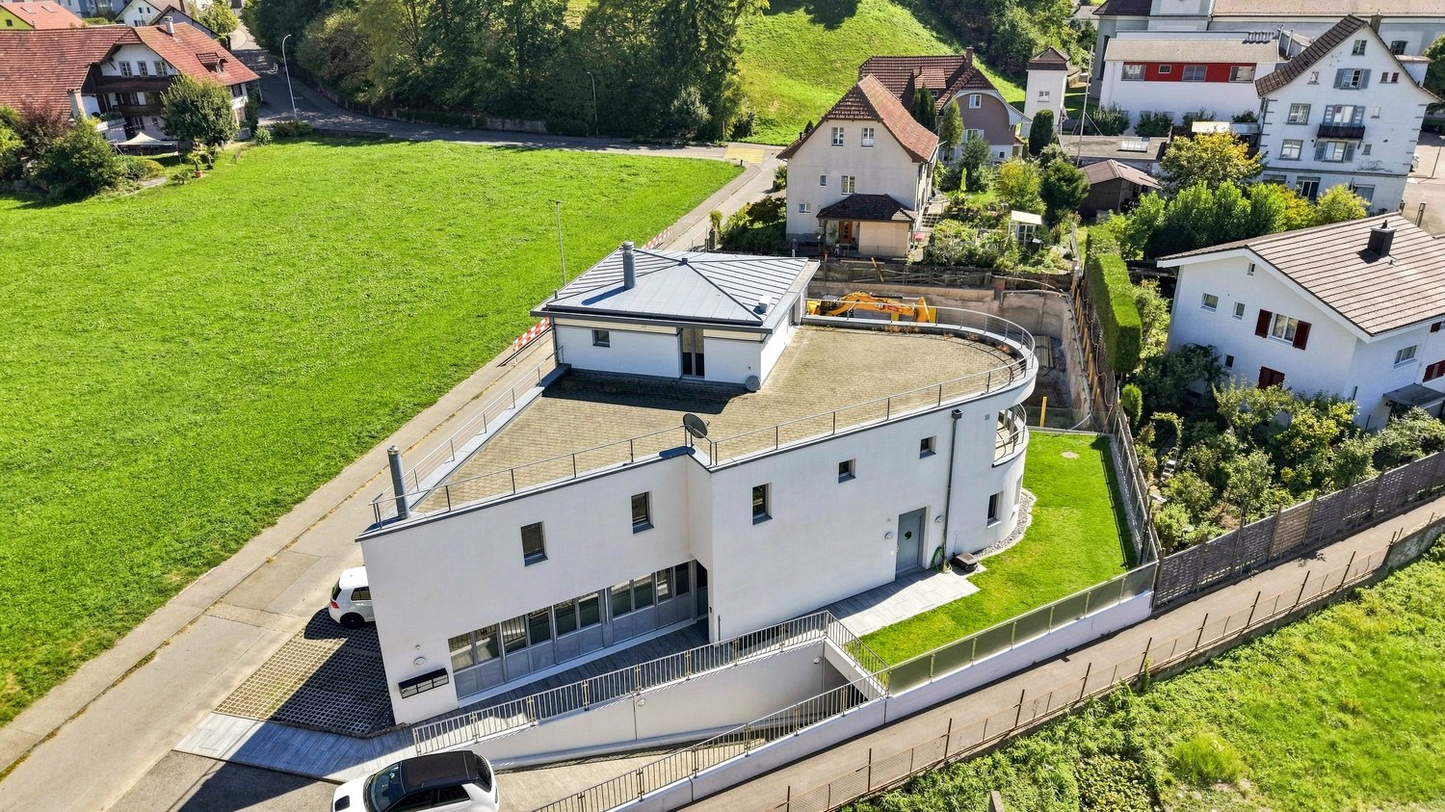
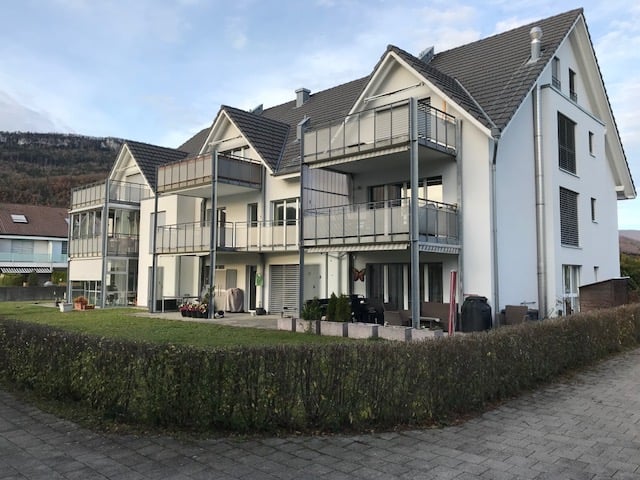
Corner maisonette with private garden and plenty of space for living dreams

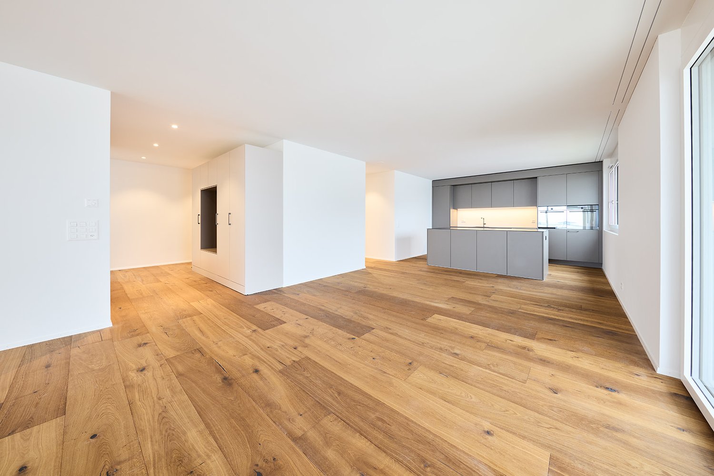
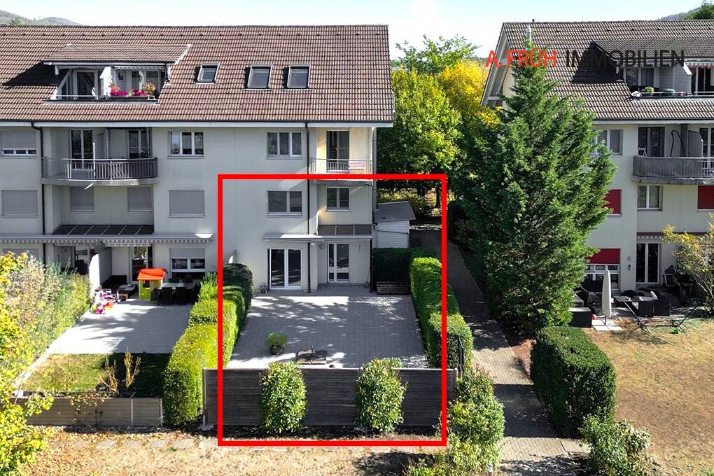
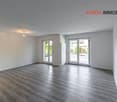
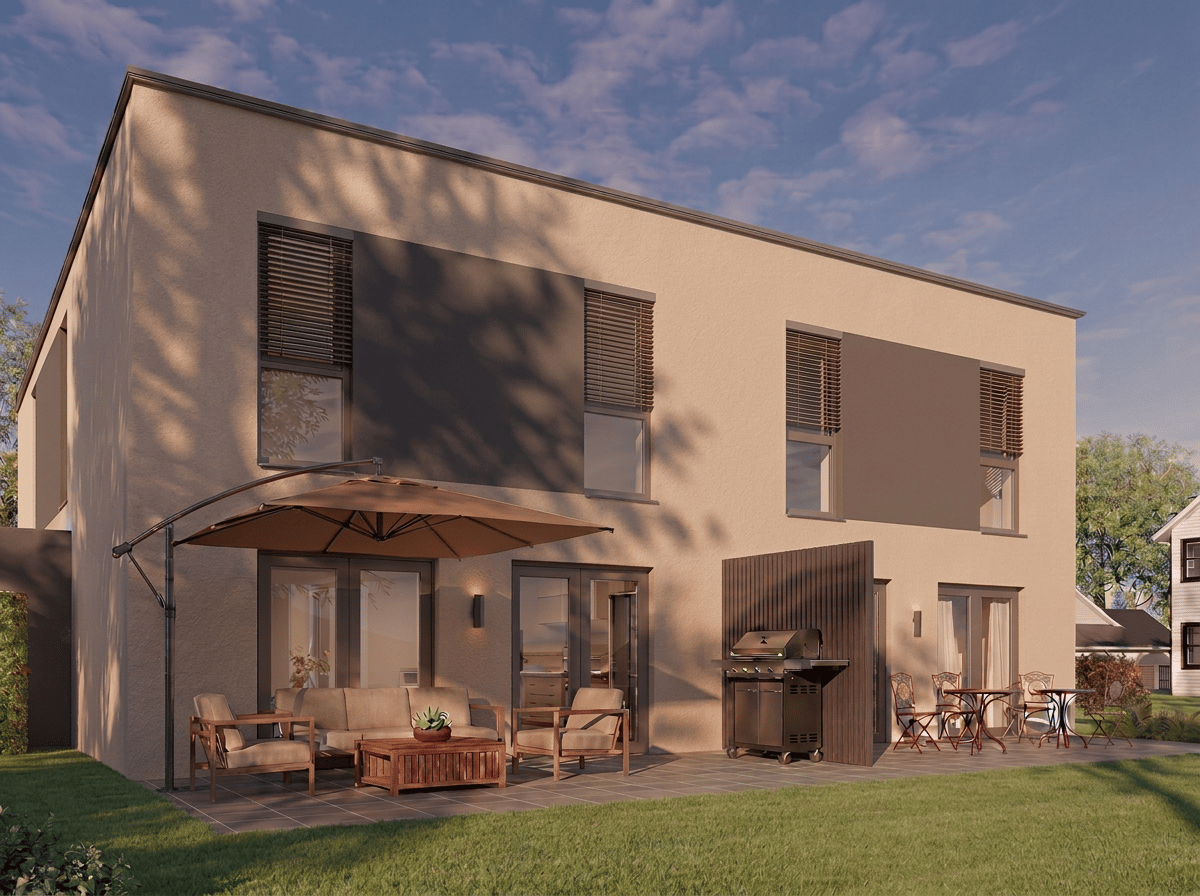
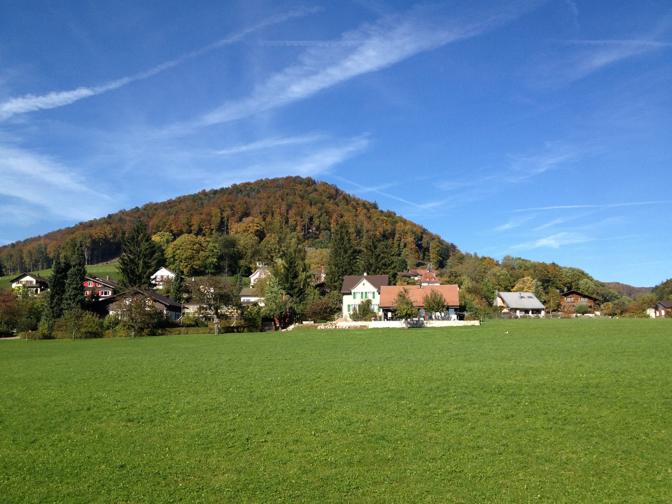
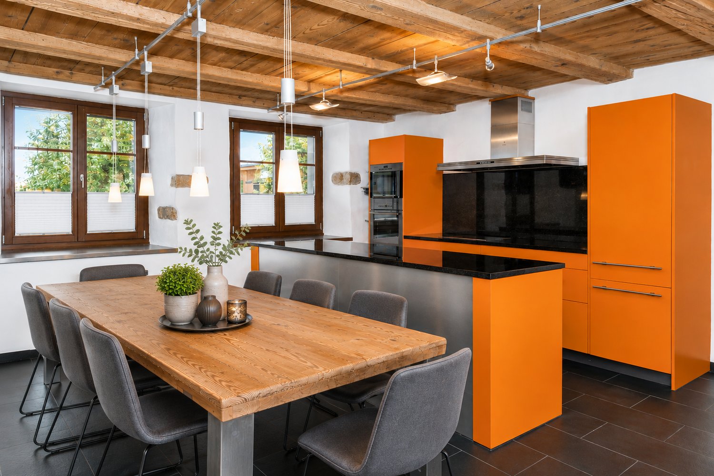
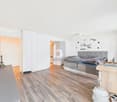
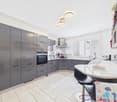
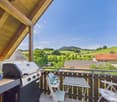
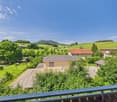
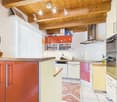
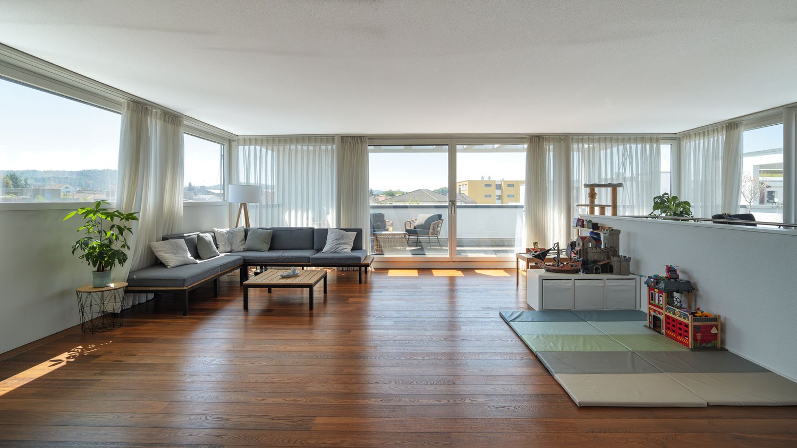
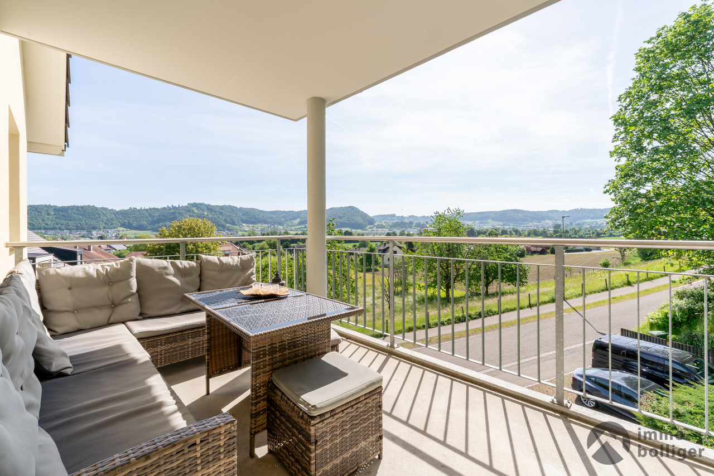
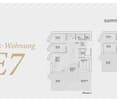
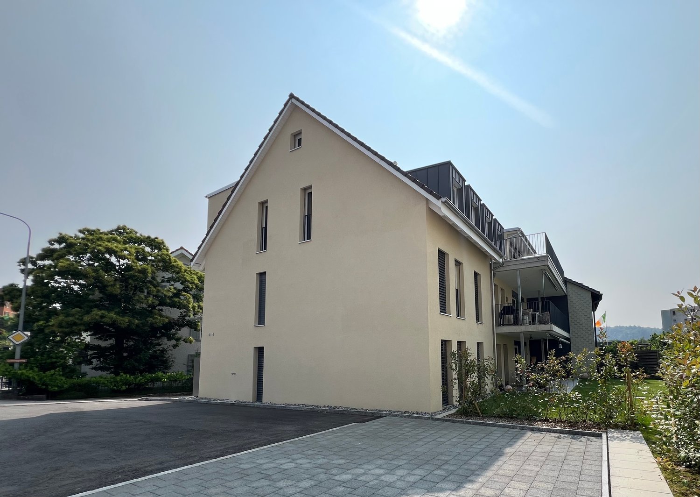
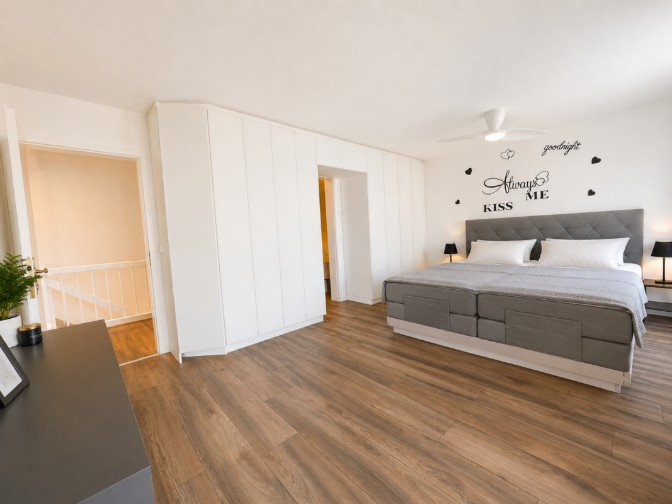
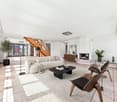
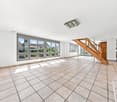
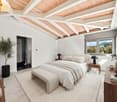
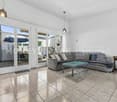
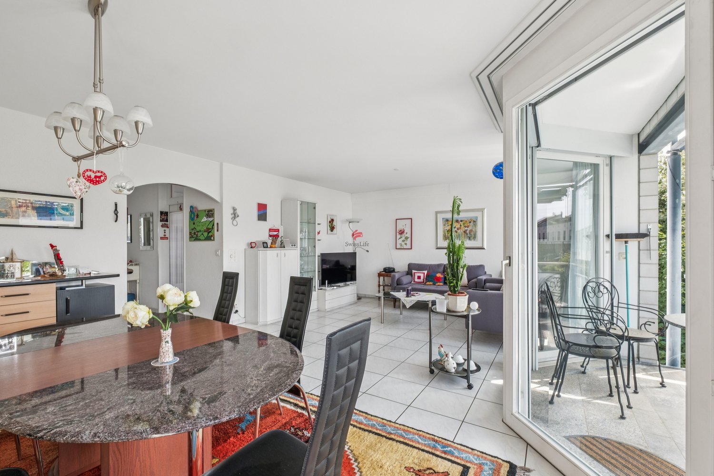
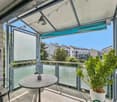
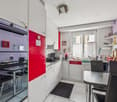
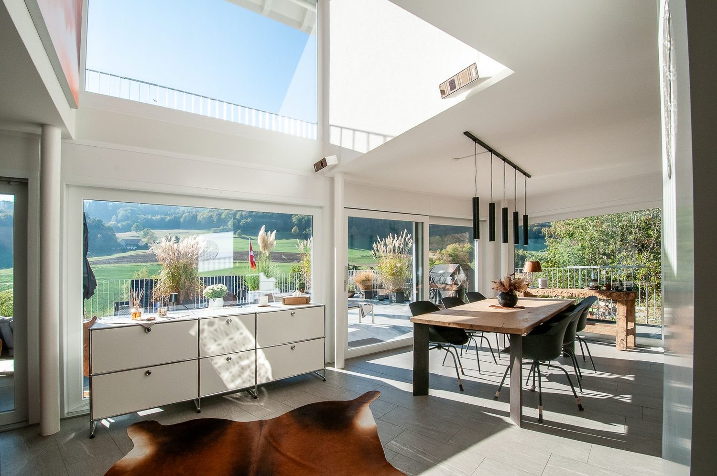
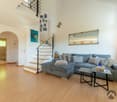
This well-maintained corner maisonette in Kappel impresses with spacious rooms, high-quality furnishings, and a private garden. The separate house entrance provides additional privacy. The thoughtful room layout and the versatile usable rooms offer a comfortable home with plenty of space to live and relax. The 2020 renewed design kitchen, the bright living and dining area, and the direct access to the approximately 164 m² large garden share create a pleasant living atmosphere. Three rooms on the upper floor and a converted room on the lower floor offer a variety of uses. The offer is complemented by practical secondary rooms, modern comfort details, and an included underground parking space. Discover the most important features: -Year of construction 1994 -5.5-room corner maisonette -Approximately 128 m² of net living space, including the converted room on the lower floor -Continuously renovated until the end of 2025 -Triple glazing of the windows -Private garden share of approximately 164 m² with a paved seating area -West orientation with sun until the evening hours -2020 renewed design kitchen with high-quality equipment -Bright, spacious living and dining area -Three rooms on the upper floor -Walk-in closet and built-in wardrobe -Bathroom with bathtub and separate shower -Guest toilet on the ground floor -Converted room on the lower floor, ideal as a office, guest or hobby room -Additional shower with toilet on the lower floor -Washing machine and dryer in the apartment -Well-kept cellar with plenty of storage space -Electric shutters and fingerprint access -Direct access to the underground garage -One underground parking space included This maisonette combines privacy, spacious living, and an attractive outdoor area to create a comfortable home with versatile uses. Have we sparked your interest? We would be happy to provide you with the detailed documentation and are available for a viewing at any time.
More objects in your automatically expanded search area
19 results - Radius: + 10km
New building
1 / 13
  • Parking space
  • Balcony / Terrace
  • Child-friendly
  • +2
5.5 rooms, 131m², CHF 998,000.–
Premium
Herbstweg, 5722 Gränichen

Out of the rental apartment. Into your own house – 131 m² with garden in Gränichen

Your own front door. Your own garden. Finally, space for the family.You live in a rental apartment today and dream of your own four walls? Maybe "someday" is closer than you think.In Gränichen, two modern 4.5 or 5.5-room single-family homes are being built with 131 m² of living space, around 150 m² of private garden, and a carport for two vehicles.The houses are being built in high-quality solid wood construction using solid full wood elements – modern, sustainable, and with a particularly pleasant living climate.This is what you can expect • 131 m² of living space • 4.5 or 5.5 rooms • 3 or 4 bedrooms • Around 150 m² of private garden with terrace • Spacious, bright living/dining area • Modern open kitchen • 2 bathrooms + guest toilet • Around 33 m² of storage and secondary spaces • Carport for 1 car plus parking space • Large window areas and modern architecture • High-quality materials and parquet floors • Ready for occupancy around 5 months after contract signing A home that grows with youThe house is planned as a spacious 4.5-room variant. If desired, it can become a 5.5-room solution with four bedrooms – for example, with an additional children's room or home office.Further adjustments to the floor plan are also possible within the building possibilities.The future is also taken care of: The house is statically prepared for the possible addition of an attic floor. A later extension is therefore generally possible, but requires a separate building application and official approval.Plenty of storage space – around 33 m² of practical storage and secondary spaces, distributed where you actually need them in everyday life.Family-friendly living in GränichenGränichen combines quiet, natural living with short distances in everyday life: • Gränichen train station – approx. 4 minutes' walk • Migros – approx. 6 minutes' walk • Pharmacy – approx. 6 minutes' walk • Mitteldorf school complex – approx. 7 minutes' walk • Gränichen Töndler bus stop – approx. 14 minutes' walk • Hiking trails and nature in the immediate vicinity Rental apartment today. Your own home tomorrow.131 m² of living space, private garden, plenty of storage space, and room for the family – in a modern solid wood house that can grow with your needs.Interested? We would be happy to send you the detailed floor plans and further information about the project.

  • Parking space
  • Balcony / Terrace
  • Child-friendly
  • +2
Travel time
-
1 / 15
4.5 rooms, 211m², CHF 750,000.–
Premium
Schöntalstrasse 11, 4438 Langenbruck

Bijou - Spacious attic apartment in old beams

In a three-family house, a 4½ room attic maisonette apartment with approximately 211m² of living space awaits you. The attractive offer is enhanced with a covered balcony, a basement room, 2 uncovered outdoor parking spaces, and 2 covered storage spaces in the carport. The garden area is available for general use by all three floor owners.Access the house entrance to the 1st floor, where you will find a practical wardrobe closet, a separate guest toilet, and a small utility room with a washing machine and dryer in the entrance area.The apartment has a high-quality and cozy construction in the old beams, with low-maintenance plank floors (underfloor heating / heat pump) and a gallery with oiled walnut parquet. In the gallery, the living room is currently open, but you can easily add another room with new lightweight walls. The two brand-new bathrooms present themselves with a walk-in shower and a freestanding bathtub, exclusive bathroom furniture, and built-in cabinets.The spacious solid wood kitchen from the Team7 brand dates back to the 80s, and the built-in appliances have been replaced in recent years. The dressing room with built-in cabinets and the adjacent office niche (ideal for home office) are custom-built. The bright living room with above-average ceiling height and soapstone stove is extended by the balcony and guarantees a wonderful view of the greenery. The property has a new heat pump and underfloor heating. The carport is prepared for an e-charging station, and the lines are laid.Secure a not everyday, very spacious apartment in beautiful Langenbruck BL, and enjoy nature right in front of your door!We appreciate your property.All real estate offers can be found at www.team-lindenberger.ch

Travel time
-
1 / 14
3.5 rooms, 126m², CHF 545,000.–
Premium
Schöntalstrasse 11, 4438 Langenbruck

3.5 room maisonette apartment with balcony including garage

In a three-family house, you can expect a modern, core-renovated in 2008, 3½ room maisonette apartment (on the ground floor and upper floor) with over 126m² of living space. The attractive offer includes a covered balcony, a basement room, an uncovered outdoor parking space, and a spacious garage with direct apartment access. The garden area is available for general use by all three floor owners.You enter the house through the main entrance into the ground floor, where you will find a practical wardrobe in the entrance area, an exclusive modern kitchen with a counter. The kitchen has a high standard (V-ZUG) Combi-Steamer, warming drawer, dishwasher, microwave, TepanYaki, induction cooktop, refrigerator with separate freezer and extractor hood (GUTMANN). Exclusive stainless steel fittings (EISINGER), structured lacquer fronts, stainless steel drawers, Nero-Assoluto stone cover.The apartment has a high-quality and cozy construction in the old beam, with low-maintenance floorboards (underfloor heating / heat pump). The two bathrooms present themselves once with a walk-in shower on the ground floor, once with a corner bathtub and separate washing machine and dryer on the upper floor. Various built-in cabinets offer plenty of storage space. You can access the garage directly into an adjacent basement room and from there directly into your own apartment.You reach the upper level of the maisonette apartment via a staircase. The living area with a stone oven is extended by the balcony and guarantees a wonderful view into the green. The bedroom with a noble built-in wardrobe (cedar wood rear walls and clothes lift). The property has a new heat pump and underfloor heating.Secure a not everyday, beautifully maintained apartment in the beautiful Oberbaselbiet and enjoy nature right in front of your doorstep!We appreciate your property.You can find all real estate offers at www.team-lindenberger.ch

Travel time
-
1 / 6
  • Elevator
4.5 rooms, 130m², CHF 885,000.–
Top
4900 Langenthal

Urban Oasis in Central Location

This attractive 4.5-room maisonette combines spacious living with an exceptional wellness oasis in the heart of Langenthal. The absolute highlight is the impressive 43 m² large sun terrace with whirlpool and chimney - a private paradise for relaxed hours and social evenings. The bright living and dining area, the modernized kitchen, and the spacious master bedroom with en-suite bathroom provide high living comfort. Three high-quality designed bathrooms, an elevator, and two underground parking spaces with e-charging station round off this attractive offer. The train station, old town, and shopping facilities can be reached on foot.This BETTERHOMES offer is characterized by the following advantages:- unique 43 m² large sun terrace with whirlpool and chimney- bright living and dining area- renovated kitchen with plenty of workspace- large master bedroom with en-suite bathroom, large built-in wardrobe, and balcony- all three bathrooms with high-quality mineral coating and Geberit toilet- elevator on all floors- central location immediately at the train station and old town- large hobby room with water and power connection for an additional CHF 25,000.--- underground parking spaces with e-charging function for an additional CHF 40,000.--/each- large hobby room with water and power connection- and, and, and ...Interested? Contact us for a non-binding viewing, also online viewing possible!Not found anything suitable? Over 2,000 more offers at: www.betterhomes.ch - the real estate fair mediatorWant to market your own property?Benefit from our know-how: https://www.betterhomes.ch/de/profitierenYou want to have a property valued?Find out its value now through our free valuation, immediately and non-binding!https://www.betterhomes.ch/de/knowledge/estimationMore detailsLocation: The property convinces with its central and yet pleasant living location. Train station, old town, shopping facilities, and schools are within comfortable walking distance and offer an ideal combination of urban comfort and high quality of life. Condition: Comprehensive renovation 2019: new kitchen, bathrooms, enlargement of master bedroom (wall breakthrough) with en-suite bathroom, floor covering upstairsBathrooms / wet cells: 3 (1 x bathtub / WC / double sink, 1 x shower / WC / sink, 1 x WC / sink)Public transport: Train, 650 m / Bus, 270 mSchools: Kindergarten / primary school, 750 mShops: Coop, 270 m / Aldi, 370 m / Migros, 400 m / Otto's, 2.2 km

  • Elevator
1 / 10
  • Parking space
  • Balcony / Terrace
  • Child-friendly
5.5 rooms, 171m², CHF 1,250,000.–
Schweizistrasse 32a, 5102 Rupperswil

Beautiful 5.5-room maisonette apartment with plenty of outdoor space in Rupperswil

This spacious 5.5-room duplex apartment in Rupperswil impresses with a living area of 171 m², a well-thought-out room layout over two floors, and a well-maintained overall condition. The multi-family house was built in 2011 and presents itself in good condition, both structurally and qualitatively.The apartment is located on the first upper floor of a three-story multi-family house and extends as a duplex over two levels, allowing for a spacious room feel and a clear separation of living and retreat areas. Two bathrooms and a separate toilet provide ample comfort for families. High-quality materials characterize the interior design, and thanks to the child-friendly design, the home is particularly suitable for families with children. A private washing machine with dryer practically rounds out the equipment.Facing south, the apartment benefits from plenty of daylight throughout the day; an air conditioning system also provides pleasant temperatures on warm summer days. The terrace (78 m²) and balcony (14 m²) offer generous outdoor space for relaxing, grilling, and enjoying the mild seasons. Two underground parking spaces complete the offer and provide a weather-protected, secure parking space.The apartment is heated by a pellet heating system with underfloor heating, a sustainable and environmentally friendly solution that provides a pleasant and consistent room climate.This duplex apartment combines spacious living space, high-quality equipment, and a family-friendly location at an ideal level. An ideal home for families who value comfort, space, and quality.

  • Parking space
  • Balcony / Terrace
  • Child-friendly
Travel time
-
Nils Hangartner

Nils Hangartner

1 / 13
Nils Hangartner

Nils Hangartner

  • Balcony / Terrace
  • Elevator
  • Child-friendly
4.5 rooms, 142m², CHF 720,000.–
Schürbergstrasse 4a, 4805 Brittnau

Dream Maisonette in Brittnau Open, bright and wonderfully quiet

This attractive 4.5-room maisonette apartment combines modern living, spacious room proportions and a pleasant living location to create a home with special charm. The apartment convinces with a well-thought-out floor plan on two levels, a light-flooded living area with impressive ceiling height and an open and inviting living atmosphere. The stylish architecture and the spacious rooms create a living feeling that offers both families and couples a lot of space to unfold.Highlights of the apartment: • Family-friendly and quiet residential area • Natural and attractive recreational opportunities • Good accessibility to the centers of Aarau, Zofingen, Olten and Lucerne • Open gallery with special living ambiance • Spacious outdoor areas with 3 balconies The municipality of Brittnau offers a high quality of living and life with a successful combination of rural tranquility and good infrastructure. Shopping facilities, schools, public transport and numerous leisure and recreational activities are within comfortable reach. Here you live close to nature and at the same time benefit from an excellent connection to the surrounding economic centers.Sales price Apartment CHF 720'000Garage per CHF 30'000Outdoor parking space CHF 15'000Total sales price CHF 795'000

  • Balcony / Terrace
  • Elevator
  • Child-friendly
Travel time
-
Manuela Walti

Manuela Walti

1 / 14
Manuela Walti

Manuela Walti

  • Parking space
  • Balcony / Terrace
  • Garage
  • +6
6.5 rooms, 193m², CHF 1,790,000.–
Baumattstrasse 6G, 4813 Uerkheim

6.5-room duplex apartment – Exposed concrete masterpiece

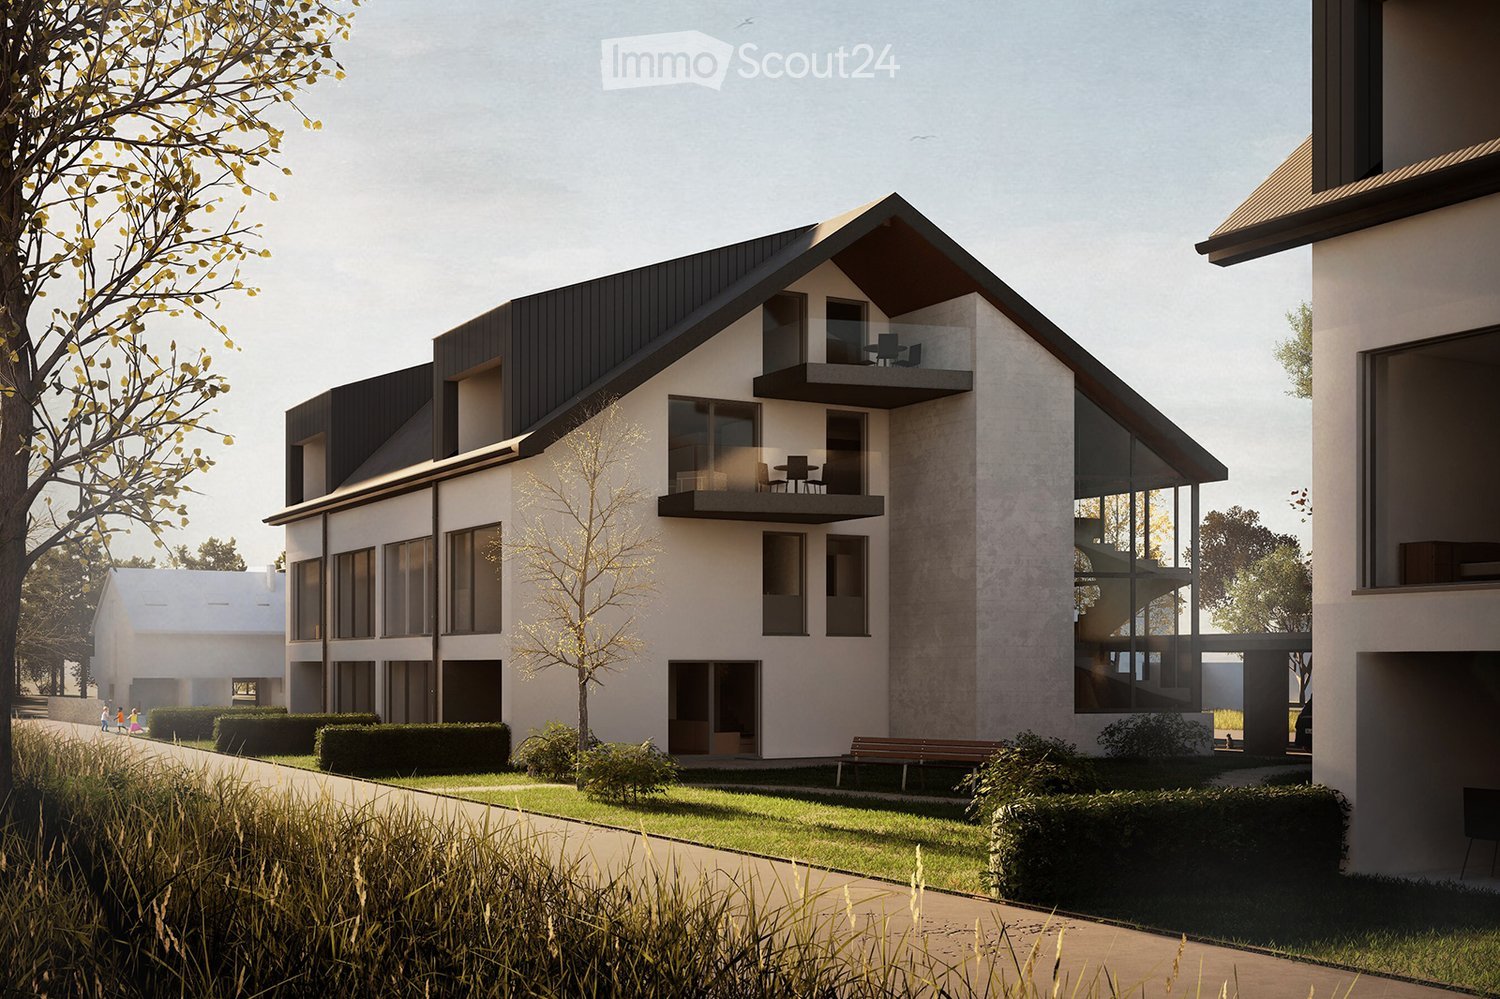
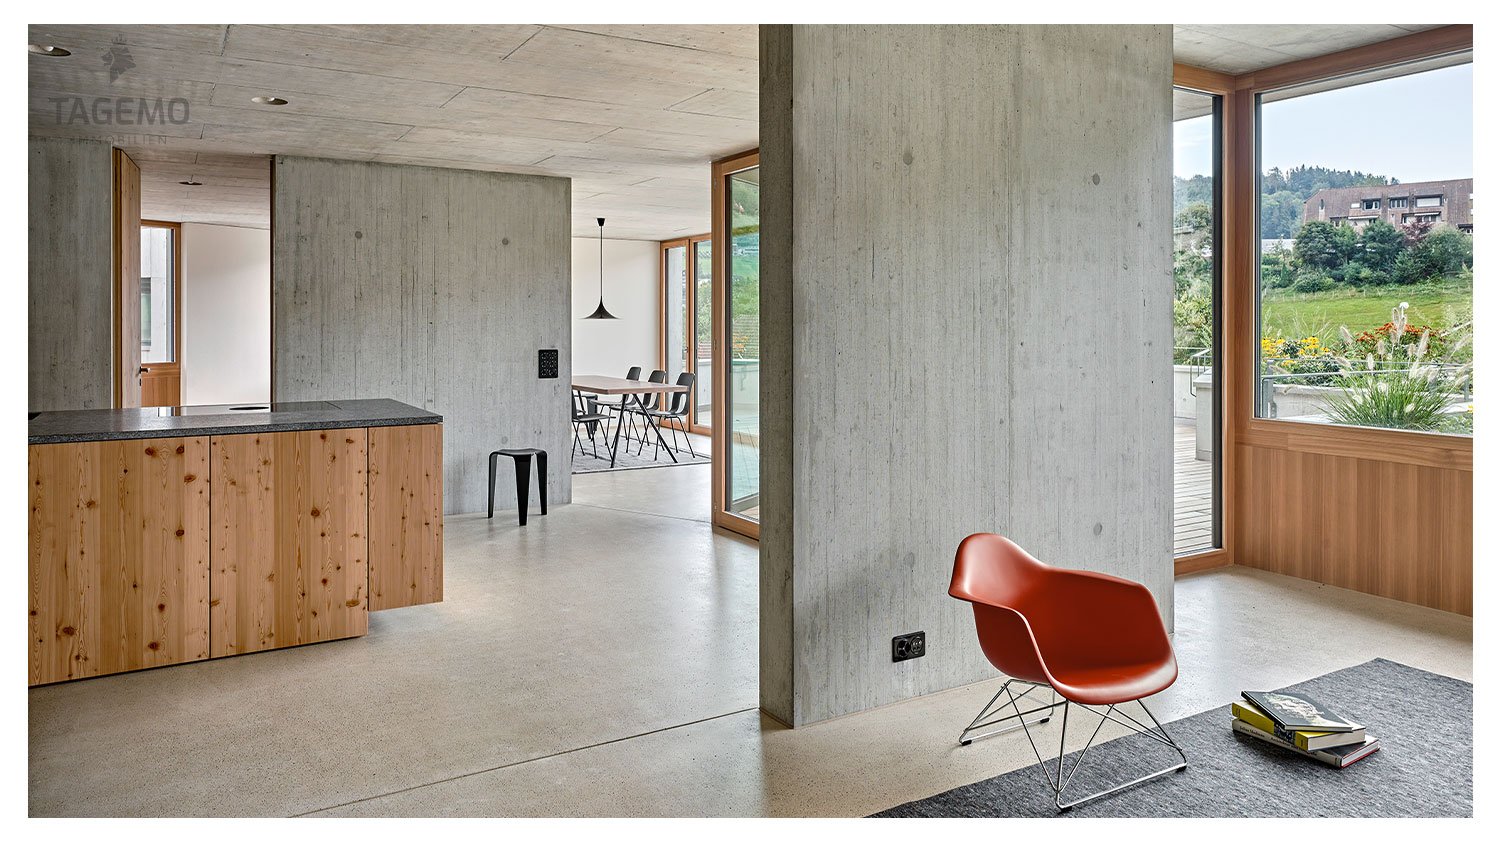
In the midst of the harmonious landscape between Aarau and Zofingen, the final phase (Tract E) of the Sommerhalde is being created, a residential ensemble that perfectly combines modern aesthetics, sustainable building culture, and generous spatial structures. For lovers of contemporary architecture and high-quality materials, a living standard is being created here that goes far beyond the ordinary.The last building block of the exposed concrete masterpiece by the renowned architectural firm "Diethelm + Spillmann" from Zurich.With the 3rd and final phase of the Sommerhalde, the final "Tract E" is being created with a total of 7 residential units. • Construction start: Spring 2026 • Planned move-in date: Autumn/Winter 2027 Modern, progressive, architecturally unique:The Sommerhalde sets a clear accent: exposed concrete, clear lines, maximum transparency, and a design that puts space, light, and views at the forefront. The elevated, sunny location gives each unit special privacy and impressive long-distance views – a home for people who consciously choose quality and design.This exceptional duplex apartment convinces with generosity, versatility, and architectural refinement. Two levels with different room heights of up to 2.72 m offer an impressive living experience and enable individual living and working worlds – ideal for demanding couples, home office users, or design-oriented owners.Key figures at a glance for the top "duplex apartment on 2 floors". • 6.5 rooms • 193 m² living area • 127 m² Level I • 66 m² Level II • 83.7 m² brightly lit living, dining, and kitchen area • Two terraces • 46.8 m² on Level I (partially covered) • 40.3 m² on Level II • 2 modern wet cells (bathtub and/or large rain shower) • Separate guest toilet and cloakroom • Flexible floor plans for personal design ideas • 25 m² cellar room • 315 m² total living area The Sommerhalde also sets standards in terms of ecology: an energy-efficient building envelope at the Minergie level, the use of geothermal probes, and a breathable mineral insulation system ensure a pleasant, sustainable living climate. The increased sound insulation according to SIA 181 also guarantees maximum peace and privacy.Throughout the entire process – from the first consultation to individual material and expansion planning to moving in – our experienced team will personally and competently accompany you.For further information/documents or a personal consultation, Mrs. Manuela Walti is available at 078 697 06 66.

  • Parking space
  • Balcony / Terrace
  • Garage
  • +6
Travel time
-
Fabio Landolfi

Fabio Landolfi

1 / 16
Fabio Landolfi

Fabio Landolfi

  • Parking space
  • Balcony / Terrace
  • Garage
  • +4
4.5 rooms, 156m², CHF 799,000.–
Hauptstrasse 81, 5013 Niedergösgen

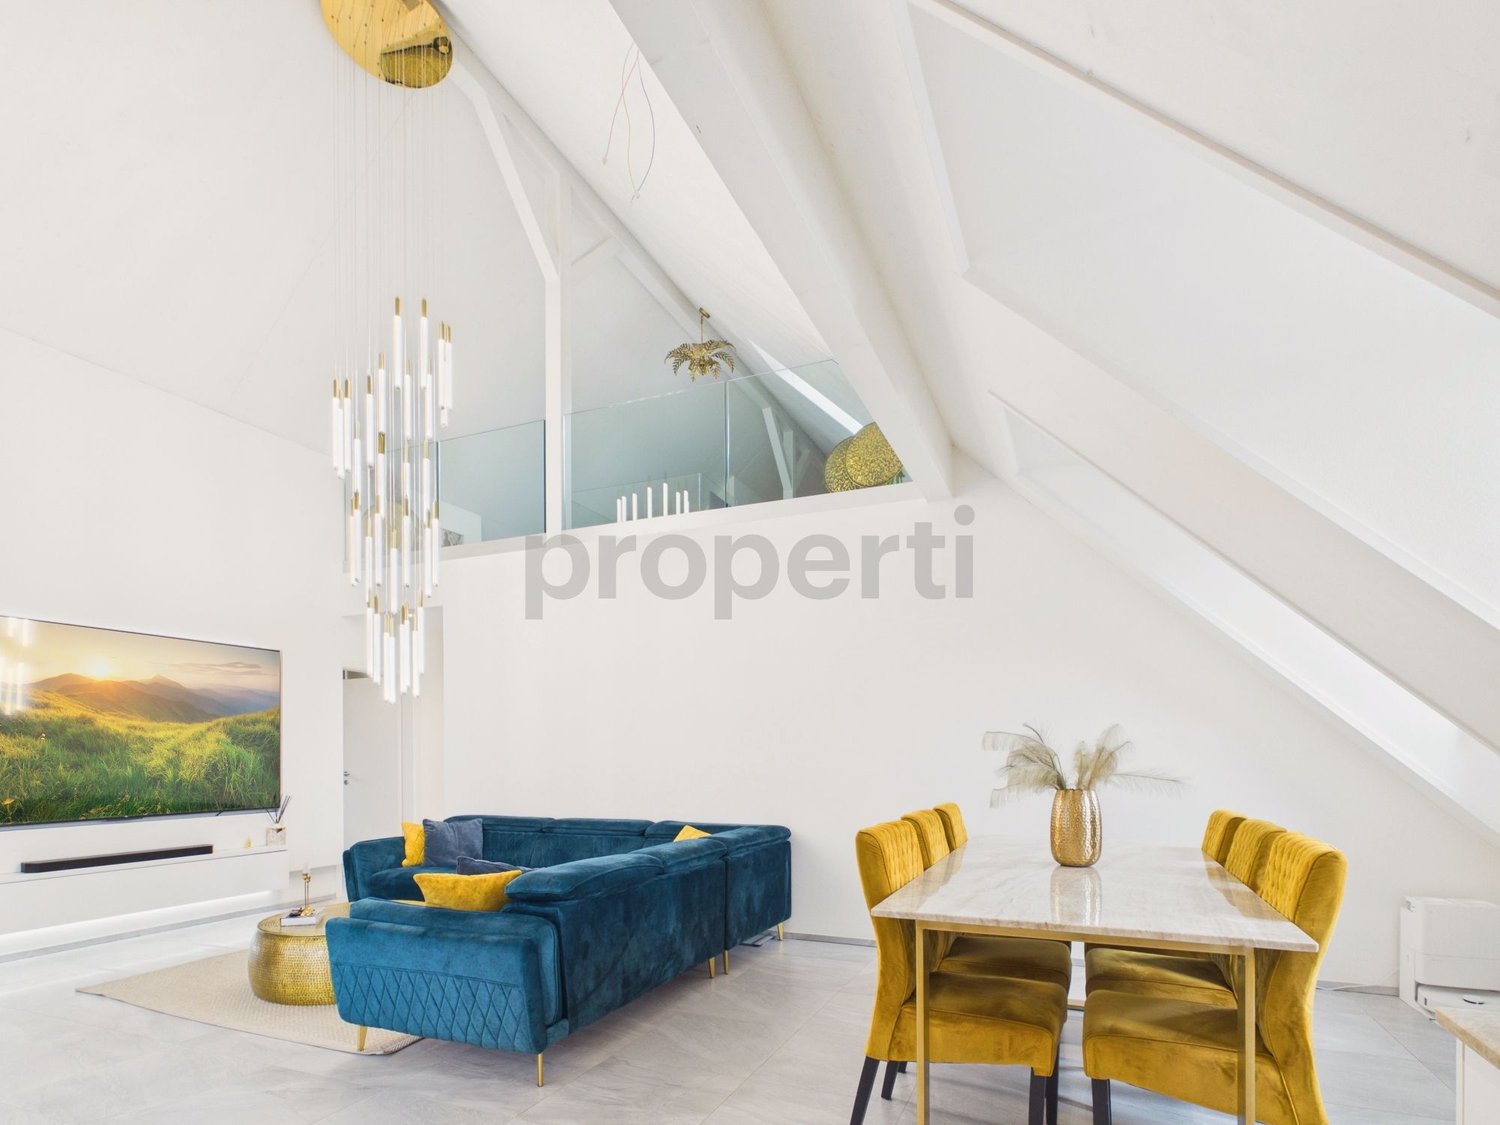
Luxurious Attic Apartment with Gallery

This apartment wears its luxury on the inside: with classic understatement, the house hides from the outside the extravagance that reveals itself under its roof. Because as soon as you step out of the elevator on the top floor, you feel like you're in the penthouse suite of a luxury hotel: large-format floor tiles softly reflect the daylight, a glance at the two bathrooms arouses anticipation of a pampering moment amidst noble surfaces in marble optics and gold-plated fixtures. The effect is by no means cool, rather the sloping ceilings, dormer windows, and the characteristic architecture of the apartment create a cozy atmosphere.The three simply designed rooms with warm wooden floors have their luxury in functionality, as their purpose can be flexibly determined, whether for sleeping (the largest with an en-suite bathroom), working, or for a hobby, whether for family or guests. The realization that we have loved to unite around the fire since the Stone Age has been consistently implemented by the architects: at the heart of the apartment is the open kitchen with an elegant, spacious cooking island. It becomes the natural meeting point for you, your family, and your friends – whether during joint cooking, aperitif, or the first coffee in the morning. On the partially covered balcony accessible from the living kitchen, you can enjoy sociability in the fresh air or simply the moment when the day slowly comes to rest.And then there's the gallery with its over 40 square meters. Like a castle with its drawbridge, the access to the gallery also wants to be conquered: a steep staircase ensures that this oasis of peace fulfills its purpose as a retreat. Here, you can design your very personal favorite place above the roofs, where you can fully live out your creativity without compromising on 08/15 solutions. • Cooking island with wine fridge and integrated coffee machine• Gallery as a unique living area• Luxury bathrooms in marble optics, master bedroom with en-suite bathroom• Spacious balcony invites you to linger• Combines the charm of bygone times with luxurious, modern living comfortWe look forward to your contact.

  • Parking space
  • Balcony / Terrace
  • Garage
  • +4
Travel time
-
1 / 13
  • Balcony / Terrace
  • Garage
  • Elevator
  • +1
4.5 rooms, 120m², CHF 590,000.–
Mumenthalstrasse, 4912 Aarwangen

4.5-room maisonette with gallery and chimney stove in Aarwangen

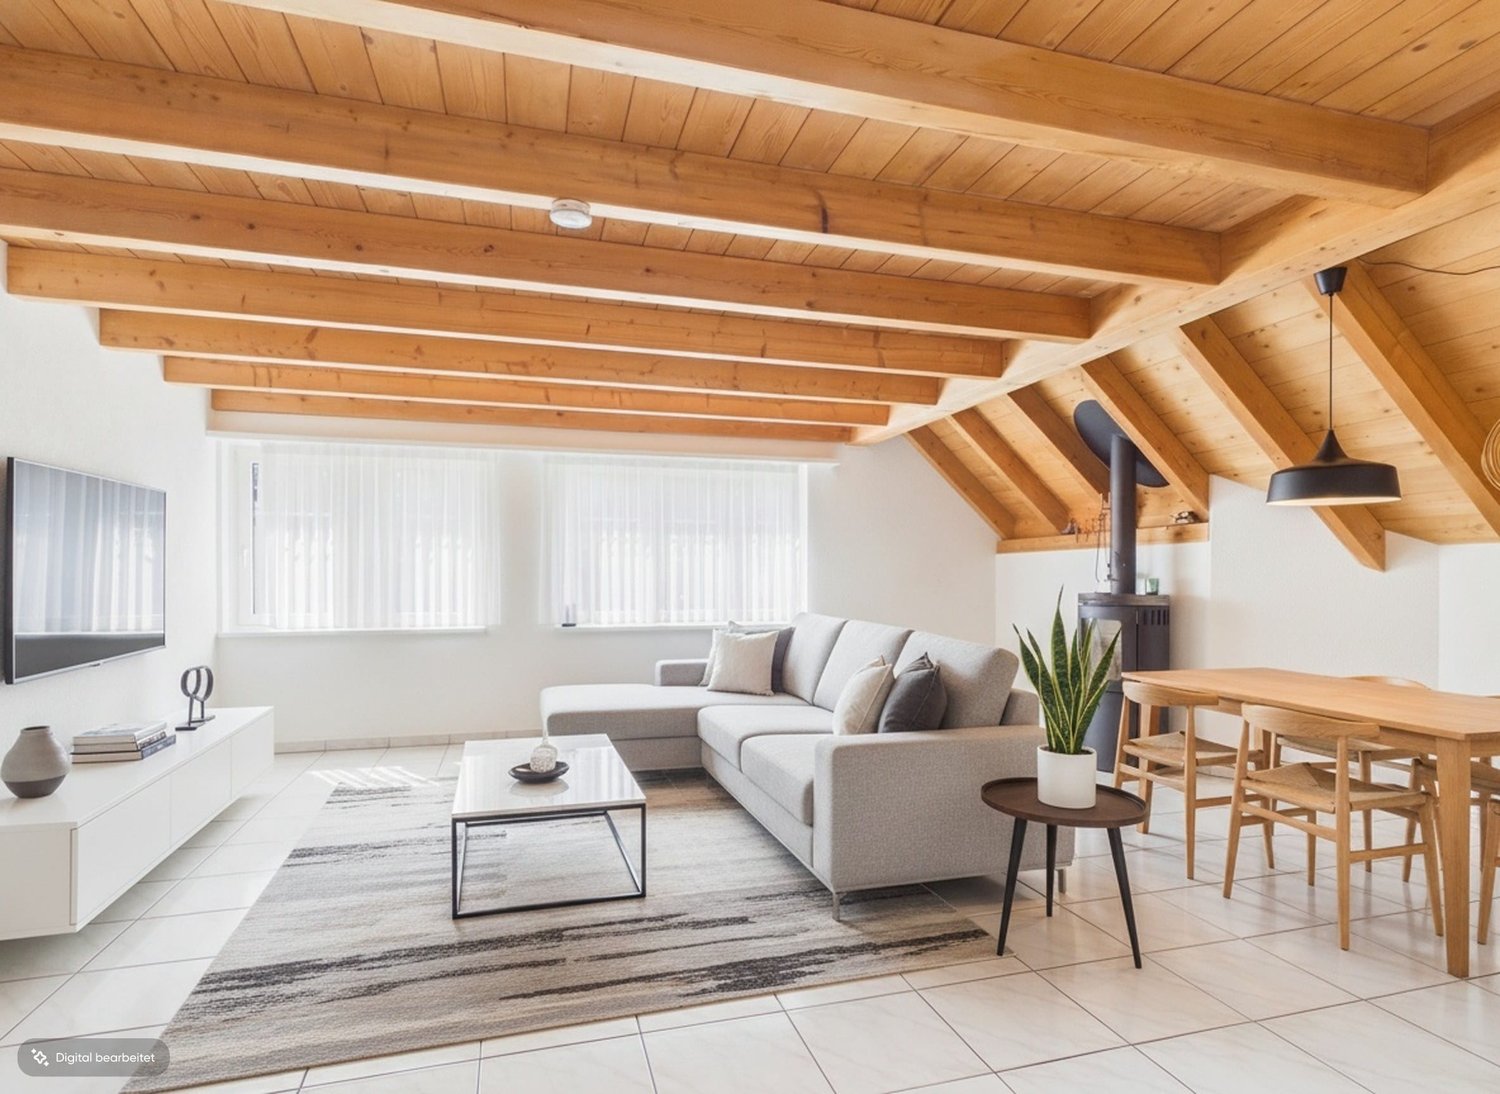
Space to grow, play and be togetherUnder the high ceiling with bright wooden beam ceiling, a light-flooded living room opens up, where the gallery floats above everything. This 4.5-room maisonette in Aarwangen gives your family a lot of space on two levels with 120 m² of living space.Living with heartIn the open living and dining area with impressive ceiling height and gleaming stone floor, the whole family meets. On cool evenings, the chimney stove provides coziness, and the modern open kitchen with bar counter is right in the middle of the action. Via the wooden staircase, you reach the gallery, ideal as a play corner, reading spot, or home office. Three rooms offer retreats for parents and children.Practical for family everyday life • Own washing and drying room in the apartment • Attic rooms on the gallery floor and basement compartment • Elevator in the house as well as stroller and bike room • Underfloor heating for comfortable warmth (oil heating) • Covered balcony with sunshade and panoramic view Freshly refurbishedIn 2025, new Velux roof windows were installed, partly with electric solar control and solar-powered, automated exterior blinds. Additionally, the entire apartment was newly painted, and the wooden beam ceilings were newly glazed. You can move in immediately and feel at home.Location and conditionsThe 2003 built, well-maintained multi-family house with six apartments is located in the quiet district of Mumenthal in Aarwangen. Kindergarten, primary and secondary school are on site, shopping facilities as well as the S-Bahn towards Langenthal and Oensingen are quickly accessible. The Aare riverbank and the castle invite you to excursions.Purchase price: CHF 590,000Mandatory purchase of 2 underground parking spaces for CHF 60,000. The apartment is available immediately.Central location, bright apartment, modern floor plan, 2 balconies. Separate laundry room. Renovations carried out continuously.

  • Balcony / Terrace
  • Garage
  • Elevator
  • +1
Caroline Hirt

Caroline Hirt

1 / 13
Caroline Hirt

Caroline Hirt

  • Balcony / Terrace
  • Garage
  • Elevator
  • +4
4.5 rooms, 150m², CHF 880,000.–
4900 Langenthal

New Price: Your chance for a beautiful, large maisonette apartment with 2 terraces in the heart of Langenthal

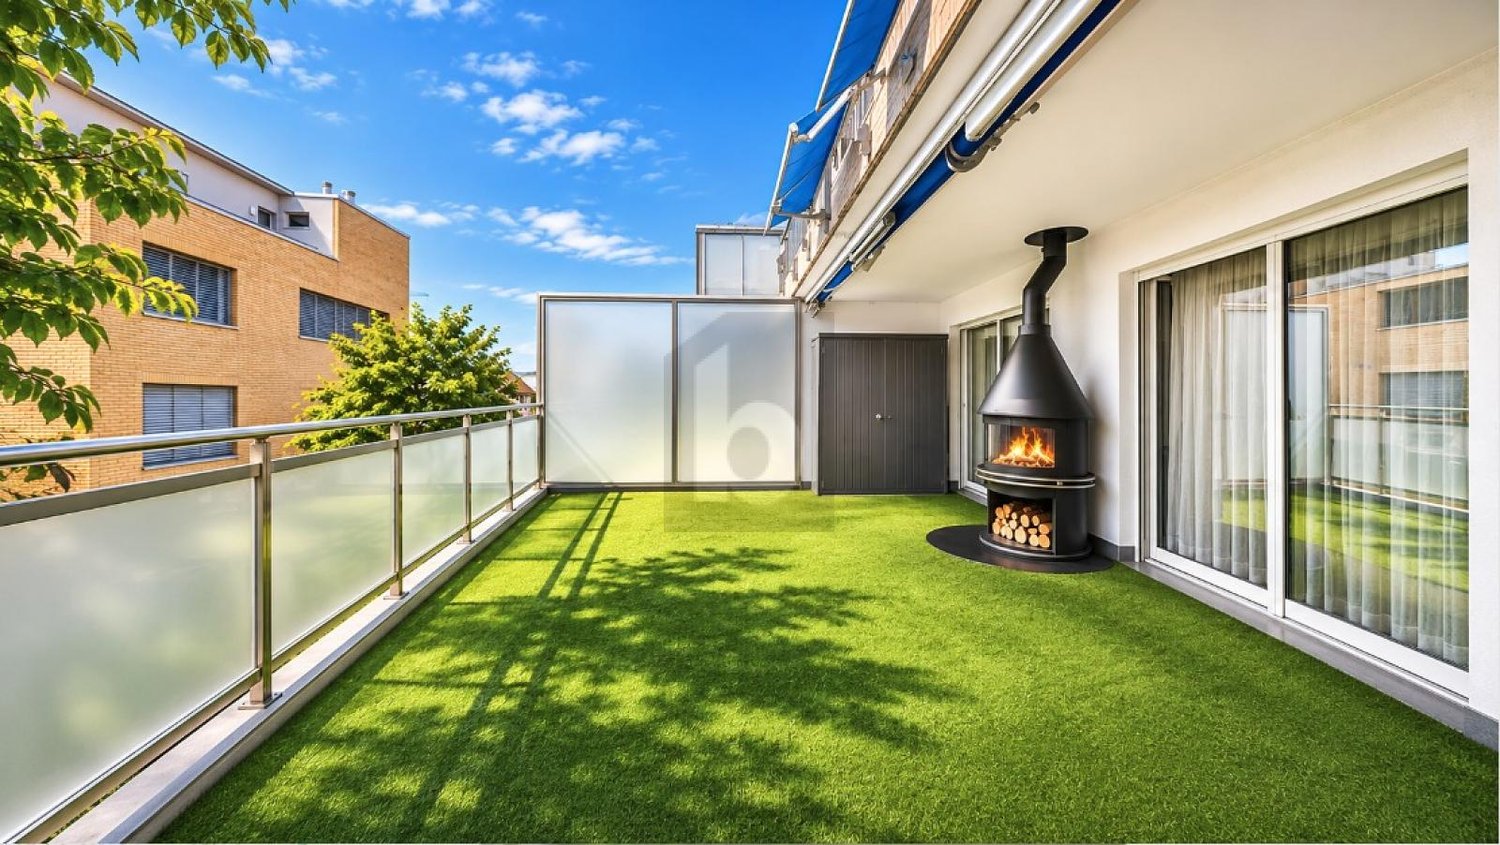
Urban apartment with style and charm in the village center This 4.5-room maisonette perfectly combines urban connection with well-deserved privacy. Just a few minutes' walk from the train station, the old town, shopping facilities, and schools, you can enjoy an ideal combination of urban comfort and high quality of life here. The absolute highlight is the impressive 43m² large terrace, which becomes your private retreat under the open sky thanks to the whirlpool and integrated chimney.Inside, the object convinces through thoughtful comfort and high-quality equipment. The property was completely renovated in 2019, with a new kitchen installed, the parent's bedroom enlarged through a wall breakthrough, and the en-suite bathroom as well as the floor covering on the upper floor renewed. The heart of the apartment is the spacious, open living and dining area, while the renovated kitchen with its abundant workspace invites you to enjoy. Special attention is paid to the three wet cells, which are aesthetically high-quality with a mineral coating: They have a bathroom with a bathtub, toilet, and double sink, another bathroom with a shower, toilet, and sink, as well as a separate guest toilet. For maximum comfort, all three wet zones also have a Geberit toilet. The large parent's bedroom with en-suite bathroom, spacious built-in closets, and private balcony offers you a private wellness oasis.Through the practical staircase, you reach the 2nd floor, which forms the private retreat area of the apartment, where 3 bedrooms and two modern wet cells are located, one of which is directly accessible from the main bedroom. Currently, two rooms have been merged into one room, but with little effort, the original floor plan can be restored, so the home can be used as a 5.5-room apartment, and from this floor, you can also access the beautiful 2nd balcony, where you can relax in the warm evening hours.The offer is complemented by practical extras such as a large hobby room with water and power connection, washing machine, and dryer, as well as two underground parking spaces with e-charging function. This maisonette object is ideal for couples or families with high demands who value a central location, privacy, and modern equipment between Bern and Zurich.The following highlights are offered by this property: • High-quality, beautiful construction standard • Large modern living-kitchen with plenty of storage space • Large living terrace with whirlpool including chimney with exhaust • Spacious balcony on the 2nd upper floor • Comprehensive renovation in 2019: New kitchen, new en-suite bathroom with bathtub, new bathrooms / toilets including Geberit Closomat, enlargement of the master bedroom (from 5.5 rooms to 4.5 rooms), new floor coverings • 1 large hobby room with water and power connection as well as washing machine and dryer • Central location - in the village center and yet quiet • Near recreational areas • Good connection to Bern, Zurich, and Lucerne • Excl. 2x underground parking spaces à 55,000 each • Excl. brokerage fee We are happy to provide you with further information and look forward to presenting this special maisonette apartment to you in person during a viewing. Contact us today for a viewing appointment - we look forward to your contact.(Please note that we have virtually furnished the pictures. The room layout and room sizes, of course, correspond to the actual conditions)

  • Balcony / Terrace
  • Garage
  • Elevator
  • +4
New building
Dionis Fetahaj

Dionis Fetahaj

1 / 8
Dionis Fetahaj

Dionis Fetahaj

  • Parking space
  • Garage
  • View
  • +3
4.5 rooms, 173m², CHF 995,000.–
Vorstattstrasse 46, 4814 Bottenwil

Your new home in Bottenwil: 4.5-room maisonette with 173 m² and kitchen island

Modern condominiums in a quiet location in BottenwilThis exceptionally spacious 4.5-room attic apartment in the new building on Vorstattstrasse 46 in Bottenwil is completed and can be occupied immediately. With 173 m² of living space, spread over two levels, it offers space that is rarely found. It is ideal for families who are looking for a lot of space to live, work and retreat. The elevator takes you comfortably to the apartment door. The heart of the apartment is the extensive, open living, dining and cooking area. The modern kitchen with a large kitchen island, dark stone cladding and plenty of storage space is the meeting point for family and guests. Floor-to-ceiling windows with French balconies and windows on several sides provide bright rooms and views of the surrounding landscape. The spacious living room can be flexibly furnished, for example with a reading corner, a workplace or a play area for children. Up a elegant wooden staircase, you reach the attic floor. The rooms with sloping ceilings and skylights create a cozy atmosphere and offer plenty of peace and privacy. Two modern bathrooms, one with a bathtub and one with a floor-level shower, provide comfort for the whole family. The interior design is timeless and low-maintenance. Large-format floor tiles run through the entire apartment. The underfloor heating with a heat pump provides pleasant warmth at low operating costs. The apartment includes a private basement compartment. Parking spaces in the garage can be purchased for CHF 30,000 each. Bottenwil is located in the gentle hill country of the canton of Aargau and offers quiet living with a village character. Shopping, school, gastronomy and public transport can be reached in a short walking distance. Thanks to the good transport connections, the motorway junctions towards Zurich and Lucerne can be reached quickly. Key facts at a glance • 4.5 rooms, 173 m² living space • Maisonette attic apartment on the 2nd upper floor and attic floor • Elevator to the apartment door • Open living, dining and cooking area with floor-to-ceiling windows • Modern kitchen with large kitchen island • Two bathrooms (bathtub and shower) • Rooms with skylights • Underfloor heating with heat pump • Basement compartment • Garage parking spaces optional for CHF 30,000 each • New building, ready for occupancy Sales price: CHF 995,000 We would be happy to show you the apartment in person. We look forward to your contact at +41 62 218 44 50.

  • Parking space
  • Garage
  • View
  • +3
Travel time
-
New building
Dionis Fetahaj

Dionis Fetahaj

1 / 8
Dionis Fetahaj

Dionis Fetahaj

  • Parking space
  • Balcony / Terrace
  • Garage
  • +4
4.5 rooms, 139m², CHF 875,000.–
Vorstattstrasse 46, 4814 Bottenwil

Your new home in Bottenwil: 4.5-room maisonette with loggia and a wide view into the green

Modern condominiums in a quiet location in BottenwilThis spacious 4.5-room attic apartment in the new building on Vorstattstrasse 46 in Bottenwil is completed and can be occupied immediately. On 139.25 m² of living space, spread over two levels, families and couples will find plenty of space, light, and an unobstructed view of nature. The heart of the apartment is the open living, dining, and kitchen area. Floor-to-ceiling windows bring the green of the surrounding meadows and hills directly into the living room. The distinctive roof slopes give the rooms character and a special atmosphere. The modern kitchen with granite countertops and plenty of storage space is ideally integrated into the living area. From here, you can access the loggia with 7.50 m². It offers a wide view over the gentle hill landscape and is the perfect place for morning coffee or relaxed evenings outdoors. Via a wooden staircase, you reach the attic floor. Here, warm oak parquet provides a cozy atmosphere. The rooms offer peace, retreat, and partially also a view into the green. Two modern bathrooms with floor-level showers provide comfort for the whole family. A washing machine and dryer are already available in the apartment. The interior design is timeless and high-quality. Large-format floor tiles are laid out on the living floor, and oak parquet is used on the attic floor. The underfloor heating with a heat pump provides pleasant warmth at low operating costs. The apartment includes a private basement compartment. Parking spaces in the garage can be purchased for CHF 30,000 each. Bottenwil is located in the gentle hill landscape of the canton of Aargau and offers quiet living with a village character. Shopping, school, gastronomy, and public transport can be reached in a short walking distance. Thanks to the good transport connections, the motorway accesses towards Zurich and Lucerne can be reached quickly. Key data at a glance • 4.5 rooms, 139.25 m² living space • Maisonette attic apartment on the 2nd upper floor and attic floor • Loggia 7.50 m² with a wide view into the green • Open living, dining, and kitchen area with floor-to-ceiling windows • Two bathrooms with floor-level showers • Own washing machine and dryer • Oak parquet on the attic floor • Underfloor heating with heat pump • Basement compartment • Garage parking spaces optional for CHF 30,000 each • New building, immediately available Sales price: CHF 875,000 We would be happy to show you the apartment in person. We look forward to your contact at +41 62 218 44 50.

  • Parking space
  • Balcony / Terrace
  • Garage
  • +4
Travel time
-
1 / 12
4.5 rooms, 103m², CHF 595,000.–
Mitteldorfstrasse 35, 5722 Gränichen

Attractive 4.5-room maisonette apartment

Highlights • Optimally thought-out floor plan • Spacious living and dining area • Varied design possibilities • Shielded balcony • Comfortable parking space in the garage Living on two levels This attractive 4.5-room maisonette apartment convinces with its well-thought-out floor plan on two living levels and varied design possibilities. Here you can expect a home with a lot of potential, which you can design according to your personal ideas.Already when entering the apartment, you are greeted by an inviting entrance with practical built-in closets. On this level, there are also three well-cut rooms that can be ideally used as bedrooms, children's rooms, guest rooms or home offices. A bathroom with a bathtub complements the room offer on this floor.The upper floor forms the heart of the apartment. The spacious living and dining area creates a bright and pleasant living atmosphere and flows smoothly into the adjacent kitchen, which harmoniously integrates into the room concept. From the living room, you can access the sunny balcony, which invites you to relax and linger. Another bathroom with a shower perfectly rounds off this living level.A comfortable parking space in the garage, which can be purchased for CHF 35,000, and a basement room complete this attractive offer and provide additional comfort in everyday life.We would be happy to present this attractive maisonette apartment to you in person. We look forward to your contact.

Travel time
-
1 / 11
4.5 rooms, 105m², CHF 750,000.–
Forstackerstrasse 11, 4800 Zofingen

Maisonette with Sun and City Feeling - Pure Zofingen

This charming 4.5-room maisonette apartment on Forstackerstrasse combines urban living with comfortable privacy, ideal for couples or small families with one child who appreciate being close to the center.On approximately 105 m² of living space, you can expect a well-thought-out room concept with plenty of light and a pleasant living atmosphere. The open living and dining area forms the heart of the apartment and offers direct access to one of the two sun-kissed balconies, perfect for relaxed hours outdoors. A second balcony on the attic floor provides additional retreat options with increased privacy.The spacious kitchen impresses with generous workspaces and plenty of storage space, ideal for those who enjoy cooking and indulging. A practical recess provides additional space and organization in everyday life.The maisonette structure creates a clear separation between living and retreat areas and gives the apartment a special character. Large window areas ensure bright and friendly rooms on both floors.Another plus is the private garage box, which enables convenient parking right on site.The central location in Zofingen offers short distances to shopping facilities, schools, public transport, and a variety of leisure activities, perfect for an active and urban life.This apartment is an ideal home for all those who want to combine central living with comfort, light, and quality.

Travel time
-
1 / 13
4.5 rooms, 166m², CHF 1,495,000.–
5112 Thalheim

Maisonette terrace apartment with lift and large hobby room

Are you looking for a new home with dreamy terraces and a wonderful view?This exceptional terrace house in the charming Thalheim exceeds these wishes.«LIVING AMONG THE VINES»The location Panoramic location with a far-reaching view into the valley and into the Jura hills, unobstructable. Quiet, without through traffic and yet only a few minutes from school, kindergarten, and Volg.The apartment • Maisonette terrace apartment with 4.5 rooms: generously cut rooms on 2 floors • Master bedroom with en-suite bathroom and direct terrace access, 2 more rooms, 2 modern bathrooms on the upper floor, separate toilet on the ground floor • Air space that provides an impressive room volume and a lot of light • Outdoor space: over 140 m² of panoramic terraces on both floors invite you to relax and enjoy. The lower terrace also has a covered, glazed part, so it can be used on cooler evenings. The extras • Lift: the apartment is accessible from the garage to all floors, with lift access directly in the apartment • Heated hobby room (approx. 34 m²) for workshop, office, or hobby, as well as additional storage space • Garage: 2 garage spaces and 2 outdoor parking spaces • New building quality: built in 2022 in Minergie construction with heat pump, underfloor heating, and photovoltaics with storage This property combines high living comfort with high quality of life through its beautiful location, well-thought-out floor plans, generous outdoor areas, and contemporary architecture, creating sustainable values.Interested? We would be happy to send you the sales documentation and show you this special home in person.

Suggested properties for you based on search results

Other interesting objects