
Rooms
4.5
Living space
120 m2
Selling price
CHF 590,000.–
Notify on price drop
"4.5-room maisonette with gallery and chimney stove in Aarwangen"
Address
Mumenthalstrasse, 4912 AarwangenPrice
- Purchase price:
- CHF 590,000.–
- Notify on price drop
Main information
- Availability:
- Immediately
- Type:
- Maisonette / Duplex
- No. of rooms:
- 4.5
- Number of apartments:
- 6
- Floor:
- 3
- Surface living:
- 120 m2
- Year built:
- 2003
Characteristics
Balcony / Terrace
Fireplace
Child-friendly
Garage
Elevator
Documents (0)
Description
Space to grow, play and be together
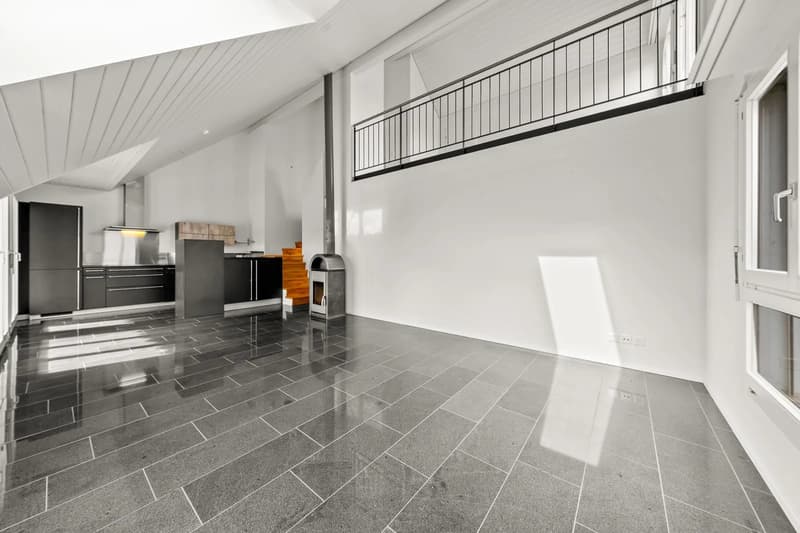
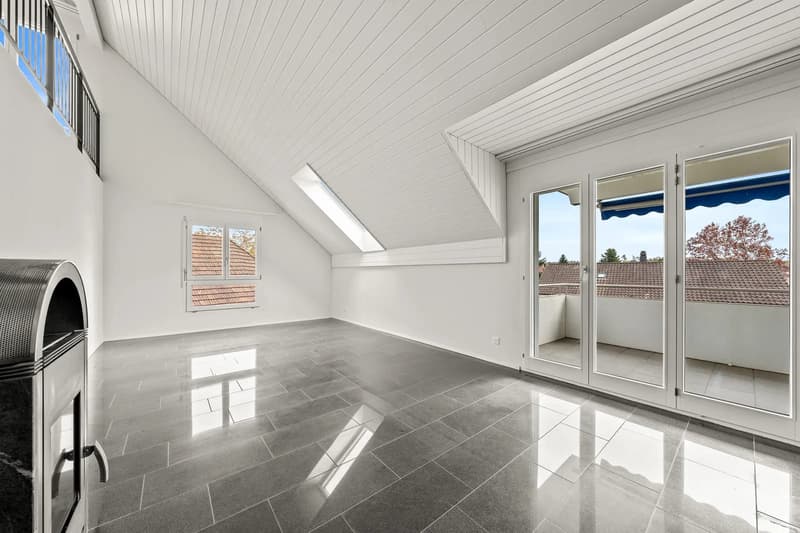
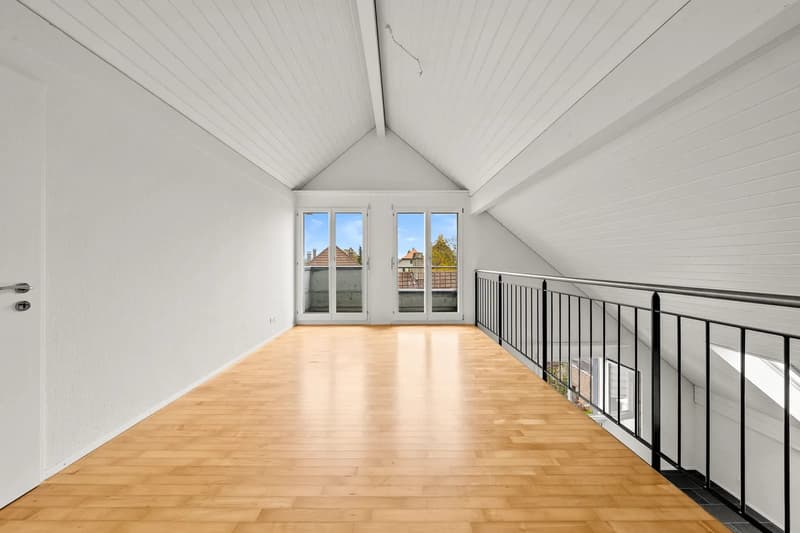
Under the high ceiling with bright wooden beam ceiling, a light-flooded living room opens up, where the gallery floats above everything. This 4.5-room maisonette in Aarwangen gives your family a lot of space on two levels with 120 m² of living space.
Living with heart
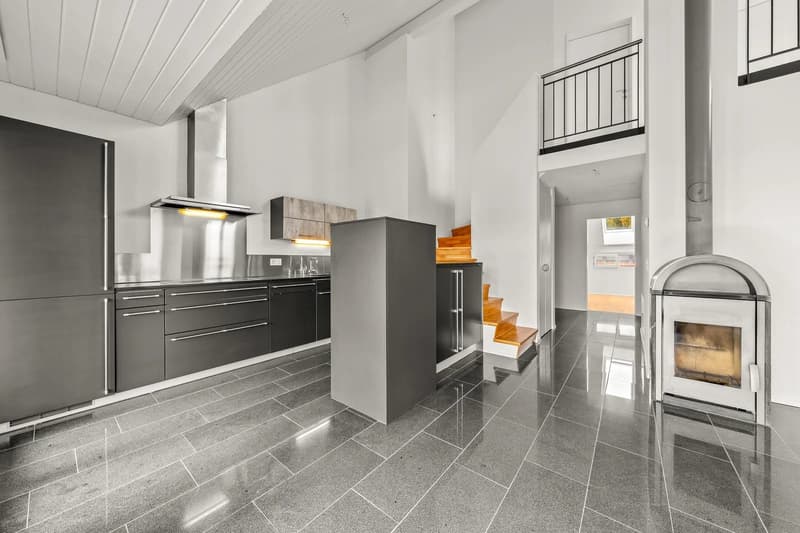
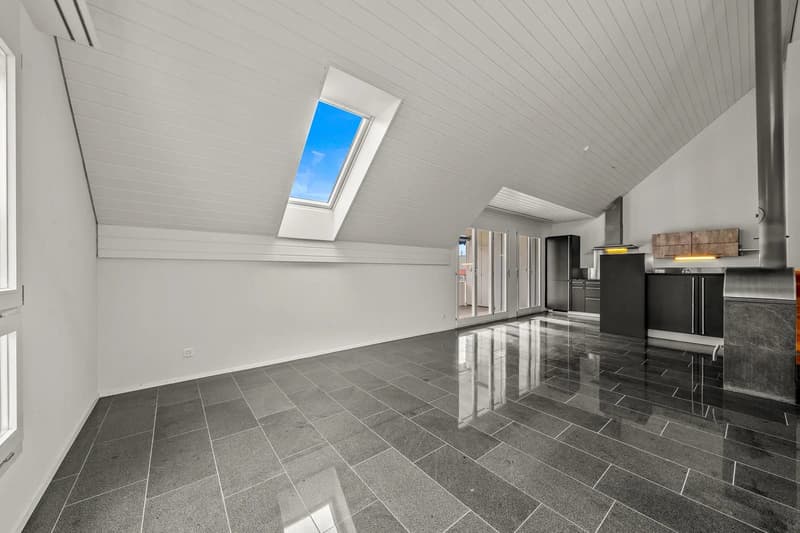
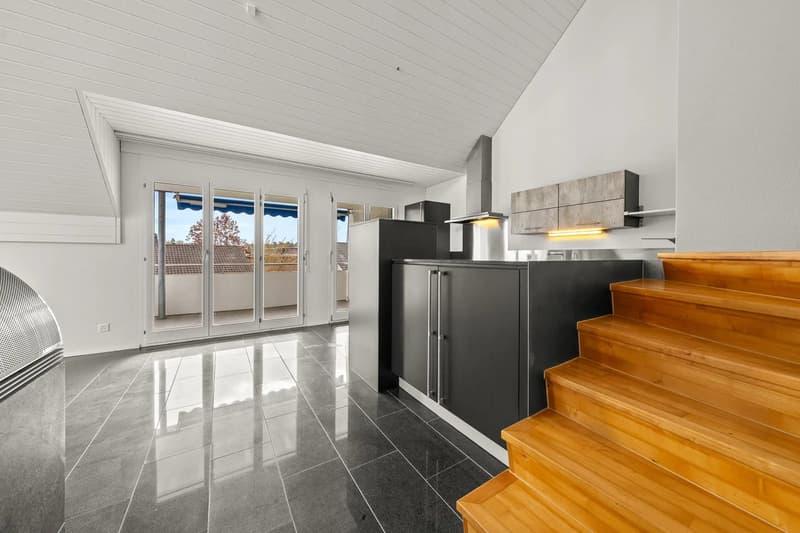
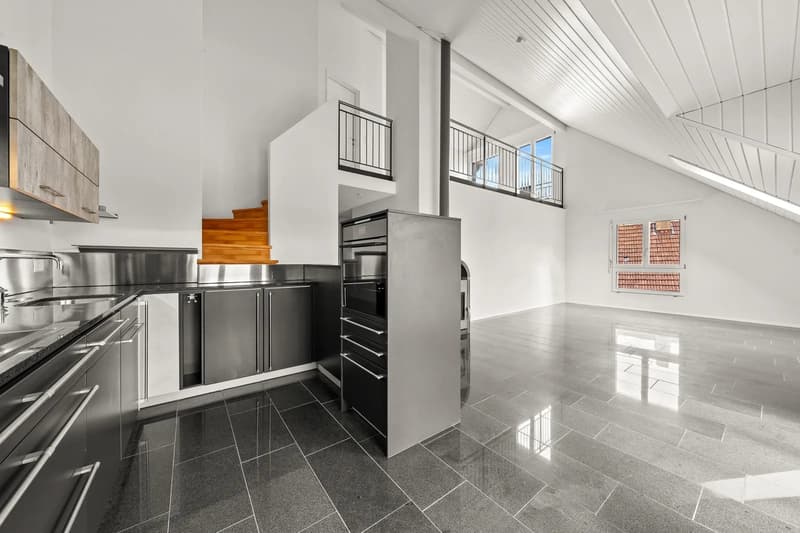
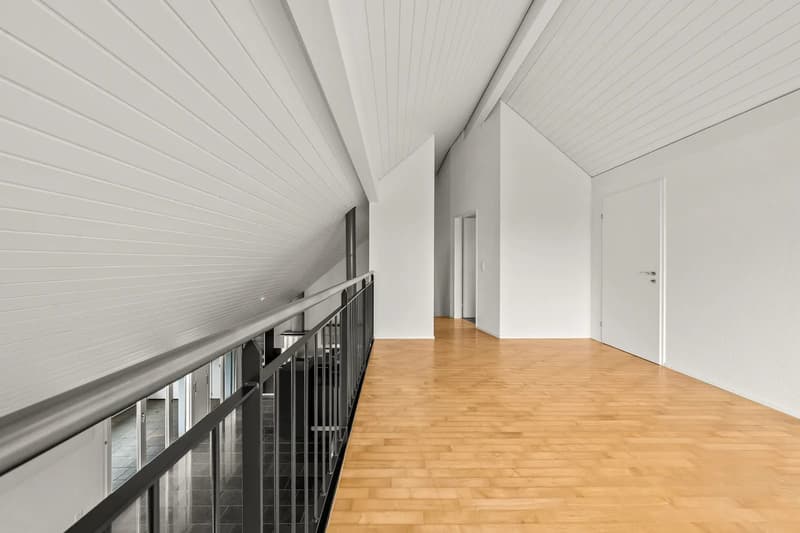
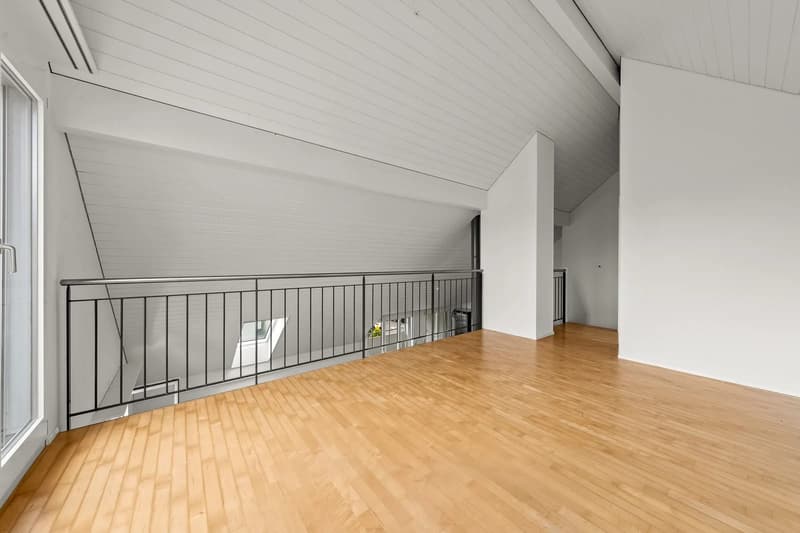
In the open living and dining area with impressive ceiling height and gleaming stone floor, the whole family meets. On cool evenings, the chimney stove provides coziness, and the modern open kitchen with bar counter is right in the middle of the action. Via the wooden staircase, you reach the gallery, ideal as a play corner, reading spot, or home office. Three rooms offer retreats for parents and children.
Practical for family everyday life
Freshly refurbished
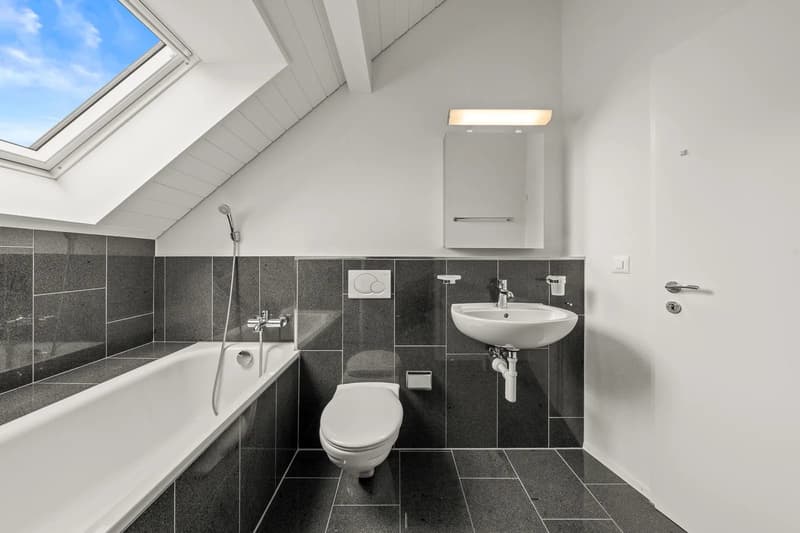
In 2025, new Velux roof windows were installed, partly with electric solar control and solar-powered, automated exterior blinds. Additionally, the entire apartment was newly painted, and the wooden beam ceilings were newly glazed. You can move in immediately and feel at home.
Location and conditions
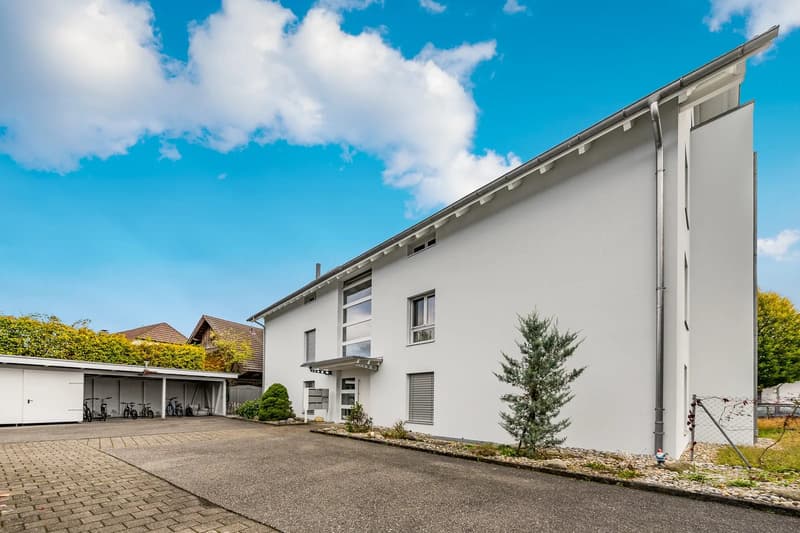
The 2003 built, well-maintained multi-family house with six apartments is located in the quiet district of Mumenthal in Aarwangen. Kindergarten, primary and secondary school are on site, shopping facilities as well as the S-Bahn towards Langenthal and Oensingen are quickly accessible. The Aare riverbank and the castle invite you to excursions.
Purchase price: CHF 590,000
Mandatory purchase of 2 underground parking spaces for CHF 60,000. The apartment is available immediately.
Under the high ceiling with bright wooden beam ceiling, a light-flooded living room opens up, where the gallery floats above everything. This 4.5-room maisonette in Aarwangen gives your family a lot of space on two levels with 120 m² of living space.
Living with heart
In the open living and dining area with impressive ceiling height and gleaming stone floor, the whole family meets. On cool evenings, the chimney stove provides coziness, and the modern open kitchen with bar counter is right in the middle of the action. Via the wooden staircase, you reach the gallery, ideal as a play corner, reading spot, or home office. Three rooms offer retreats for parents and children.
Practical for family everyday life
- Own washing and drying room in the apartment
- Attic rooms on the gallery floor and basement compartment
- Elevator in the house as well as stroller and bike room
- Underfloor heating for comfortable warmth (oil heating)
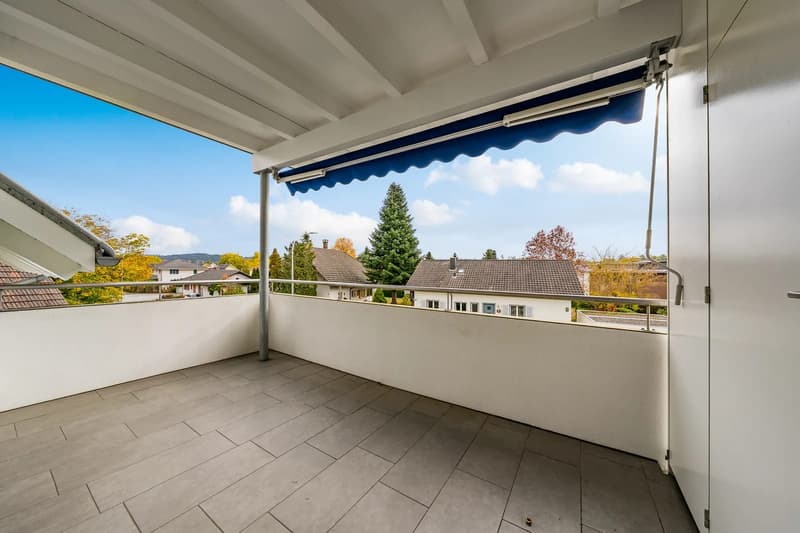
- Covered balcony with sunshade and panoramic view
Freshly refurbished
In 2025, new Velux roof windows were installed, partly with electric solar control and solar-powered, automated exterior blinds. Additionally, the entire apartment was newly painted, and the wooden beam ceilings were newly glazed. You can move in immediately and feel at home.
Location and conditions
The 2003 built, well-maintained multi-family house with six apartments is located in the quiet district of Mumenthal in Aarwangen. Kindergarten, primary and secondary school are on site, shopping facilities as well as the S-Bahn towards Langenthal and Oensingen are quickly accessible. The Aare riverbank and the castle invite you to excursions.
Purchase price: CHF 590,000
Mandatory purchase of 2 underground parking spaces for CHF 60,000. The apartment is available immediately.
Central location, bright apartment, modern floor plan, 2 balconies. Separate laundry room. Renovations carried out continuously.
Mortgage Calculator
From dream house to home ownership: the mortgage calculator can help you estimate the affordability of this property.
Viewing
Contact for viewing
Mukunthan Kandiah
Advertiser


Casa Vera Immobilien GmbH
Baselstrasse 77
4500Solothurn
Contact
Mukunthan Kandiah
- Listing ID
- 4003605398
- Object ref.
- 14912MUX01.6aec4d92f65773ae6683320c