Quick Filters for your search

Quick-filters

We show you quick-filters based on the most used filters by location.

By using these, you can enhance your search experience by finding new and interesting properties to your likings.

287 results - Properties for sale: District Oberaargau

1 / 12
  • Parking space
  • Garage
  • View
10 rooms394m²CHF 1,550,000.–
Premium
Huttwil, 4950 Huttwil

Lots of space for family, generations & new living ideas

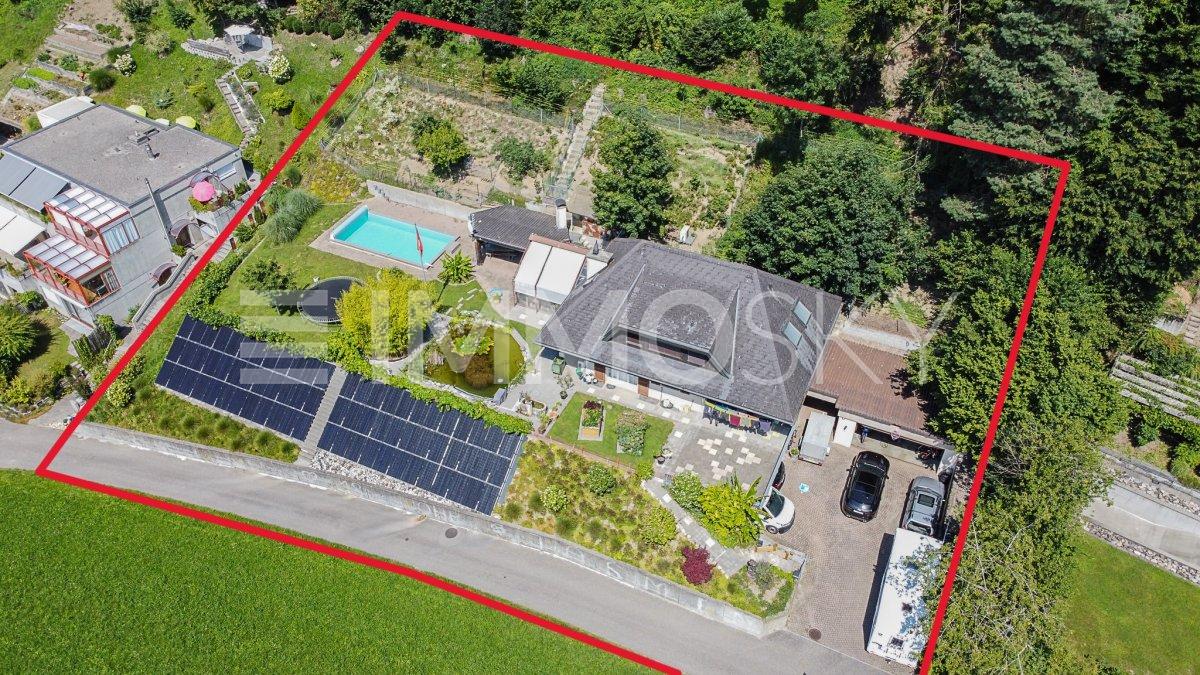
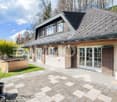
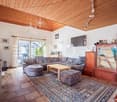
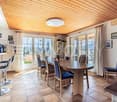
In a quiet location in Huttwil, a home with a lot of space, flexibility, and privacy awaits you. The property at Allmendstrasse 13 is ideal for large families, multi-generational living, or living and working under one roof. On approximately 243 m² of living space, a total of 8 rooms are spread over three residential floors. The well-thought-out room layout offers numerous possibilities for use. On the ground floor, there is a modern kitchen, a living area, a bedroom, a bathroom, and another room that is ideal as a study or guest room. The upper floor impresses with a spacious living room with a fireplace, a bedroom, a bathroom, and a separate area with its own kitchen and direct access to the large terrace. On the top floor, you will find a bedroom and a wellness bathroom with a sauna, a whirlpool bathtub, and a double sink. The basement offers a spacious garage with space for up to four vehicles, in addition to cellar and technical rooms. The well-maintained garden with a pond, a fountain, and a garden house invites you to linger. Furthermore, there is the possibility to acquire the adjacent plot of land. The well-maintained property offers a variety of uses and can also be divided into two residential units if required. Convince yourself of the possibilities of this property - we look forward to your contact.Exact address available after registration on neho.ch.INTERESTED IN A VIEWING? PLEASE REGISTER: https://neho.ch/b/4950-26-3

  • Parking space
  • Garage
  • View
Manuela Häfliger

Manuela Häfliger

Immobilienmaklerin

New building
1 / 7
3.5 roomsCHF 840,000.–
Premium
Schorenstrasse 27, 4900 Langenthal

High-quality 3.5-room apartments in the Anliker Areal development

High-quality 3.5-room apartments in the new Anliker Areal development At Schorenstrasse 27b in Langenthal, two attractive and high-quality 3.5-room owner-occupied apartments are being built. The apartments convince with well-thought-out floor plans, bright living rooms, and an appealing room concept. Depending on the apartment, you benefit from a private garden area or a spacious balcony.Highlights of the apartment: • 3.5 rooms with well-thought-out floor plan • Gross floor area: approx. 86.3 m² (ground floor) or 95.0 m² (upper floor) • Surrounding area of approx. 185 m² / balcony 22.5 m² • Bright living and dining area with open kitchen • Modern bathroom with shower/WC • Laundry room with washing machine and dryer • Lift available • Sustainable pellet heating with underfloor heating • High-quality interior design with parquet and tile flooring Additional information • Basement unit included in the purchase price • Parking space: CHF 40,000.- • Large parking space: CHF 45,000.- • Motorcycle parking space: CHF 20,000.- • Reservation amount: CHF 30,000.- Interested? We would be happy to send you the complete documents and advise you personally. Please do not hesitate to contact us. Location Attractive locationThe development is located in a popular residential area of Langenthal and combines quiet living with a very good infrastructure. Shopping facilities, restaurants, cafes, and the charming old town of Langenthal are within short distance. The Langenthal train station is also conveniently located and offers attractive connections to Bern, Zurich, Basel, and Lucerne.Sports facilities, the Langenthal animal park, and various recreational areas and leisure activities are also located in the surrounding area. This allows you to benefit from a balanced combination of urban comfort and natural living.The building itself is conveniently set back and away from disturbing street noise. This creates the best conditions for quiet, relaxing hours in your own home.

Travel time
-
New building
1 / 5
4.5 roomsCHF 1,140,000.–
Premium
Schorenstrasse 27, 4900 Langenthal

Modern 4.5-room apartments in the Anliker Areal development

Modern 4.5-room garden apartment in the new Anliker Areal project in Langenthal At Schorenstrasse 27b in Langenthal, two attractive and high-quality 4.5-room condominiums are being built. The apartments impress with spacious floor plans, bright living rooms, and a well-thought-out room concept. Depending on the apartment, you can benefit from a private garden area or a spacious balcony.Highlights of the apartments • 4.5 rooms with spacious floor plan • Gross floor area: 124.4 m² each • Bright living and dining area with open kitchen • Three spacious rooms • Bathroom and separate shower/WC • Laundry room with washing machine and dryer • Basement compartment in the basement • Sustainable pellet heating with underfloor heating • High-quality interior design with parquet and plate flooring Apartment offer4.5-room apartment on the ground floor with seating area and spacious surroundings4.5-room apartment on the upper floor with spacious balconyAdditional informationBasement compartment included in the purchase priceParking space: CHF 40,000.-Oversized parking space: CHF 45,000.-Motorcycle parking space: CHF 20,000.-Reservation amount: CHF 30,000.-Interested? We would be happy to send you the complete documents and advise you personally. Please do not hesitate to contact us. Location Attractive locationThe development is located in a popular residential area of Langenthal and combines quiet living with a very good infrastructure. Shopping facilities, restaurants, cafes, and the charming old town of Langenthal are within short distance. The Langenthal train station is also conveniently located and offers attractive connections to Bern, Zurich, Basel, and Lucerne.Sports facilities, the Langenthal animal park, and various recreational areas and leisure activities are also nearby. This allows you to benefit from a balanced combination of urban comfort and natural living.The building itself is pleasantly set back and away from disturbing street noise. This creates the best conditions for quiet, relaxing hours in your own home.

Travel time
-
1 / 6
6.5 rooms176m²CHF 1,195,500.–
Premium
Mühlerain, 4950 Huttwil

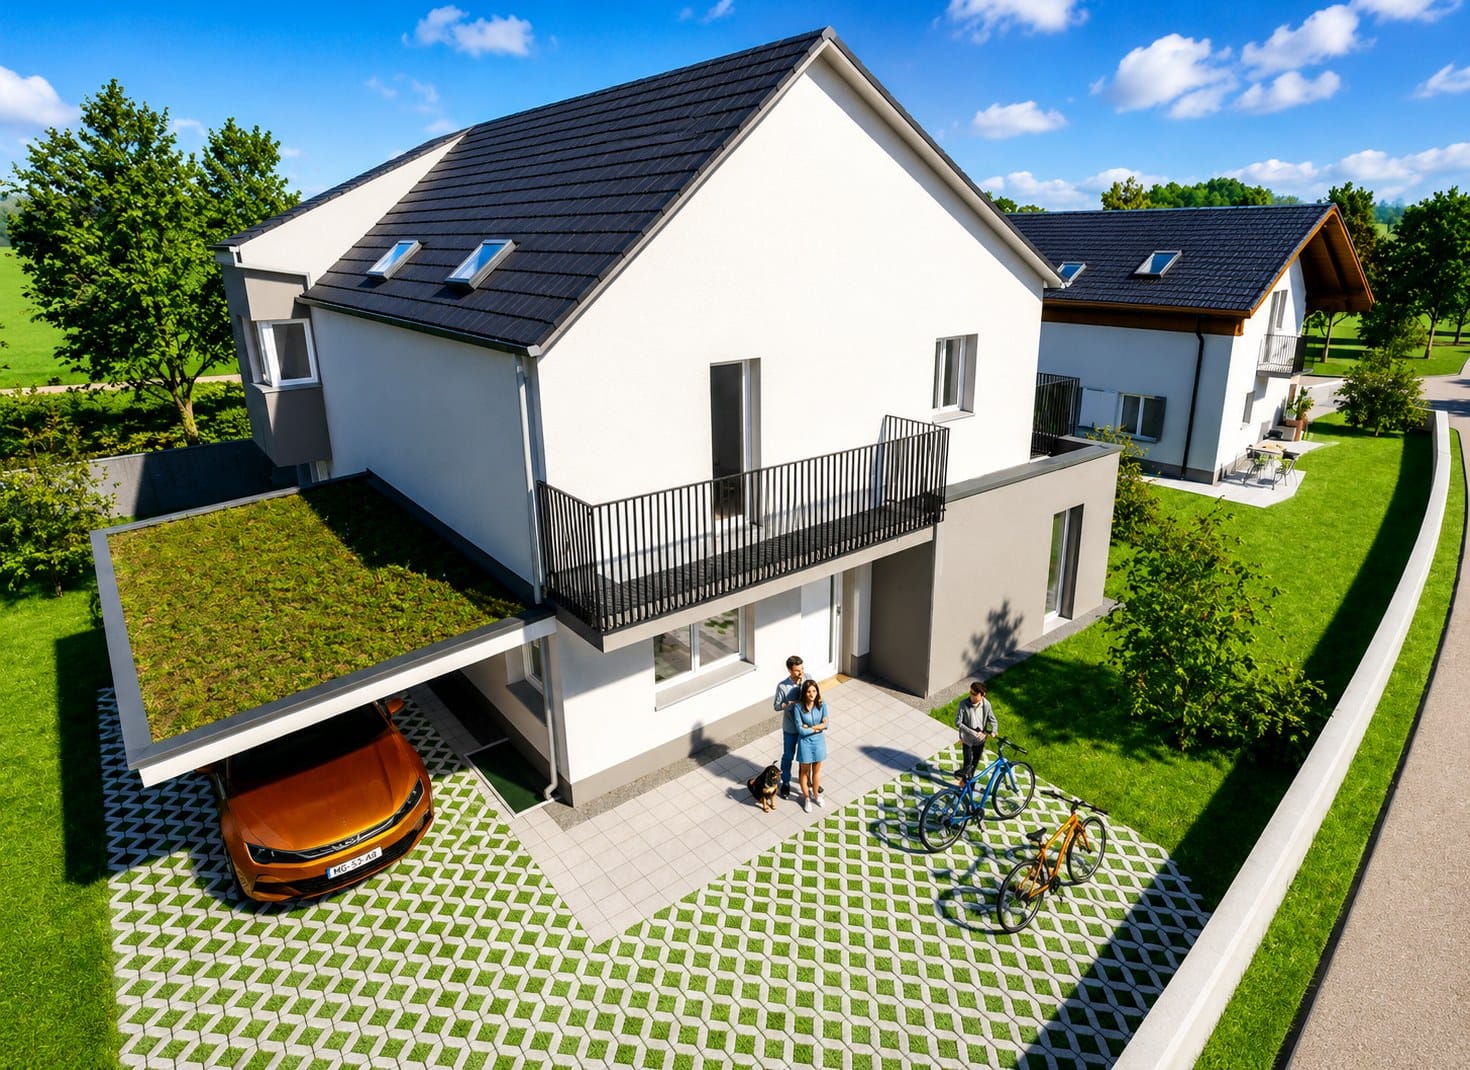
New building in Huttwil - only house A still available

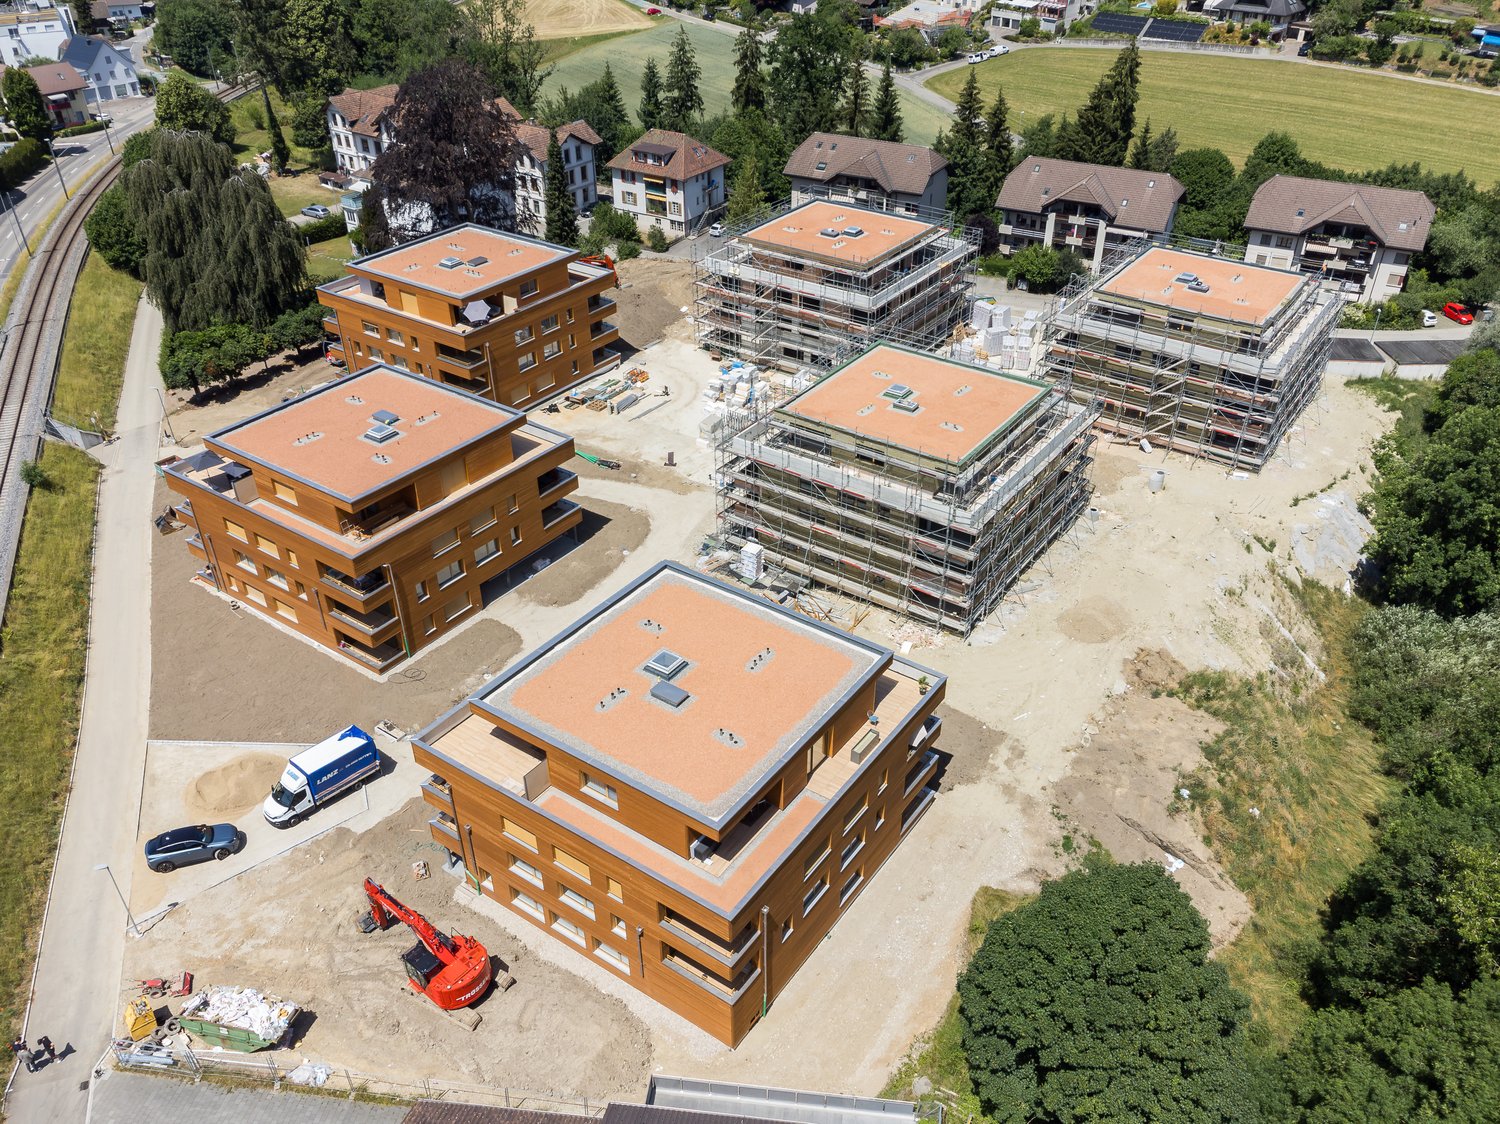
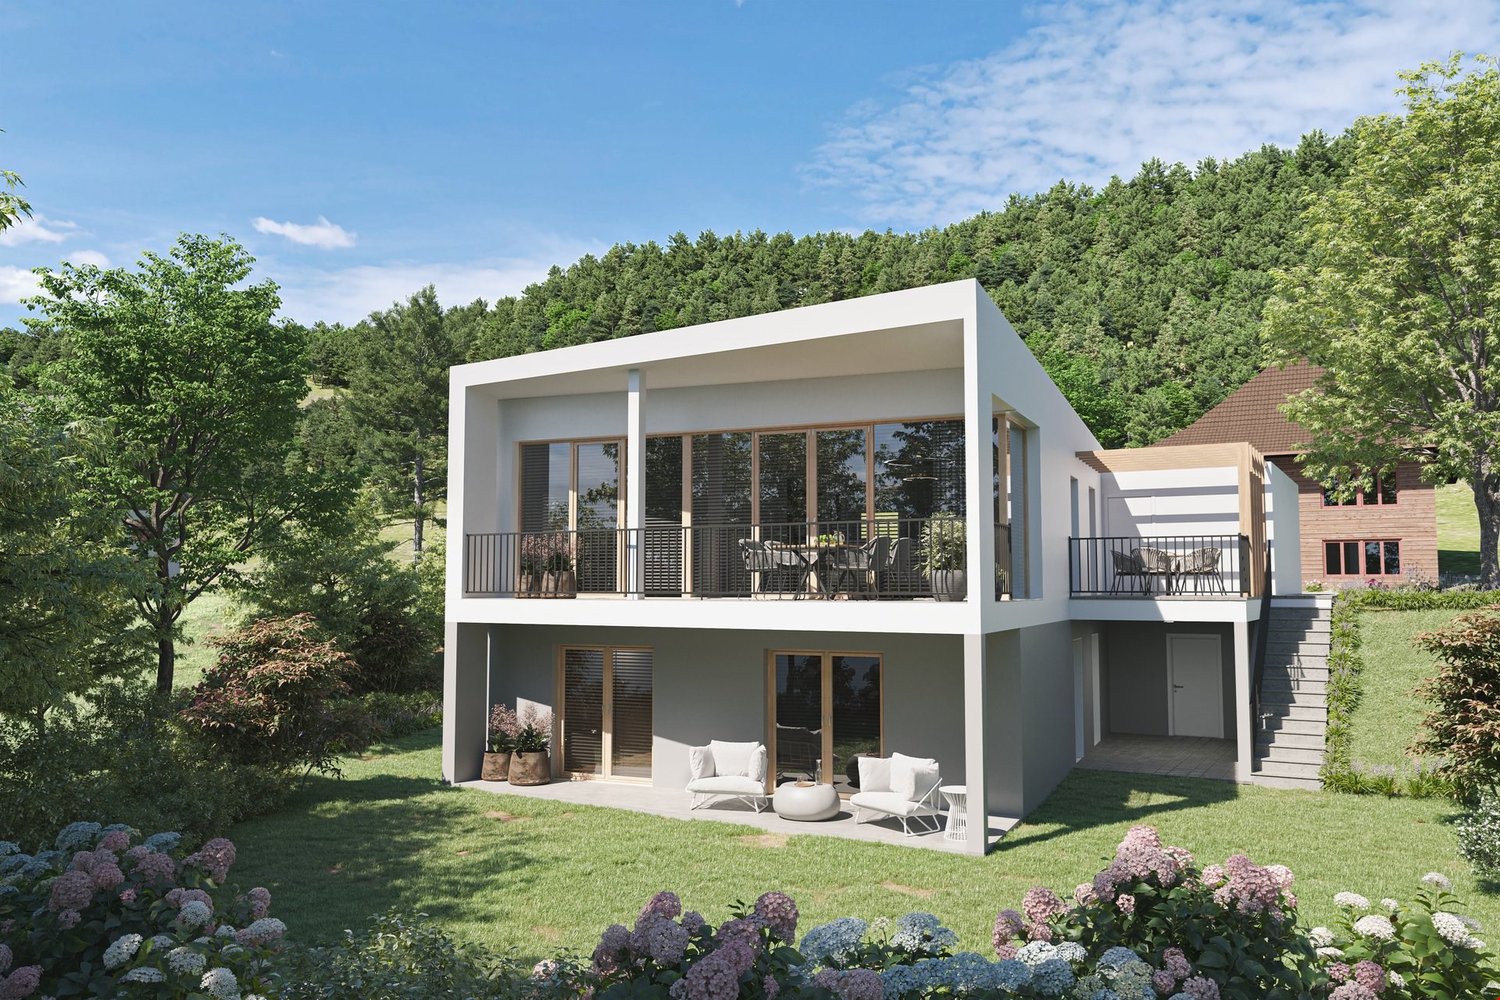
Finally at home - Welcome to Huttwil (BE)Treat yourself to a relaxed construction phase and realize your dream of owning a home with us, with a fixed price guarantee. This new building project impresses with bright rooms and a individually adaptable floor plan, which offers a lot of space for your needs. You can also integrate your wishes and ideas into the interior design. The large living and dining area offers plenty of space for your individual furnishing ideas. The large, modern windows throughout the house provide the ideal light and create a wonderfully open living feeling. This project impresses with many advantages: • New building project in solid construction at an optimal price-performance ratio • Two detached single-family homes • A covered balcony and an uncovered balcony • A covered seating area and an uncovered seating area • Best orientation to enjoy the sun all day • Carport, parking space, and storage room included • Bright, light-filled rooms • Optimal floor plan that turns the house into a true spatial wonder • Design the interior according to your wishes and needs • Spacious basement, laundry room with washing machine, and many other highlights already included in the price • Kitchen and laundry room equipped with high-quality V-Zug and Schulthess appliances • Modern heat pump heating • Electric shutters throughout the house • Shopping facilities, restaurants, kindergarten, and school can be reached in a few minutes on foot • Bus connection available • Favored location at the end of a dead-end street • Huttwil is located in the heart of Lucerne, Bern, and the Midlands • We support you from planning to key handover, you have a personal contact person • Benefit from over 30 years of construction experience and over 2,500 completed single-family homes • We are a company of the GLB Group House A: Plot area 527 m², 6.5 rooms, floor area 176 m² (of which 160 m² heated) CHF 1'195'500.-House B: SOLDFor more information about this and other projects with building land, our sales team is looking forward to your contact under the number 041 545 80 00.

New building
1 / 6
3.5 roomsCHF 595,000.–
Premium
Garbenweg 3, 4934 Madiswil

Space for your everyday life: 3.5-room owner-occupied apartment in Madiswil

Living in the village center In the heart of Madiswil, we present to you a carefully planned new construction project that convincingly combines rural building tradition and modern living comfort.The multi-family house with striking double gables, warm plaster facade, and wood details blends harmoniously into the grown village landscape and creates modern living space with high quality of stay at the same time.All everyday facilities can be reached on foot: Coop, bakery, community services (with post office) and the Madiswil train station with direct connections to Langenthal, Huttwil, and Lucerne.The building is operated with a wood pellet heating system; the pitched roof with clay tiles and integrated photovoltaics combines tradition with modern energy generation.Each apartment has a separate basement compartment; parking spaces in the garage are available optionally (CHF 37,500). 3.5-room owner-occupied apartments Six carefully planned 3.5-room apartments on different floors (77.5 to 104.5m2) each with its own qualities and outdoor areas.Ideal for couples or small families looking for home ownership in a quiet village location. • Ground floor:WHG 0.2: approx. 94.5 m² CHF 625,000- • 1st floor: WHG 1.1: approx. 98.5 m² CHF 595,000- WHG 1.2: approx. 95.5 m² CHF 595,000-WHG 1.3: approx. 104.5 m² CHF 635,000-WHG 1.4: approx. 77.5 m² CHF 560,000- • 1st floor attic: WHG 2.3: approx. 102.5 m² CHF 615,000- Bright rooms, warm materials, an open living area that invites you to linger. You feel at home from the very first day. A high-quality kitchen is already planned; those who want to can design sanitary appliances and floor coverings according to their personal taste.Parking space in the garage: CHF 37,500 (optional)Interested? We would be happy to send you the complete documents and advise you personally. Please do not hesitate to contact us. We also discuss individual construction and adaptation wishes with you.More information can be found at http://garbenweg.rieder-immobilien.ch

Travel time
-
New building
1 / 6
4.5 roomsCHF 795,000.–
Premium
Garbenweg 3, 4934 Madiswil

Newly built maisonette dream: 4.5-room apartment with "house feeling"

Living in the village center In the heart of Madiswil, we present to you a carefully planned new construction project that convincingly combines rural building tradition and modern living comfort.The multi-family house with striking double gables, warm plaster facade, and wood details blends harmoniously into the grown village landscape and creates modern living space with high quality of stay at the same time.All everyday facilities can be reached on foot: Coop, bakery, municipal services (with post office) and the Madiswil train station with direct connections to Langenthal, Huttwil, and Lucerne.The building is operated with a wood pellet heating system; the pitched roof with clay tiles and integrated photovoltaics combines tradition with modern energy generation.Each apartment has a separate basement compartment; parking spaces in the garage are available optionally (CHF 37,500). 4.5-room maisonette apartment 4.5-room maisonette dream: apartment with house feelingAvailable apartments: • WHG 2.1: approx. 152.0 m², loggias 18.5 + 12.0 m² CHF 835,000. • WHG 2.2: approx. 137.5 m², loggias 14.0 + 13.5 m² CHF 795,000. • WHG 2.4: approx. 114.5 m², loggia 13.0 m² CHF 735,000. Parking space in the garage: CHF 37,500 (optional) Reservation amount: CHF 30,000.Interested? We would be happy to send you the complete documents and advise you personally. Please do not hesitate to contact us. We also discuss individual construction and adaptation wishes with you.Further information can be found at:http://garbenweg.rieder-immobilien.ch

Travel time
-
New building
1 / 6
4.5 roomsCHF 695,000.–
Premium
Garbenweg 3, 4934 Madiswil

New building Madiswil: 4.5-room owner-occupied apartment with spacious garden

4.5-room garden apartments Two spacious 4.5-room ground-floor apartments with private seating area and own garden share, ideal for families who want to combine house character with the advantages of floor ownership.Available apartments: • WHG 0.1: approx. 116.0 m² living spaceLoggia 13.0 m², seating area 26.0 m², Garden 30.5 m² CHF 695'000.- • WHG 0.3: approx. 120.5 m² Seating area 31.0 m² Garden 135.0 m² CHF 695'000.- Ground-level living with direct access to the private seating area and garden. Spacious, bright living and dining areas, a high-quality kitchen, and carefully equipped bathrooms create a home that convinces from day one.Parking space: CHF 37'500.- (optional)Reservation amount: CHF 30'000.-Interested? We would be happy to send you the complete documents and advise you personally. Please do not hesitate to contact us. We also discuss individual construction and adaptation wishes with you.Further information can be found at:http://garbenweg.rieder-immobilien.chLiving in the village centerIn the heart of Madiswil, we present to you a carefully planned new building project that combines village building tradition and modern living comfort in a convincing way.The multi-family house with striking double gables, warm plaster facade, and wood details blends harmoniously into the grown village image and creates modern living space with high quality of stay at the same time.All everyday facilities can be reached on foot: Coop, bakery, municipal services (with post office) and the Madiswil train station with direct connections to Langenthal, Huttwil, and Lucerne.The building is operated with a wood pellet heating system; the pitched roof with clay tiles and integrated photovoltaics combines tradition with modern energy generation.Each apartment has a separate basement compartment; parking spaces are available optionally (CHF 37'500.-).

Travel time
-
New building
1 / 6
2.5 roomsCHF 445,000.–
Premium
Garbenweg 3, 4934 Madiswil

Clever 2.5-room owner-occupied apartment in the heart of Madiswil

Living in the village center In the heart of Madiswil, we present to you a carefully planned new construction project that convincingly combines rural building tradition and modern living comfort. The multi-family house with striking double gables, warm plaster facade, and wood details blends harmoniously into the grown village landscape and at the same time creates modern living space with high quality of stay.All everyday facilities can be reached on foot: Coop, bakery, municipal services (with post office) and the Madiswil train station with direct connections to Langenthal, Huttwil, and Lucerne. The building is operated with a wood pellet heating system; the pitched roof with clay tiles and integrated photovoltaics combines tradition with modern energy generation. Each apartment has a separate basement compartment; parking spaces in the garage are available optionally (CHF 37,500.-). 2.5-room owner-occupied apartment on the ground floor A compact, cleverly cut 2.5-room apartment with direct access to the outdoor area. Ideal as a retirement home, second home, or entry into home ownership. Apartment No. 0.4Gross living area: approx. 64.5 m²Loggia: approx. 11.0 m² Private seating area: approx. 11.5 m² Garden share: approx. 40m² Floor: Ground floorBright, open room design with warm floor covering, white-painted walls, and windows. Bathroom with plenty of daylight thanks to a large window, kitchen according to personal selection (budget amount).Barrier-free living without stairs: practical and convenient. Purchase price: CHF 445,000.- Parking space in the garage: CHF 37,500.- Request the complete documentation with further information without obligation. We look forward to your contact.Interested? We would be happy to send you the complete documents and advise you personally. Please do not hesitate to contact us. We also discuss individual construction and adaptation wishes with you.

Travel time
-
1 / 18
  • Parking space
  • Balcony / Terrace
  • Tumble dryer
  • +3
7 rooms150m²CHF 1,145,000.–
Top
Auf Anfrage 1, 4913 Bannwil

Your new home in Bannwil - modern, family-friendly and immediately comfortable

Family-friendly 7-room single-family house with plenty of space, roof terrace and 5 parking spaces in Bannwil. In a quiet and sunny residential area in Bannwil, this well-maintained 7-room single-family house with plenty of space, a well-thought-out room layout and ideal conditions for families awaits you. The property offers approximately 150 m² of living space on three floors as well as a 645 m² large plot of land with high living quality and pleasant privacy. Spacious rooms, a cozy tile stove, underfloor heating and modern additions such as a solar system and air conditioning provide comfort in everyday life. A special highlight is the spacious roof terrace with a new terrace floor. Here you can enjoy relaxed hours outdoors and additional living space under the open sky. The location is also convincing: school, kindergarten and community center are just a few steps away. Shopping facilities, train station and further infrastructure are within short distance. Highlights • 7-room single-family house on 3 floors • Approx. 150 m² living space • 645 m² plot of land • Spacious roof terrace with new terrace floor • New solar system • Air conditioning on the upper and lower floors • Cozy tile stove • Comfortable underfloor heating • 5 external parking spaces included • Quiet and child-friendly residential area • School and kindergarten in immediate proximity • Well-maintained and continuously modernized condition Additional added value When selling at a purchase price of CHF 1'145'000.-, the facade insulation will be completely renewed. The new owners will thus benefit from a value-enhancing investment without additional effort. This house is ideal for families who appreciate spacious living, a quiet location and short distances to school and everyday life. Contact us for the complete sales documentation or to arrange a personal viewing appointment.

  • Parking space
  • Balcony / Terrace
  • Tumble dryer
  • +3
Travel time
-
1 / 10
  • Balcony / Terrace
  • Garage
  • View
  • +2
5.5 rooms126m²CHF 590,000.–
Top
Auf Anfrage 1, 4950 Huttwil

Living in Huttwil with plenty of space - 126 m² living area and huge terrace

Spacious 5.5-room apartment with 74 m² terrace - available immediately. Plenty of space, large outdoor areas, and an attractive purchase price: This 5.5-room apartment in Huttwil offers a strong overall package for families, couples, or buyers with a home office requirement. The apartment impresses with approximately 126 m² of living space, a practical room layout, and bright living rooms. The spacious living and dining area forms the heart of the apartment and offers plenty of space for shared moments with family and guests. The special highlight is the impressive balcony and terrace area of around 74 m². This creates additional outdoor living space - ideal for relaxing, eating, playing, or for cozy hours with family and friends. With a total of 5.5 rooms, the apartment is perfect for families or people who want additional rooms for a home office, guests, children, or hobbies. Two bathrooms with a shower and bathtub provide comfort in everyday life. The apartment is available immediately and thus offers an ideal opportunity for buyers who do not want to wait long. Highlights • 5.5-room apartment with plenty of space and comfort • Approximately 126 m² of living space • Approximately 74 m² of balcony and terrace space • Available immediately • Bright living and dining area • Generous room layout • Two bathrooms with shower and bathtub • Ideal for families and home office • Quiet and child-friendly location • View and plenty of outdoor space • Garage box optionally available for CHF 25,000 The location in Huttwil offers a pleasant combination of tranquility, everyday practicality, and good accessibility. Shopping facilities, schools, leisure activities, and public transport are within short distance. This apartment is ideal for anyone looking for a lot of living space, a large terrace, and an attractive price-performance ratio. Contact us for the complete sales documentation or to arrange a personal viewing appointment.

  • Balcony / Terrace
  • Garage
  • View
  • +2
Travel time
-
1 / 15
  • Parking space
  • Balcony / Terrace
  • Tumble dryer
  • +3
10.5 rooms132m²CHF 1,190,000.–
Top
Auf Anfrage 1, 4704 Niederbipp

Rental Income Multi-Family Home in Niederbipp with 3 Apartments & Development Potential

This investment property in Niederbipp offers a great opportunity for investors, project developers, or handy buyers who recognize and want to exploit the potential of a property. The building dates back to the 1920s (exact year of construction unknown) and impresses with an attractive initial situation, attractive rental income, and diverse development opportunities.The property includes three 3.5-room apartments with a total living area of around 132 m². The offer is complemented by a hobby room and separate basement rooms assigned to the apartments.A special highlight is the generous parking space. There are up to 12 parking spaces available on the property - a real added value for residents, visitors, and future uses.The current rental income is around CHF 80,000 to CHF 90,000 per year, making the property already an attractive investment today.The property is in a comprehensively renovation-requiring condition and offers investors, developers, or handy buyers an ideal basis for realizing significant value enhancement and development potential. Whether through comprehensive renovation, modernization, or optimization of existing use - numerous possibilities open up here.Highlights • Purchase price: CHF 1,190,000 • Plot area: 603 m² • Living area: approx. 132 m² • 3 × 3.5-room apartments • Hobby room • Separate basement rooms • Current annual rental income of approx. CHF 80,000-90,000 • Up to 12 parking spaces • Comprehensively renovation-requiring • Enormous development and expansion potential • Year of construction approx. 1920 (exact year of construction unknown) LocationThe property is located in a quiet 30 km/h zone in Niederbipp and offers a pleasant living environment with little through traffic. The combination of a quiet residential area and excellent accessibility makes this location particularly attractive.The A1 motorway can be reached in a few minutes and enables a quick connection to Bern, Zurich, Basel, and Olten. Shopping facilities, schools, restaurants, and public transport are within a short distance and provide a high level of living comfort. The good infrastructure and attractive location make Niederbipp a sought-after residential and investment location.ConclusionWhether as a long-term rental property, comprehensive renovation project, or investment with great development potential - this multi-family house offers numerous possibilities. The attractive location, existing rental income, and significant expansion and value enhancement potential make this property a rare opportunity for investors with a vision.We would be happy to provide you with the complete sales documentation and look forward to your contact for a viewing.

  • Parking space
  • Balcony / Terrace
  • Tumble dryer
  • +3
Travel time
-
1 / 13
  • Parking space
  • Garage
  • Tumble dryer
  • +2
7.5 rooms189m²CHF 1,150,000.–
Top
4922 Thunstetten

THINK BIG - WELL MAINTAINED 7.5 ROOM DETACHED HOUSE

This well-maintained 7.5-room single-family home in Thunstetten offers 189 m² of living space, spacious ancillary rooms, and a variety of outdoor features. Thanks to regular investments and ongoing maintenance, the property is in good condition. The spacious living and dining area impresses with its stately ceiling height, a cozy fireplace, and plenty of space for living, dining, and socializing. The well-maintained kitchen is spacious and equipped with modern built-in appliances, including a steamer.A special bonus is the stylishly integrated sunroom. It expands the living space, brings additional light into the house, and creates a pleasant connection to the outdoor area.The range of additional rooms is also exceptional. The garage is currently used as a workshop and features a sauna. The space is complemented by a large laundry room with a utility area, an air-raid shelter, and a huge hobby room, which is currently used as a music room.The outdoor area offers plenty of space and a pleasant place to relax. A raised seating area, a lawn, a cozy pergola, and harmoniously integrated natural stone elements create a well-maintained and inviting environment.Parking is very convenient: two garages, two carport spaces, and four outdoor parking spots are available. The micro-location is also impressive. The village store and the elementary school with a kindergarten are only about 800 meters away.This well-maintained 7.5-room single-family home in Thunstetten offers 189 m² of living space, spacious ancillary rooms, and a variety of outdoor features. Thanks to regular investments and ongoing maintenance, the property is in good condition. The spacious living and dining area impresses with its stately ceiling height, a cozy fireplace, and plenty of space for living, dining, and socializing. The well-maintained kitchen is spacious and equipped with modern built-in appliances, including a steamer.A special bonus is the stylishly integrated sunroom. It expands the living space, brings additional light into the house, and creates a pleasant connection to the outdoor area.The range of additional rooms is also exceptional. The garage is currently used as a workshop and features a sauna. The space is complemented by a large laundry room with a utility area, an air-raid shelter, and a huge hobby room, which is currently used as a music room.The outdoor area offers plenty of space and a pleasant place to relax. A raised seating area, a lawn, a cozy pergola, and harmoniously integrated natural stone elements create a well-maintained and inviting environment.Parking is very convenient: two garages, two carport spaces, and four outdoor parking spots are available. The micro-location is also impressive.&The village store and the elementary school with a kindergarten are located just about 800 meters away.Interested? For more information, photos, a virtual tour, and viewing options, visit: propertyowner.ch/de/real-estate/26-00196 As a member of the Swiss Landowners’ Association, you’ll benefit from a free real estate appraisal and gain access to exclusive listings on propertyowner.ch before they’re published publicly.

  • Parking space
  • Garage
  • Tumble dryer
  • +2
  • Modern two-story house with grey siding, red-tiled roof, multiple windows, balconies, and a spacious lawn.
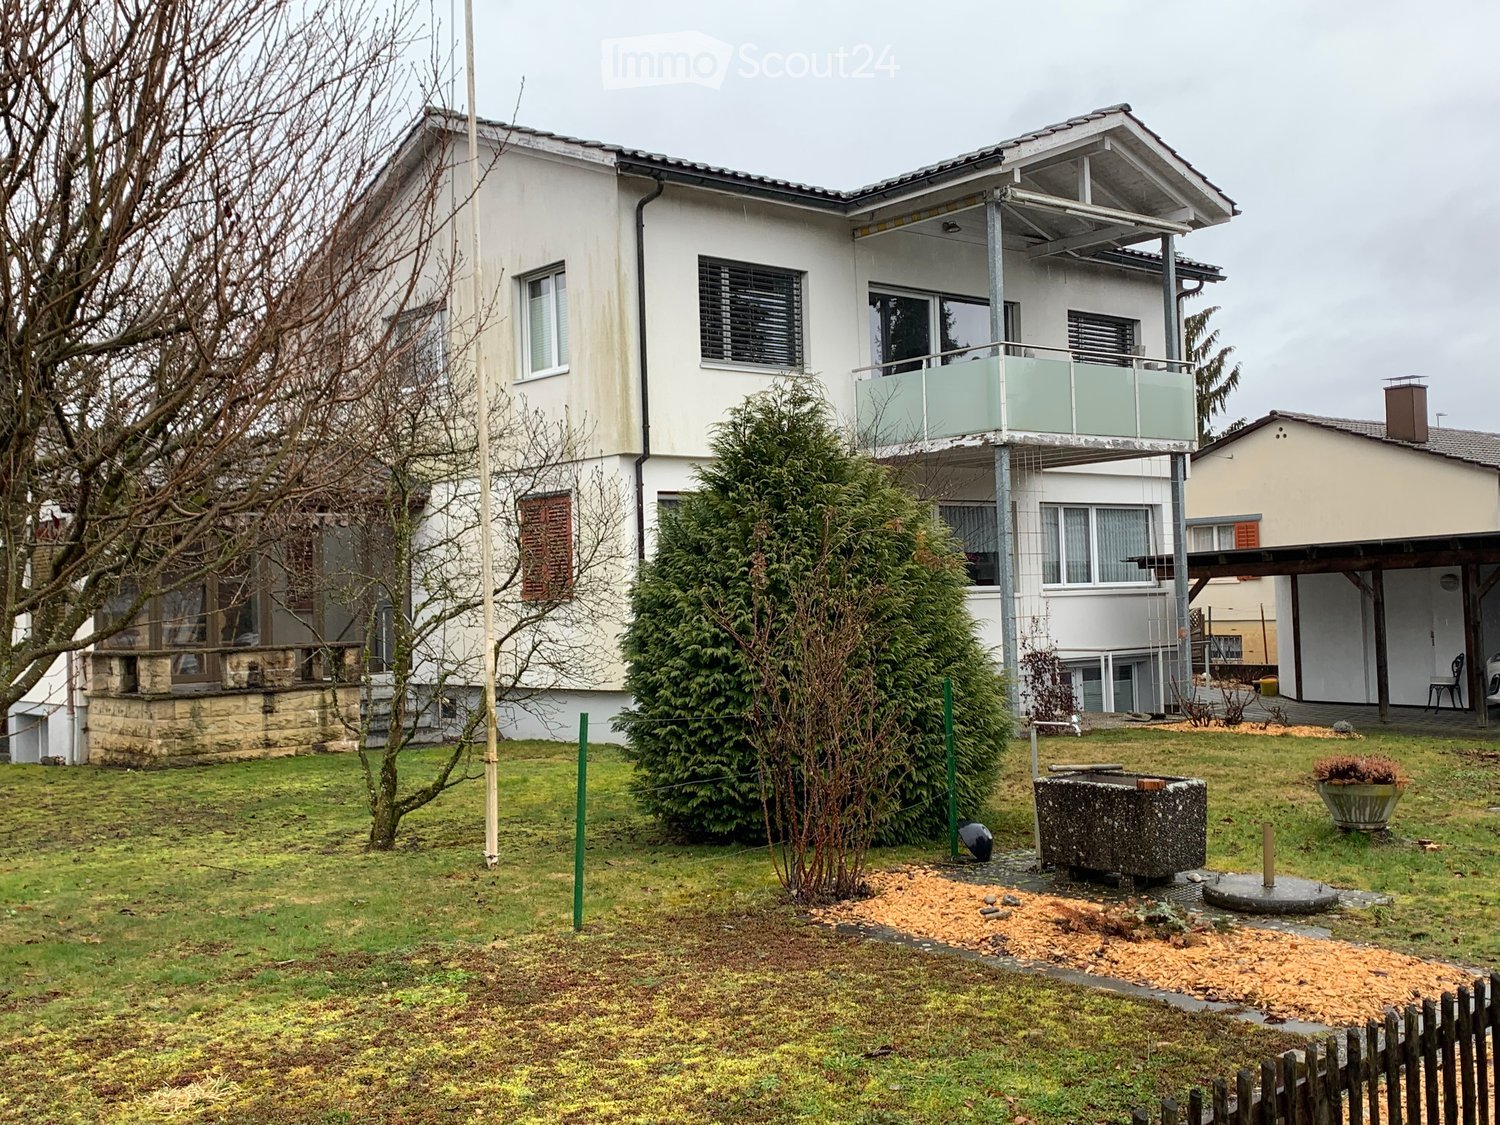
  • Modern two-story house with white exterior, multiple balconies, and a well-maintained lawn.
  • Modern kitchen with dark blue cabinetry, a wooden dining table with six chairs, and various appliances including a coffee maker, refrigerator, and oven. The space features wooden flooring and large windows with white curtains.
  • Modern living room with wooden flooring, large windows, a grey sectional sofa, a black rocking chair, a coffee table, a TV, and decorative plants.
  • Cozy children's bedroom with a large bed, a small toy house bed, teddy bears, pillows, and a rug on a wooden floor.
  • A well-lit children's bedroom with a bunk bed, a small bed, a wardrobe, a desk, and various toys and decorations.
  • Bedroom with a large bed, nightstand, chair, and a baby cradle. The room features wooden flooring and large windows with blinds.
  • A modern, minimalist room with white walls, wooden flooring, and a large white wardrobe with multiple drawers and doors. A small table and chair are positioned near the wardrobe, and a dartboard is mounted on the wall.
  • A modern, well-lit room with wooden flooring, a desk with a chair, a screen, a cabinet, and a picture frame on the wall.
  • Modern bathroom with dark tiled floor and walls, featuring a bathtub, sink, toilet, mirror, and small stool. Includes plants and towels.
  • Modern bathroom with a white sink, chrome faucet, black tiled walls and floor, bathtub, and a small plant in the corner.
  • Modern bathroom with a glass-enclosed shower, toilet, sink, and towels on a rack.
  • Modern bathroom with a white toilet, a white sink with a modern faucet, a mirror, and a towel hanging on a rack. The sink has various toiletries, and the floor is tiled in dark gray.
  • A well-lit hallway with a large white wardrobe, a mirror, a bed in the background, and a shelf with folded clothes. Shoes are placed on the floor near the entrance.
  • A hallway with wooden flooring, white walls, and a large mirrored wardrobe. A vase with dried flowers is placed on the floor near the wardrobe, and a small rug is placed in front of the door.
  • Modern living room with wooden flooring, large windows with sheer curtains, a grey sectional sofa with multiple cushions, a black coffee table, a rocking chair, and a pendant light fixture.
  • Garden area with a sofa, coffee table, wicker chairs, a hanging egg chair, and an umbrella, surrounded by a wooden fence and greenery.
  • Well-maintained lawn with a covered grill, wooden fence, and trees in the background.
  • Floor plan of a multi-family house named "MEHRFAMILIENHAUS "JURABLICK"" showing a three-story building with various apartment sizes, surrounded by a green area and adjacent to Jurastraße.
  • Floor plan of a basement level showing multiple parking spaces, storage areas, technical room, and various labeled zones including 'Keller WK' (cellar parking spaces) and 'Abstellraum' (storage room).
  • Ground floor plan showing three apartments (W1, W2, W3) with kitchens, living spaces, bedrooms, bathrooms, and entrances. Includes loggias, elevator access, and parking area.
1 / 21
5.5 rooms130m²CHF 850,000.–
Top
Jurastrasse 40, 4912 Aarwangen

Modern 5.5-room new apartment in Aarwangen – pure comfort and quality of life

Welcome to this spacious and modern 5.5-room apartment on the ground floor of a new building constructed in 2022, located at Jurastrasse 40 in Aarwangen. With a living area of 130 m², this apartment offers everything you could want – ideal for families, couples, or anyone who values modern living. The apartment is available from May 1, 2027.Floor plan: Apartment W3The apartment impresses with the following highlights: • Bright entrance area: A well-lit hallway with a wooden floor and white built-in cabinets. • 4 spacious bedrooms: All rooms are very bright and friendly. Two rooms are equipped with large built-in cabinets. • Modern, large kitchen: A beautiful, stylish kitchen. The matte black kitchen is a real eye-catcher and the highlight of the open living-dining area! • Modern bathrooms: Two stylishly designed bathrooms with dark tiles and white fixtures – both with an elegant glass shower and the large bathroom also with a comfortable bathtub. • Loggia and garden: Enjoy the sunny days on your own loggia or the beautifully designed outdoor seating area in the garden. The large garden invites you to linger, play, and enjoy! The garden is largely in special use and this part is available for your exclusive use. • Garage & elevator: Two parking spaces (including an electric charging station) and an elevator in the building provide maximum comfort. Large visitor parking spaces are also available. • Basement: A basement room of around 24 m² is also available. • Wheelchair accessible & child-friendly: The apartment is barrier-free and ideal for families with children. Building & outdoor area: The modern three-story building with a well-maintained facade and a spacious lawn presents itself as appealing from the outside as from the inside.Location & surroundings: The apartment is oriented southwest and thus benefits from plenty of sunlight in the summer, and also shows its bright side in the winter. The Aarwangen primary school is about a 15-minute walk away – a great advantage for families with school-age children.This new apartment combines modern design, high living comfort, and a family-friendly location. Take the opportunity and secure your new home in Aarwangen!

Travel time
-
  • Traditional half-timbered house with a spacious wooden balcony, outdoor furniture, and surrounding garden area.
  • Garden area with a small table and chairs, potted plants, and a view of a wooden deck and building.
  • Balcony with wooden decking, a white sunshade, a round table, and two black chairs, overlooking a garden area with trees and a wooden fence.
  • Traditional half-timbered house with a pitched roof, surrounded by autumn-colored trees and a grassy slope.
  • Bright living room with wooden floors, large windows, and a view of greenery. Features a grey sectional sofa, a red armchair, a yellow loveseat, a glass coffee table, a piano, and a small table with a potted plant.
  • Living room with wooden flooring, fireplace, blue sofa, red armchairs, coffee table, and dining area with chairs and table.
  • {"type": "Furnished Room", "objects": ["stool", "stool", "stool", "chair", "chair", "table", "cupboard", "cupboard", "cupboard", "cupboard", "cupboard", "cupboard", "cupboard", "cupboard", "cupboard", "cupboard", "cupboard", "cupboard", "cupboard", "cupbo
  • Modern kitchen with white cabinets, stainless steel oven, wooden floor, and wooden shelves holding firewood and decorative items.
  • Modern bathroom with black tiled walls and floor, white toilet, toilet paper holder, toilet brush, and light switch.
  • Modern bathroom with black tiled walls and floor, white sink, red cabinet, glass-enclosed shower, and a large mirror above the sink.
  • Bedroom with wooden floor, slanted ceiling, large window, skylight, bed with orange cover, chair with clothes, painting on wall, small cabinet.
  • Bathroom with a white bathtub, tiled walls, and shelves holding various toiletries and cosmetics.
  • A spacious, well-lit studio with large windows, multiple tables, chairs, shelves filled with art supplies, a painting on the wall, and a sink area.
  • {"type": "Furnished Room", "objects": ["table", "chair", "paintings", "shelves", "paintings", "paintings", "paintings", "paintings", "paintings", "paintings", "paintings", "paintings", "paintings", "paintings", "paintings", "paintings", "paintings", "pain
  • Utility room with a washing machine, water heater, and various storage items.
  • Brightly lit room with wooden flooring, white walls, and large windows. Features a white dining table with a bench seating, several chairs, a wicker chair with an orange cushion, and various decorative items including paintings and sculptures.
  • Wooden balcony with metal railing, overlooking a grassy area with trees, featuring a chair and table.
  • A small white gazebo with a black roof is situated in a lush garden, surrounded by tall trees and greenery. A stone pathway leads to the gazebo, and the area is well-maintained with various plants and shrubs.
  • A lush garden with grapevines, autumn leaves, and a small wooden bench under a tree.
  • Garden area with a wooden bench, tree stump table, and metal archway covered in climbing roses, overlooking a rural landscape.
  • A two-story house with a balcony and a well-maintained garden area featuring a patio with a table and chairs, benches, flower pots, and a watering can.
  • Two-story house with a tiled roof, white and dark wood exterior, surrounded by greenery and a gravel driveway.
1 / 22
8.5 rooms330m²CHF 1,600,000.–
Top
Brüschrain 52, 3365 Seeberg

Detached house with building land reserve in Grasswil

The detached single-family house with an additional studio was built in 1985 and is located on an exceptionally spacious plot of 3,517 m² in the W2 residential zone. A part of the area is located in the forest protection zone and, together with the extensive surroundings, provides a high level of privacy and connection to nature. The extensive plot leaves room for expansion. A second house is conceivable and creates additional potential. The building land reserve for a new building is approximately 600.00 m².The property impresses with a net living area of approximately 262 m² and a versatile range of rooms. Originally designed as a 10-room single-family house, the house presents itself today, after various room openings, as a spacious 8.5-room house with an open-plan living, dining, and kitchen area. Large-scale glazing creates bright, friendly rooms and a smooth transition to the surroundings. The house is fully developed up to the roof.In addition to screed and cellar rooms, the basement has a studio with a bathroom and ancillary room, as well as direct access to the protected outdoor seating area. On the ground floor, a spacious terrace invites you to linger, while on the upper floor, a loft provides additional outdoor space.The carefully designed garden with a biotope and various seating areas gives the property a special character. The offer is complemented by around six outdoor parking spaces, a shed for garden equipment, and a small pavilion.The sales documentation is available upon request.

Travel time
-
1 / 13
5.5 rooms123m²CHF 540,000.–
Top
Unterstrasse 4, 3360 Herzogenbuchsee

Spacious 5.5-room attic apartment with a great view and privacy

This spacious and bright 5.5-room attic apartment is something special. The apartment is located in the highest residential building in Herzogenbuchsee on the top floor. Due to the optimal orientation, you will be able to enjoy a great and unique view. The attractive property impresses with its very central location. The train station, shopping facilities, and schools are nearby. At the same time, the neighborhood offers a quiet and family-friendly environment with short distances and a high quality of life. The attic apartment offers a unique living experience and maximum privacy. The apartment is conveniently accessible by elevator and has an interesting floor plan, offering you 123 m2 of living space. The apartment has four bedrooms and two bathrooms. The master bedroom with its own bathroom and direct access to the balcony offers plenty of space and comfort. Another bedroom also has direct access to the balcony. Several built-in closets provide practical storage space. In the entrance area, there is a wardrobe and a practical laundry room that provides space for your own washing machine. Through the central corridor, you can access the bright, spacious living and dining room with an open fireplace. The large windows and direct access to the covered balcony and the terrace provide a breathtaking all-around view of the surroundings and create a light-filled living atmosphere. The apartment and the entire building are in a well-maintained condition. Ideally, there is the possibility to design the apartment according to your own ideas and create a personal paradise. Additionally, two underground parking spaces are available in the adjacent building. These can be purchased for CHF 25,000.00 each. Overall, this attic apartment offers a rare opportunity: a bright, spacious home in a central, conveniently located area with a great view and various design possibilities. I would be happy to show you the advantages of this apartment during a visit. DO YOU WANT FURTHER INFORMATION ABOUT THIS OBJECT ? www.immobachmann.ch for more pictures, data, and information

Erich Bachmann

Erich Bachmann

Immobilienbewerter mit. eidg. FA

Travel time
-

Suggested properties for you based on search results

Other interesting objects