2 results - Properties for sale: Bannwil

1 / 17
  • Parking space
  • Balcony / Terrace
  • Tumble dryer
  • +3
7 rooms150m²CHF 990,000.–
Auf Anfrage 1, 4913 Bannwil

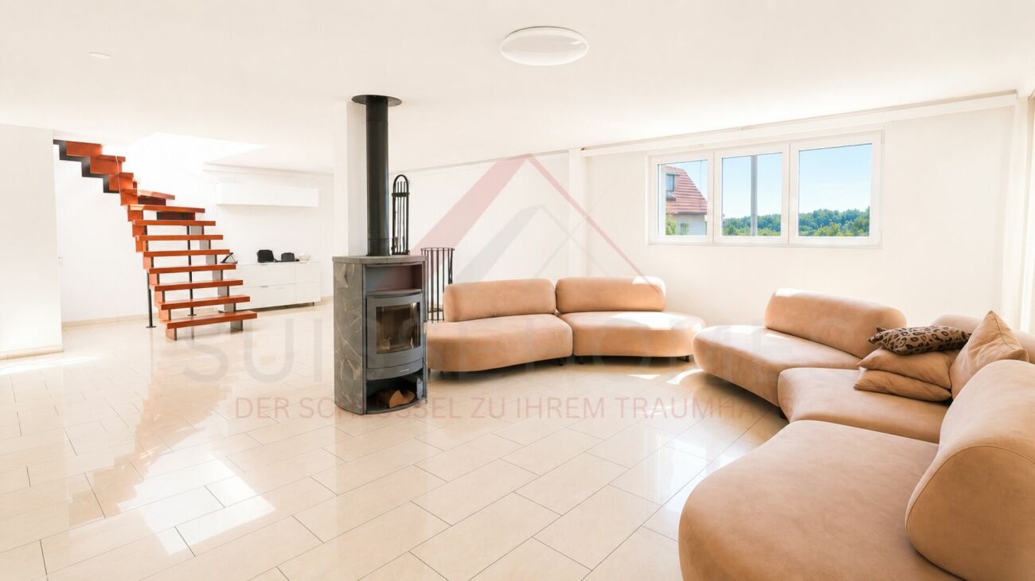
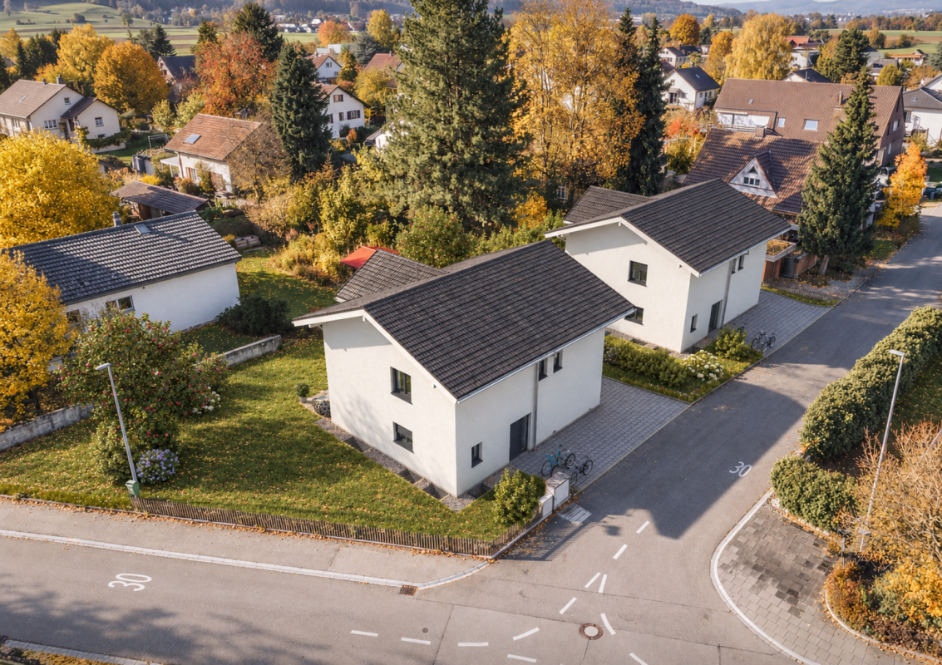
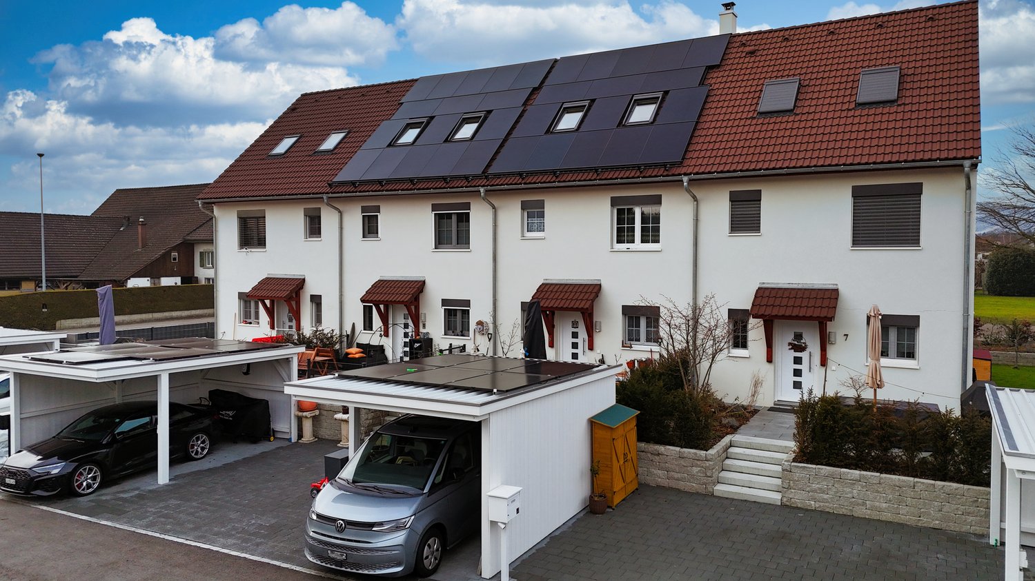
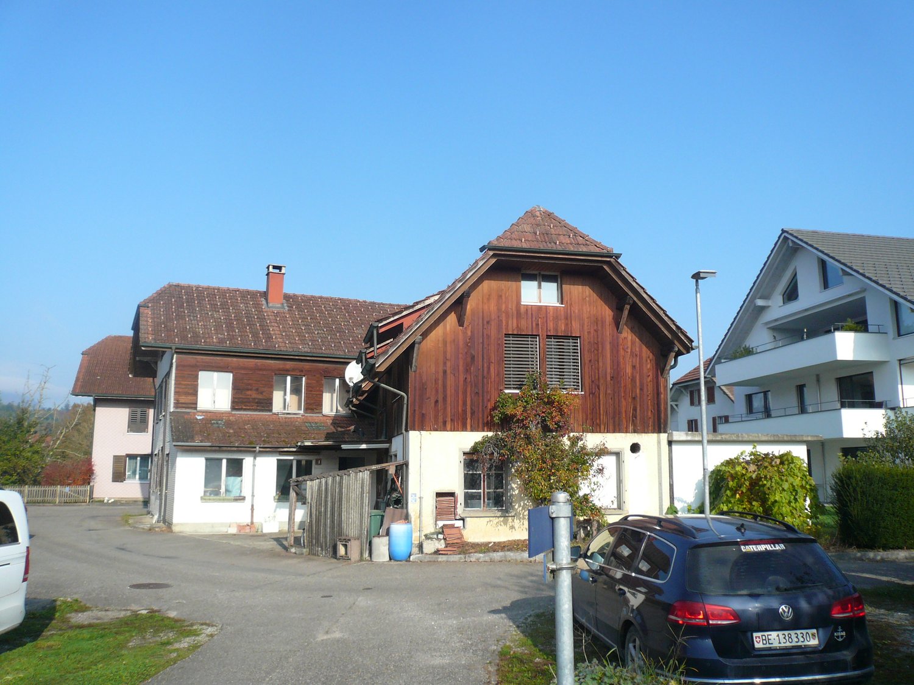
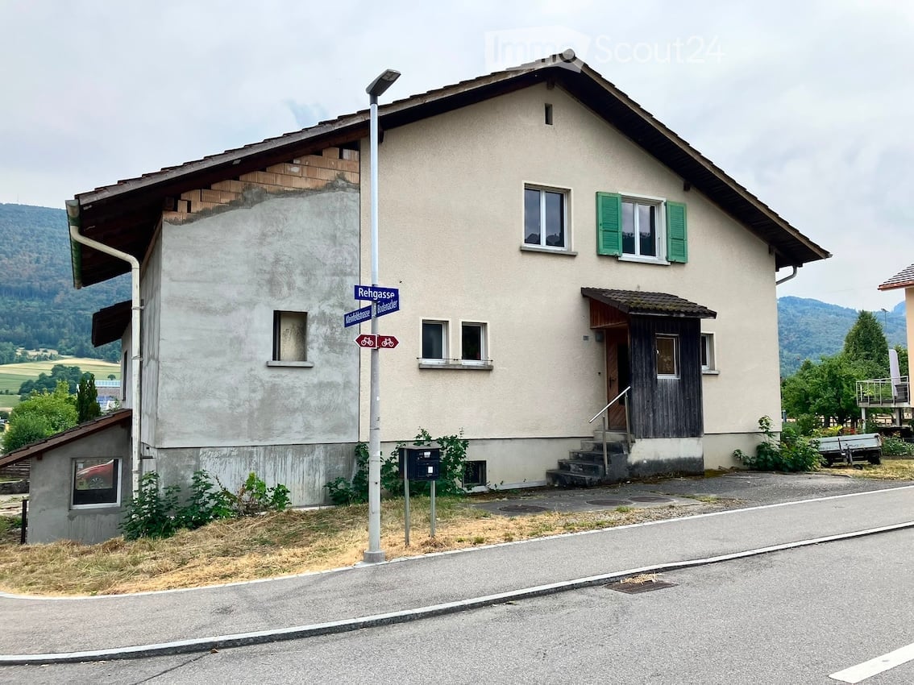
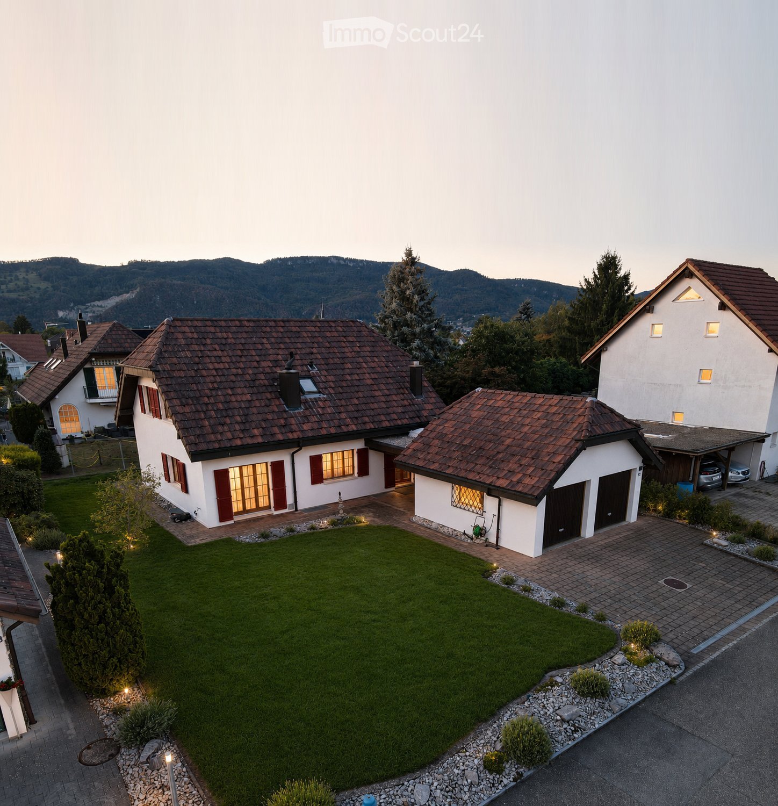
Spacious 7-room single-family house with rooftop terrace in Bannwil

Spacious 7-room single-family house with rooftop terrace in Bannwil This attractive 7-room single-family house in Bannwil impresses with spacious rooms, a well-thought-out floor plan, and a quiet, family-friendly residential area.On approximately 150 m² of living space, spread over three floors, you can expect a versatile living concept with plenty of room for the whole family. The 645 m² large plot of land offers additional privacy and creates a pleasant living environment.The spacious rooms can be flexibly used as bedrooms, children's rooms, guest rooms or home offices, offering ideal conditions for different living needs.A tile stove ensures a cozy living atmosphere, while underfloor heating provides additional comfort in everyday life. A new solar system and air conditioning in the upper and lower floors complement the equipment of the property.A particular highlight is the spacious rooftop terrace with a new terrace floor. It offers plenty of space for relaxed hours outdoors and creates an additional retreat for the whole family.There are a total of five outdoor parking spaces available for your vehicles. The highlights at a glance • 7 rooms on three floors • approx. 150 m² living space • 645 m² plot size • spacious and flexible room layout • spacious rooftop terrace with new terrace floor • new solar system • air conditioning in the upper and lower floors • cozy tile stove • comfortable underfloor heating • five outdoor parking spaces • quiet and sunny residential area • child-friendly and family-friendly environment • school and kindergarten in the immediate vicinity • well-maintained and continuously modernized condition Location and surroundings Bannwil offers an attractive combination of quiet living, good accessibility, and family-friendly infrastructure.School, kindergarten, and community center are just a few steps away from the property. Shopping facilities, the train station, and other daily necessities are also within short distance.The quiet and sunny location is particularly suitable for families who want to combine spacious living with short distances in everyday life. Additional added value As part of the sale, the facade insulation will be completely renewed.The future owners will benefit from an additional upgrade of the property, without having to organize the corresponding work themselves. Have we sparked your interest? We would be happy to send you the complete sales documentation and are available for further information or to arrange a personal viewing appointment.Contact us today - we look forward to presenting this attractive single-family house to you in person.Suisse Homes - personal. professional. successful.



  • Parking space
  • Balcony / Terrace
  • Tumble dryer
  • +3
Travel time
-
Patrick Dünki

Patrick Dünki

1 / 5
Patrick Dünki

Patrick Dünki

  • Parking space
  • Balcony / Terrace
  • Child-friendly
  • +1
6.5 rooms177m²CHF 1,195,000.–
Aarwangenstrasse 18, 4913 Bannwil

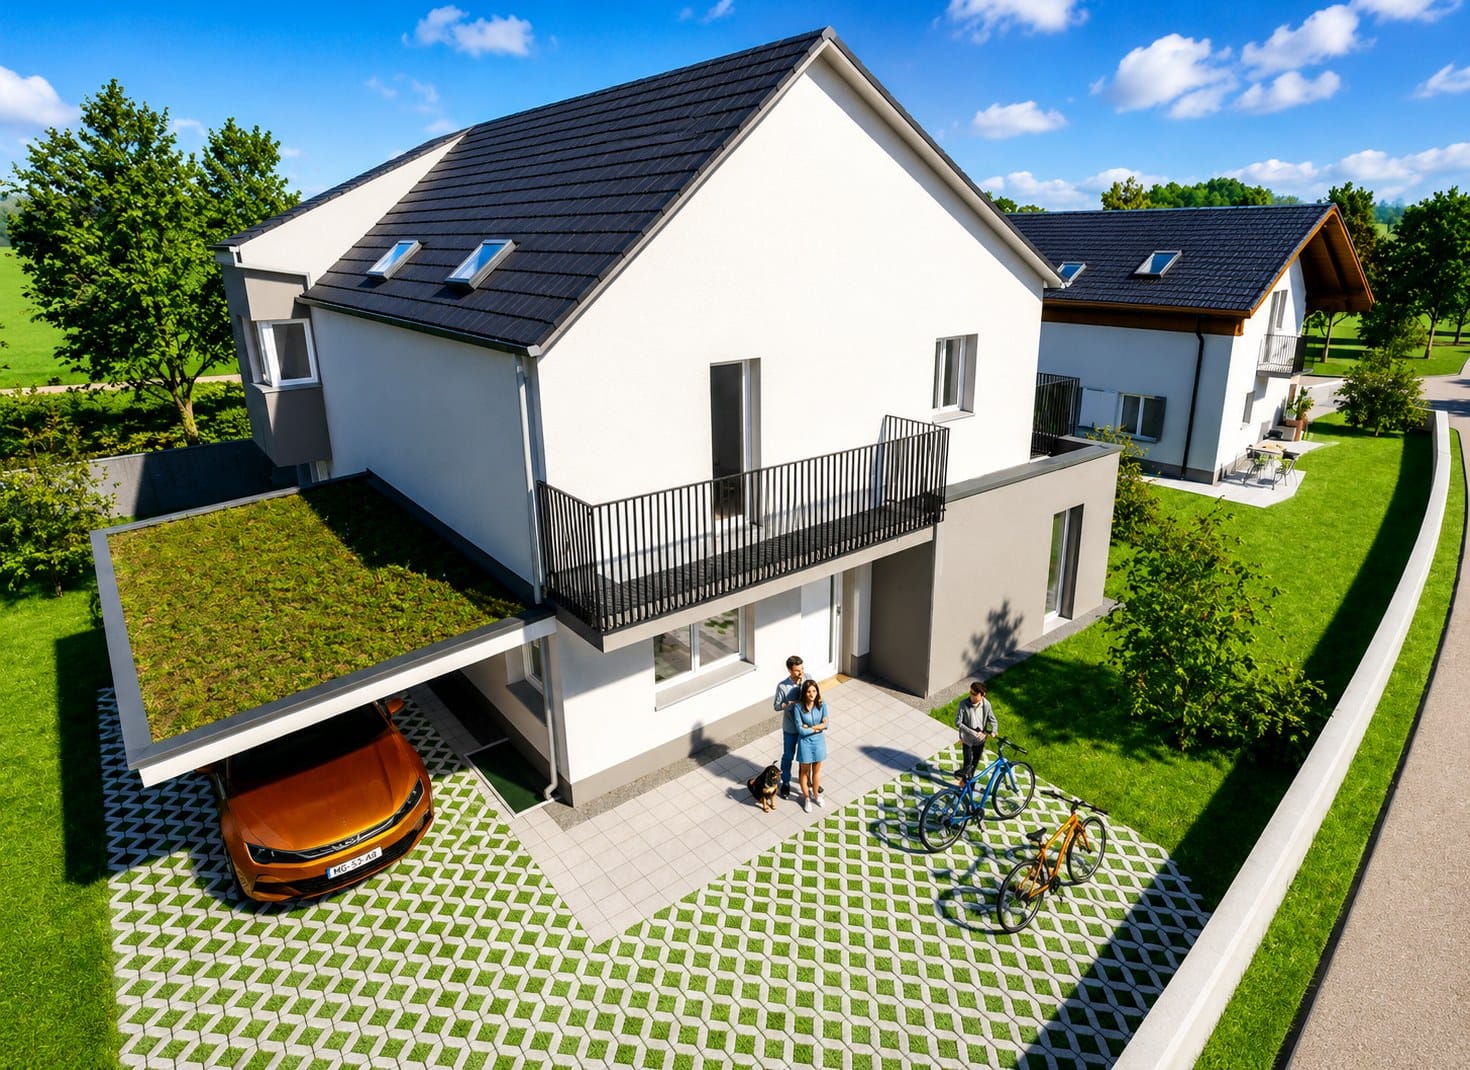
Modern single-family house with 6.5 rooms, carport, and parking space

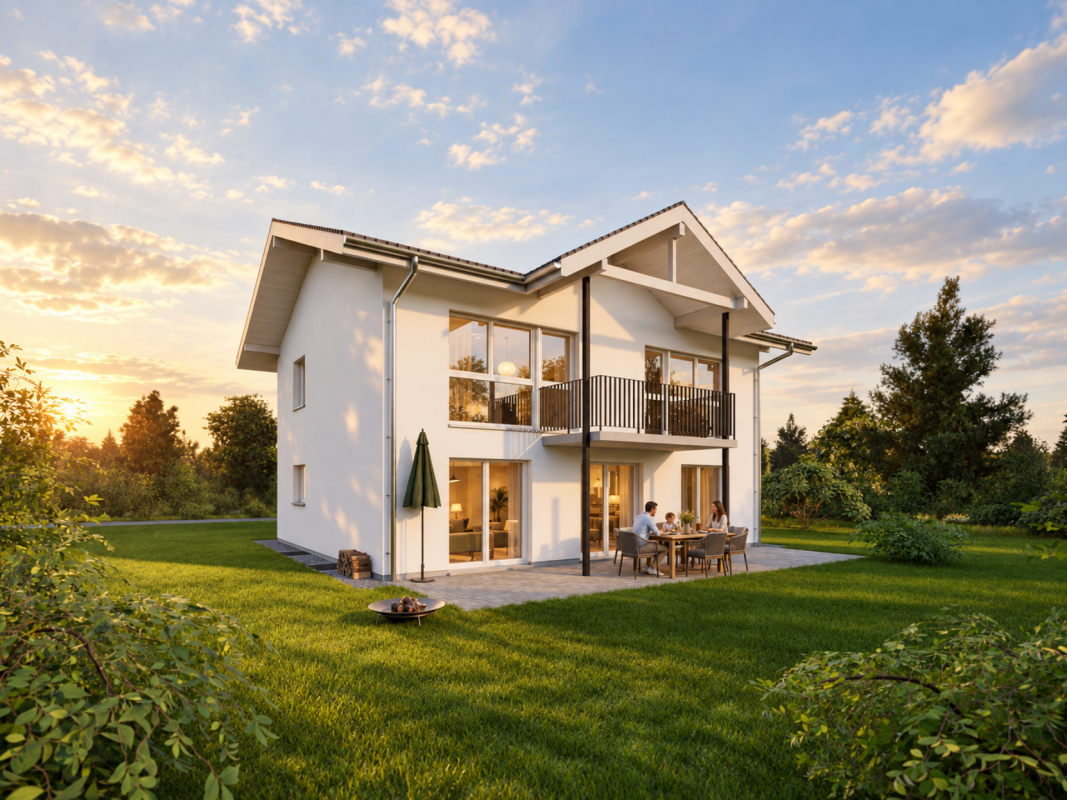
Modern single-family house with 6.5 rooms, carport, and parking space Are you looking for a modern house that offers both peace and family-friendliness? This impressive property in Bannwil could be just right for you. With a spacious, bright living area of 177 m², the house stretches over three floors and offers ample space for the whole family. The house is expected to be completed in 2027 and impresses with its modern design and high-quality furnishings. • 6.5 spacious rooms • Two modern bathrooms • Child-friendly environment • Quiet location • PV system (optional for CHF 43,000.--) • Minergie standard • 3-pane thermally insulated glazing • Eco-friendly building materials • Spacious and inviting floor plans • Bright (large windows) • High-quality construction standard This house offers you the perfect combination of modern living comfort and a quiet, family-friendly environment. Enjoy the spacious rooms and high-quality furnishings that provide you and your family with a comfortable home. The quiet location in Bannwil ensures relaxation and recreation in everyday life.Have we sparked your interest? Then we look forward to your non-binding contact!Do you own a property that you would like to have appraised? Our valuation is completely free and non-binding for you. Contact us today and start your new home!

  • Parking space
  • Balcony / Terrace
  • Child-friendly
  • +1
Travel time
-
More objects in your automatically expanded search area
20 results - Radius: + 10km
  • Single-story house with white exterior, dark blue door, small balcony, and a trailer parked nearby.
  • Modern bathroom with a glass-enclosed shower, toilet, and a small storage basket inside the shower. A grey bathroom rug is placed next to the toilet.
  • Modern bathroom with a white sink, chrome faucet, toilet, mirror, and wooden cabinet. Toiletries and a flower vase are on the cabinet. A towel rack is mounted on the wall above the toilet.
  • Bedroom with wooden flooring, large window with blinds, bed with dark headboard and patterned bedding, nightstand, and a shelf with folded towels.
  • Garden area with a stone barbecue, a small table, a chair, a toy, and potted plants.
  • Modern kitchen with white cabinets, black countertops, and a built-in oven. A small cart with fruits and vegetables is visible in the corner.
  • Empty hallway with wooden flooring, white walls, a white door, and a wooden shoe rack with a mirror.
  • A modern living and dining area with wooden flooring, a grey sectional sofa, a wooden dining table with chairs, a cat tree, a bookshelf, and decorative items including a flower vase and a wall clock.
  • Modern bathroom with a white sink, chrome faucet, toilet, and mirrored cabinet. Cleaning supplies are stored on a shelf above the sink. The walls are tiled in a two-tone design with grey lower tiles and white upper tiles.
1 / 9
Modern bathroom with a glass-enclosed shower, toilet, and a small storage basket inside the shower. A grey bathroom rug is placed next to the toilet.
Modern bathroom with a white sink, chrome faucet, toilet, mirror, and wooden cabinet. Toiletries and a flower vase are on the cabinet. A towel rack is mounted on the wall above the toilet.
Bedroom with wooden flooring, large window with blinds, bed with dark headboard and patterned bedding, nightstand, and a shelf with folded towels.
4.5 rooms100m²CHF 835,000.–
Premium
Wolfackerring 1, 4702 Oensingen

Modern core-renovated single-family house in a popular residential area in Oensingen

The single-family house, which was extensively core-renovated in 2022, is located in an attractive area in a popular residential neighborhood of Oensingen. The property presents itself in a very well-maintained, modern condition and convinces with a successful combination of contemporary living comfort, high-quality renovation, and family-friendly environment.As part of the comprehensive core renovation in 2022, the house was technically and optically brought up to a modern standard. Replaced were, among other things, the heat pump, the underfloor heating, all electrical wiring, and the windows. Additionally, the roof was newly insulated with Gutex, which further improved the energy efficiency of the property.Great importance was also placed on a modern and pleasant living feeling in the interior. The new kitchen blends harmoniously into the overall picture and offers a contemporary ambiance for everyday life. Freshly painted rooms, bright living areas, and a well-maintained finish give the house a friendly and inviting atmosphere.The practical room layout, the modern construction standard, and the popular location make this single-family house particularly attractive for couples, families, or individuals looking for a ready-to-move-in home with low future maintenance costs. The residential area in Oensingen offers a pleasant environment and an ideal starting point for everyday life, work, and leisure.A completely renovated single-family house for buyers who value modern home technology, energy efficiency, and a immediately ready-to-move-in home in a popular location.

Travel time
-
New building
1 / 7
  • Parking space
  • Balcony / Terrace
  • Garage
  • +3
4.5 rooms125m²CHF 990,000.–
Premium
Grabmattstrasse 25, 4543 Deitingen

Exclusive new-build apartment with private garden

This exclusive new-build apartment on the ground floor combines spacious living, high-quality materials, and plenty of privacy with an exceptionally large outdoor area.On approximately 125 m² of living space, the apartment impresses with an open and bright living, dining, and kitchen area of around 50 m². The open, high-quality kitchen forms the heart of the living area and offers practical storage solutions thanks to its direct connection to the utility room.The apartment has three bedrooms, with the spacious master bedroom ideally suited as a private master bedroom. The master bedroom with en-suite bathroom offers a particularly comfortable and private retreat. For guests and the rest of the living area, an additional separate toilet is available.A special highlight is the private outdoor area: in addition to the spacious seating area, an exceptionally large private garden and surrounding area of around 210 m² is available. This gives the apartment a sense of living that goes far beyond a classic ground-floor apartment – with plenty of space for garden, lounge, play area, or personal design ideas.Highlights of the equipment • Entrance wardrobe with integrated LED lighting • Master bedroom with en-suite bathroom • Floor-to-ceiling panels in the shower area • Open living, dining, and kitchen area with around 50 m² • High-quality kitchen with elevated construction standard (Quooker, closed high cabinet, kitchen island with LED lighting and integrated dish/storage space on the back) • Practical utility room directly at the kitchen • Additional utility room in the outdoor area • Washing tower in the apartment • Approx. 210 m² private garden and surrounding area • Spacious seating area with approx. 23 m² • Electrically operated slat and sun blinds • Two parking spaces, one with a charging station, available exclusively for CHF 40,000 and CHF 45,000 Technical and building highlights • Passenger elevator, wheelchair accessible, from the basement to the attic floor • Ground probe heat pump for efficient and sustainable heat supply • Free-Cooling-System • Photovoltaic system on the flat roof • Triple-glazed windows • Lift-and-slide windows in the living area • Central water softening system • Soundproofed apartment entrance door • High-quality building envelope with external thermal insulation Ready for occupancy at the end of October 2026Particularly attractive is also the possibility of taking over the existing, very attractive mortgage. Given the currently higher mortgage rates, this offers an interesting opportunity to benefit from extremely favorable financing conditions. A comparably attractive mortgage is hardly to be found on the market today.The property is made available through our partner agency Pera Real Estate

  • Parking space
  • Balcony / Terrace
  • Garage
  • +3
Travel time
-
New building
1 / 4
3.5 rooms79m²CHF 610,000.–
Premium
Luzernstrasse 26, 4553 Subingen

EXCLUSIVE NEW APARTMENTS IN SUBINGEN - LAST AVAILABLE!

Modern, quiet, with a great view: On the 1st floor of a well-maintained 7-unit building on Luzernstrasse 26, this bright 3.5-room apartment is being built. Clear floor plans, high-quality materials, and a approximately 17 m² large balcony with a mountain view offer a high quality of living - expected to be available from spring 2027. • Living: Open living/dining area with high-quality kitchen; plenty of daylight and direct access to the balcony • Bedrooms: 2 well-furnished bedrooms • Bathrooms: Bathroom with shower/WC plus separate guest WC • Practical: Storage room in the apartment; own cellar approximately 11 m² with washing machine/tumbler • Comfort: Elevator from the underground parking to the living floor • Energy: Geothermal heat pump and pleasant underfloor heating • Outdoor space: Balcony approximately 17 m² - your extended living room outdoors • Parking: Optional parking spaces in the underground garage for CHF 35,000.- Facts and figures: 1st floor, net living area approximately 79 m², gross floor area approximately 88 m², building with 7 apartments, quiet location with a mountain view. Apartment price: CHF 610,000.-; only two apartments still available.Location and accessibility: Subingen (SO) in the Wasseramt - well connected and close to nature. • Deitingen train station approximately 2.5 km; bus connections to the region • A1 junction Kriegstetten approximately 2.9 km; A5 Luterbach approximately 8 minutes • Recreation: Emme-Auen (approximately 2 km), Burgäschisee (approximately 6 km), Attisholz (approximately 4 km) • Infrastructure: Kindergarten/school in the village; shopping in Subingen, Derendingen, and Solothurn Ideal for: Couples, singles, or as a solid investment in a well-maintained, quiet location.

Travel time
-
New building
1 / 3
3.5 rooms91m²CHF 895,000.–
Premium
4703 Kestenholz

Beverly Hills with Jura view and good connections

In an elevated location in Kestenholz, a modern residential project with a total of eight generously designed condominiums is being built. Only four apartments are still available!The hillside location, the all-day sunshine, and the impressive panoramic view of the Jura give the apartments a special quality of living.Still available are two 3.5-room apartments with approximately 90 m² and 97 m² of living space, as well as two 4.5-room apartments with approximately 104 m² and 112 m² of living space. Each apartment has a spacious private terrace area of around 40 to 45 m². This creates an attractive connection between the spacious interior and the extensive exterior area.The architecture is focused on modern living comfort and a pleasant room climate. An integrated ventilation and air conditioning system ensures controlled air quality, while the regulated humidity contributes to a balanced living climate throughout the year.The project also sets modern solutions in terms of energy. The latest heating technology is supplemented by solar energy and creates a contemporary basis for efficient and sustainable building operation.Particular attention was also paid to electromobility. Connections for electric vehicles and e-bikes are provided and enable comfortable use of modern mobility solutions directly on site.The first move-in is planned for March 2028. This offers the opportunity to secure a modern condominium in an attractive hillside location at an early stage and look forward to a home with plenty of light, views, and private outdoor space. The interior design can still be determined by yourself.The Neue Strasse 41 is located in an elevated position in Kestenholz and benefits from a special combination of tranquility, sun, and panoramic views. The hillside location opens up the view over the surroundings to the Jura and creates an open, pleasant living atmosphere.Kestenholz offers a natural living environment with a pronounced village character and at the same time good accessibility to the surrounding centers. The landscape invites you to take walks, bike tours, and other outdoor activities.Due to the elevated location and all-day sunshine, a residential location is created where the outdoor areas come into their own. The spacious terraces offer a private place to enjoy the view and the sun in everyday life.3.5-room apartments:Two apartments with approximately 90 m² and 97 m² of living space, spacious living and dining area, bedrooms, bathrooms, and private terrace area of approximately 40 to 45 m². Total 190 m² including usable space, cellar, and additional outdoor space of 20 m² next to the private terrace.Highlights at a glance:+ Already 4 apartments sold+ Still available are two 3.5-room apartments with approximately 90 m² and 97 m² of living space+ And two 4.5-room apartments with approximately 104 m² and 112 m² of living space+ Spacious private terraces of approximately 40 to 45 m²+ Elevated hillside location+ All-day sunshine+ Panoramic view of the Jura+ Expected first move-in in March 2028+ Modern heating technology with solar energy+ Integrated ventilation and air conditioning system+ Regulated humidity for a pleasant room climate+ Electric vehicle connections+ Connections for e-bikes+ Contemporary and energy-efficient living concept+ Attractive for couples, families, and discerning owner-occupiersJulia CarlosEnglish / French / German

1 / 11
  • Parking space
  • Balcony / Terrace
  • Tumble dryer
  • +3
10.5 rooms132m²CHF 1,190,000.–
Top
Auf Anfrage 1, 4704 Niederbipp

Rental property with development and expansion potential in Niederbipp

Rental property with development and expansion potential in Niederbipp This multi-family house in Niederbipp offers an interesting opportunity for investors, project developers, and buyers looking for an existing property with ongoing rental income and additional development potential.The property is situated on a 603 m² large plot of land in a quiet 30 km/h zone and comprises a total of three 3.5-room apartments with a total living area of around 132 m². The building dates back to the 1920s, although the exact year of construction is unknown. Due to the existing building substance, the property offers interesting renovation, optimization, and value enhancement potential.The space offer is complemented by the cellars belonging to the apartments as well as a separate hobby room. Existing rental income and earnings potential Two of the three apartments are currently rented out. The existing tenants would like to continue their rental agreements, provided this is desired by the future owner and possible within the framework of the planned work.The top apartment is currently vacant and is being offered for re-rental.The existing hobby room is also currently rented out and generates additional monthly income.With the full rental of the three apartments and the hobby room, an annual total turnover of around CHF 60,000 is aimed for.Through targeted renovation measures, optimization of the existing apartments, and better utilization of the existing parking potential, there are additional opportunities to further develop the attractiveness and future earnings of the property. The highlights at a glance • Multi-family house with 3 residential units • 3 × 3.5-room apartments • approx. 132 m² total living area • plot area of 603 m² • two apartments already rented out • additional rented hobby room • targeted annual turnover with corresponding rental around CHF 60,000 • cellars available • 7 marked parking spaces • potential for a total of up to 12 parking spaces • interesting renovation and development potential • quiet location in a 30 km/h zone • good traffic connection with quick access to the A1 Parking with additional potential Currently, seven marked parking spaces are available on the plot.In addition, there is the possibility, according to the information available, to park four to five more vehicles on the plot or to realize additional parking spaces.This means that there is a potential parking offer of up to twelve parking spaces, which opens up additional possibilities for the future use of the property. Location and surroundings The property is located in a quiet 30 km/h zone in Niederbipp and combines a pleasant living environment with good accessibility.The A1 motorway is reachable in a few minutes and offers good connections in the direction of Bern, Zurich, Basel, and Olten.Shopping facilities, schools, restaurants, and other daily amenities are also within short distance.The combination of a quiet living environment, good infrastructure, and traffic connection creates attractive conditions for the existing and future rental agreements. Development potential The property is particularly interesting for buyers who want to actively exploit the existing potential.Through a comprehensive renovation and upgrading of the existing apartments, optimization of the use, and better utilization of the existing plot and parking situation, new opportunities for future development can be created.Thus, the property is suitable both as a long-term oriented rental property and as a renovation and development project. Have we sparked your interest? This property combines existing rental income with interesting renovation, development, and earnings potential, offering a exciting starting point for investors and project developers.We would be happy to send you the complete sales documentation and are available for further information or to arrange a personal viewing appointment.Contact us today - we look forward to presenting this rental property in Niederbipp to you in person.Suisse Homes - personal. professional. successful.

  • Parking space
  • Balcony / Terrace
  • Tumble dryer
  • +3
Travel time
-
1 / 18
5.5 rooms147m²CHF 700,000.–
Top
Bünenweg 11, 4623 Neuendorf

Garden. Fireplace. Home. - Your Retreat in Neuendorf

A home to arrive and feel good In the attractive community of Neuendorf, an apartment awaits you that convinces with a successful combination of living comfort, privacy, and pleasant location. Here is a home that shows its qualities both in everyday life and in special moments.The living area is the heart of the apartment. Bright rooms and a well-thought-out floor plan create an inviting atmosphere. The fireplace also provides a warm and cozy atmosphere and gives the living room a special touch - ideal for relaxed evenings and cozy hours.A real plus is the private, fenced garden. It offers you a protected outdoor area for sole use - perfect for enjoying sunny days, relaxing, or spending time with family and friends.The practical aspects also convince: A separate laundry room provides independence in everyday life, while two cellar compartments offer sufficient storage space. For your vehicles, a parking space in the garage and an additional outdoor parking space are available, which are already included in the purchase price.The location offers an ideal balance between tranquility and accessibility. Shopping facilities, schools, and public transport are within comfortable distance. At the same time, you benefit from the proximity to the important transport axes, making surrounding cities quickly accessible.This apartment is ideal for all those who are looking for a well-kept home with thoughtful details and a pleasant living environment.Convince yourself - I look forward to getting to know you.Become curious?I would be happy to introduce you to this special property during a personal viewing appointment. Let yourself be inspired by an apartment to feel good.Find more properties at www.follow.immo.Learn more about Roy the broker at www.roydermakler.ch.

Travel time
-
1 / 10
  • Parking space
  • Balcony / Terrace
  • Garage
  • +2
5.5 rooms145m²CHF 950,000.–
Top
Obere Bündten 20, 4625 Oberbuchsiten

Elegant 5.5-room house in Oberbuchsiten

This well-maintained 5.5-room single-family house at Obere Bündten 20 in Oberbuchsiten impresses with a magnificent view to the Bernese Alps, all-day south orientation, and a well-thought-out floor plan on two levels.The 2012-built, detached house is in a well-maintained condition and has been continuously modernized in recent years. In 2023, a new dishwasher, washing machine, and tumble dryer were replaced, and a newly built pergola was added, enhancing the outdoor area. At the end of 2024, the refrigerator was also renewed.On the upper floor, there is the spacious, openly designed living and dining area, which seamlessly transitions into the kitchen. The kitchen is equipped with high-quality AEG appliances, including an oven and microwave, as well as a Samsung refrigerator with integrated water and ice dispenser. There is also a large room with its own complete bathroom with a bathtub. Next to it is another room currently used as a study/guest room. On the ground floor, there are two bedrooms. A bathroom with a shower completes the ground floor. The floors on the upper floor are made of laminate, and the rooms on the ground floor are carpeted.Directly from the living room, you can access the terrace, which invites you to relax and enjoy the panoramic view of the Bernese Alps. Behind it is the newly created pergola, also equipped with lighting and wind protection, making it a pleasant outdoor area in any weather. Thanks to the slope and south orientation, the house enjoys sunshine almost all day. The property also includes two garage parking spaces and five outdoor parking spaces. The house is heated by an environmentally friendly heat pump with underfloor heating; the triple-glazed windows provide good thermal insulation and a pleasant quiet interior.An ideal home for families who want to combine sunny living with a far-reaching view, comfort, and practical infrastructure.

  • Parking space
  • Balcony / Terrace
  • Garage
  • +2
Travel time
-
  • Raised ground floor house with solar panels on the roof, garage, balconies, multiple windows
  • Residential area with traditional houses, solar panels, trees, fields, mountains in the background.
  • modern design, large windows, balcony with view, wooden floor, white walls, built-in cabinets, kitchen area with dining table, living room with couch, coffee table, pillows, white curtains, ceiling lights
1 / 3
3.5 rooms118m²CHF 840,000.–
Top
Rosenweg 20, 4922 Bützberg

Modern apartments with breathtaking Alpine views in Bützberg

CURRENTLY UNDER CONSTRUCTION: Determine the final finish!Discover this exquisite 3.5-room apartment in the heart of Bützberg, a charming town in the canton of Bern. This new apartment, which will be completed in early 2027, combines modern comfort with sustainable construction and offers a breathtaking view of the picturesque surroundings.Highlights of the apartment: • Spacious living area: With 118m² of living space, the apartment offers plenty of room to live and relax. • Open living concept: A bright, open living and dining area with a modern kitchen and large windows that offer a wonderful view of the surrounding landscape towards Schloss Thunstetten and the Alpine panorama. • Sunny terrace: Enjoy the view of the picturesque surroundings from your private terrace. • Sustainability: As a Minergie-P certified building with solar panels on the roof, this apartment sets new standards in terms of energy efficiency. • Barrier-free: The apartment is designed to be wheelchair accessible and has an elevator. • Parking options: The parking garage and additional parking spaces are available. Location and surroundings: • Quiet residential area without through traffic • Excellent connection: Bus stop "Käserei" only 2 minutes' walk away • Coop supermarket within 7 minutes' walk • Sonnhaldestrasse school within 8 minutes' walk • Railway station nearby for convenient commuter connections

Travel time
-
1 / 17
  • Parking space
  • Balcony / Terrace
  • Garage
  • +2
5.5 rooms110m²CHF 765,000.–
Top
4629 Fulenbach

MODERN LIVING ON THREE FLOORS - TERRACED FAMILY HOUSE WITH CARPORT

This modern terraced family house in Fulenbach impresses with a well-thought-out room concept on three floors, high-quality materials, and a forward-looking energy supply. On approximately 152 m² of living space, the property offers comfortable living for families with high standards.Highlights • 5½ rooms on three living levels • Modern, open kitchen with high-quality granite countertop • Bright living/dining area with Swedish stove • Guest toilet on the ground floor • High-quality parquet and ceramic floors • Developed attic • Photovoltaic system (17 kWp) on the roof and carport • Air/water heat pump • VELUX solar exterior roller shutters • Water softening system • Carport with wallbox in front of the house entrance • Low ancillary costs • Family-friendly • Developed attic LocationThe property is located in a quiet, family-friendly residential area in Fulenbach. The bus stop "Fulenbach Oberdorf" can be reached in less than 1 minute on foot. Shopping facilities are about 2 minutes' walk away, and the Salzmatt school is about 5 minutes' walk away. The short daily routes and good connections make this location particularly attractive for families and commuters.Here, living quality, sustainability, and location come together to form a coherent overall picture. We would be happy to introduce you to this property in a personal viewing.We look forward to your inquiry!

  • Parking space
  • Balcony / Terrace
  • Garage
  • +2

Suggested properties for you based on search results

Other interesting objects