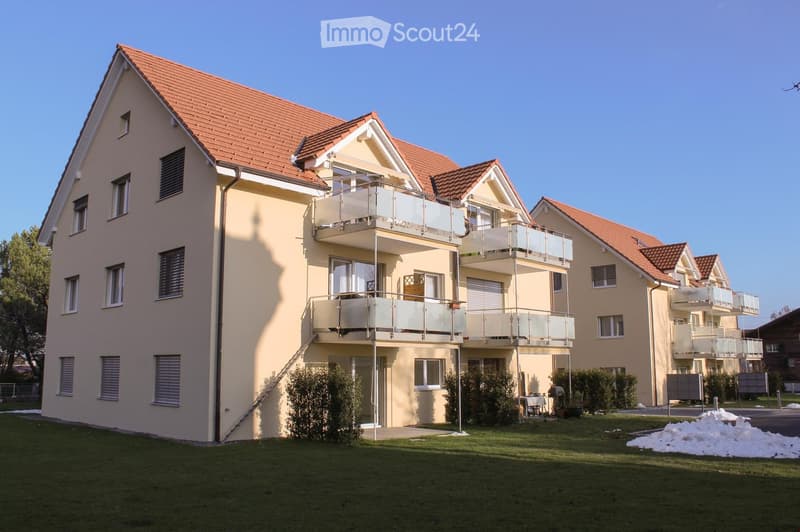
• Two-story residential building with beige walls, red-tiled roof, multiple windows, and balconies with glass railings.
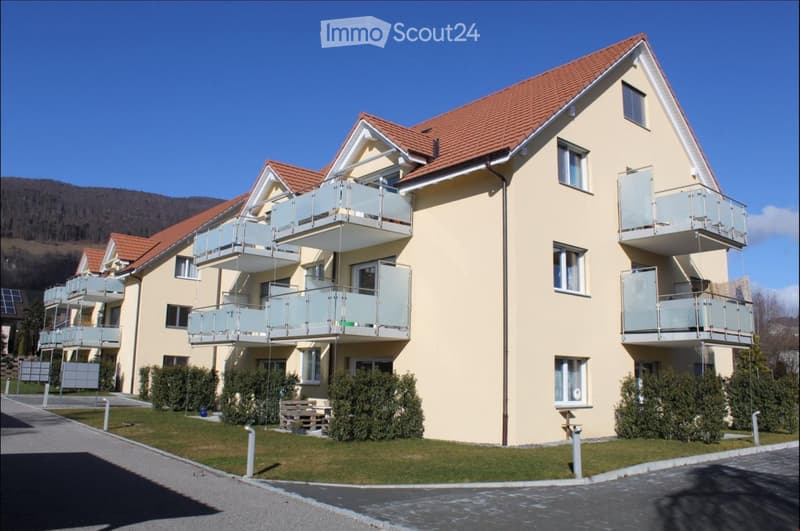
  • A modern two-story residential building with a red-tiled roof, light yellow walls, and multiple balconies with glass railings. The building is surrounded by neatly trimmed bushes and a paved driveway.
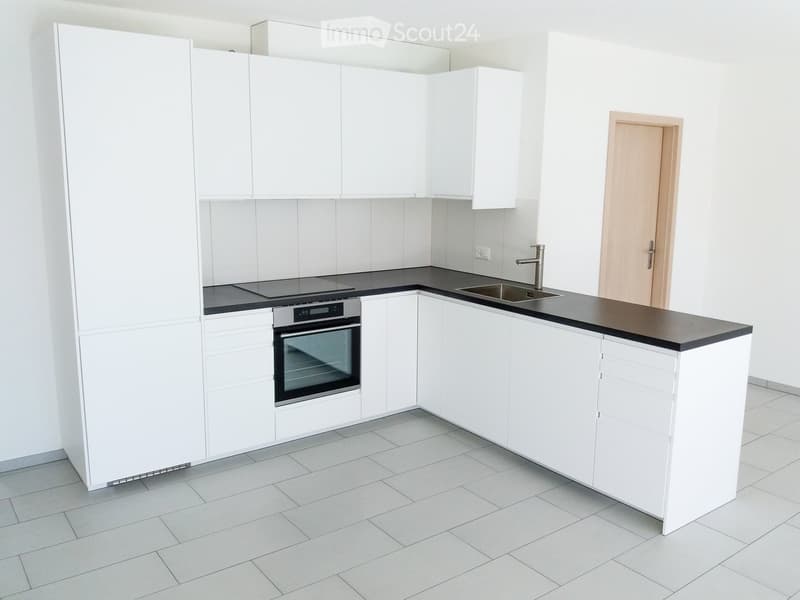
  • Modern kitchen with white cabinets, black countertops, and tiled flooring. Features an oven, sink, and faucet.
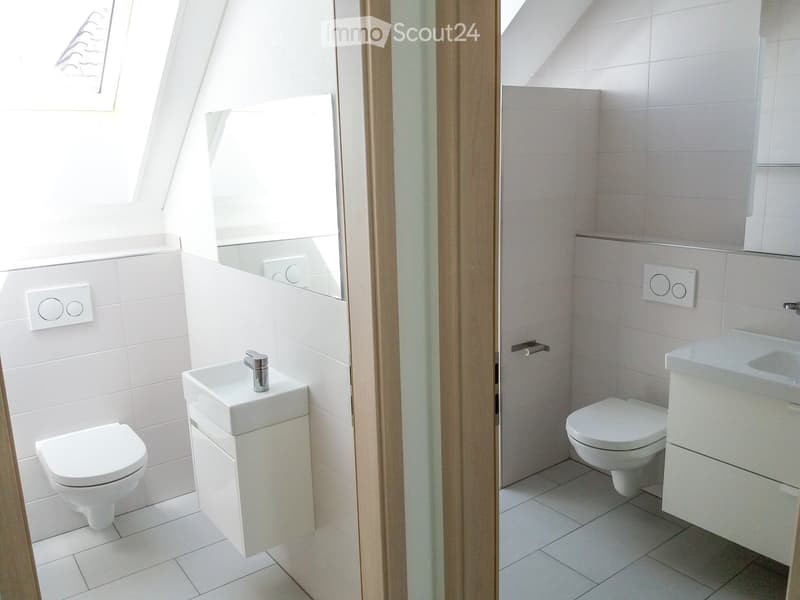
  • Modern, compact bathroom with white tiles, two toilets, and a sink with a chrome faucet.
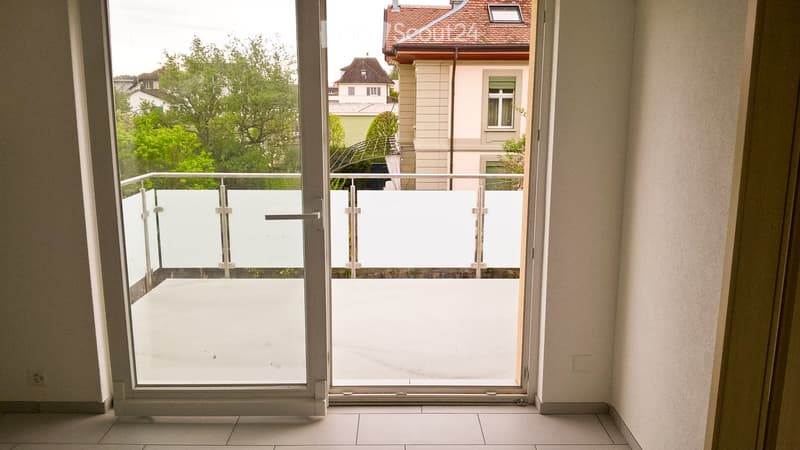
  • View of a modern balcony with glass sliding doors, white floor, and metal railing, overlooking a residential area with trees and buildings.

  • Floor plan showing existing and new residential house, parking spaces, and surrounding terrain with measurements and labels.
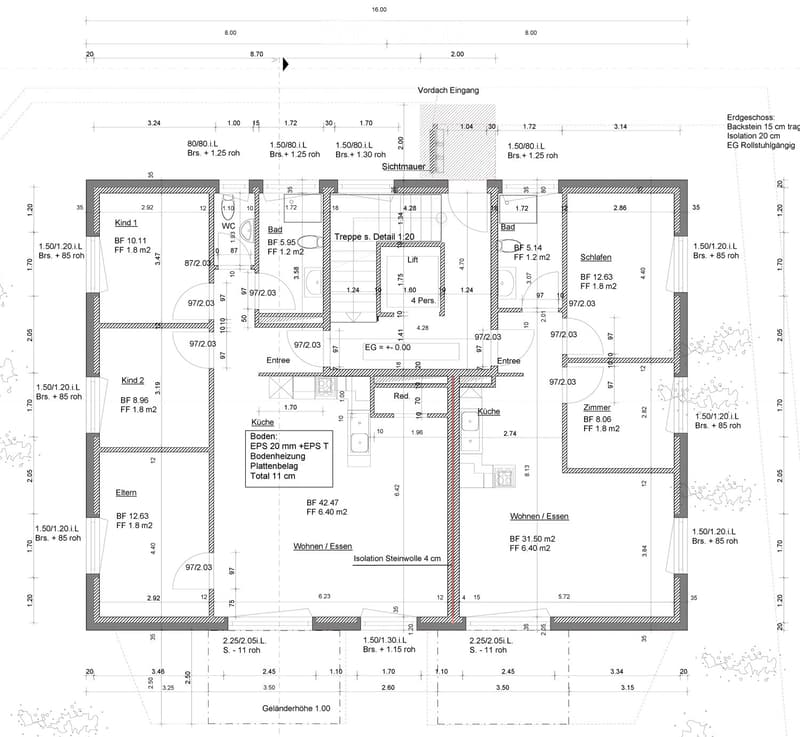
  • Floor plan of a house with multiple rooms including living/dining area, kitchen, bedrooms, bathrooms, and entrance areas.
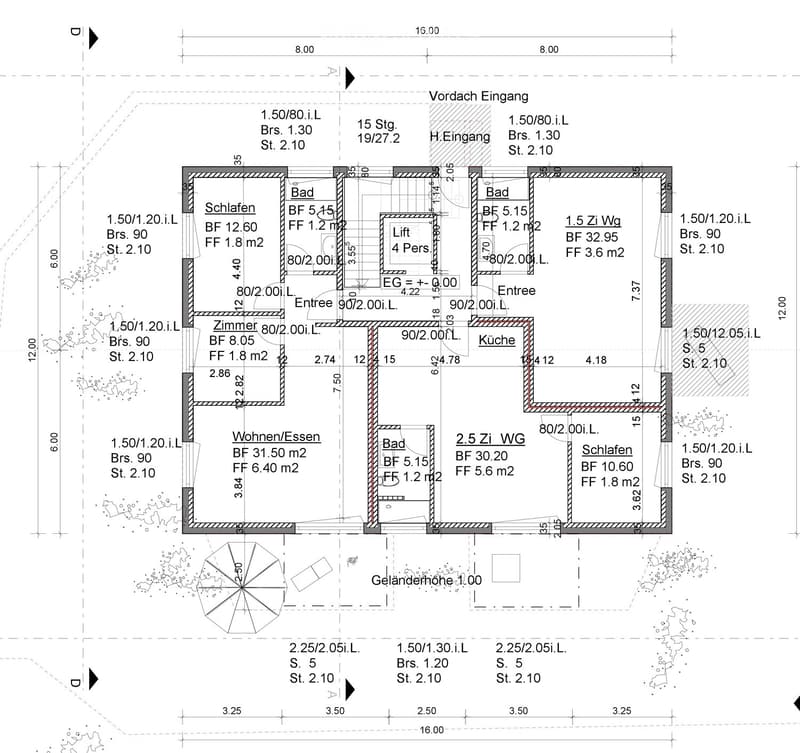
  • Floor plan of a residential building with labeled rooms including bedrooms, bathrooms, kitchen, living/dining area, entrance, and a lift.
  • Get full property details

    Contact the advertiser for the exact address, floor plans and additional documents.

1 / 9
Living space
1,000 m2
Selling price
CHF 6,900,000.–

"2 multi-family houses in Niederbipp with 15 apartments"

Find the right mortgage for your new home

Address

Doktorsträssli 6b, 4704 Niederbipp

Travel time

  • 2 min.Station: Niederbipp

Surrounding information

Source of this data

The data displayed is provided by one of our third-party suppliers.

Please note that the locations displayed may not be up to date and there may be some deviations.

  • Supermarket

    5 min.VOI
  • School

    3 min.Bahnhofstrasse
  • Pharmacy

    21 min.Amavita Health Care AG
  • Public Transport

    2 min.Niederbipp

Times refer to the route on foot.

Price

Purchase price:
CHF 6,900,000.–

Main information

Availability:
Immediately
Type:
Multi-family house
Number of floors:
3
Surface living:
1000 m2
Land area:
2186 m2

Characteristics

  • Balcony / Terrace

  • View

  • Wheelchair access

  • Child-friendly

  • Parking space

  • New building

Documents (0)

Description

For sale on plot 1708 (2186 m2) are two houses:

-

House I

Year of construction: 04.2017

Net living area: approx. 500 m2

W1: 3.5 Z. 64.7 m2

W2: 4.5 Z. 92.4 m2

W3: 3.5 Z. 64.7 m2

W4: 4.5 Z. 92.4 m2

W5: 3.5 Z. 64.7 m2

W6: 4.5 Z. 92.4 m2

K0: 2.5 Z. 32.7 m2 (hobby studio with sanitary room)

-

House II

Year of construction: 10.2019

Net living area: approx. 500 m2

W1: 1.5 Z. 41.9 m2

W2: 2.5 Z. 50.3 m2

W3: 3.5 Z. 64.7 m2

W4: 1.5 Z. 41.9 m2

W5: 2.5 Z. 50.3 m2

W6: 3.5 Z. 64.7 m2

W7: 1.5 Z. 56.7 m2 (with roof gallery)

W8: 2.5 Z. 63.5 m2 (with roof gallery)

W9: 3.5 Z. 64.7 m2

-

Open parking spaces: 13

Covered carports: 7

Covered bicycle parking

-

Heating: Each house has two heat pumps.

Thanks to short walking distances and a lift, it is particularly suitable for seniors.

Families appreciate the close proximity to schools.

Commuting workers enjoy the nearby train station.

No renovation required: The houses are almost new.

Very good rentability due to central location: No worries about vacancies.

-

Gross return of around 4%.

-

Serious and solvent interested parties are welcome and please contact us via the contact form.

We are not interested in offers from real estate agents.

All information in this advertisement is non-binding.

Mortgage Calculator

From dream house to home ownership: the mortgage calculator can help you estimate the affordability of this property.

Purchase price
Household income

Annual gross income of all persons applying for the mortgage (including 13th month salary or bonus payment).

The mortgage is affordable if the living costs do not exceed one third (33%) of your income.

Equity capital

You must finance at least 20% of the property value with your own funds. This includes savings, advance inheritance, gifts, all retirement assets (3a, 3b) and pension fund assets. You may withdraw a maximum of 10% of the purchase price from the pension fund.

Create your account
Free

Create an account for more options

Create your account to manage your favorites across all devices, keep track of your search alerts, and never miss an update. Everything you need for your home search, all in one place!

Contact

HANNES EGLOFF

Listing ID
4003516328
Object ref.
t0bry.6irtv

Contact the advertiser

Equity capital (optional)

By continuing, I declare that I accept the GTC and acknowledge the privacy policy, and that personal aggregated data related to my interests may be shared with the advertiser.

* By selecting “Yes”, I agree that ImmoScout24 may process this information as described here.

Similar properties which might be interesting for you

Fraud prevention: a few useful tips

  • Never transfer money in advance
  • Be careful if the price appears too low
  • Never share personal data such as bank details or copies of ID upfront
  • Do not sign a contract before you have visited the property

Tips and services