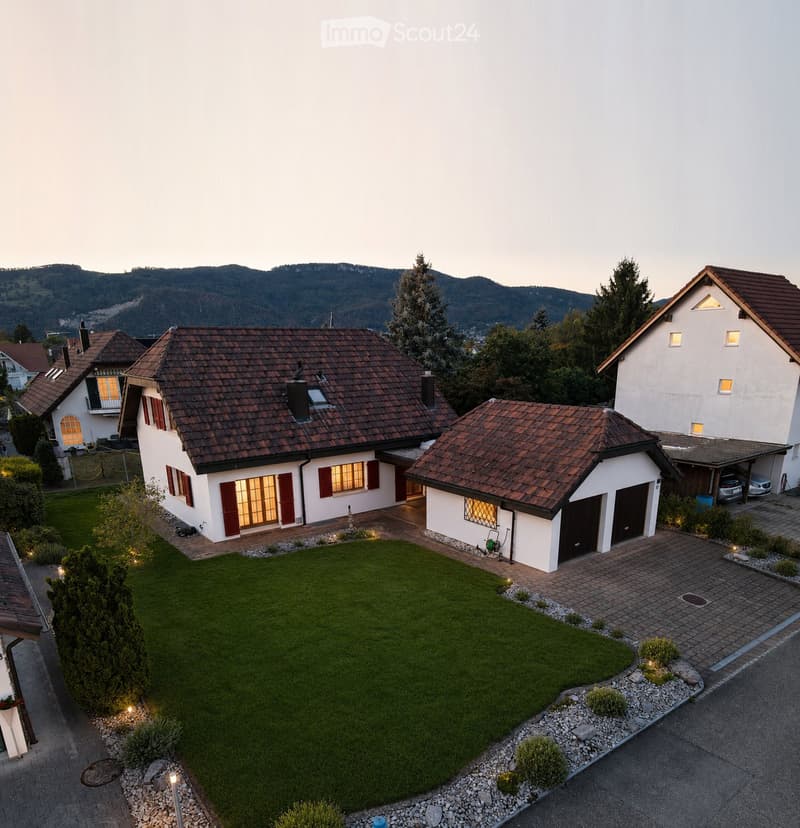
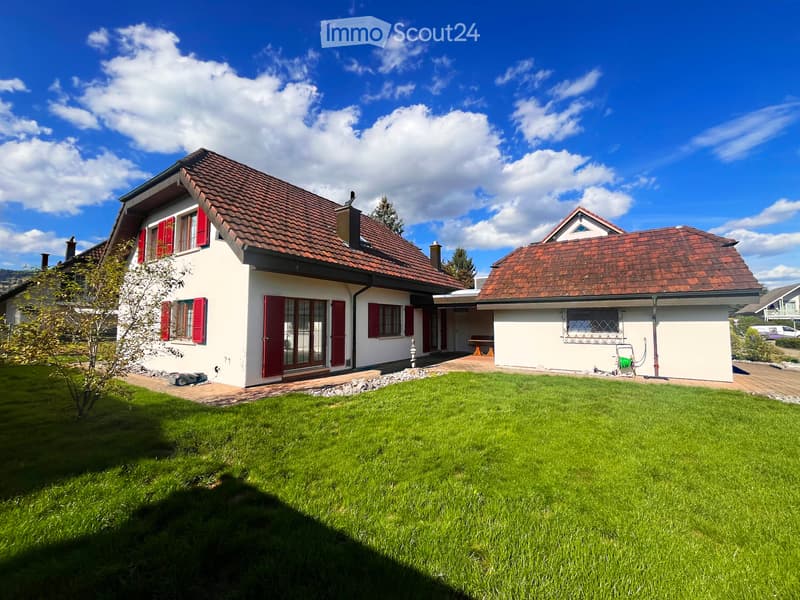
• A two-story house with a red-tiled roof, white walls, and multiple windows, surrounded by a well-maintained lawn and garden, with a driveway and garage visible.
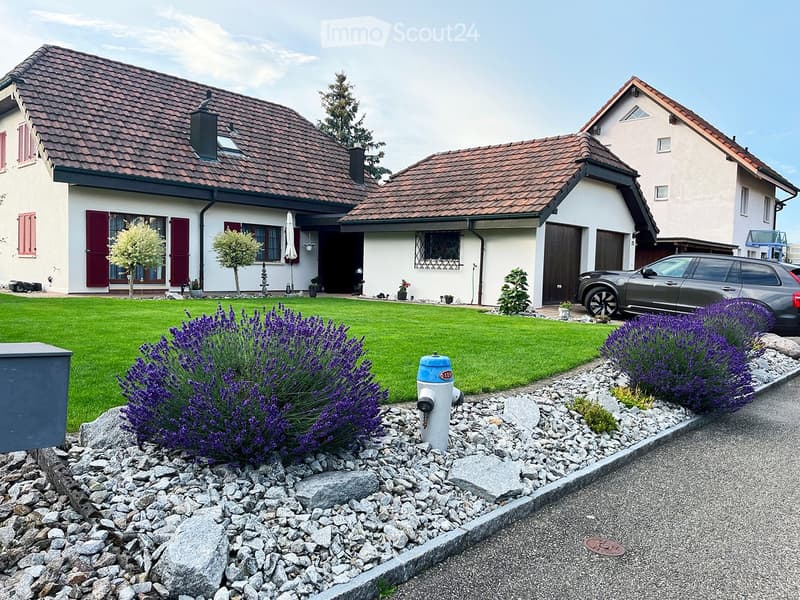
  • Two-story house with red-tiled roof, white walls, and red shutters. The front yard features a well-maintained lawn, lavender bushes, and a fire hydrant.
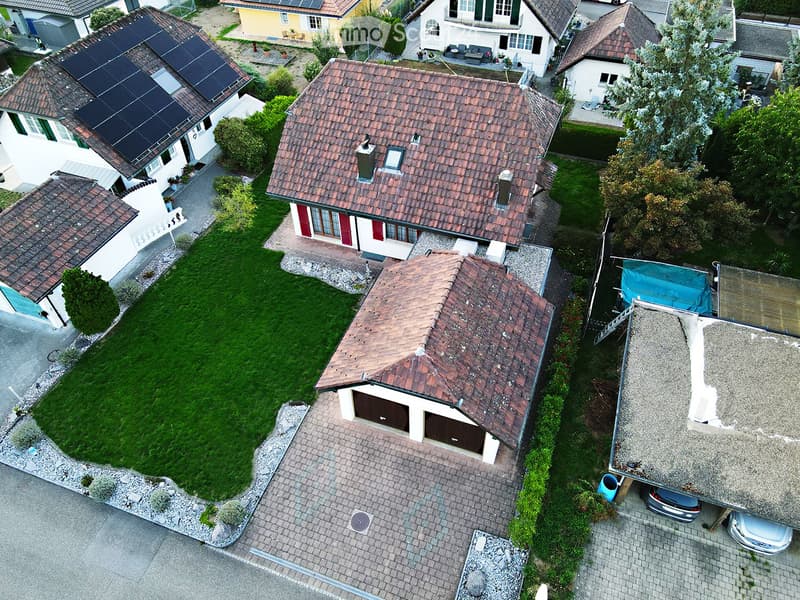
  • Aerial view of a residential area with multiple houses, featuring tiled roofs, solar panels, garages, and well-maintained gardens.
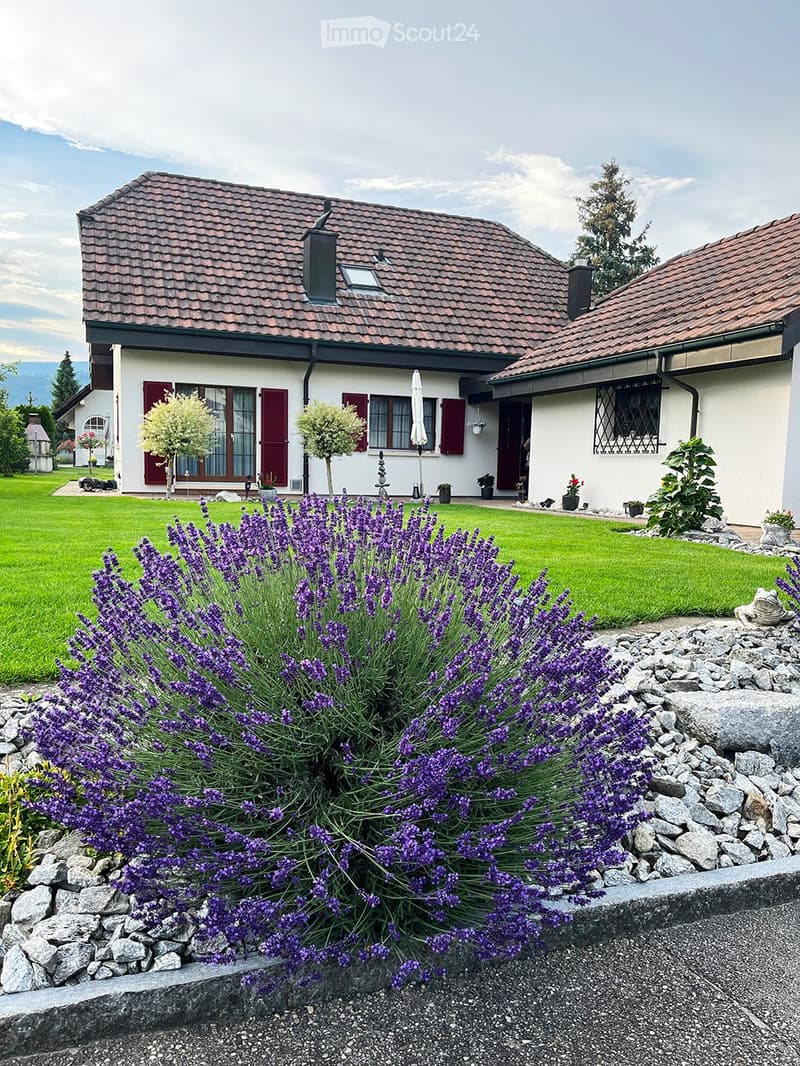
  • A well-maintained garden with a large lavender bush in the foreground, a neatly trimmed lawn, and a two-story house with red shutters and a tiled roof in the background.

  • A well-maintained garden area with vibrant pink and purple flowers in full bloom, surrounded by a stone-paved pathway, wooden fences, and a neatly trimmed hedge. A white house with a wooden door and a small potted plant is visible in the background.
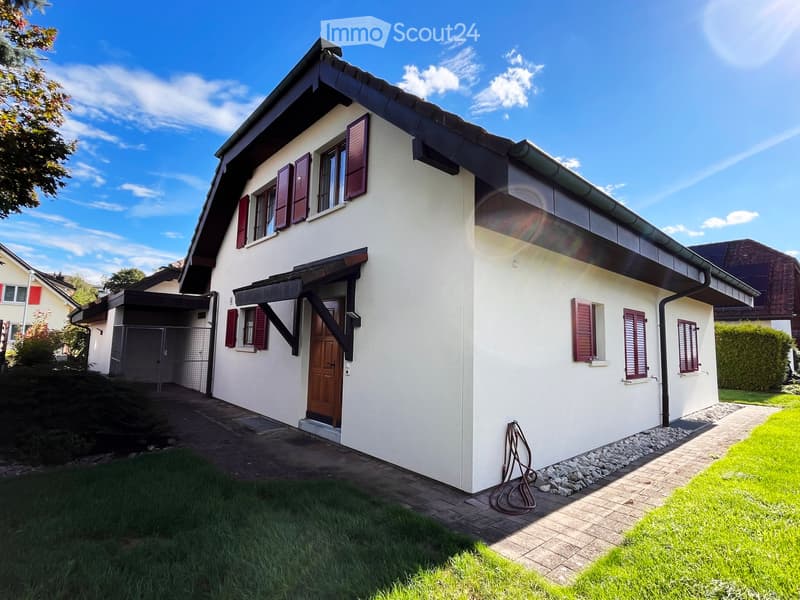
  • Single-story house with white exterior, red shutters, and a wooden front door. The house features a small covered entrance area and a well-maintained garden with green grass and a paved pathway.
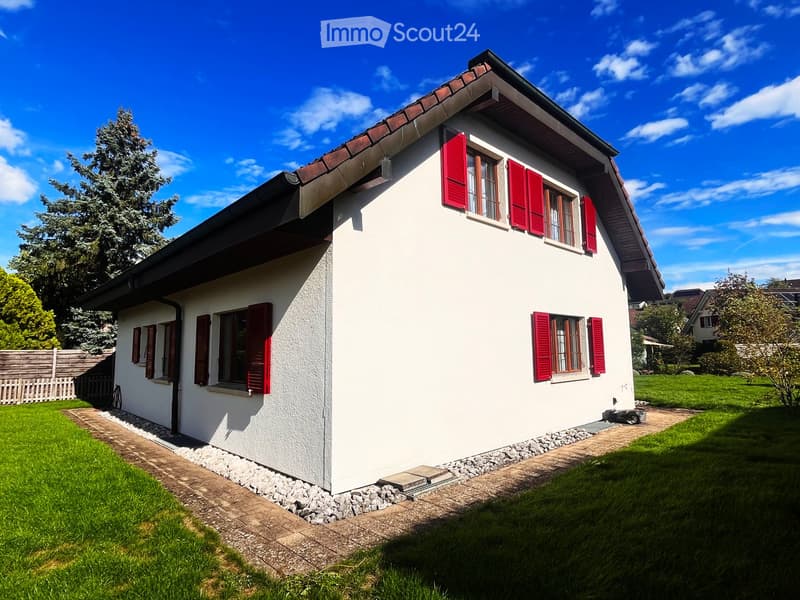
  • Single-story house with white walls, red shutters, and a tiled roof, surrounded by a well-maintained lawn and pathway.
  • Two-story house with red-tiled roof, white walls, red shutters, and a well-maintained lawn.
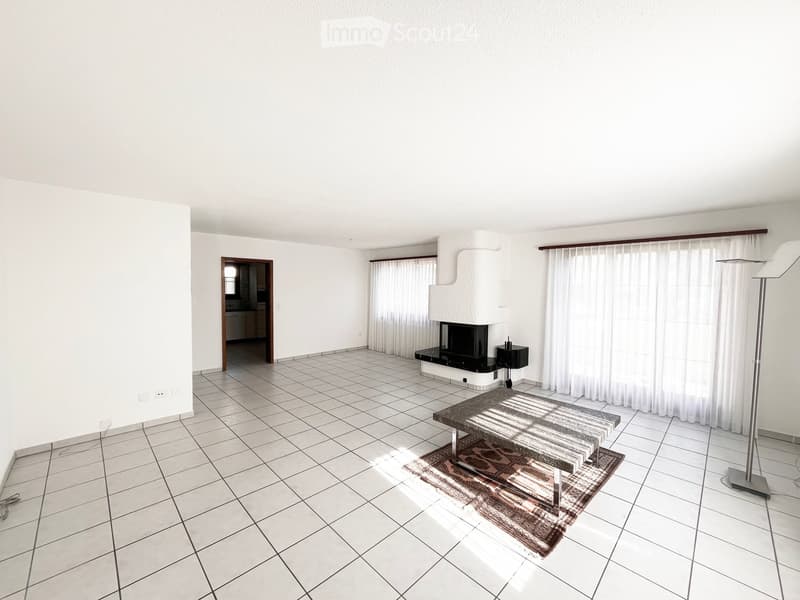
  • Bright living room with tiled floor, fireplace, coffee table, and floor lamp.
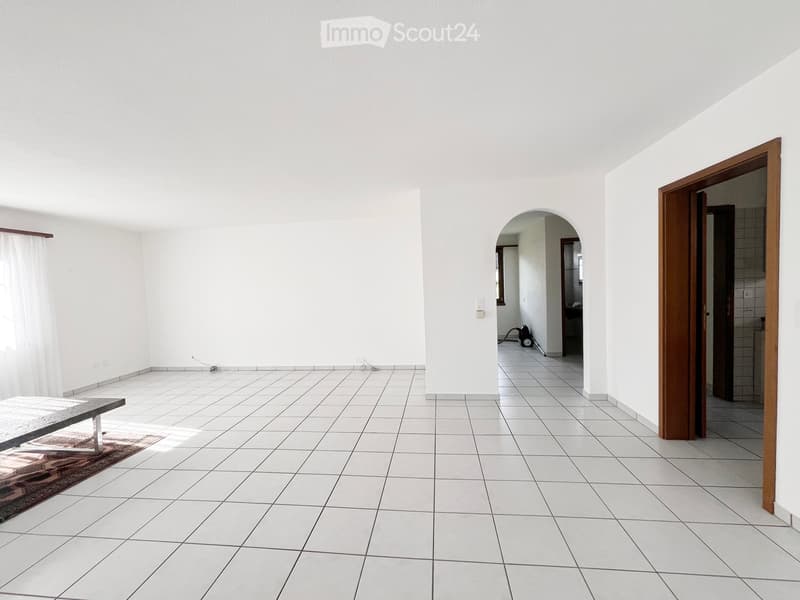
  • Bright, unfurnished room with white tiled flooring, white walls, and a wooden bench with a rug placed on the floor. An arched doorway leads to another room.
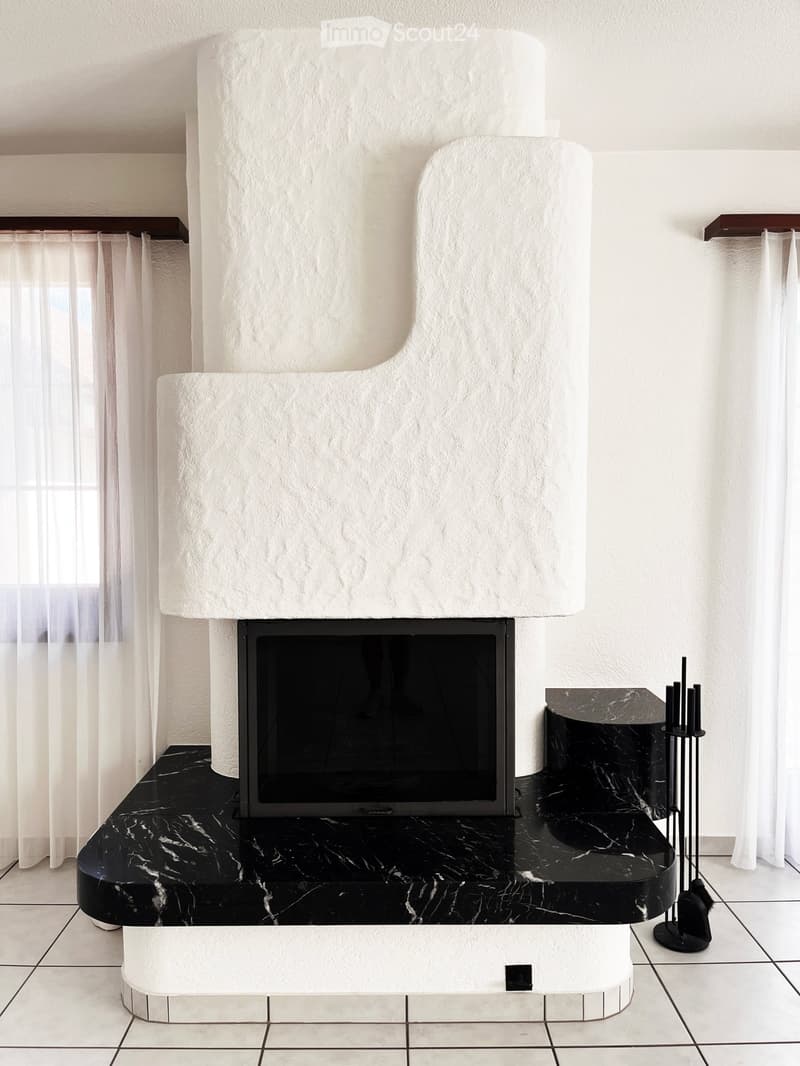
  • Modern living room with a sleek, white fireplace, black marble flooring, and a small black table with a candle holder nearby.
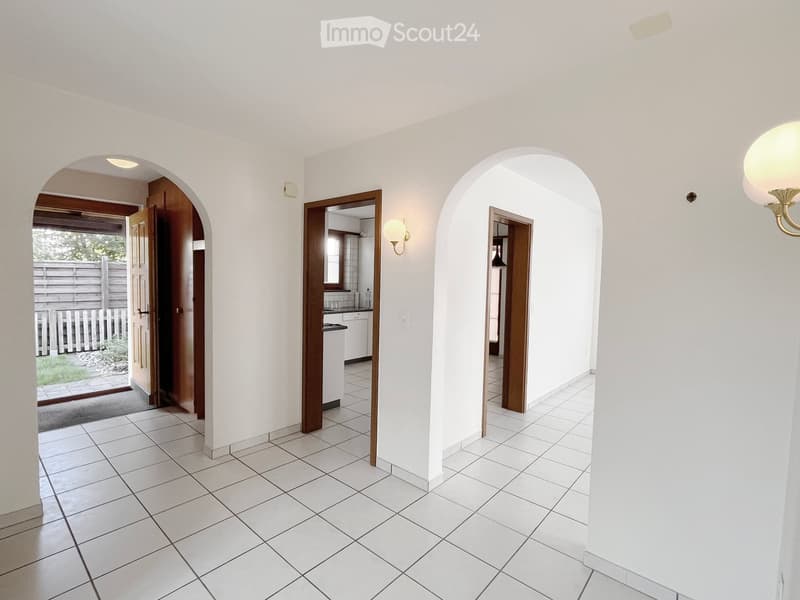
  • Bright hallway with white tiled flooring, arched doorways leading to other rooms, and a view of an outdoor area through an open door.
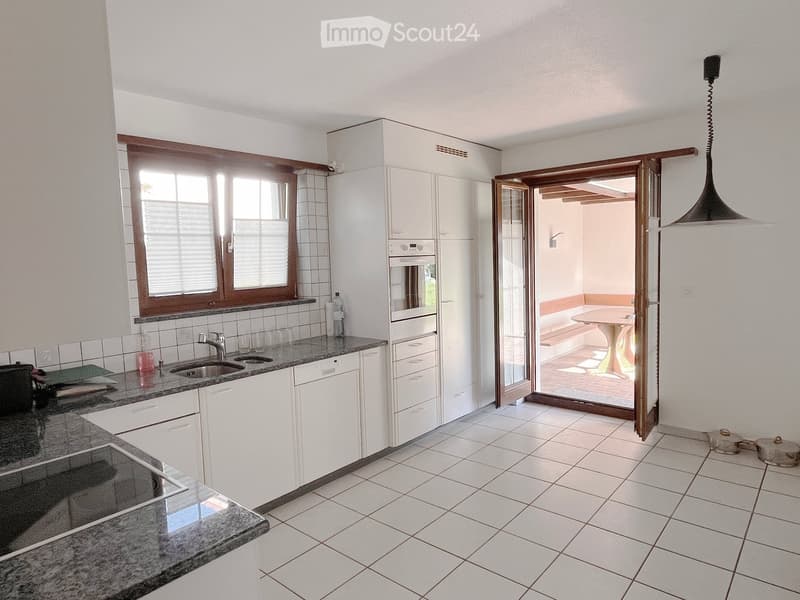
  • Modern kitchen with white cabinets, granite countertops, stainless steel sink and faucet, built-in oven and dishwasher, and a window with blinds. An open doorway leads to a patio area with a table and seating.
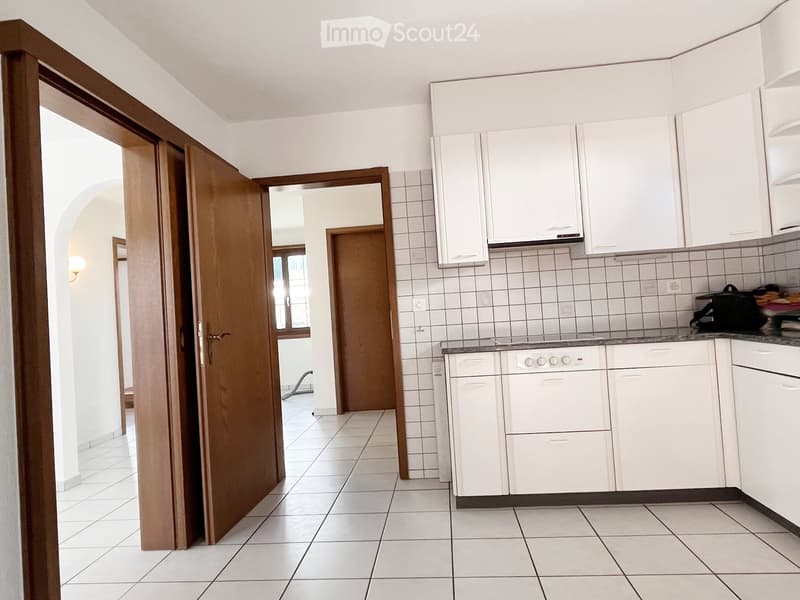
  • Bright kitchen with white tiled walls and floor, white cabinets, and a stove. An open wooden door leads to another room.
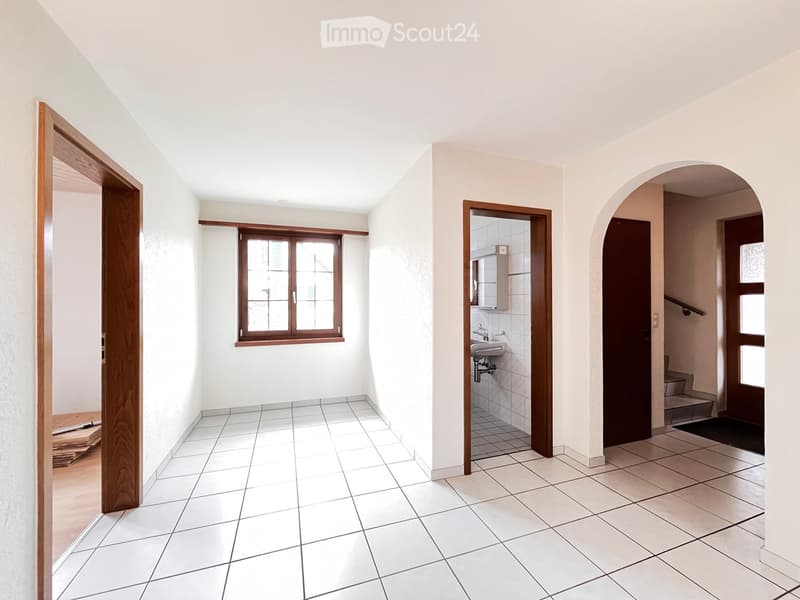
  • Empty hallway with tiled floor, white walls, and wooden doors leading to a bathroom and staircase area.
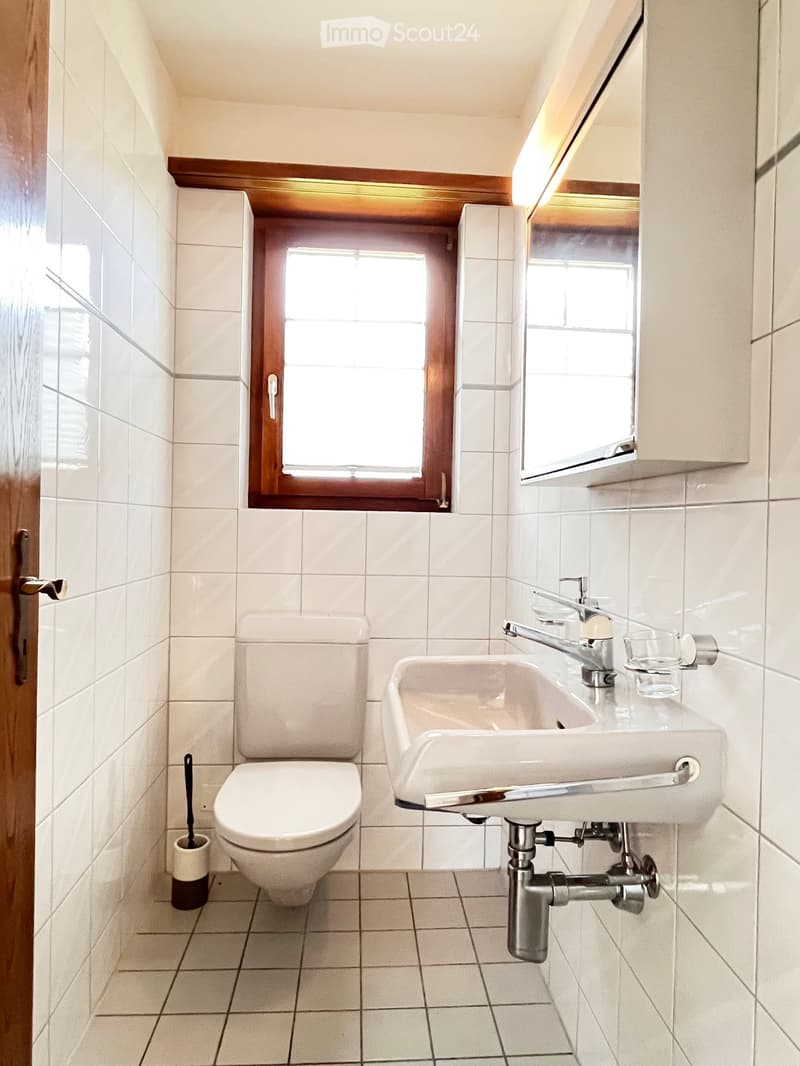
  • A small bathroom with white tiled walls and floor, featuring a toilet, sink with a faucet, a mirror above the sink, and a small window with wooden frame.
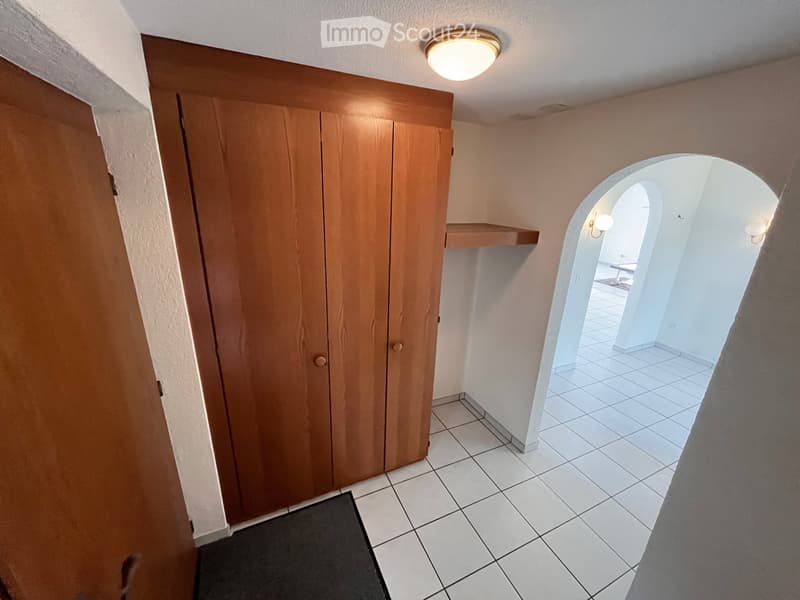
  • Empty hallway with tiled flooring, wooden closet, arched doorway leading to another room, and a small shelf.
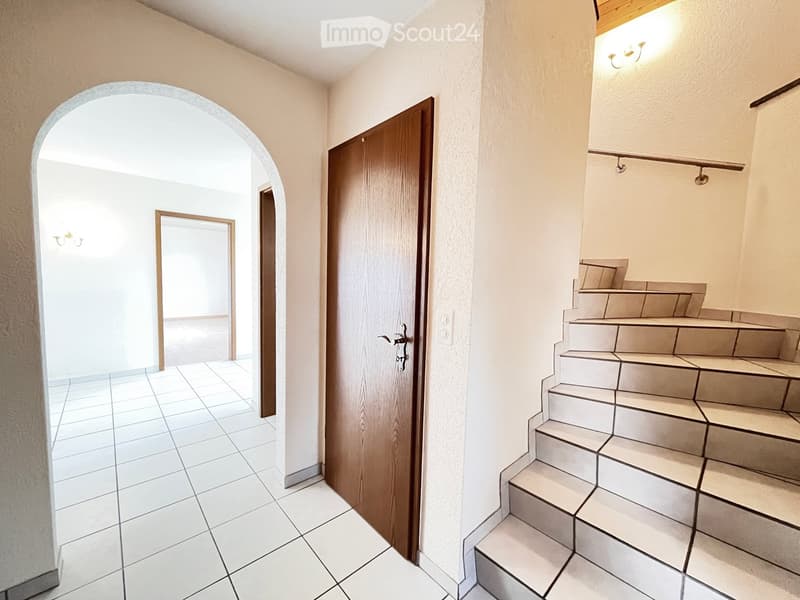
  • Hallway with tiled floor, wooden door, staircase leading upwards, and arched doorway to another room.
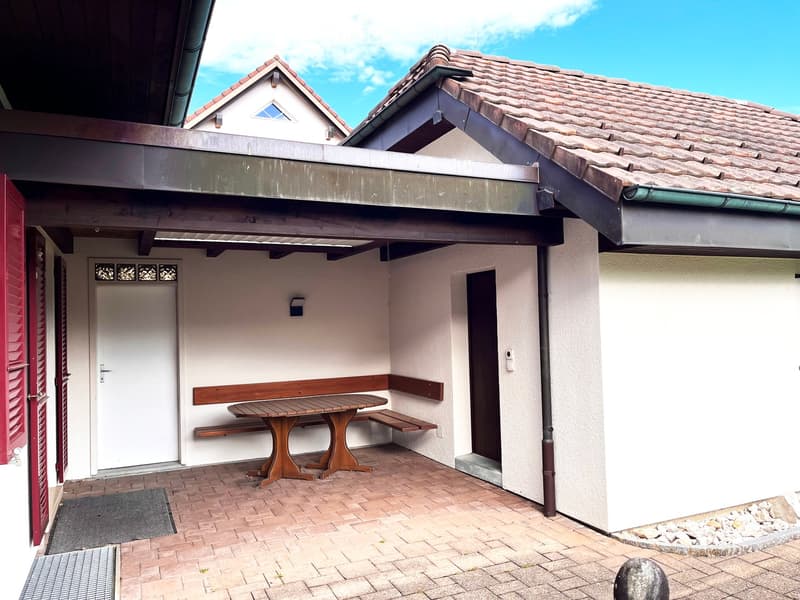
  • Outdoor seating area with a wooden table and benches under a covered patio attached to a house.
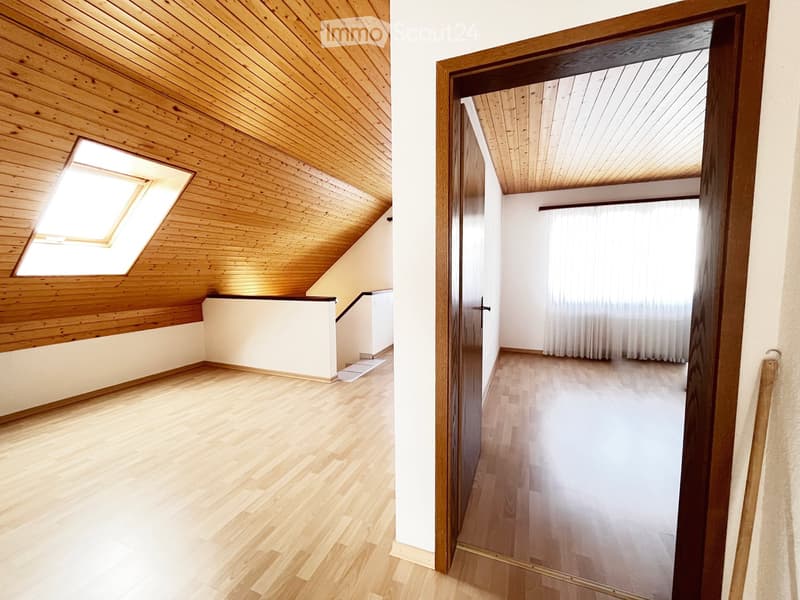
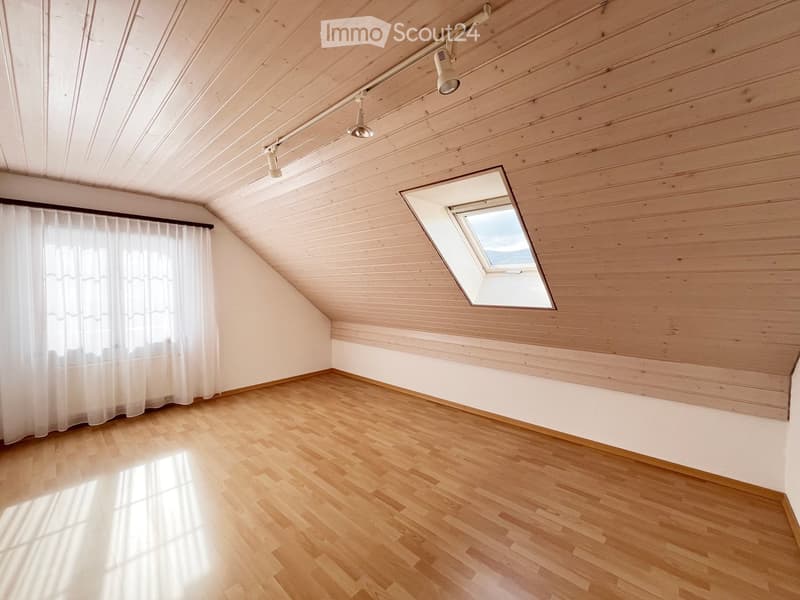
  • Empty room with wooden flooring and slanted wooden ceiling, featuring a skylight window and a doorway leading to another room with white walls and wooden flooring.
  • Empty attic room with wooden walls, wooden floor, skylight window, and white curtains on one wall.
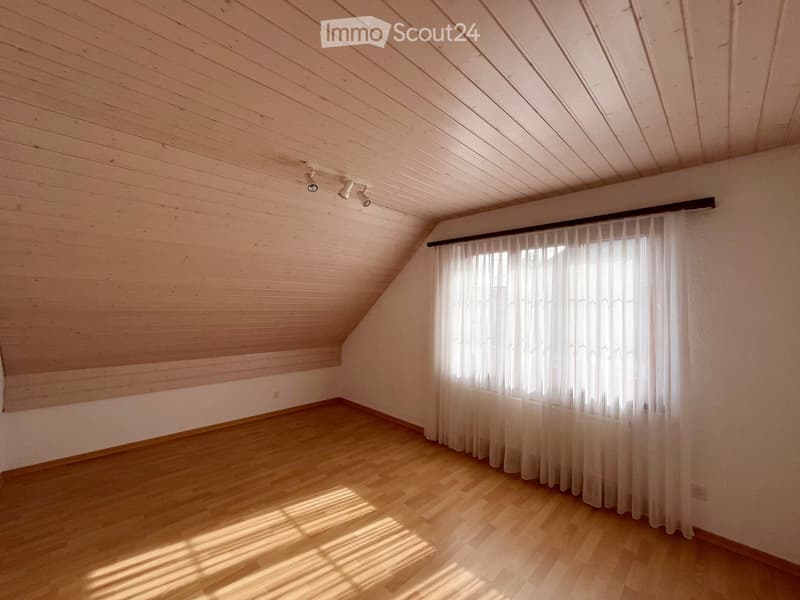
  • Empty attic room with wooden walls, wooden floor, large window with white curtains, and recessed lighting.
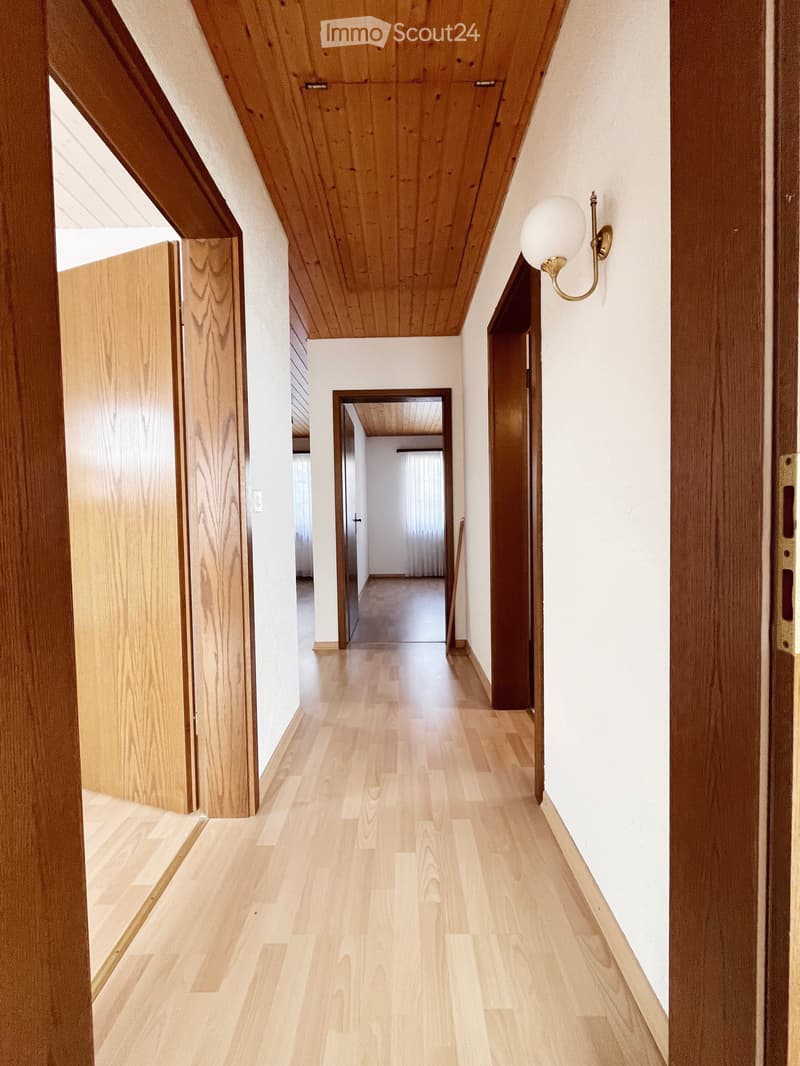
  • A modern hallway with light wooden flooring, white walls, and wooden doors. The ceiling has a slanted, wooden design, and a wall-mounted light fixture is visible on the right side.
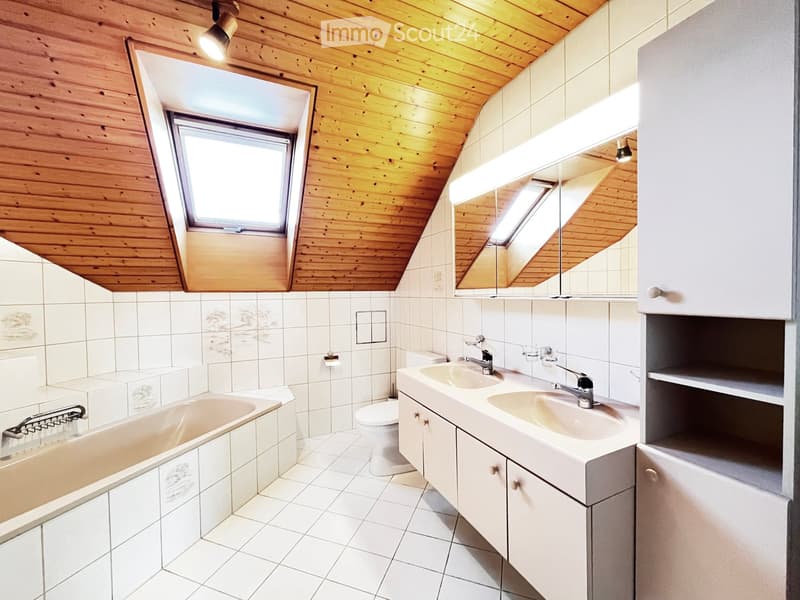
  • Bathroom with wooden ceiling, skylight windows, white tiled walls and floor, bathtub, toilet, double sink, and mirrored cabinet.
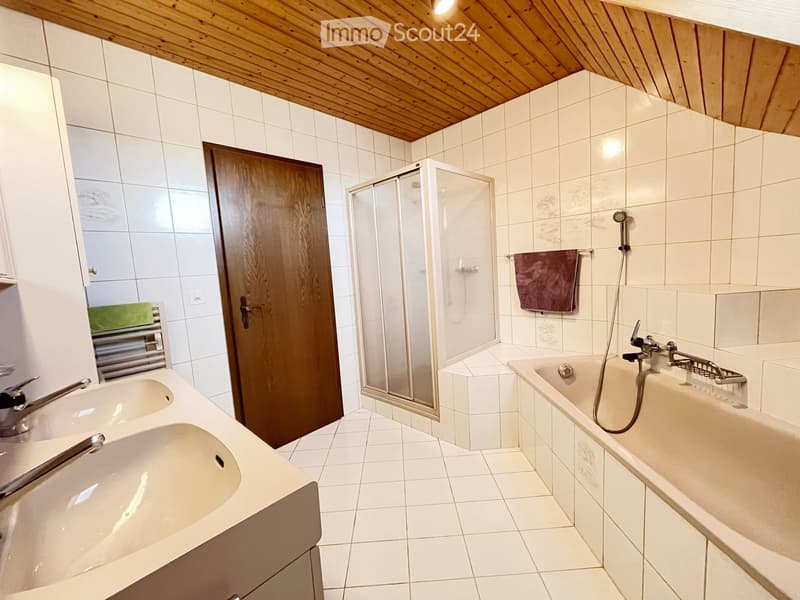
  • Modern bathroom with white tiled walls and floor, a wooden slanted ceiling, a bathtub with a handheld shower, a double sink vanity, a glass-enclosed shower stall, and a towel hanging on a rack.
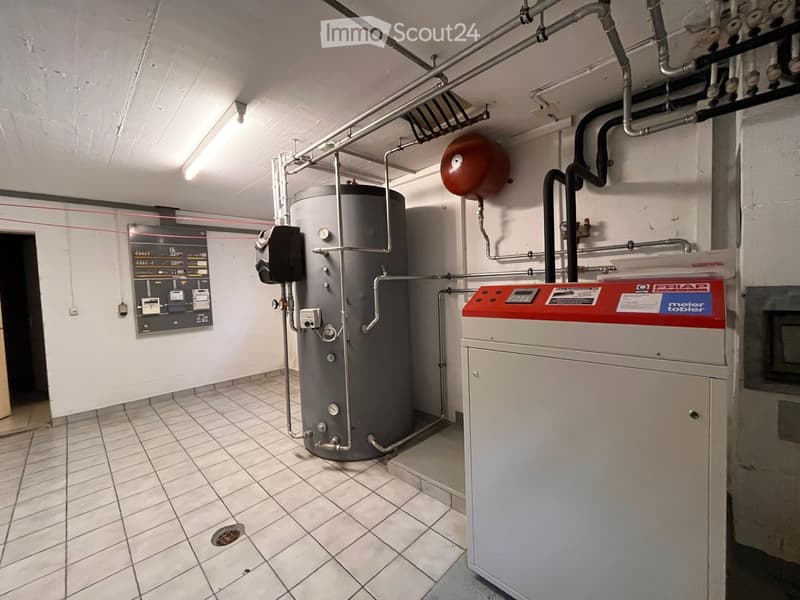
  • Utility room with a large water tank, a boiler, and a control panel mounted on the wall.
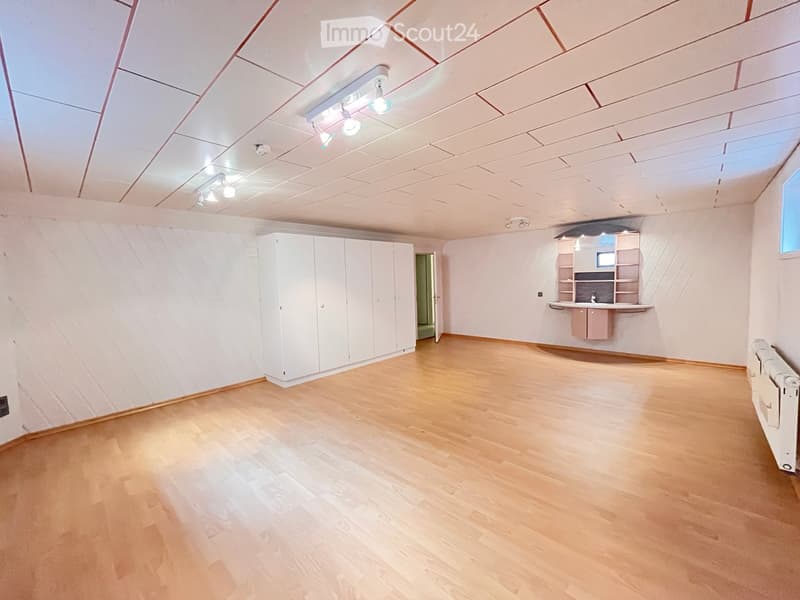
  • Empty room with light wooden flooring, white walls, built-in cabinets, and a small kitchenette area with a sink and countertop.
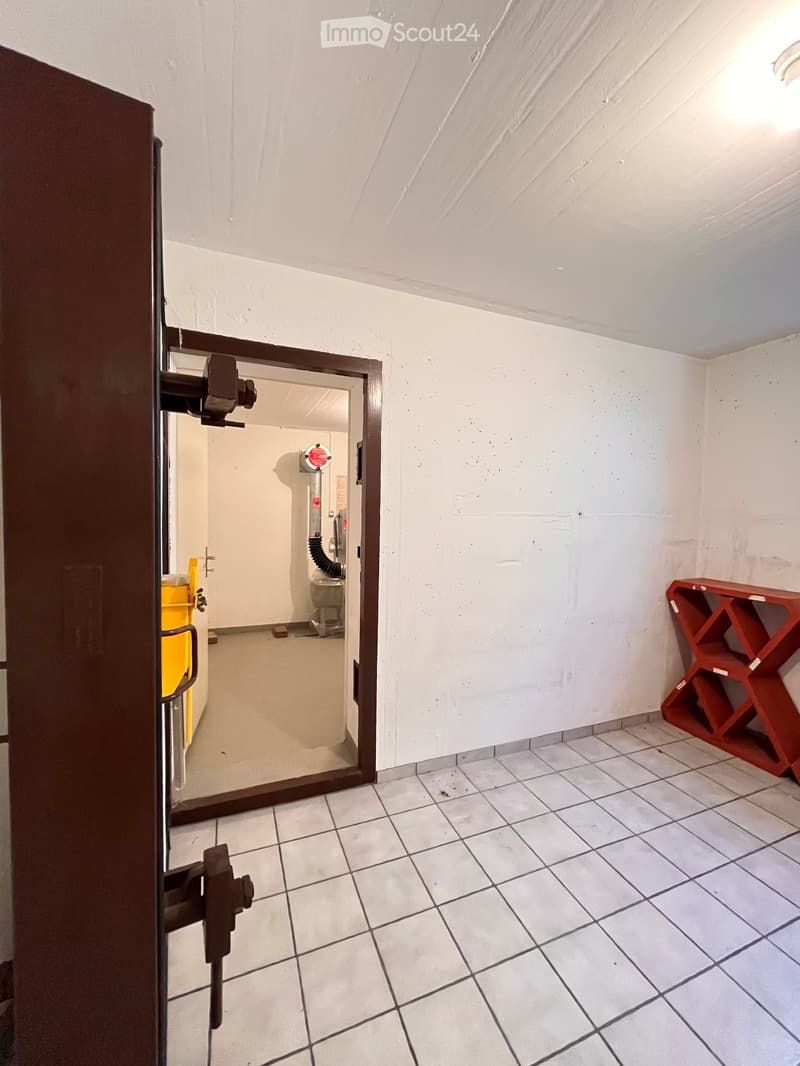
  • Empty room with tiled floor, white walls, and a partially open door leading to another room. A red shelving unit is visible in the corner.
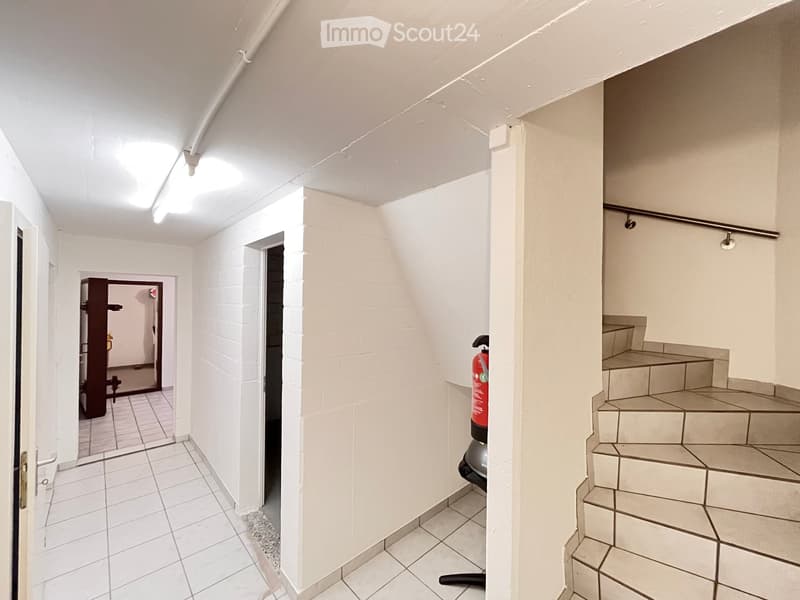
  • A narrow, white-walled hallway with tiled flooring, leading to a staircase and an open doorway. A fire extinguisher is placed near the staircase, and a small shelf is visible in the adjacent room.
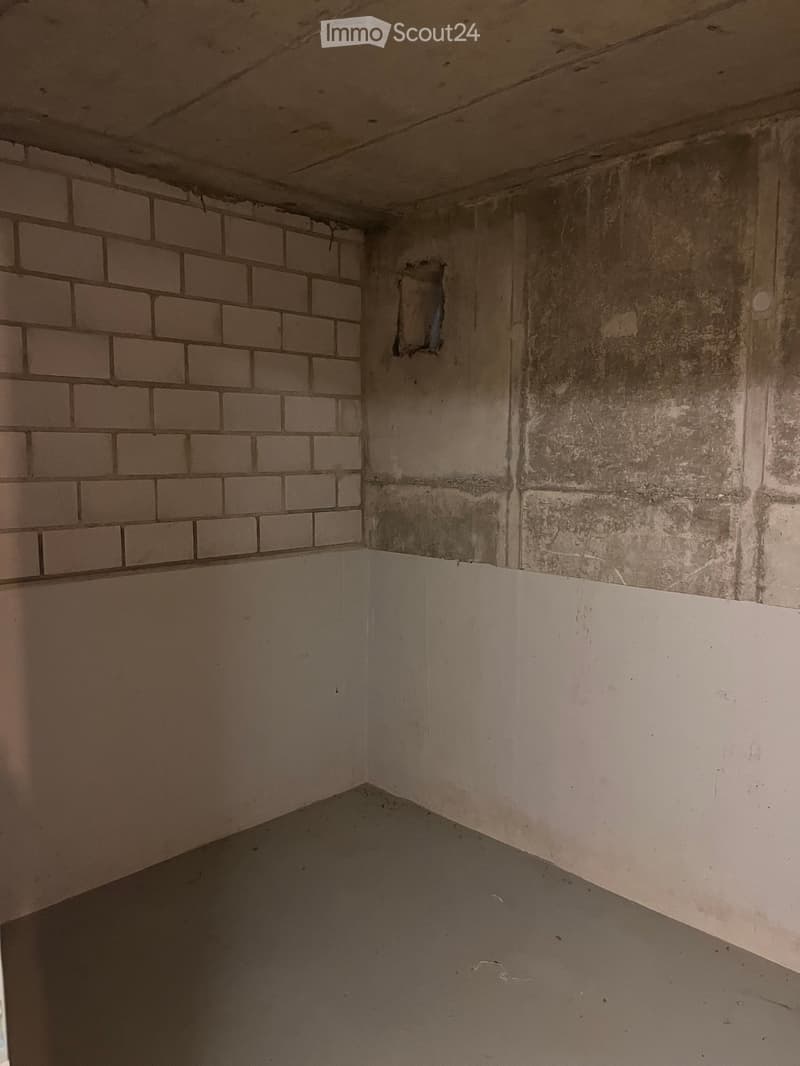
  • Empty room with exposed brick walls, a concrete floor, and a partially removed electrical outlet. The ceiling shows signs of water damage and wear.
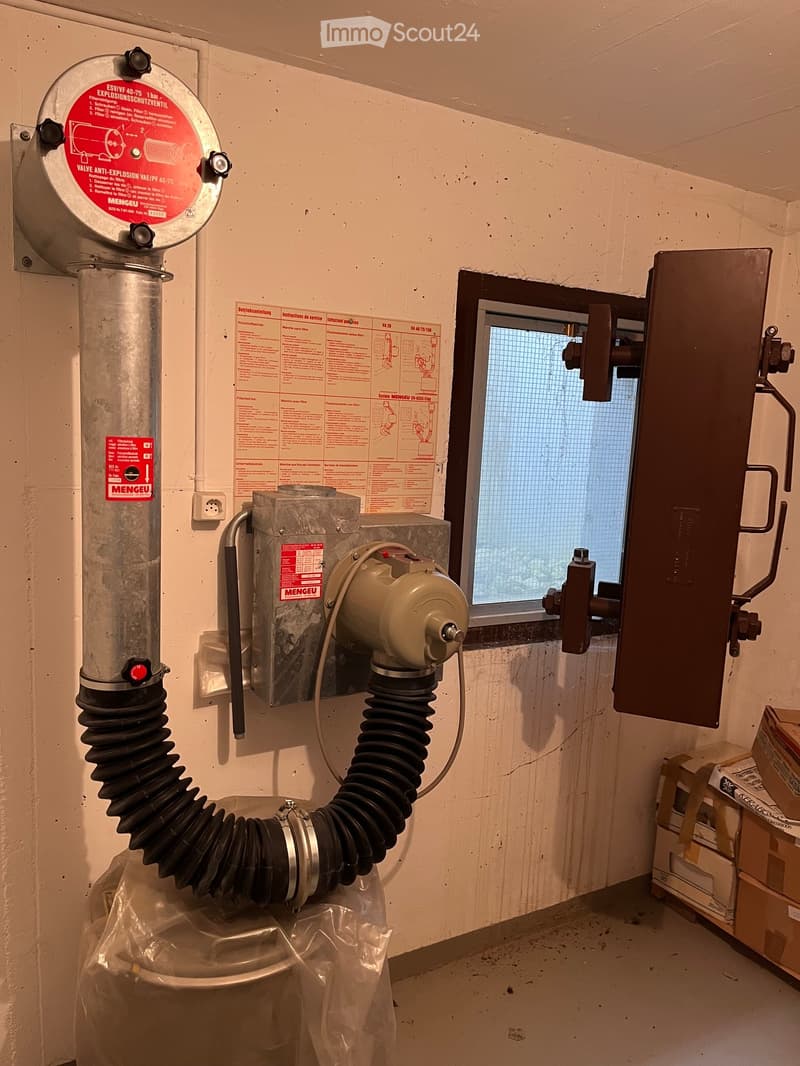
  • An unfurnished room with a ventilation system, including a large metal pipe, a window with a grid, and various mechanical components attached to the wall.
  • Get full property details

    Contact the advertiser for the exact address, floor plans and additional documents.

1 / 32
Rooms
6.5
Living space
165 m2
Selling price
CHF 1,190,000.–

"Detached single-family house with double garage in Neuendorf"

Find the right mortgage for your new home

Address

Weierweg 25, 4623 Neuendorf

Travel time

  • 31 min.Station: Egerkingen

Surrounding information

Source of this data

The data displayed is provided by one of our third-party suppliers.

Please note that the locations displayed may not be up to date and there may be some deviations.

  • School

    8 min.Kreisschule Gäu
  • Public Transport

    6 min.Weier

Times refer to the route on foot.

Price

Purchase price:
CHF 1,190,000.–

Main information

Availability:
Immediately
Type:
Single house
No. of rooms:
6.5
Number of floors:
2
Surface living:
165 m2
Land area:
574 m2
Volume:
1042 m3
Room height:
2.4 m
Last refurbishment:
2023
Year built:
1991

Characteristics

  • Balcony / Terrace

  • Fireplace

  • Child-friendly

  • Parking space

  • Garage

Documents (0)

Description

Detached single-family house with large garden in a quiet location in Neuendorf

This well-maintained, detached single-family house at Weierweg 25 in Neuendorf offers plenty of space for families, couples, or individuals with a need for a separate office or hobby area. The house was built in 1991 in double-shell masonry and has been continuously maintained and partially renewed over the years.

The property has a net living area of approximately 165 m² on the ground and upper floors, as well as an additional, renovated, heated hobby room of approximately 37 m² in the basement. The plot covers 574 m².

On the ground floor, you will find a spacious living area with a fireplace, a kitchen with direct access to the living area, a separate office or additional room, and a day toilet. On the upper floor, there are three bedrooms and a bathroom with a shower, bathtub, and toilet. The spacious basement offers, in addition to the renovated hobby room, a laundry room, several cellar rooms, and a shelter.

The well-maintained garden with a covered seating area offers plenty of space to relax. A double garage and three additional outdoor parking spaces provide ample parking opportunities. The property is heated with an air-water heat pump. The facade was repainted in 2023/2024.

The main advantages at a glance:

  • Plot 574 m²

  • Net living area approx. 165 m²

  • Additional hobby room approx. 37 m²

  • 3 bedrooms + office/additional room

  • Spacious living room with fireplace

  • Bathroom on the upper floor + separate day toilet

  • Air-water heat pump

  • Double garage + 3 outdoor parking spaces

  • Covered garden seating area

  • Well-maintained, spacious garden

  • Quiet residential area

  • School, kindergarten, upper school, shopping facilities, and public transport within short distance

Neuendorf is also very well located in terms of traffic: the Egerkingen motorway access is reachable in about five minutes by car, the Gäupark in about seven minutes. Aarau is about 25 minutes, Basel 35 minutes, Bern 45 minutes, and Zurich about 50 minutes away.

Sales and viewing dates

The property is being sold by the community of heirs as part of a two-stage bidding process. The sales target price is CHF 1,190,000.

A detailed sales documentation can be requested via the contact form below, where the viewing dates will also be announced.

A home with space, peace, and many possibilities.

Mortgage Calculator

From dream house to home ownership: the mortgage calculator can help you estimate the affordability of this property.

Purchase price
Household income

Annual gross income of all persons applying for the mortgage (including 13th month salary or bonus payment).

The mortgage is affordable if the living costs do not exceed one third (33%) of your income.

Equity capital

You must finance at least 20% of the property value with your own funds. This includes savings, advance inheritance, gifts, all retirement assets (3a, 3b) and pension fund assets. You may withdraw a maximum of 10% of the purchase price from the pension fund.

Create your account
Free

Create an account for more options

Create your account to manage your favorites across all devices, keep track of your search alerts, and never miss an update. Everything you need for your home search, all in one place!

Listing ID
4003497241
Object ref.
8b5er.i5ahl

Contact the advertiser

Equity capital (optional)

By continuing, I declare that I accept the GTC and acknowledge the privacy policy, and that personal aggregated data related to my interests may be shared with the advertiser.

* By selecting “Yes”, I agree that ImmoScout24 may process this information as described here.

Similar properties which might be interesting for you

Fraud prevention: a few useful tips

  • Never transfer money in advance
  • Be careful if the price appears too low
  • Never share personal data such as bank details or copies of ID upfront
  • Do not sign a contract before you have visited the property

Tips and services