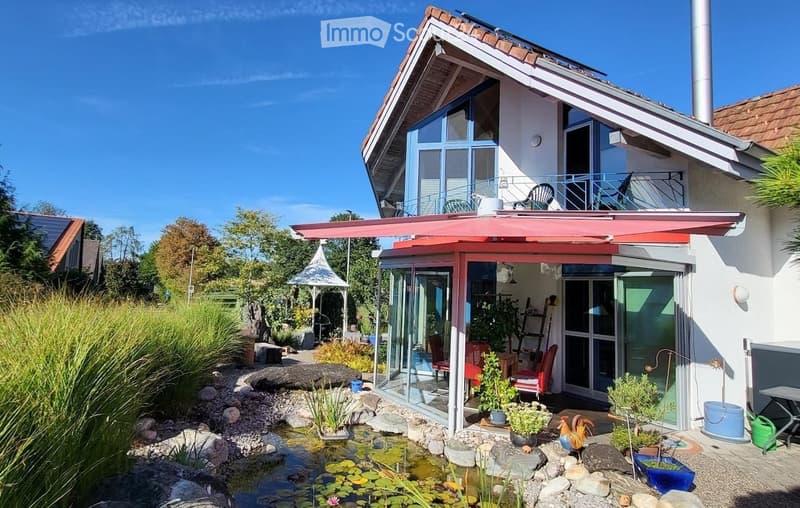
• Modern two-story house with a red roof, large windows, and a spacious garden area featuring a pond, plants, and outdoor furniture.
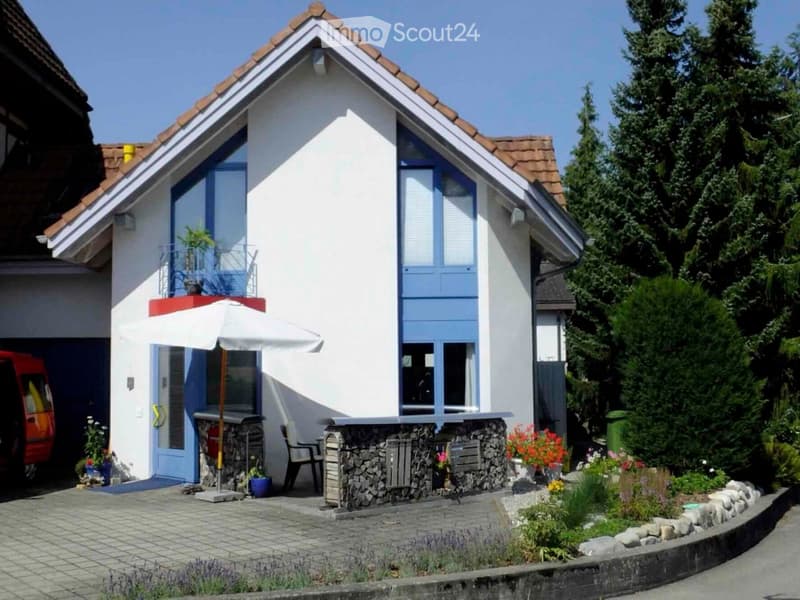
  • Single-story house with white walls, blue shutters, and a red-tiled roof. Features a small balcony with plants, a patio area with a table, chairs, and an umbrella, surrounded by a well-maintained garden with flowers and shrubs.
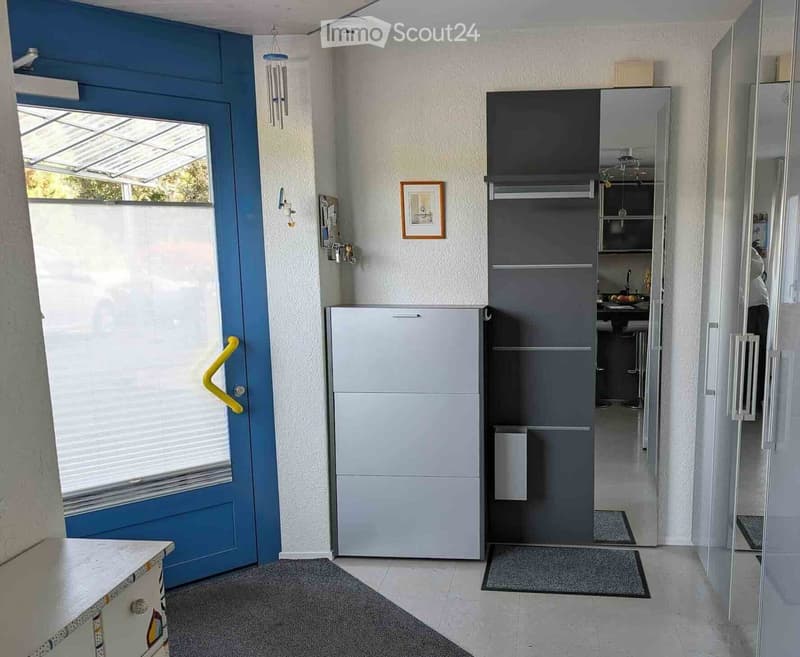
  • Hallway with a blue door, a small refrigerator, and a view into a kitchen area with a table and chairs.
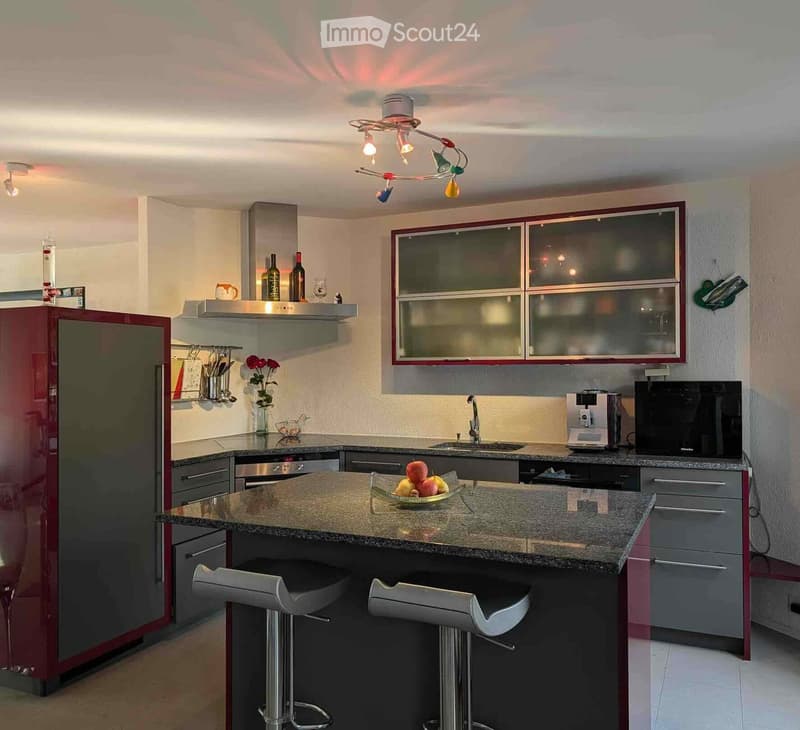
  • Modern kitchen with granite countertop, red refrigerator, built-in oven, microwave, coffee maker, and two stools at the island.
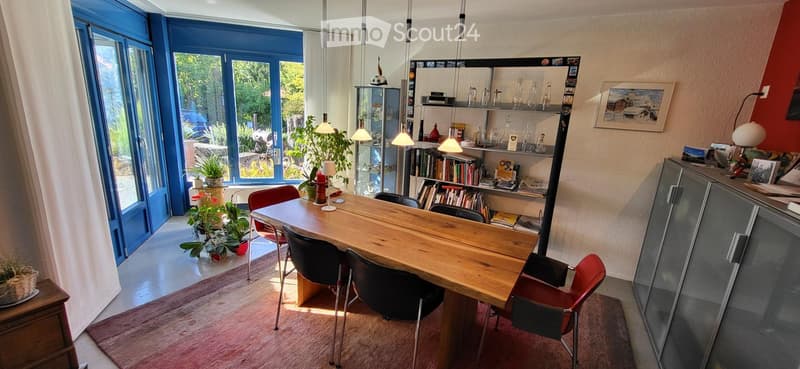
  • Bright, modern dining area with a wooden table, chairs, bookshelf, and decorative plants. Large windows provide natural light and a view of the outdoor area.
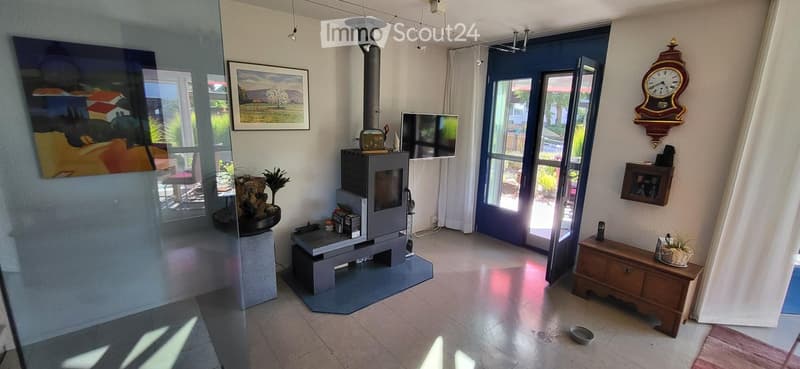
  • Modern living room with a fireplace, television, and large windows. Features include a wooden table, chairs, picture frames, a decorative clock, and a small plant.
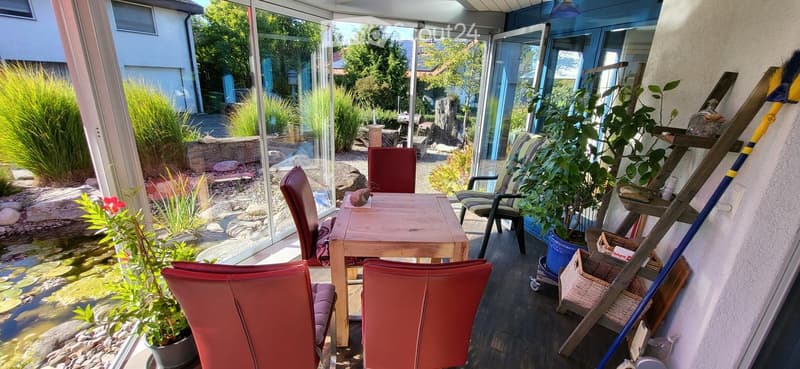
  • Bright, enclosed balcony with wooden table, red chairs, and potted plants, overlooking a landscaped garden with a pond.
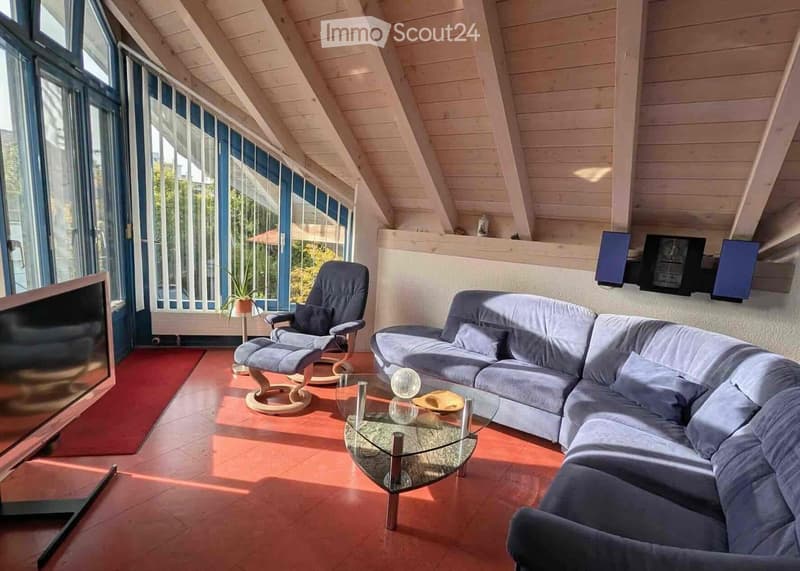
  • Modern living room with a grey sectional sofa, a single armchair, a glass coffee table, and a flat-screen TV. The room features wooden beams on the ceiling and large windows with blue frames, allowing ample natural light.
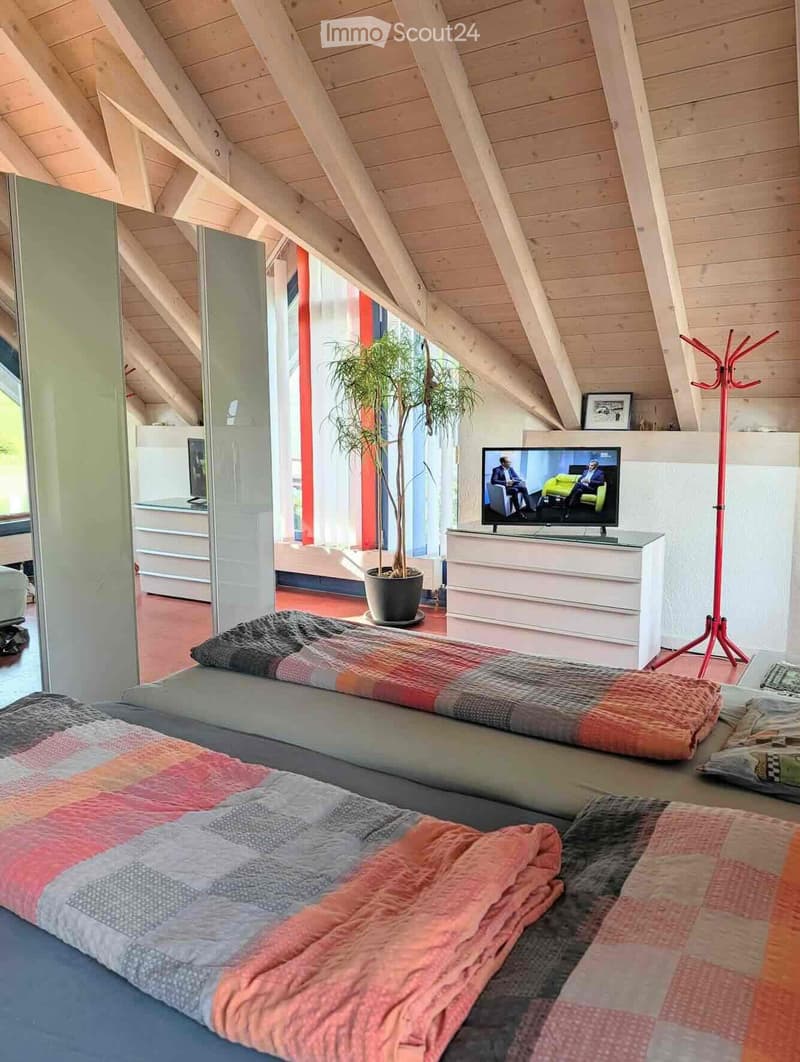
  • Cozy attic bedroom with wooden slanted ceilings, a large bed with colorful patchwork quilt, a television on a white stand, a potted plant, and a red coat rack.
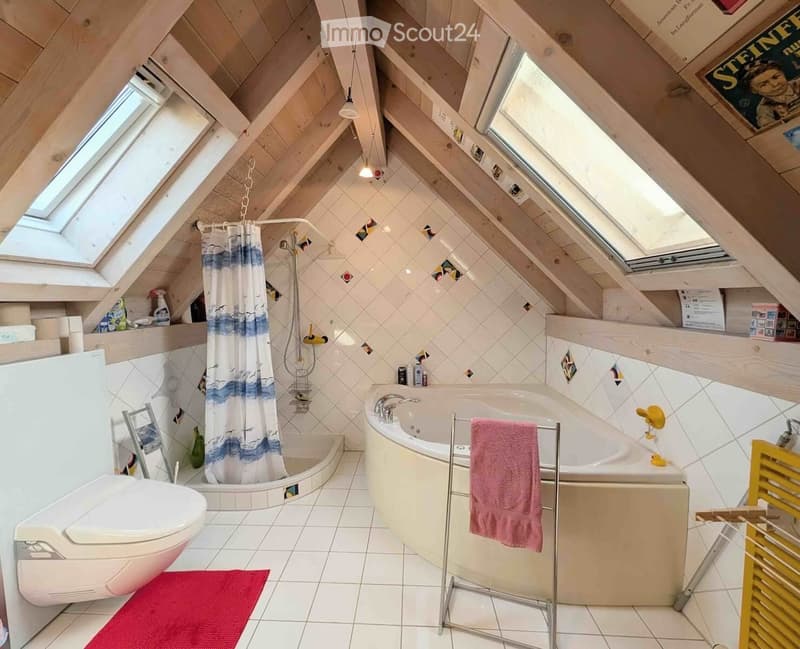
  • Bright attic bathroom with skylights, featuring a bathtub, toilet, shower area with a curtain, and shelves holding cleaning supplies.
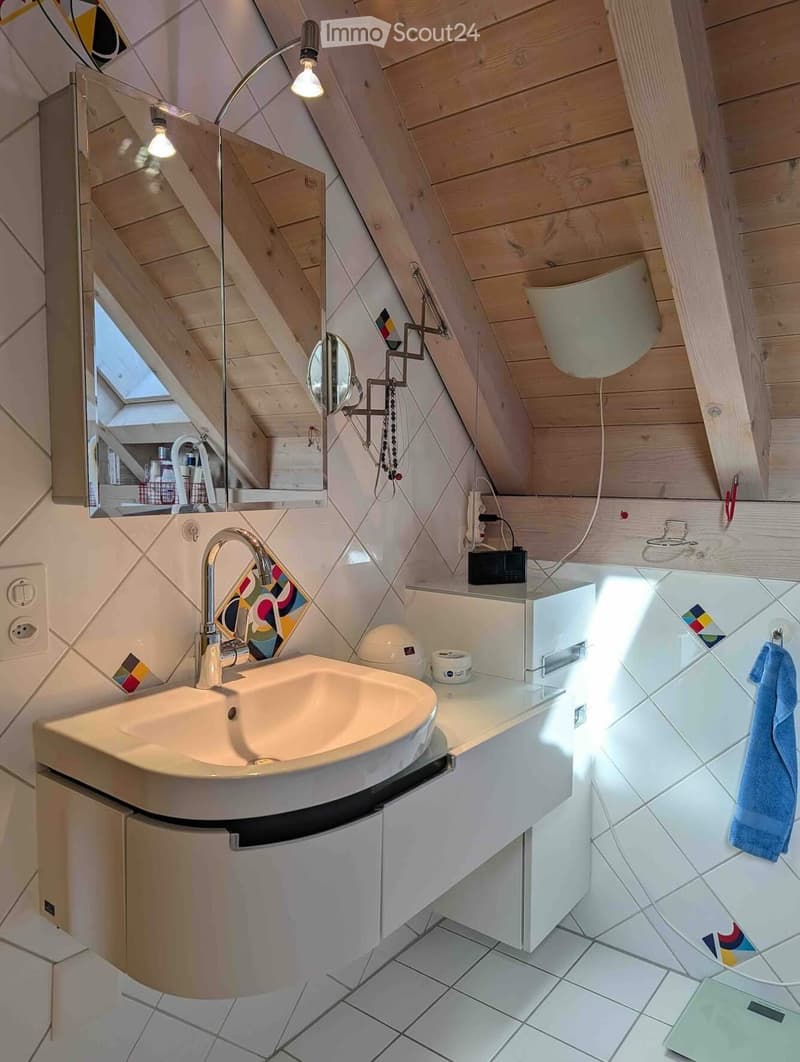
  • Modern bathroom with a white sink, mirror, and wooden ceiling beams. Features include a towel, light fixture, and decorative tiles.
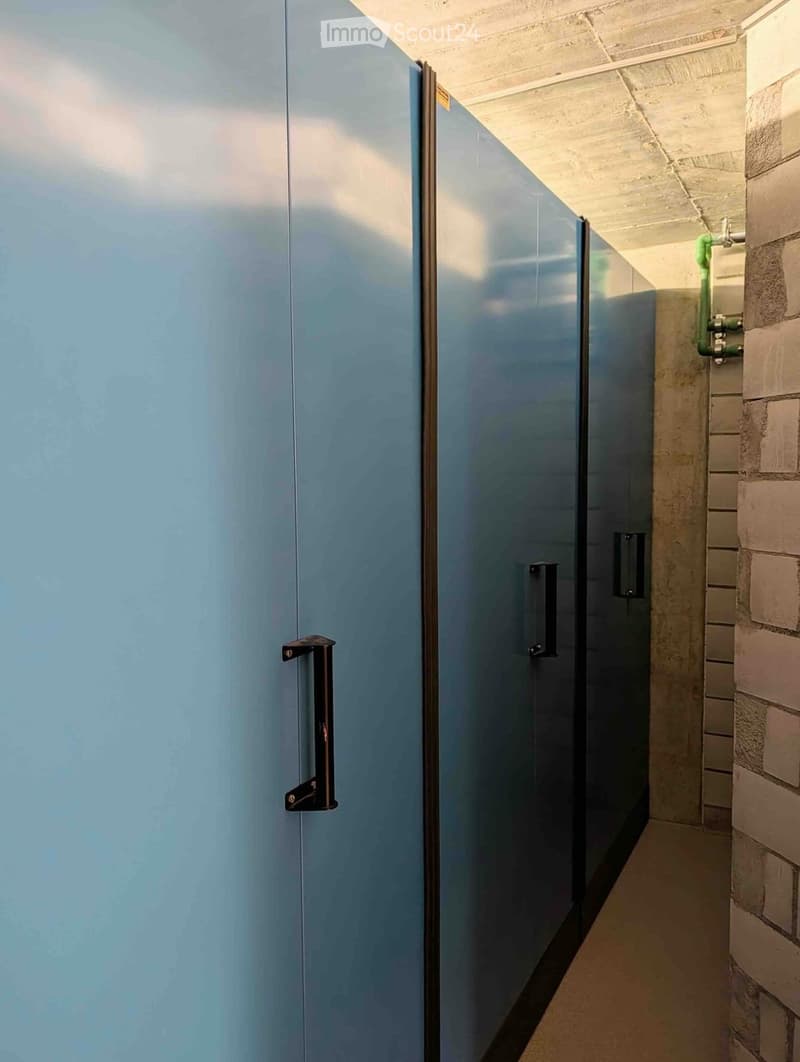
  • A narrow hallway with light blue walls, a polished concrete floor, and a closed door with a metallic handle on the left side. Exposed brickwork is visible on the right wall, along with some pipes and fixtures.
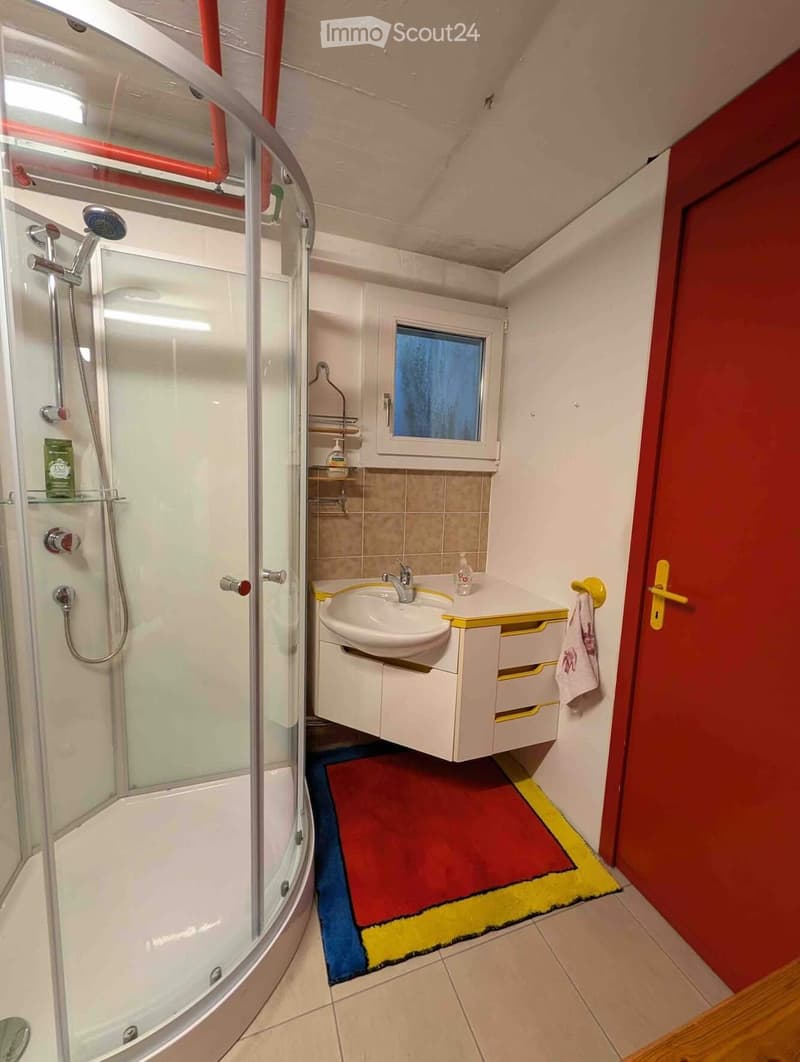
  • Modern bathroom with a glass-enclosed shower, a white sink with a yellow cabinet, a towel hanging on a rack, and a small window above the sink.
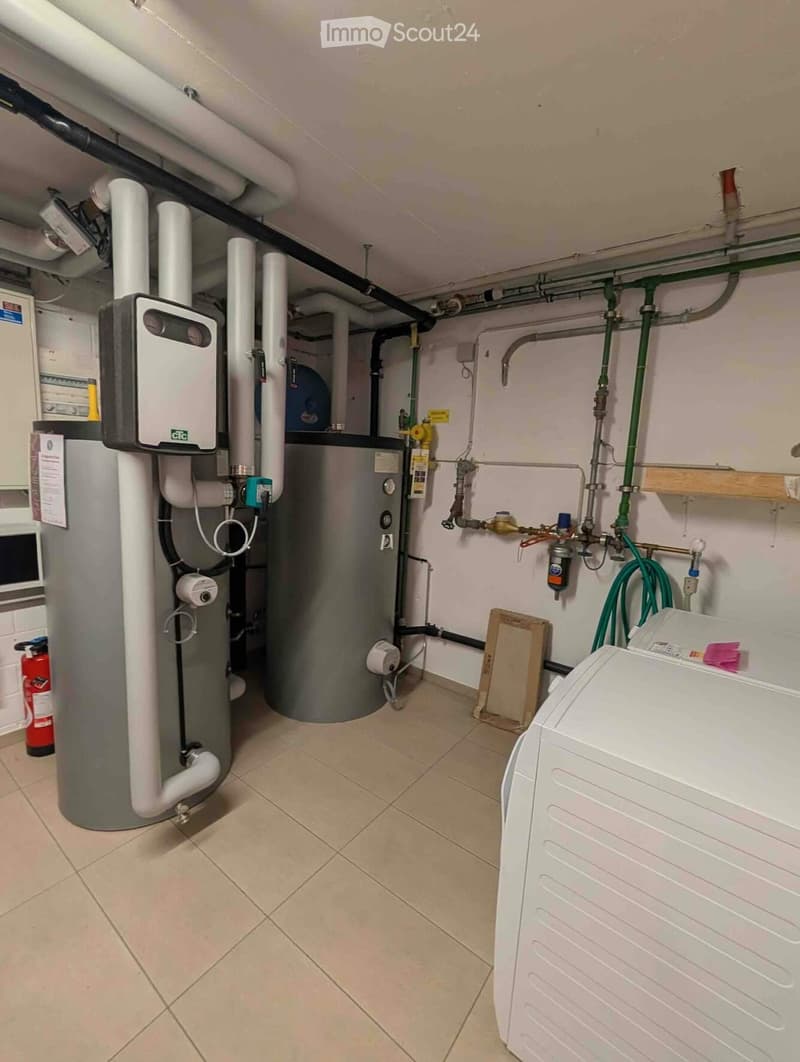
  • Utility room with water heater, boiler, and fire extinguisher. Visible pipes and valves.
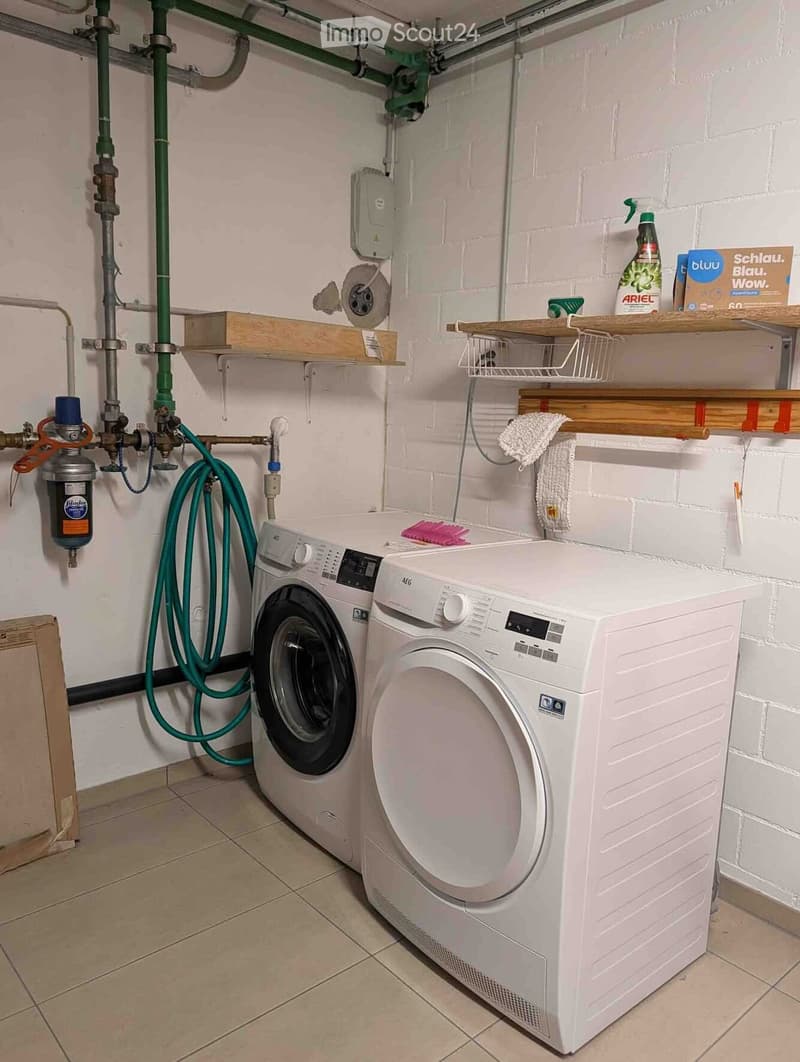
  • Utility room with a washing machine and dryer, shelves, and cleaning supplies.
  • Get full property details

    Contact the advertiser for the exact address, floor plans and additional documents.

1 / 16
Rooms
3.5
Living space
102 m2
Selling price
CHF 680,000.–

"Single-family house with open living concept"

Find the right mortgage for your new home

Address

Bettenhölzliweg 9A, 4900 Langenthal

Travel time

  • 17 min.Station: Langenthal

Surrounding information

Source of this data

The data displayed is provided by one of our third-party suppliers.

Please note that the locations displayed may not be up to date and there may be some deviations.

  • School

    8 min.Berufsfachschule Langenthal
  • Supermarket

    12 min.Coop
  • Pharmacy

    12 min.Coop Vitality
  • Public Transport

    3 min.Elzmatte

Times refer to the route on foot.

Price

Purchase price:
CHF 680,000.–

Main information

Availability:
01.01.2027
Type:
Single house
No. of rooms:
3.5
Number of floors:
3
Surface living:
102 m2
Floor space:
188 m2
Land area:
313 m2
Volume:
636 m3
Last refurbishment:
2008
Year built:
1991

Characteristics

  • Balcony / Terrace

  • Fireplace

  • View

  • Parking space

Documents (0)

Description

The small but spacious single-family house offers an open, flowing room concept and upstairs with high rooms with a view into the attic. Except for the built-in kitchen and bathroom, the rooms are flexible in use. The building was constructed in 1991 by the owners as an office, converted into a single-family house in 2008, and has been inhabited by them to this day. The owners are leaving their jewel due to age and moving into an apartment.

The ground floor is an entrance, kitchen, and dining room in one, zoned by a partition wall and the kitchen. From the dining area, the wood stove with a bench is well visible. The room program is supplemented with a winter garden facing the garden.

The upper floor is divided into a living and sleeping area by the furniture. Adjacent to the living area is the large balcony with afternoon and evening sun. The spacious bathroom has a washbasin with furniture, a shower-toilet, a shower, and a large whirlpool bathtub.

In the basement, there is a well-lit room that can be used, for example, as a hobby room. The rear part of the basement is equipped with a large storage room. The intermediate building is for technology, storage/washroom, and also houses a toilet, shower, and washbasin. The connecting door to the adjacent property (Bettenhölzliweg 9) can be securely locked on both sides.

The surroundings with seating areas, green areas, biotope, and gravel garden is a place of rest and relaxation. The forecourt offers uncovered parking space for at least one car and storage space for bicycles or mopeds. In front of the building, there is a seating area with morning sun. The outdoor area is separated by a wooden fence as a visual and windscreen. The garden is designed as a natural garden with gravel and three large boulders. Planted green areas separate the solid gravel path and the seating areas from the street (Bettenhölzliweg) and cover the lowered areas for the illumination of the basement. Another seating area, equipped with a beautiful Art Nouveau pavilion, is located north of the building. In the garden behind the house, adjacent to the winter garden, there is a biotope with a water cycle or feeding from a built-in rainwater tank. The rainwater tank is shared with the neighboring building (Bettenhölzliweg 9).

Mortgage Calculator

From dream house to home ownership: the mortgage calculator can help you estimate the affordability of this property.

Purchase price
Household income

Annual gross income of all persons applying for the mortgage (including 13th month salary or bonus payment).

The mortgage is affordable if the living costs do not exceed one third (33%) of your income.

Equity capital

You must finance at least 20% of the property value with your own funds. This includes savings, advance inheritance, gifts, all retirement assets (3a, 3b) and pension fund assets. You may withdraw a maximum of 10% of the purchase price from the pension fund.

Create your account
Free

Create an account for more options

Create your account to manage your favorites across all devices, keep track of your search alerts, and never miss an update. Everything you need for your home search, all in one place!

Listing ID
4003532805
Object ref.
wfmpx.5fmno

Contact the advertiser

Equity capital (optional)

By continuing, I declare that I accept the GTC and acknowledge the privacy policy, and that personal aggregated data related to my interests may be shared with the advertiser.

* By selecting “Yes”, I agree that ImmoScout24 may process this information as described here.

Similar properties which might be interesting for you

Fraud prevention: a few useful tips

  • Never transfer money in advance
  • Be careful if the price appears too low
  • Never share personal data such as bank details or copies of ID upfront
  • Do not sign a contract before you have visited the property

Tips and services