16 results - Properties for sale: Seeberg

1 / 13
8 rooms, 306m², CHF 1,390,000.–
Sunnhalde 11, 3365 Seeberg

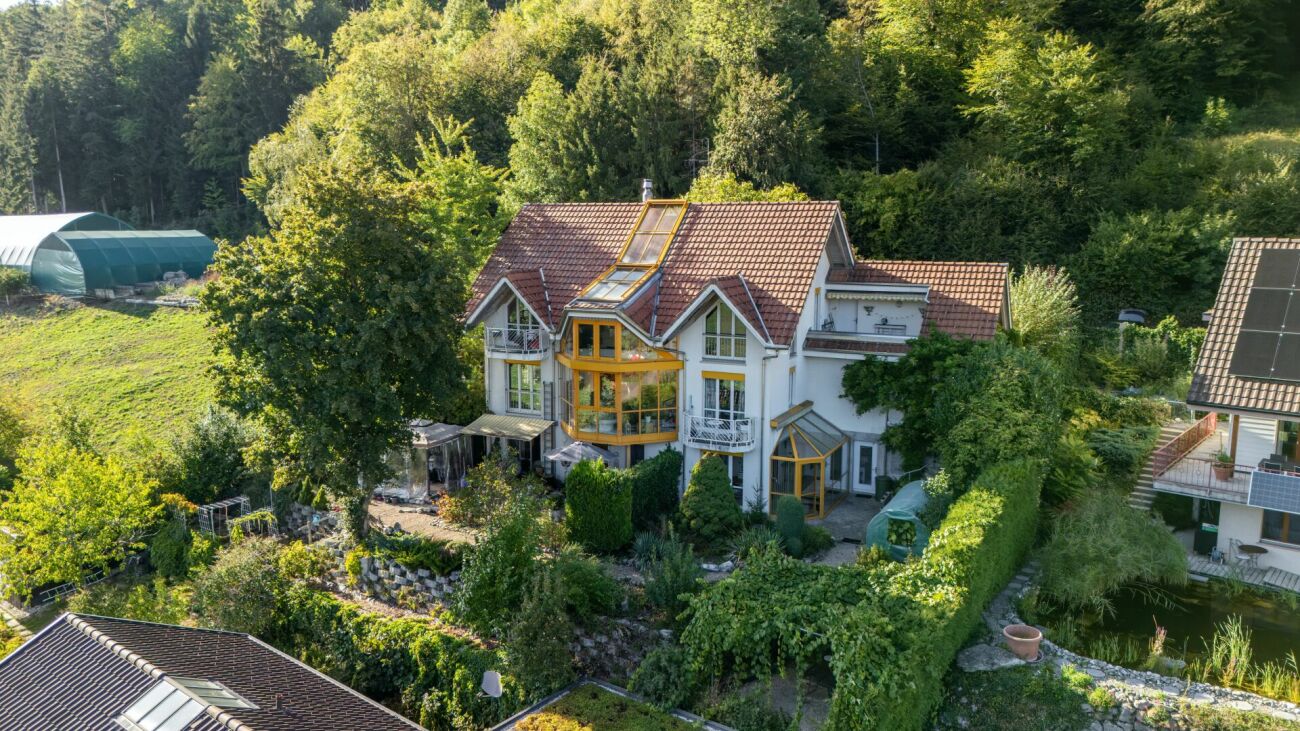
MAISON TRIA | THREE RESIDENTIAL UNITS. 306 M². A HOUSE FULL OF POSSIBILITIES.

MAISON TRIA - THREE RESIDENTIAL UNITS AND 306 M² OF NET LIVING SPACE IN GRASSWIL MAISON TRIA is a property that deserves a closer look. Not just because of its size, but mainly due to its layout and the possibilities that arise from it.The approximately 301 m² of net living space are currently divided as follows: • ca. 213 m² | 6.5-room main house • ca. 63 m² | 2.5-room annex in the ground floor • ca. 25 m² | 1-room studio in the ground floor This opens up completely different possibilities for how MAISON TRIA can be lived in in the future.It can be a spacious home for the whole family, with plenty of space for children, guests, and retreat. As a multi-generational house, it offers parents, children, or grandparents the opportunity to live under one roof and still have clearly separate, private living areas.The annex can be rented out separately and thus contribute to the ongoing living costs. And for those who work independently or want to connect their profession and private life, they will find the opportunity to clearly separate living and working and yet unite them in one place.In our opinion, this is one of the great strengths of this property: You're not buying a house for a single lifestyle. MAISON TRIA can be a family house, a multi-generational house, a home with a rented annex, or a combination of living and working, and it can change with the needs of its inhabitants over the years.The 905 m² large plot of land provides the appropriate framework for this space offer. Terrace and garden areas, plenty of privacy, and the elevated location with a far-reaching view create space for family life outside the house - for children in the garden, joint meals outdoors, or quiet hours with a view of the surroundings.Inside, the space offer also goes far beyond the usual. In addition to the living and sleeping areas, MAISON TRIA has numerous secondary areas as well as a private wellness area with sauna, steam bath, whirlpool, and fitness area.ONE AD IS NOT ENOUGH FOR MAISON TRIA.With a property of this size, with several floors, different living areas, secondary areas, a wellness area, and a large plot of land, we can only show a part of what the house actually offers here.That's why we've created a comprehensive complete exposé for MAISON TRIA. In it, we guide you through all the levels and rooms, show the floor plans and areas, the wellness and outdoor area, as well as a much more comprehensive photo documentation. Selected visualizations also show how individual rooms can be redesigned and used with manageable changes.We strongly recommend that you request the complete exposé before you make a final judgment about the property.On our website, you will already find many more pictures of MAISON TRIA and can get a more comprehensive first impression.We look forward to your contact and to showing you MAISON TRIA in person on site.

Travel time
-
Remo Wyss

Remo Wyss

1 / 15
Remo Wyss

Remo Wyss

  • Parking space
  • Balcony / Terrace
  • Pets allowed
  • +1
8.5 rooms, 335m², CHF 795,000.–
Dorfstrasse 58, 3365 Seeberg

8½-room apartment in Seeberg

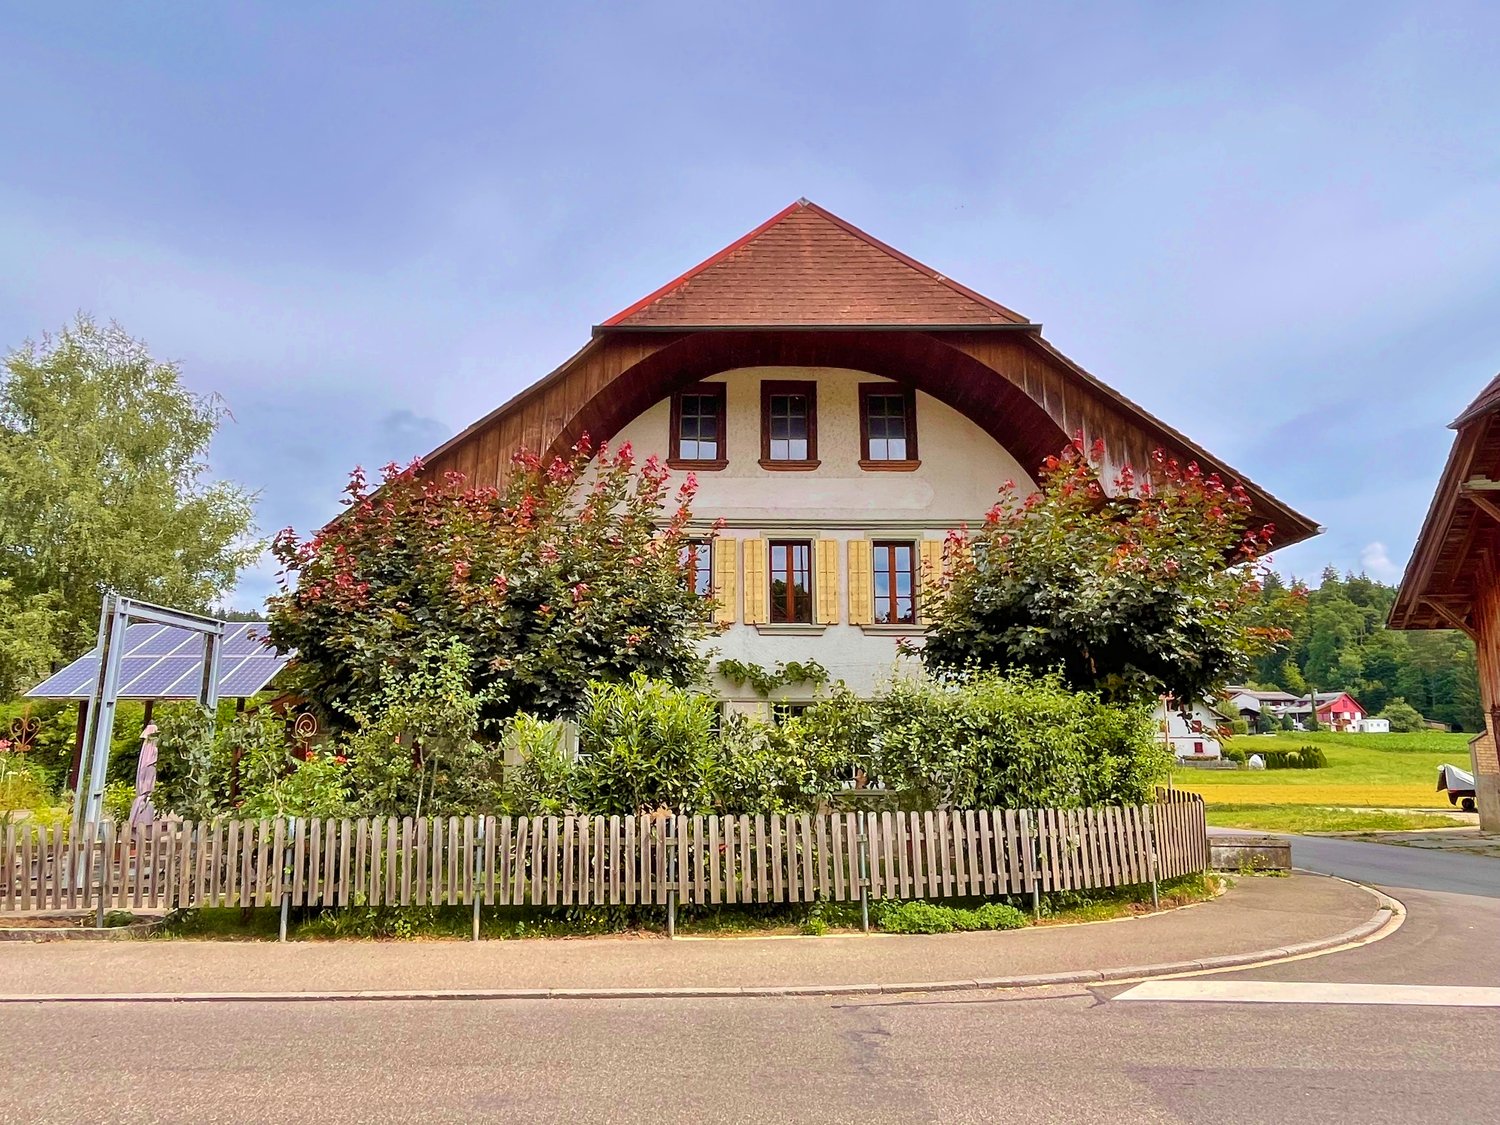
Farmhouse apartment in Seeberg with plenty of space Charming farmhouse maisonette apartment in XXL format, rural charm meets modern living comfortFor sale is an extremely charismatic and spacious farmhouse apartment in the heart of Seeberg. The property is located in a historically significant farmhouse that has been used as a stately agricultural business for many decades. Today, the building houses several modernized condominiums that have preserved their original farmhouse charm and character.This sales object is the former main apartment of the house, a maisonette over two floors with impressive room layout, carefully restored original building elements, and loving details. As part of a comprehensive core renovation, particular emphasis was placed on the preservation of historical materials, paintings, and building substance.Highlights of the property • Spacious living and usable area including separate studio apartment • Large bedrooms and living rooms with high ceilings • Beautiful garden area with additional vegetable garden • Unique farmhouse charm with historical elements • Main apartment over two floors in the former farmhouse • Rural living with the comfort of a condominium • Independent wood heating system; independent of the main house • Open and bright living and dining area with tile stove • Ideal for families or multi-generational living • Studio with separate access; ideal also for AirBnB rental • Heated workshop and storage rooms • Characterful vaulted cellar • Sun terrace and south-facing balcony • 8.5-room apartment with additional studio • Central location in the village Would you like to experience the unique charm of this object?Contact us for a personal viewing and let yourself be enchanted by this unique maisonette apartment.Living area on the ground floorOn the ground floor, you will be greeted by a spacious kitchen with an adjacent dining area and traditional tile stove, an ideal meeting point for family and guests. An additional open office/living room creates space for flexibility. In the rear area, there is another cozy, wood-paneled room with a tile stove. Here, you will experience pure cozy atmosphere. Also located on this floor is the heating center with a wood stove, which supplies the object autonomously.Upper floor with plenty of light and charmA beautiful old wooden staircase leads to the upper floor. Here, you will find: • a spacious bathroom with shower, corner bathtub, and double sink, • a separate laundry room with washing machine and dryer, • four bright bedrooms with a view of the garden and the surrounding landscape, • a south-facing balcony and further cozy seating areas in the outdoor area. Original wooden floor and well-preserved historical wall paintings give the rooms an unmistakable atmosphere.Special features & additional areas • The separately accessible studio offers versatile usage possibilities, e.g., for guests, home office, or rental. • A spacious vegetable garden underlines the rural character and is rarely found in comparable objects. • Heated workshop and storage rooms offer additional flexibility for hobbies, handicrafts, or storage needs. • The vaulted cellar is a real eye-catcher and offers charming usable area. ConclusionThis exceptional farmhouse apartment combines historical authenticity, spacious room design, and modern living comfort. An ideal home for people who value charm, history, and individuality, far from standardized new buildings.Would you like to experience the unique charm of this object?Contact us for a personal viewing and let yourself be enchanted by this unique maisonette apartment.

  • Parking space
  • Balcony / Terrace
  • Pets allowed
  • +1
Travel time
-
Remo Wyss

Remo Wyss

1 / 12
Remo Wyss

Remo Wyss

  • Parking space
  • Garage
  • Pets allowed
  • +5
5.5 rooms, 268m², CHF 950,000.–
Dorfstrasse 58, 3365 Seeberg

Dreamy view and plenty of space

Charming farmhouse maisonette apartment in XXL format. Historic character meets impressive generosity and diverse usage possibilities. For sale is an exceptional and spacious maisonette apartment in a traditional farmhouse. The property convinces with its impressive room dimensions, well-thought-out floor plan, and successful mix of rural charm and functional living comfort. The spacious areas offer plenty of space for individual living concepts. This sales object is a two-story apartment with a clearly structured room layout. The ground floor forms the central living area, while the top floor offers additional possibilities with an exceptionally large family room. Highlights of the property • Very spacious living area with approximately 268 m² of net living space • Spacious living and dining area with new oak parquet and an area of approximately 90 m² • Open kitchen with cooking island and plenty of workspace, renovated in 2023 • 3-4 bedrooms with spacious room dimensions • Two spacious bathrooms • Bright top floor with a huge family room • Separate auxiliary rooms such as laundry room and storage space • Ideal for families and home offices due to the high amount of auxiliary space • Diverse usage possibilities due to flexible room structure • Separate auxiliary rooms such as laundry room and attic room • Combination of historic building and modern usage The apartment Access to the apartment is via a protected courtyard, which offers practical storage spaces for bicycles, strollers, sports equipment, or firewood. In the entrance area, a spacious, covered vestibule welcomes you. The room offer is supplemented by an unheated hobby room outside the apartment with approximately 30 m², as well as a vaulted cellar in separate use. The property also convinces in the outdoor area with its own garden and adjacent garage or equipment room, also in separate use. Living area ground floor On the ground floor, a spacious living and dining area with an area of over 90 m² welcomes you. The open design creates a pleasant living feeling and offers plenty of space for individual furnishing ideas. The adjacent kitchen with cooking island is functionally designed and enables comfortable cooking in everyday life. 3-4 spacious bedrooms offer sufficient retreat possibilities. The room offer is supplemented by a bathroom with a bathtub and a wet cell with a shower. An additional laundry room ensures practical workflows in everyday life. Top floor with plenty of space and potential The top floor impresses with an exceptionally large family room/main bedroom of approximately 98 m². This room offers diverse usage possibilities, whether as a living area, work zone, playroom, or combination thereof. The open structure and spacious dimensions create a unique room feeling. The top floor is supplemented by a separate storage room, which offers additional storage space. Conclusion This exceptional maisonette apartment combines the charming character of a farmhouse with an above-average offer of auxiliary rooms and diverse usage possibilities. The spacious areas and functional floor plan make this object a rare opportunity for buyers who are looking for something special.

  • Parking space
  • Garage
  • Pets allowed
  • +5
Travel time
-
1 / 4
  • Parking space
  • Balcony / Terrace
  • Tumble dryer
  • +3
6.5 rooms, 219m², CHF 1,069,000.–
Auf Anfrage 1, 3365 Seeberg

Family-friendly 6.5-room new building with plenty of living space

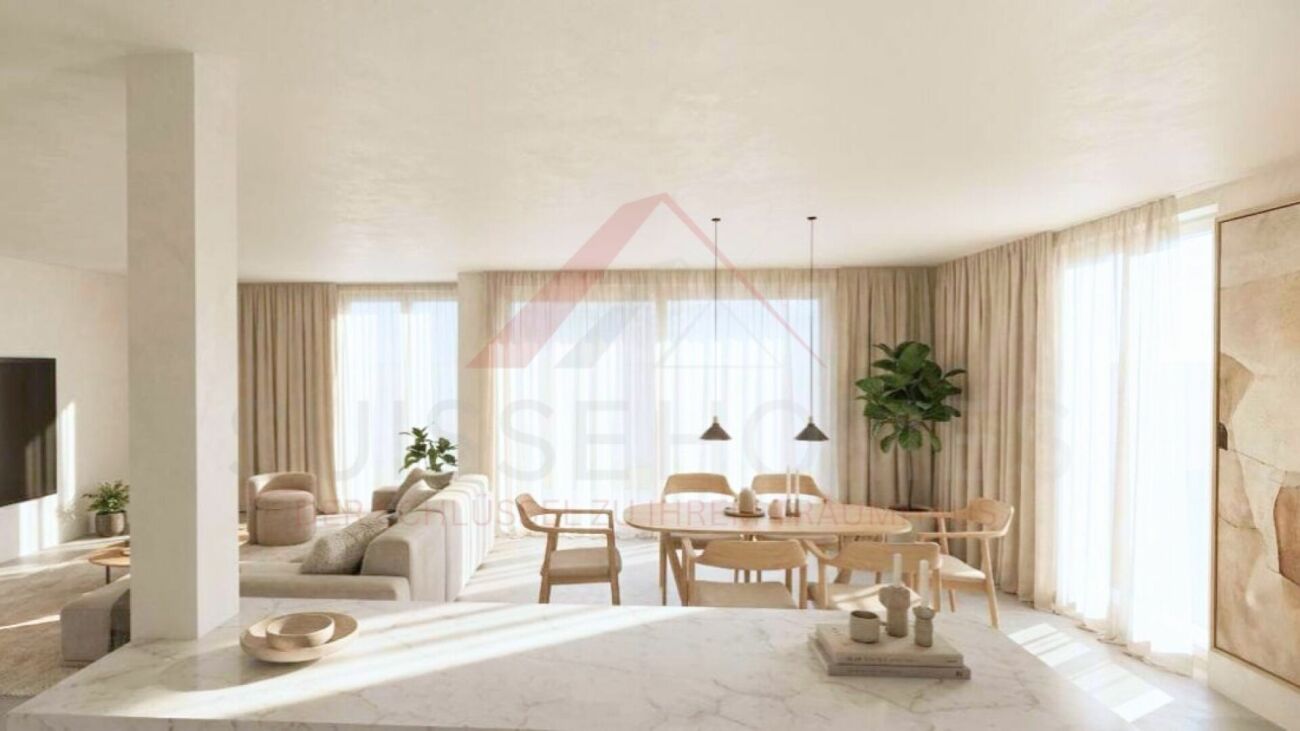
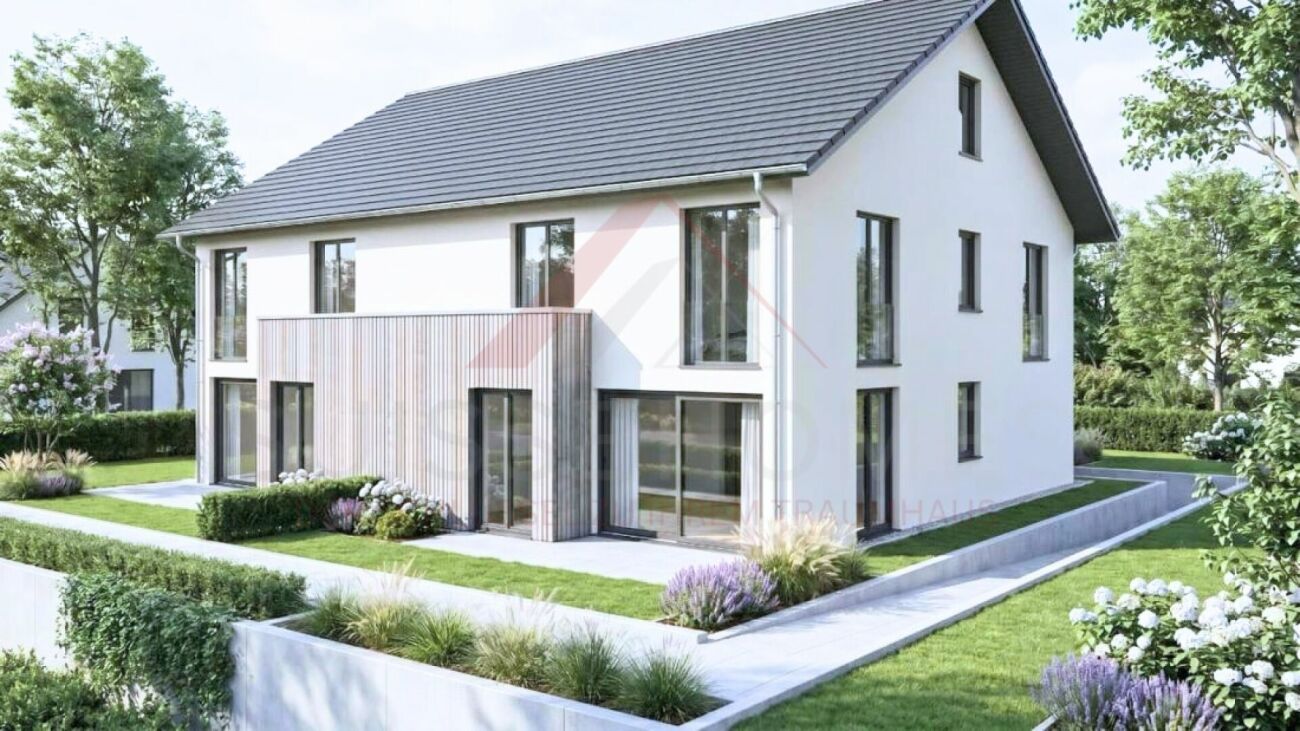
Family-friendly 6.5-room new building with plenty of living space This spacious 6.5-room semi-detached house in Grasswil/Seeberg combines modern architecture, a family-friendly room layout, and natural living. Approximately 219 m² of net living space are spread over three floors, offering plenty of space for shared living, retreat, and working from home. Five flexibly usable rooms, two bathrooms, practical auxiliary rooms, and an attractive garden and outdoor area make House C a versatile home. The ongoing planning phase also allows the buyer to adapt the interior design in selected areas to their own ideas.On the ground floor, the openly designed area for cooking, living, and eating forms the center. According to the project plan, approximately 57.8 m² are available for this purpose. The generous space can be harmoniously divided into cooking, eating, and living areas, while the window surfaces provide a friendly atmosphere and plenty of natural light. The direct connection to the garden and terrace area expands the living space outdoors. A budget amount of CHF 28,000, including VAT, is reserved for the kitchen.An additional room on the ground floor can be furnished as an office, guest room, children's room, or bedroom, depending on the needs. A bathroom and a cloakroom provide additional comfort in everyday life. On the upper floor, there are four comfortably sized rooms and a second bathroom. This allows private retreat areas and family life to be clearly separated. The planned gallery or attic space creates an additional, versatile area.A private laundry room, a cellar, and a bicycle room with corridor function in the basement round off the room offer. The planned standard includes triple-glazed plastic-aluminum windows, underfloor heating, an air-water heat pump, and a photovoltaic system. This combines modern living comfort with a well-thought-out energy concept.The highlights at a glance • approx. 219 m² net living space • approx. 57.8 m² open living, eating, and cooking area • 6.5 rooms on three floors • five flexibly usable rooms • two bathrooms • planned gallery or attic space • private laundry room, cellar, and bicycle room • triple-glazed windows • underfloor heating and air-water heat pump • photovoltaic system planned • garden and terrace area according to project planning • 2 outdoor parking spaces available Location and surroundingsGrasswil belongs to the municipality of Seeberg and offers a quiet, rural living environment with plenty of proximity to fields, forests, and open landscapes. Walks, bike tours, and other opportunities for recreation begin practically in front of the door. Kindergarten and school are located in the municipality or in the surrounding area.At the same time, the regional centers are easily accessible: Herzogenbuchsee is approximately 7 minutes away by car, Burgdorf approximately 13 minutes, Langenthal approximately 14 minutes, and Bern approximately 28 minutes. Shopping opportunities are within a few minutes' drive. This combines natural living with good conditions for families and commuters.Have we sparked your interest?We would be happy to provide you with the complete sales documentation and arrange a personal viewing appointment with you.Contact us today - we look forward to presenting this new building project to you in person.Suisse Homes - personal. professional. successful.

  • Parking space
  • Balcony / Terrace
  • Tumble dryer
  • +3
Travel time
-
1 / 4
  • Parking space
  • Balcony / Terrace
  • Tumble dryer
  • +3
6.5 rooms, 213m², CHF 1,039,000.–
Auf Anfrage 1, 3365 Seeberg

Bright 6.5-room house in a natural and quiet residential area

Bright 6.5-room house in a natural and quiet residential area This attractive 6.5-room semi-detached house in Grasswil/Seeberg impresses with bright living rooms, a clear room organization, and a modern construction standard. With approximately 213 m² of living space, House D offers plenty of space for families or couples with a need for additional work and guest rooms. The room program spread over three floors includes five flexibly usable rooms, two bathrooms, an open living and dining area, and practical auxiliary rooms. The private garden and outdoor area, as well as the planned gallery or attic space, complement the versatile living offer.The heart of the ground floor is the approximately 52.5 m² large area for cooking, living, and eating. The open design creates short distances and a pleasant connection between the individual living zones. Large window areas provide plenty of natural light and open the room to the garden and terrace area. The kitchen can be compiled according to the wishes of the buyers; the reserved budget amount is CHF 28,000.- including VAT.An additional room on the ground floor is suitable for a home office, guests, play, or sleeping. A bathroom and a practical storage room complete this level. Four more rooms and a second bathroom are located on the upper floor. The pleasantly dimensioned rooms can be flexibly adapted to the respective life situation. Additional possibilities are offered by the planned gallery or attic space.In the basement, there is a private laundry room, a cellar, and a bike room with corridor function. The planned construction standard includes triple-glazed plastic-aluminum windows, underfloor heating, an air-water heat pump, and a photovoltaic system. Since the project is still in the planning phase, selected materials and details of the interior design can be determined individually to some extent.The highlights at a glance • approx. 213 m² living space • approx. 52.5 m² open living, dining, and cooking area • 6.5 rooms on three floors • five flexibly usable rooms • two bathrooms • planned gallery or attic space • private laundry room, cellar, and bike room • triple-glazed windows • underfloor heating and air-water heat pump • photovoltaic system planned • garden and terrace area according to project planning • 2 outdoor parking spaces available Location and surroundingsGrasswil belongs to the municipality of Seeberg and offers a quiet, rural living environment with a lot of proximity to fields, forests, and open landscapes. Walks, bike tours, and other opportunities for recreation begin practically in front of the door. Kindergarten and school are located in the municipality or in the surrounding area.At the same time, the regional centers are easily accessible: Herzogenbuchsee is approximately 7 minutes away according to the project information, Burgdorf approximately 13 minutes, Langenthal approximately 14 minutes, and Bern approximately 28 minutes. Shopping opportunities are within a few minutes' drive. Thus, the location combines natural living with good conditions for families and commuters.Have we sparked your interest?We would be happy to provide you with the complete sales documentation and arrange a personal viewing appointment with you.Contact us today - we look forward to presenting this new construction project to you in person.Suisse Homes - personal. professional. successful.

  • Parking space
  • Balcony / Terrace
  • Tumble dryer
  • +3
Travel time
-
1 / 4
  • Parking space
  • Balcony / Terrace
  • Tumble dryer
  • +3
6.5 rooms, 213m², CHF 1,039,000.–
Auf Anfrage 1, 3365 Seeberg

Modern 6.5-room home with thoughtful space concept

Modern 6.5-room semi-detached house in Grasswil/Seeberg combines a thoughtful space concept, bright living rooms, and a contemporary construction standard. On approximately 213 m² of living space, three well-organized floors are distributed with five flexibly usable rooms, two bathrooms, and practical ancillary rooms. The open living area, the private garden and outdoor area, as well as the planned gallery, give the house an attractive character. House B is aimed at families and couples who want to combine spacious living in a natural environment with short distances to regional centers. The ground floor is characterized by the open-area design for cooking, living, and eating. With approximately 52.5 m², this room offers plenty of space for family life, a spacious dining table, and a comfortable living area. The window areas bring a lot of natural light into everyday life and open up the living room to the garden and terrace area. The kitchen will be planned according to the buyer's wishes; a budget of CHF 28,000, including VAT, is provided for this purpose. An additional room on the same level can be used as a home office, guest room, playroom, or bedroom. The ground floor is complemented by a bathroom and a separate cloakroom. The upper floor has four more rooms with pleasant room sizes and a second bathroom. The layout creates clear retreat areas and remains flexible for different phases of life. The planned gallery or attic space offers additional usage possibilities. The basement offers a private laundry room, a cellar, and a practical bicycle room with corridor function. Triple-glazed plastic-aluminum windows, underfloor heating, an air-water heat pump, and a photovoltaic system underline the contemporary energy concept. In the current planning phase, selected materials and elements of the interior design can still be tailored to personal wishes. The highlights at a glance • approx. 213 m² living space • approx. 52.5 m² open living, dining, and cooking area • 6.5 rooms on three floors • five flexibly usable rooms • two bathrooms • planned gallery or attic space • private laundry room, cellar, and bicycle room • triple-glazed windows • underfloor heating and air-water heat pump • photovoltaic system planned • garden and terrace area according to project planning • 2 external parking spaces available Location and surroundingsGrasswil belongs to the municipality of Seeberg and offers a quiet, rural living environment with a lot of proximity to fields, forests, and open landscapes. Walks, bike tours, and other opportunities for recreation begin practically in front of the doorstep. Kindergarten and school are located in the municipality or in the surrounding area. At the same time, the regional centers are easily accessible: Herzogenbuchsee is approximately 7 minutes away according to the project information, Burgdorf approximately 13 minutes, Langenthal approximately 14 minutes, and Bern approximately 28 minutes. Shopping opportunities are within a few minutes' drive. Thus, the location combines natural living with good conditions for families and commuters.Have we sparked your interest?We would be happy to provide you with the complete sales documentation and arrange a personal viewing appointment with you. Contact us today - we look forward to presenting this new construction project to you in person. Suisse Homes - personal. professional. successful.

  • Parking space
  • Balcony / Terrace
  • Tumble dryer
  • +3
Travel time
-
1 / 4
  • Parking space
  • Balcony / Terrace
  • Tumble dryer
  • +3
6.5 rooms, 219m², CHF 1,069,000.–
Auf Anfrage 1, 3365 Seeberg

Spacious 6.5-room new building house with garden and gallery

Spacious 6.5-room new building house with garden and gallery This attractive 6.5-room semi-detached house in Grasswil/Seeberg convinces with its spacious living area, the openly designed living and dining area, and the family-friendly outdoor area. On approximately 219 m² of living space, you can expect a well-thought-out room concept over three floors with five flexibly usable rooms and a modern living ambiance. The modern architecture, bright rooms, and the possibility of determining materials and interior design in the current planning phase create the best conditions for a home according to your own ideas. House A is ideal for families or couples who want to combine a lot of space, privacy, and natural living with good regional accessibility.Already the ground floor conveys a pleasant sense of space with its clear organization. The openly designed area for cooking, living, and eating includes approximately 57.8 m² according to the project plan and forms the heart of the house. Generous window surfaces provide plenty of natural light and create a harmonious connection to the garden and terrace area. The kitchen can be designed according to personal preferences within the planned budget of CHF 28,000, including VAT.An additional room on the ground floor can be used flexibly as an office, guest room, playroom, or bedroom. A bathroom and a practical storage room complement this living level. On the upper floor, there are four comfortably sized rooms and another bathroom. This provides the house with sufficient space for parents, children, guests, and a home office. The planned gallery or attic space expands the potential for use and creates additional opportunities for retreat, work, or storage.In the basement, there is a separate laundry room, a cellar, and a bike room with corridor function. The planned construction standard includes, among other things, triple-glazed plastic-aluminum windows, underfloor heating, an air-water heat pump, and a photovoltaic system. The interior design is modern and can be partially individualized during the ongoing planning phase.The highlights at a glance • approx. 219 m² living space • approx. 57.8 m² open living, dining, and cooking area • 6.5 rooms on three floors • five flexibly usable rooms • two bathrooms • planned gallery or attic space • separate laundry room, cellar, and bike room • triple-glazed windows • underfloor heating and air-water heat pump • photovoltaic system planned • garden and terrace area according to project plan • 2 external parking spaces available Location and surroundingsGrasswil belongs to the municipality of Seeberg and offers a quiet, rural living environment with a lot of proximity to fields, forests, and open landscapes. Walks, bike tours, and other opportunities for recreation begin practically in front of the door. Kindergarten and school are located in the municipality or in the surrounding area.At the same time, the regional centers are easily accessible: Herzogenbuchsee is approximately 7 minutes away by car, Burgdorf approximately 13 minutes, Langenthal approximately 14 minutes, and Bern approximately 28 minutes. Shopping opportunities are within a few minutes' drive. This combines natural living with good conditions for families and commuters.Have we sparked your interest?We would be happy to provide you with the complete sales documentation and arrange a personal viewing appointment with you.Contact us today - we look forward to presenting this new building project to you in person.Suisse Homes - personal. professional. successful.

  • Parking space
  • Balcony / Terrace
  • Tumble dryer
  • +3
Travel time
-
1 / 16
4.5 rooms, 122m², CHF 490,000.–
Dorfstrasse 35, 3365 Seeberg

Living and working united - charming Stöckli with commercial and expansion potential

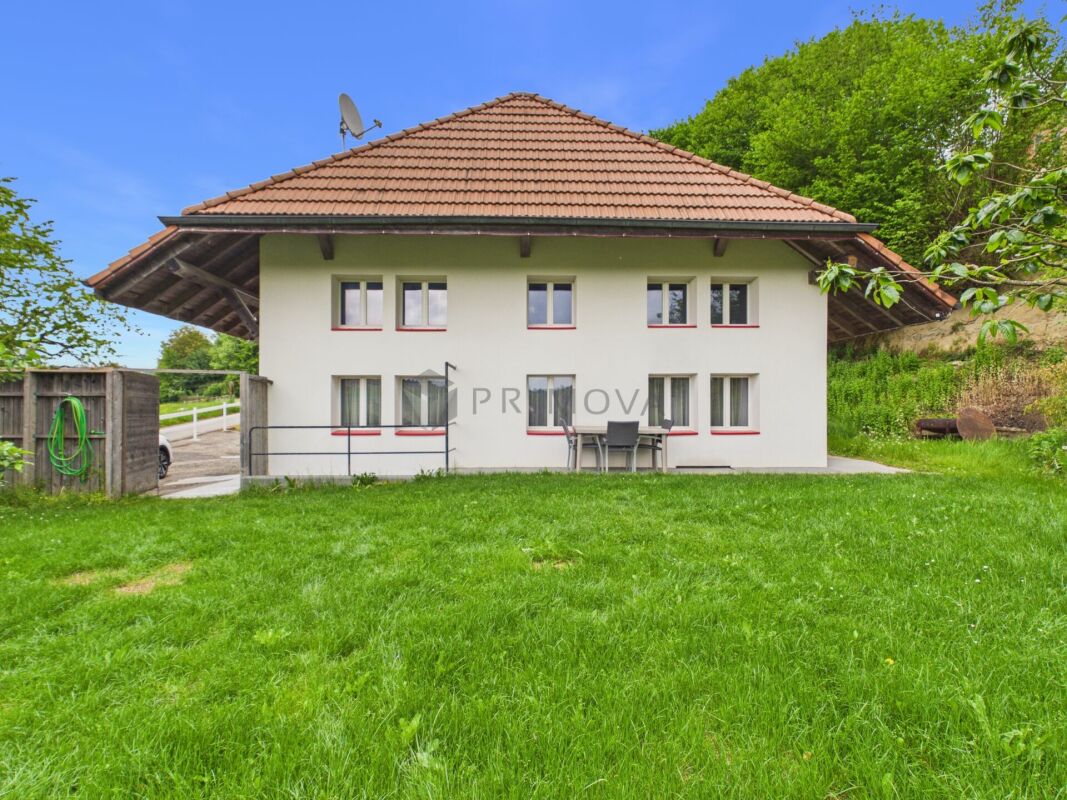
Space for family and profession - with commercial and expansion potential The 4.5-room maisonette apartment in the Stöckli annex of the farmhouse impresses with spacious rooms, historic charm, and versatile usage possibilities, making this property a home with personality.The farmhouse was originally built in 1800 and completely renovated about 30 years ago. During this renovation, the annex was also created, where the maisonette apartment is located. Thus, the property combines the character of the historic building with an apartment that was created during the renovation.The spacious living and dining area forms the center of the apartment and offers a harmonious environment for family life. The rooms on the upper floor can be flexibly used as bedrooms, children's rooms, workrooms, or guest rooms and offer space for different living situations.The attic is currently not considered living space, but offers interesting expansion potential. Possible uses include additional space for hobbies, studios, offices, play or retreat areas. Any expansion or use as living space requires the corresponding building regulations and permits. Further storage space can be found in the basement on the lower floor.A special added value of this property lies in the combination of living and working. Together with the apartment, a commercial space in the outbuilding is being sold. This offers the rare opportunity to run one's own business in close proximity to home - including short distances. Especially for craftsmen, self-employed individuals, or a family with their own business, this constellation opens up exciting perspectives. The commercial space can be used, for example, as a workshop, workspace, or storage room and enables a clear separation between private living area and professional activity.A private garage, which is also part of the sales object, rounds off the offer and provides additional practical benefits for vehicles, materials, or daily family and work life.Highlights at a glance • 4.5-room maisonette in the Stöckli annex of a farmhouse with three versatile rooms • Living area with chimney • Separate, spacious kitchen • Two bathrooms • Attractive expansion potential in the attic • Large terrace area with private garden • Garage • Additional commercial space in the outbuilding The rare combination of living, working, and development potential is particularly interesting for craftsmen, self-employed individuals, and families with their own businesses. A home with character and development opportunities - and an exciting opportunity, especially for a craftsman's family, who are not only looking for living space but also space for their professional plans.Interested?Then contact us today. We look forward to you!

Travel time
-
1 / 27
6.5 rooms, 240m², CHF 1,100,000.–
Dorfstrasse 59, 3365 Seeberg

Large residential house / former restaurant with Spycher

The house stands on a 1,425 m2 large, flat plot of land, surrounded by a low-maintenance garden with lawns, shrubs, hedges, and a large asphalted parking lot. The parcel is easily accessible by vehicle from the village street through a wide entrance gate. Until 2011, the house was operated as the widely known inn "Weiße Kuh". After the sale of the restaurant in 2011, the house was used as a private residential house. The stately property has a living area of approximately 240 m² (NWF) and a usable area of approximately 538 m², and is divided into a basement (vaulted cellar), a ground floor, an upper floor, and an attic (loft). The ground and upper floors are used as a large 5½ room apartment with a lot of living space on two floors.From the covered house entrance, a wide corridor leads into the house, which opens up to all the rooms on the lower floor. The former guest room now serves as a very large, open living room with numerous windows. The kitchen opposite the living room is also very spacious. Another room adjacent to the kitchen can be used in a variety of ways (guest room, office, storage, available). As on the lower floor, a wide corridor runs through the upper floor, from which the four additional rooms can be accessed. The two rooms on the south side are in their original condition and feature very decorative ceiling and wall paneling as well as a beautiful parquet mosaic floor. There are two bathrooms on the 1st floor. One bathroom with a bathtub/toilet/sink and another bathroom with a shower/toilet/double sink. Additionally, a washing machine and a dryer are built-in. The large attic is not developed and is used as a loft.Location:The large residential house is located on the outskirts of Seeberg, adjacent to the agricultural zone (Dorfstrasse 59). The location is quiet with moderate traffic. The nearest shopping opportunity is a larger Volg store, 80 meters away. The "Stalderhof" bus stop is also nearby, 50 meters away. For larger purchases, the Coop or Migros supermarkets in Herzogenbuchsee, 5 km away, are available. A kindergarten and schools are all within 500 meters to 1.5 kilometers and easily accessible.Other information:- Vaulted cellar- two arbors- storage room (Stöckli)- oil heating combined with heat pump heating (bivalent)- solar system (hybrid solar system)- large garden, single garage, plenty of storage space for approximately 10 vehiclesThis spacious house offers a lot of space and diverse design possibilities. Ideal as a multi-generational house or for large families. The perfect home for people who appreciate the rural location outside the urban centers.We are happy to answer any further questions or arrange a viewing.

Travel time
-
Janja Katic

Janja Katic

1 / 11
Janja Katic

Janja Katic

  • Parking space
4.5 rooms, 170m², CHF 655,000.–
3365 Seeberg

Modern Home with Plenty of Space and Comfort

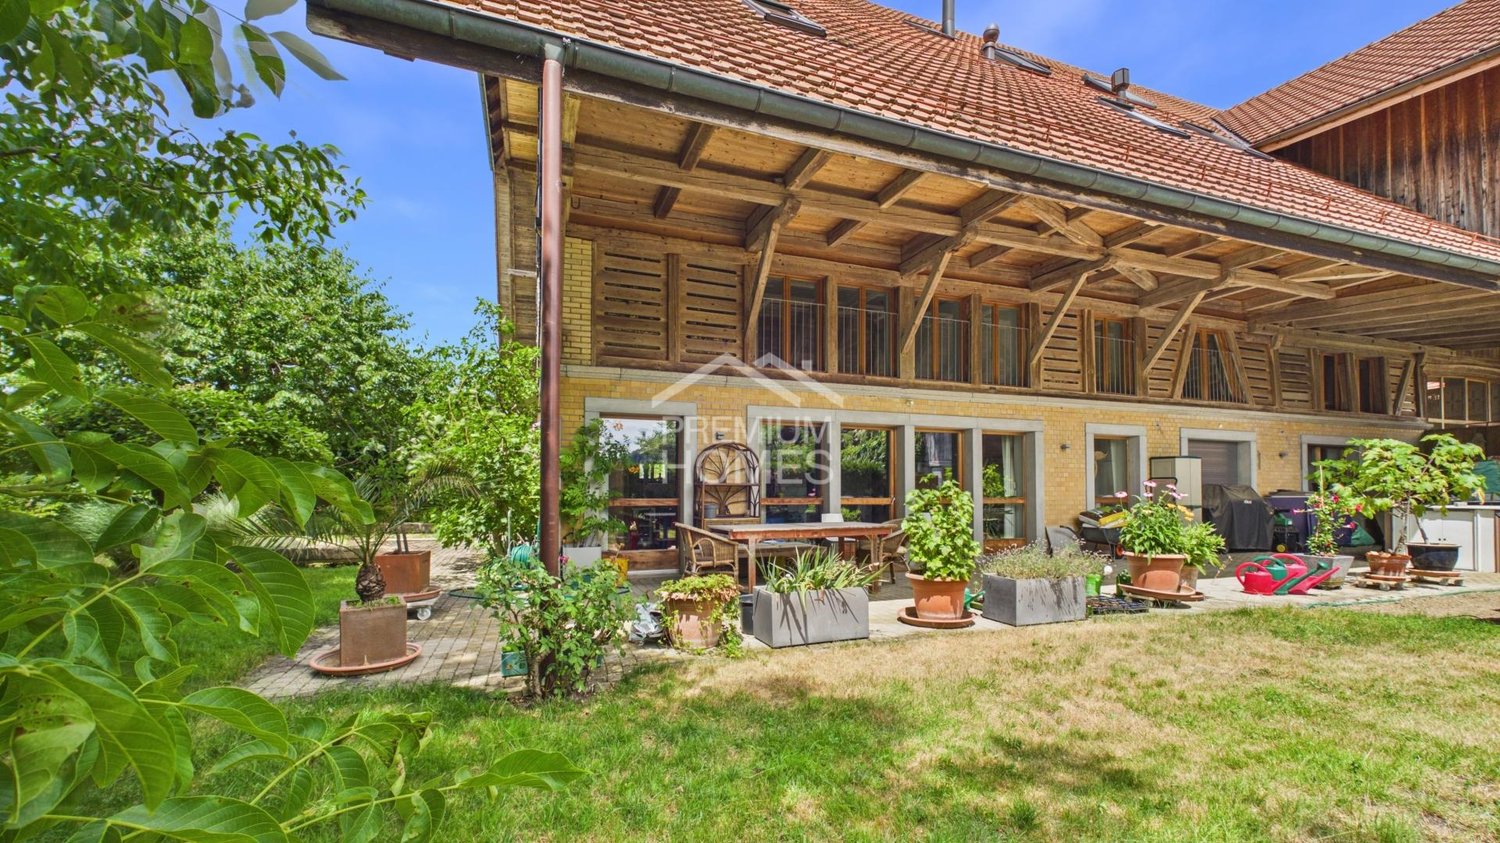
This attractive apartment is located in a quiet area in Seeberg and impresses with plenty of space, a generous floor plan, and a beautiful view into the green.The bright living area with a fireplace creates a cozy atmosphere.The apartment has a room with an en-suite bathroom, underfloor heating, and its own washing machine and dryer. The French balcony invites you to enjoy the beautiful surroundings.The apartment, completed in 2017, offers high living comfort and the possibility of purchasing the lower apartment additionally. Two parking spaces round off this attractive offer.We would be happy to invite you to discover this special apartment in person during a viewing. Here, no wishes are left unfulfilled. Take advantage and convince yourself! This PREMIUM HOMES offer includes: • Bus stop in the immediate vicinity • View into the green • Bright rooms • 2 bathrooms, one of which is en-suite • Wood-burning stove • Underfloor heating • Washing machine and dryer in the apartment • Generous floor plan • Completed in 2017 • Possibility of purchasing the lower apartment • Large cellar • 135 m² net living area • 170 m² gross living area • Two parking spaces Interested? We would be happy to take you through a non-binding viewing! Do you want to sell your house or apartment worry-free? We will tell you the current market value of your property, discreetly and non-bindingly! Are you interested in a first non-binding exchange of ideas? Don't hesitate and contact us. We look forward to hearing from you.

  • Parking space
Janja Katic

Janja Katic

1 / 11
Janja Katic

Janja Katic

  • Parking space
  • Wheelchair access
4.5 rooms, 200m², CHF 811,000.–
3365 Seeberg

Your new life begins here

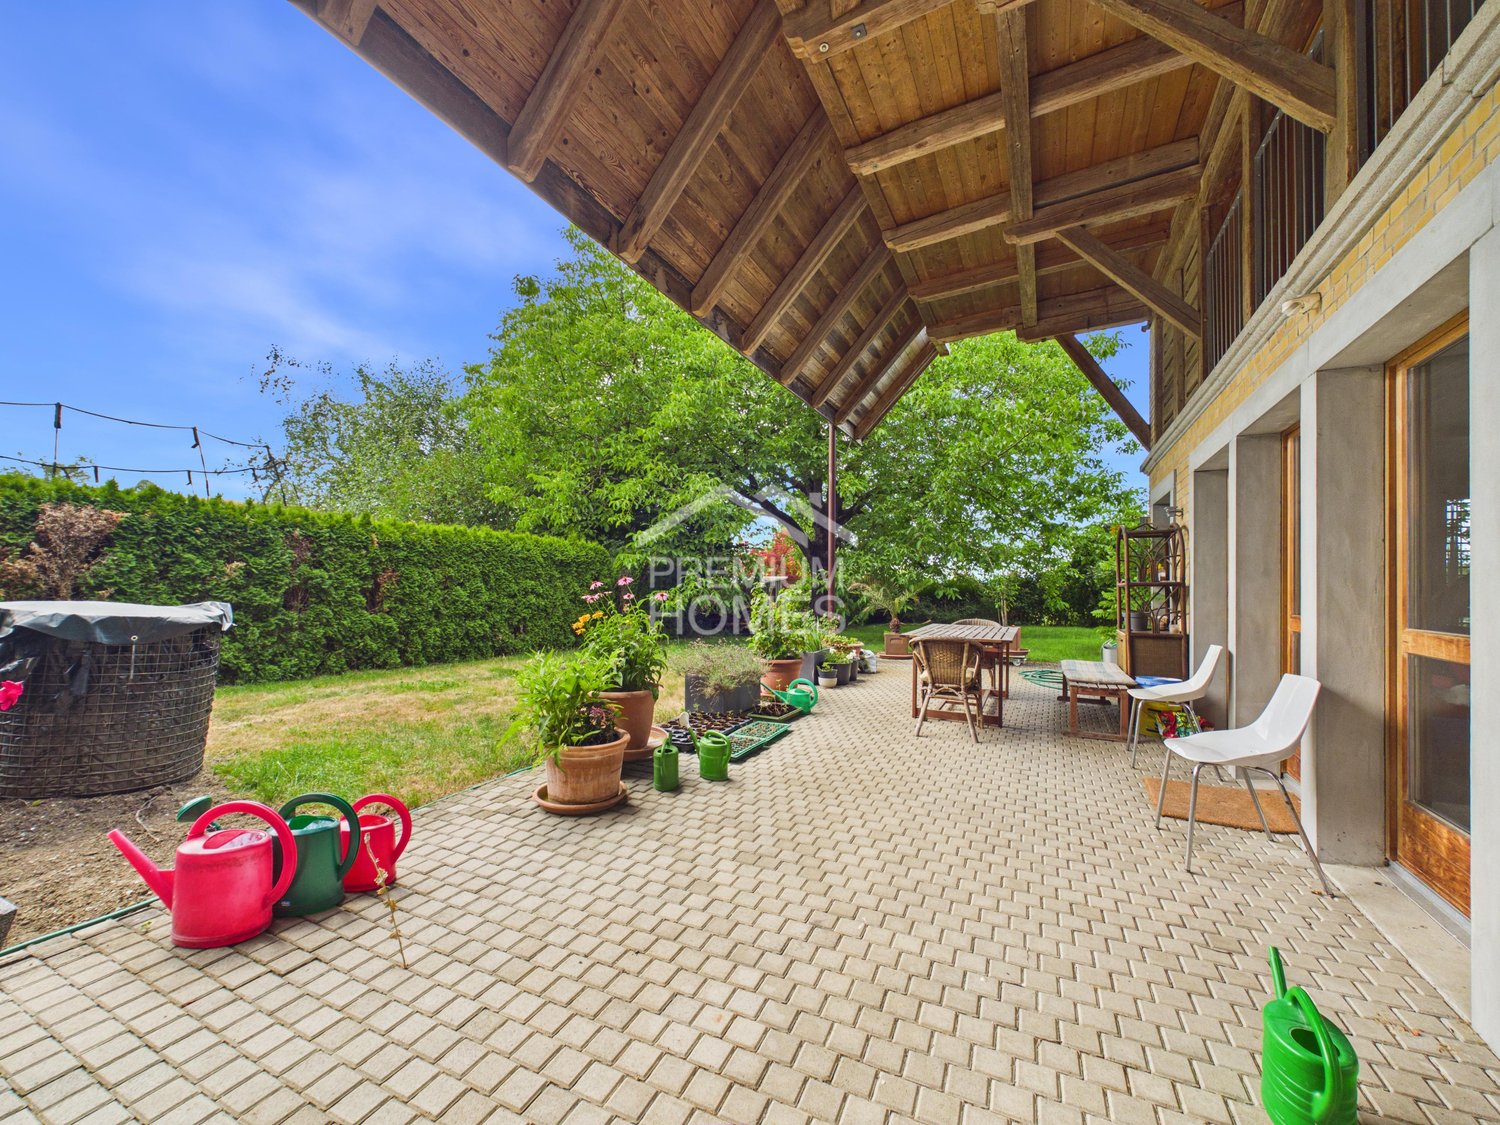
This charming property impresses with its quiet location in a natural environment and offers a harmonious living ambiance. Spacious windows let in plenty of daylight and create a bright, friendly atmosphere. The open living area invites you to linger and offers plenty of space for individual design possibilities.The adjacent garden area allows for relaxed hours outdoors and offers an idyllic retreat. Here, comfort and nature combine in a wonderful way. Convince yourself of the special quality of this house, which impresses with its good connection and attractive surroundings. So, no wishes are left unfulfilled. Take advantage and convince yourself! This PREMIUM HOMES offer includes: • Bus stop in close proximity • Large surroundings of approximately 600m2 • Panoramic view into the green • 4.5 rooms + 1 expandable room • Bright rooms • 2 bathrooms, one of which is en suite • Swedish stove • Underfloor heating • Spacious floor plan • Option to purchase the upper apartment • Large cellar • 170 m² net living space • 200 m² gross living space • 2 parking spaces Interested? We would be happy to take you on a non-binding tour! Do you want to sell your house or apartment worry-free? We will tell you the current market value of your property, discreetly and non-bindingly! Are you interested in a first non-binding exchange of ideas? Don't hesitate and contact us. We look forward to hearing from you.

  • Parking space
  • Wheelchair access
Tanja Schmidt

Tanja Schmidt

1 / 12
Tanja Schmidt

Tanja Schmidt

  • Parking space
  • Pets allowed
  • Mountain view
  • +4
4.5 rooms, 98m², Price on request
3365 Seeberg

Wonderful property in Grasswil with 4.5 rooms and an additional 160 m² prepared attic

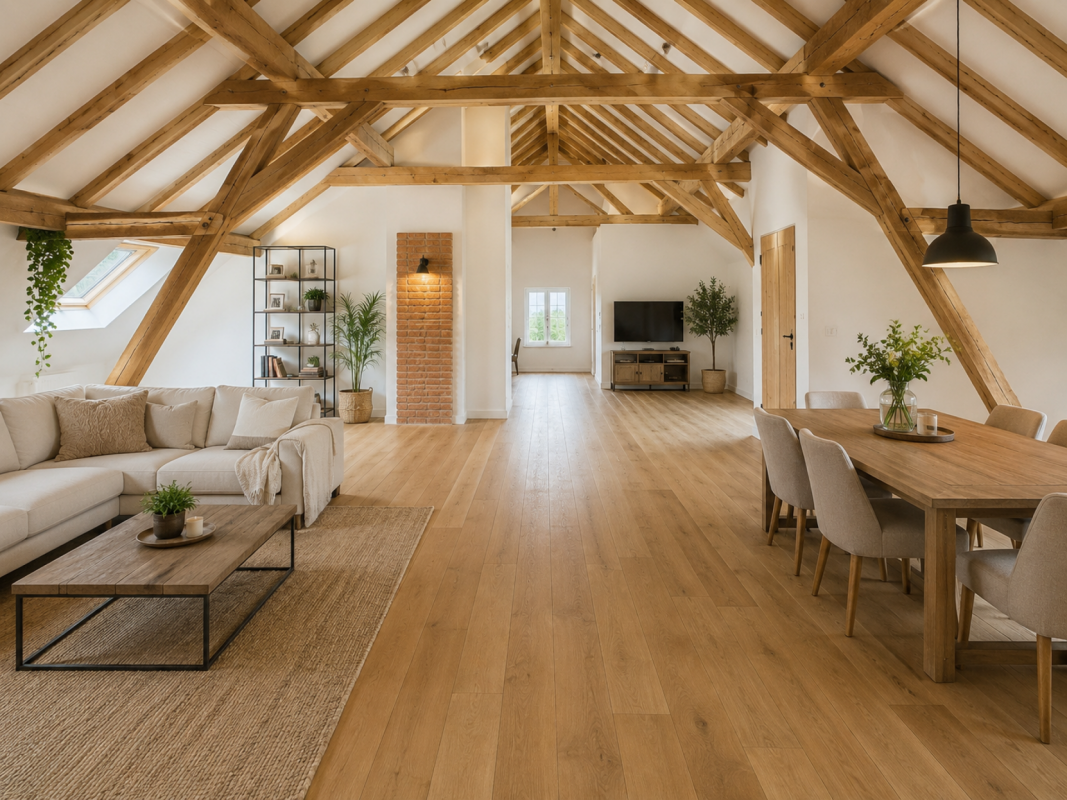
In the idyllic municipality of Grasswil, an extraordinary real estate jewel awaits you, combining the historical glamour of the 19th century with the most modern living comfort of today. This spacious family house was completely renovated until 2023 with great attention to detail and presents itself on an impressive plot of 1,729m² as a true oasis of peace.The reception in the house takes place through a practical entrance hall, which serves as a functional entrance. Here you will already find a washing machine and enough space for a tumble dryer, so that the household chores can be done discreetly and comfortably on one level. From here, you can enter the actual living area with its 4.5 bright rooms, where light and space perfectly harmonize. The open, cozy living and dining area invites you to social hours, while the spacious bathroom with shower and bathtub leaves no wellness wishes unfulfilled.But the real secret of this property lies above the heads of its inhabitants. The newly built attic offers a already prepared expansion reserve of 160m², making this house a real wonder of space. Whether as a separate apartment for a multi-generation project or as an additional floor for a growing large family - here you can realize your individual living dreams. With a total of 333m² of living space, including the garage and numerous parking spaces, the property offers a flexibility that is rarely found. The location underlines the feeling of freedom and security. Embedded in a sunny and absolutely quiet environment, you can enjoy a soothing silence and an unobstructed view of nature at any time of day. Thanks to the child-friendly equipment, the property is the ideal nest for families who value safety and quality of life. This unique object combines historic charm with forward-looking potential and is available for viewing immediately.The following highlights are offered by this property: • Renovation to new building standard • Enormous expansion potential • Spacious plot with 1729m² • Well-thought-out living concept • Open living ambiance • Modern large bathroom • Excellent parking situation • Idyllic family location • Available for immediate occupancy Don't miss this rare opportunity and schedule a viewing appointment today - your new chapter in the green is already waiting for you!Please note that we have virtually furnished the pictures. The room layout and room sizes, of course, correspond to the actual circumstances.

  • Parking space
  • Pets allowed
  • Mountain view
  • +4
Tanja Schmidt

Tanja Schmidt

1 / 12
Tanja Schmidt

Tanja Schmidt

  • Parking space
  • Pets allowed
  • Mountain view
  • +4
4.5 rooms, 98m², Price on request
3365 Seeberg

Wonderful property in Grasswil with 4.5 rooms and an additional 160 m² of prepared attic space

In the idyllic community of Grasswil, an extraordinary real estate jewel awaits you, combining the historical glamour of the 19th century with the most modern living comfort of today. This spacious family house was completely renovated with great attention to detail until 2023 and presents itself on an impressive plot of 1,729m² as a true oasis of peace.The reception in the house takes place through a practical entrance hall, which serves as a functional entrance. Here you will already find a washing machine and sufficient space for a tumble dryer, so that household chores can be done discreetly and comfortably on one level. From here, you can enter the actual living area with its 4.5 bright rooms, where light and space perfectly harmonize. The open, cozy living and dining area invites you to social hours, while the spacious bathroom with shower and bathtub leaves no wellness wishes unfulfilled.But the real secret of this property lies above the heads of its inhabitants. The newly built attic offers a already prepared expansion reserve of 160m², making this house a real wonder of space. Whether as a separate apartment for a multi-generation project or as an additional floor for a growing large family - here you can realize your individual living dreams. Together with the remarkable 333m² of living space, including the garage and numerous parking spaces, the property offers a flexibility that is rarely found. The location underlines the feeling of freedom and security. Embedded in a sunny and absolutely quiet environment, you can enjoy a soothing silence and an unobstructed view of nature at any time of day. Thanks to the child-friendly equipment, the property is the ideal nest for families who value safety and quality of life. This unique object combines historic charm with forward-looking potential and is available for viewing immediately.The following highlights are offered by this property: • Renovation to new building standards • Enormous expansion potential • Spacious plot with 1729m² • Well-thought-out living concept • Open living ambiance • Modern large bathroom • Excellent parking situation • Idyllic family location • Available for immediate occupancy Don't miss this rare opportunity and schedule a viewing appointment today - your new chapter in the green is already waiting for you!Please note that we have virtually furnished the pictures. The room layout and room sizes, of course, correspond to the actual circumstances.

  • Parking space
  • Pets allowed
  • Mountain view
  • +4

Suggested properties for you based on search results

Buy & Rent Property in Seeberg: Facts & Figures at a Glance

What is Seeberg known for?

Seeberg is located in the canton of Bern. Seeberg is a small rural municipality in the Bernese Oberaargau, known for its agricultural character and quiet village setting. It appeals to buyers who want a straightforward countryside location rather than an urban environment.

What does the Seeberg property market look like?

Seeberg's property market is typically defined by village housing, detached homes and a limited, locally oriented supply.

Price levels for buying and renting

Buy

The average purchase prices were:

  • Apartment: 950,000 CHF
    • This is 16,7 % higher than the Swiss average.
    • Around 25 % of apartments are priced below 741,250 CHF.
    • Around 75 % of apartments are priced at 965,000 CHF or below.
  • House: 950,000 CHF
    • This is 24,7 % lower than the Swiss average.
    • Around 25 % of houses are priced below 755,000 CHF.
    • Around 75 % of houses are priced at 1,250,000 CHF or below.

Rent

The average monthly rental prices were:

  • Apartment: 1,300 CHF
    • This is 21,2 % lower than the Swiss average.
    • Around 25 % of rental listings are priced below 1,000 CHF.
    • Around 75 % of rental listings cost 1,590 CHF or less.

For a detailed breakdown, visit: https://www.immoscout24.ch/en/property-prices-m2/city-seeberg

Tax rates

Seeberg has a general tax charge of 15,12 %. This compares with 15,02 % for canton Bern and 12,38 % nationally.

  • Tax rates by household type:
    • Single person without children: 20,02 %
    • Married couple without children: 14,6 %
    • Couple with children: 10,44 %
    • Married pensioner: 19,12 %
  • Example annual tax burden:
    • Single (no children, 100,000 CHF income): 17,060 CHF
    • Single (no children, 150,000 CHF income): 31,685 CHF
    • Married couple (no children, 200,000 CHF income): 37,495 CHF
    • Married couple (2 children, 125,000 CHF income): 12,445 CHF
    • Married couple (2 children, 175,000 CHF income): 23,880 CHF

Note: Tax rates shown are indicative only and may be inaccurate; consult a qualified tax advisor for advice specific to your situation.

Availability

  • Housing supply
    • Vacancy rate: 1,72 % (Swiss average: 1,01 %)
    • Total apartments: 822
    • Housing growth over the last 5 years: 42 new apartments have been introduced to the market.

Demographics & economy

  • Population: 1,599, with a foreigner rate of 6,88 %.
  • Income: Average yearly income: 61,220 CHF. This is 25,2 % lower than the Swiss average (Swiss average: 81,875 CHF).
  • Employment: Unemployment rate: 0,75 % (Swiss average: 1,47 %).

Connectivity

  • It takes 58 minutes to get to the nearest major city using public transport.
  • It takes 42 minutes to get to the nearest regional suburban hub using public transport.
  • It takes 46 minutes to drive by car to the nearest major city.
  • It takes 24 minutes to drive by car to the nearest regional suburban hub.

What is daily life like in Seeberg?

Daily life in Seeberg is shaped by a calm rural rhythm, open land and easy access to the surrounding countryside. Leisure is largely centred on walking, cycling and enjoying a low-key village lifestyle, with everyday services and dining options found in nearby larger settlements.

Which lifestyles does Seeberg suit?

Seeberg suits buyers who prioritise space, privacy and a countryside setting, including families seeking a quieter environment, couples wanting a village base and purchasers looking for detached homes. It is also a practical choice for people who are comfortable with a car-oriented daily routine and do not need the amenities of a larger town.

Data from: June 2026

Note: The market for apartments for sale can change rapidly, so it is always advisable to check with local real estate experts/agents for the latest developments.


Other interesting objects